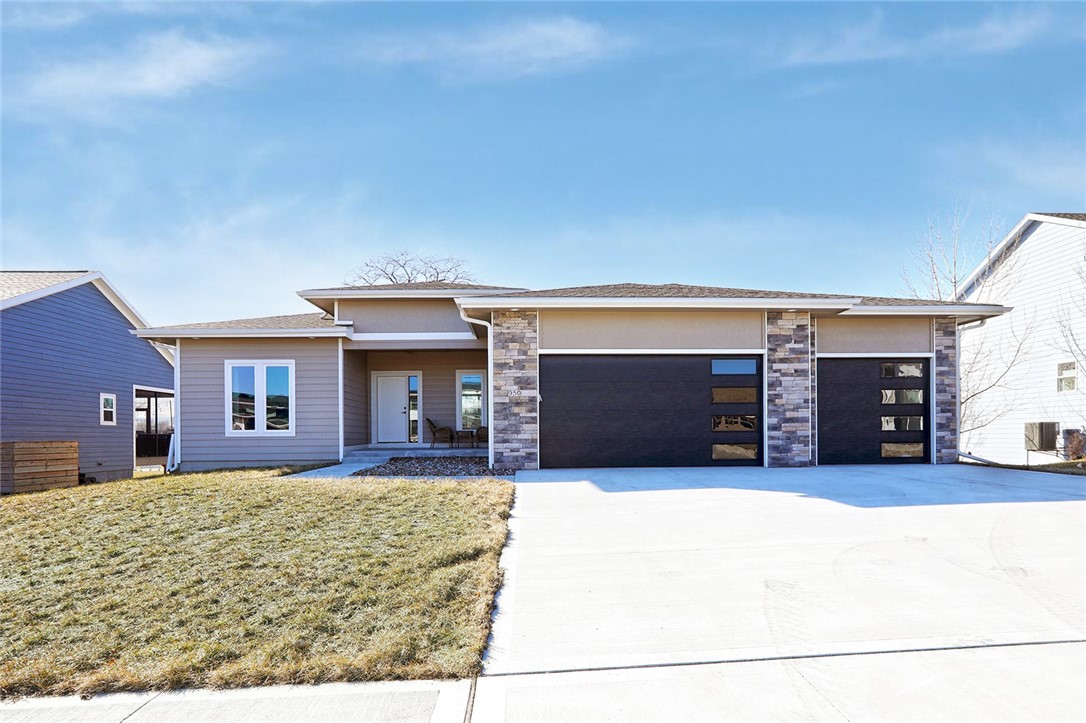
Modern gray single-story home with stone accents, two dark garage doors, and a broad driveway.
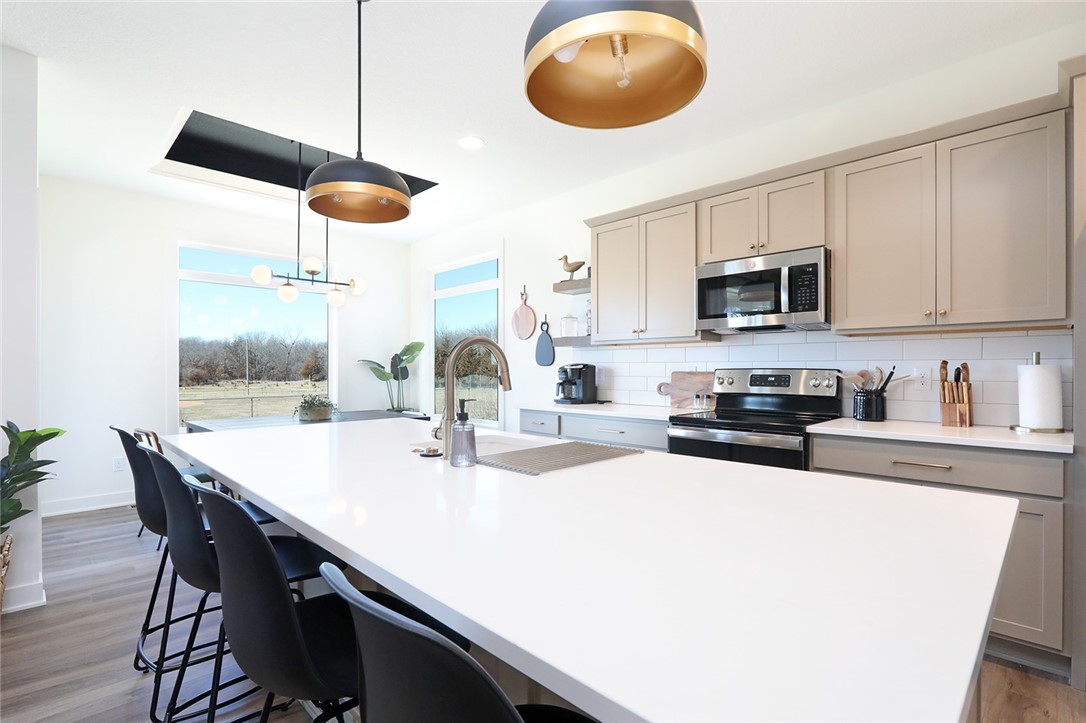
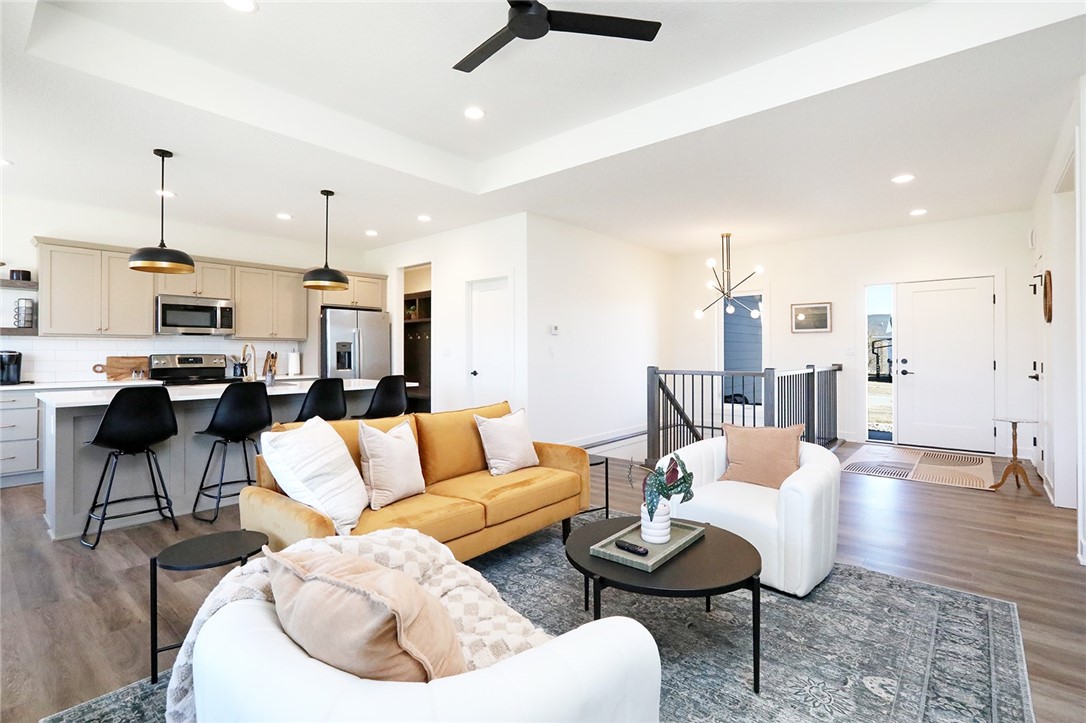
Modern kitchen with a large white island, dark bar stools, beige cabinetry, and stainless steel appliances.
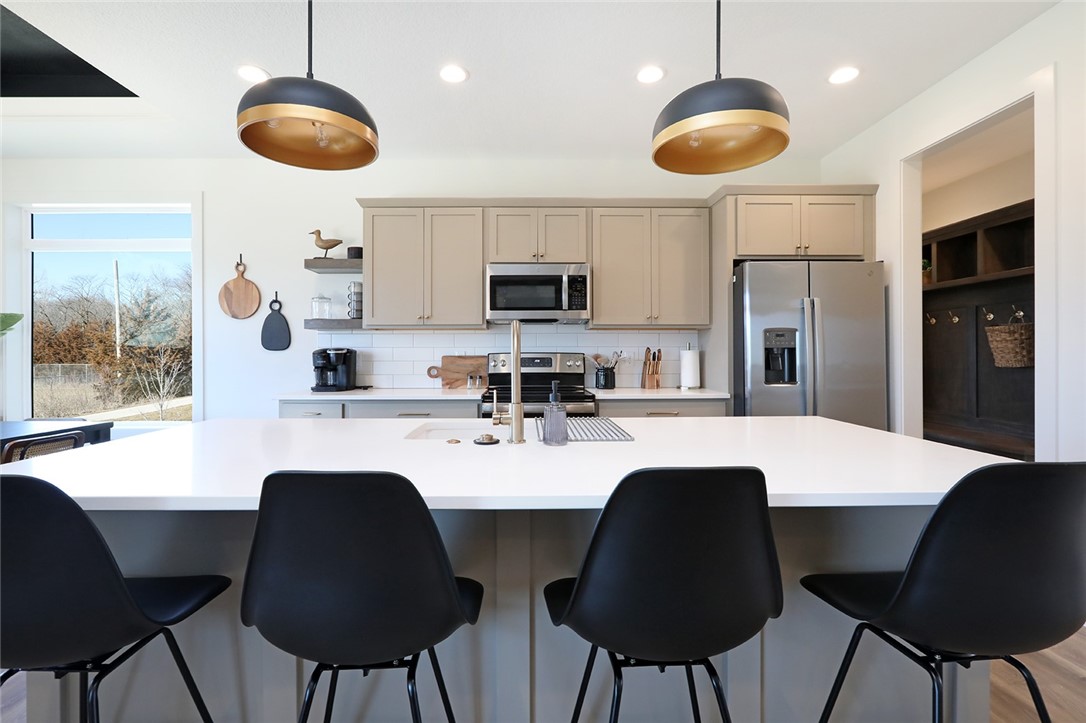
Kitchen with a large white island, black stools, beige cabinets, and stainless steel appliances.
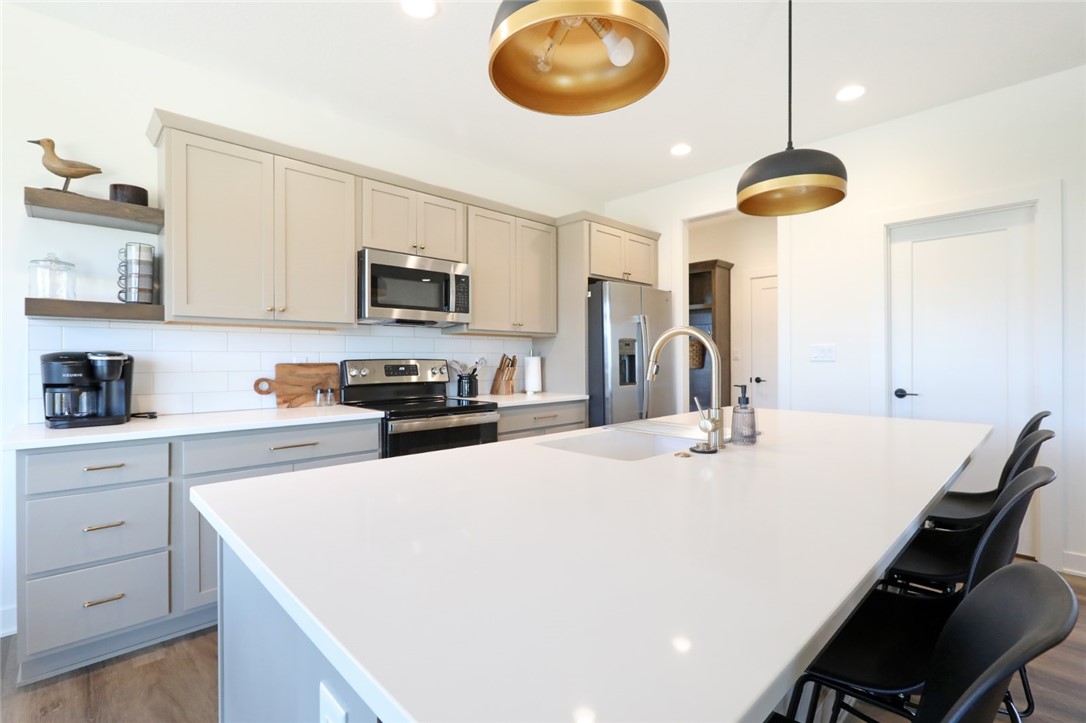
Modern kitchen with a large white island, black bar stools, light cabinets, and stainless steel appliances.
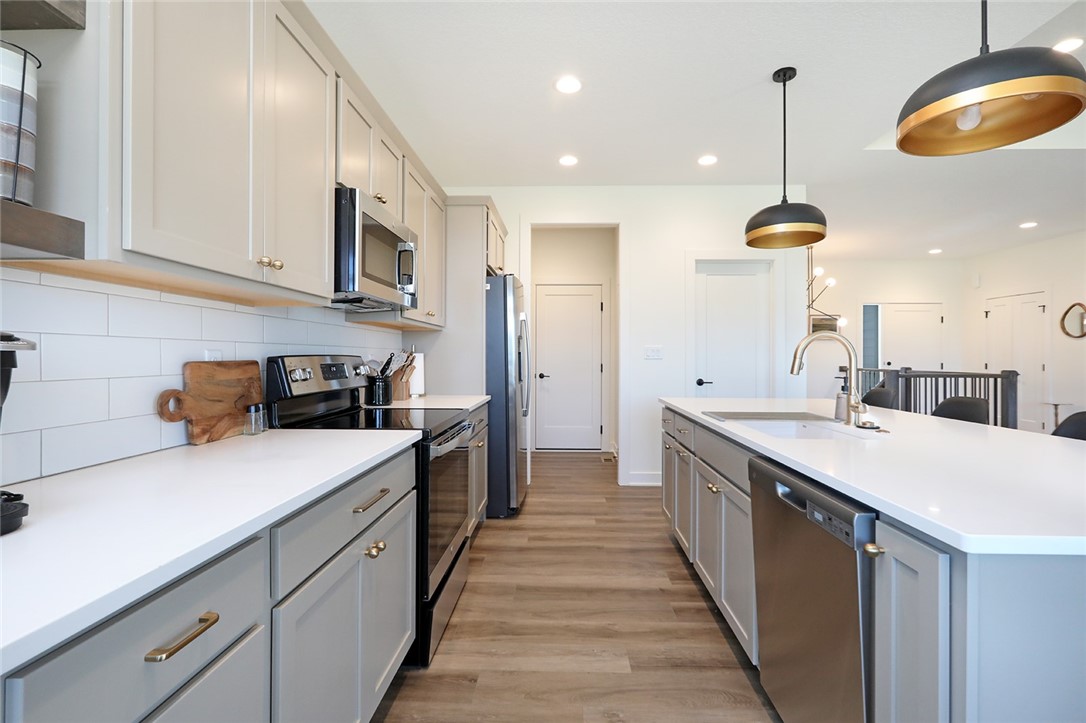
Kitchen with a large white island, light gray cabinets, stainless steel appliances, and pendant lights.
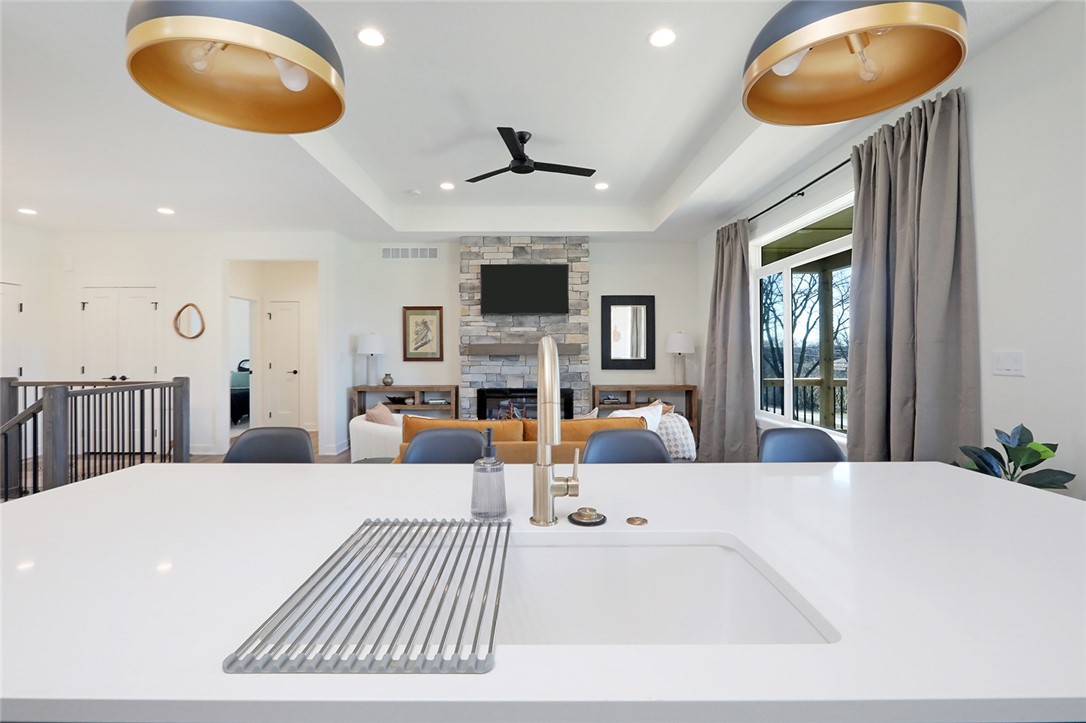
Open-plan kitchen with a white island and sink facing a living room with a stone fireplace.
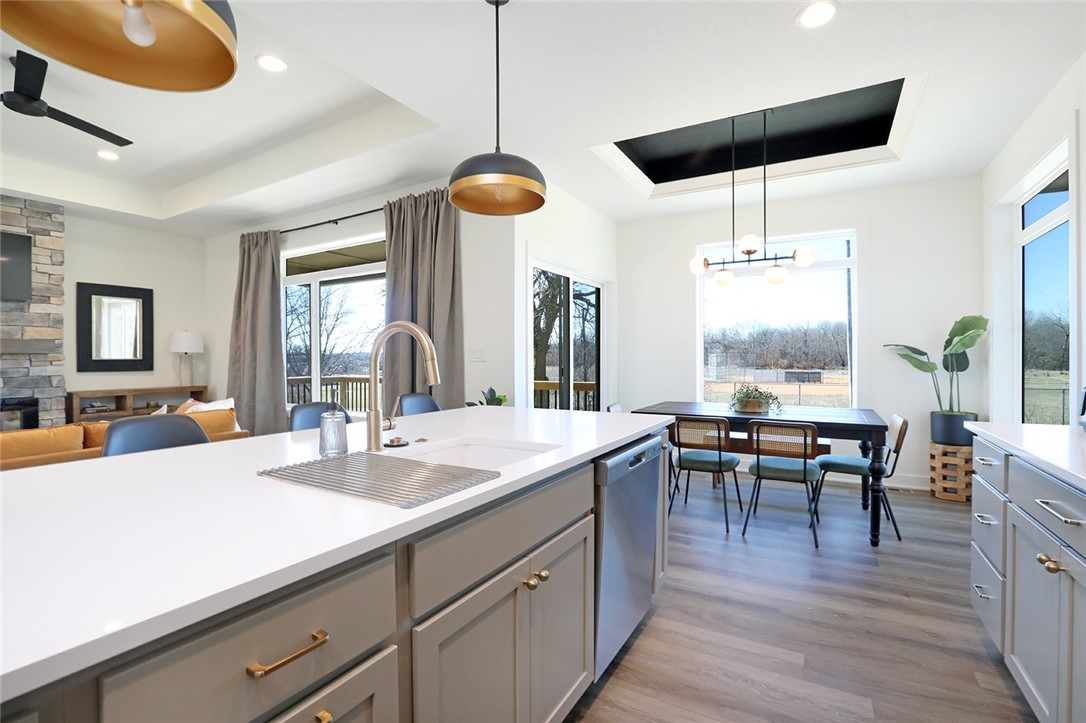
Open-plan kitchen with a large white island, gray cabinets, and dining table beside tall windows.
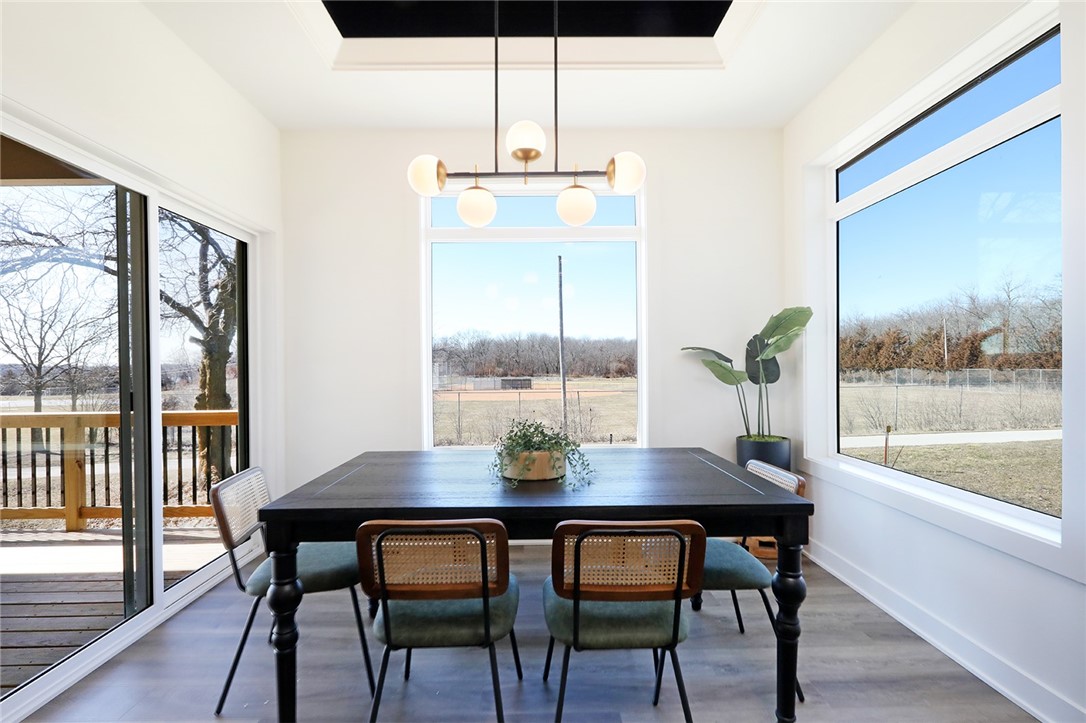
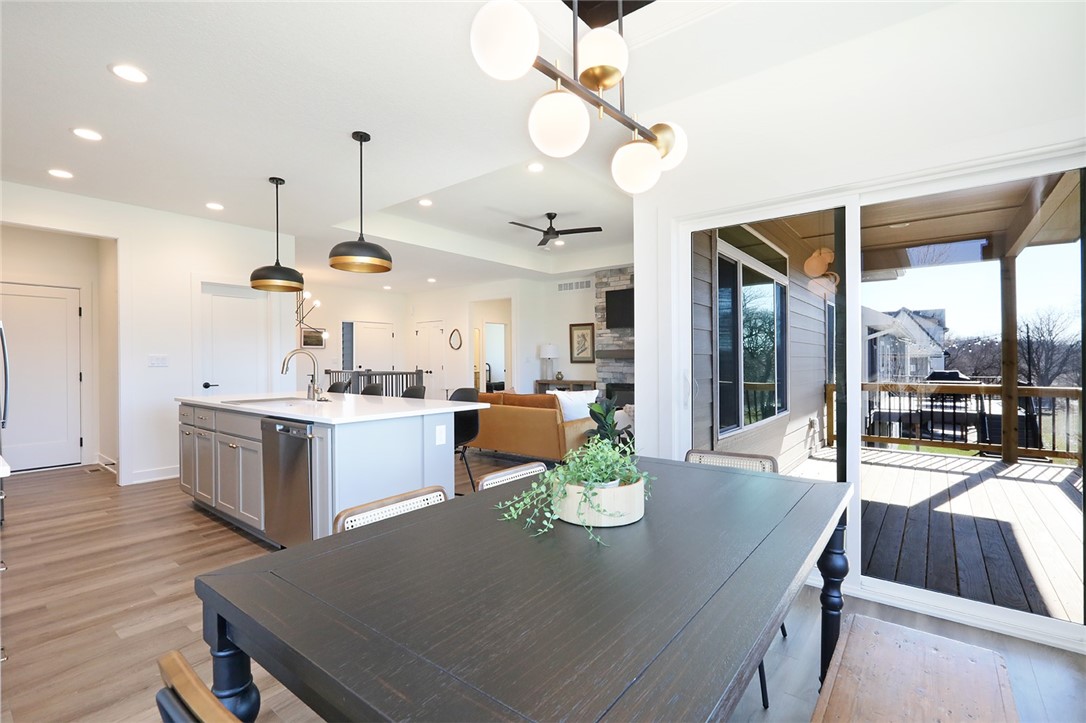
Dining room with a dark table, globe chandelier, and large windows overlooking a deck.
Open-plan kitchen and dining area with a dark table, white island, and access to a covered deck.
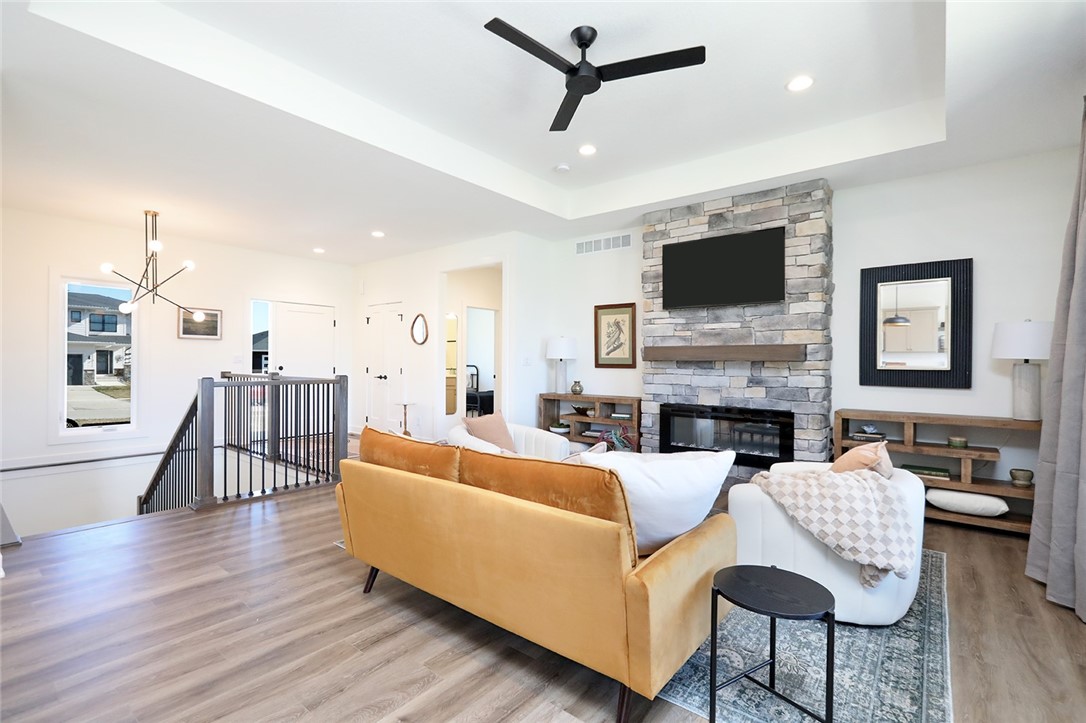
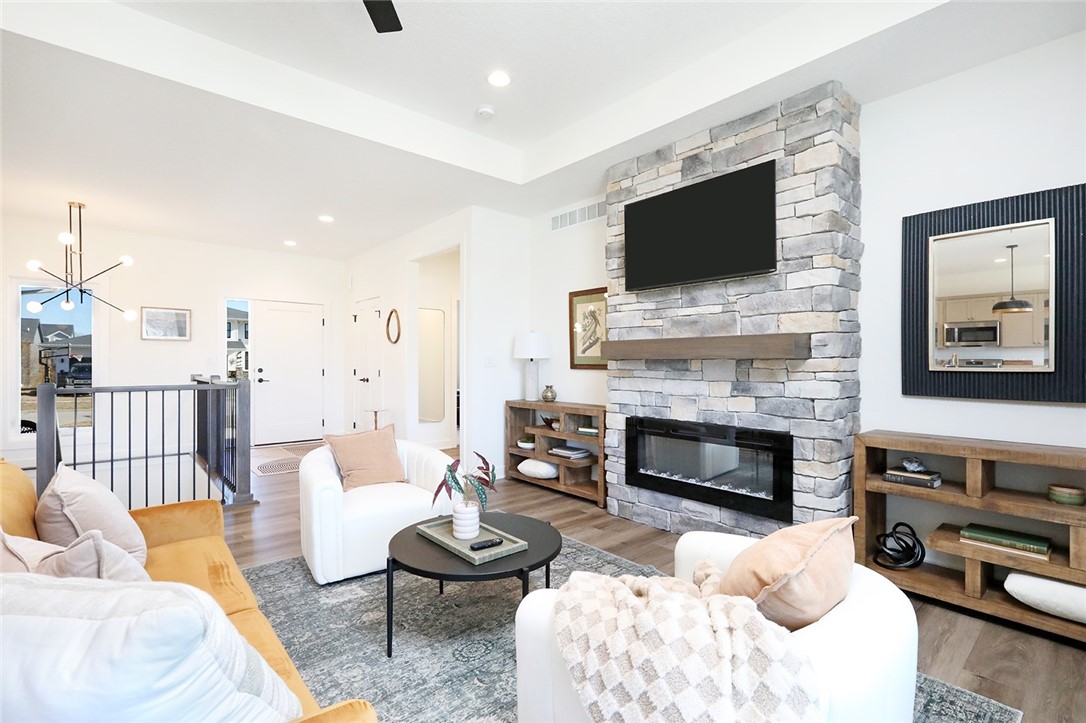
Living room with a stone fireplace, mustard sofa, and tray ceiling with a black fan.
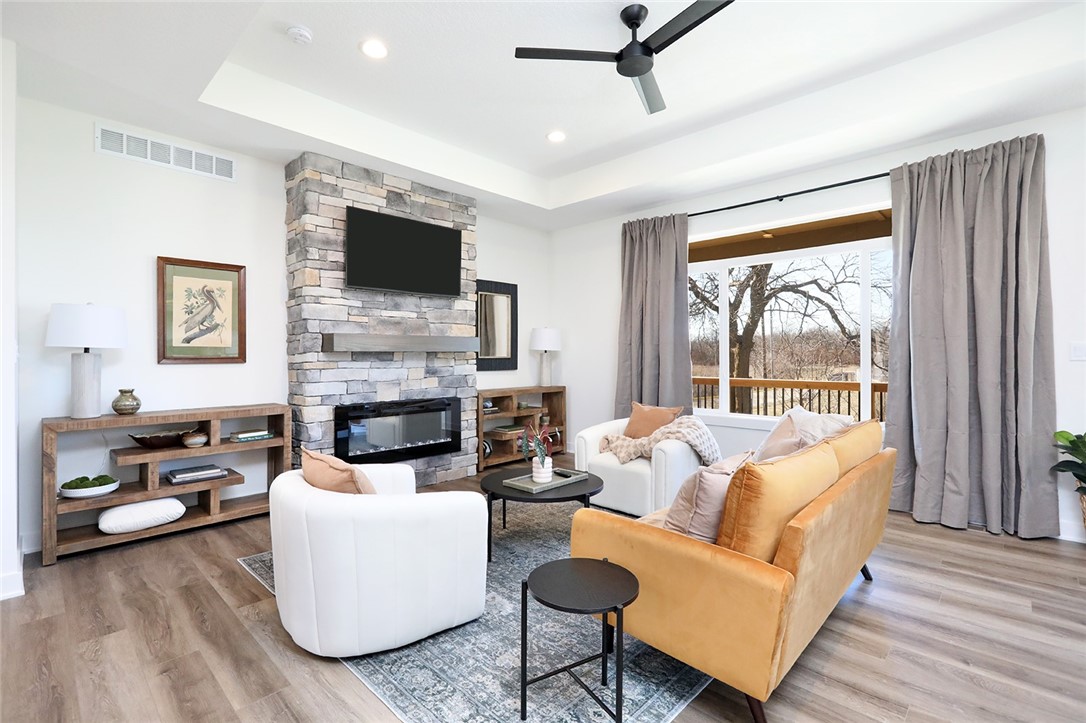
Living room with a stone fireplace, tan sofa, and large windows overlooking a deck.
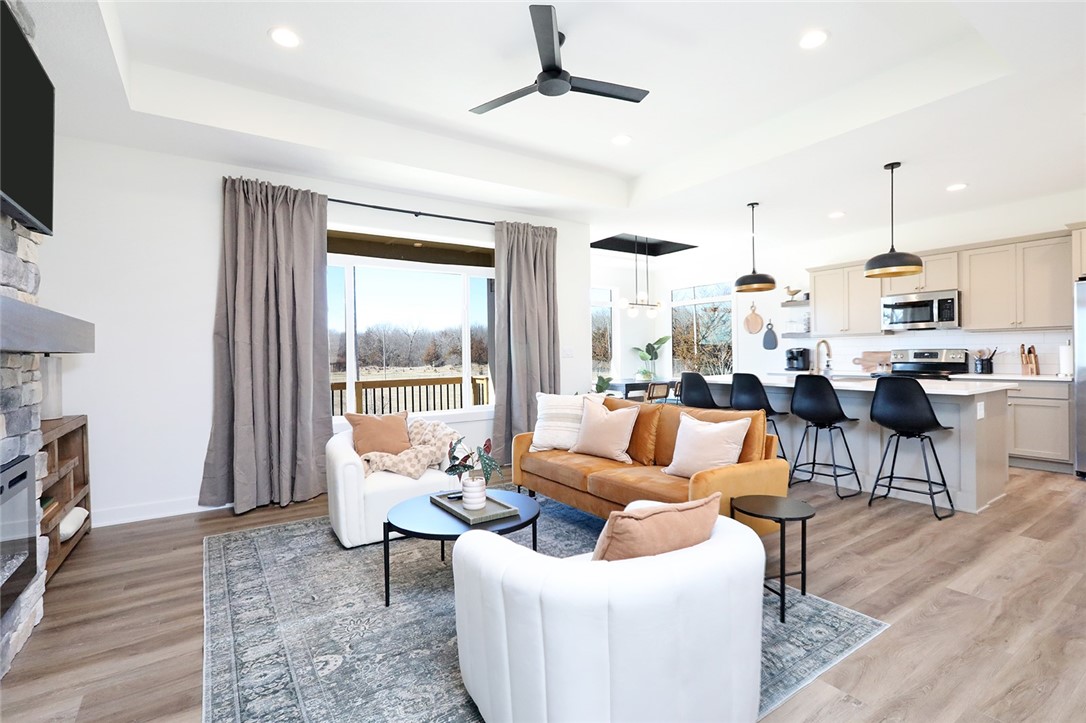
Open-plan living room and kitchen with a tan sofa, stone fireplace, island, and large windows overlooking a deck.
Open-plan living room and kitchen with a mustard-yellow sofa, white armchairs, and island seating.
Living room with a stone fireplace, wall-mounted television, and white and mustard sofas.
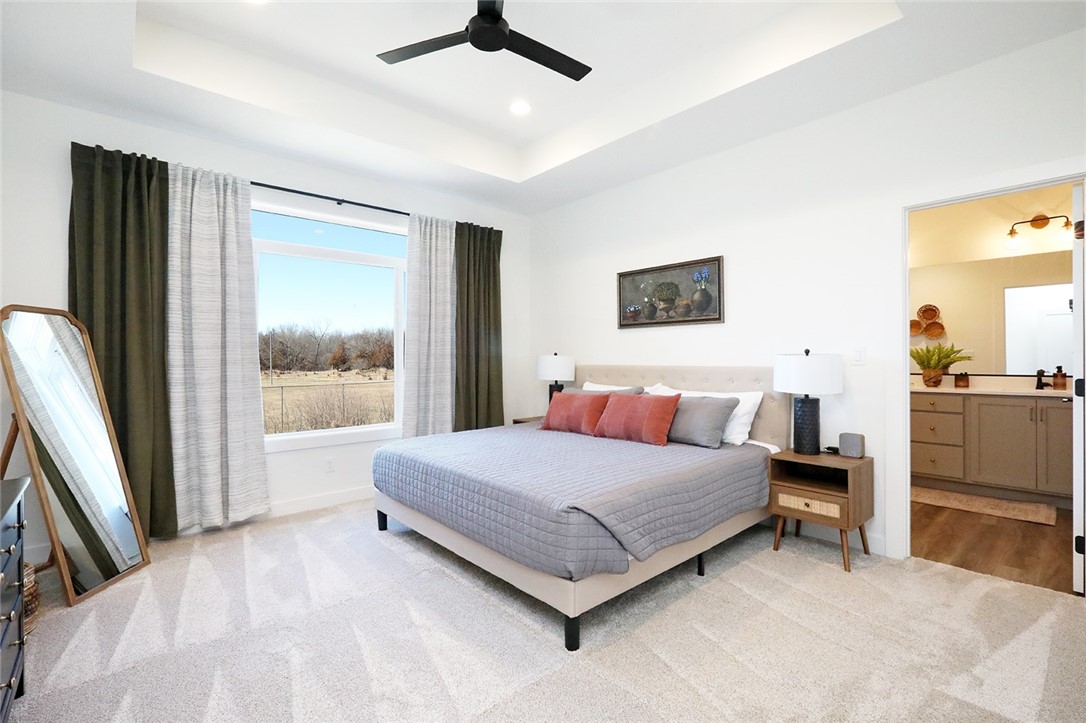
Staged bedroom with a king bed, tray ceiling, curtained window, and doorway to the ensuite bathroom.
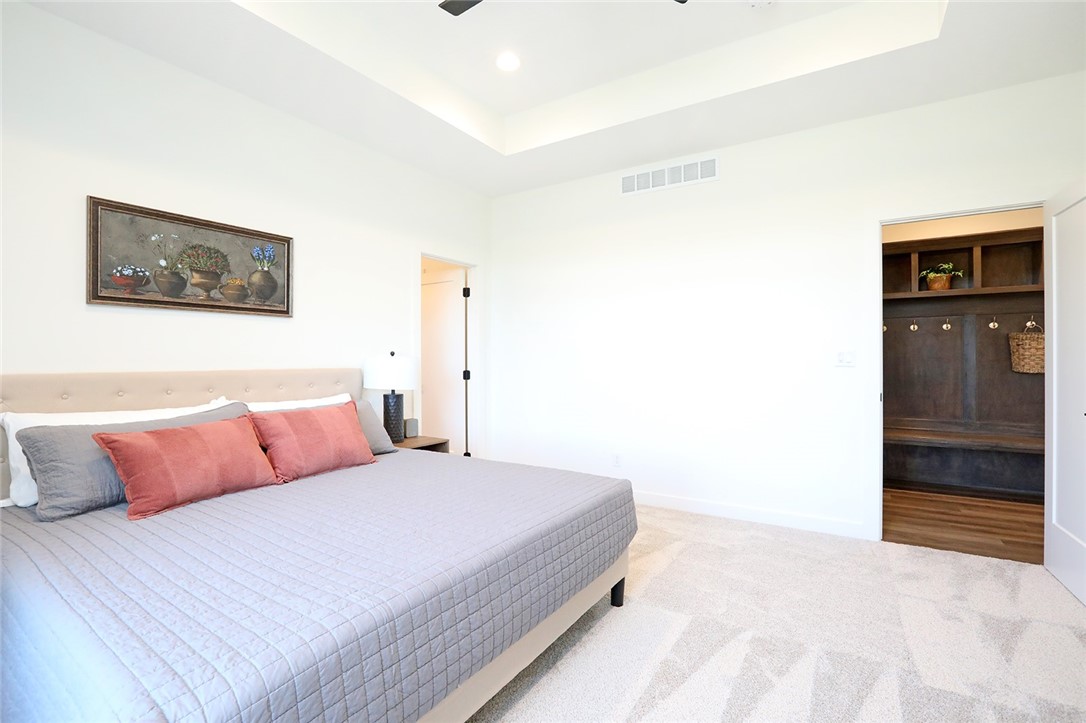
Furnished bedroom with a large gray bed, coral pillows, and an open dark wood dressing area.
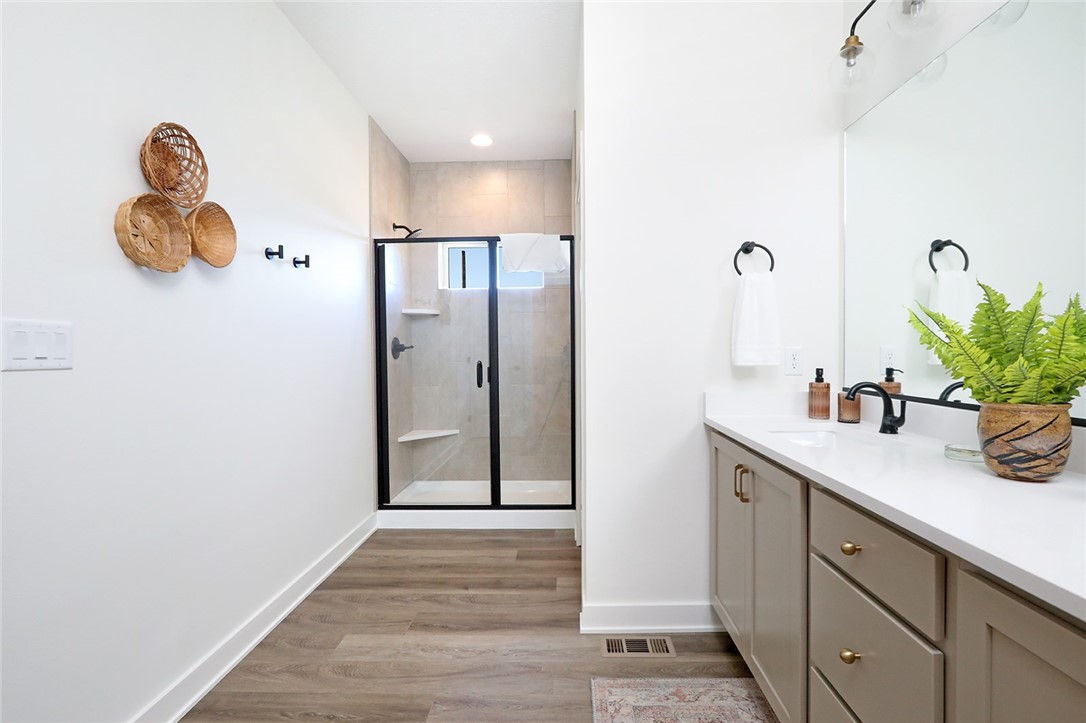
Bathroom with a long taupe vanity and a black-framed glass shower.
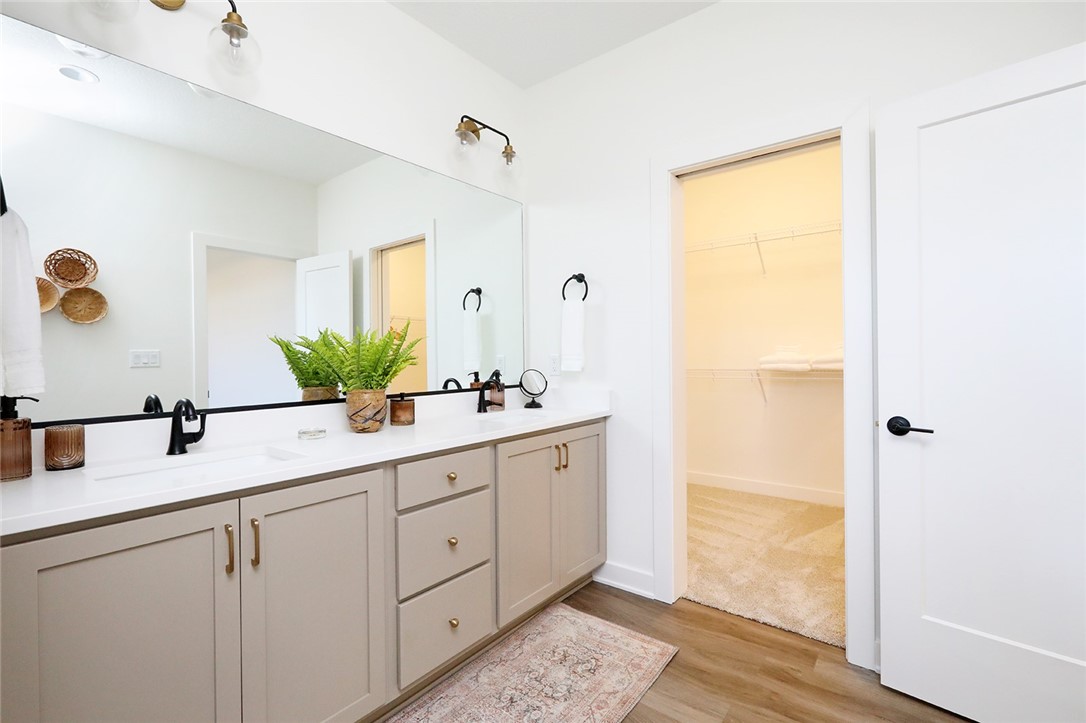
Bathroom with a long double-sink vanity and an open doorway to a walk-in closet.
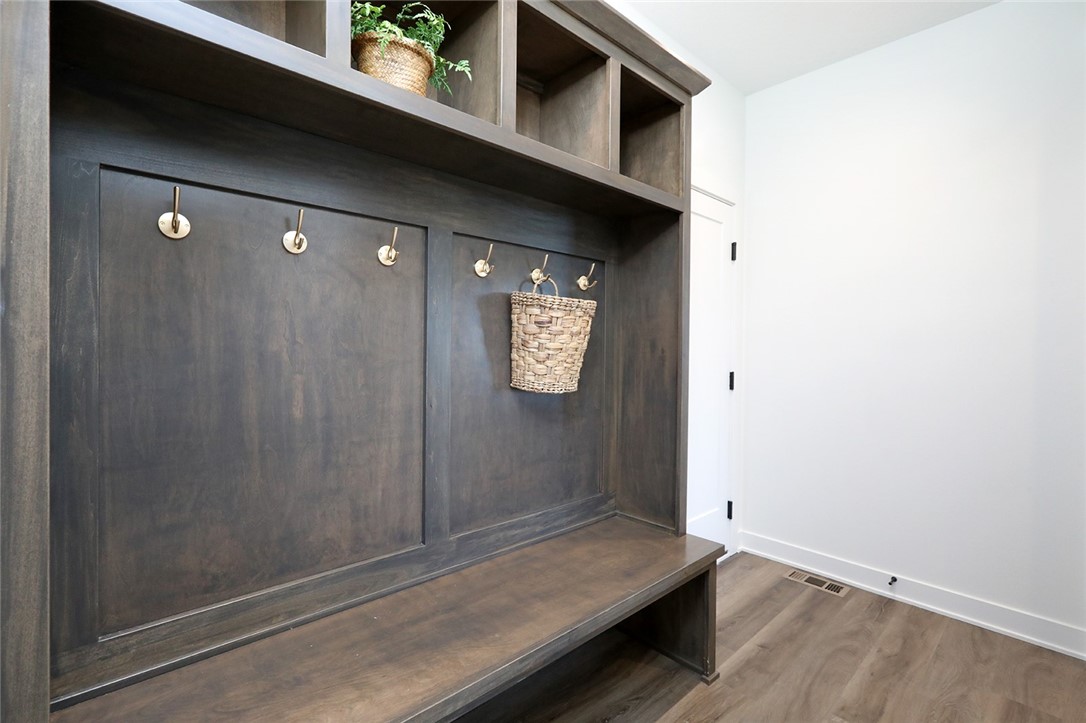
Mudroom with a dark built-in bench, upper cubbies, and brass hooks.
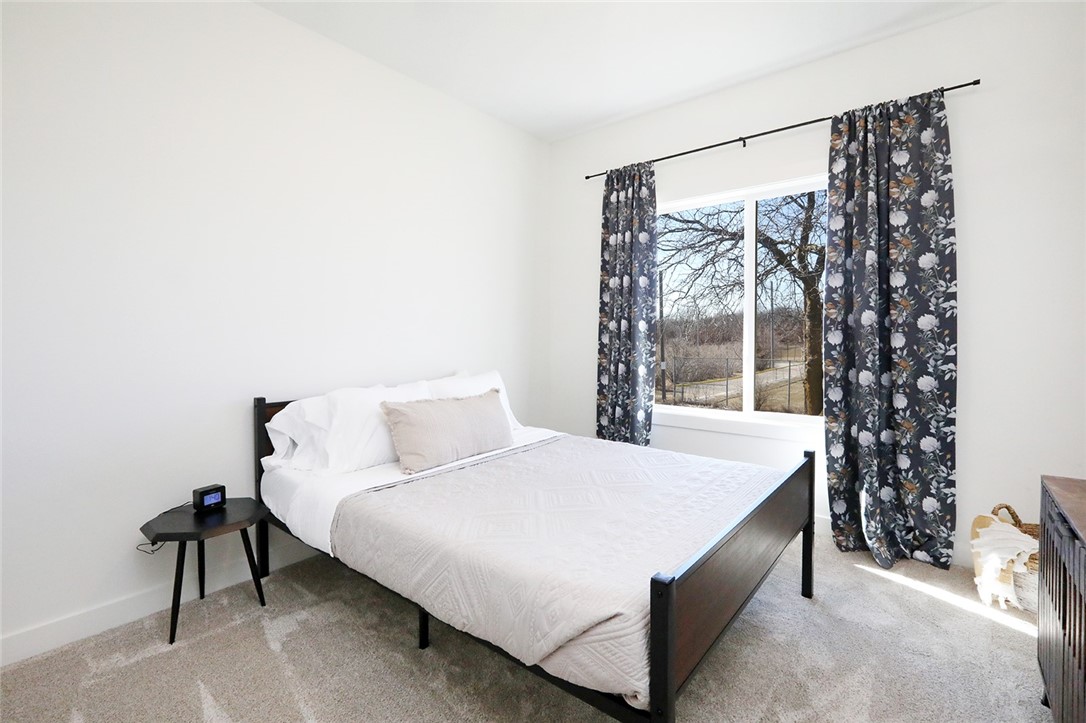
Bedroom with a dark wood bed, white bedding, and floral curtains beside a large window.
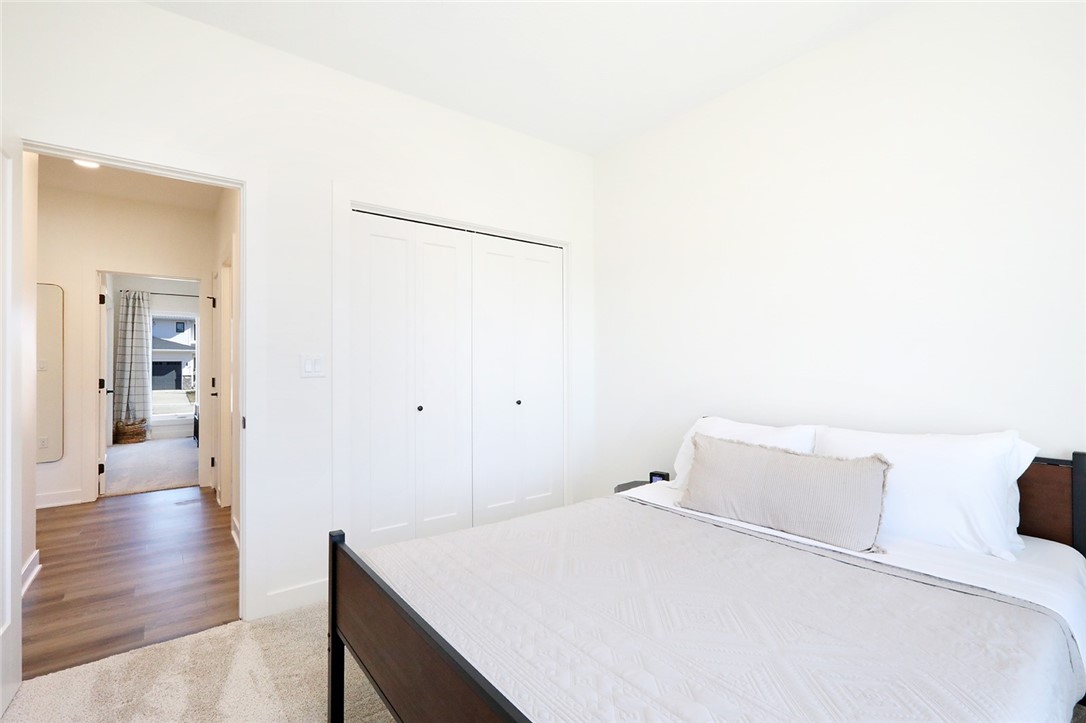
Bedroom with a dark wood bed, white bedding, and closet doors beside an open hallway doorway.
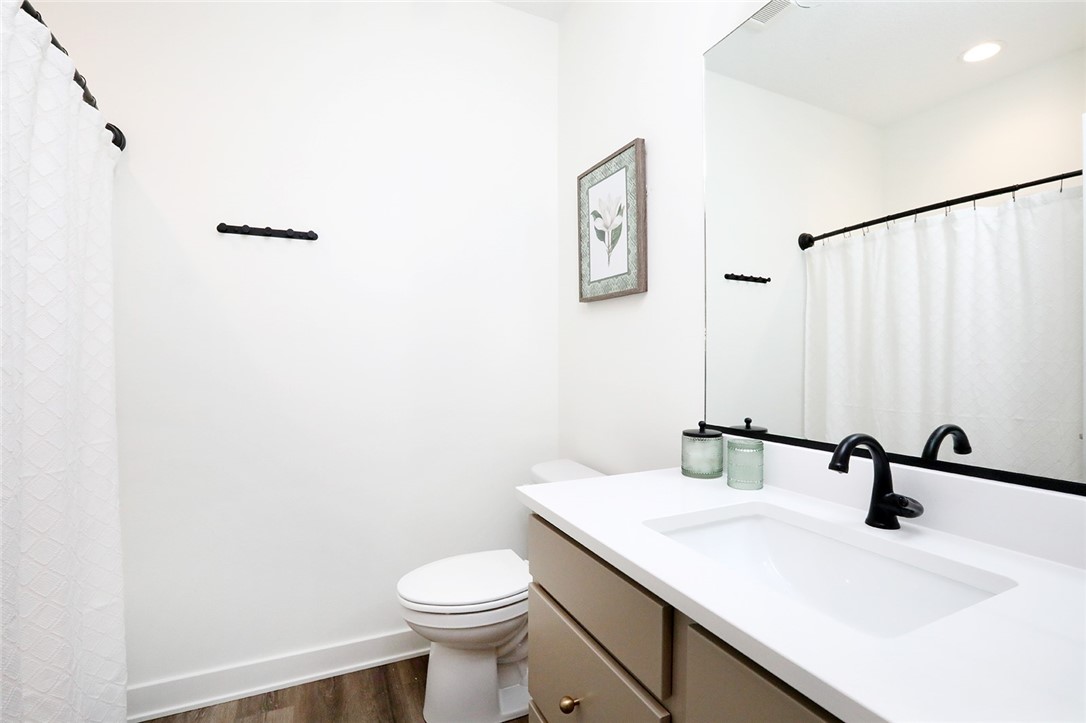
Bathroom with a wide white vanity, black faucet, large mirror, and white shower curtain.
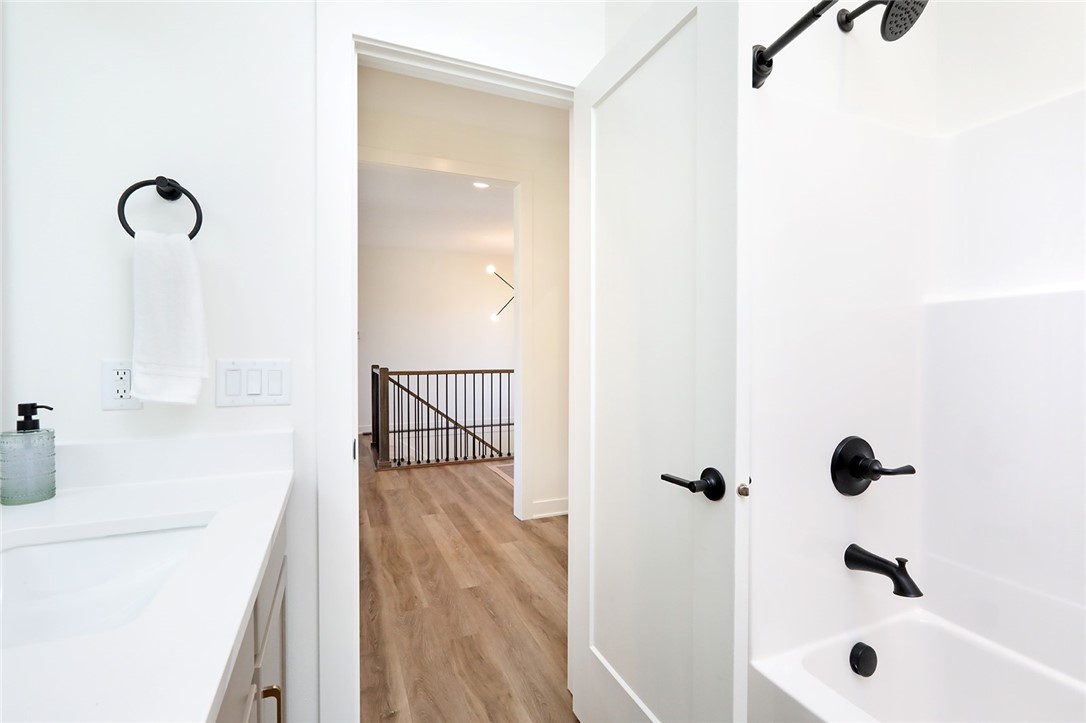
Bright bathroom with a white vanity, bathtub with black fixtures, and doorway to a wood-floored hall.
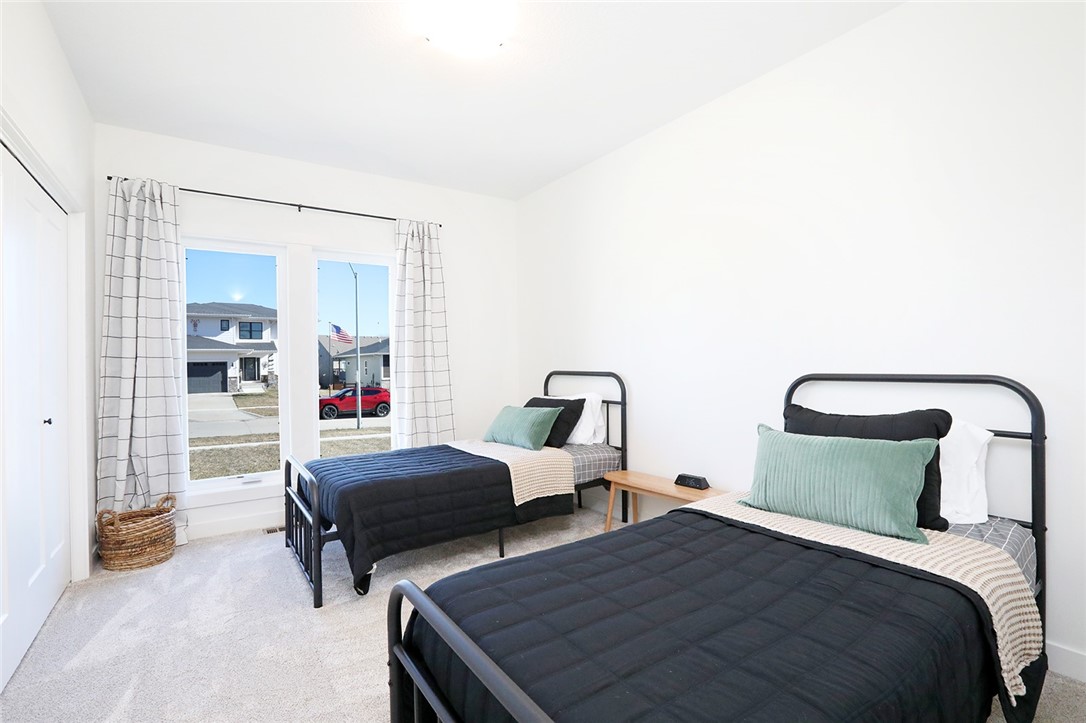
Bedroom with two black metal beds, dark quilts, teal pillows, and street-facing windows.
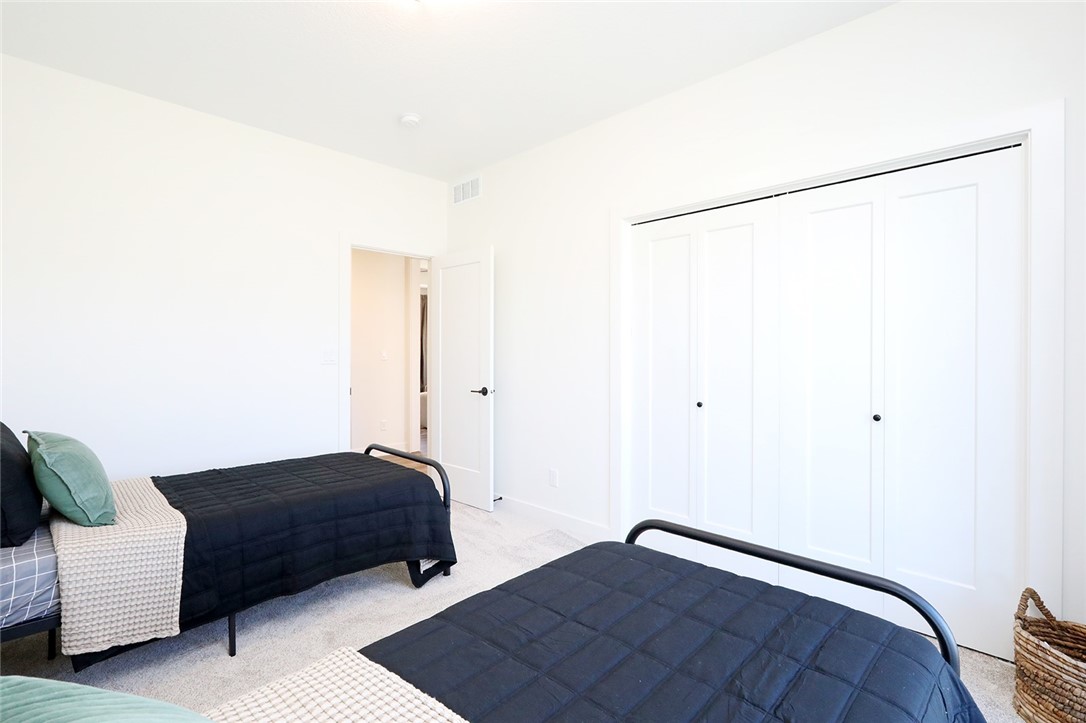
Bedroom with two navy-covered beds and large white closet doors.
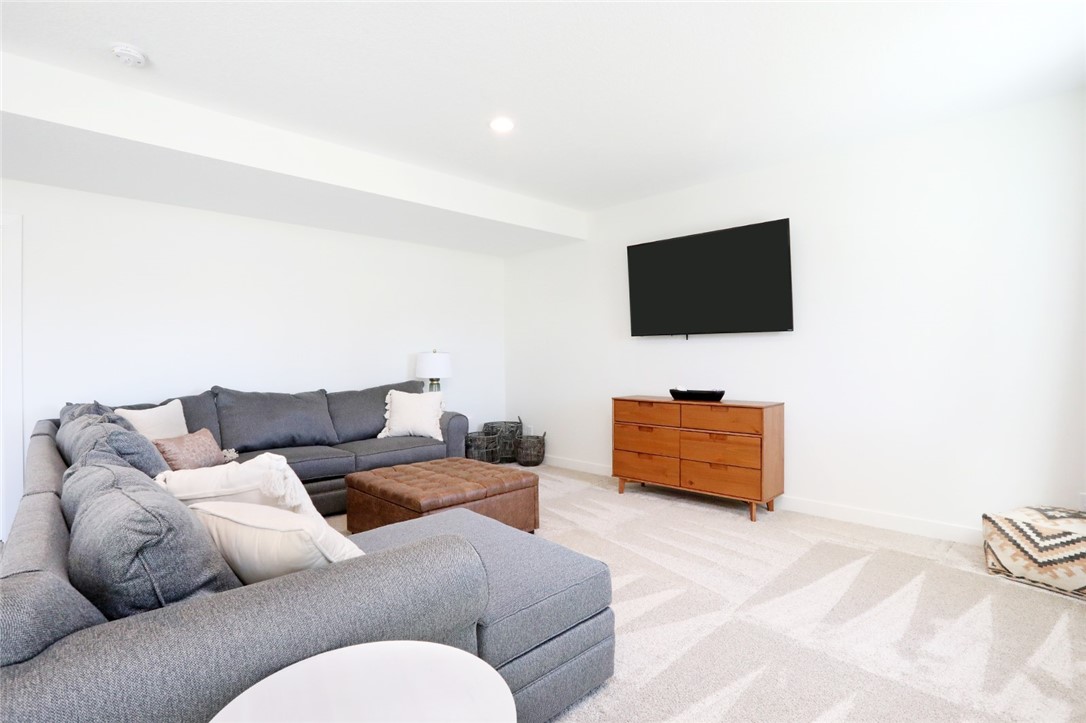
Living room with a gray sectional, brown ottoman, wall-mounted TV, and wooden dresser.
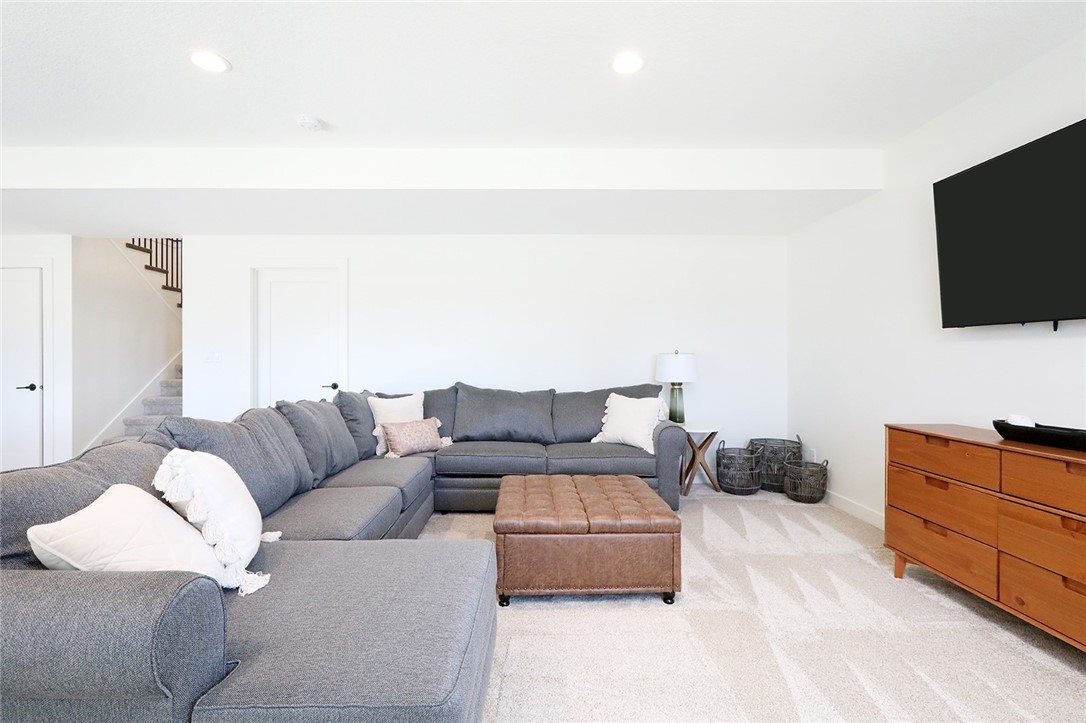
Living room with a gray sectional, tufted brown ottoman, wall-mounted TV, and wooden media cabinet.
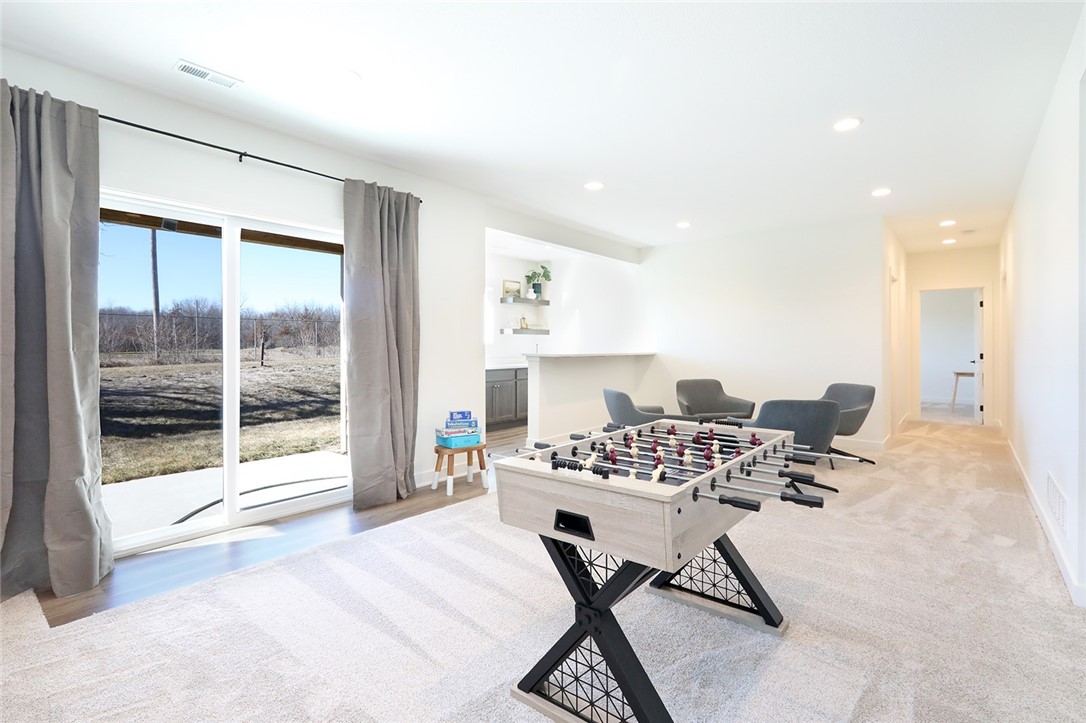
Furnished recreation room with a foosball table, gray chairs, and sliding glass doors to the yard.
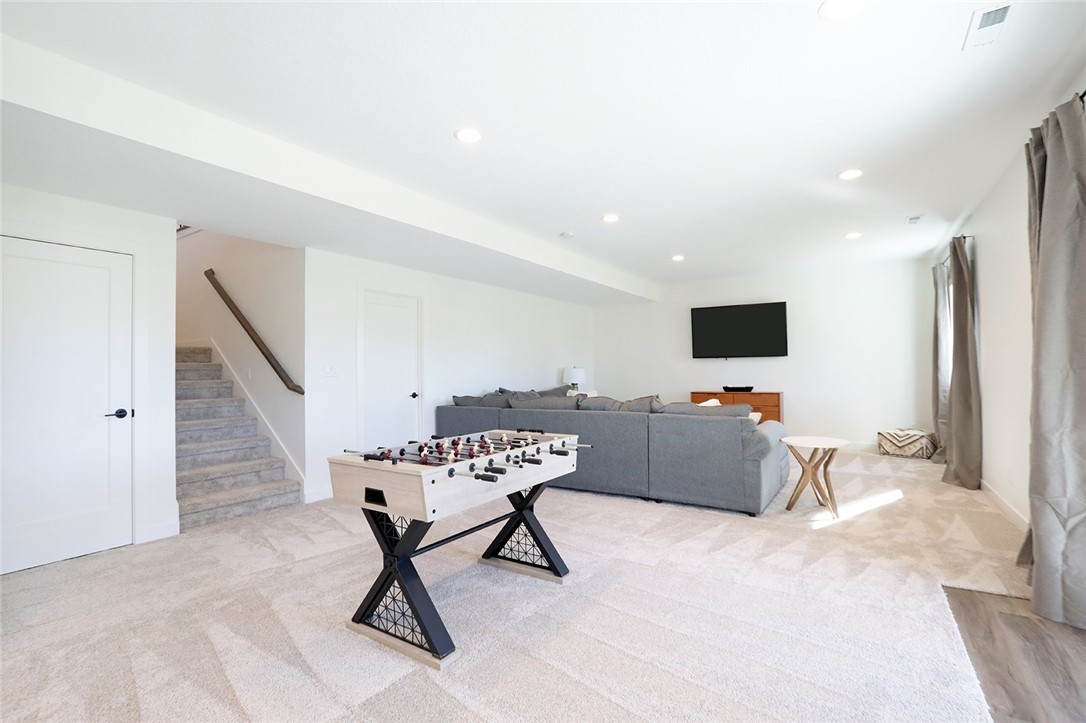
Furnished recreation room with a foosball table, gray sectional, and carpeted stairs.
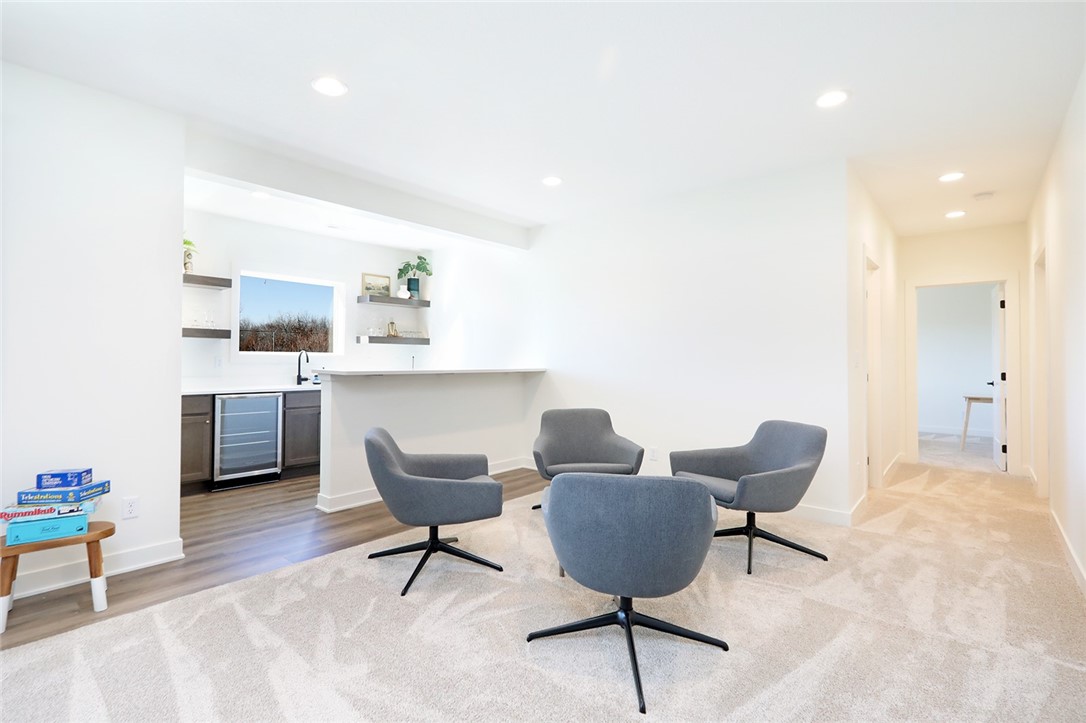
Sitting area with four gray swivel chairs beside a kitchenette and hallway.
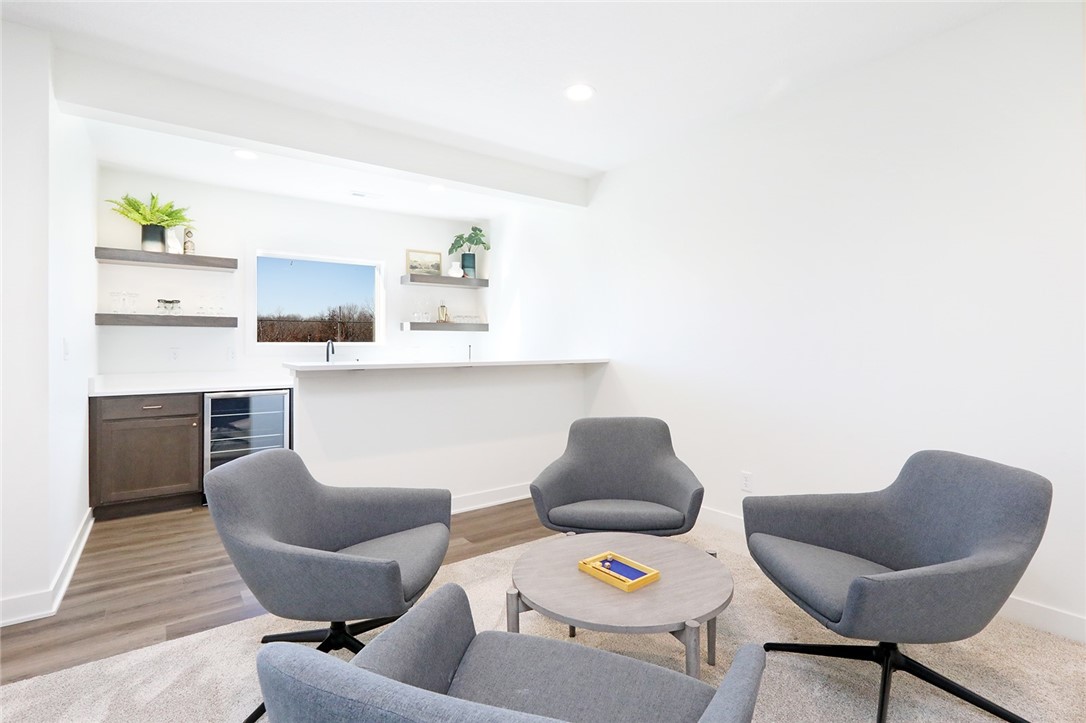
Modern sitting area with gray lounge chairs and a built-in counter with sink and wine refrigerator.
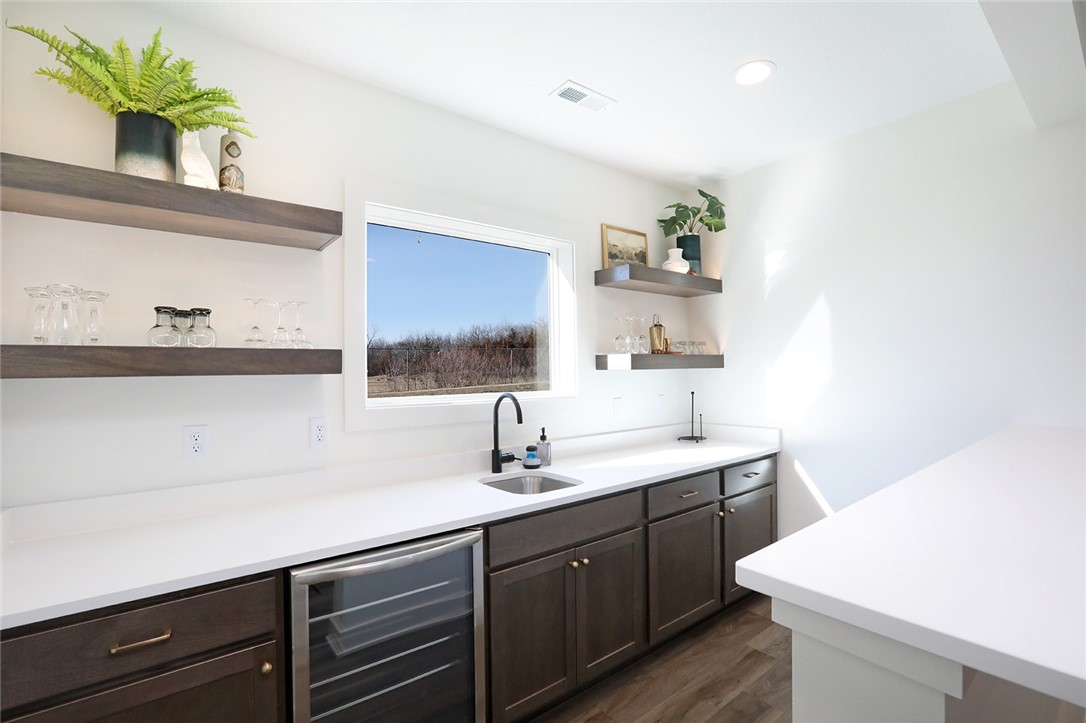
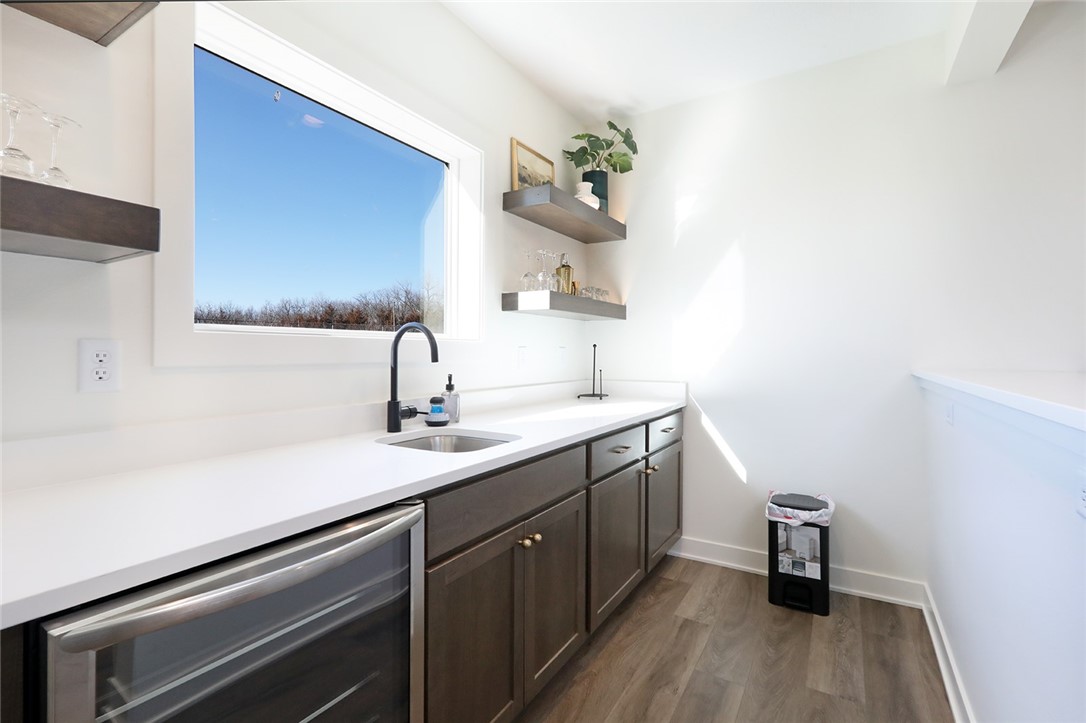
Wet bar with dark cabinets, beverage refrigerator, floating shelves, and a window overlooking leafless trees.
Wet bar with dark cabinets, a white counter, beverage refrigerator, and large window.
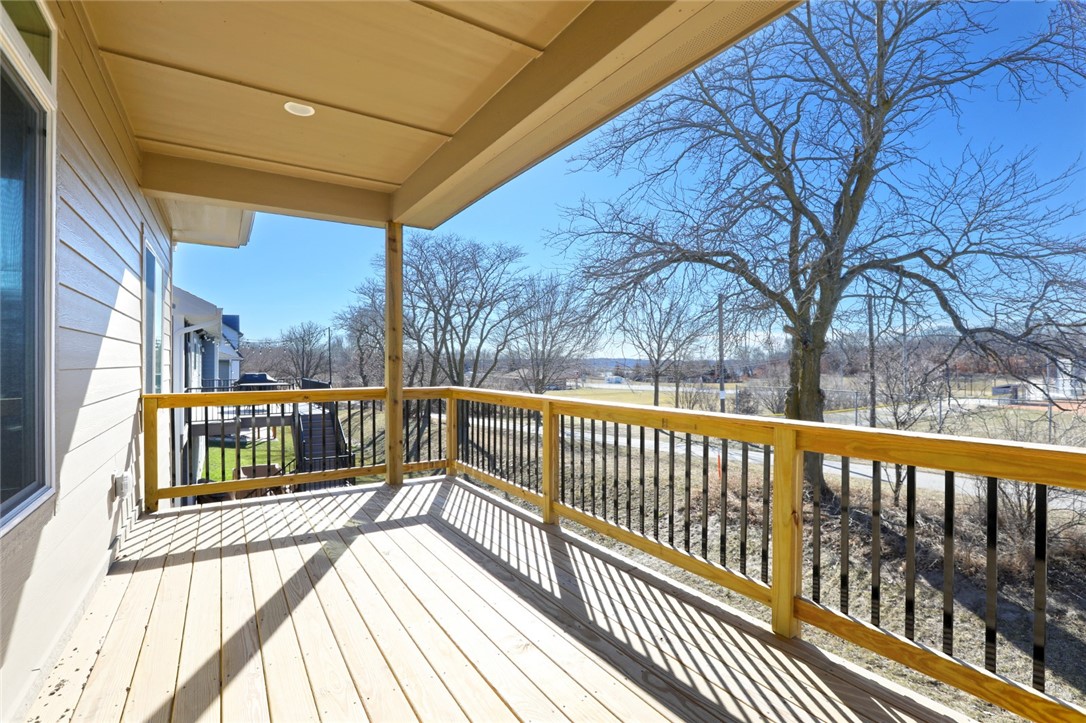
Covered deck with wood flooring and black railings overlooking leafless trees and open grounds.
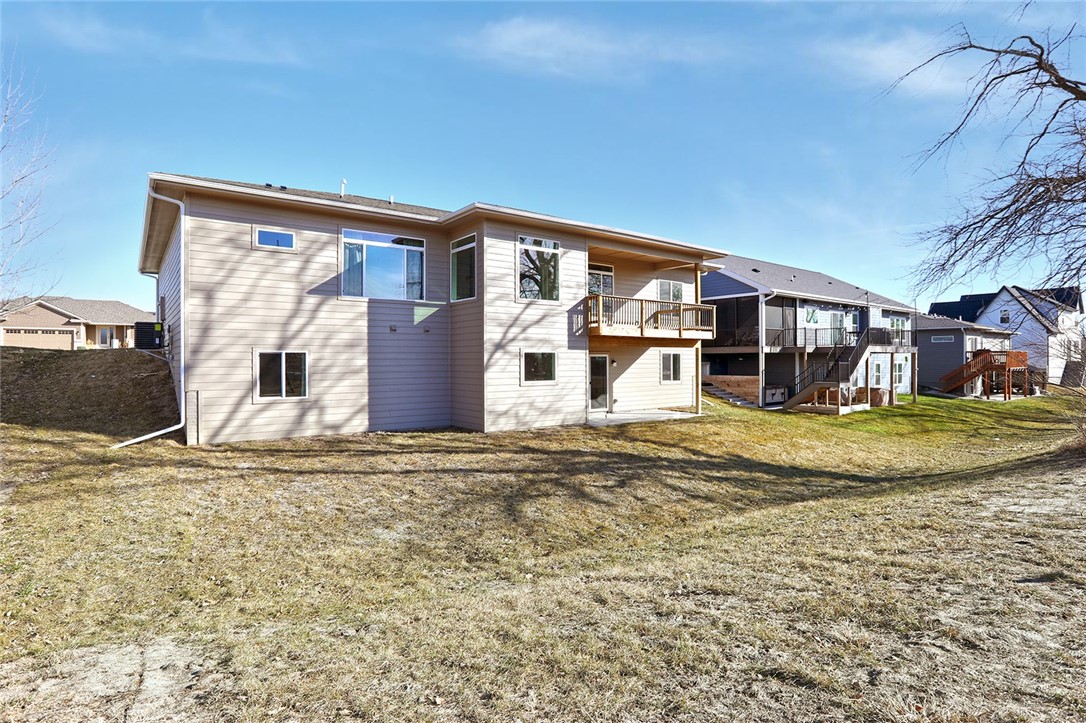
Rear exterior of a two-story home with a raised wooden deck and walkout lower level.
SEE ALL PHOTOS
Modern gray single-story home with stone accents, two dark garage doors, and a broad driveway.
Modern kitchen with a large white island, dark bar stools, beige cabinetry, and stainless steel appliances.
Kitchen with a large white island, black stools, beige cabinets, and stainless steel appliances.
Modern kitchen with a large white island, black bar stools, light cabinets, and stainless steel appliances.
Kitchen with a large white island, light gray cabinets, stainless steel appliances, and pendant lights.
Open-plan kitchen with a white island and sink facing a living room with a stone fireplace.
Open-plan kitchen with a large white island, gray cabinets, and dining table beside tall windows.
Dining room with a dark table, globe chandelier, and large windows overlooking a deck.
Open-plan kitchen and dining area with a dark table, white island, and access to a covered deck.
Living room with a stone fireplace, mustard sofa, and tray ceiling with a black fan.
Living room with a stone fireplace, tan sofa, and large windows overlooking a deck.
Open-plan living room and kitchen with a tan sofa, stone fireplace, island, and large windows overlooking a deck.
Open-plan living room and kitchen with a mustard-yellow sofa, white armchairs, and island seating.
Living room with a stone fireplace, wall-mounted television, and white and mustard sofas.
Staged bedroom with a king bed, tray ceiling, curtained window, and doorway to the ensuite bathroom.
Furnished bedroom with a large gray bed, coral pillows, and an open dark wood dressing area.
Bathroom with a long taupe vanity and a black-framed glass shower.
Bathroom with a long double-sink vanity and an open doorway to a walk-in closet.
Mudroom with a dark built-in bench, upper cubbies, and brass hooks.
Bedroom with a dark wood bed, white bedding, and floral curtains beside a large window.
Bedroom with a dark wood bed, white bedding, and closet doors beside an open hallway doorway.
Bathroom with a wide white vanity, black faucet, large mirror, and white shower curtain.
Bright bathroom with a white vanity, bathtub with black fixtures, and doorway to a wood-floored hall.
Bedroom with two black metal beds, dark quilts, teal pillows, and street-facing windows.
Bedroom with two navy-covered beds and large white closet doors.
Living room with a gray sectional, brown ottoman, wall-mounted TV, and wooden dresser.
Living room with a gray sectional, tufted brown ottoman, wall-mounted TV, and wooden media cabinet.
Furnished recreation room with a foosball table, gray chairs, and sliding glass doors to the yard.
Furnished recreation room with a foosball table, gray sectional, and carpeted stairs.
Sitting area with four gray swivel chairs beside a kitchenette and hallway.
Modern sitting area with gray lounge chairs and a built-in counter with sink and wine refrigerator.
Wet bar with dark cabinets, beverage refrigerator, floating shelves, and a window overlooking leafless trees.
Wet bar with dark cabinets, a white counter, beverage refrigerator, and large window.
Covered deck with wood flooring and black railings overlooking leafless trees and open grounds.
Rear exterior of a two-story home with a raised wooden deck and walkout lower level.
Sold

950 Pelican Drive

950 Pelican Drive, Polk City, IA 50226

$564,900
Brenner Built introduces their Abbigail Plan to Polk City, situated on one of the final walkout lots in Bridgeview! Located on a cul de sac and direct access to the Neil Smith trail. This residence is bound to make an impression with its 4 bedrooms, 3 full bathrooms, and over 2750 sq ft of completed living area. It boasts remarkable amenities that must be seen to be appreciated. The kitchen is adorned with quartz countertops and an 8' island with a spacious eat-in area. Adjacent to the kitchen is a covered deck, ideal for hosting gatherings while enjoying a delightful view of the baseball fields and mature trees. The living room features a 10' tray ceiling with an electric fireplace. The master suite includes a dual vanity, tiled shower walls, and an expansive walk-in closet. The lower level boasts 9' ceilings, a generous wet bar area, a 4th bedroom, and another full bathroom. The wet bar is adorned with floating shelves illuminated from below. Ample storage is available in the basement, including an additional unfinished space that could be transformed into a future 5th bedroom, workout room, or office.

4
beds

3
baths

1,713 Sq.Ft. LIVING AREA

9,984 Sq.Ft. lot

Andrew Bruellman

Andrew Bruellman

Features & Amenities

Interior

  • total bedrooms4
  • Total bathrooms3
  • full bathrooms2
  • three quarter bathroom1
  • Flooring Carpet
  • Fireplace Electric
  • APPLIANCES Dishwasher, Microwave, Refrigerator, Stove
  • other interior Features Wet Bar, Dining Area

Area & Lot

  • Status Sold
  • Date Sold May 10, 2024
  • Living Area1,713 Sq.Ft.
  • Total Area1,713 Sq.Ft.
  • Lot Area9,984 Sq.Ft.
  • MLS® ID689494
  • TypeResidential
  • YEAR BUILT2023
  • NeighborhoodPolk City
  • Architecture StylesRanch
  • School DistrictNorth Polk

Exterior

  • Garage Space3.0
  • water SourcePublic
  • roofAsphalt, Shingle
  • lot featuresRectangular Lot, Cul-De-Sac
  • parkingAttached, Garage, Three Car Garage
  • HEAT TYPEForced Air, Gas, Natural Gas
  • AIR CONDITIONINGCentral Air
  • sewerPublic Sewer
  • SubstructurePoured
  • security FeaturesSmoke Detector(s)
  • other exterior FeaturesDeck

Financial

  • Sales Price$564,900
  • Real Estate Tax $9,611/yr
  • Zoning RES
View Virtual Tour

Polk City

Explore

Start Your Real Estate Conversation

Our experts are ready to answer your questions and guide you every step of the way, reach out now to start the conversation and get personalized support.

Follow US on Instagram