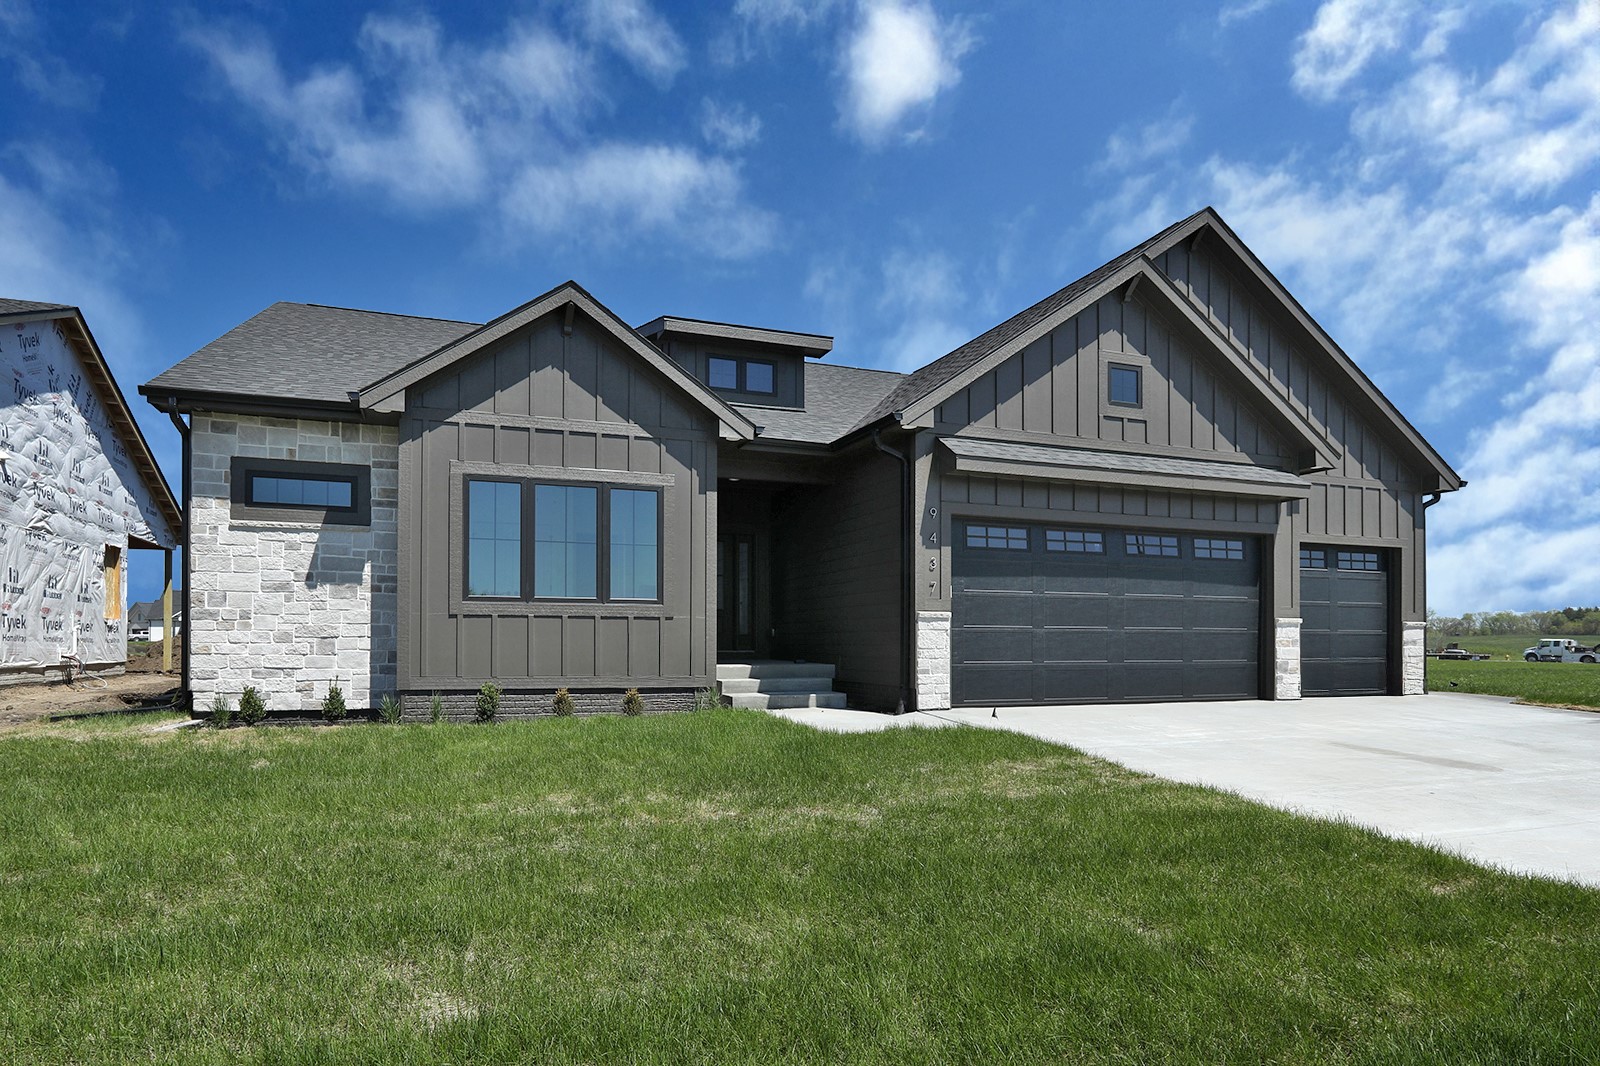
Gray-sided house with stone accents, a three-car garage, and the address 9437 beside the entrance.
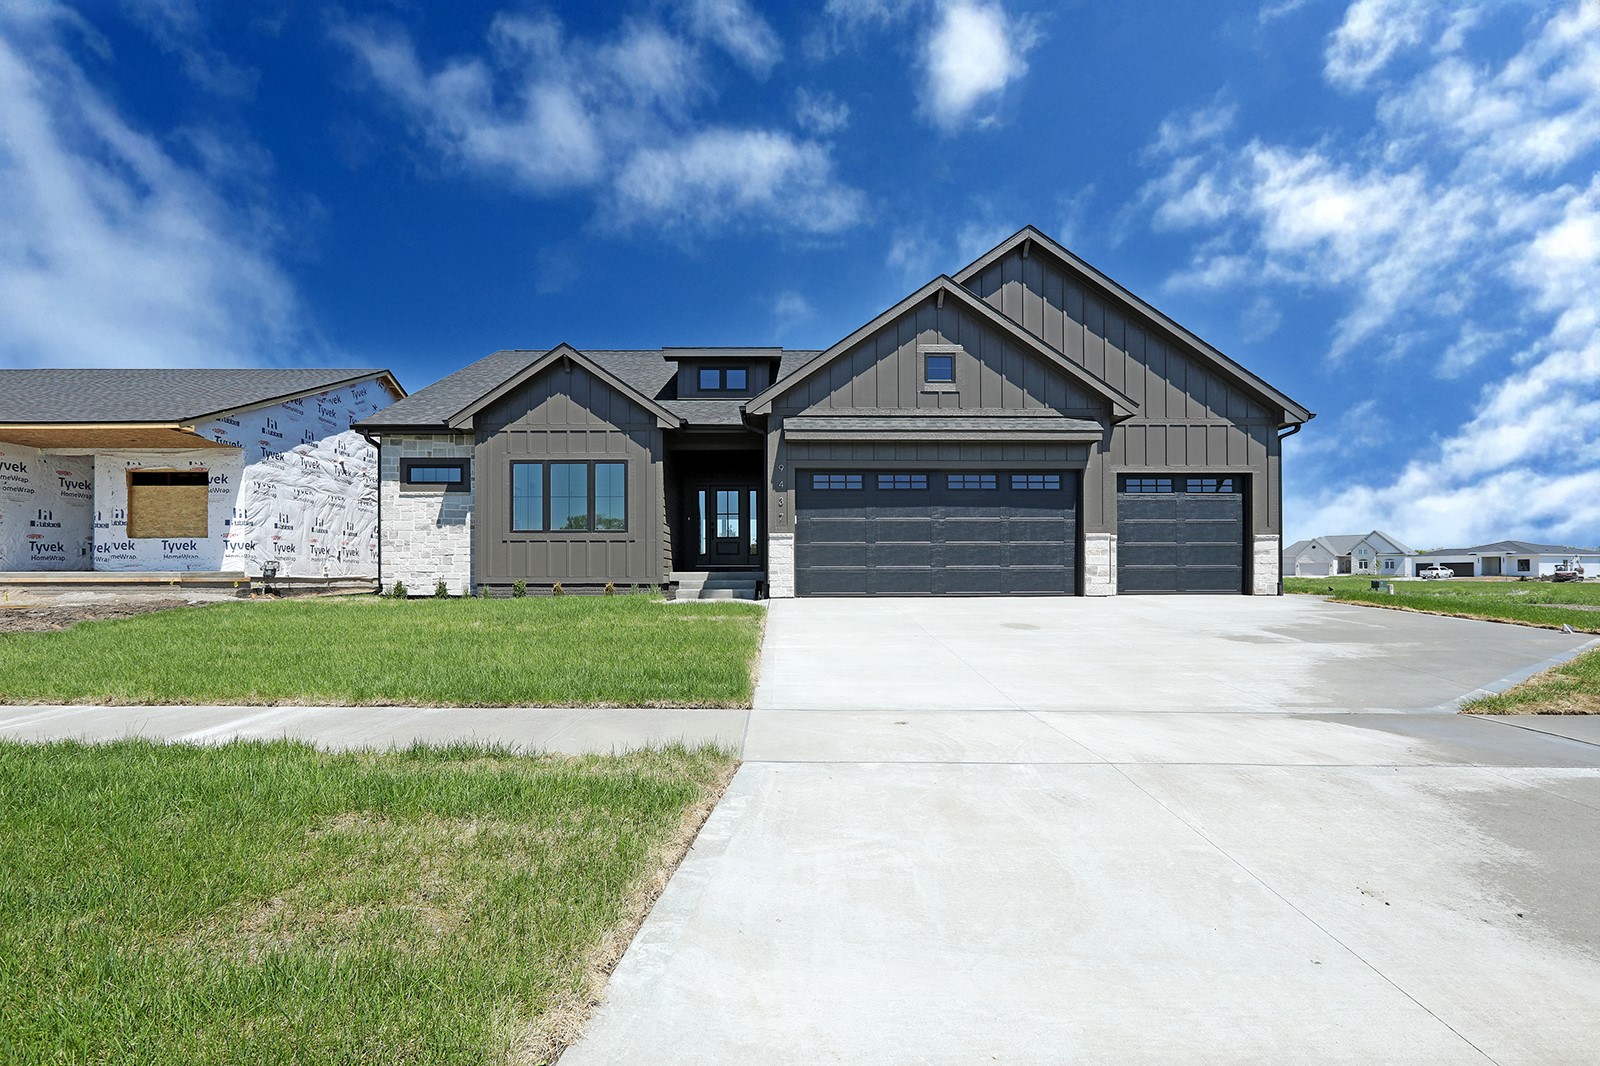
Modern gray home with stone accents, three-car garage, and wide driveway; neighboring house is under construction.
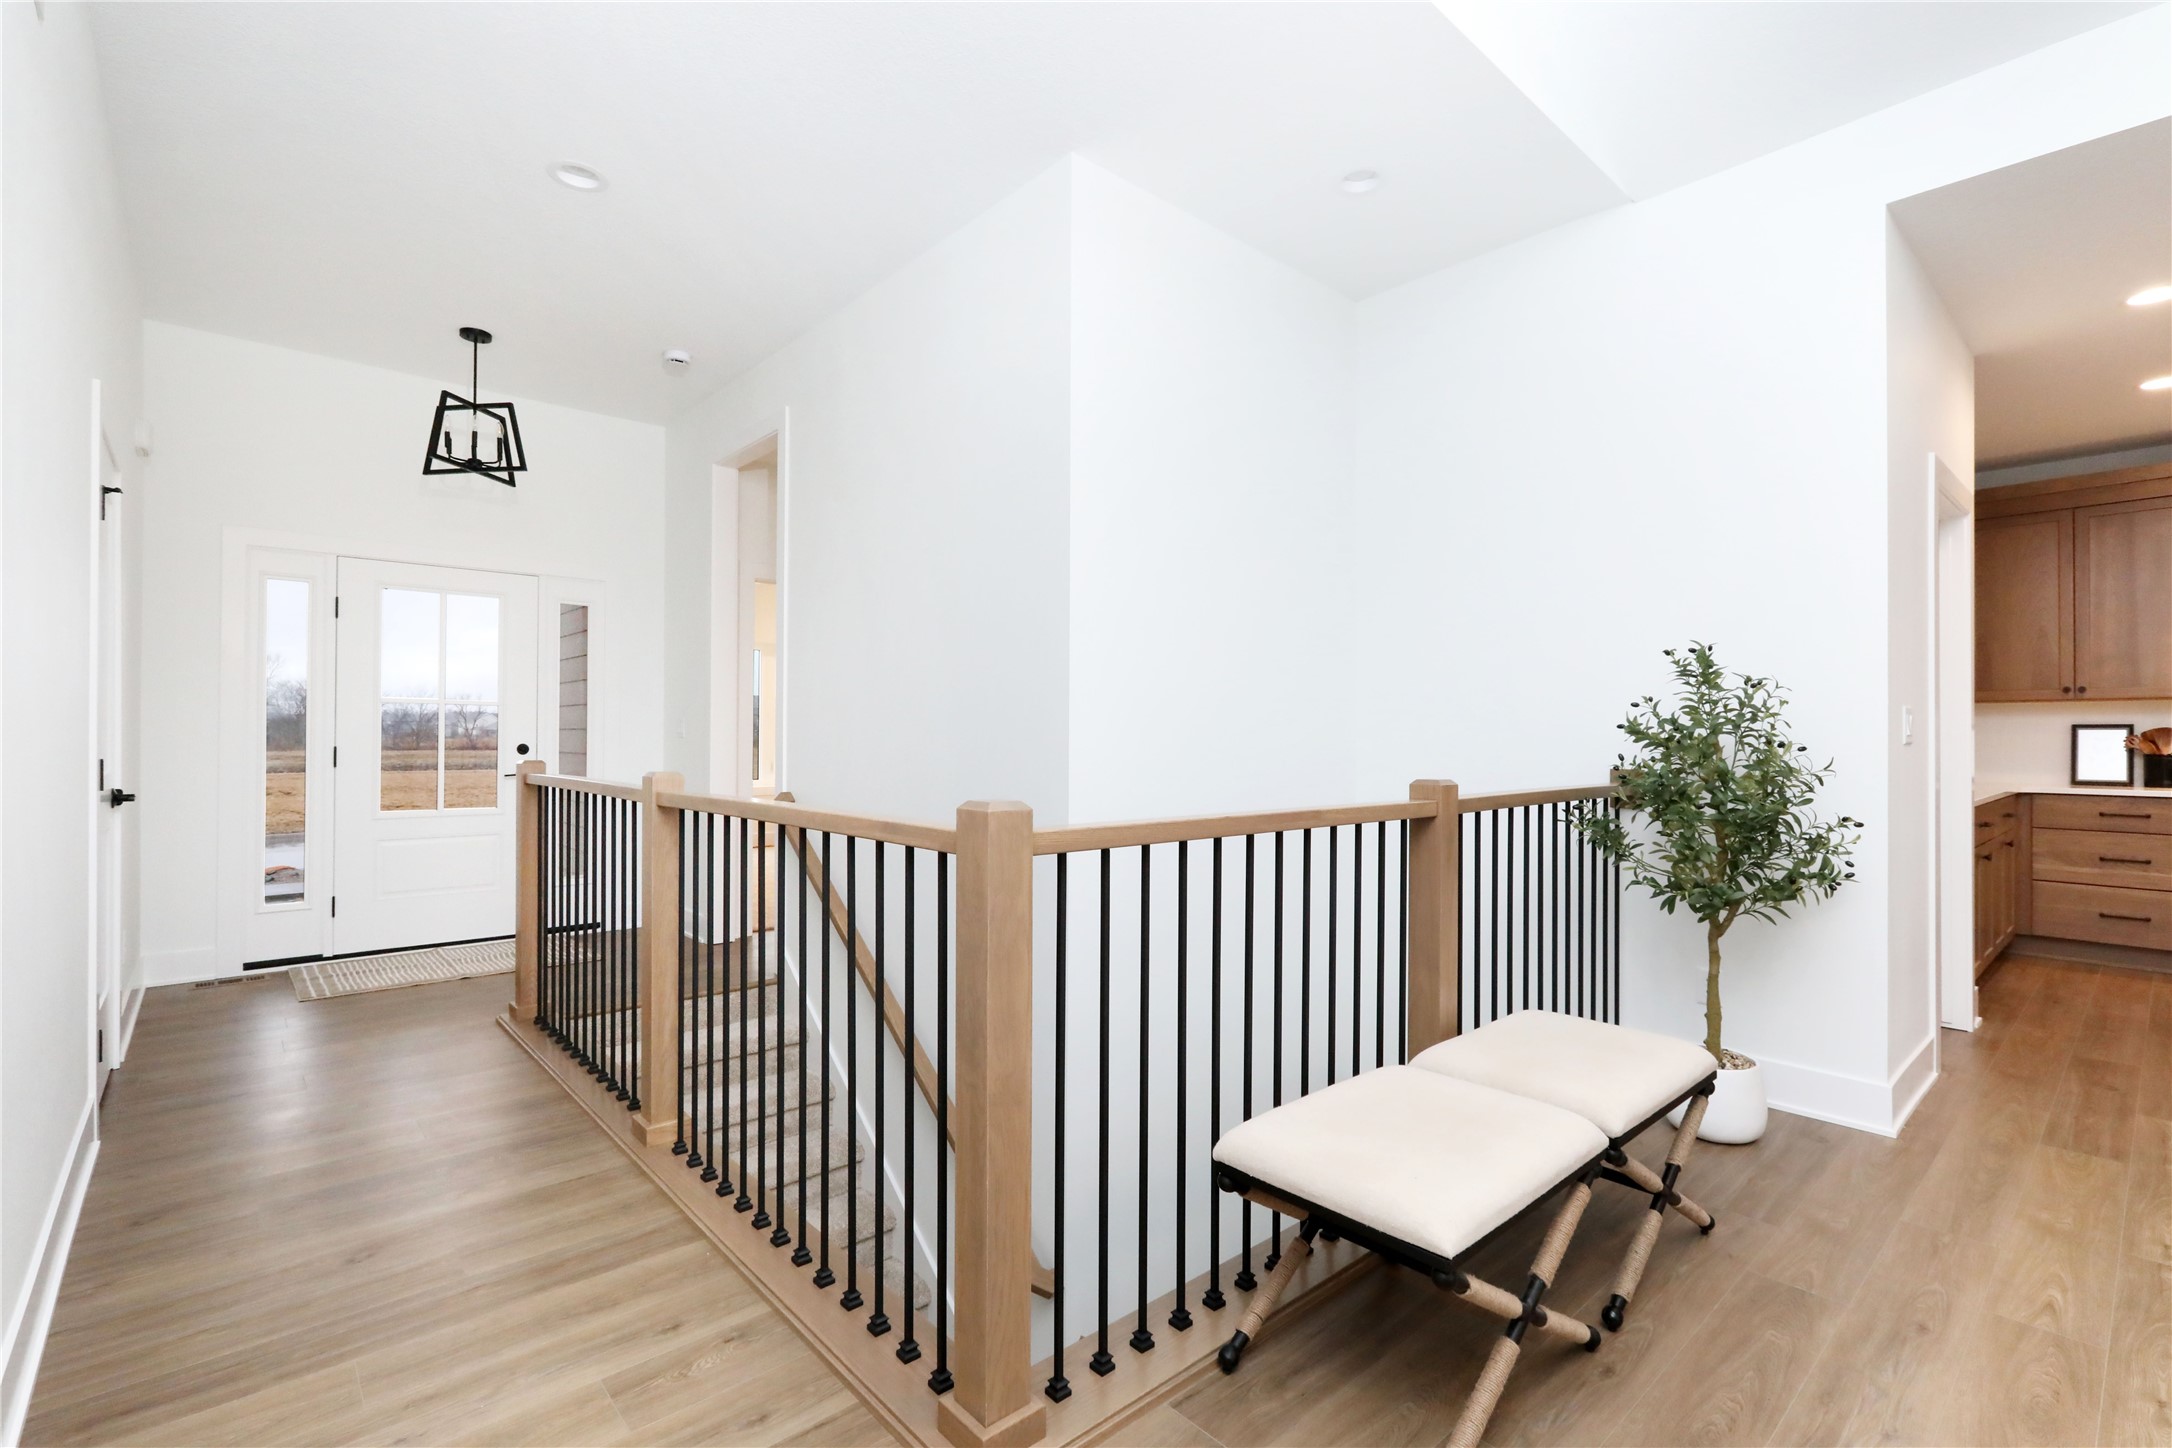
Bright foyer with a wood-and-black-metal stair railing, white front door, and light wood flooring.
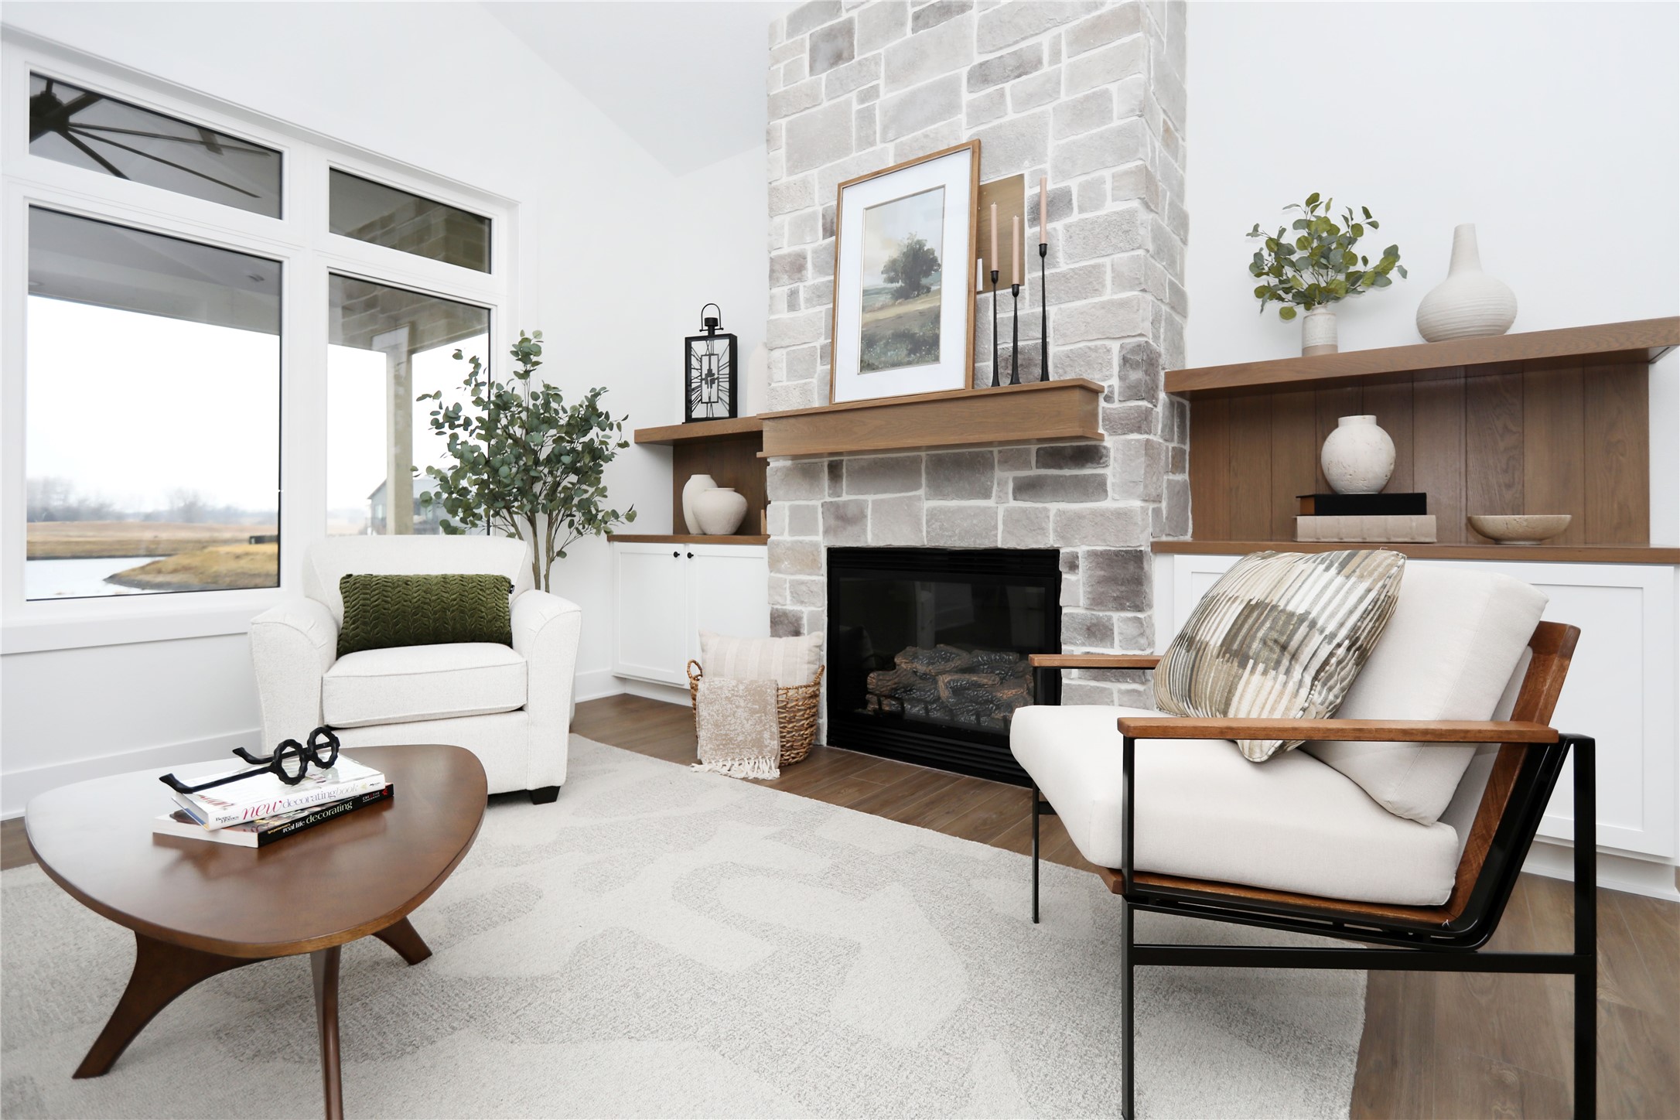
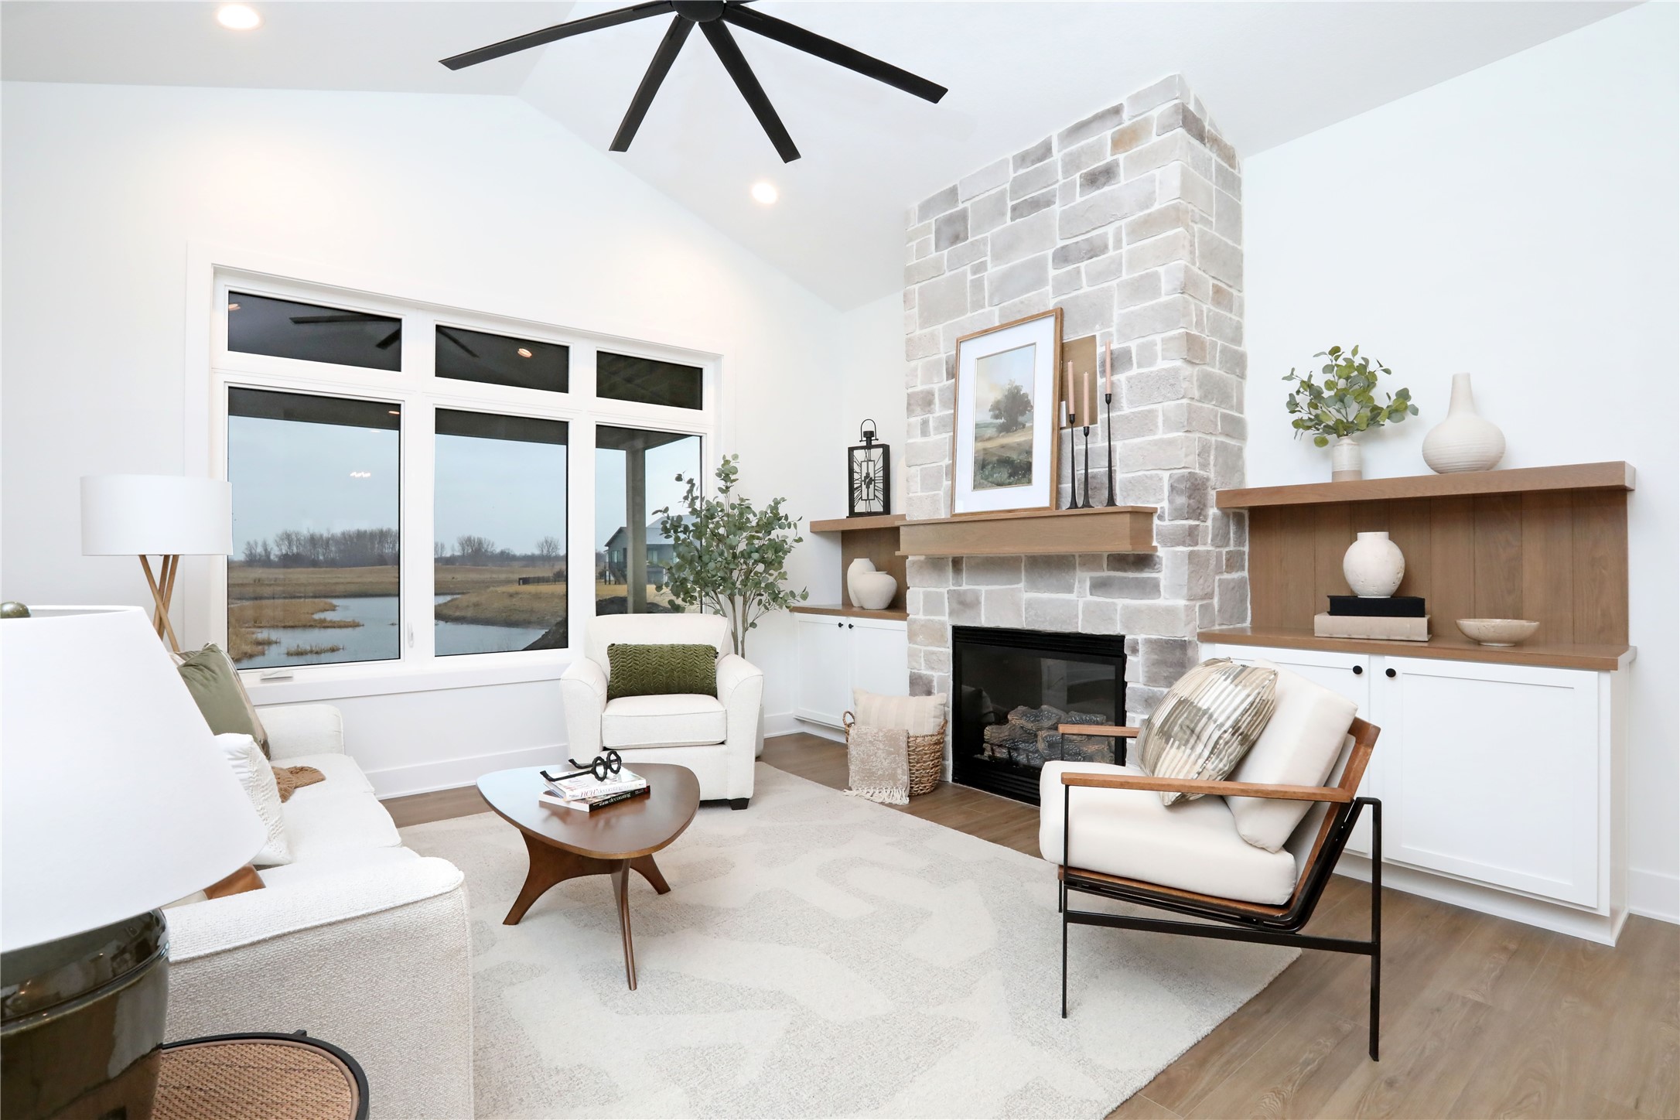
Living room with a tall stone fireplace, built-in shelving and large windows overlooking open land.
Living room with a stone fireplace, large pond-facing windows, white seating, and built-in cabinets.
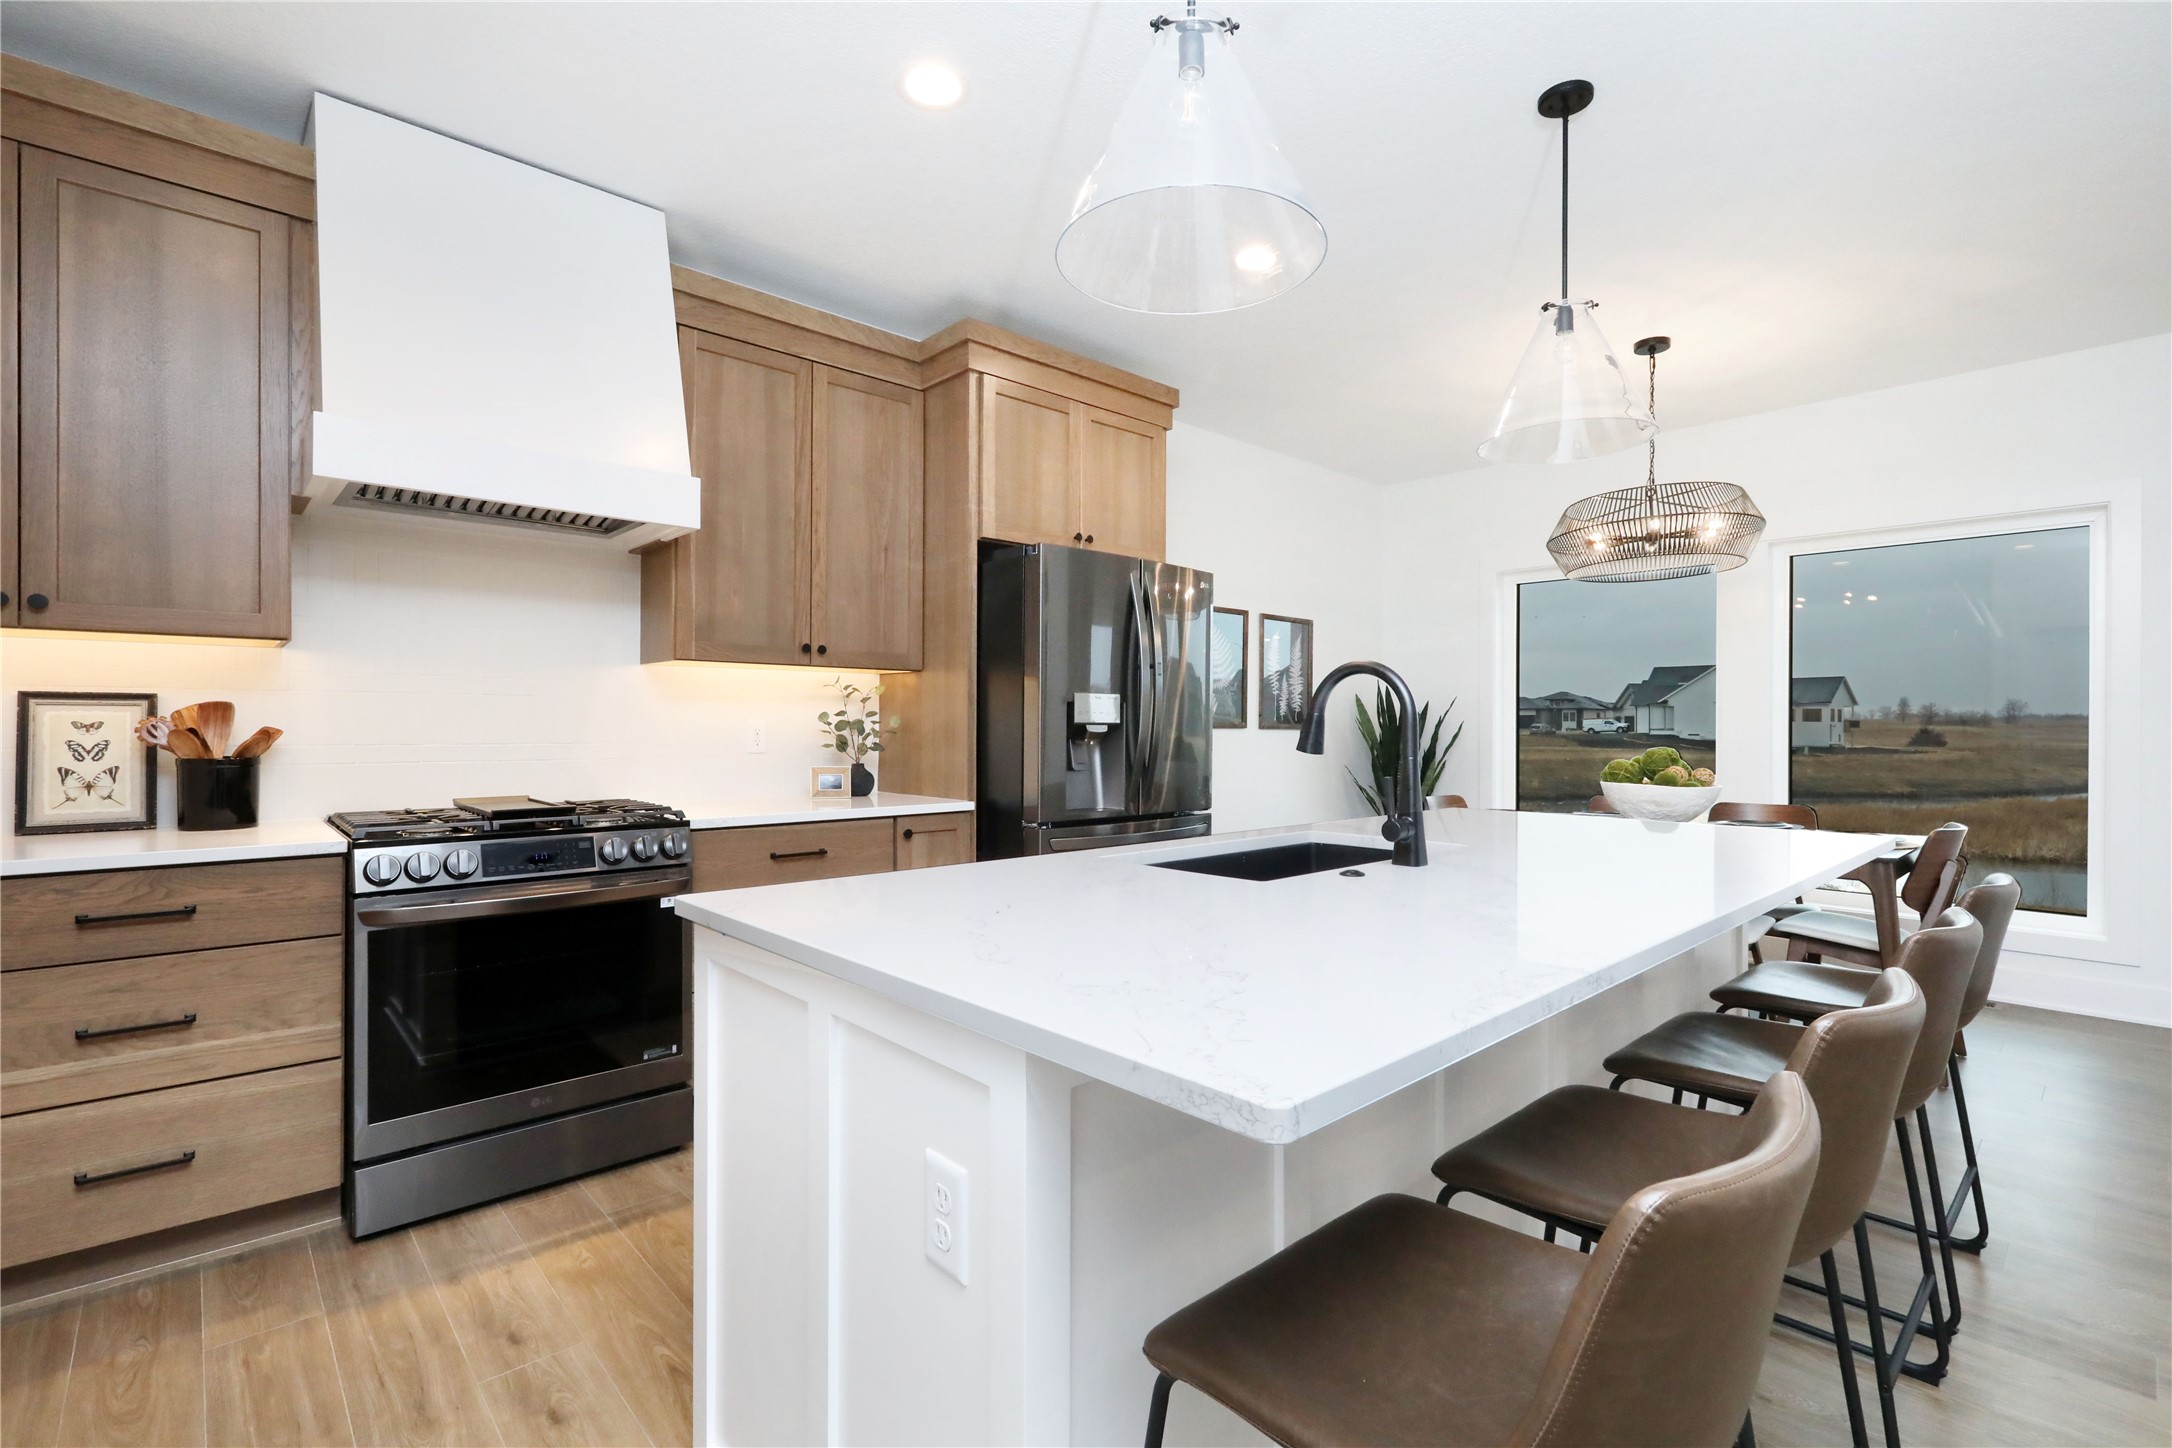
Kitchen with warm wood cabinets, stainless steel appliances, and a large white island lined with bar stools.
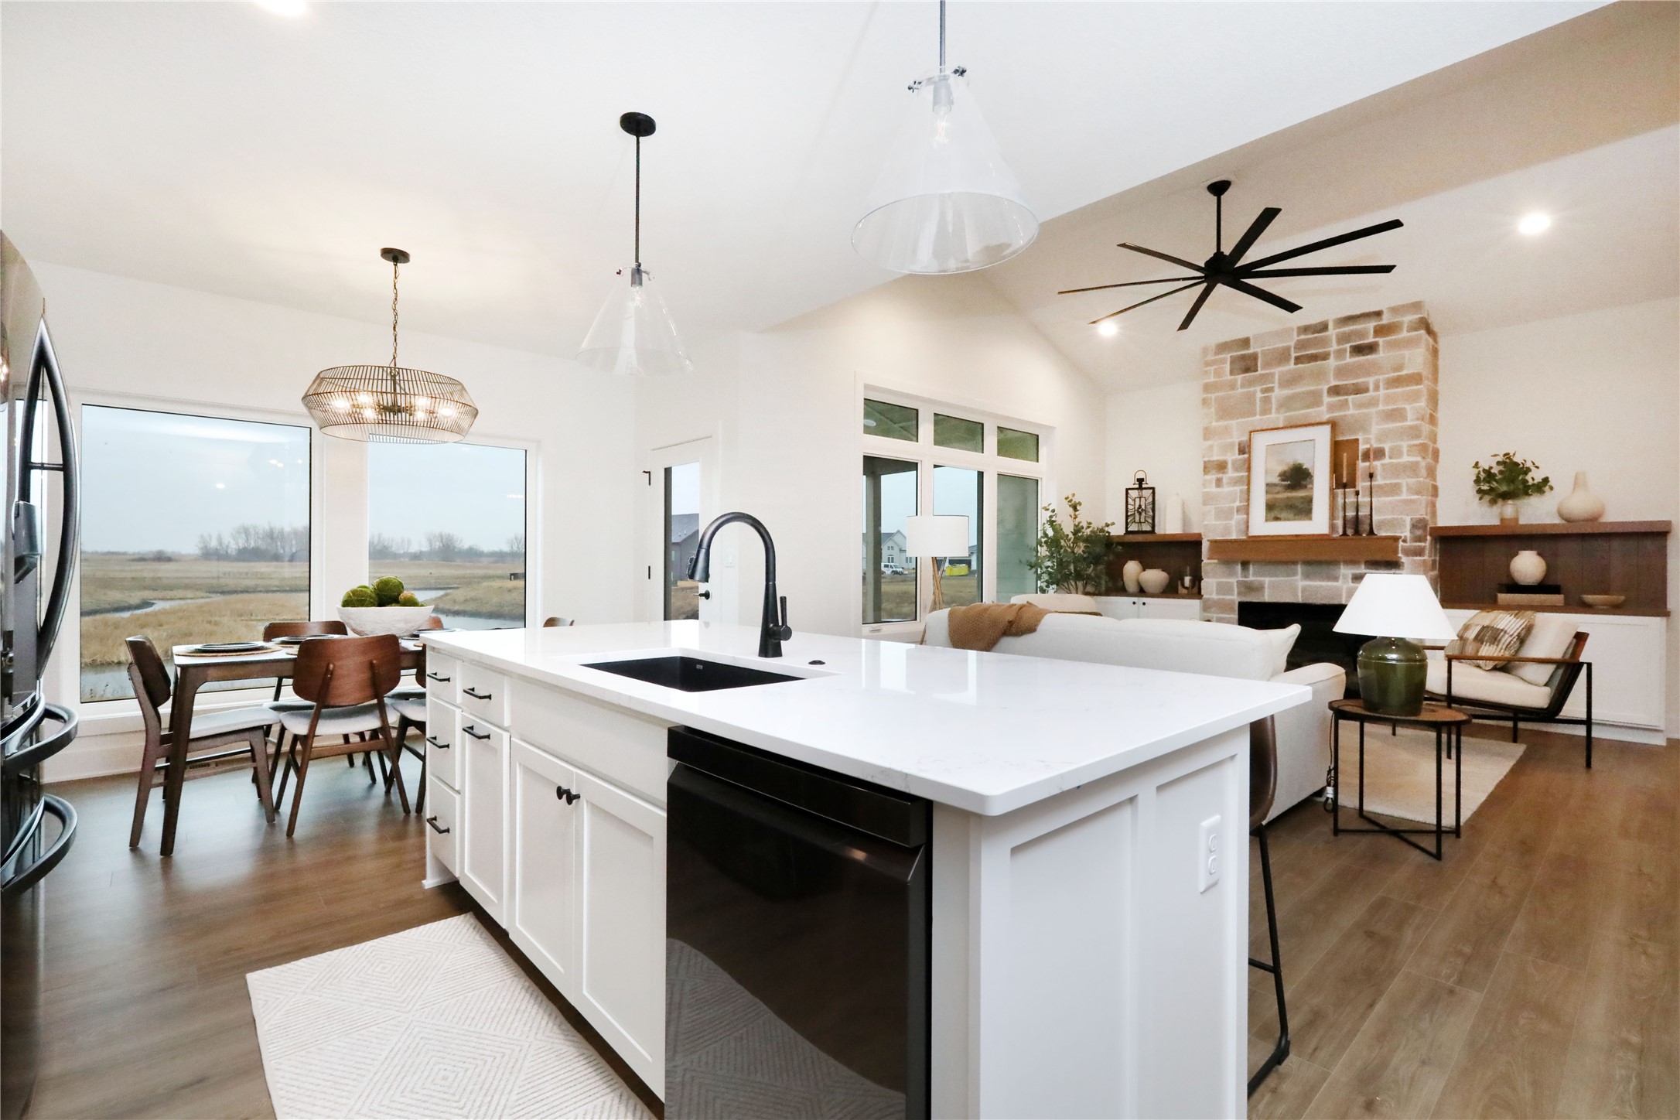
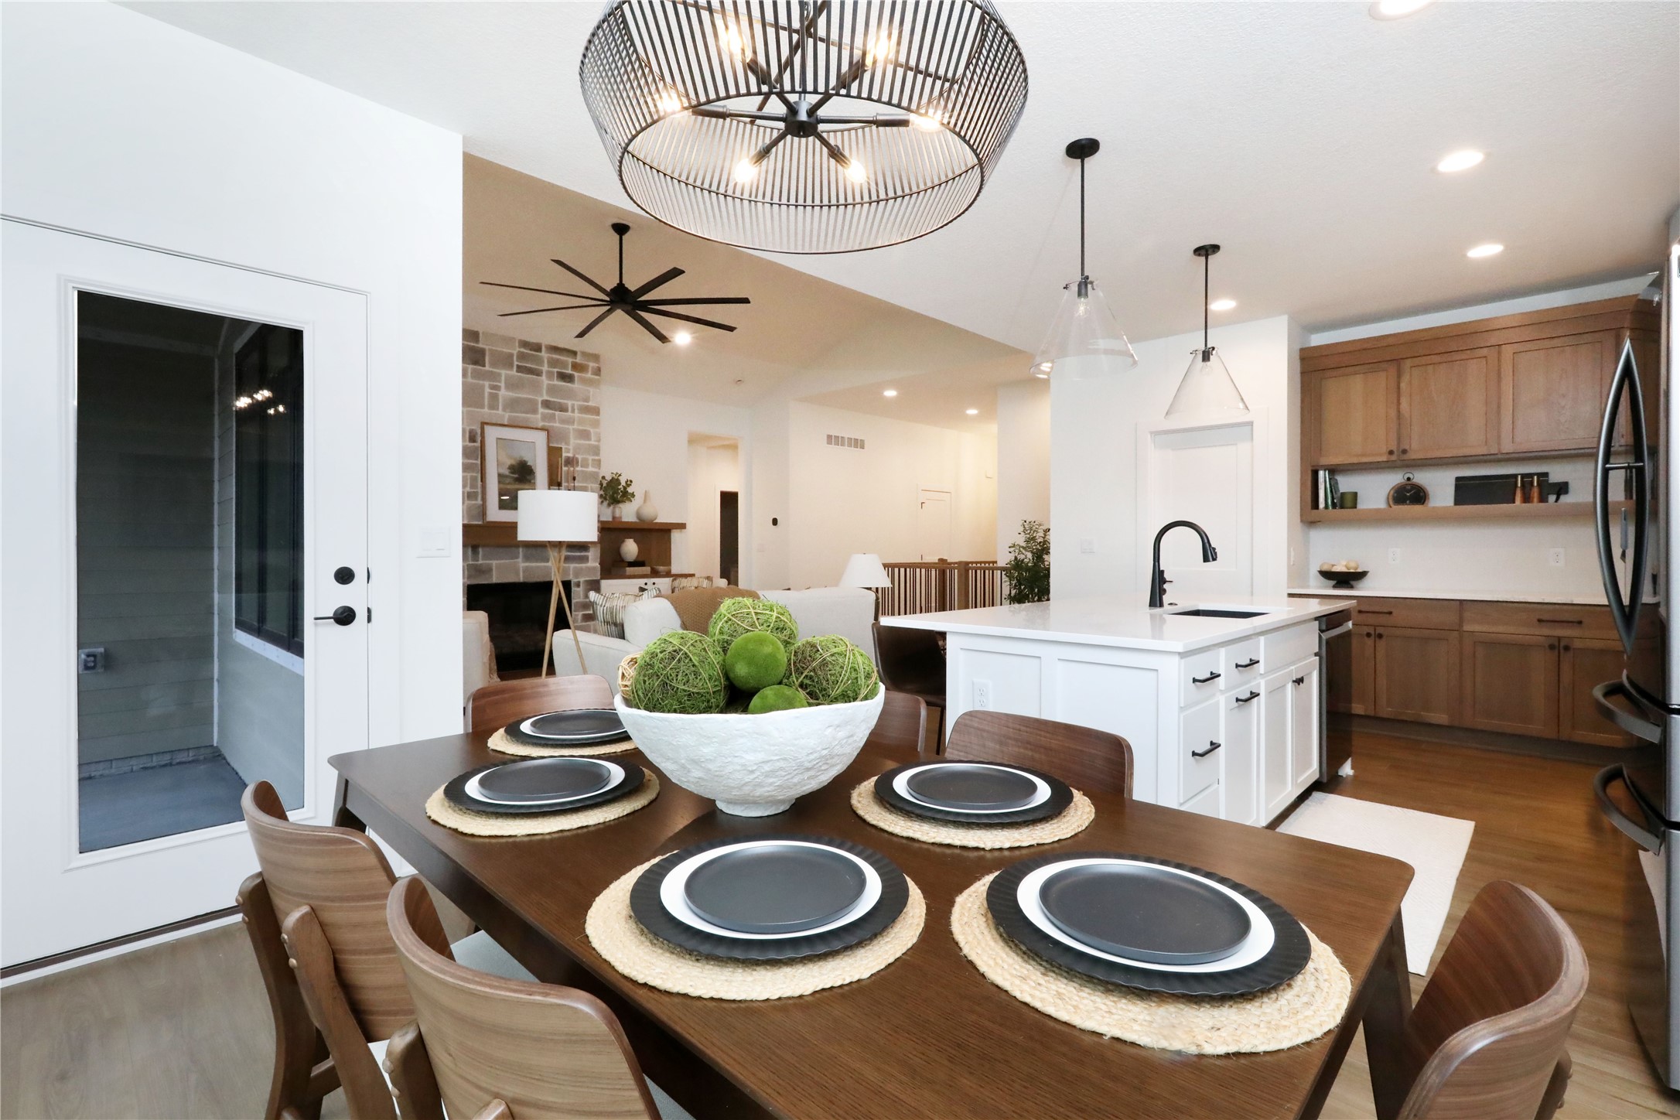
Open-plan kitchen with a large white island, dining area, and stone fireplace overlooking fields.
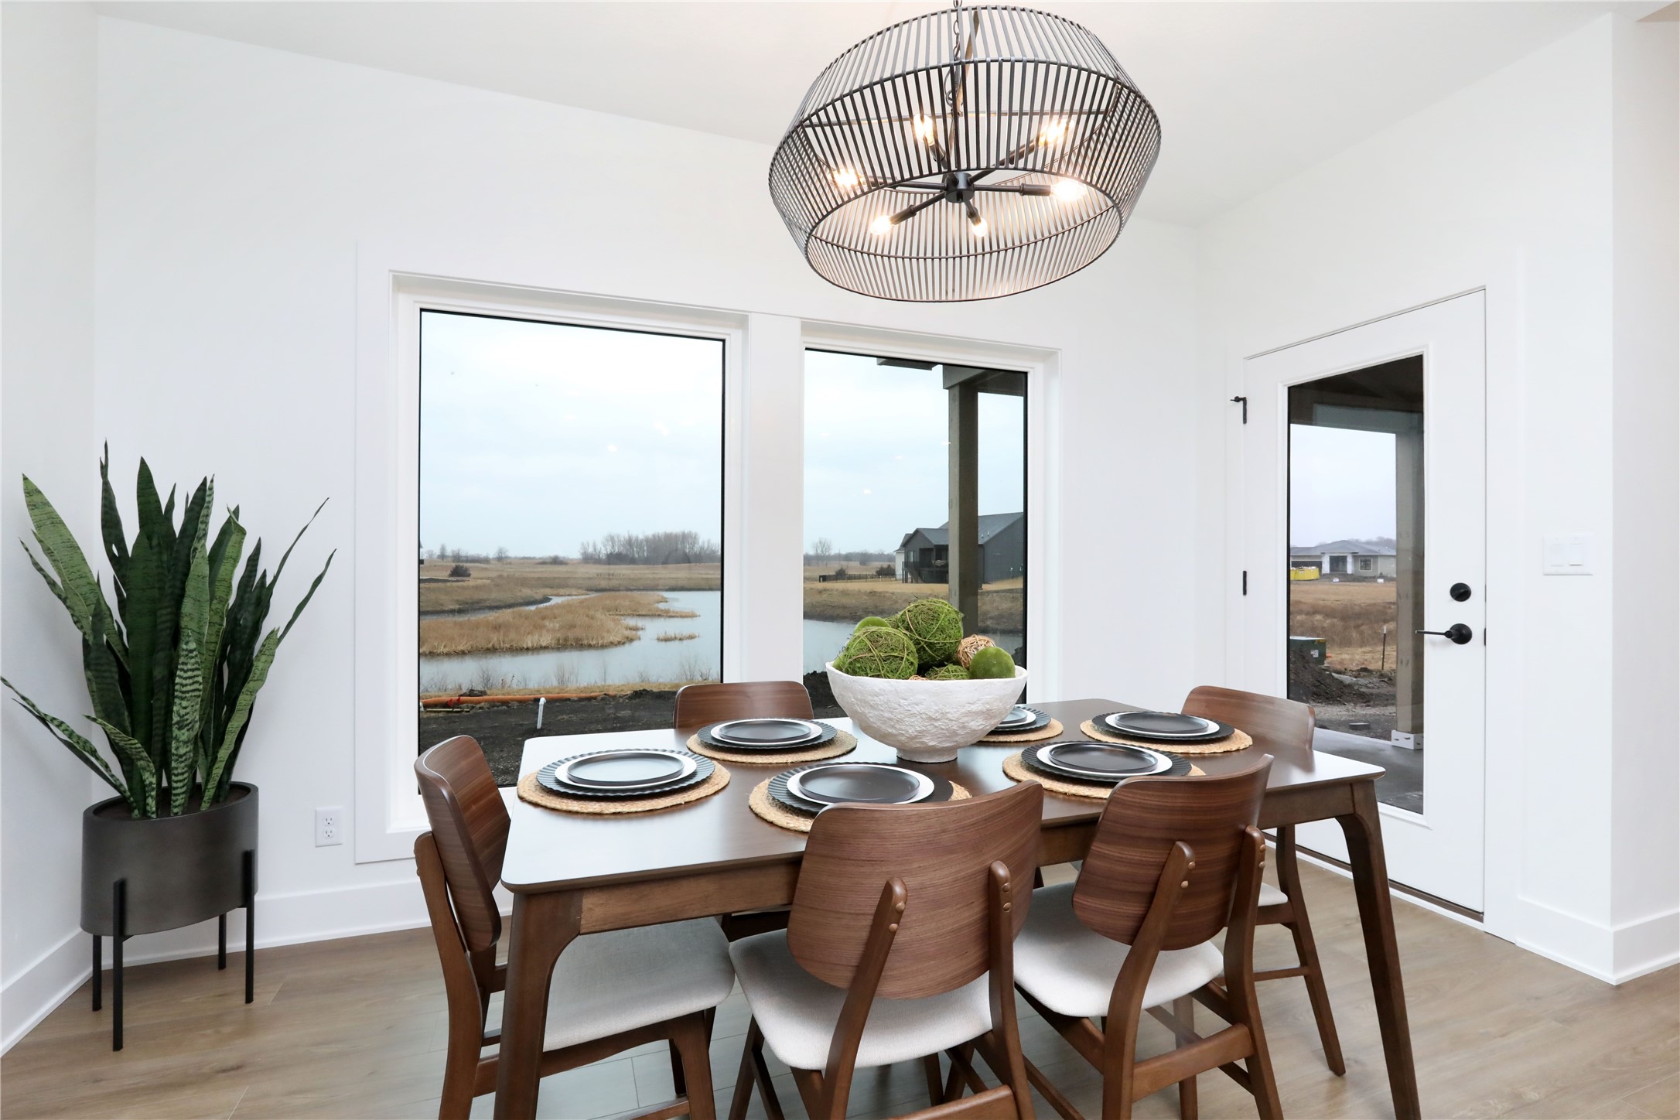
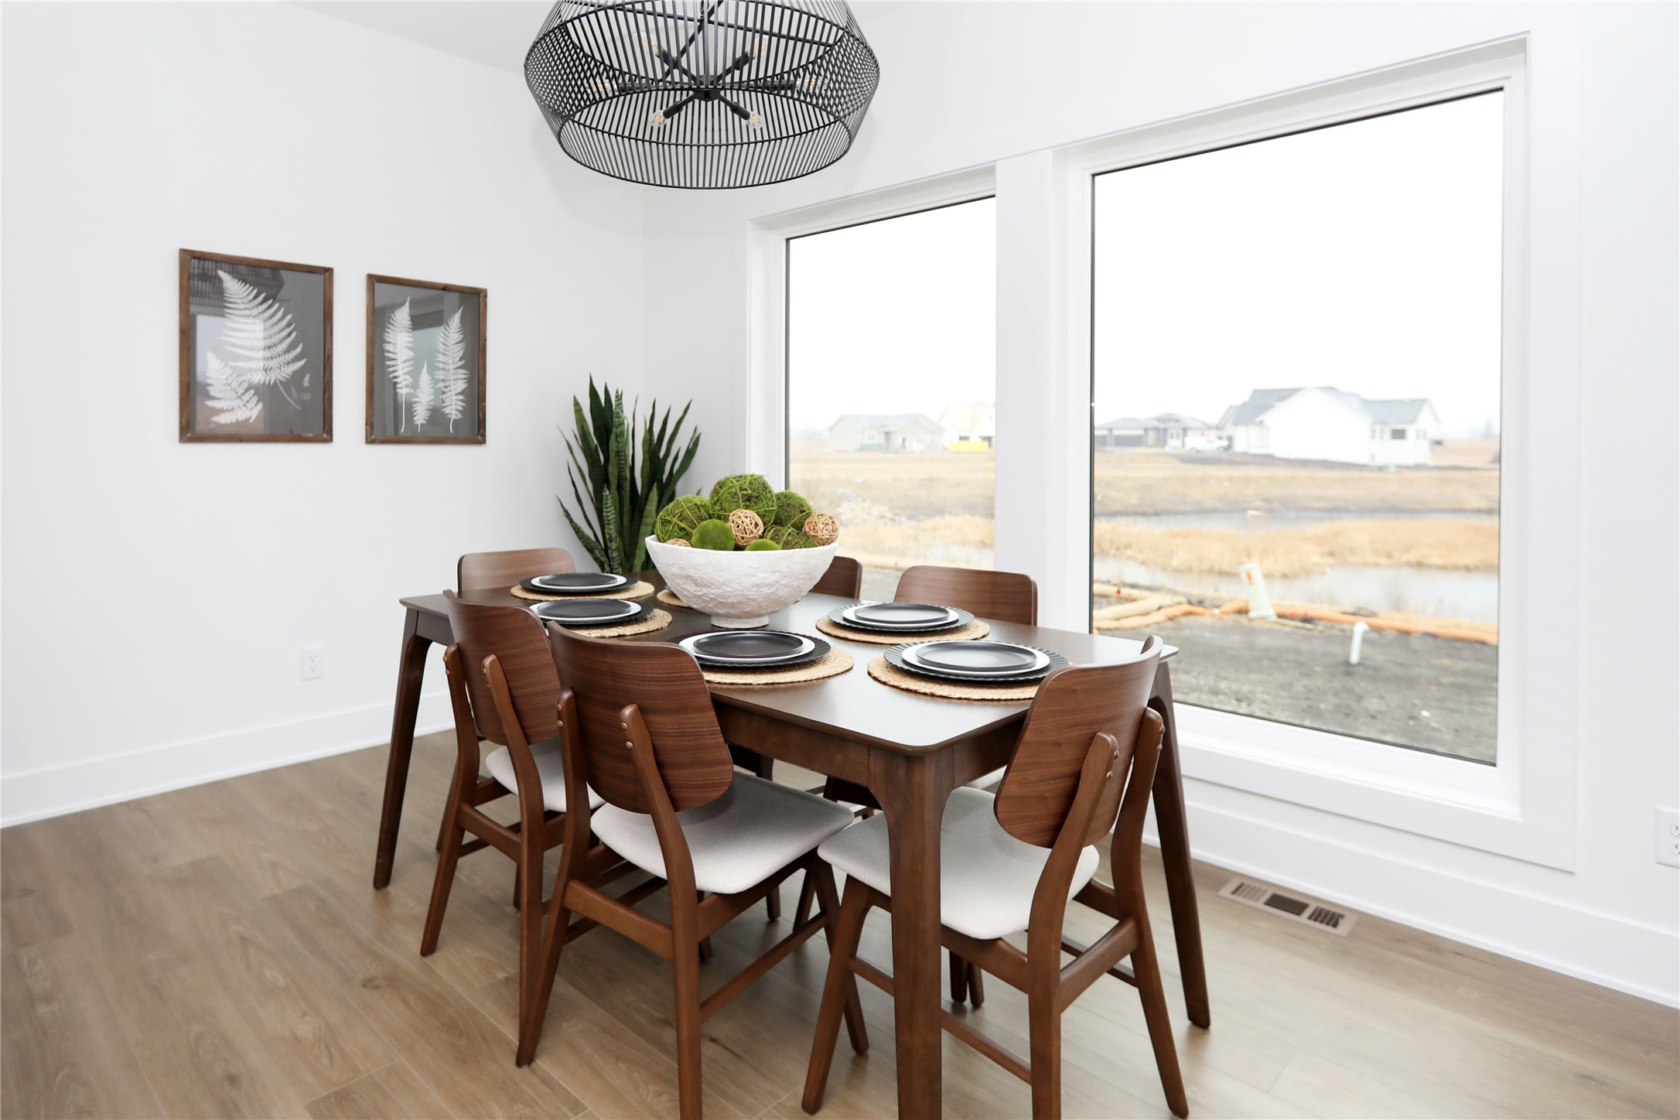
Dining room with a set table, oversized pendant light, and windows overlooking a pond.
Open-plan kitchen and dining area with a white island, wood cabinetry, and a set dining table.
Dining room with a set dark wood table beside large windows overlooking a bare yard.
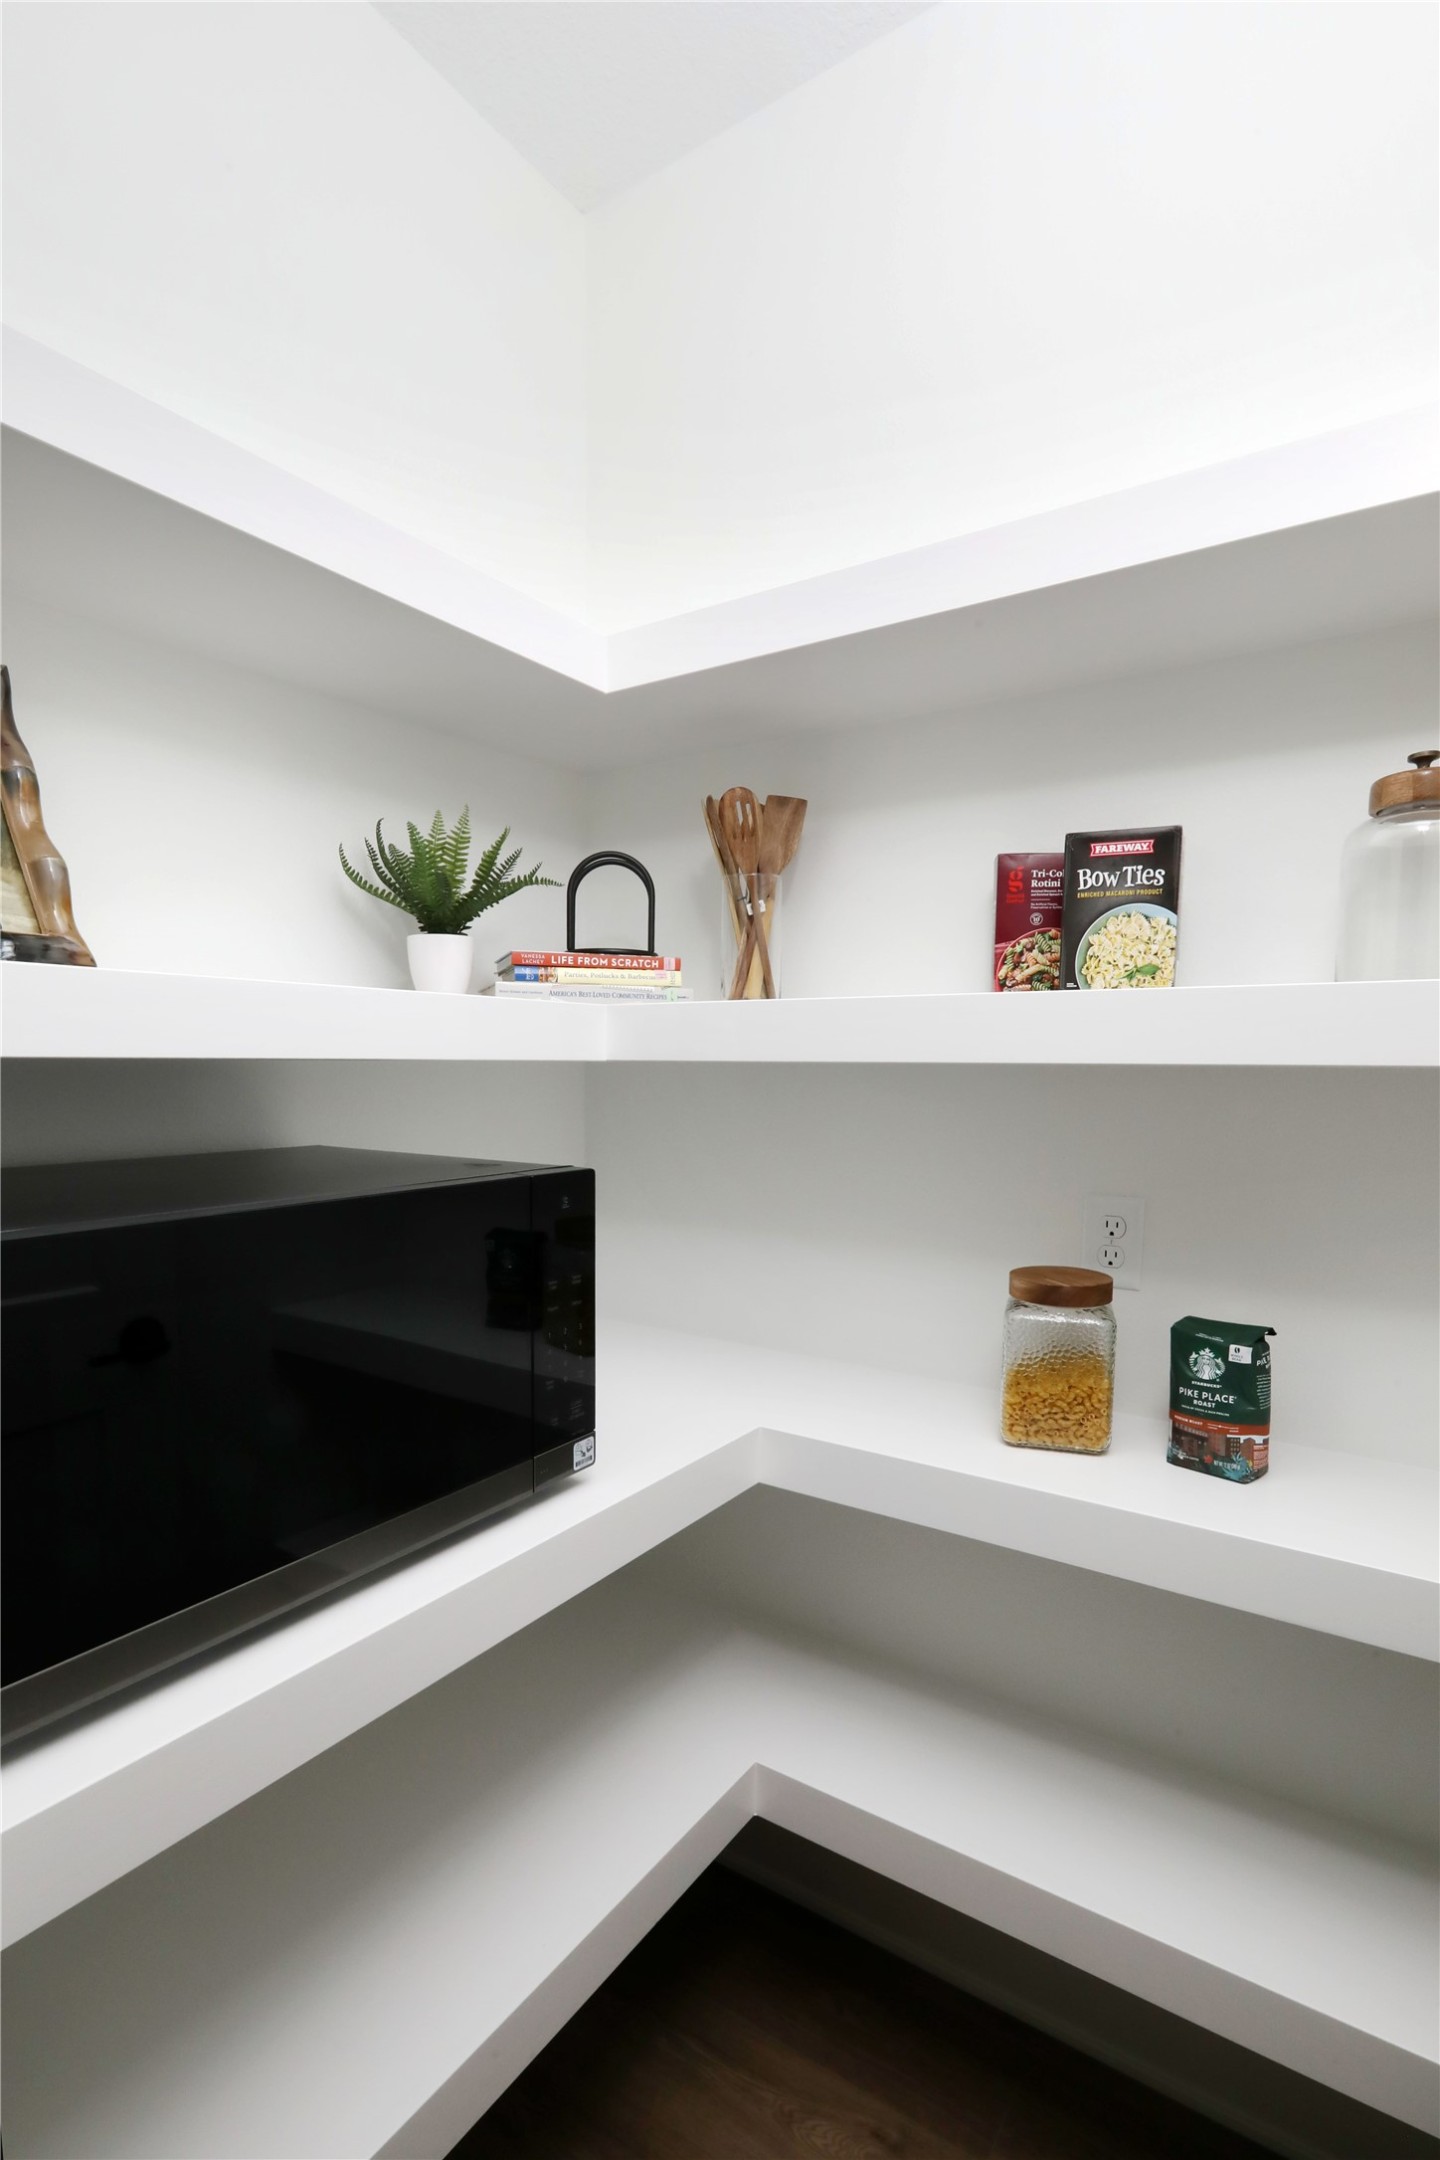
White pantry nook with wraparound shelves, a black microwave, and neatly arranged pantry items.
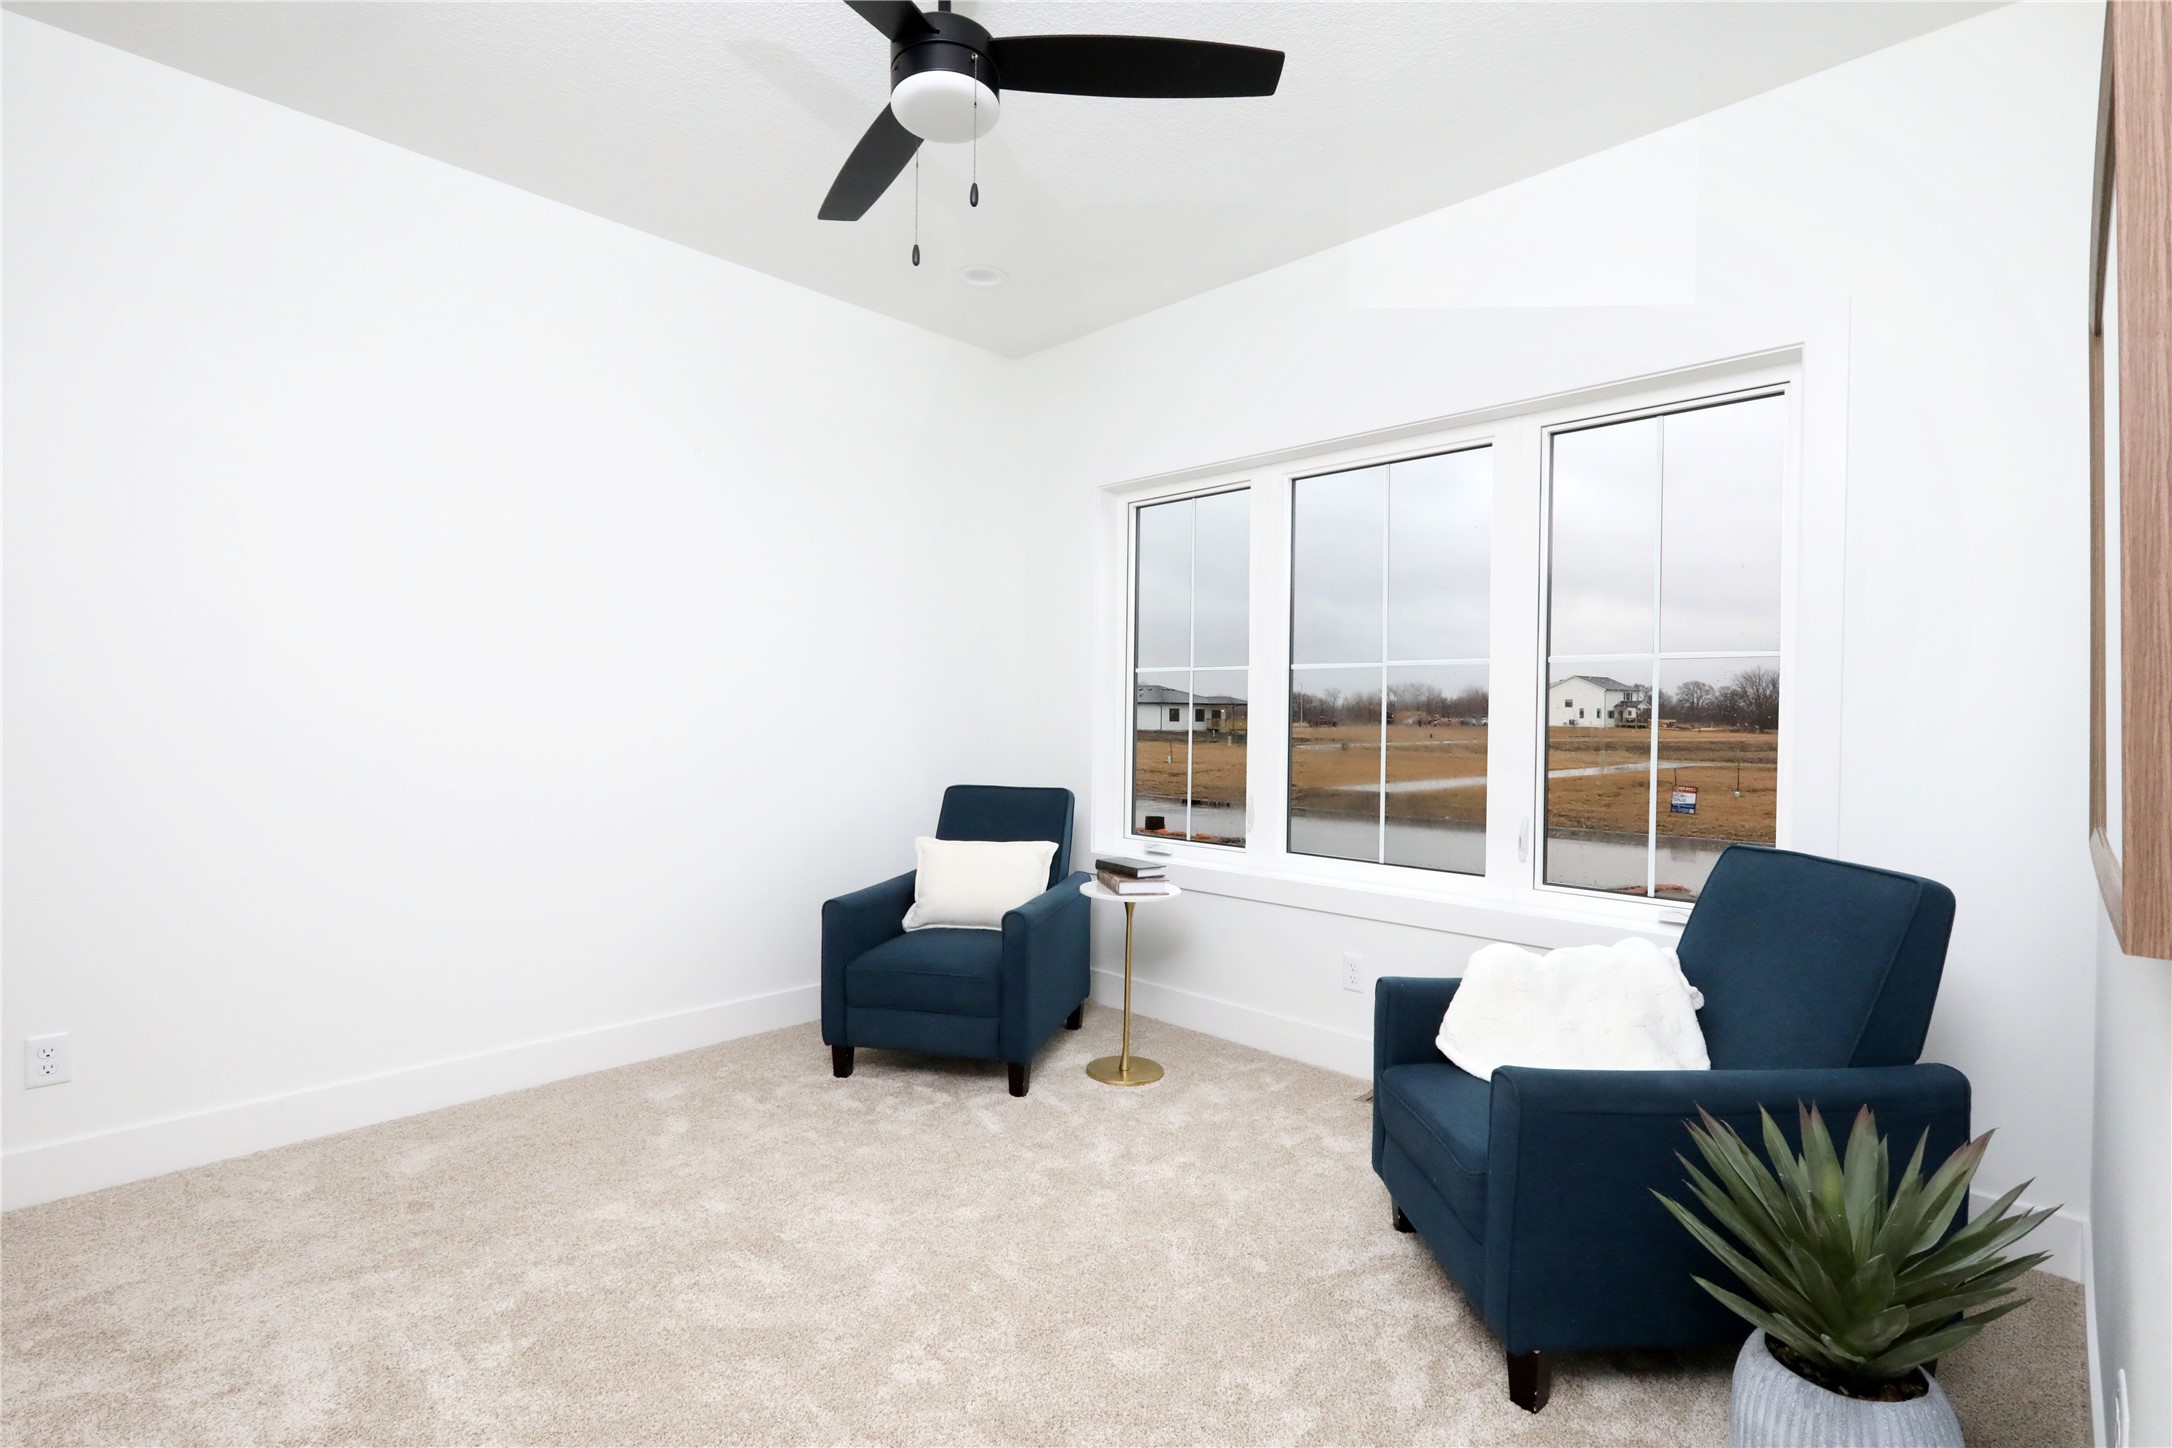
Staged sitting area with navy armchairs, beige carpet, and wide windows overlooking neighboring homes.
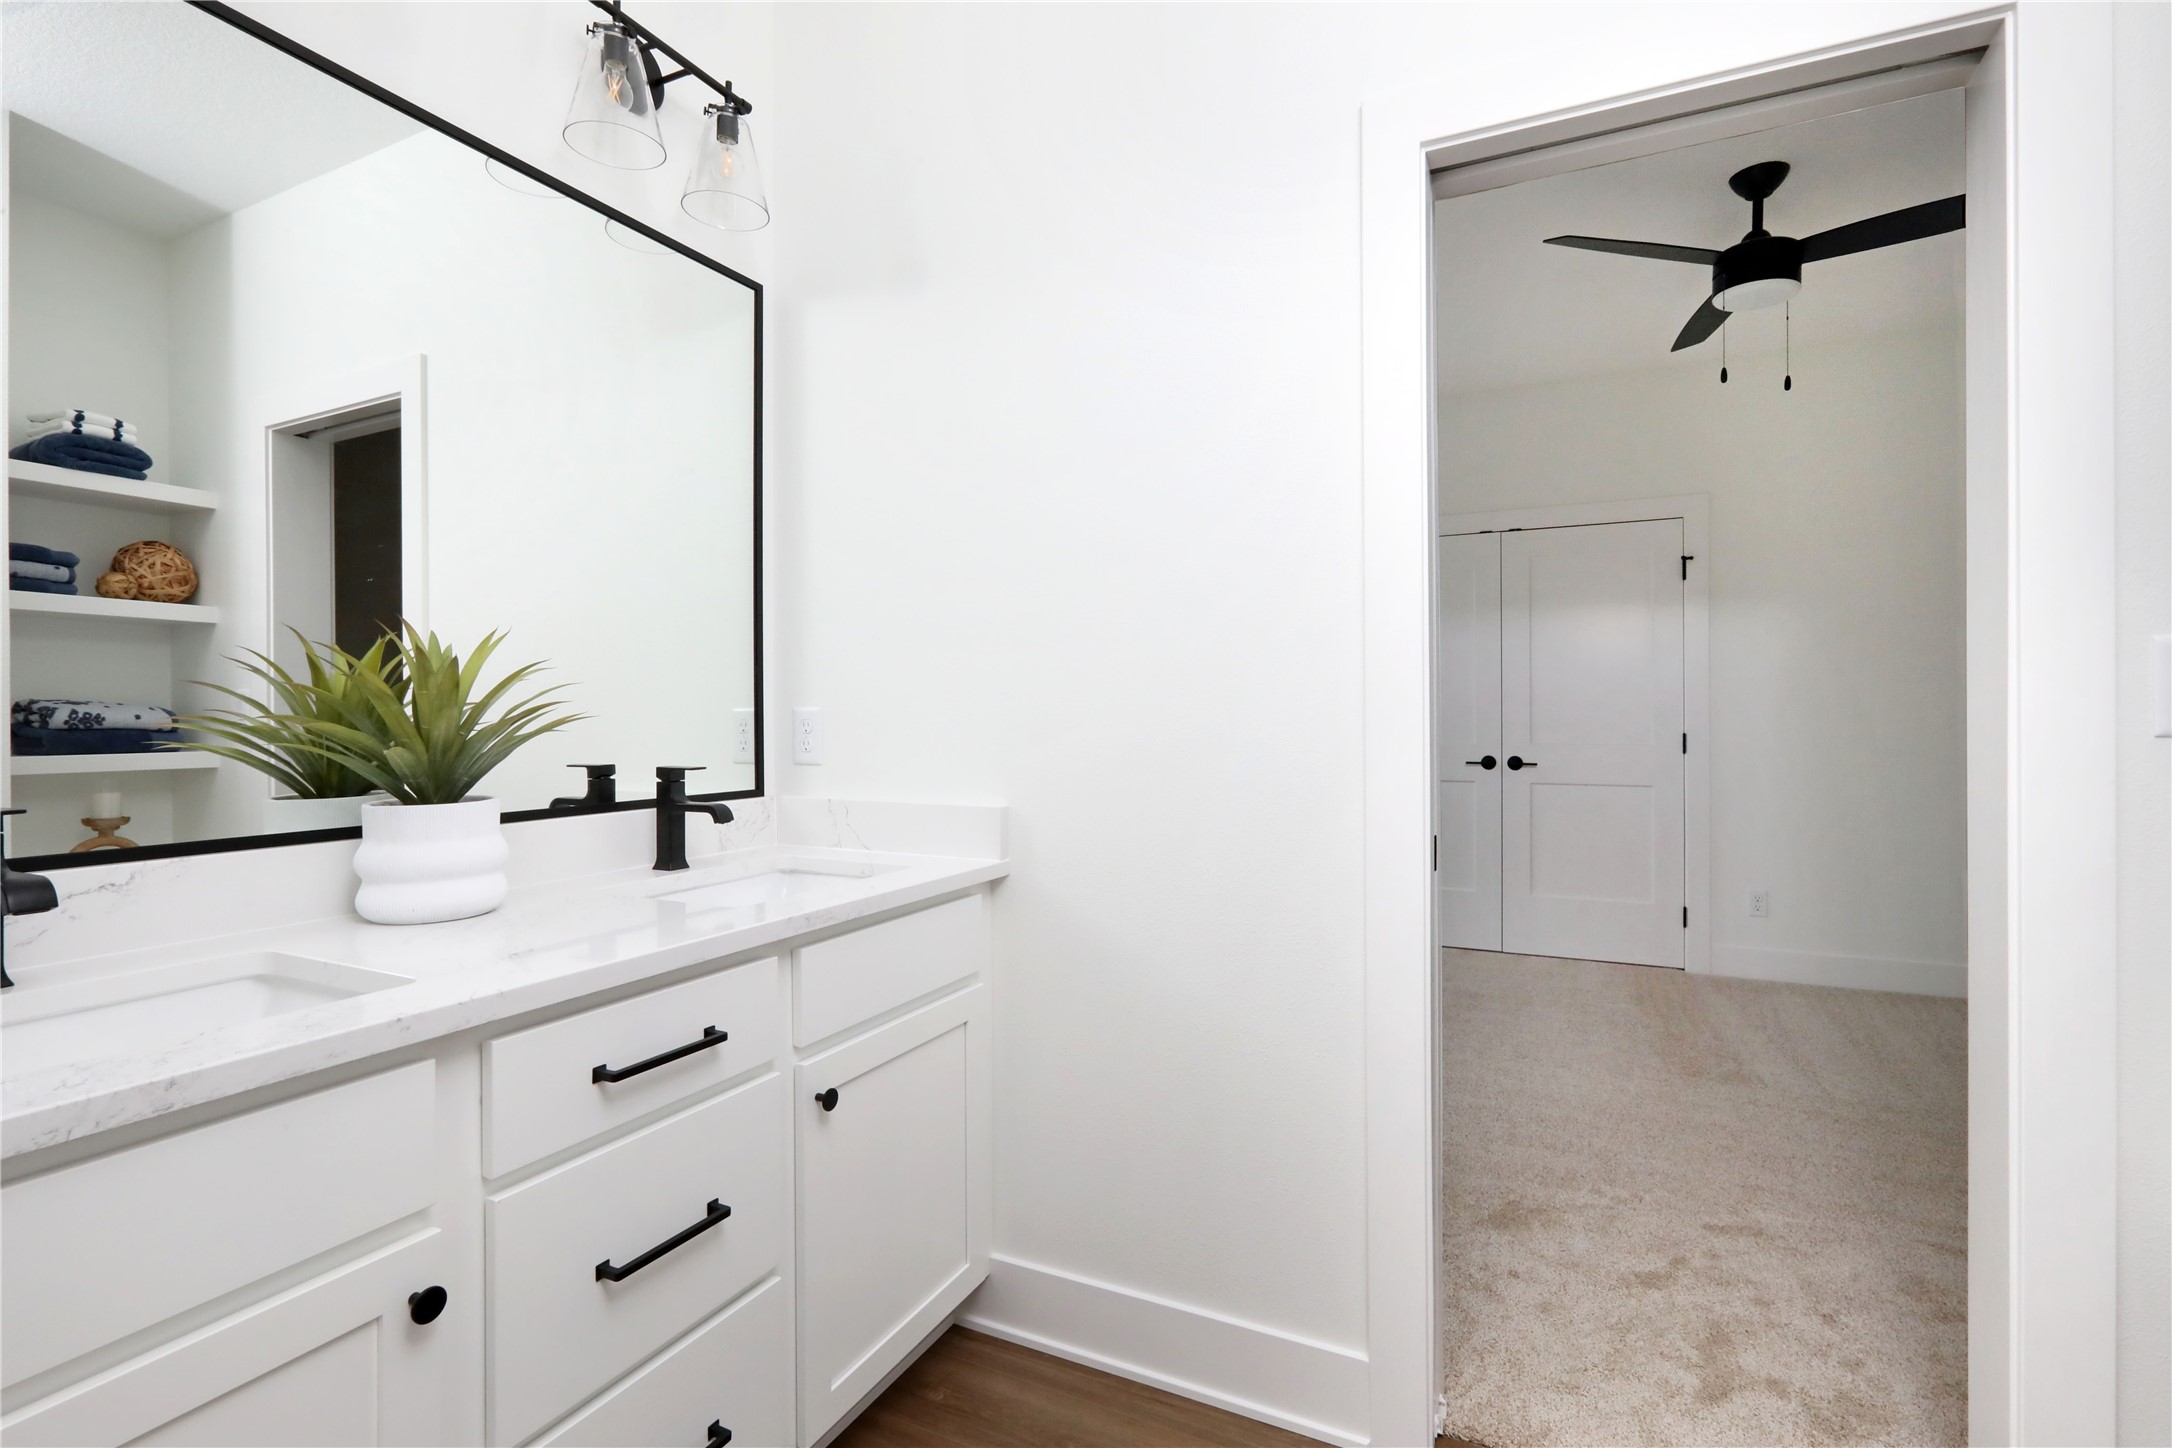
Bathroom vanity with white cabinetry, black fixtures, and an adjoining carpeted room visible through the doorway.
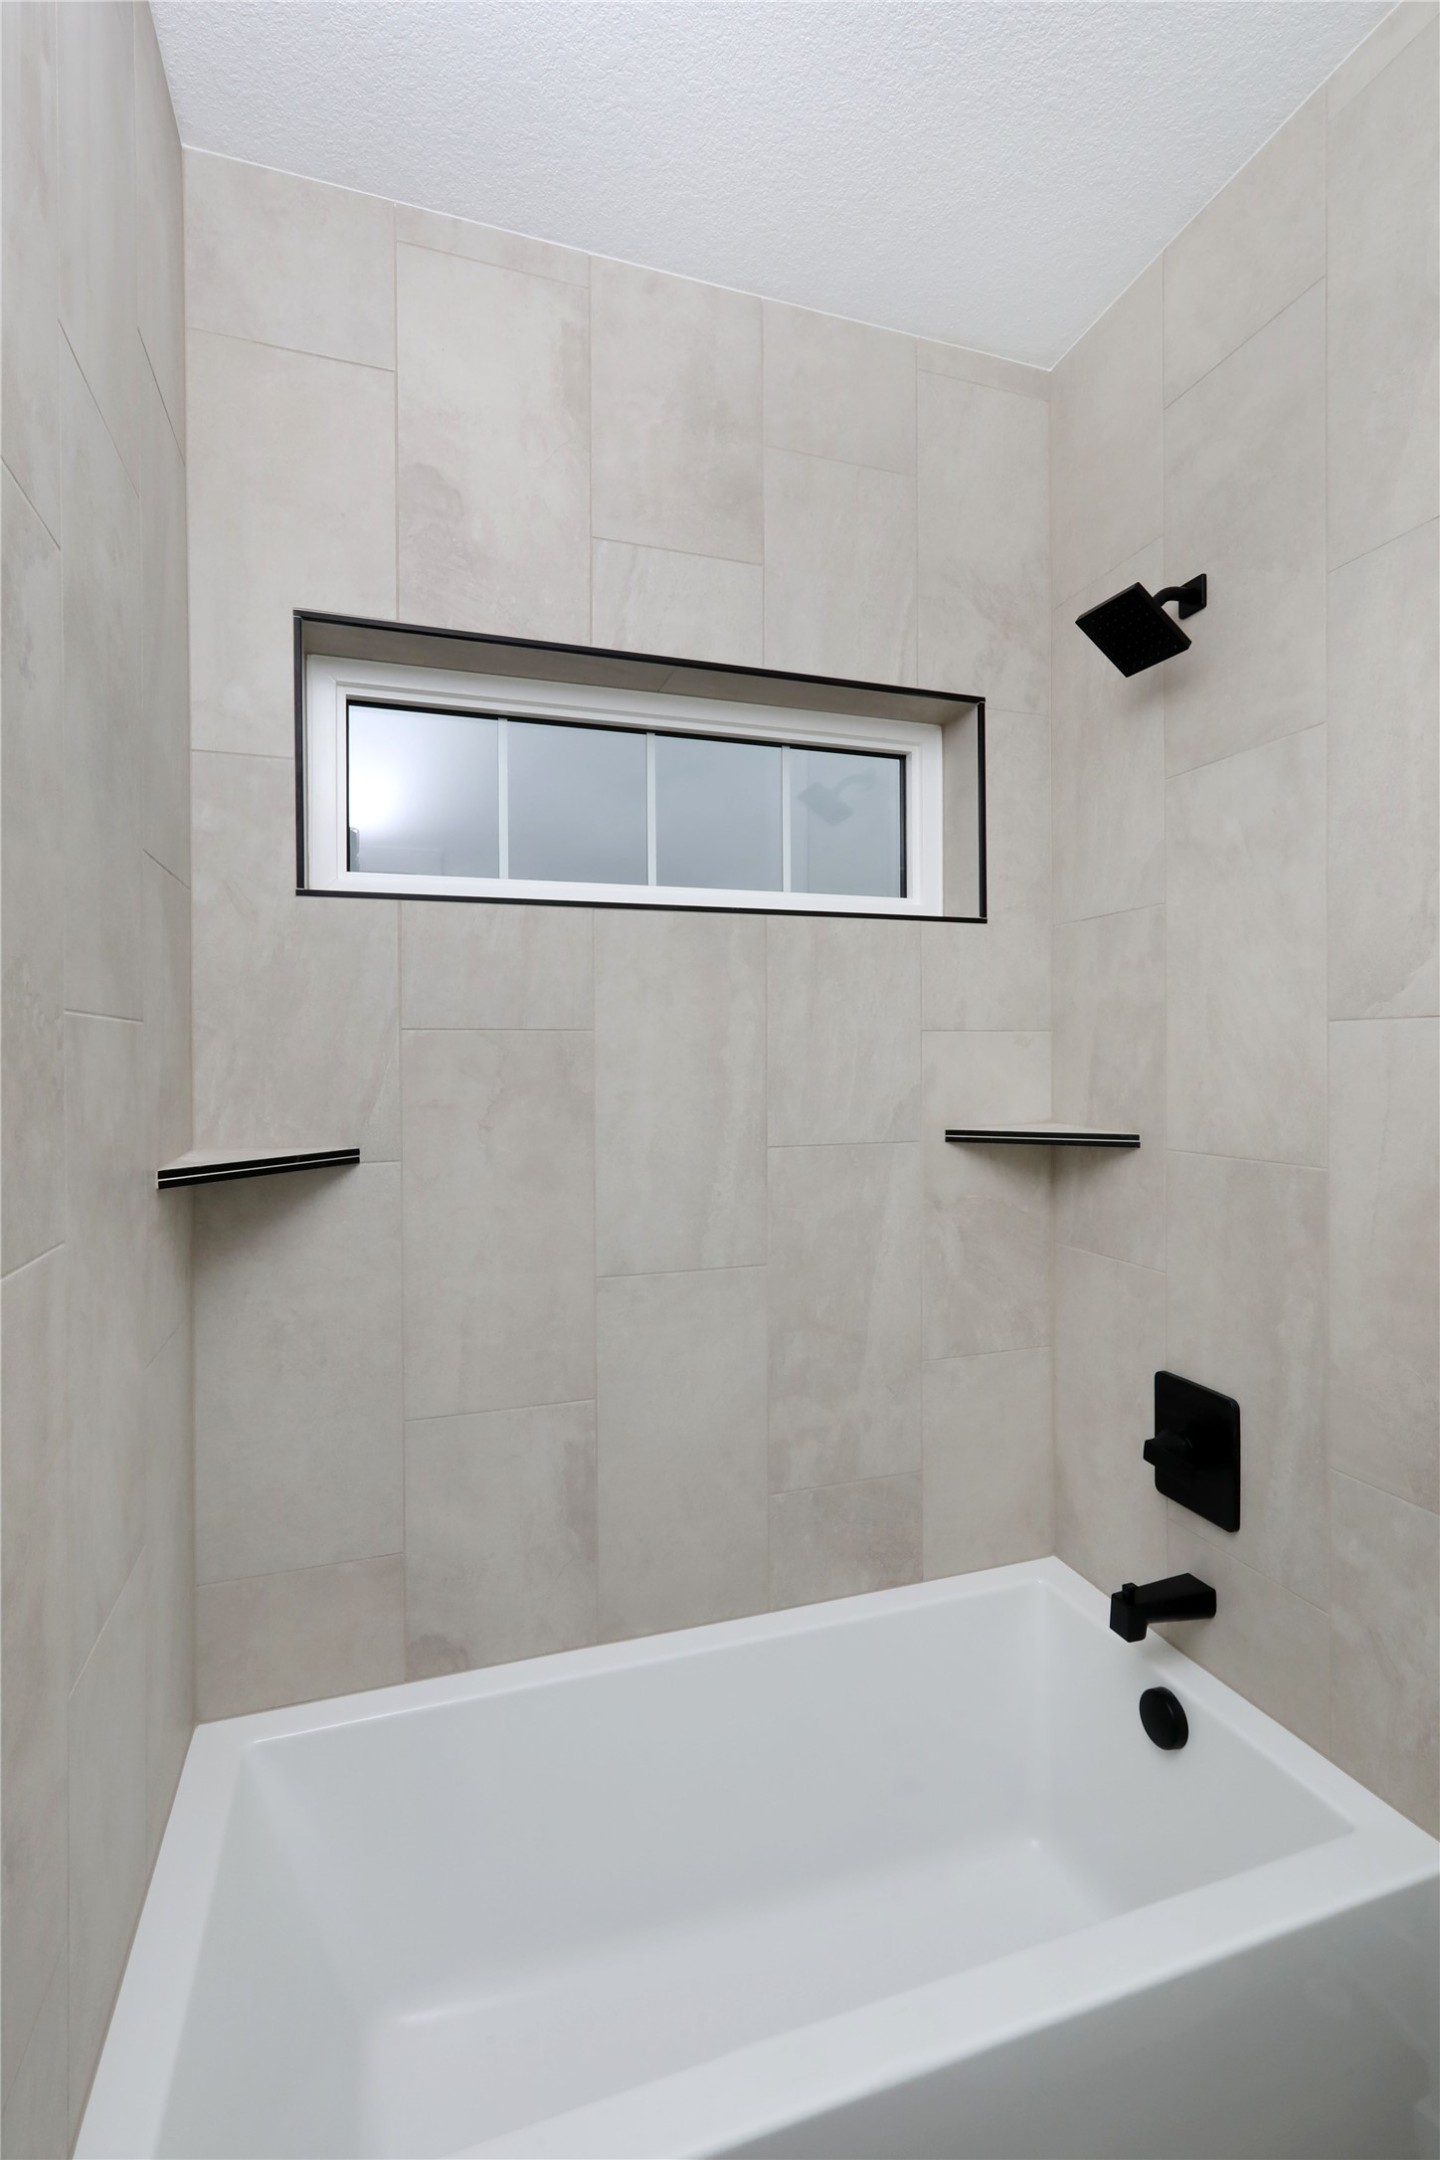
Bathroom tub and shower with large tiled walls, black fixtures, and a horizontal window.
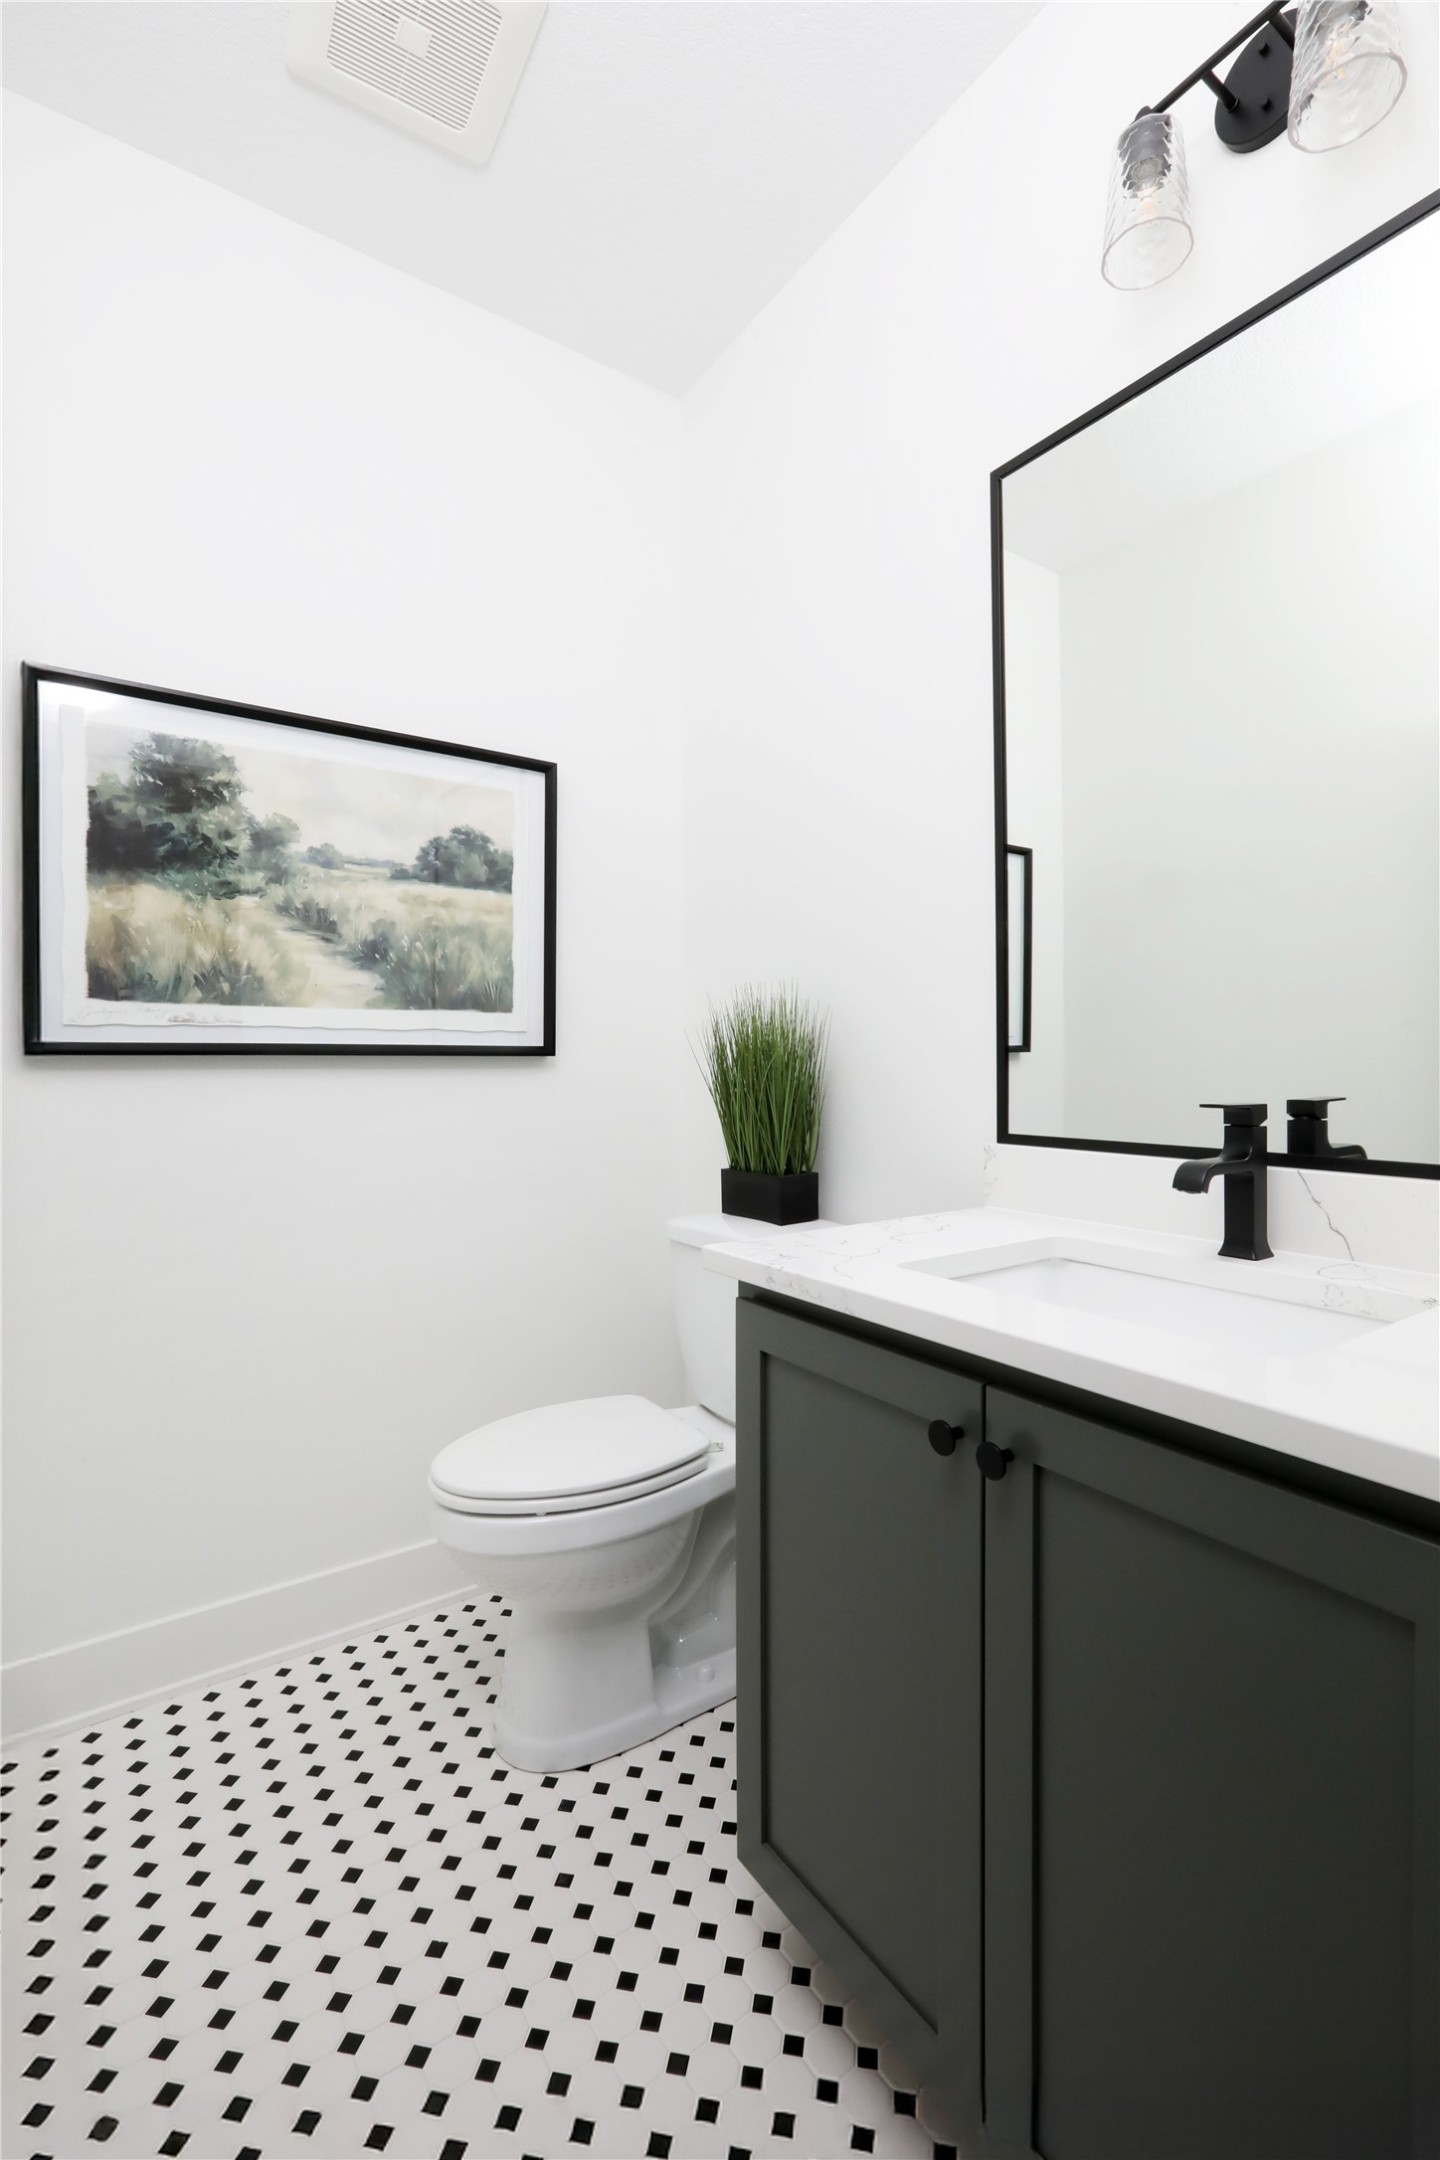
Modern bathroom with a dark vanity, black fixtures, and patterned black-and-white tile floor.
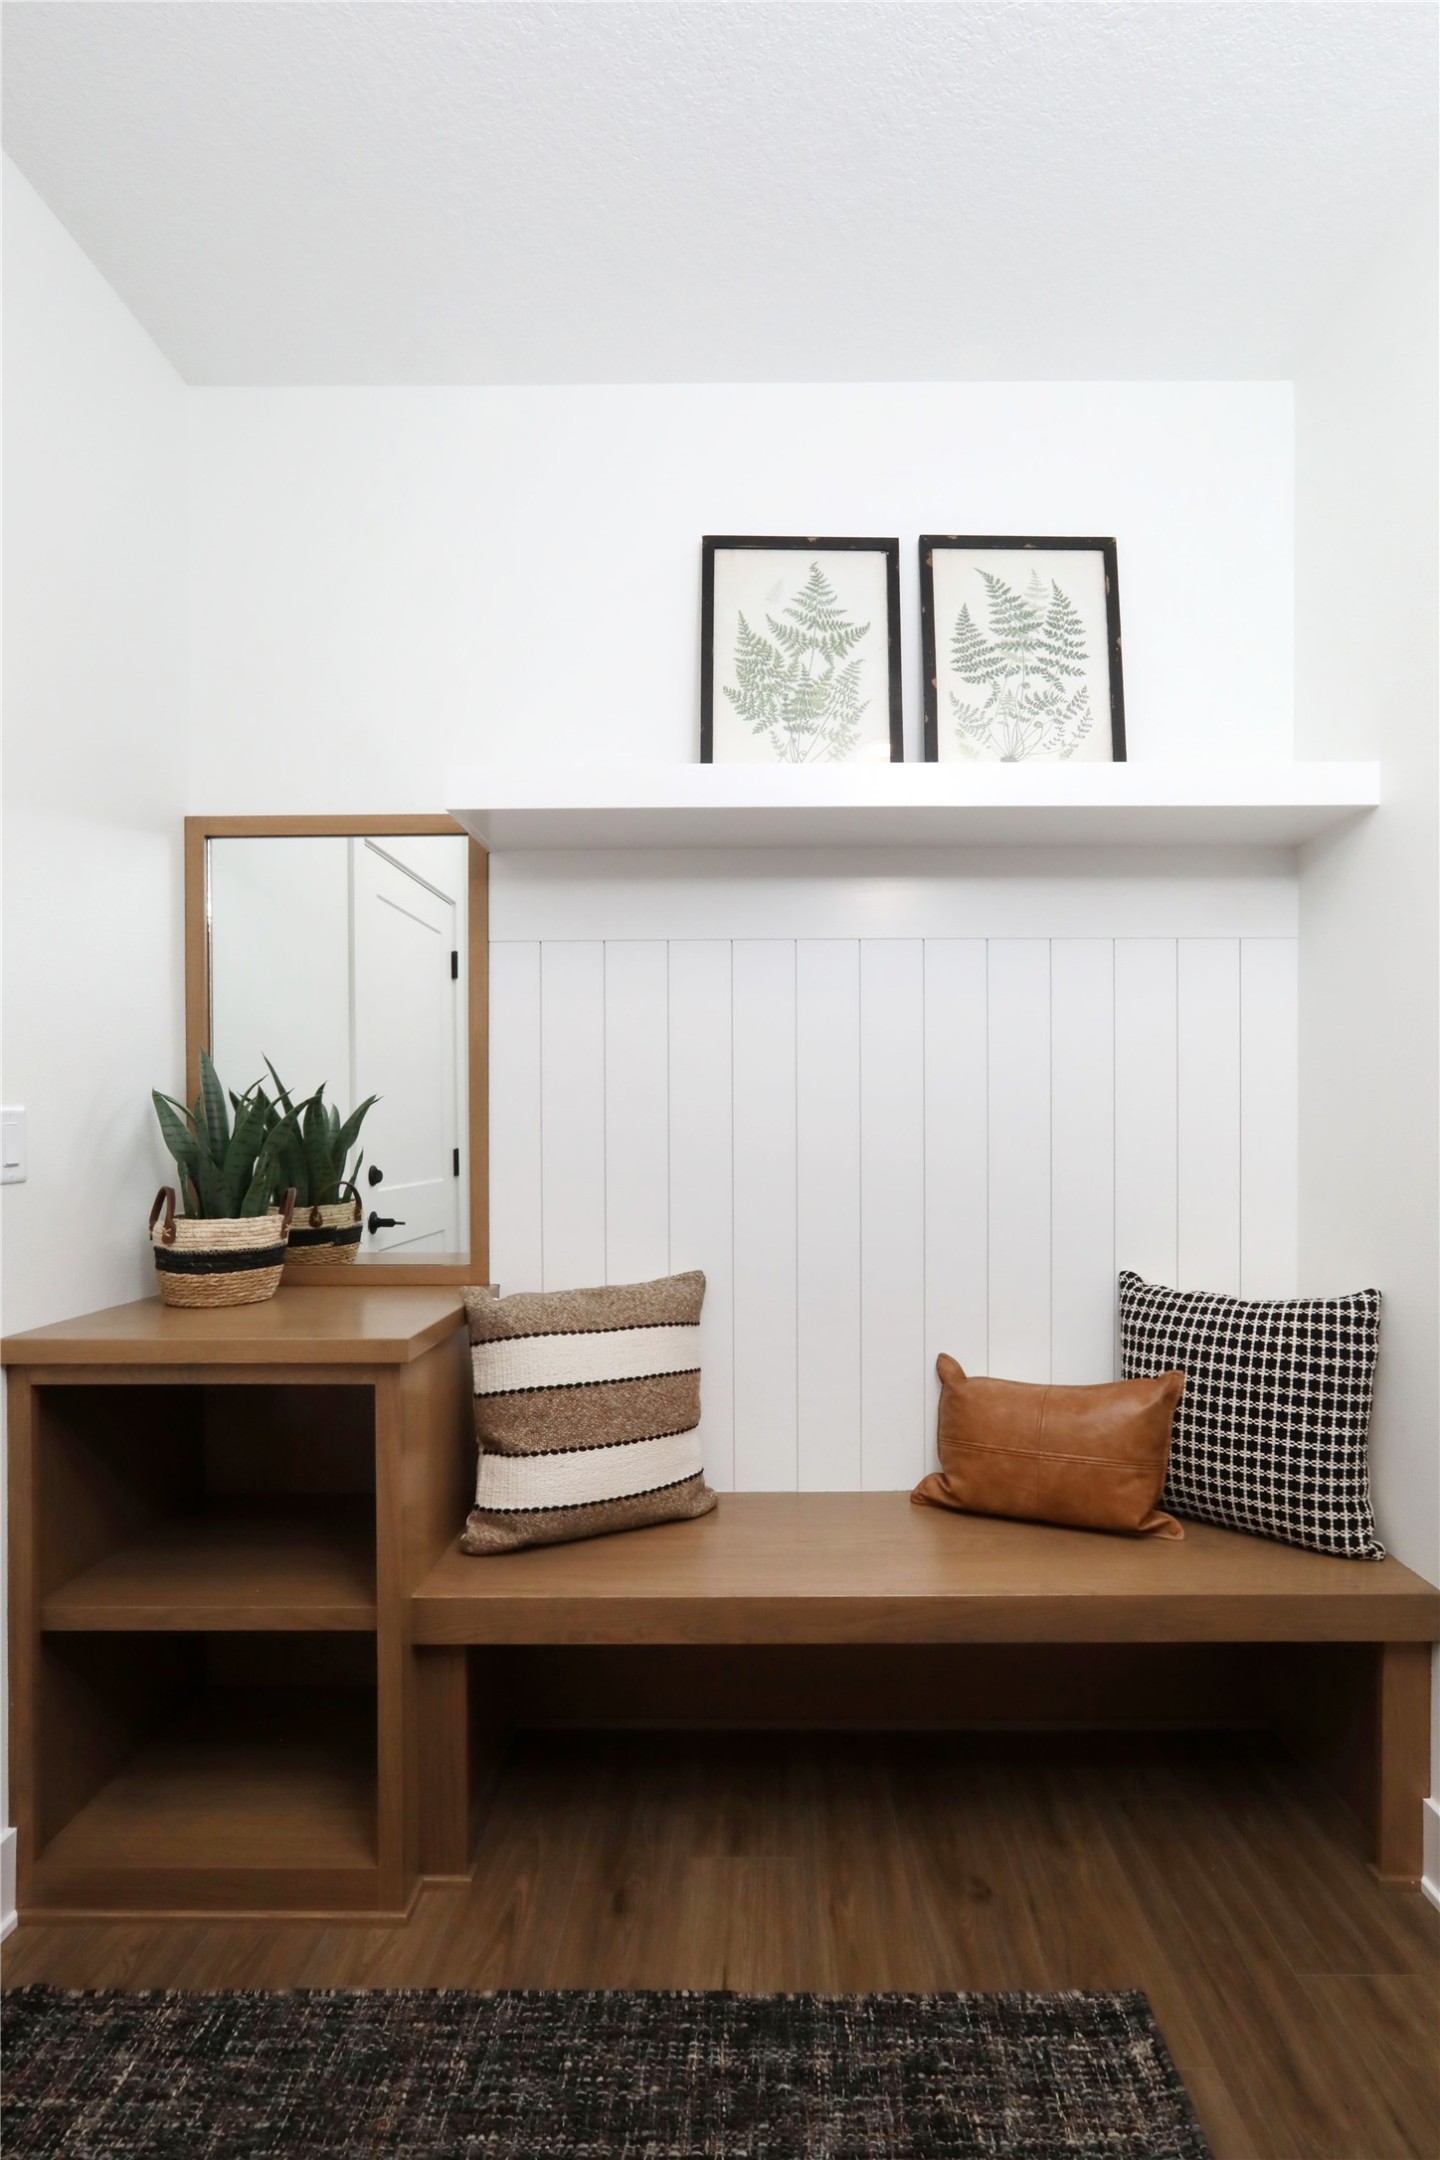
Entryway with a built-in wood bench, cubbies, framed mirror, and decorative pillows.
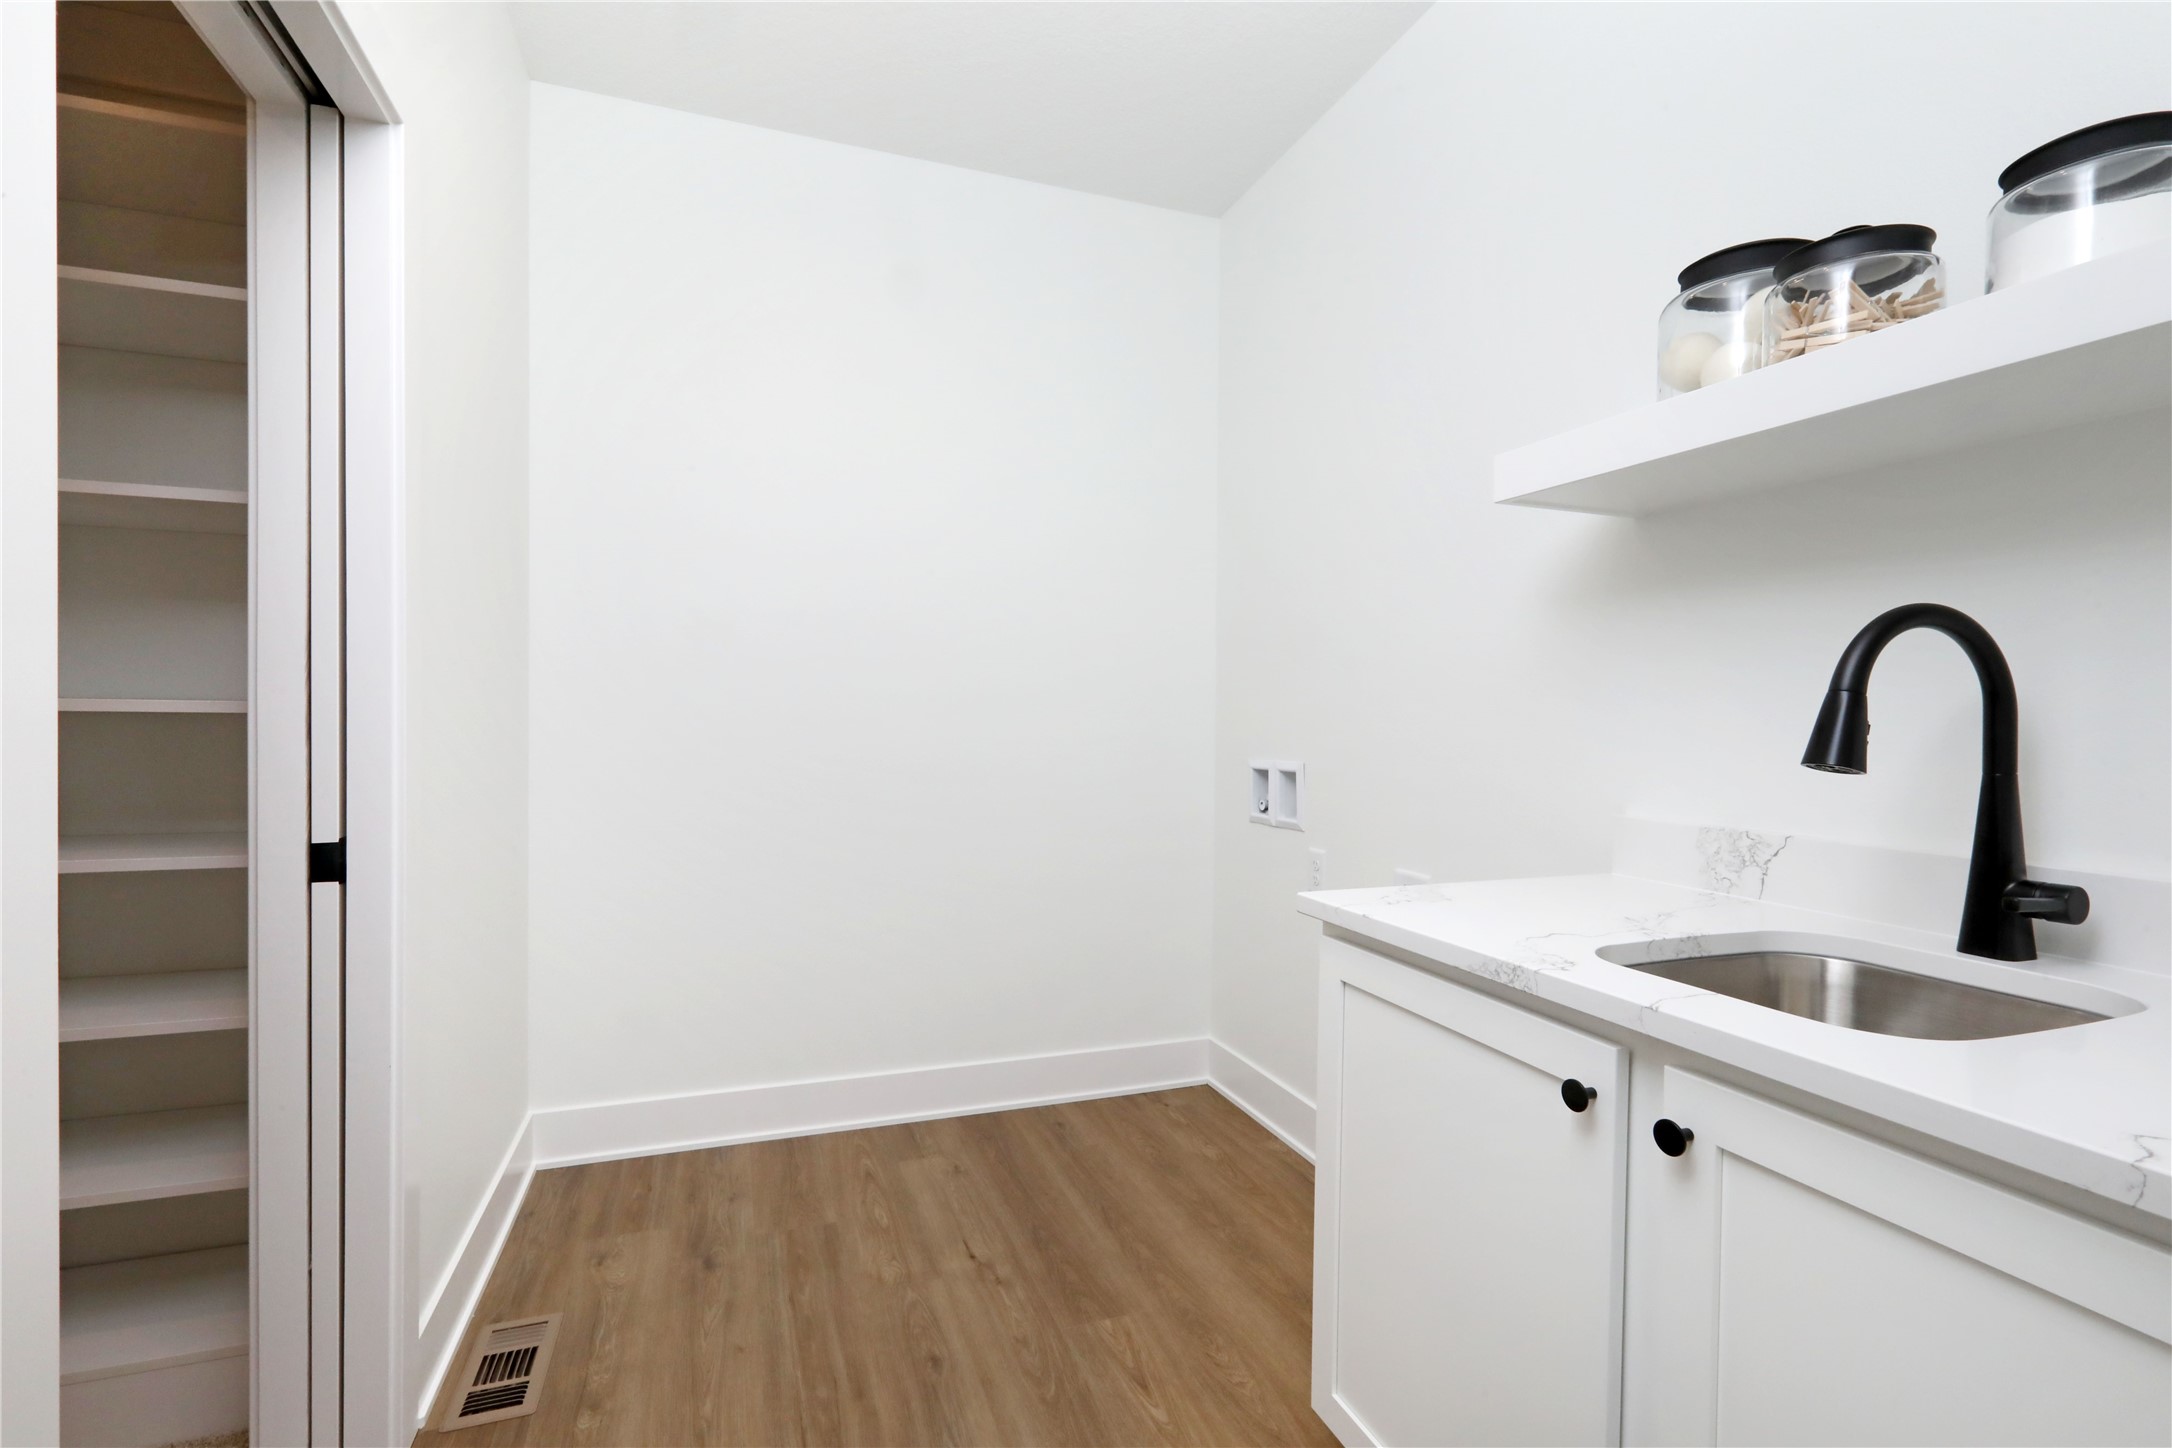
Laundry room with white cabinets, a quartz counter, black faucet, open shelves, and wood-look flooring.
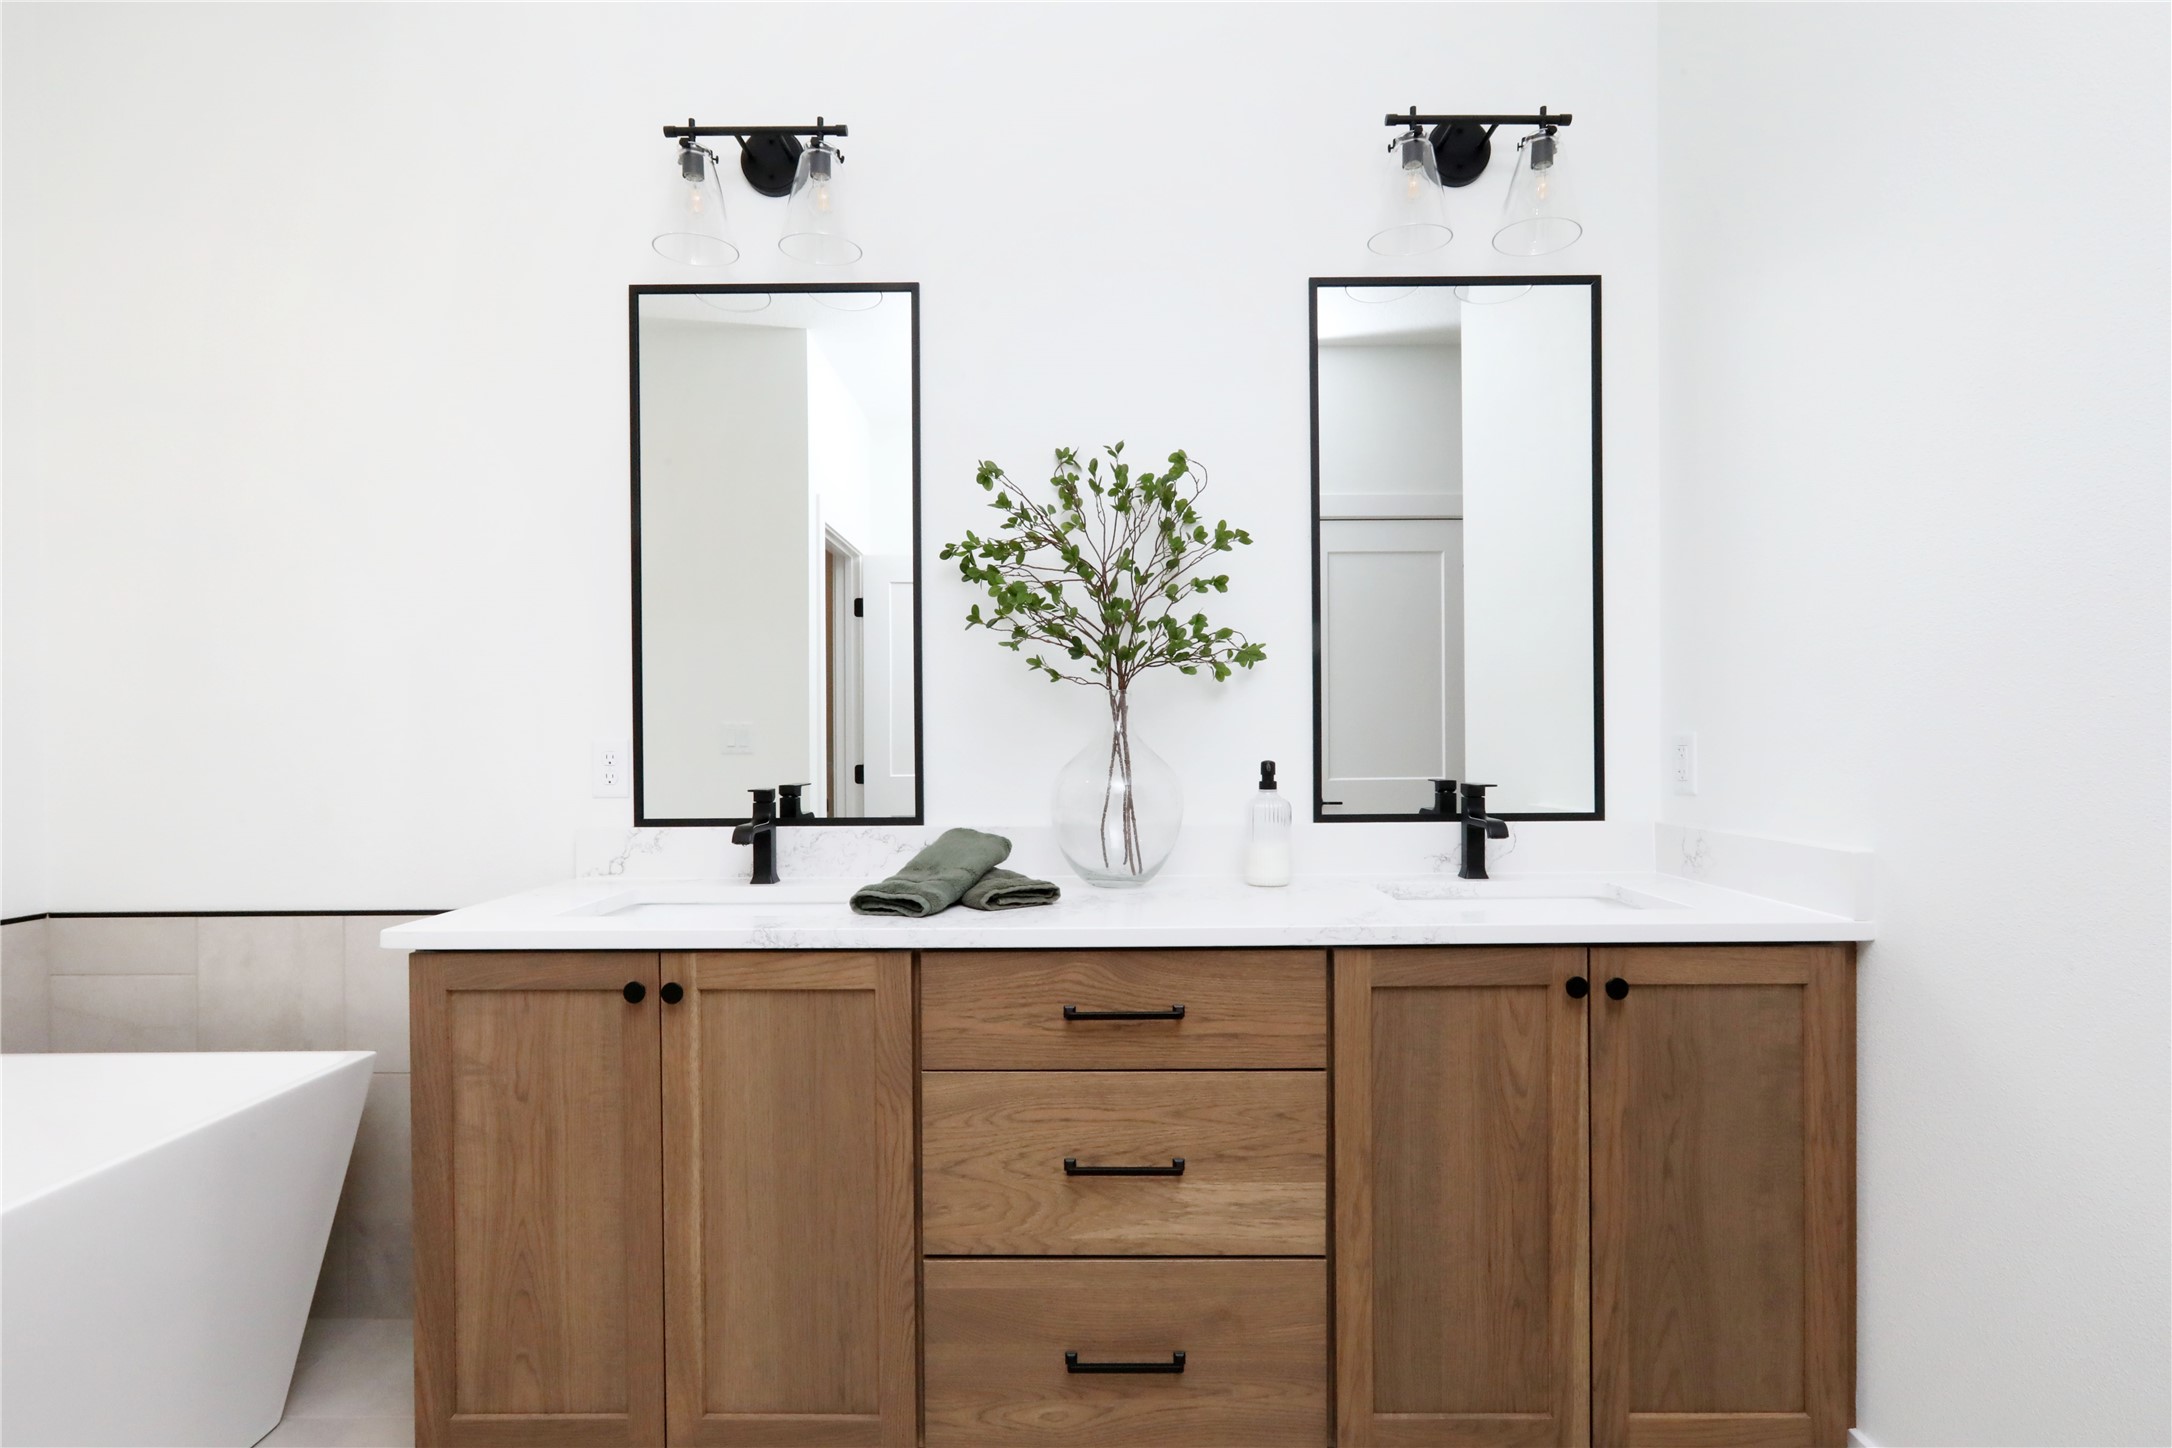
Bathroom with a double-sink wood vanity, black-framed mirrors, and a freestanding tub.
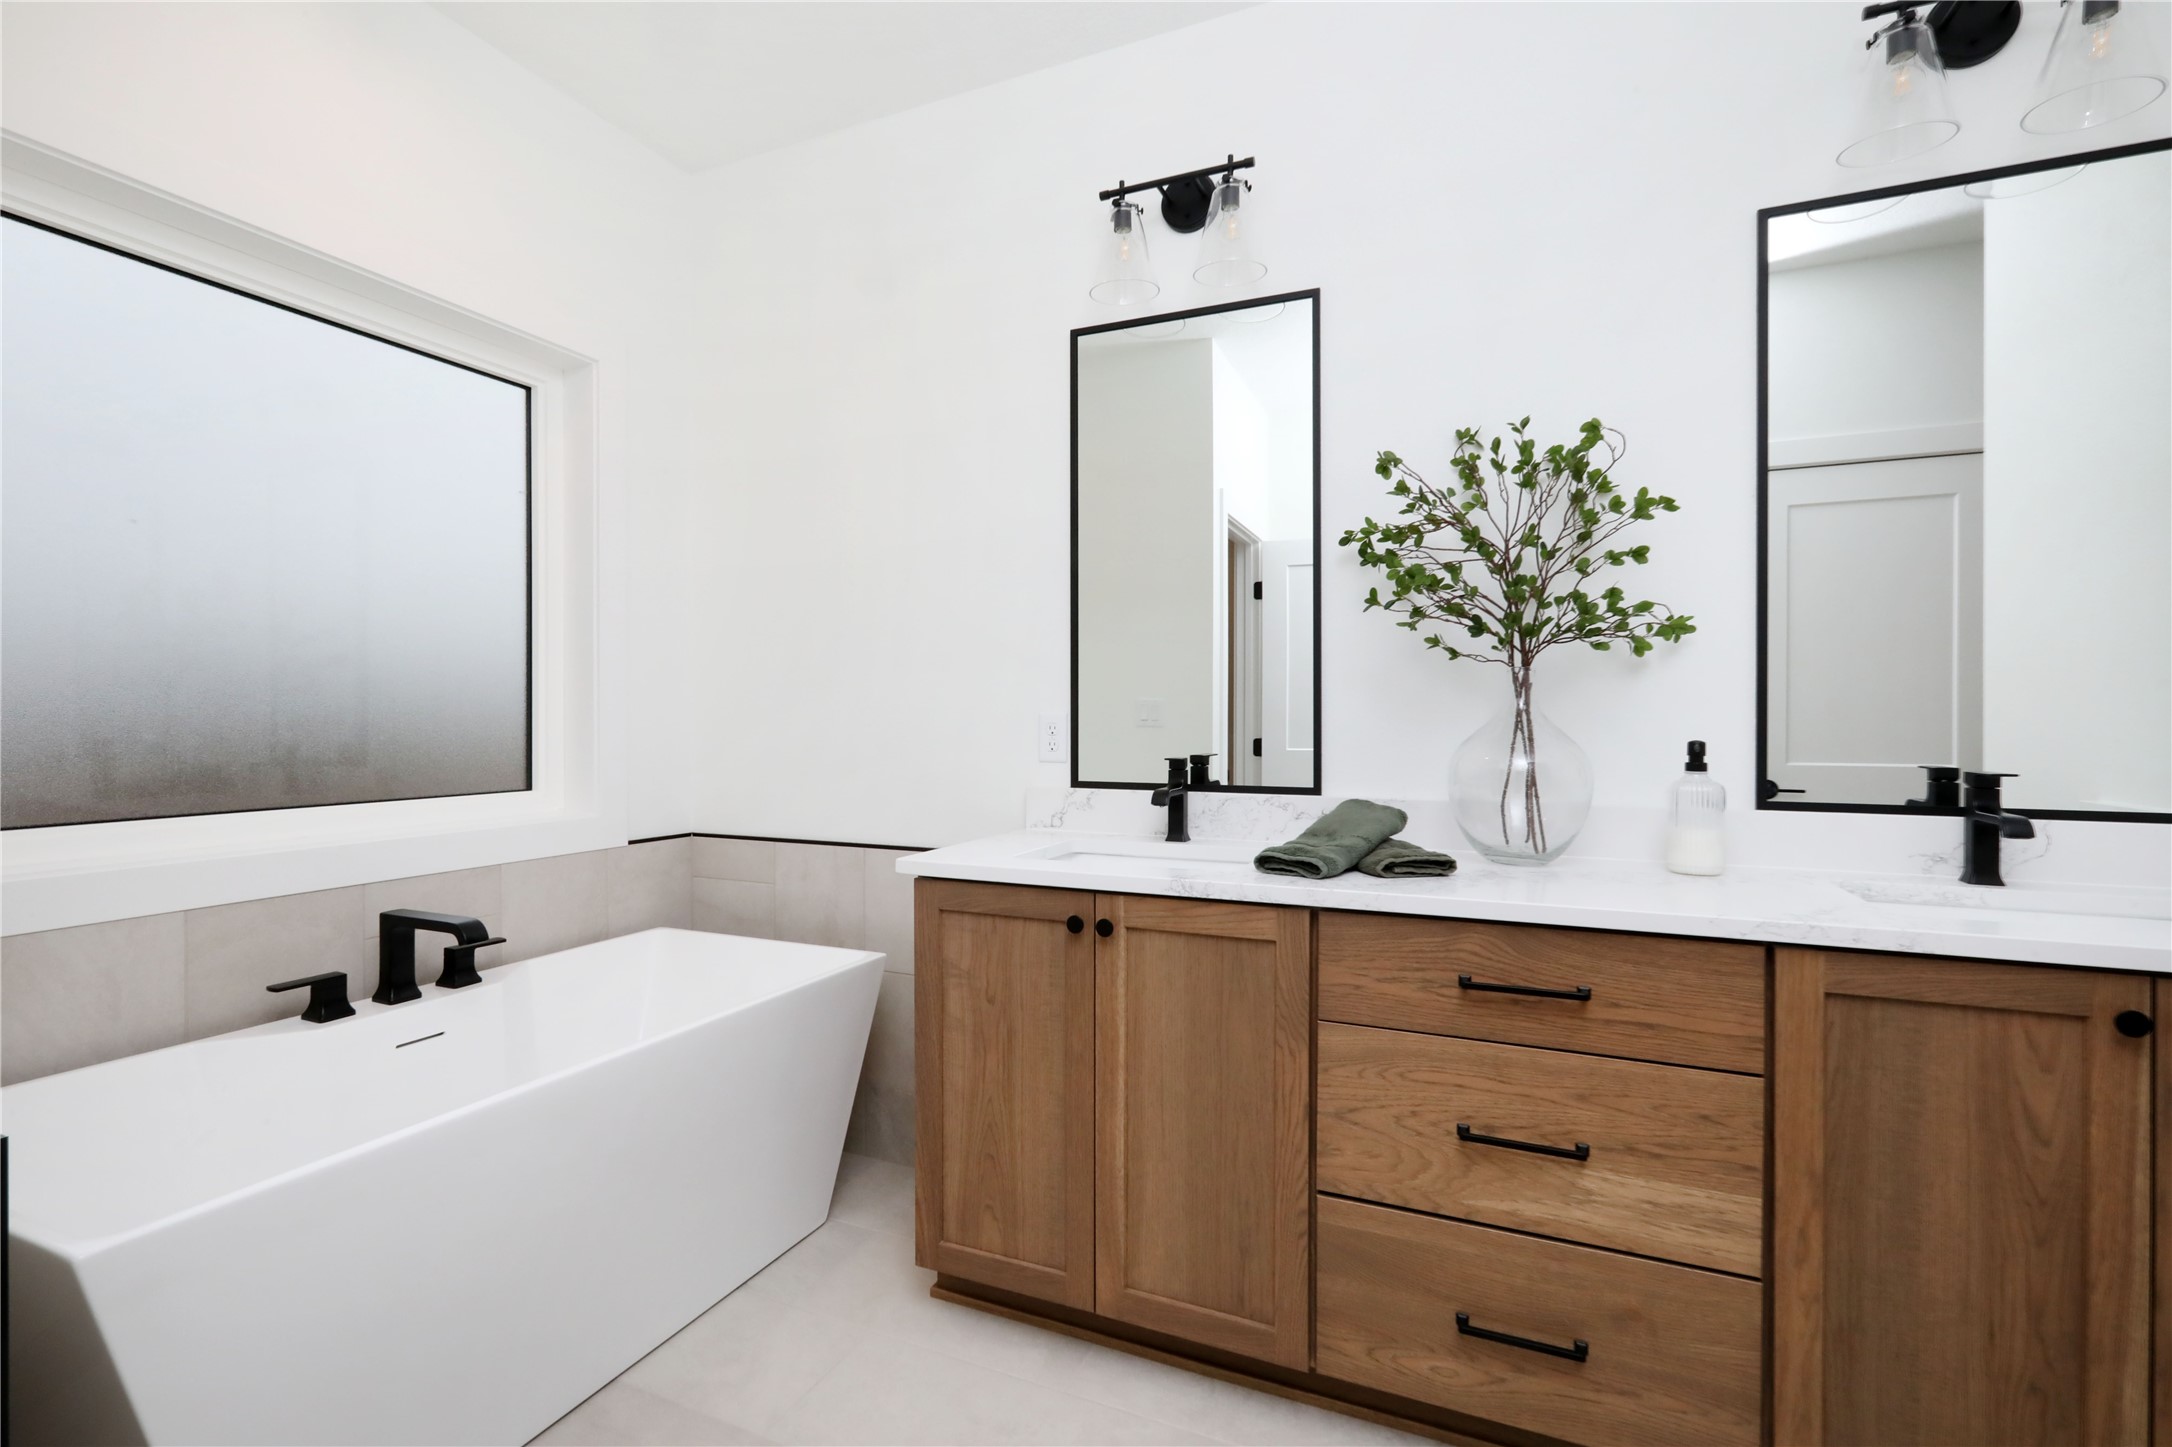
Modern bathroom with freestanding tub, oak double vanity, black fixtures, and frosted window.
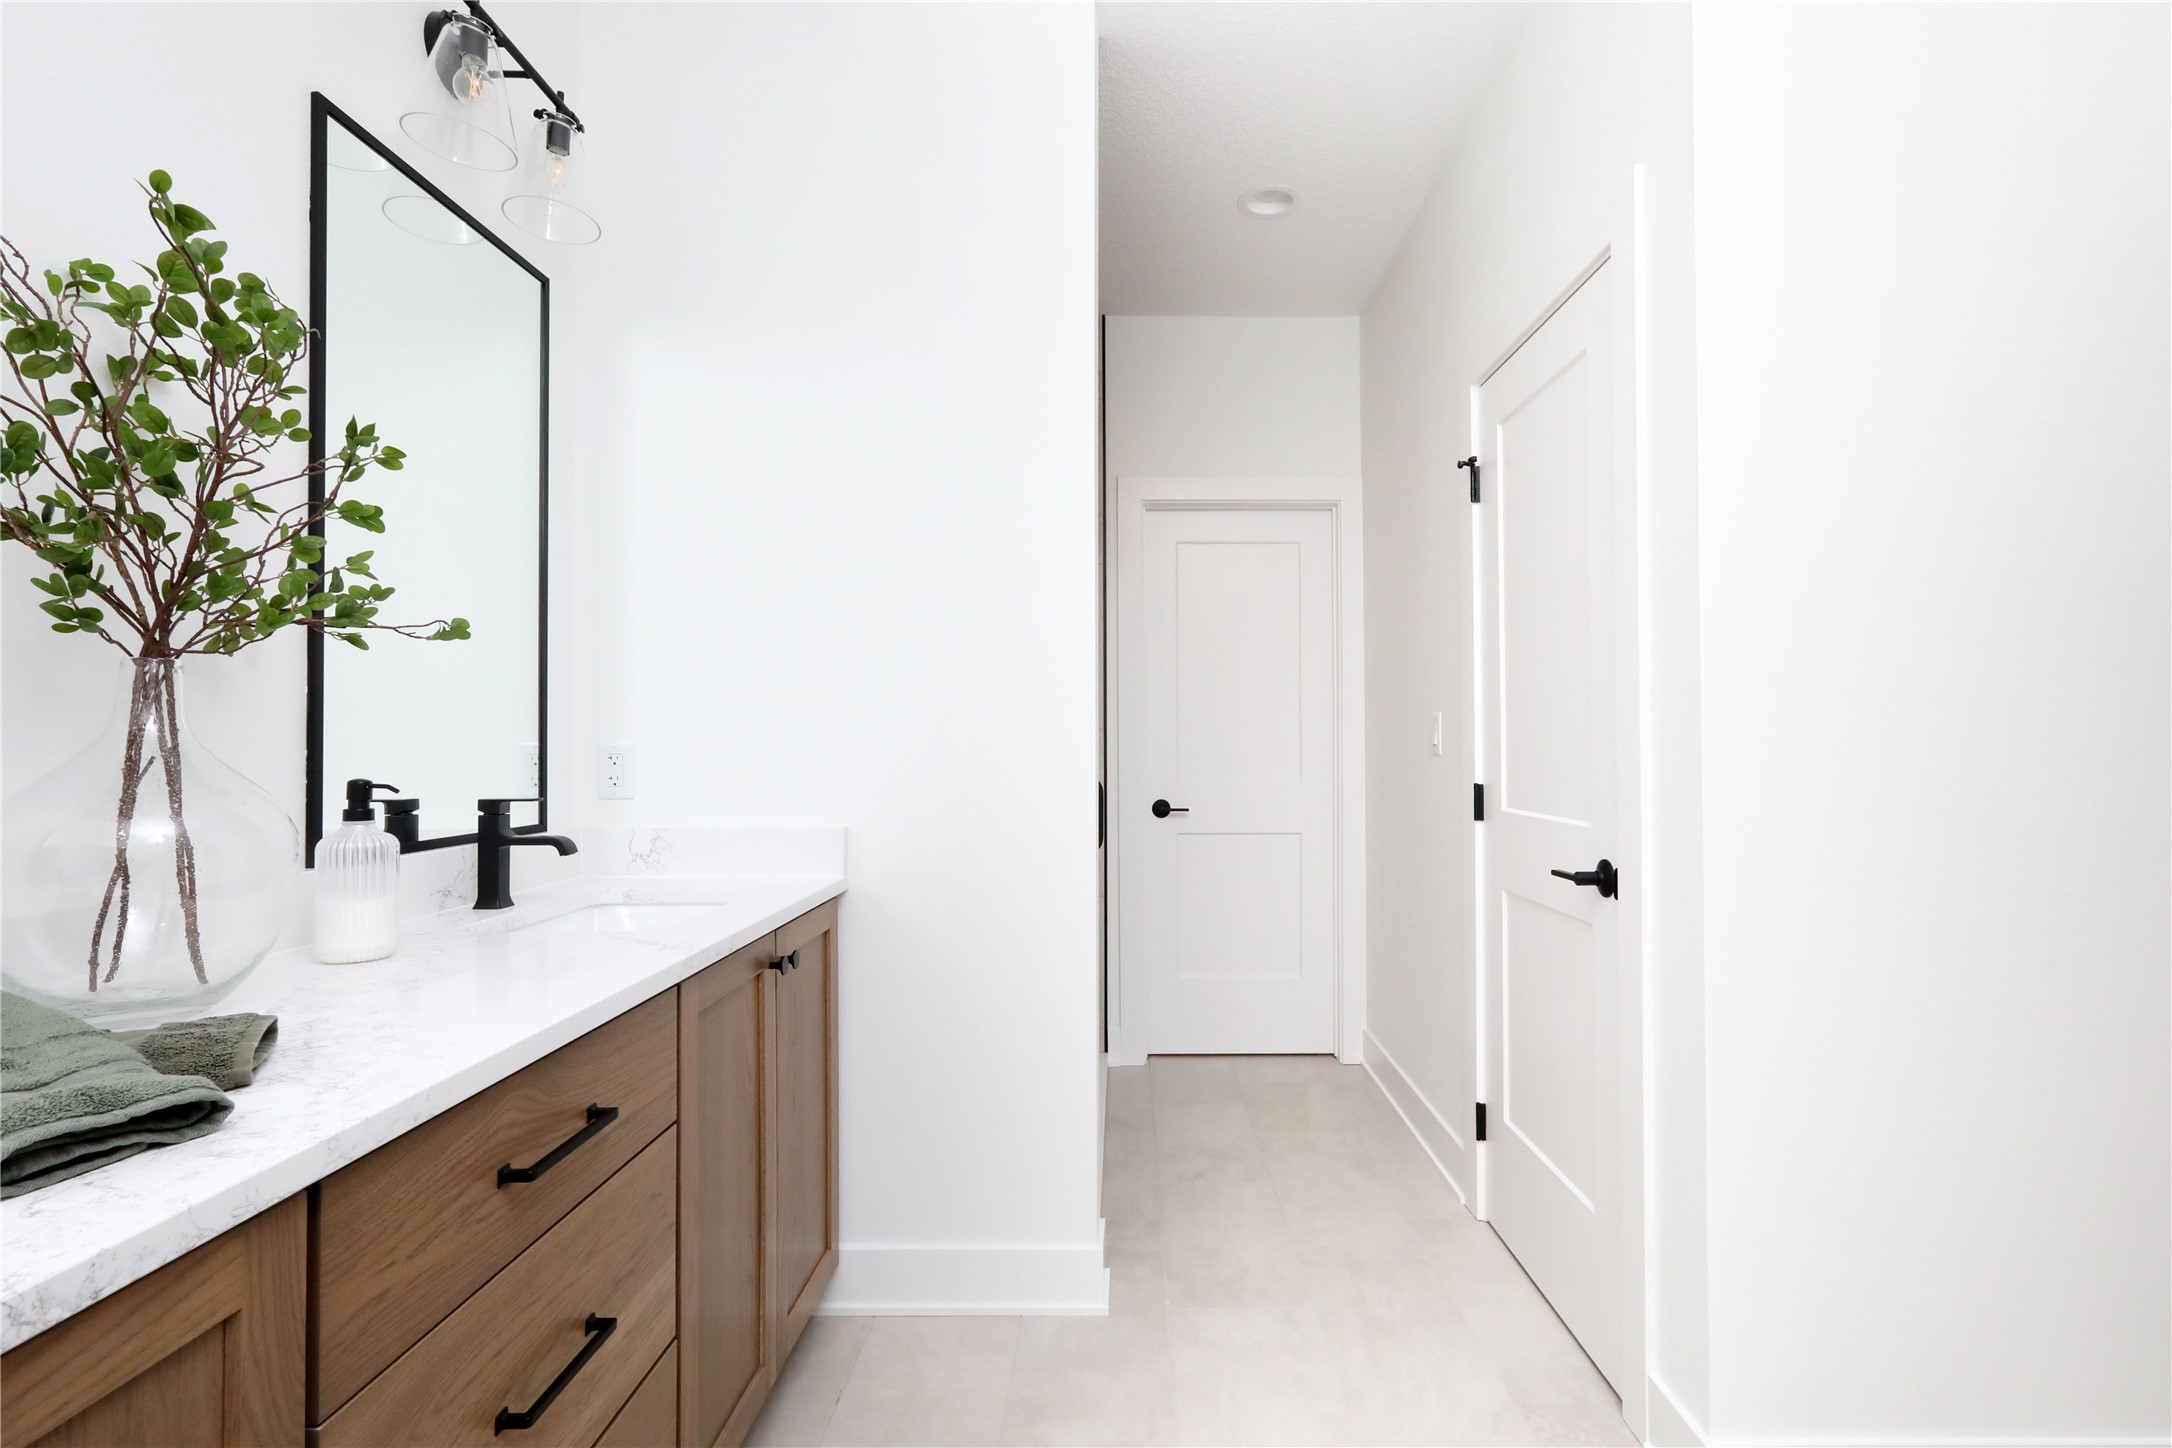
Bathroom vanity with a marble-look counter, wood cabinets, black faucet, and hallway beyond.
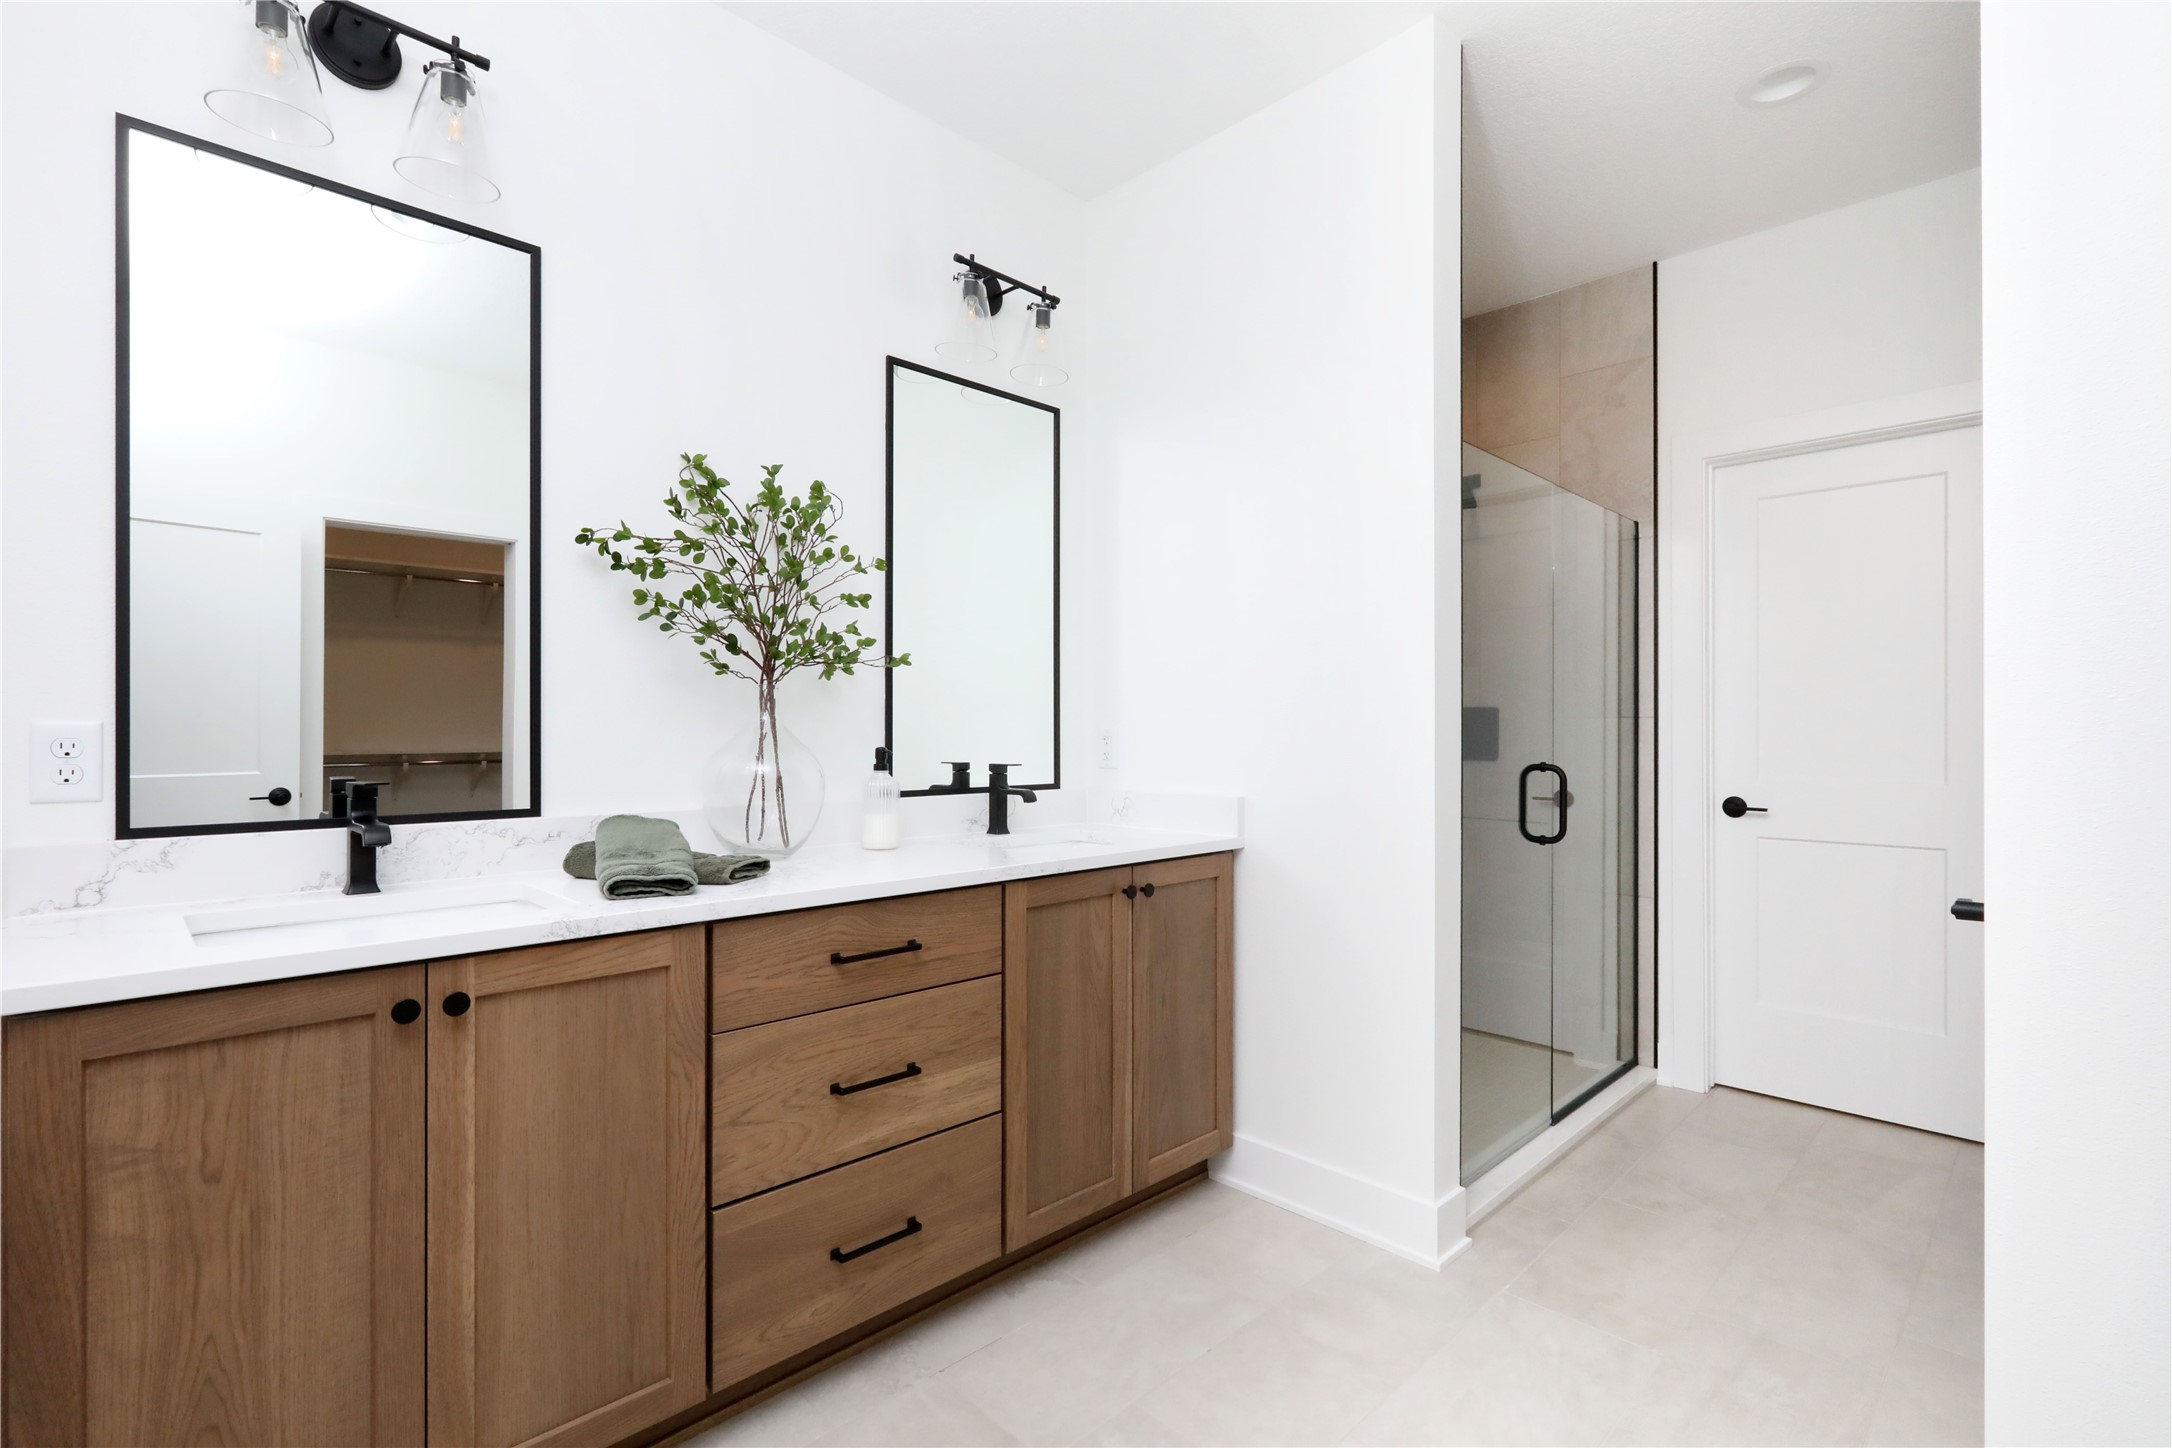
Bathroom with a double vanity, natural wood cabinets, black-framed mirrors, and a glass shower.
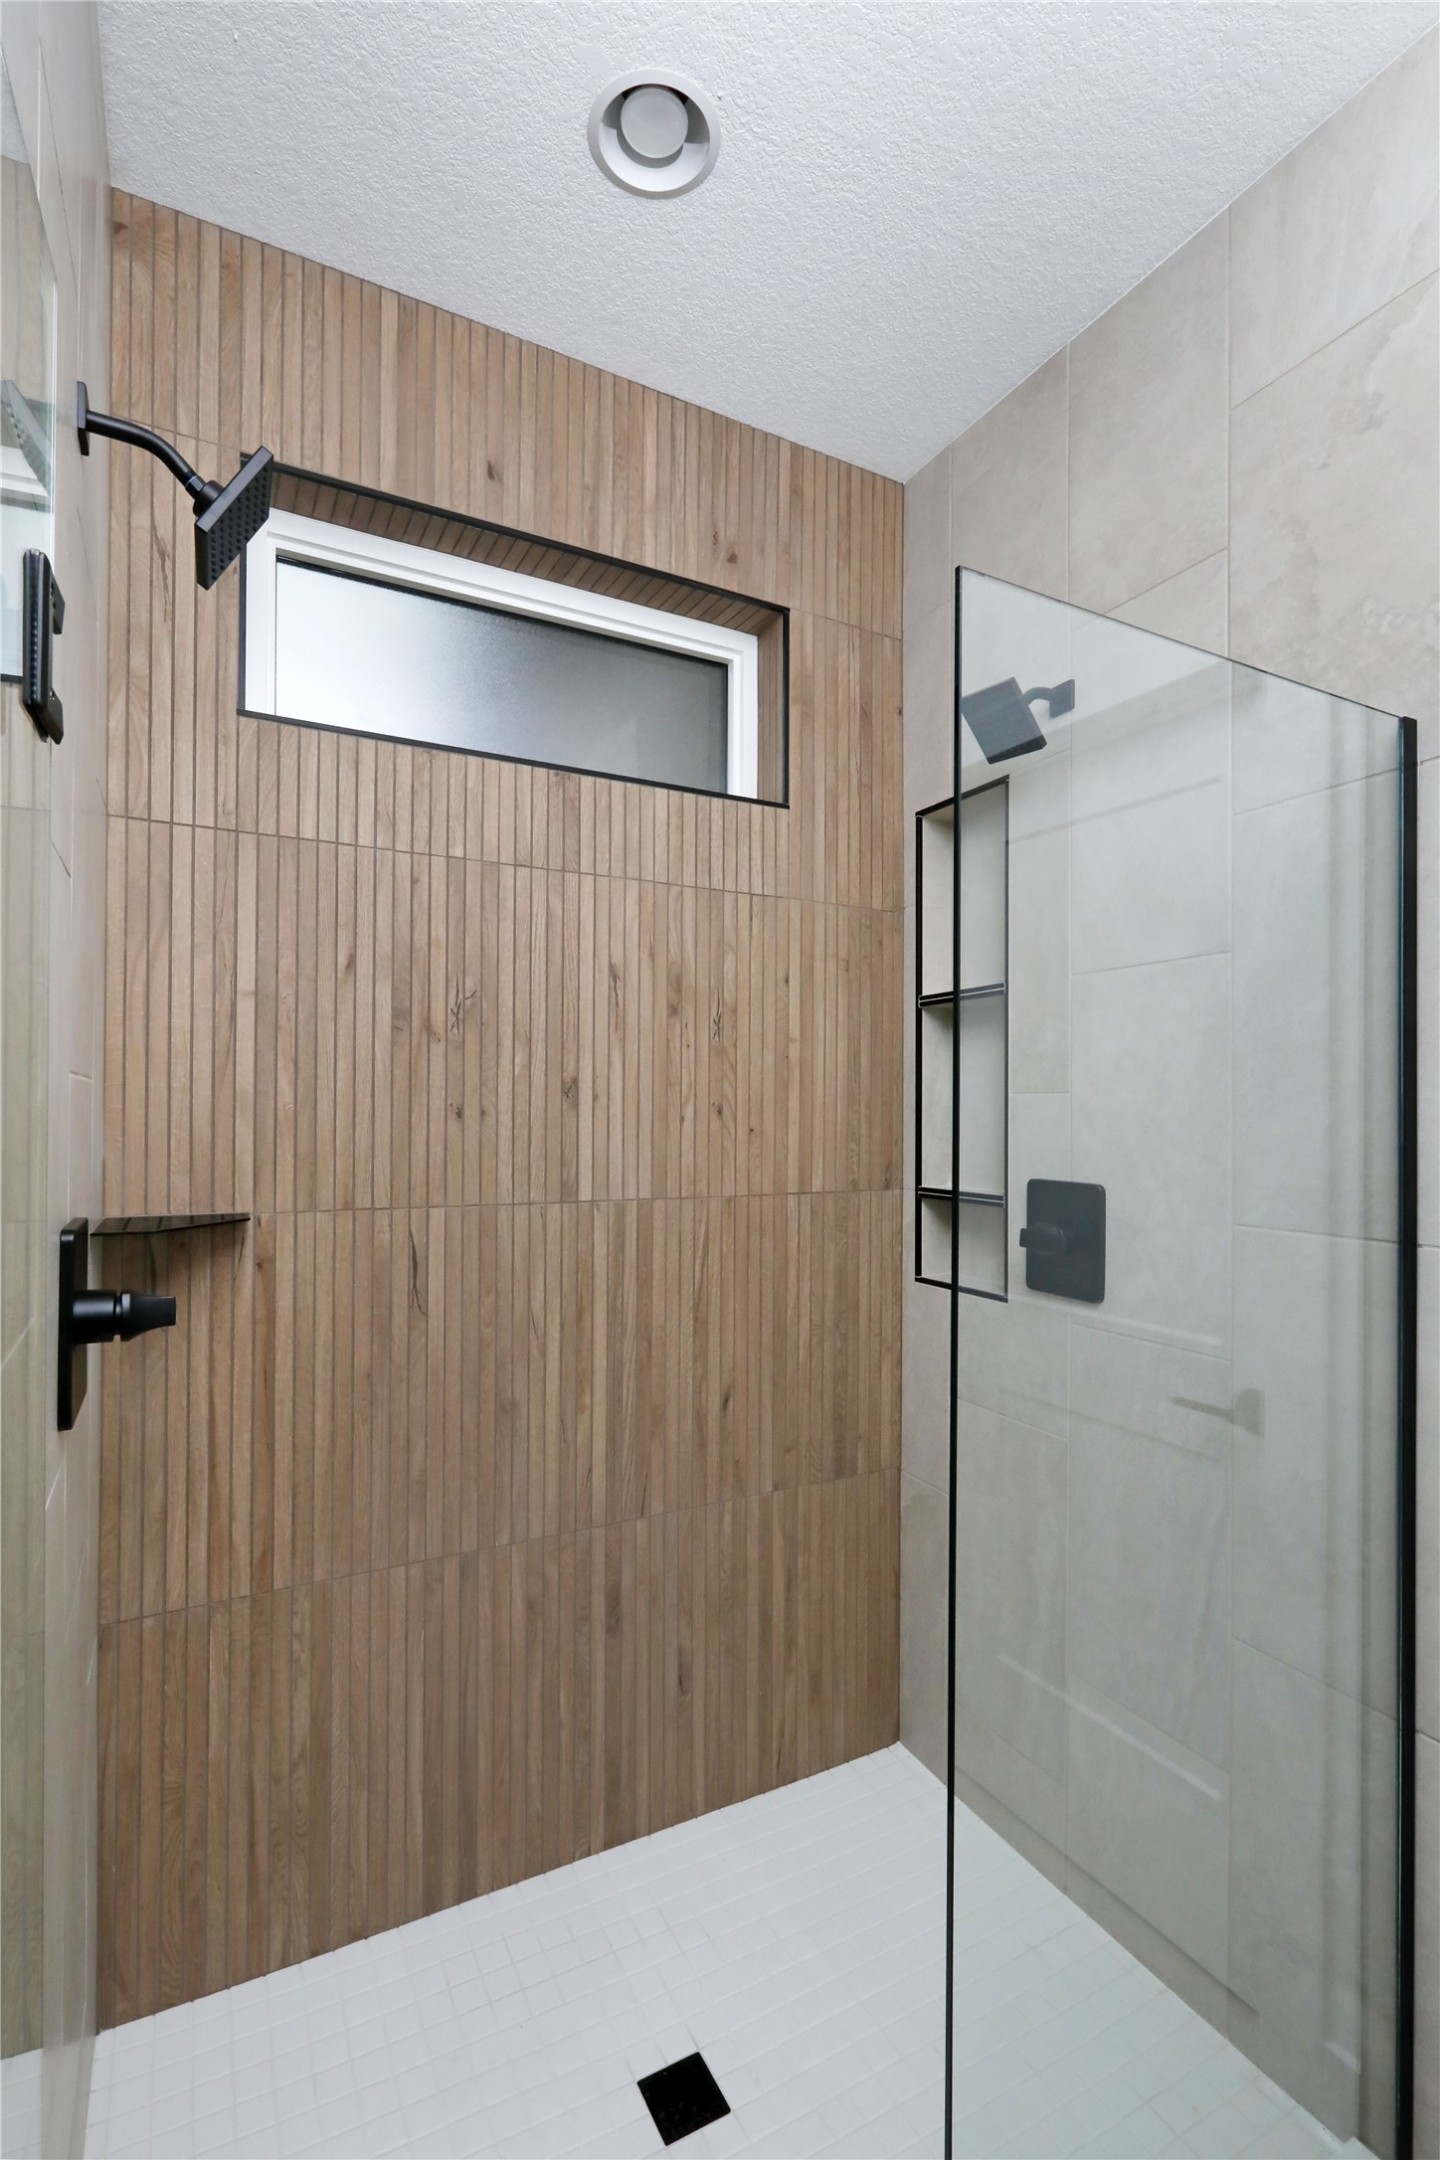
Walk-in shower with a wood-plank accent wall, horizontal window, and clear glass enclosure.
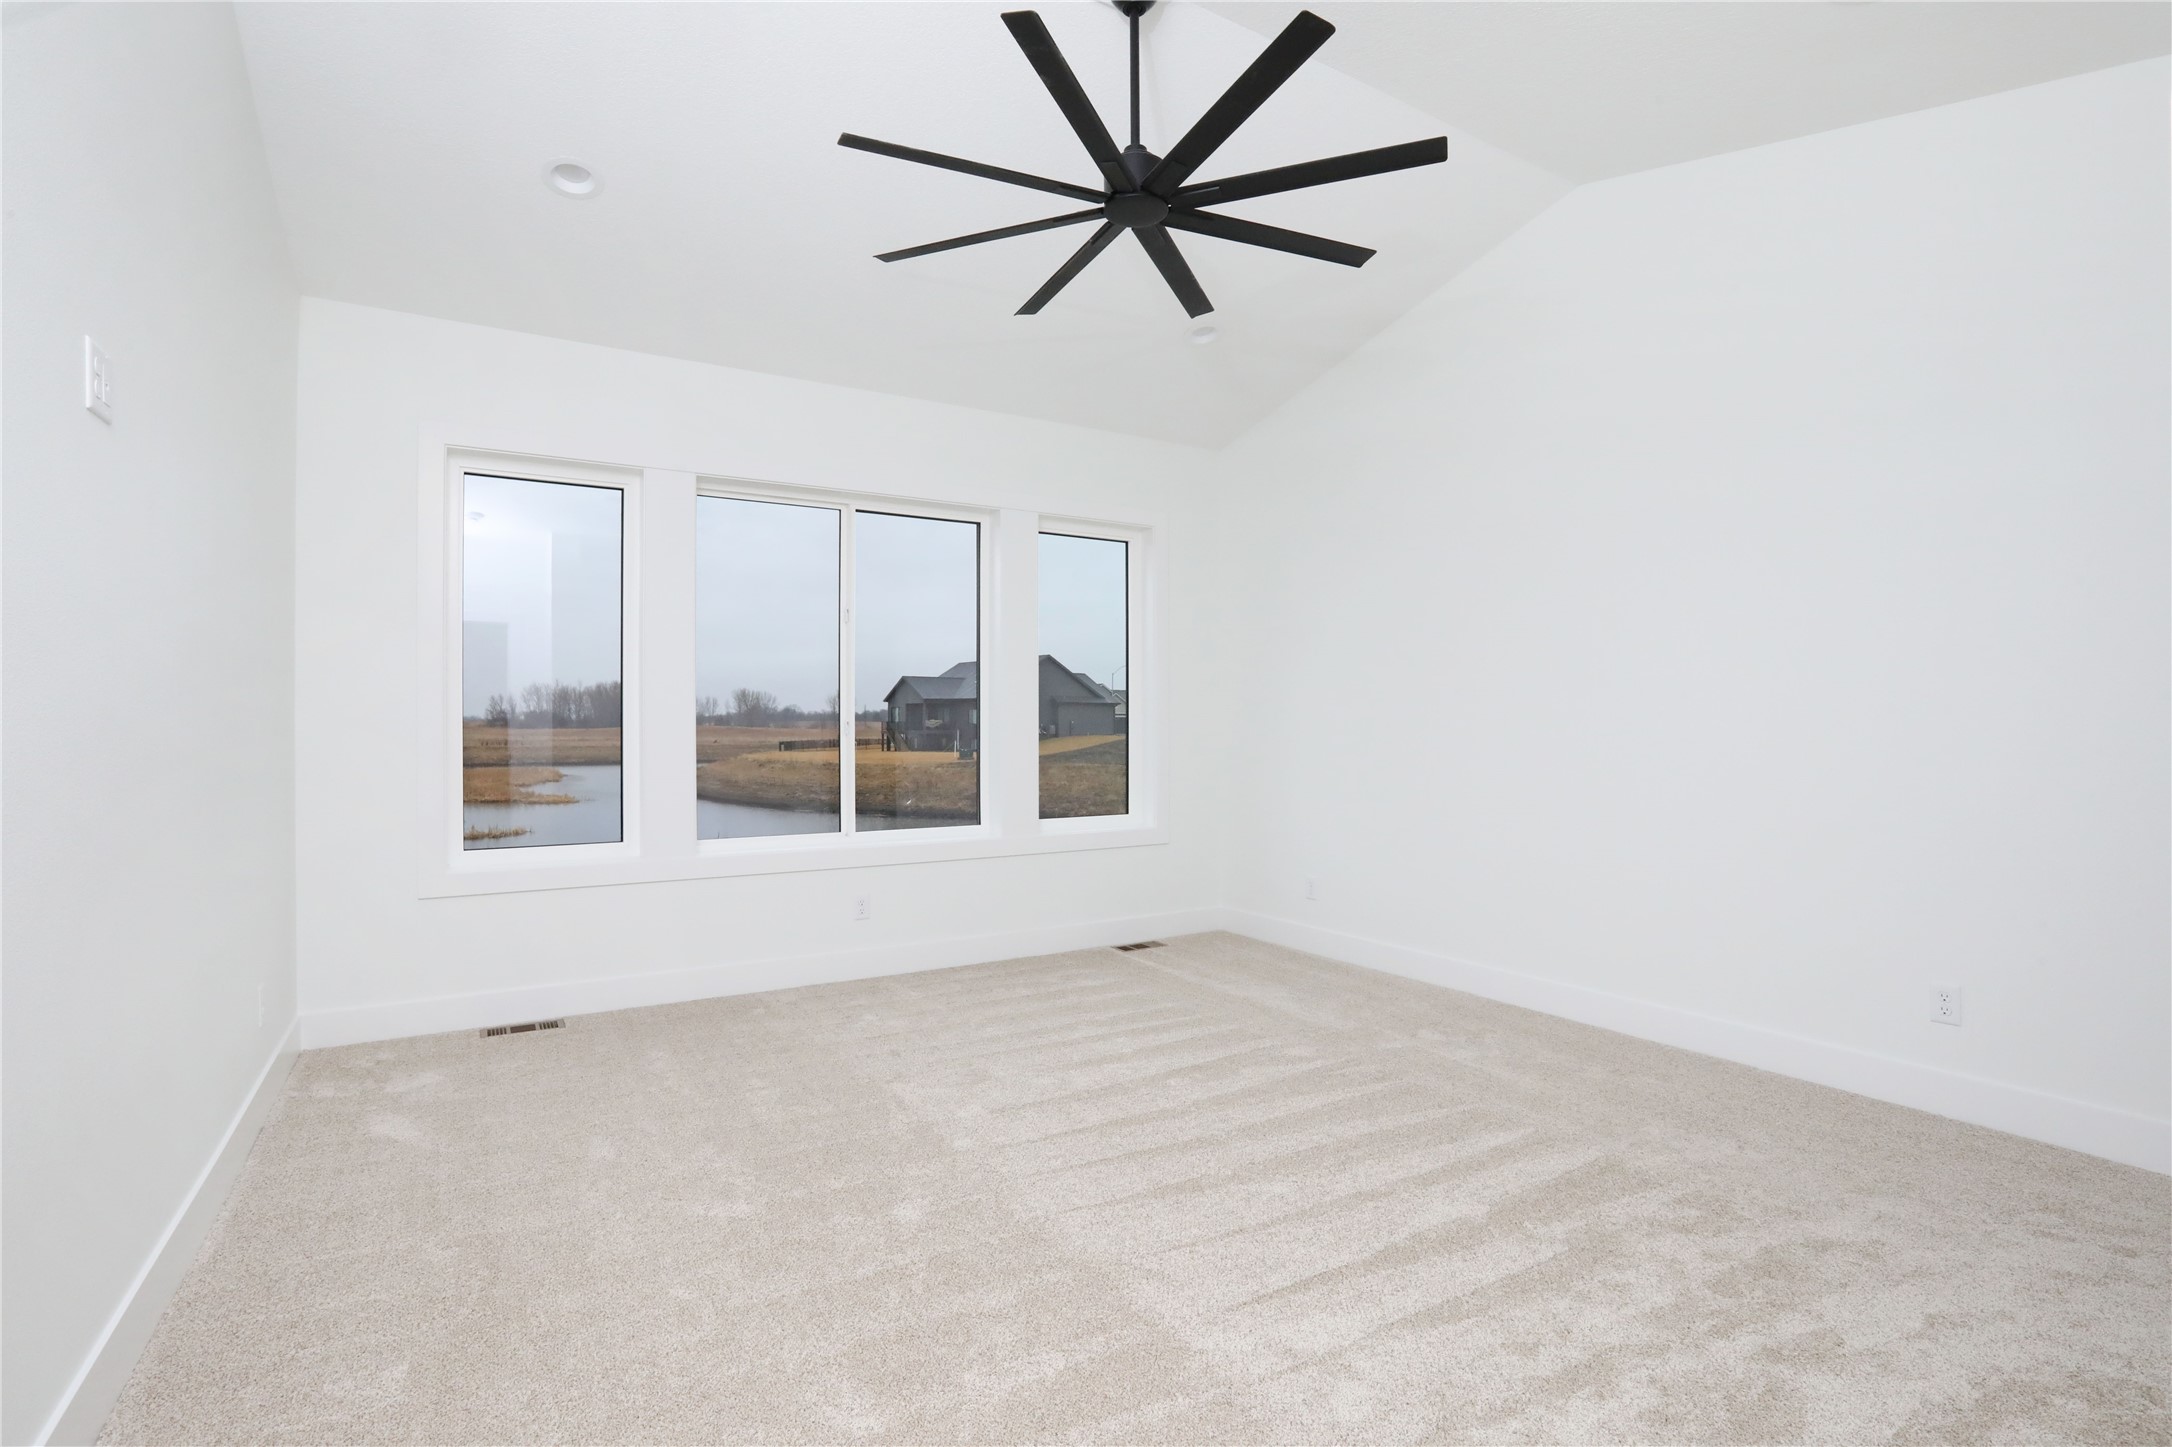
Empty carpeted bedroom with a large black ceiling fan and windows overlooking a pond.
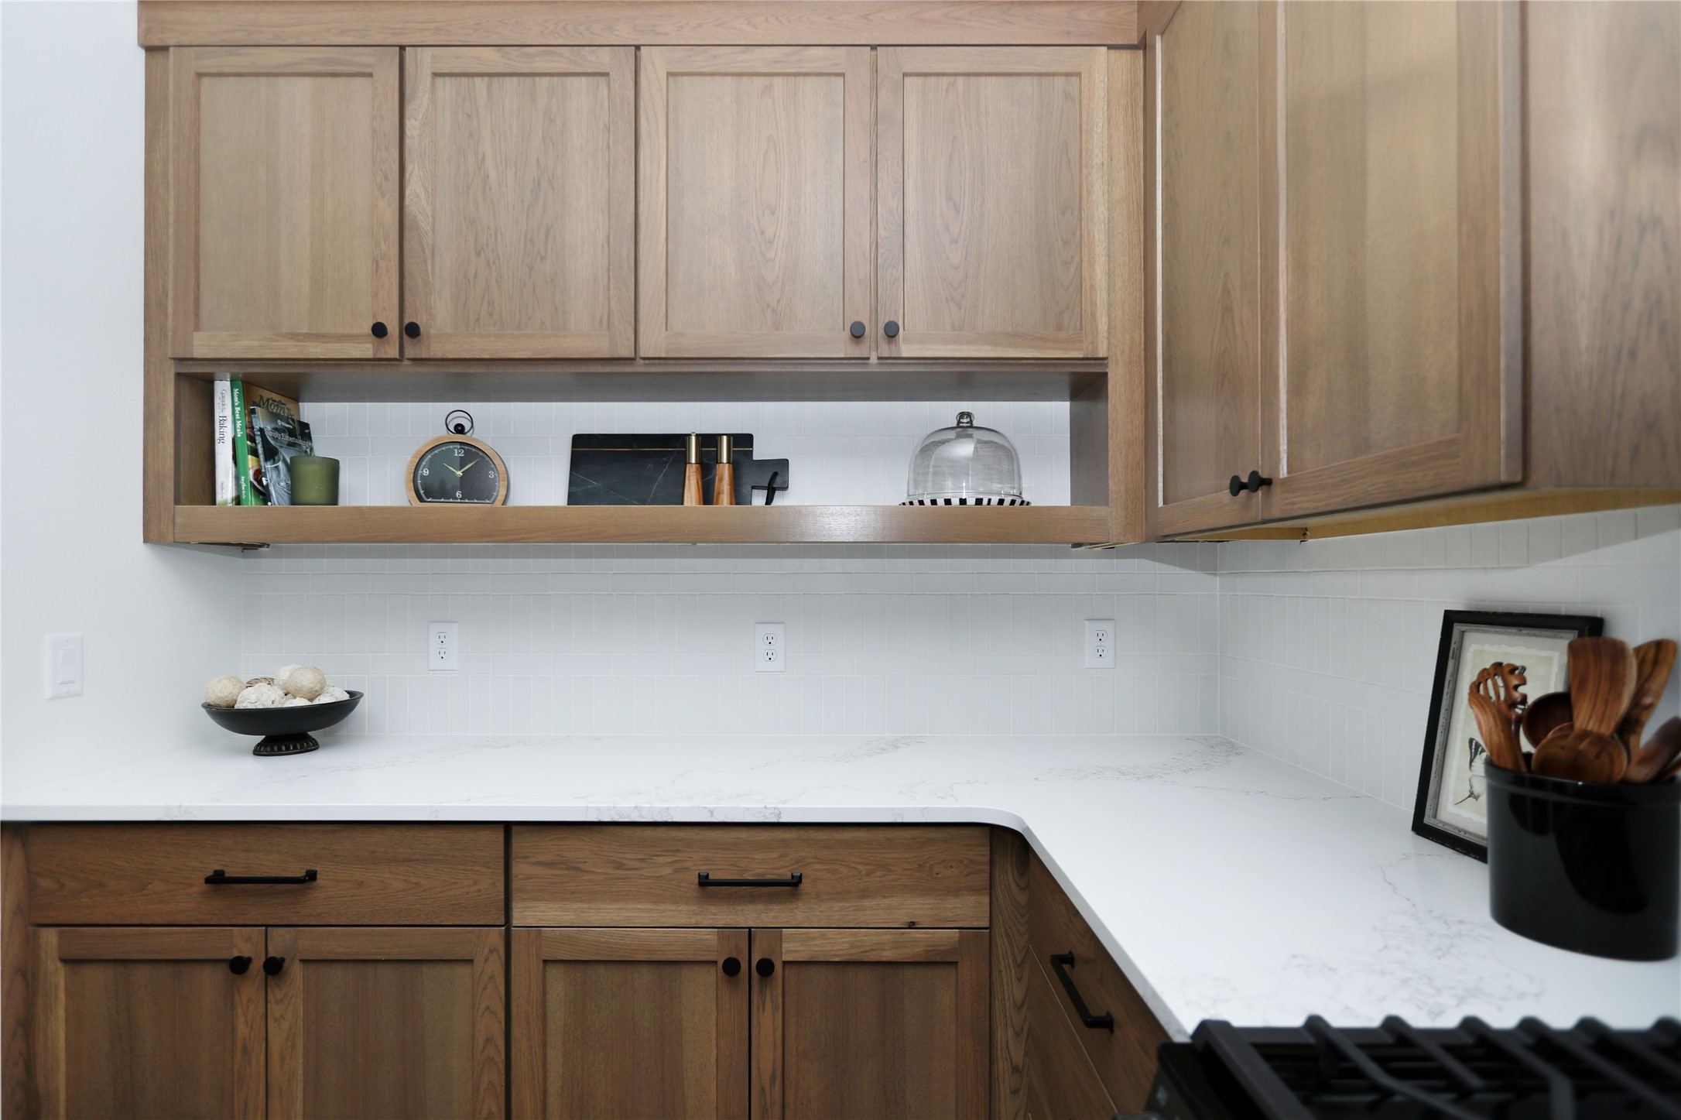
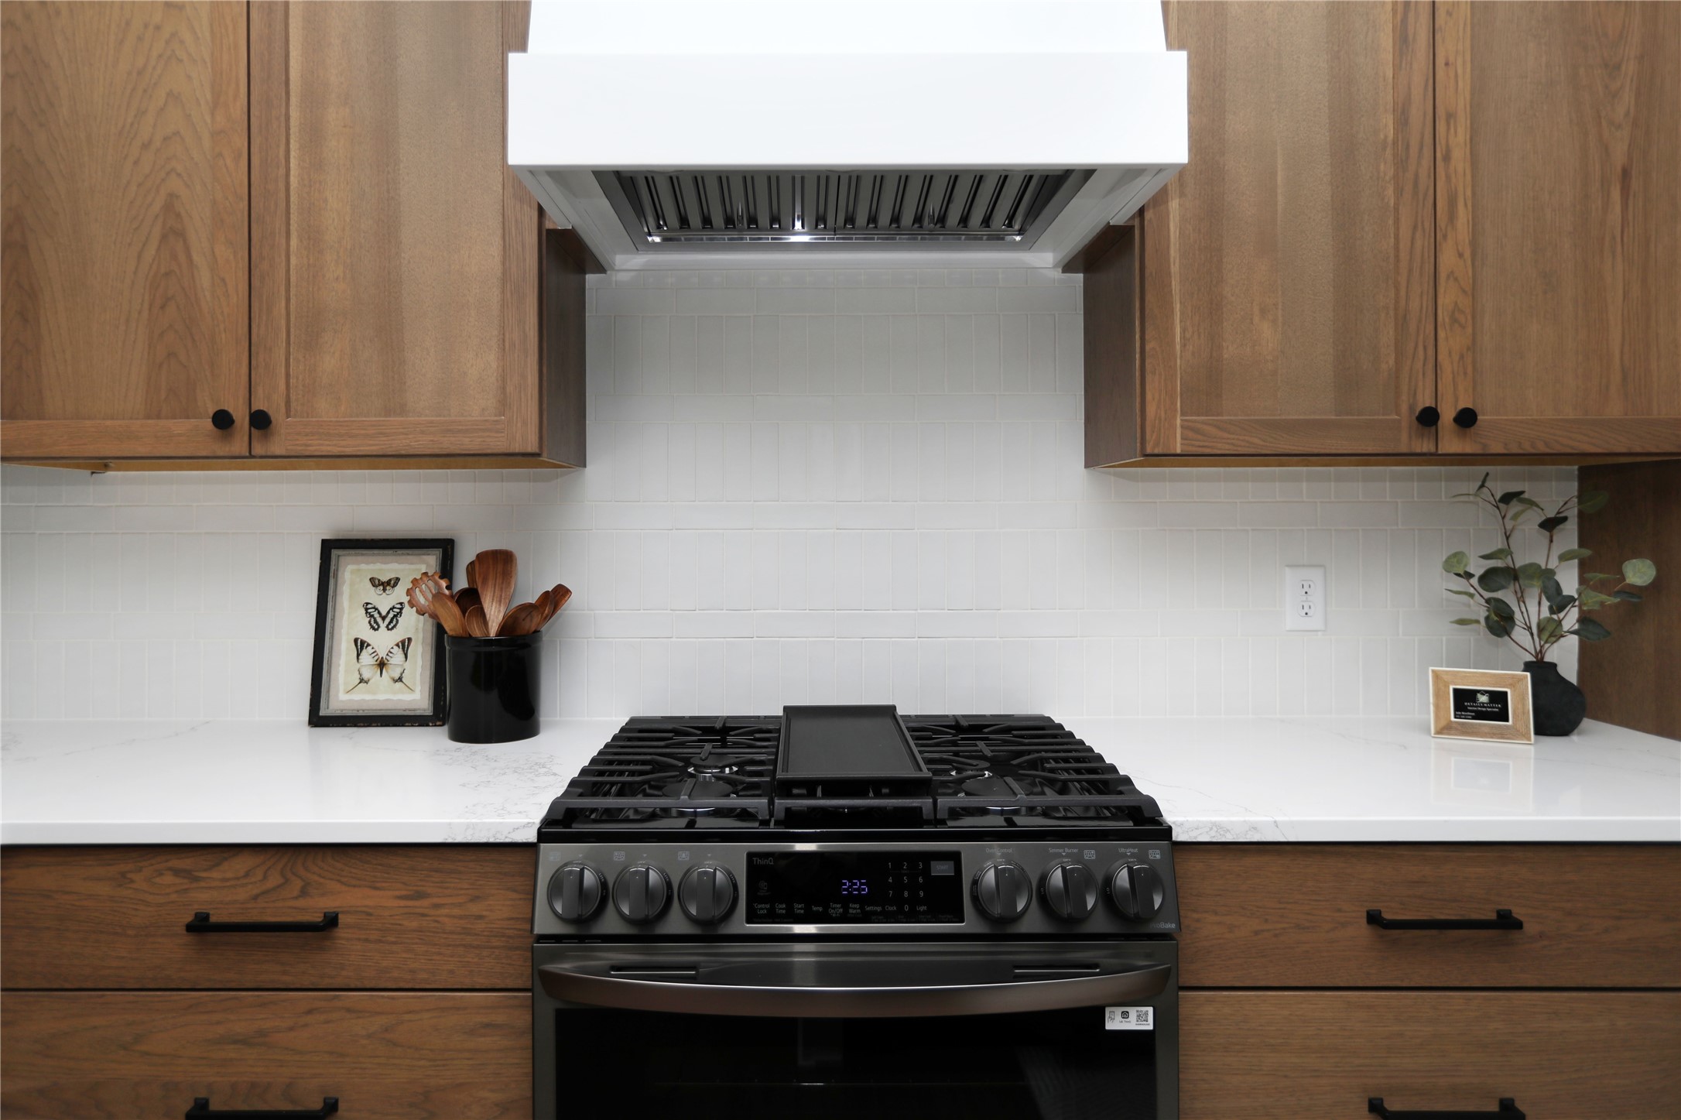
Kitchen with warm wood cabinets, white tile backsplash, and pale stone counters beside a gas cooktop.
Kitchen with a stainless gas range and griddle, warm wood cabinets, and white tile backsplash.
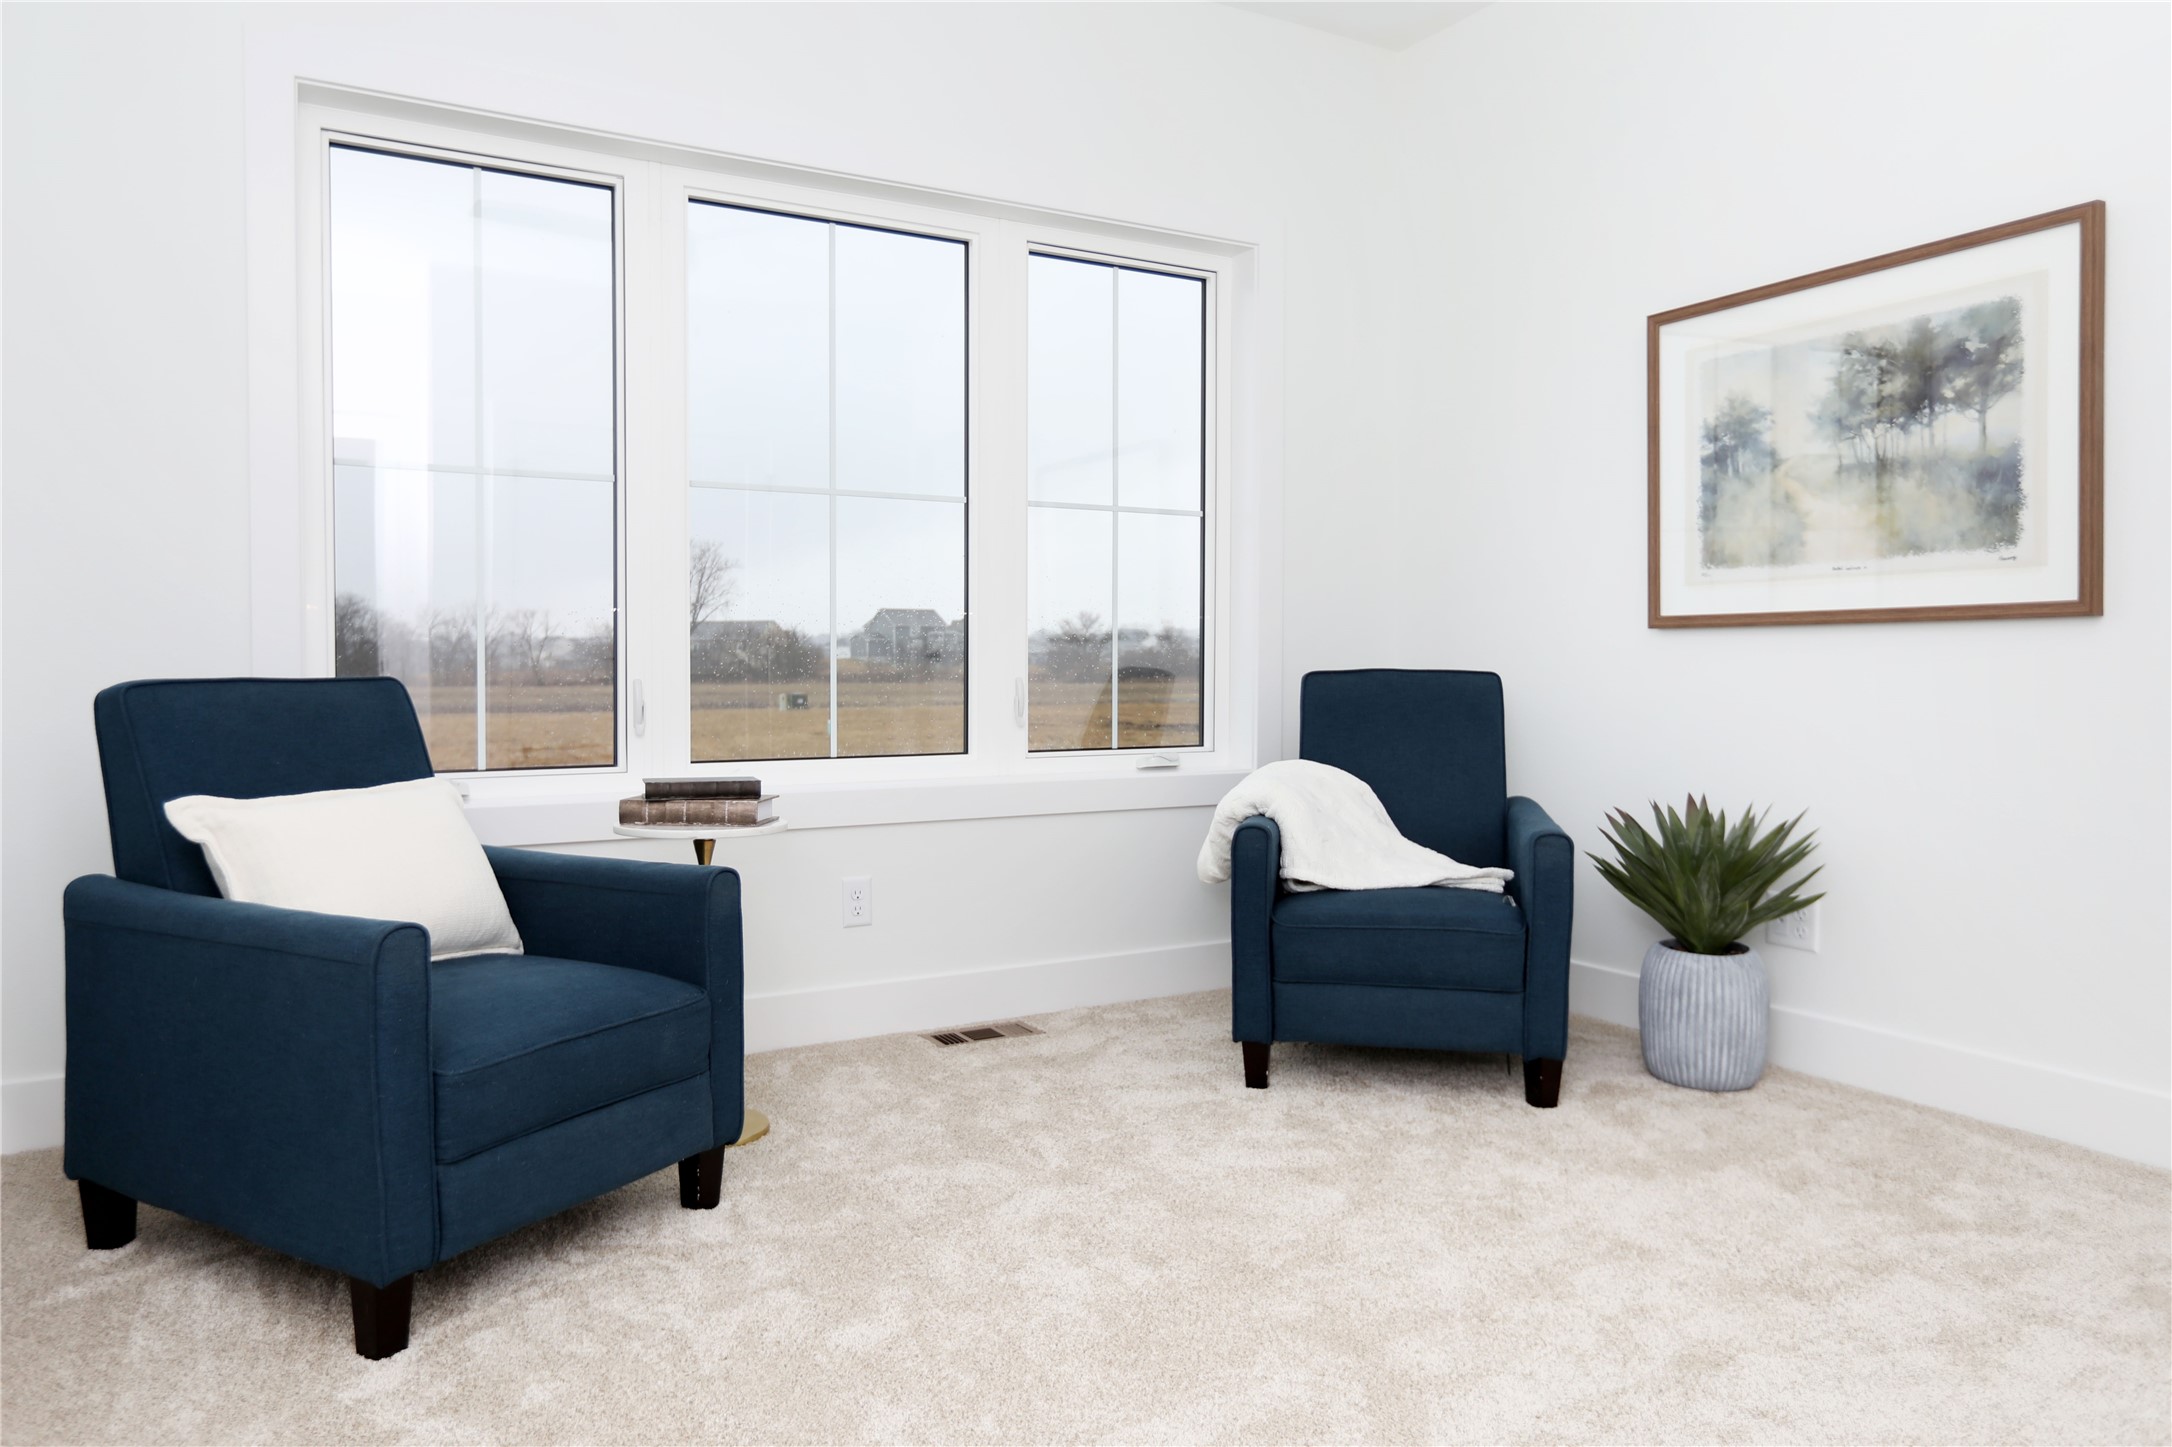
Sitting area with two navy armchairs beside large windows overlooking an open grassy area.
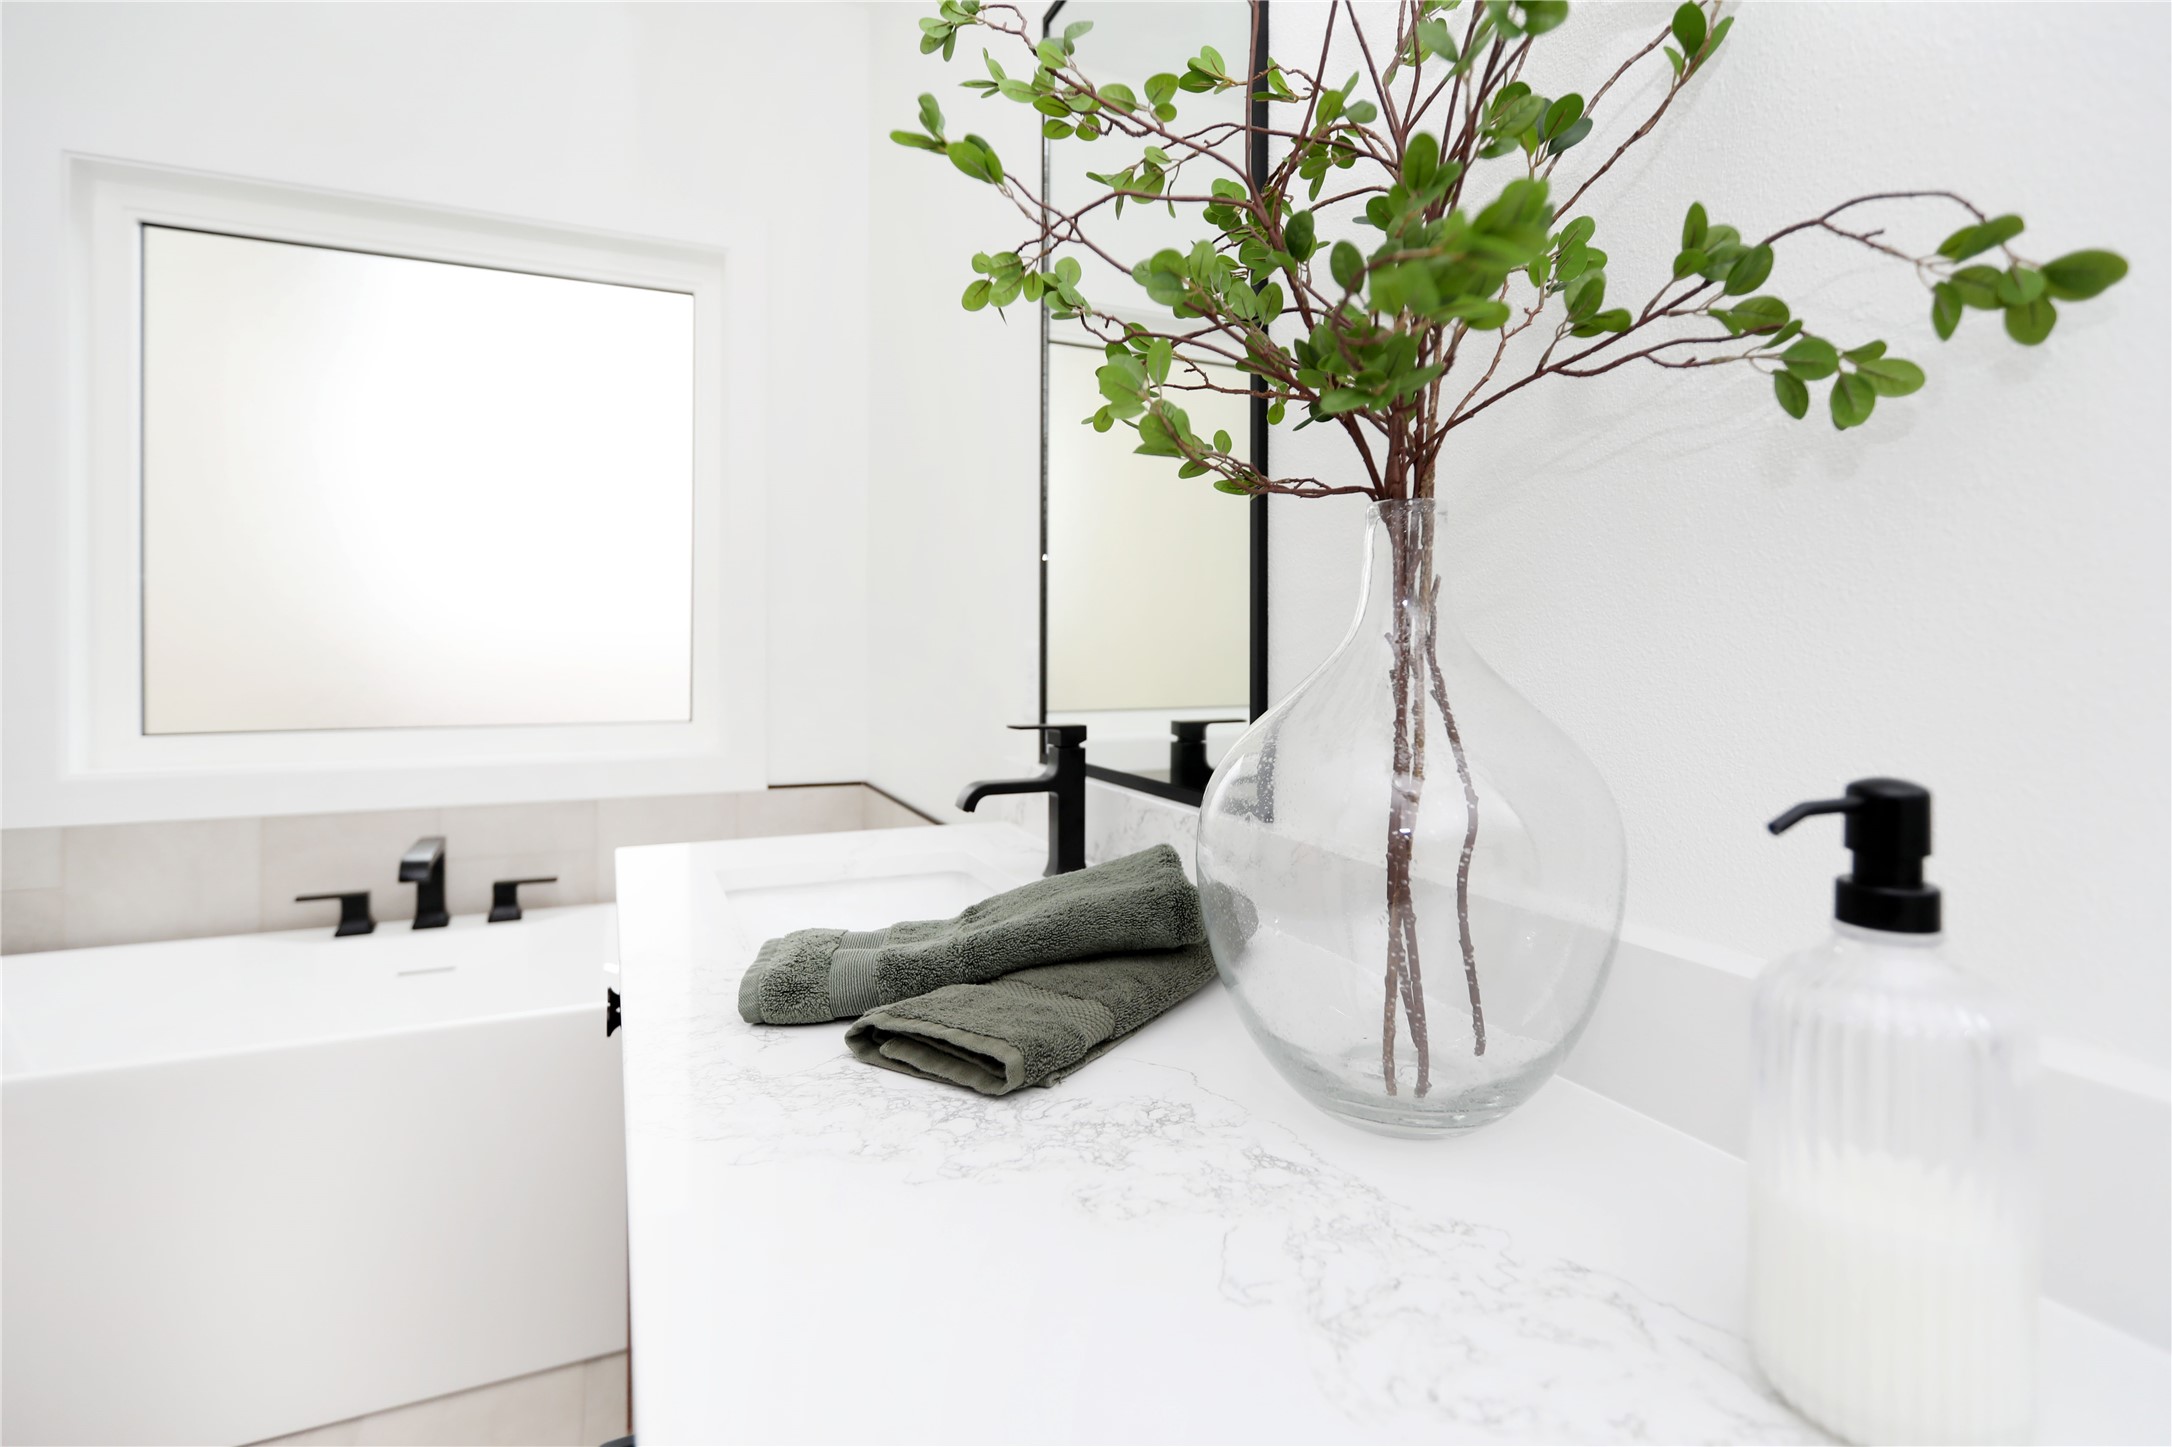
Bathroom vanity with black fixtures, folded towels, and a glass vase of leafy branches.
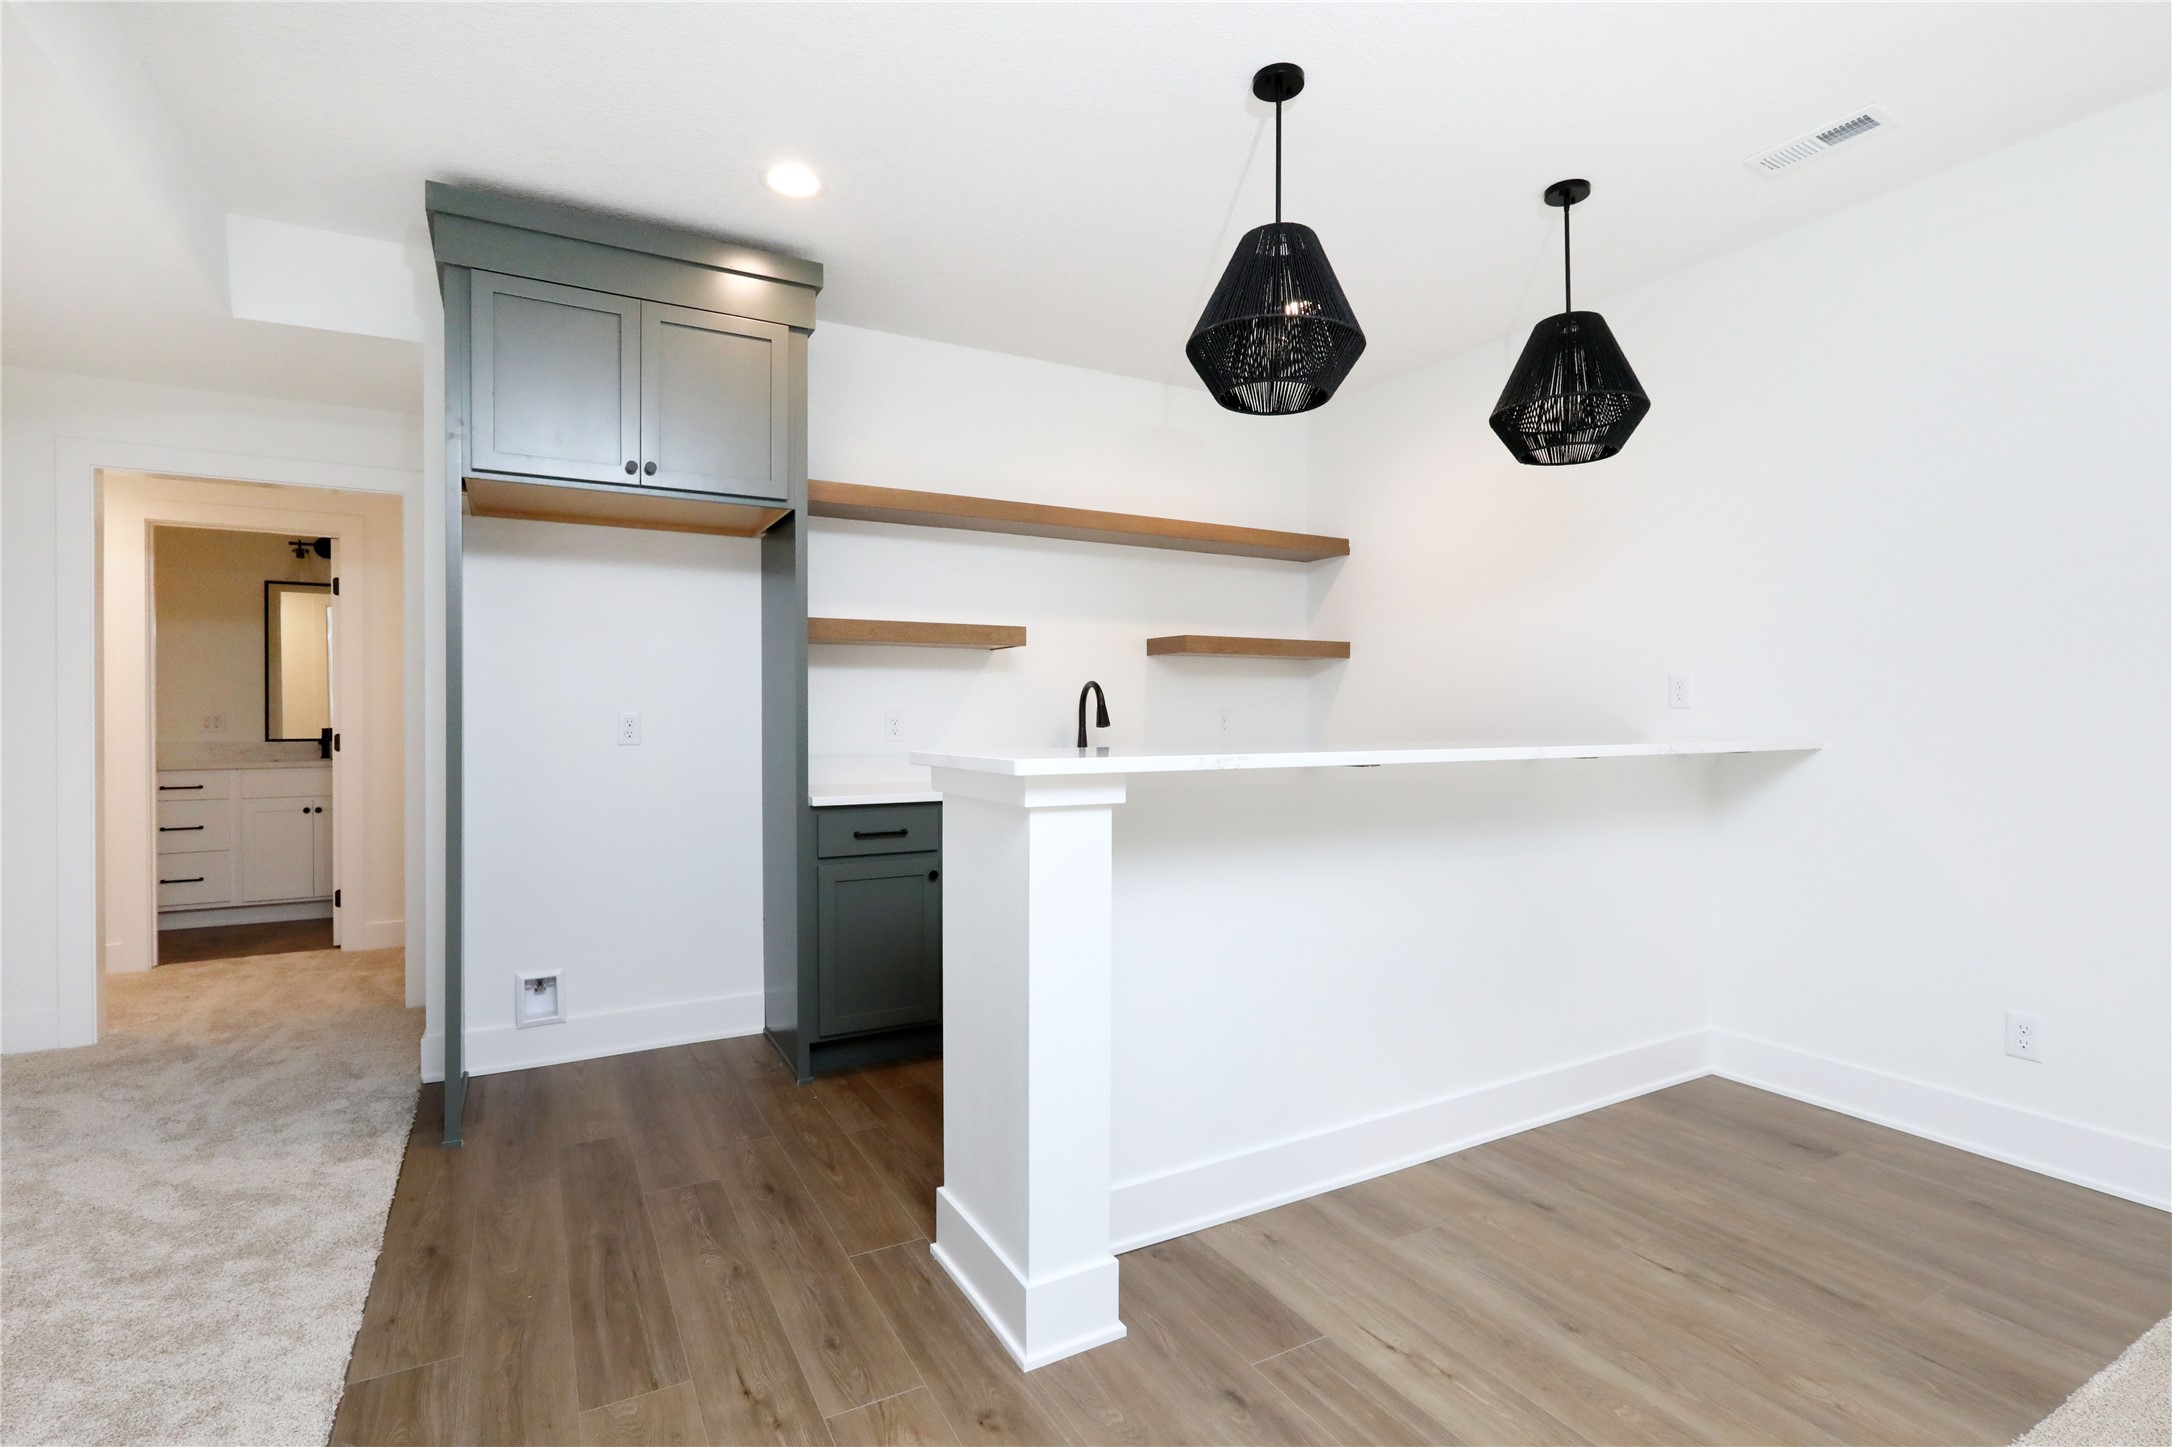
Kitchen dining area with a white peninsula, dark built-in cabinetry, floating shelves, and black pendant lights.
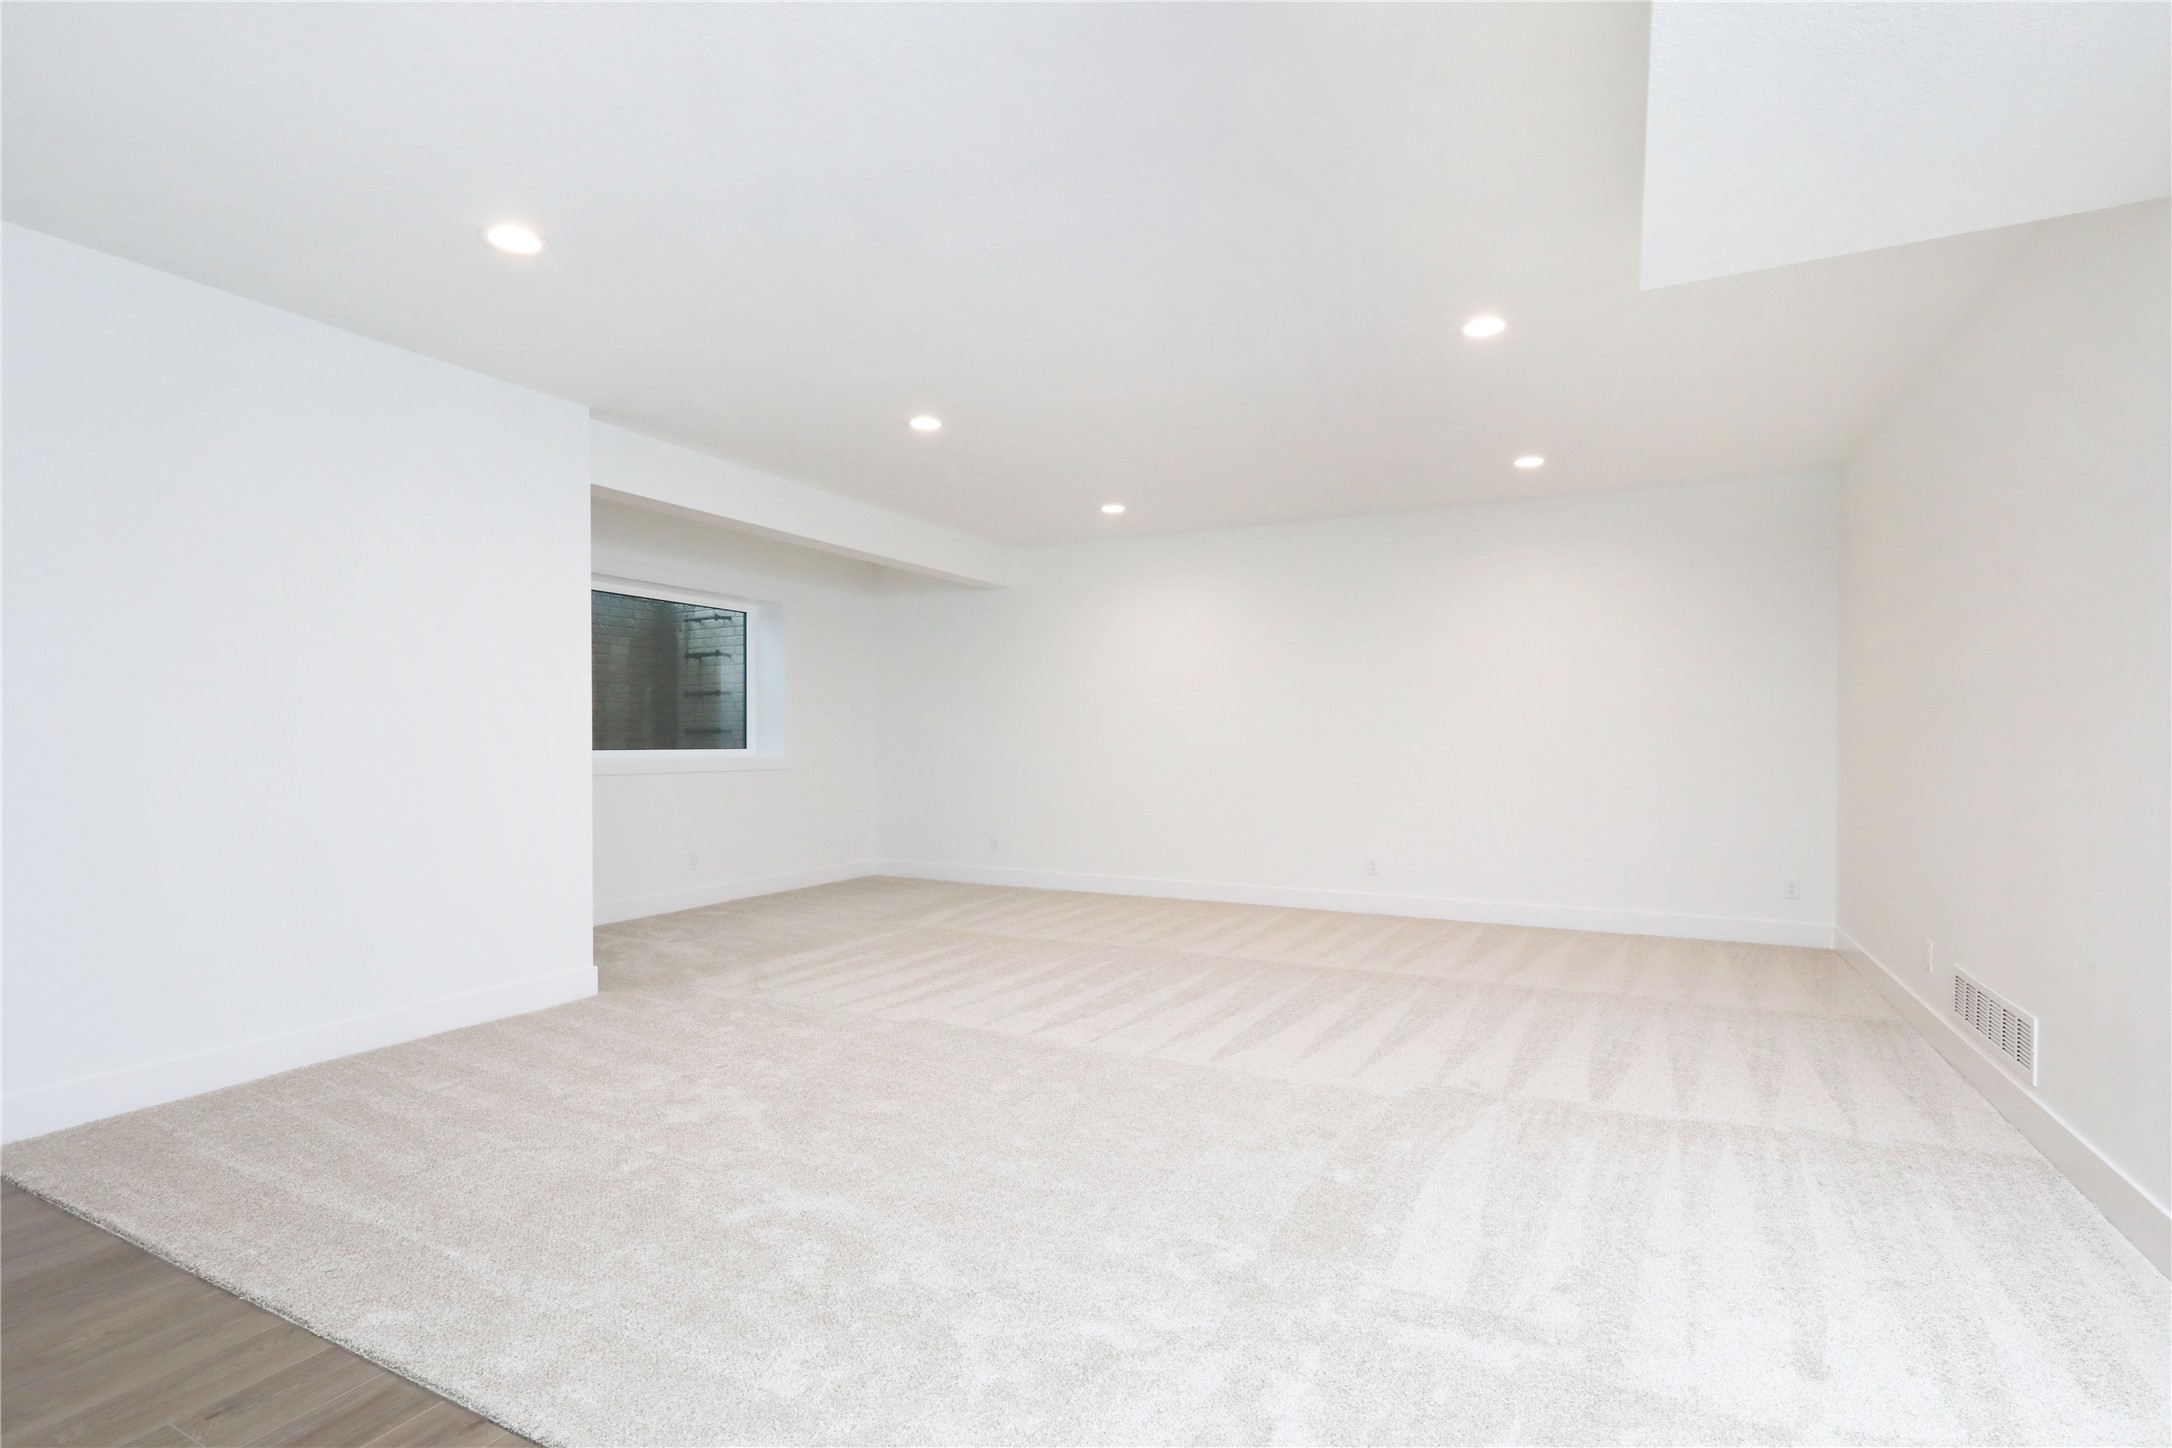
Vacant finished room with light carpeting, recessed lights, and a small high-set window.
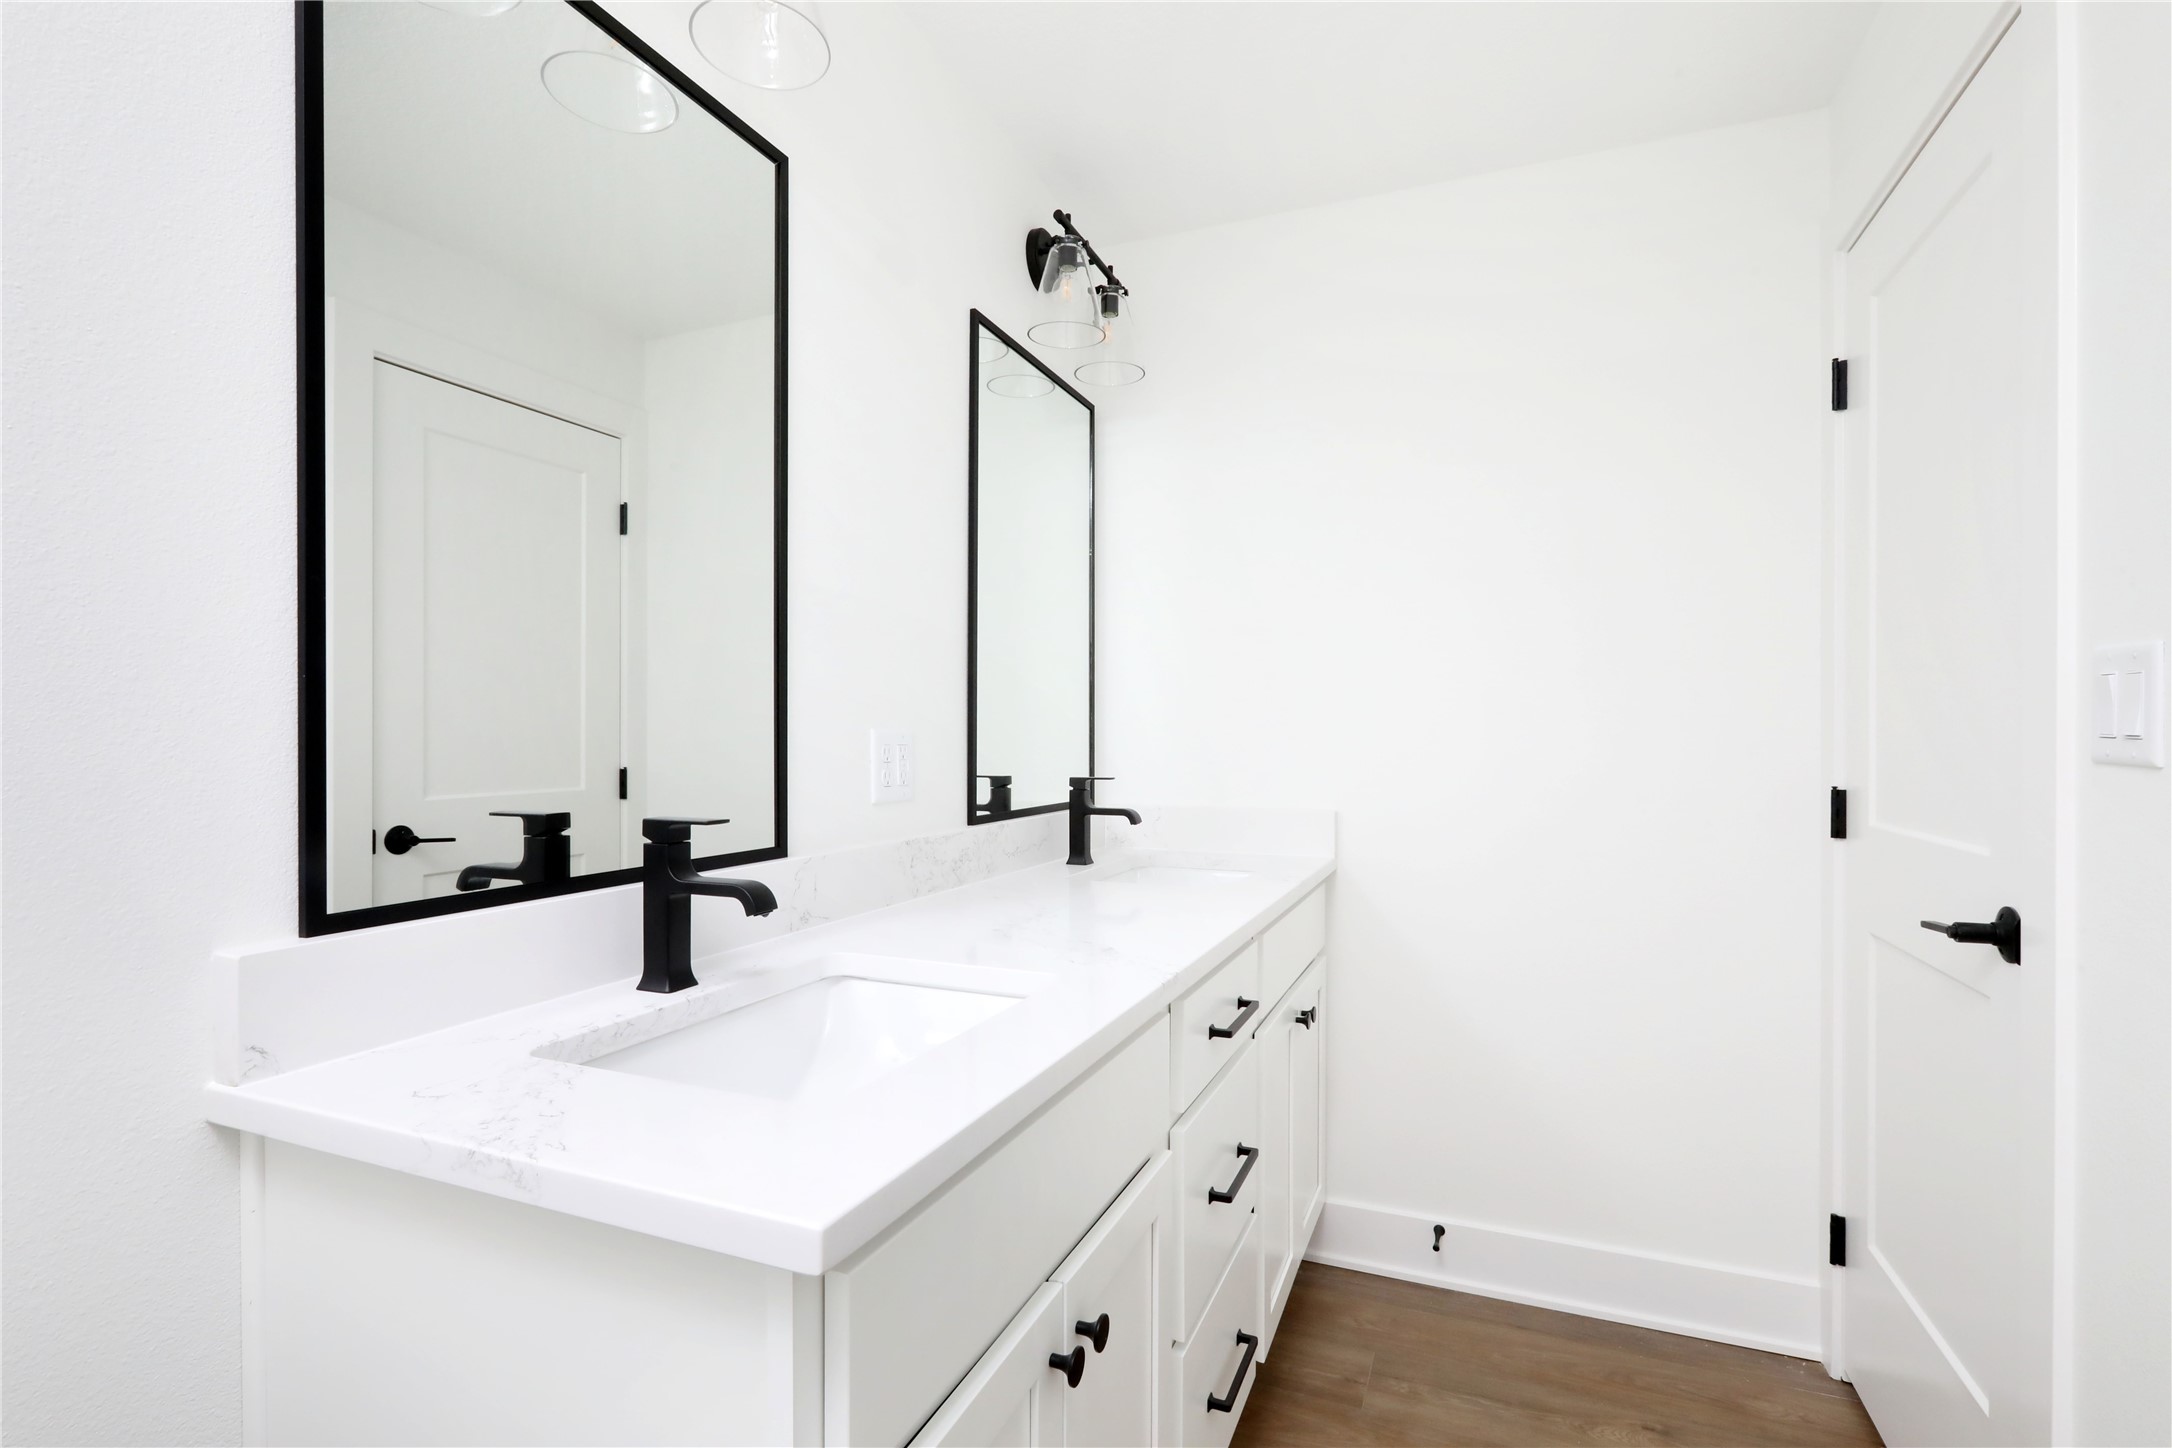
Bathroom with a long double-sink vanity, black faucets, and large black-framed mirrors.
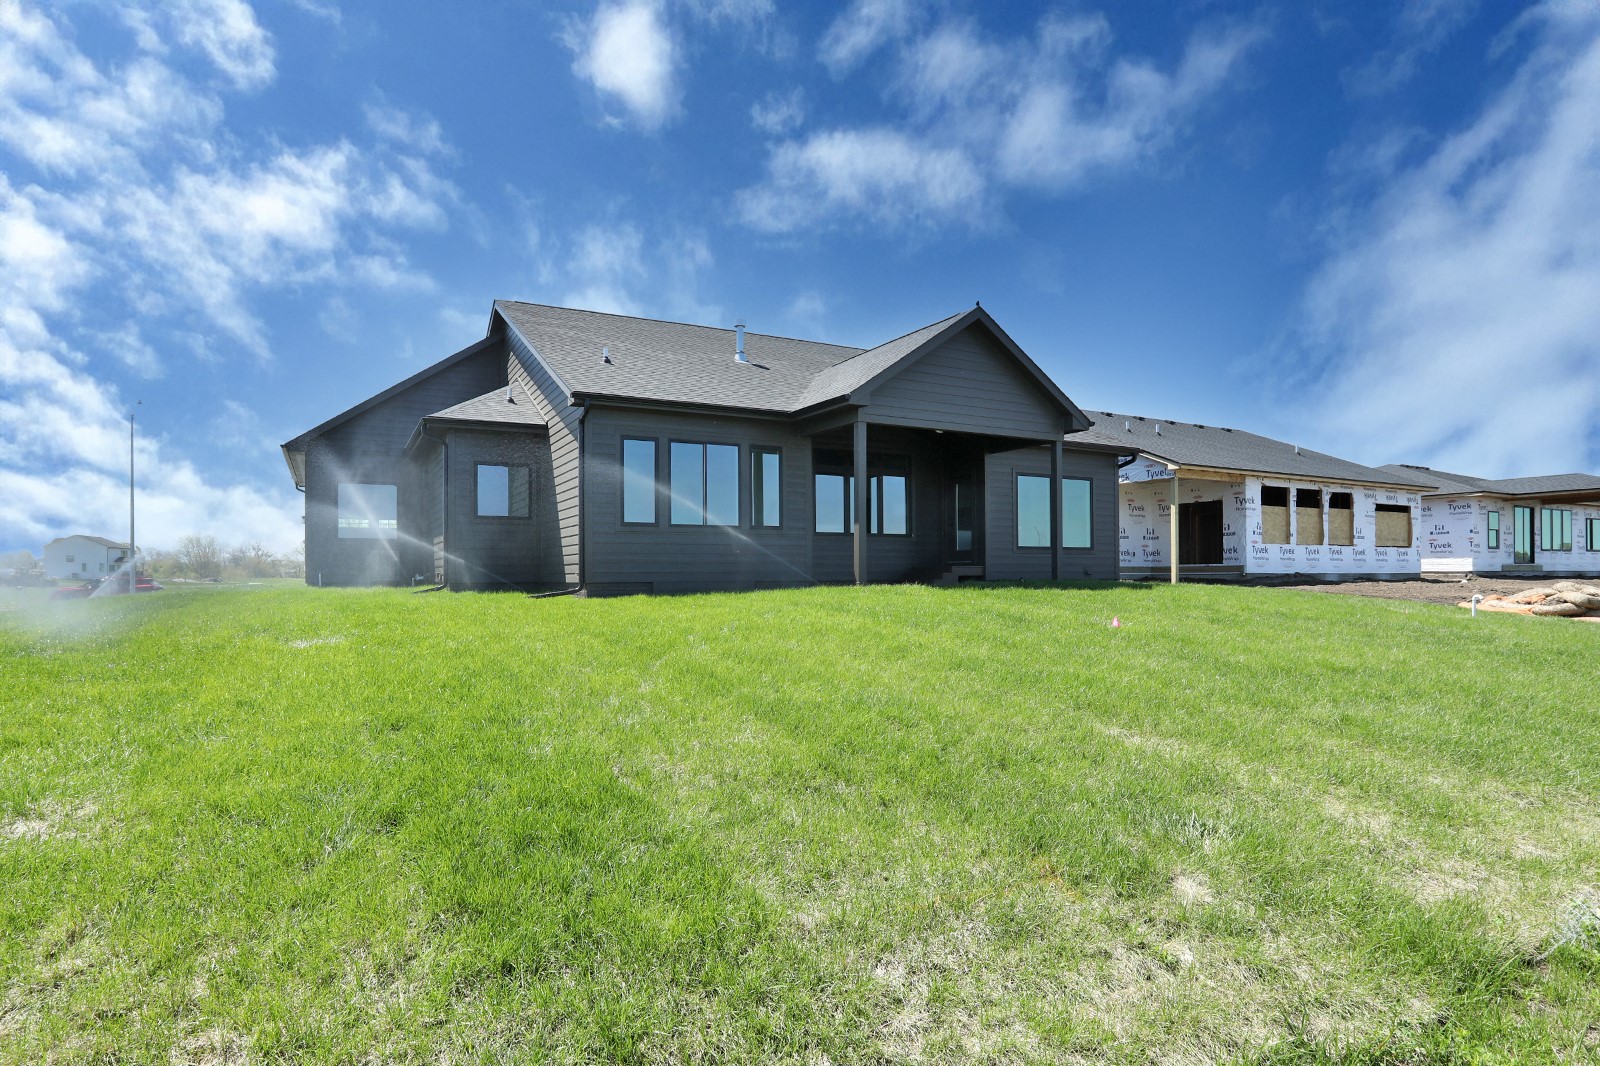
House under construction with dark siding, a Tyvek-wrapped wing, and a broad green lawn.
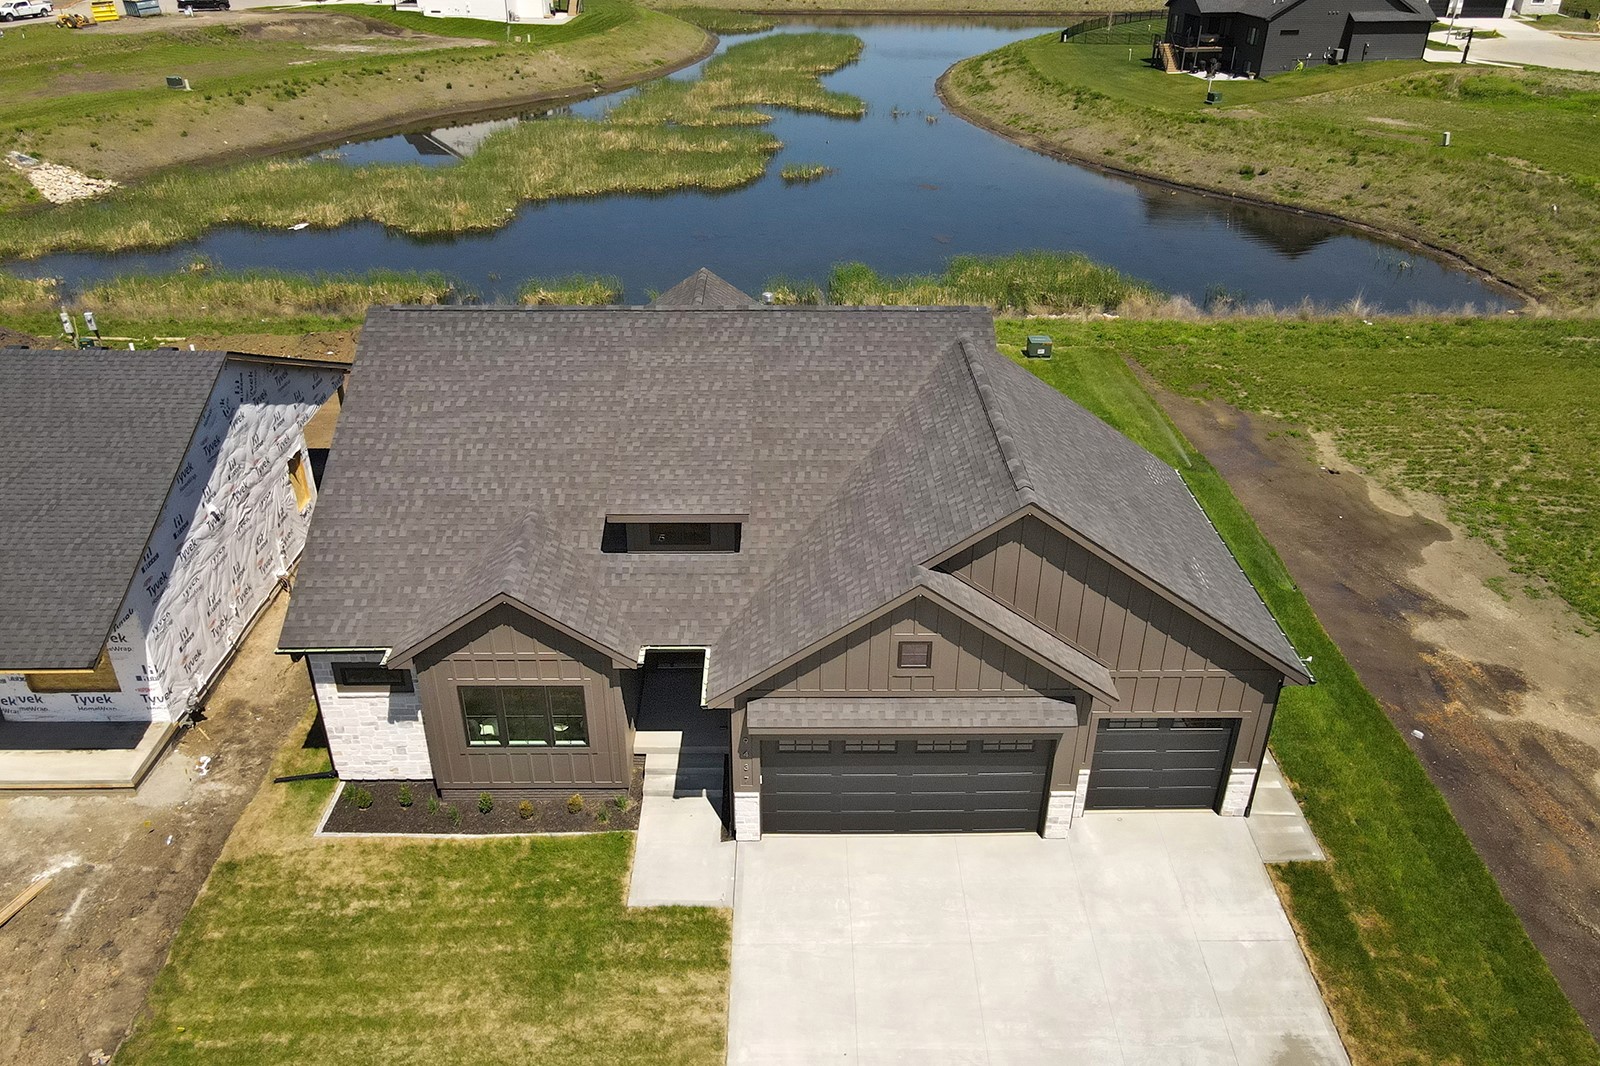
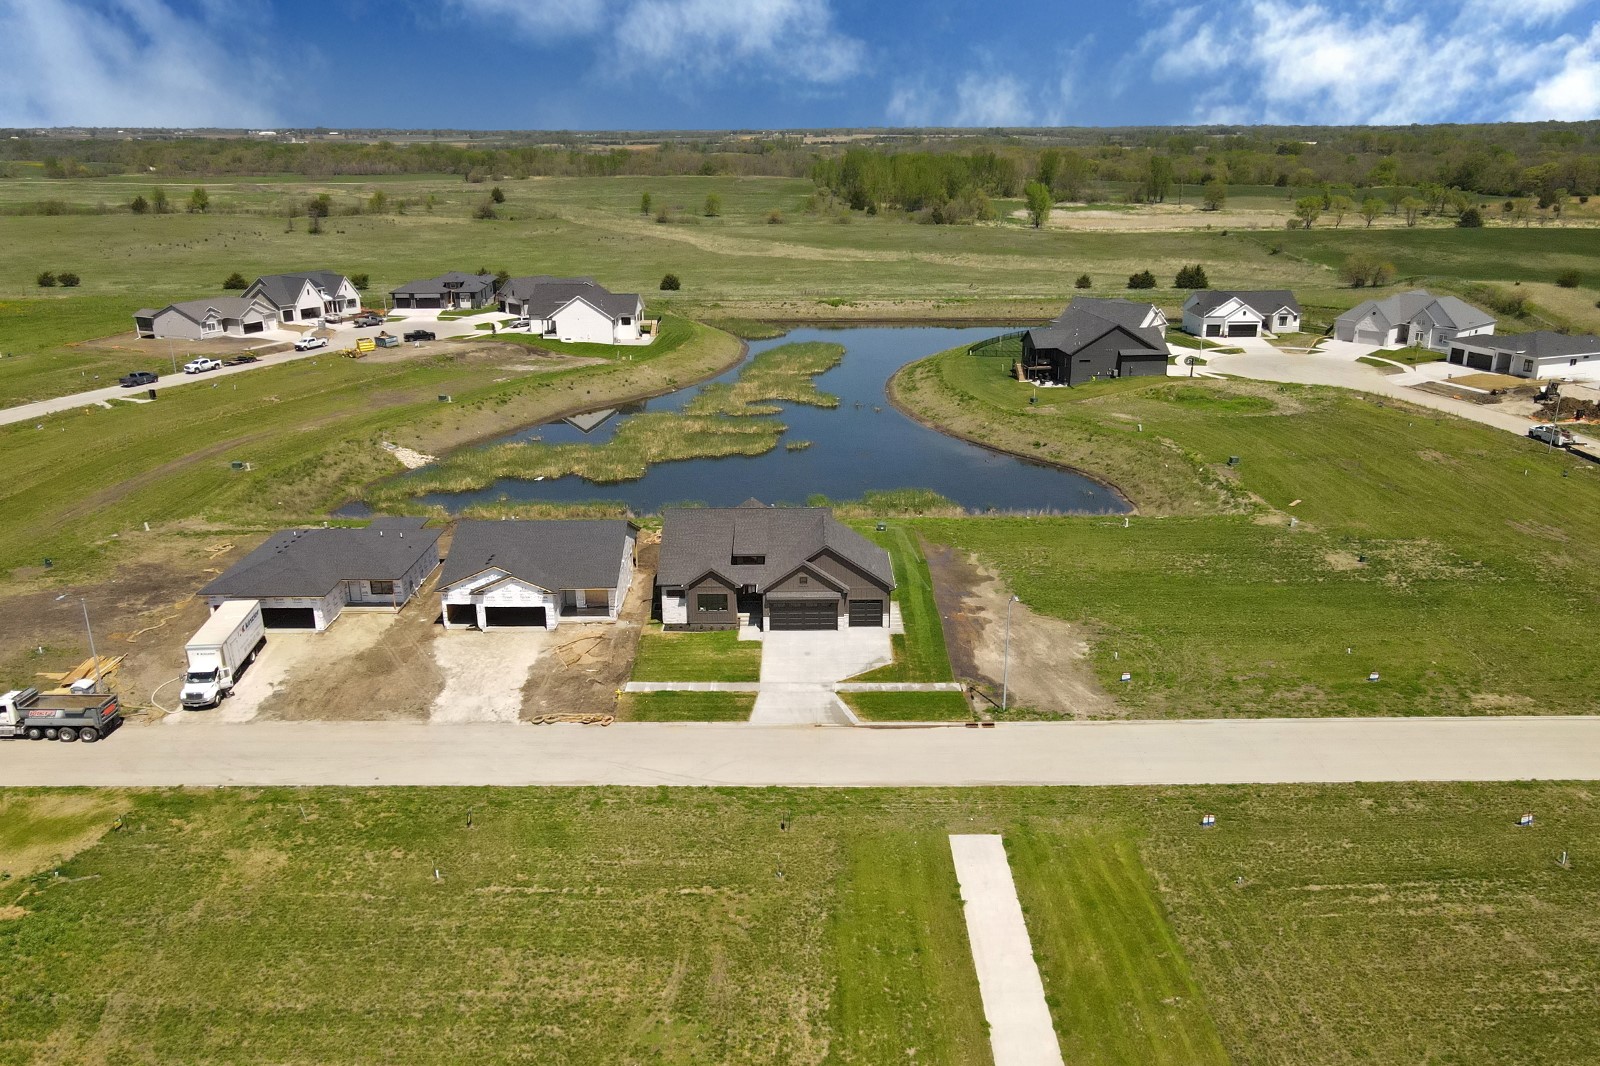
Aerial view of a modern home with a three-car garage beside a neighborhood pond.
Aerial view of a dark gray three-car-garage home beside a pond in a developing neighborhood.
SEE ALL PHOTOS
Gray-sided house with stone accents, a three-car garage, and the address 9437 beside the entrance.
Modern gray home with stone accents, three-car garage, and wide driveway; neighboring house is under construction.
Bright foyer with a wood-and-black-metal stair railing, white front door, and light wood flooring.
Living room with a tall stone fireplace, built-in shelving and large windows overlooking open land.
Living room with a stone fireplace, large pond-facing windows, white seating, and built-in cabinets.
Kitchen with warm wood cabinets, stainless steel appliances, and a large white island lined with bar stools.
Open-plan kitchen with a large white island, dining area, and stone fireplace overlooking fields.
Dining room with a set table, oversized pendant light, and windows overlooking a pond.
Open-plan kitchen and dining area with a white island, wood cabinetry, and a set dining table.
Dining room with a set dark wood table beside large windows overlooking a bare yard.
White pantry nook with wraparound shelves, a black microwave, and neatly arranged pantry items.
Staged sitting area with navy armchairs, beige carpet, and wide windows overlooking neighboring homes.
Bathroom vanity with white cabinetry, black fixtures, and an adjoining carpeted room visible through the doorway.
Bathroom tub and shower with large tiled walls, black fixtures, and a horizontal window.
Modern bathroom with a dark vanity, black fixtures, and patterned black-and-white tile floor.
Entryway with a built-in wood bench, cubbies, framed mirror, and decorative pillows.
Laundry room with white cabinets, a quartz counter, black faucet, open shelves, and wood-look flooring.
Bathroom with a double-sink wood vanity, black-framed mirrors, and a freestanding tub.
Modern bathroom with freestanding tub, oak double vanity, black fixtures, and frosted window.
Bathroom vanity with a marble-look counter, wood cabinets, black faucet, and hallway beyond.
Bathroom with a double vanity, natural wood cabinets, black-framed mirrors, and a glass shower.
Walk-in shower with a wood-plank accent wall, horizontal window, and clear glass enclosure.
Empty carpeted bedroom with a large black ceiling fan and windows overlooking a pond.
Kitchen with warm wood cabinets, white tile backsplash, and pale stone counters beside a gas cooktop.
Kitchen with a stainless gas range and griddle, warm wood cabinets, and white tile backsplash.
Sitting area with two navy armchairs beside large windows overlooking an open grassy area.
Bathroom vanity with black fixtures, folded towels, and a glass vase of leafy branches.
Kitchen dining area with a white peninsula, dark built-in cabinetry, floating shelves, and black pendant lights.
Vacant finished room with light carpeting, recessed lights, and a small high-set window.
Bathroom with a long double-sink vanity, black faucets, and large black-framed mirrors.
House under construction with dark siding, a Tyvek-wrapped wing, and a broad green lawn.
Aerial view of a modern home with a three-car garage beside a neighborhood pond.
Aerial view of a dark gray three-car-garage home beside a pond in a developing neighborhood.
Sold

9437 NW 82nd Avenue

9437 NW 82nd Avenue, Johnston, IA 50131

$664,900
Discover this exquisite Brenner Built home featuring 5 bedrooms and 3.5 baths, offering over 3100 sq ft of sophisticated living space with stunning pond views. The generous open floor plan effortlessly connects the living room, dining room, and contemporary kitchen, making it perfect for entertaining. The main level includes two additional bedrooms with a shared Jack and Jill bath, as well as a convenient powder room. The finished lower level boasts two more bedrooms, a spacious wet bar, a cozy living room, and abundant storage. Experience outdoor living on the vaulted covered patio, which overlooks the tranquil pond, ideal for morning coffee or evening gatherings. The oversized 3-car garage provides ample storage, workspace w/BONUS Hex Lighting, along with a window providing natural light. This exceptional home blends comfort and convenience, located near amenities, walking paths, and enjoying a sense of privacy.

5
beds

4
baths

1,921 Sq.Ft. LIVING AREA

10,030 Sq.Ft. lot

Andrew Bruellman

Andrew Bruellman

Features & Amenities

Interior

  • total bedrooms5
  • Total bathrooms4
  • full bathrooms3
  • half bathroom1
  • Laundry room Main Level
  • Flooring Carpet, Tile, Vinyl
  • Fireplace Gas, Vented
  • other interior Features Wet Bar, Dining Area, Eat-in Kitchen

Area & Lot

  • Status Sold
  • Date Sold June 13, 2025
  • Living Area1,921 Sq.Ft.
  • Total Area1,921 Sq.Ft.
  • Lot Area10,030 Sq.Ft.
  • MLS® ID712965
  • TypeResidential
  • YEAR BUILT2025
  • NeighborhoodJohnston
  • Architecture StylesRanch
  • School DistrictJohnston

Exterior

  • Garage Space3.0
  • water SourcePublic
  • roofAsphalt, Shingle
  • lot featuresRectangular Lot, Pond on Lot
  • parkingAttached, Garage, Three Car Garage
  • HEAT TYPEForced Air, Gas, Natural Gas
  • AIR CONDITIONINGCentral Air
  • sewerPublic Sewer
  • SubstructurePoured
  • security FeaturesSmoke Detector(s)
  • other exterior FeaturesSprinkler/Irrigation, Patio

Financial

  • Sales Price$664,900
  • HOA $250/yr
  • Zoning Res

Johnston

Explore

Start Your Real Estate Conversation

Our experts are ready to answer your questions and guide you every step of the way, reach out now to start the conversation and get personalized support.

Follow US on Instagram