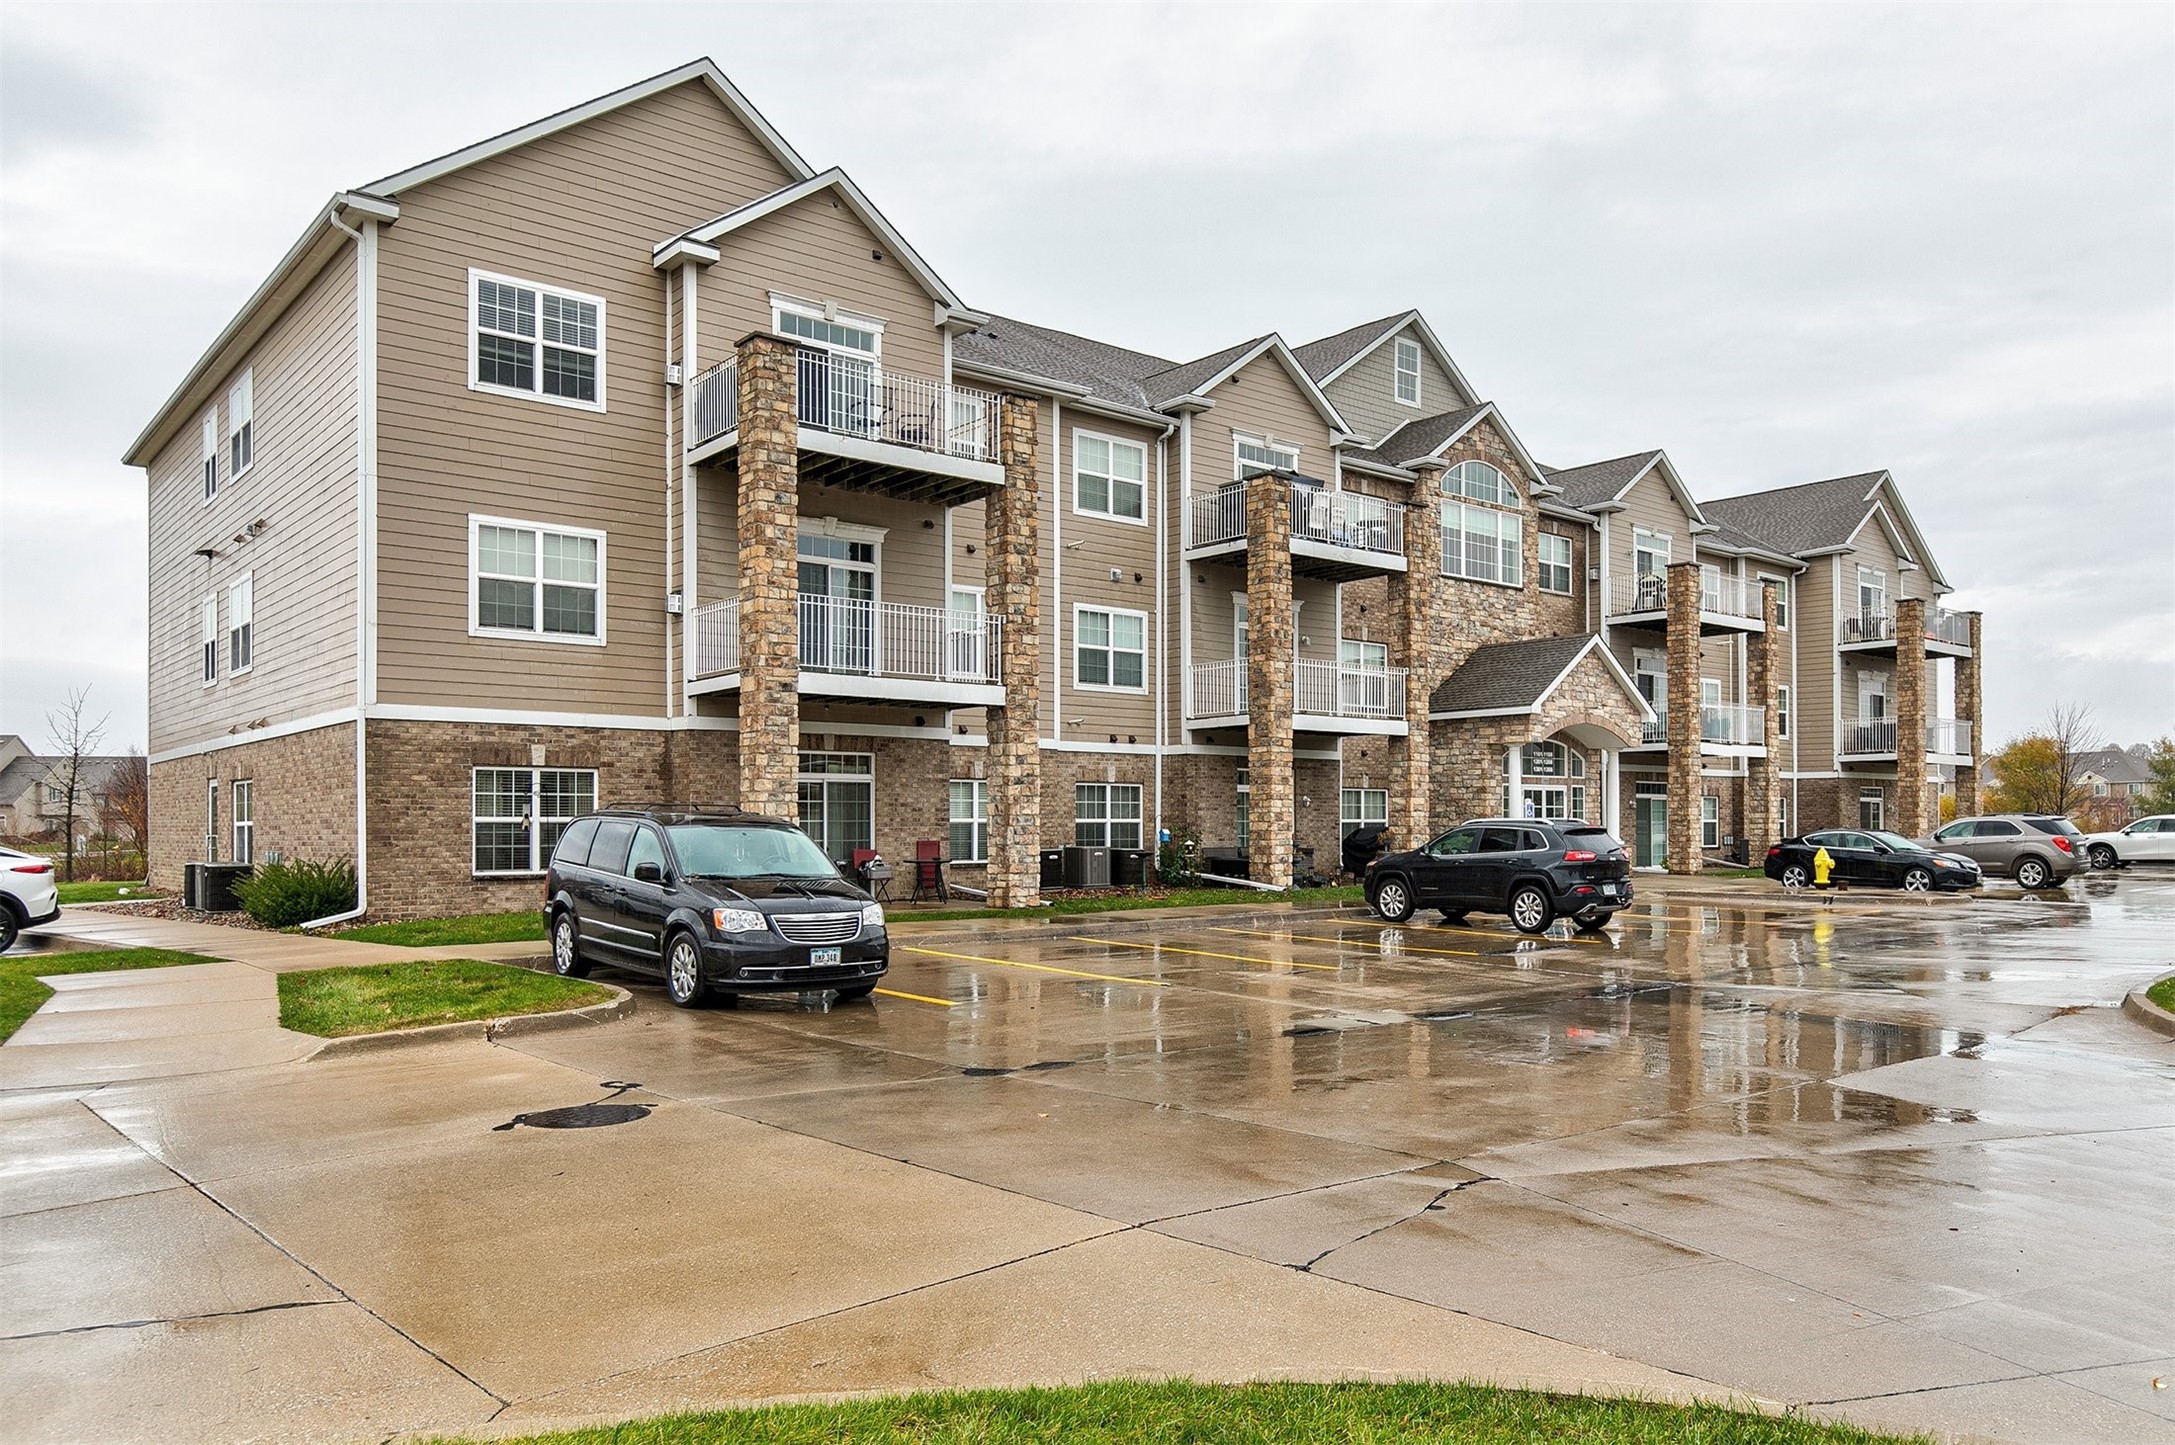
Apartment building with stone accents and multiple balconies beside a wet parking lot.
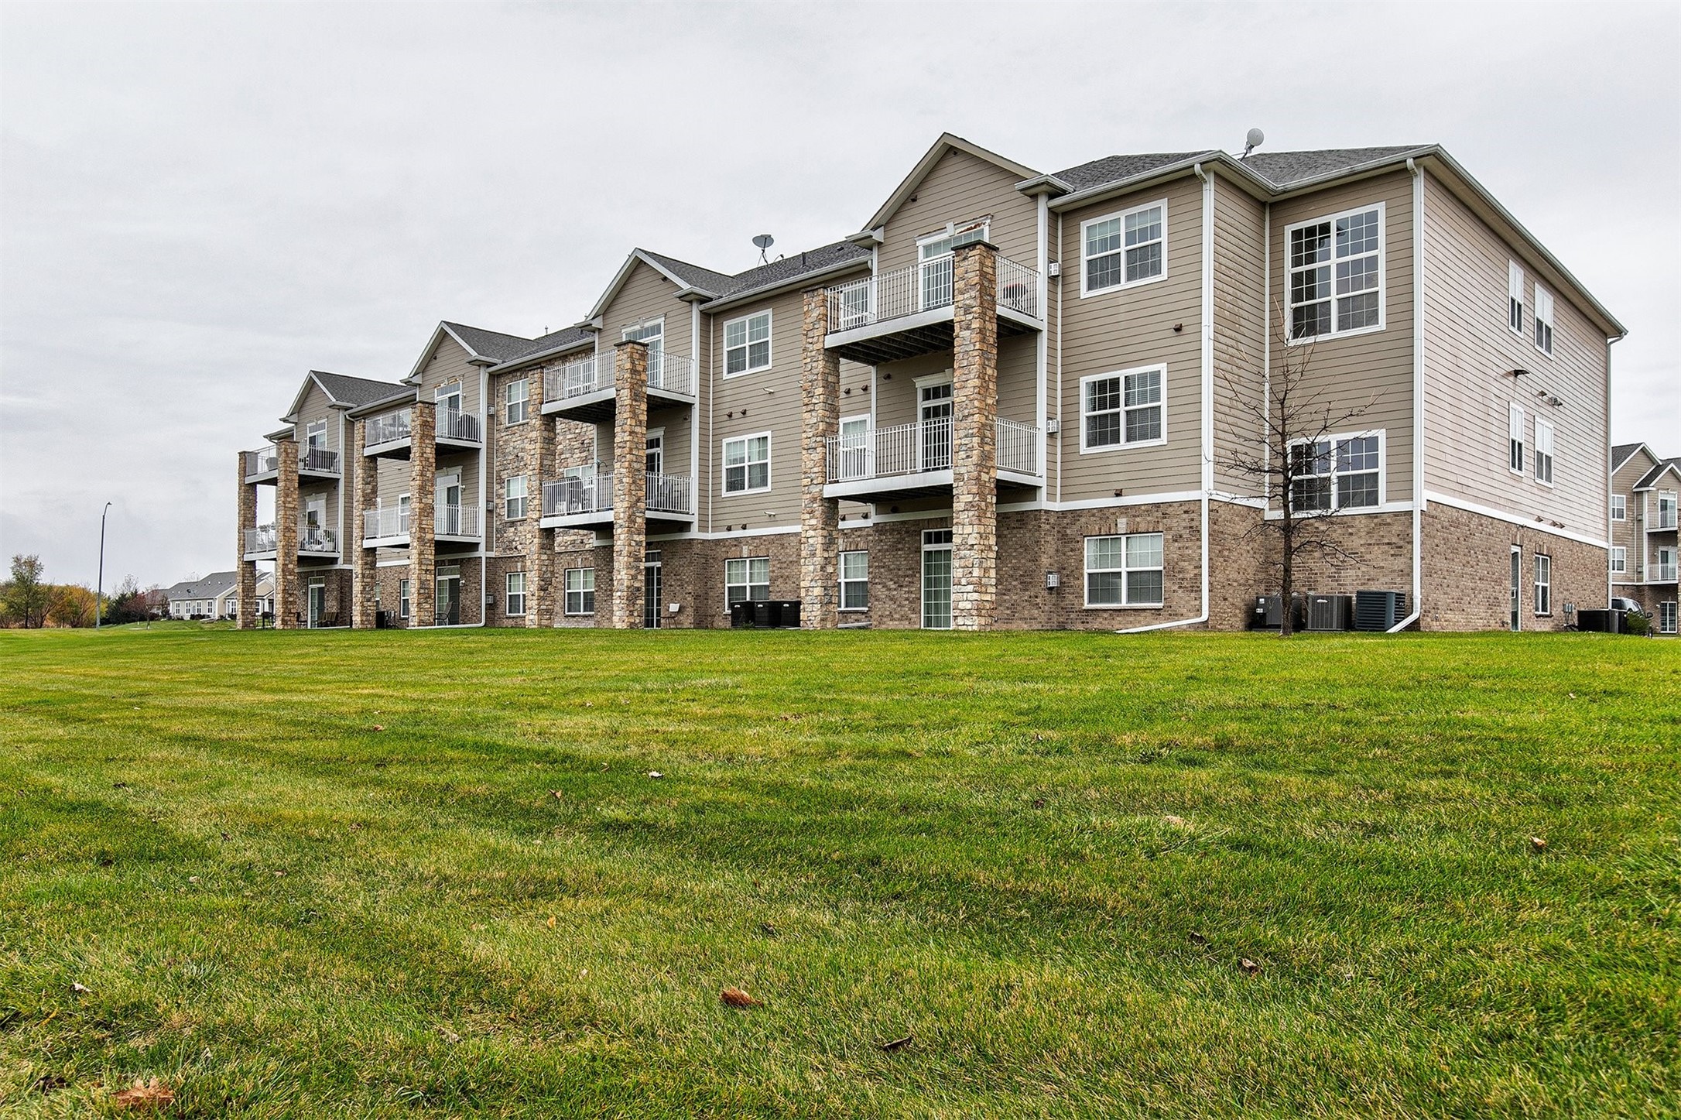
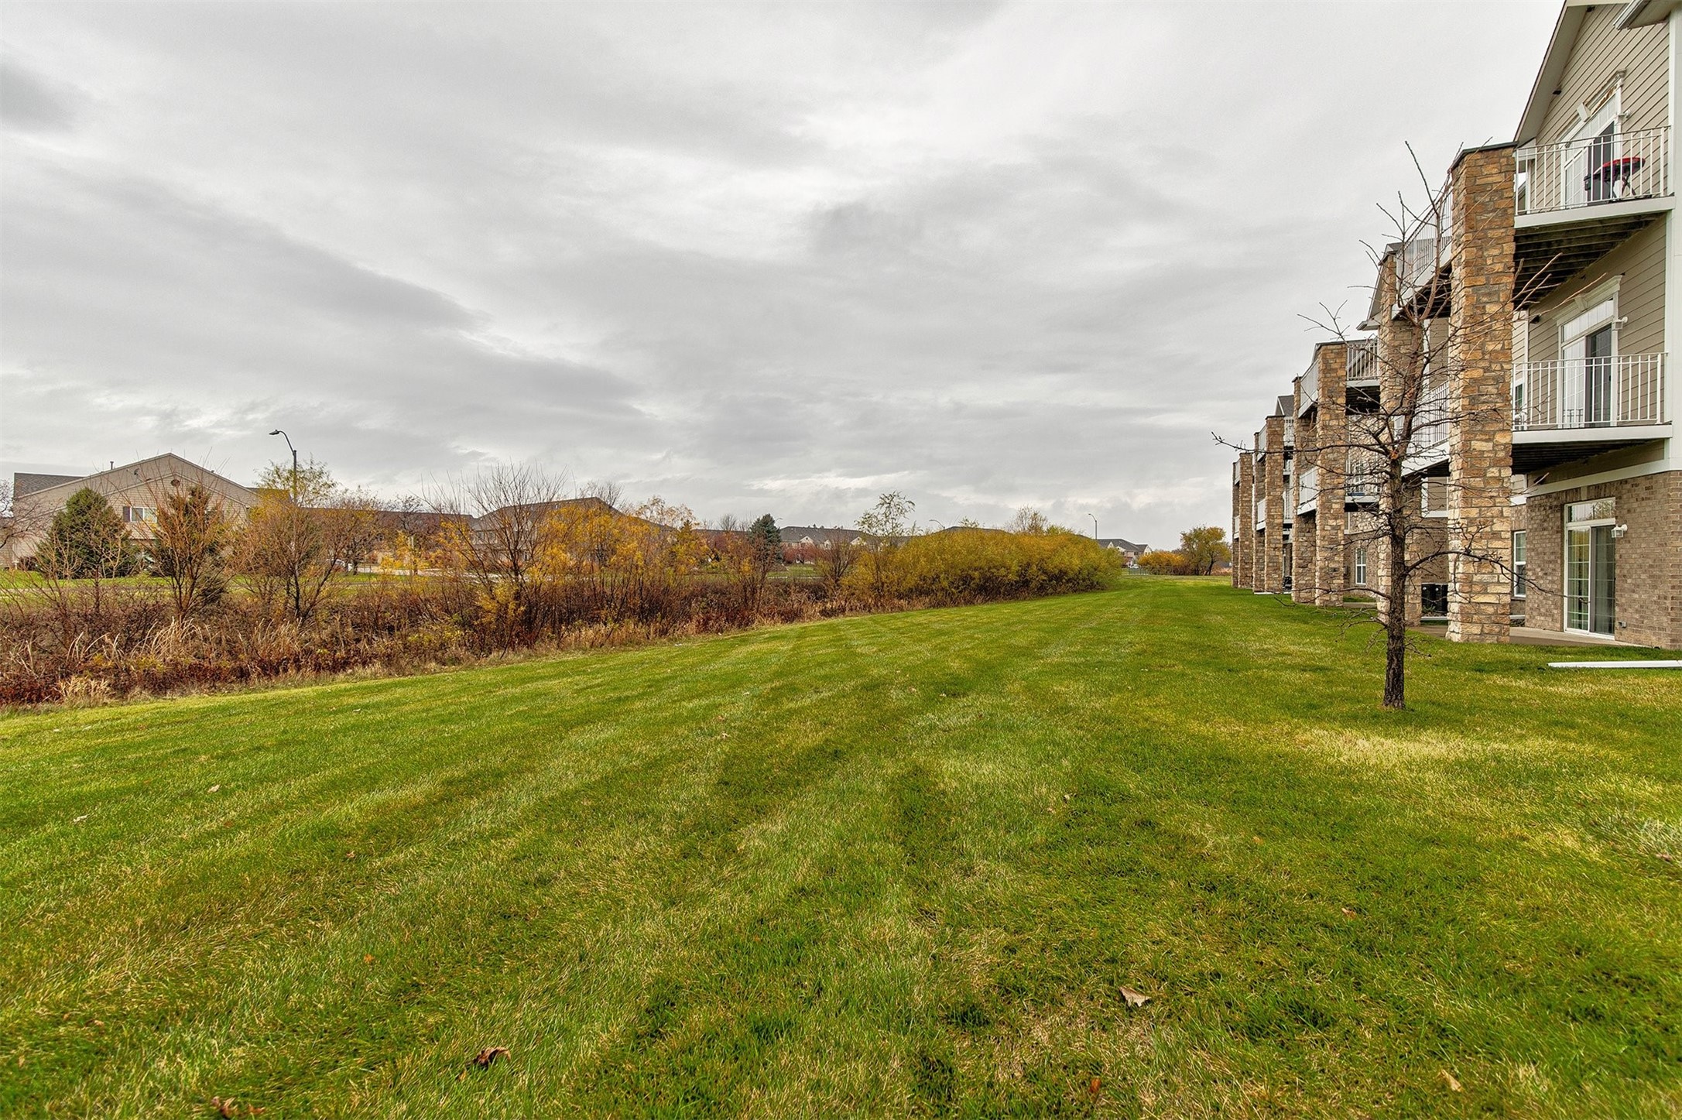
Multi-story apartment building with stone columns, balconies, and a broad green lawn.
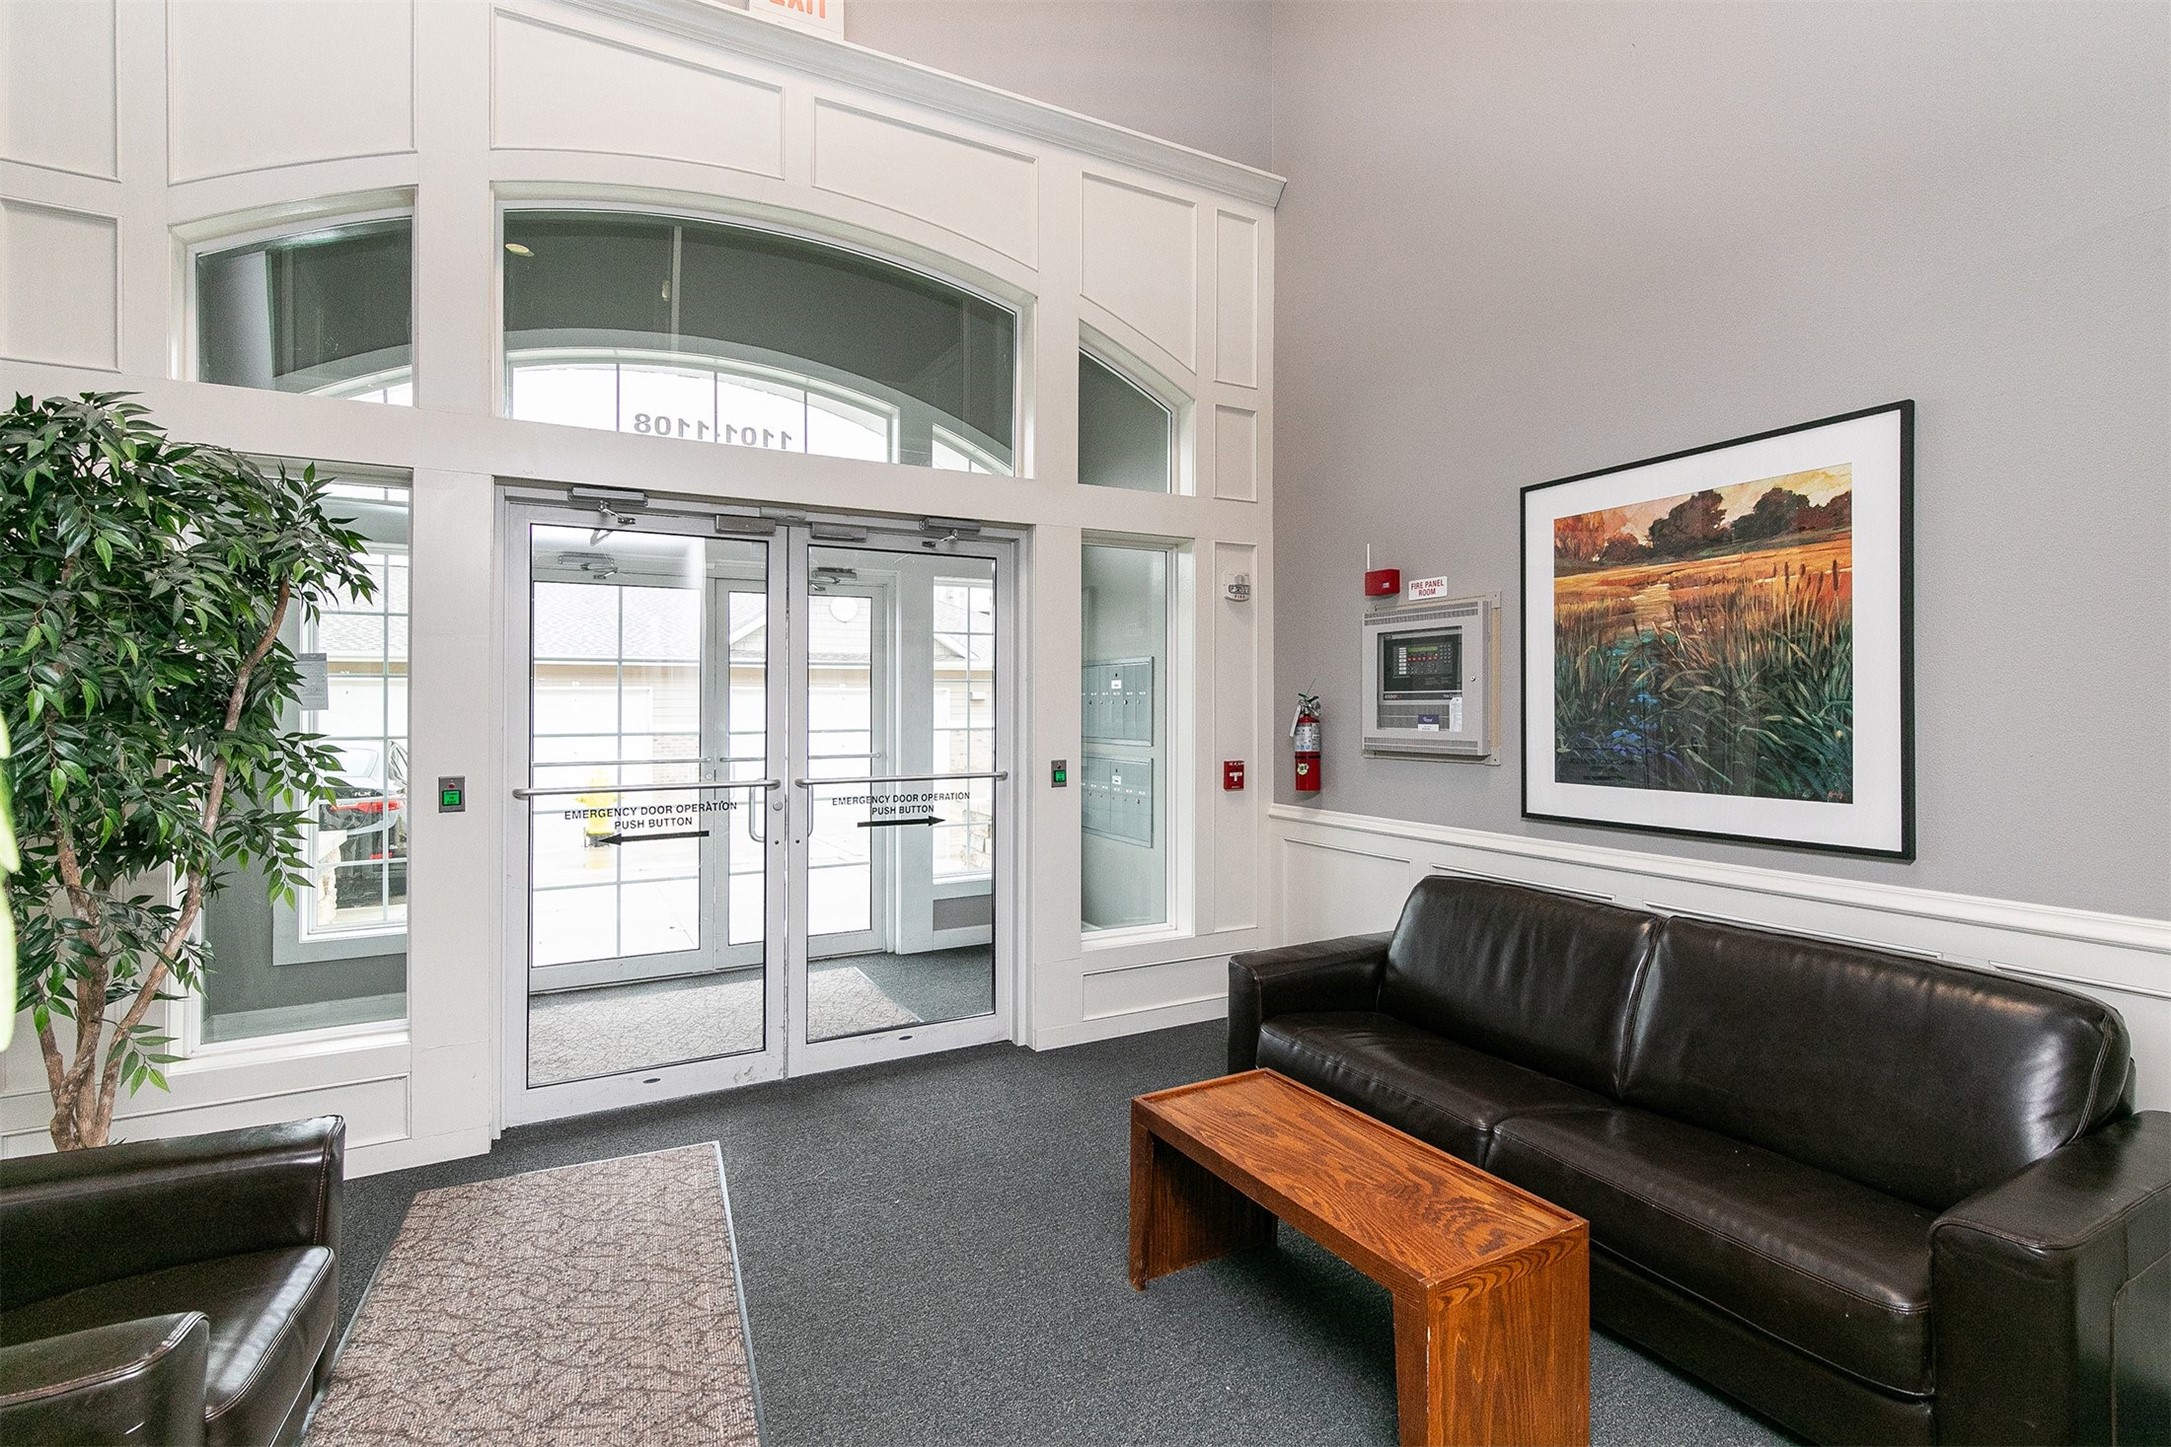
Apartment lobby with tall arched entrance windows, glass doors, and black leather seating.
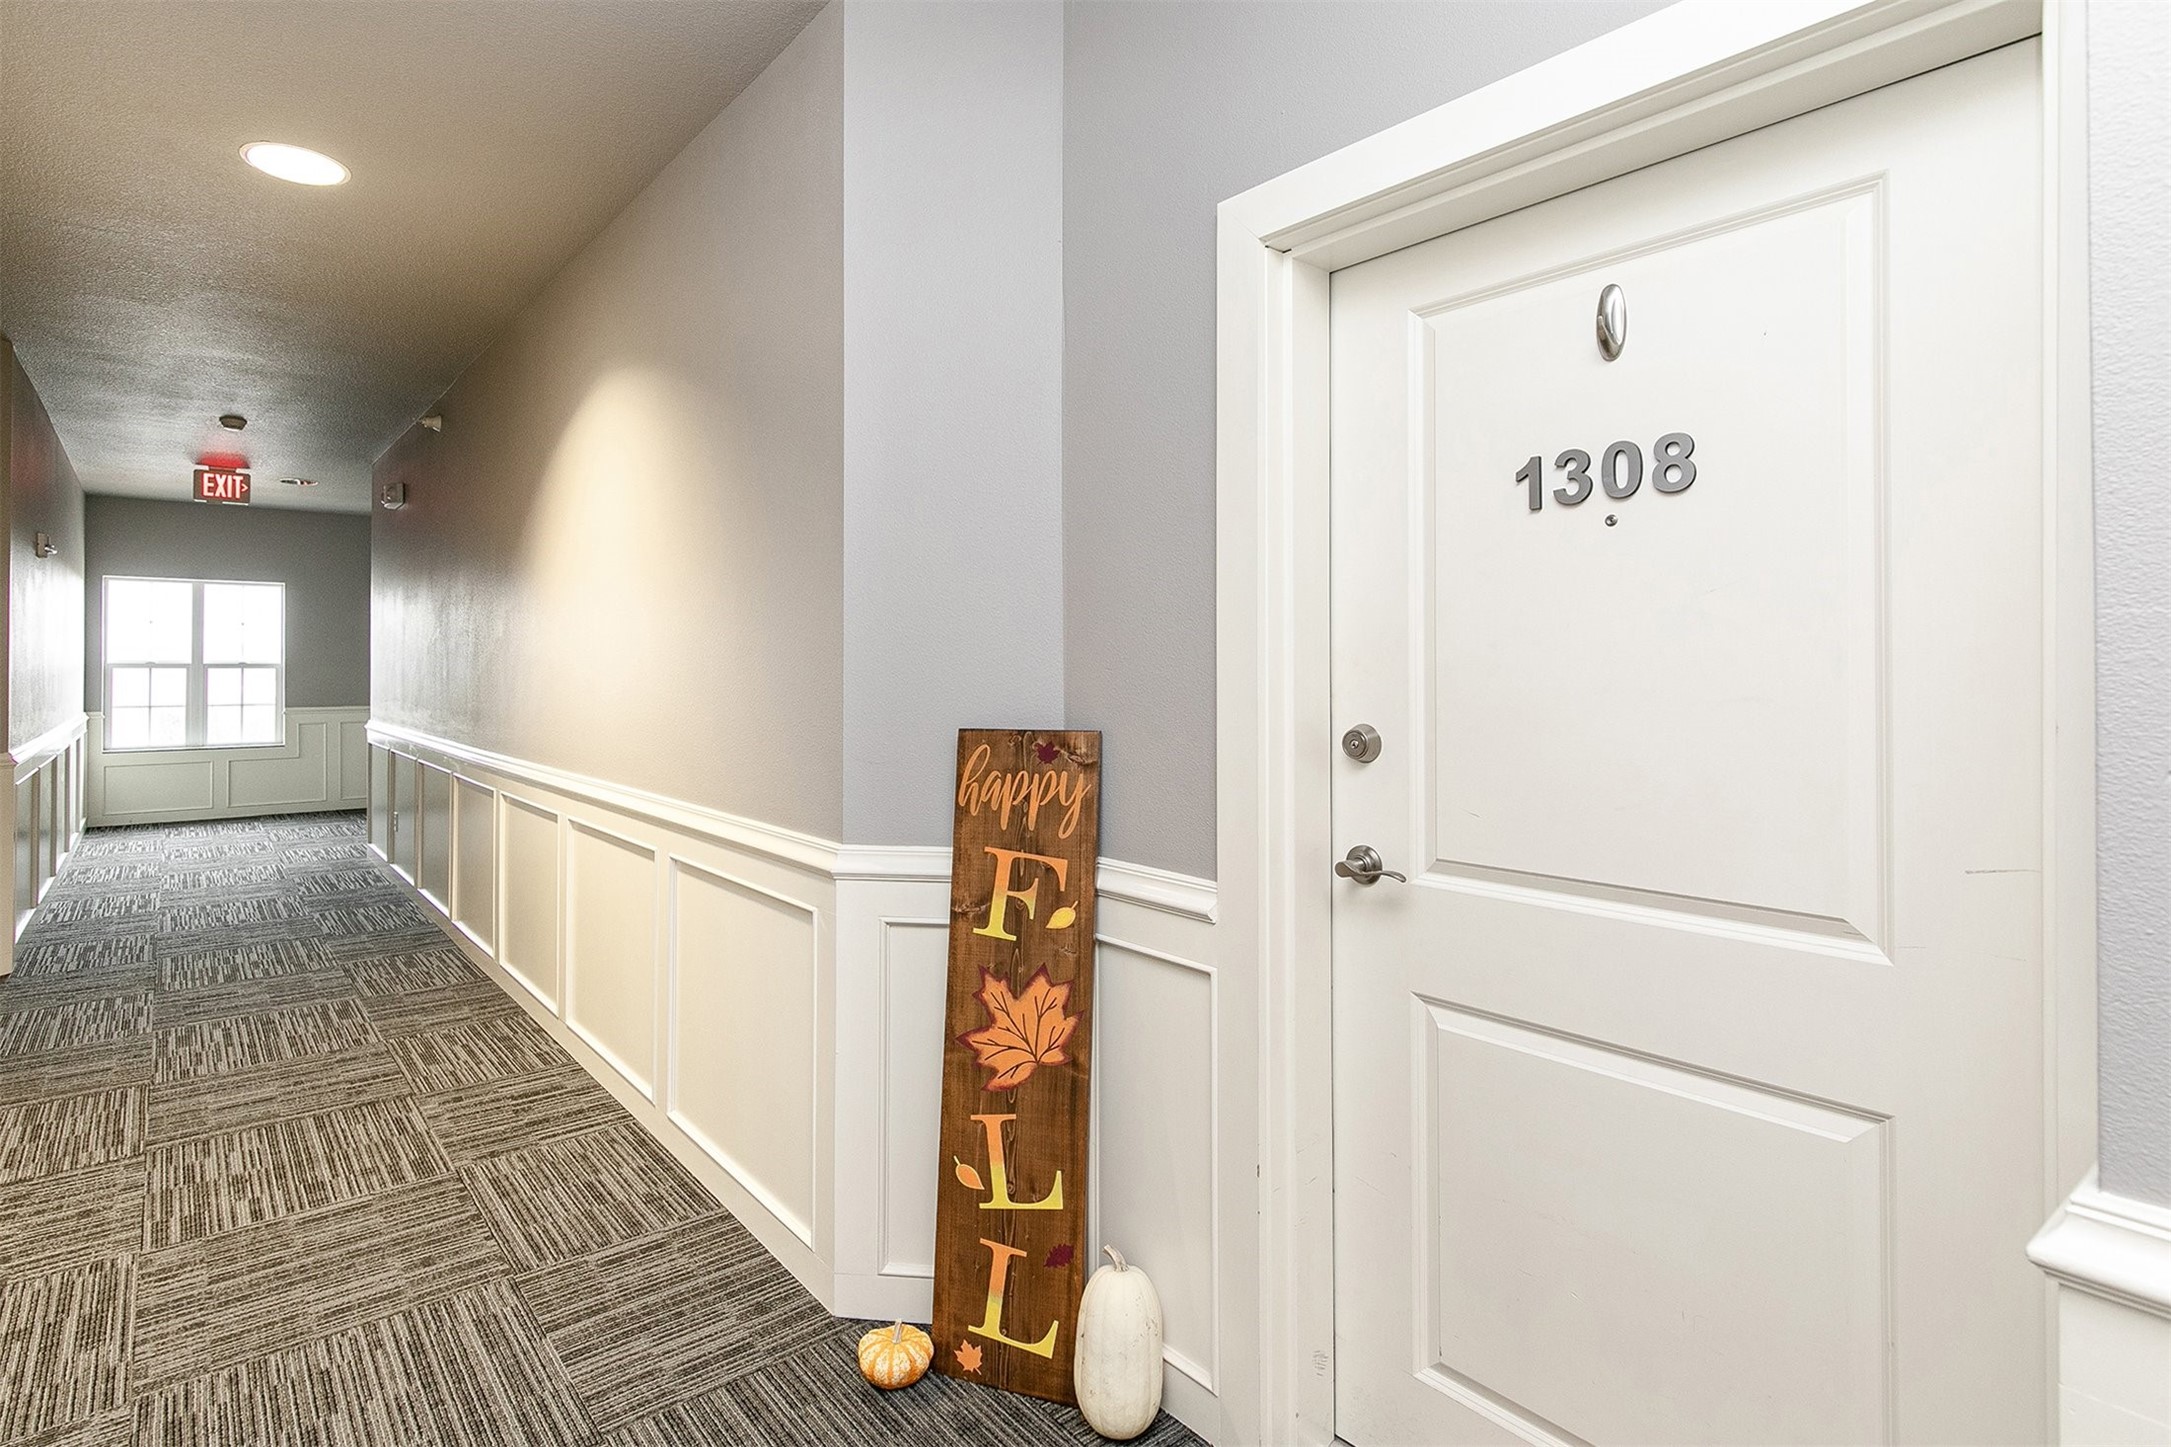
Apartment hallway with patterned carpet and unit 1308’s white entry door decorated for fall.
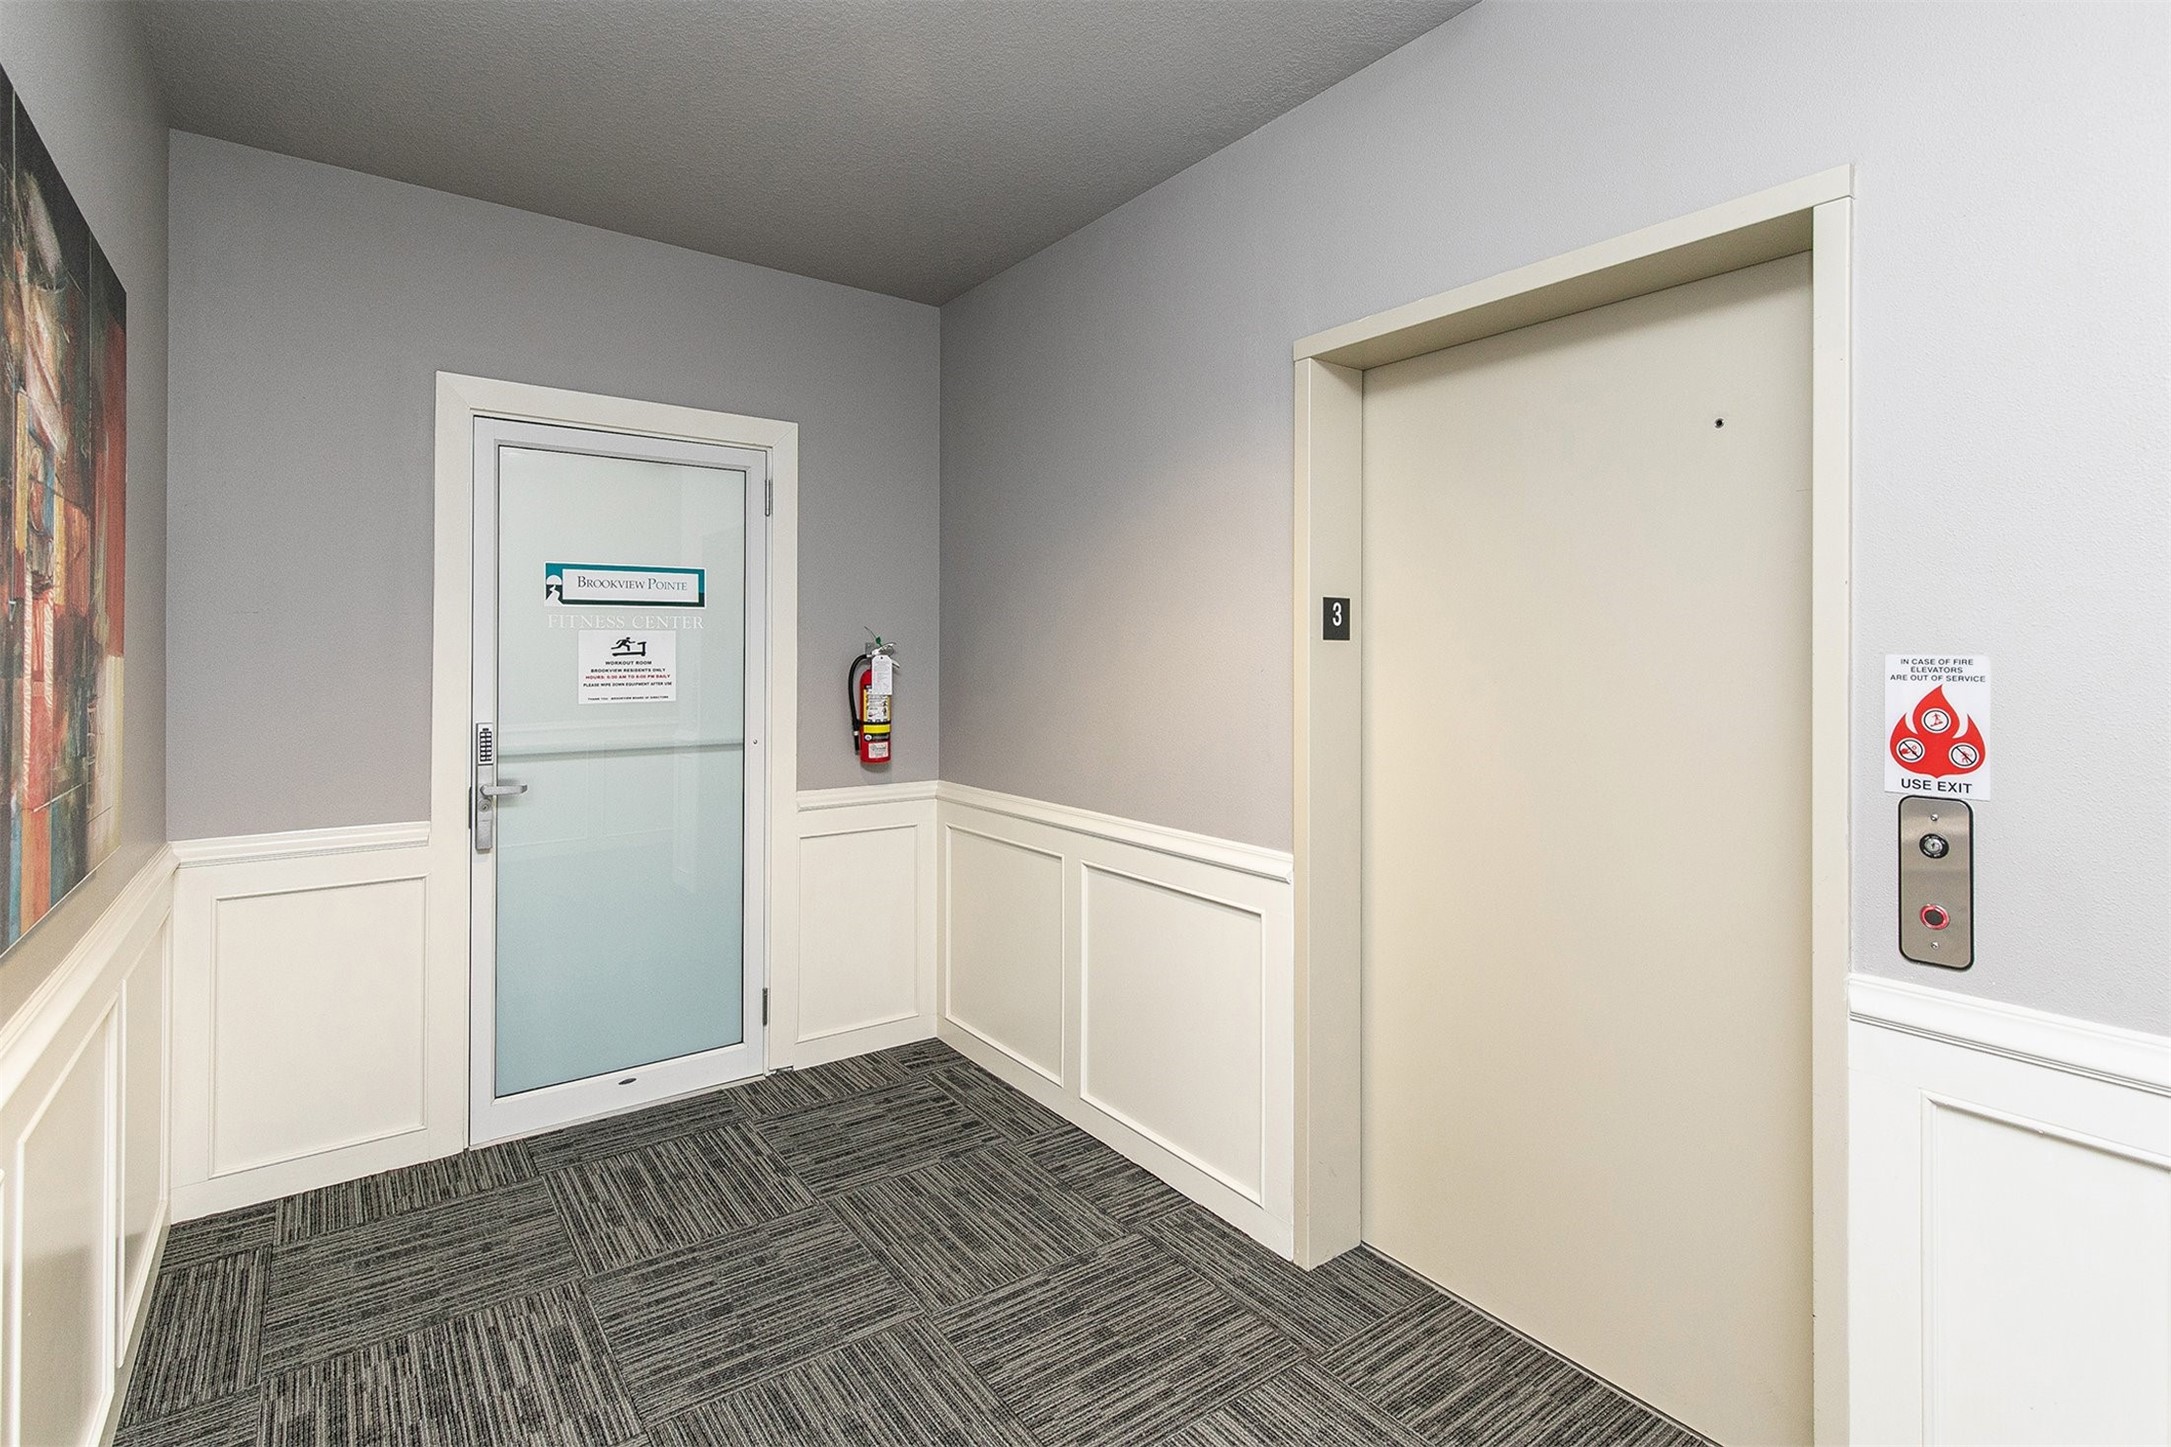
Residential building hallway with an elevator and a glass fitness center door.
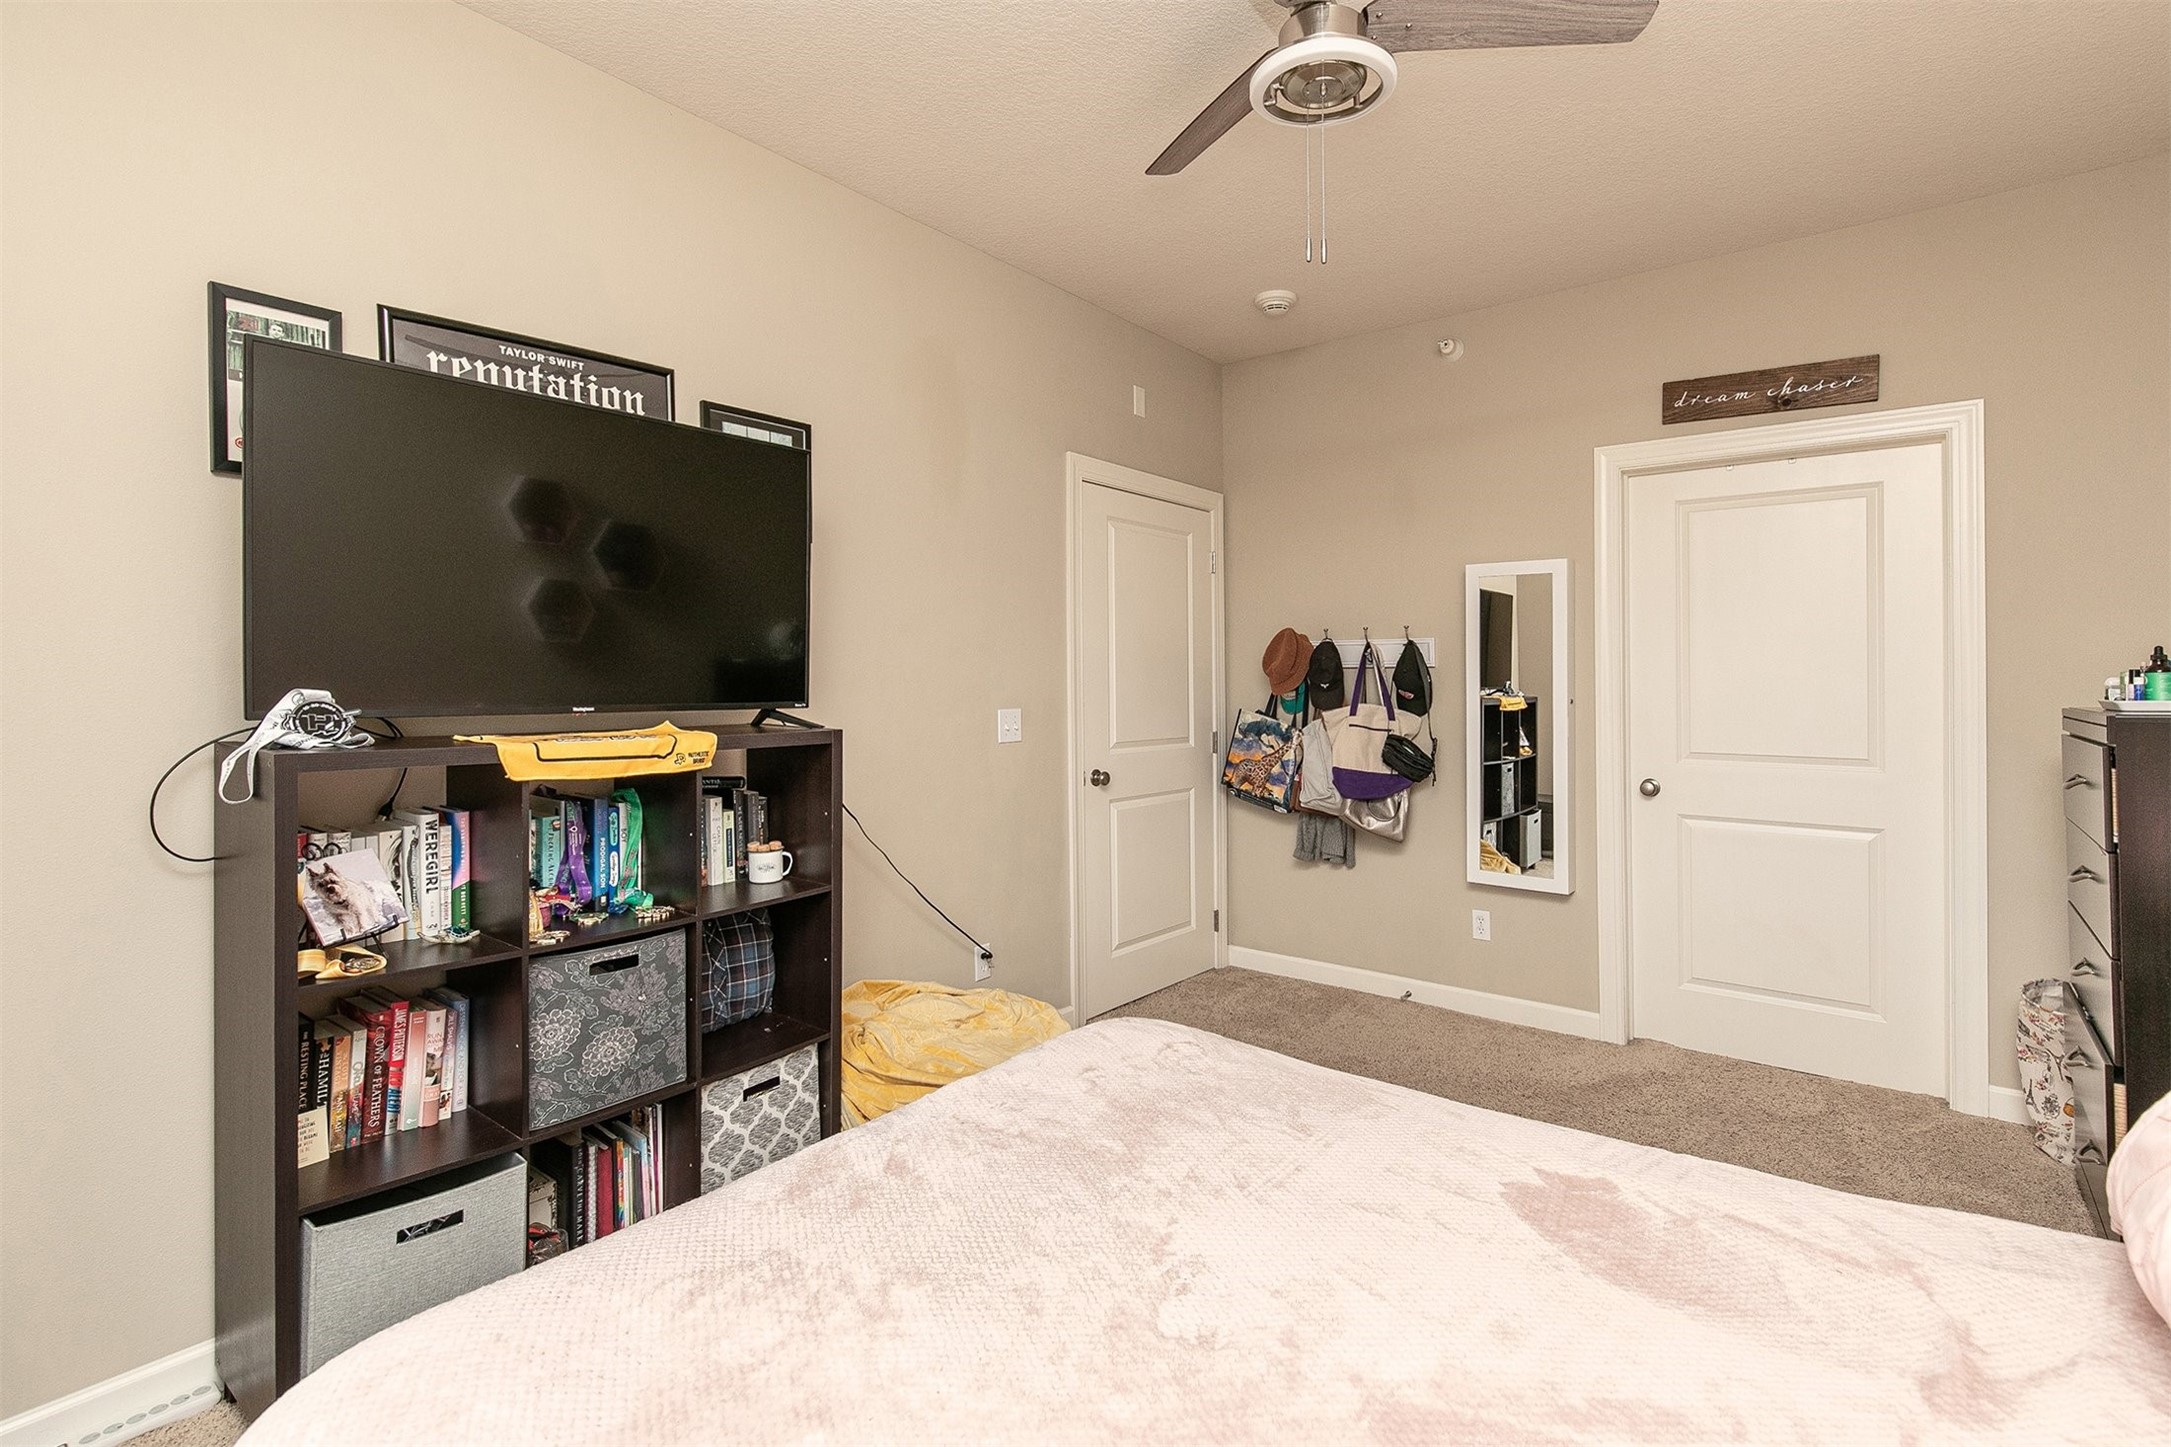
Bedroom with a large TV above a bookcase and a ceiling fan.
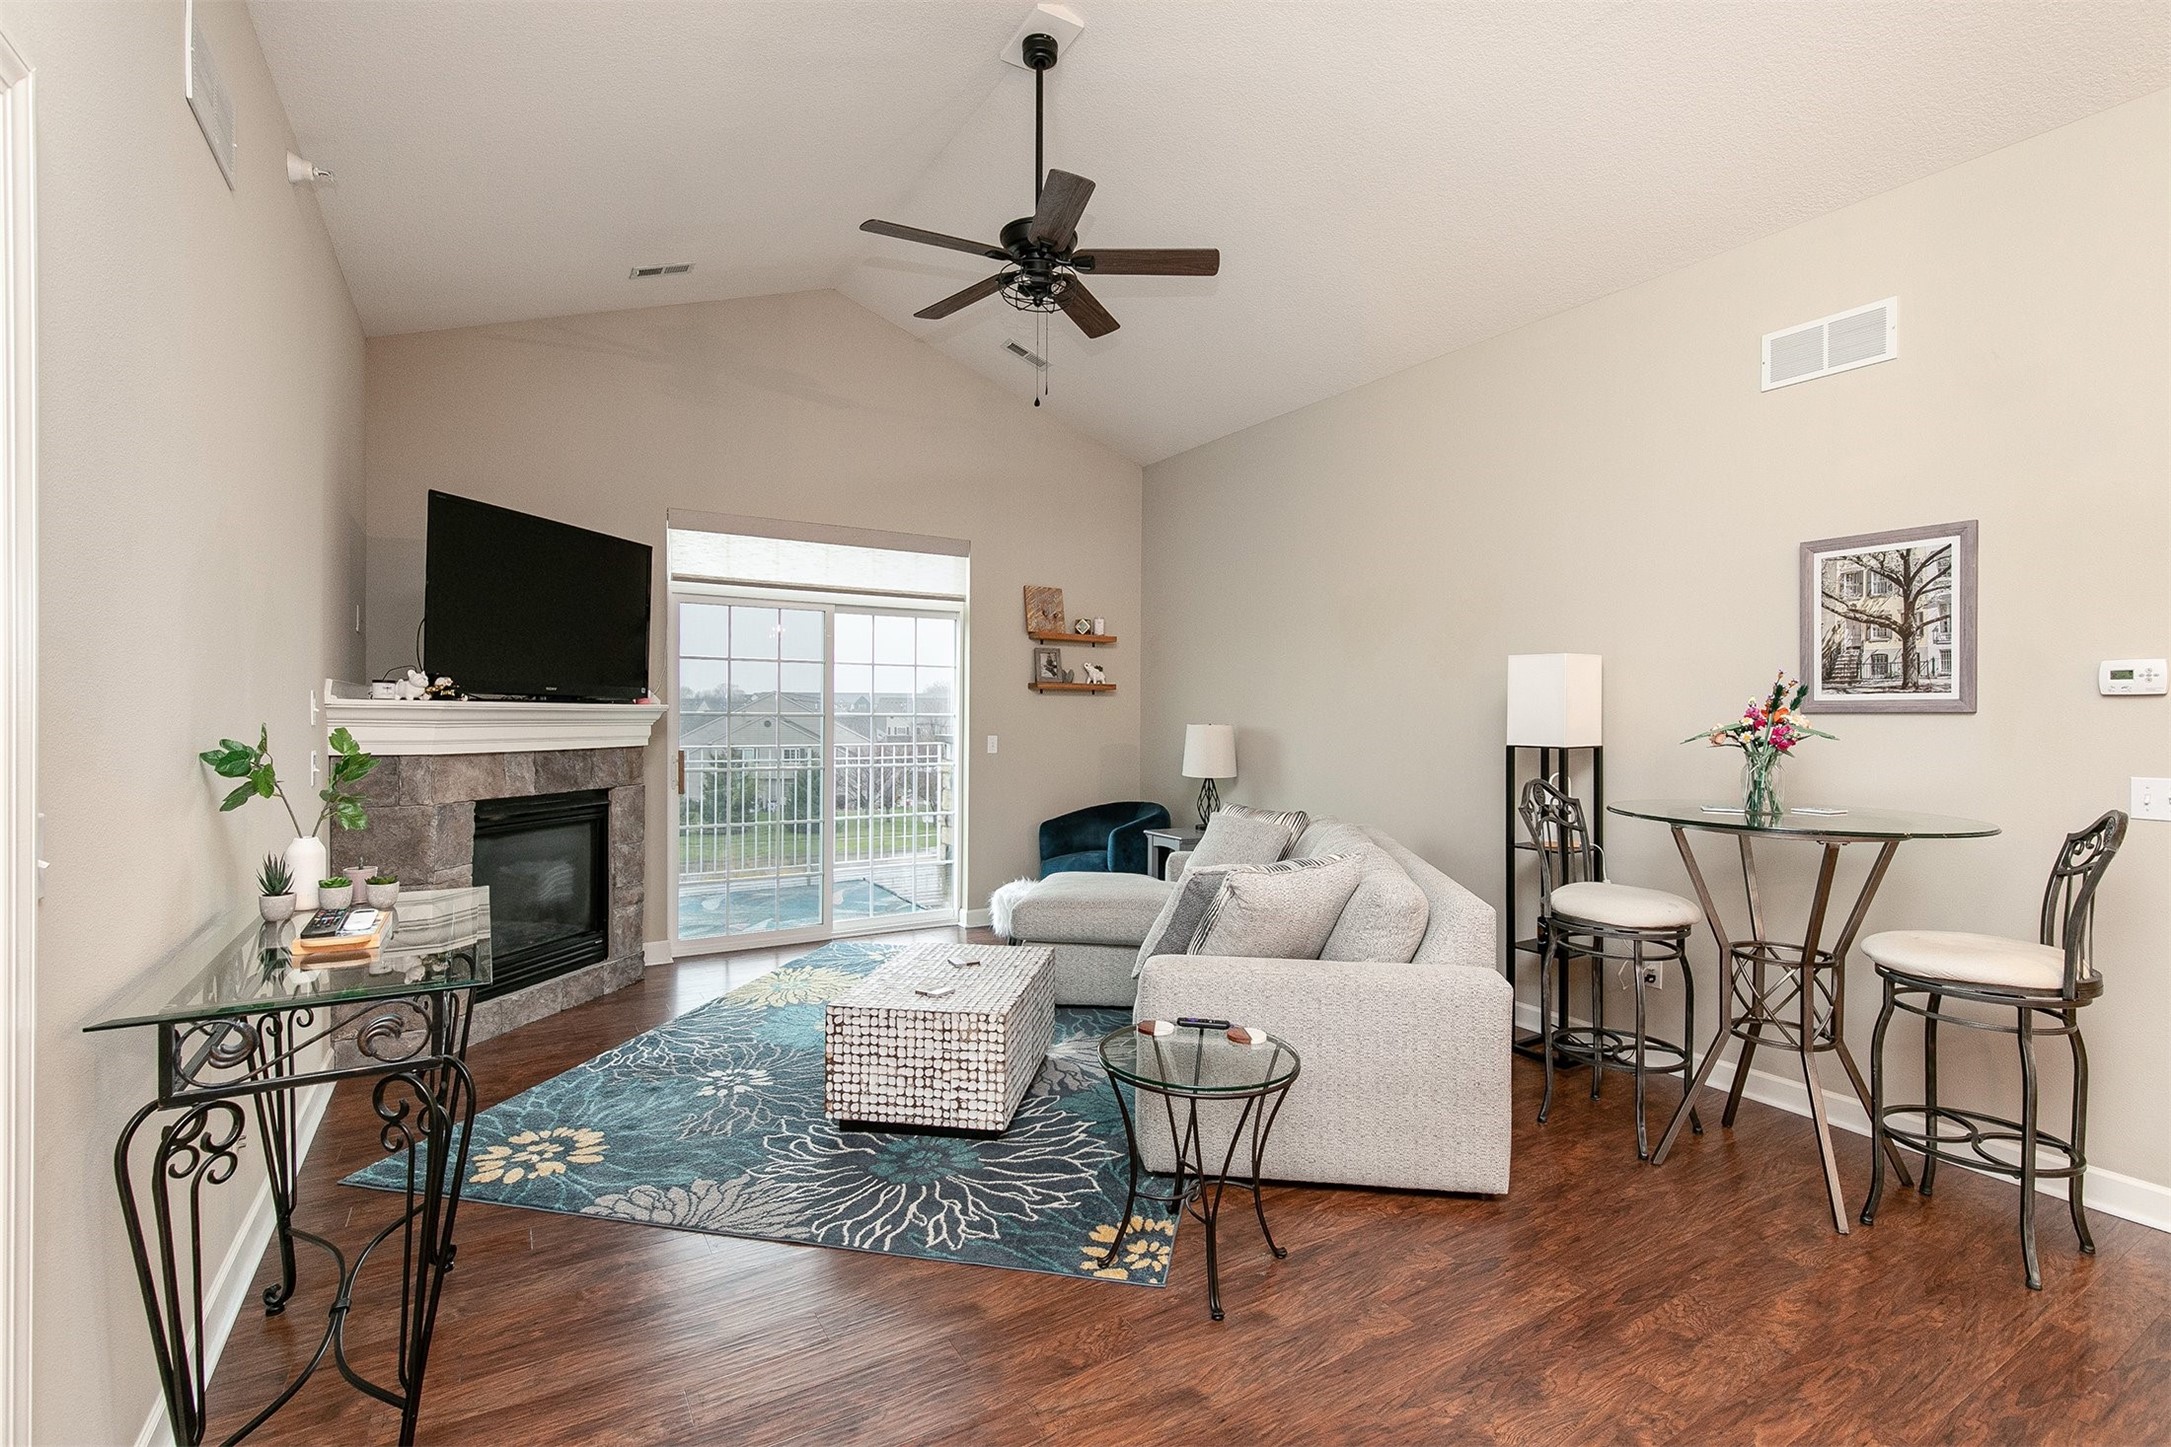
Living and dining room with a stone fireplace, vaulted ceiling, and sliding glass doors.
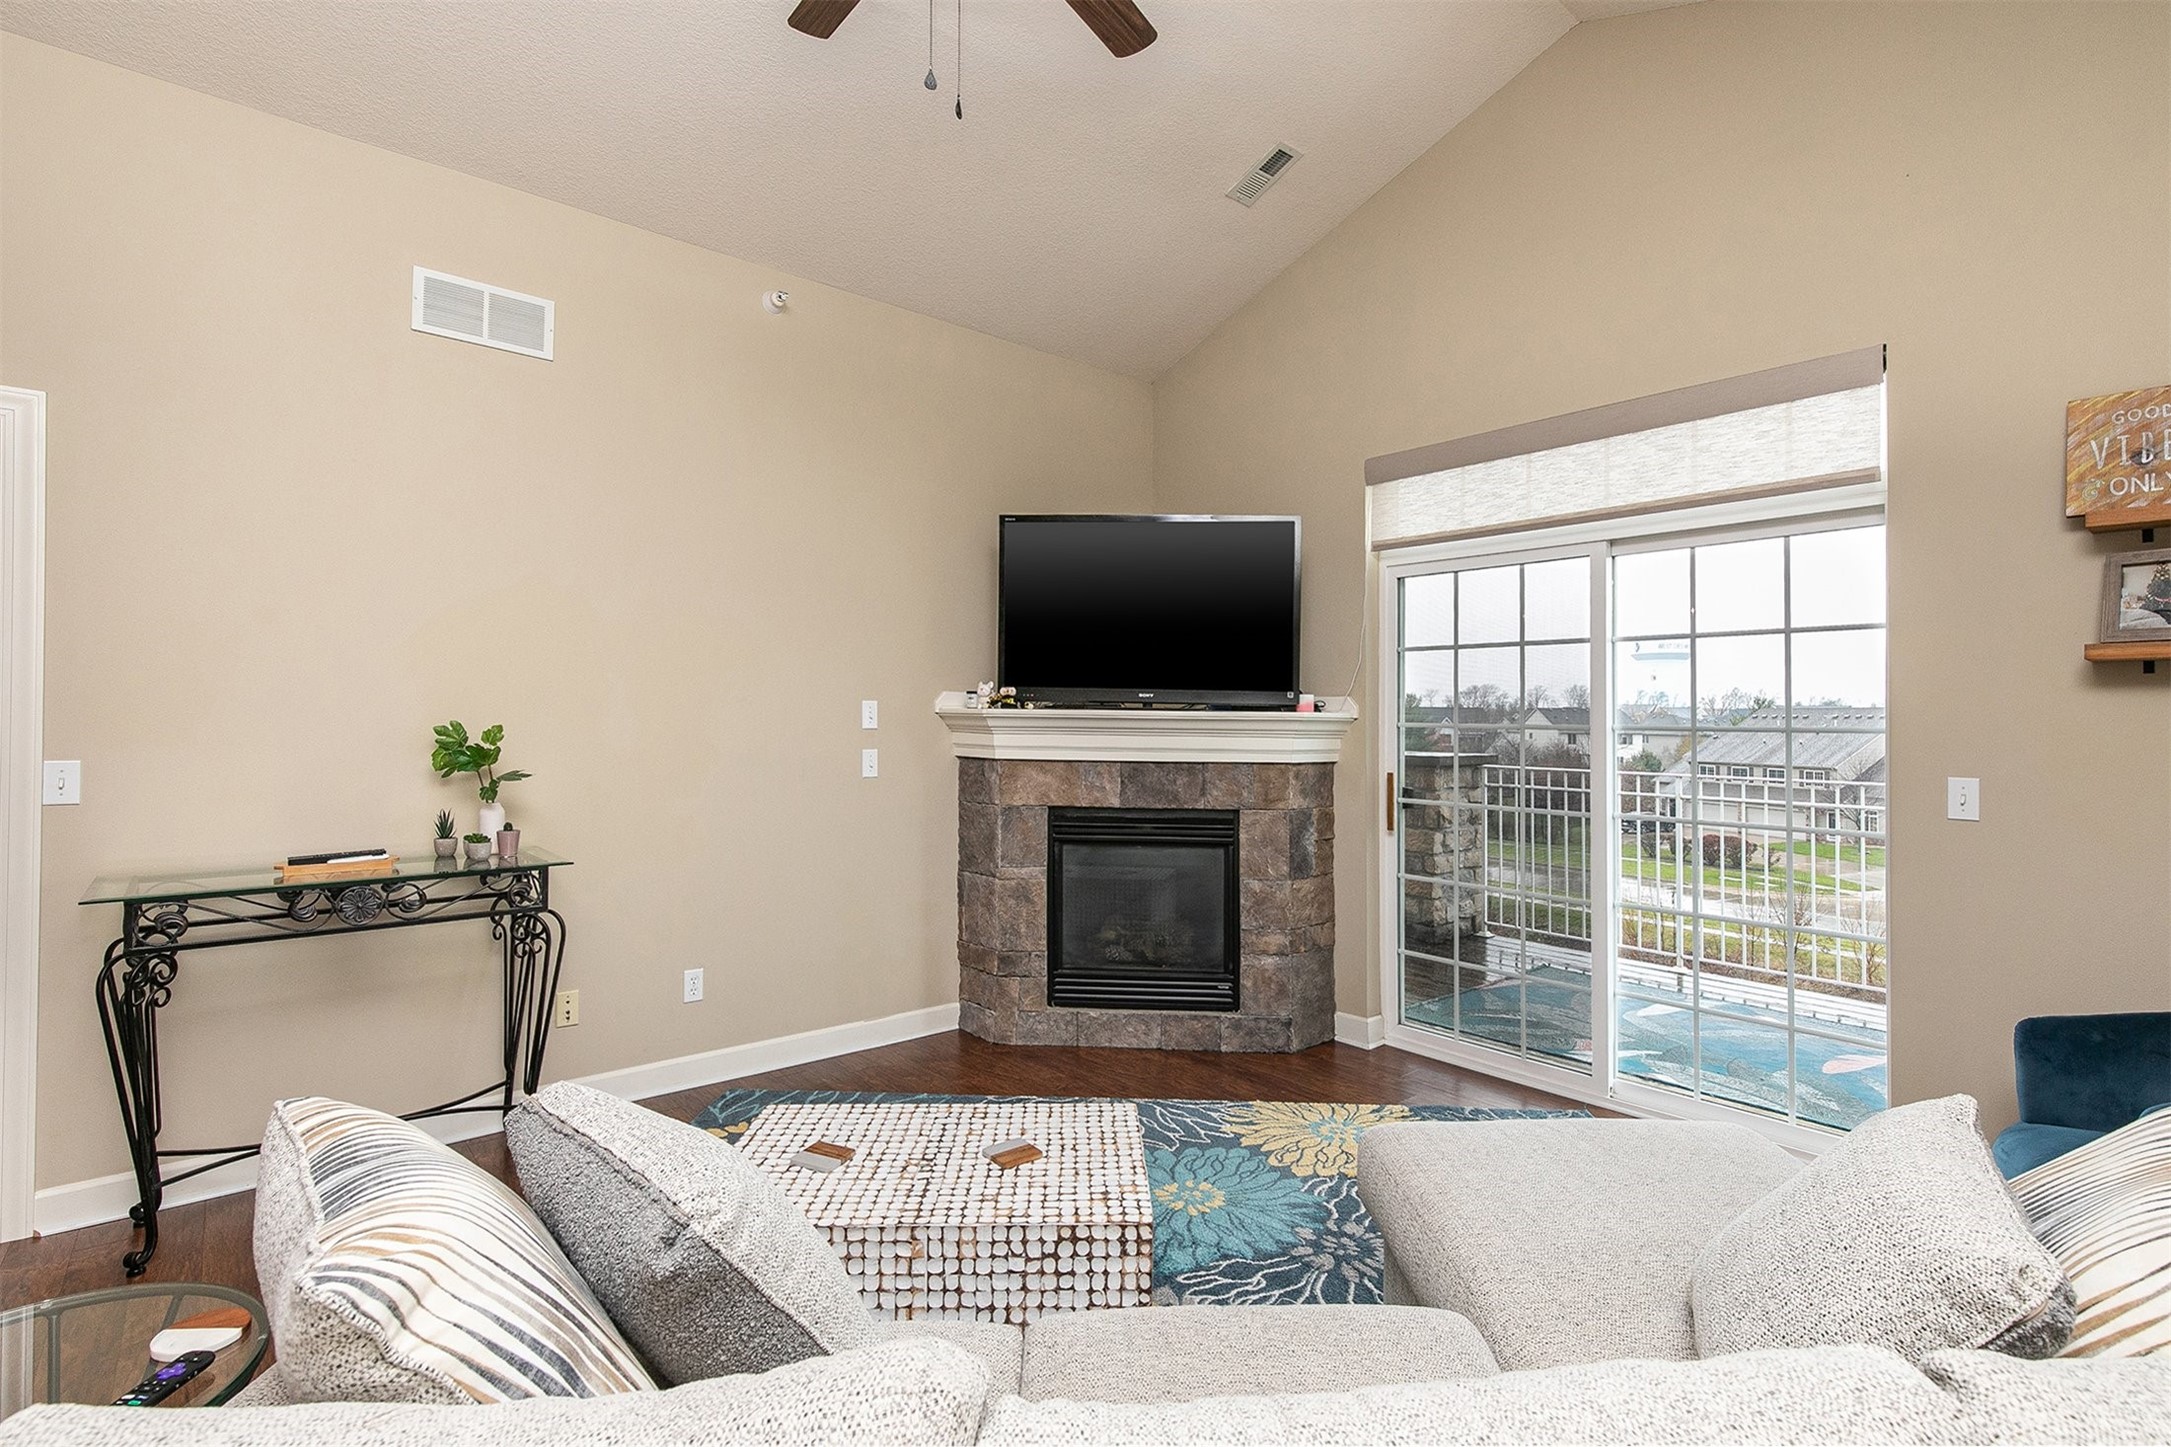
Living room with a stone corner fireplace, TV, and sliding glass doors to a patio.
Living room with a stone fireplace, vaulted ceiling, and sliding doors to a balcony.
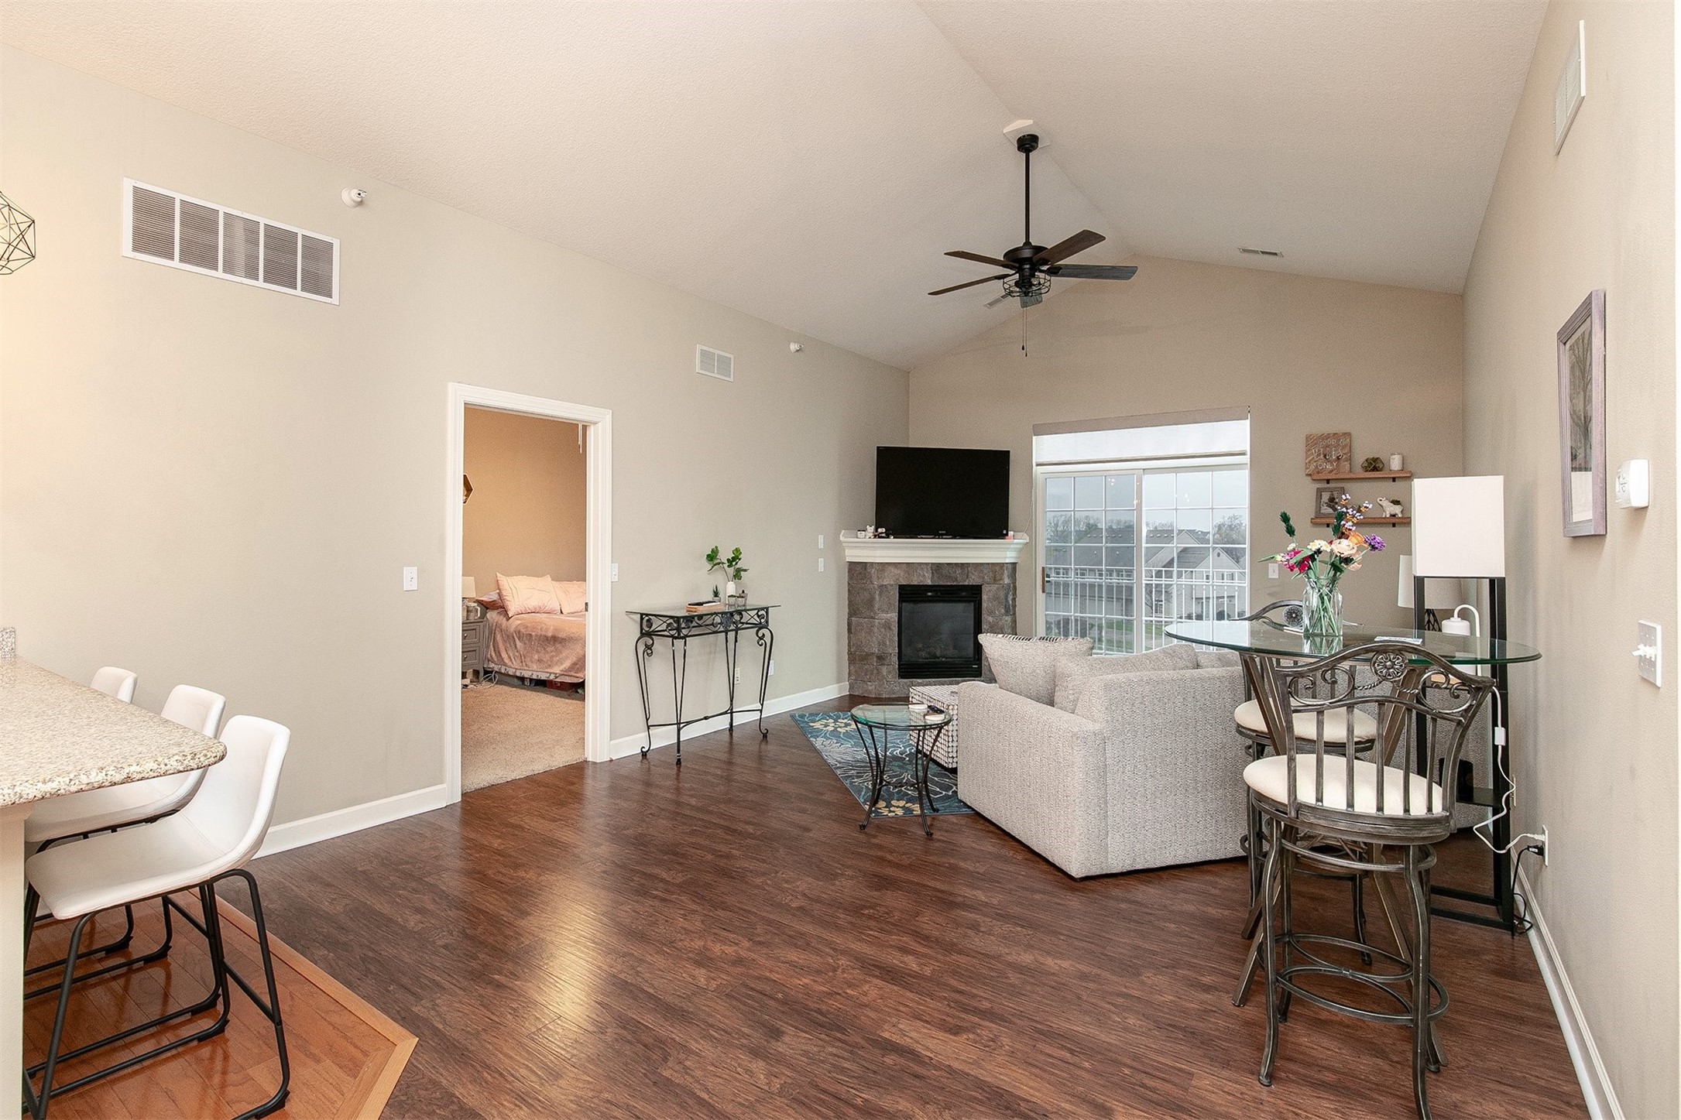
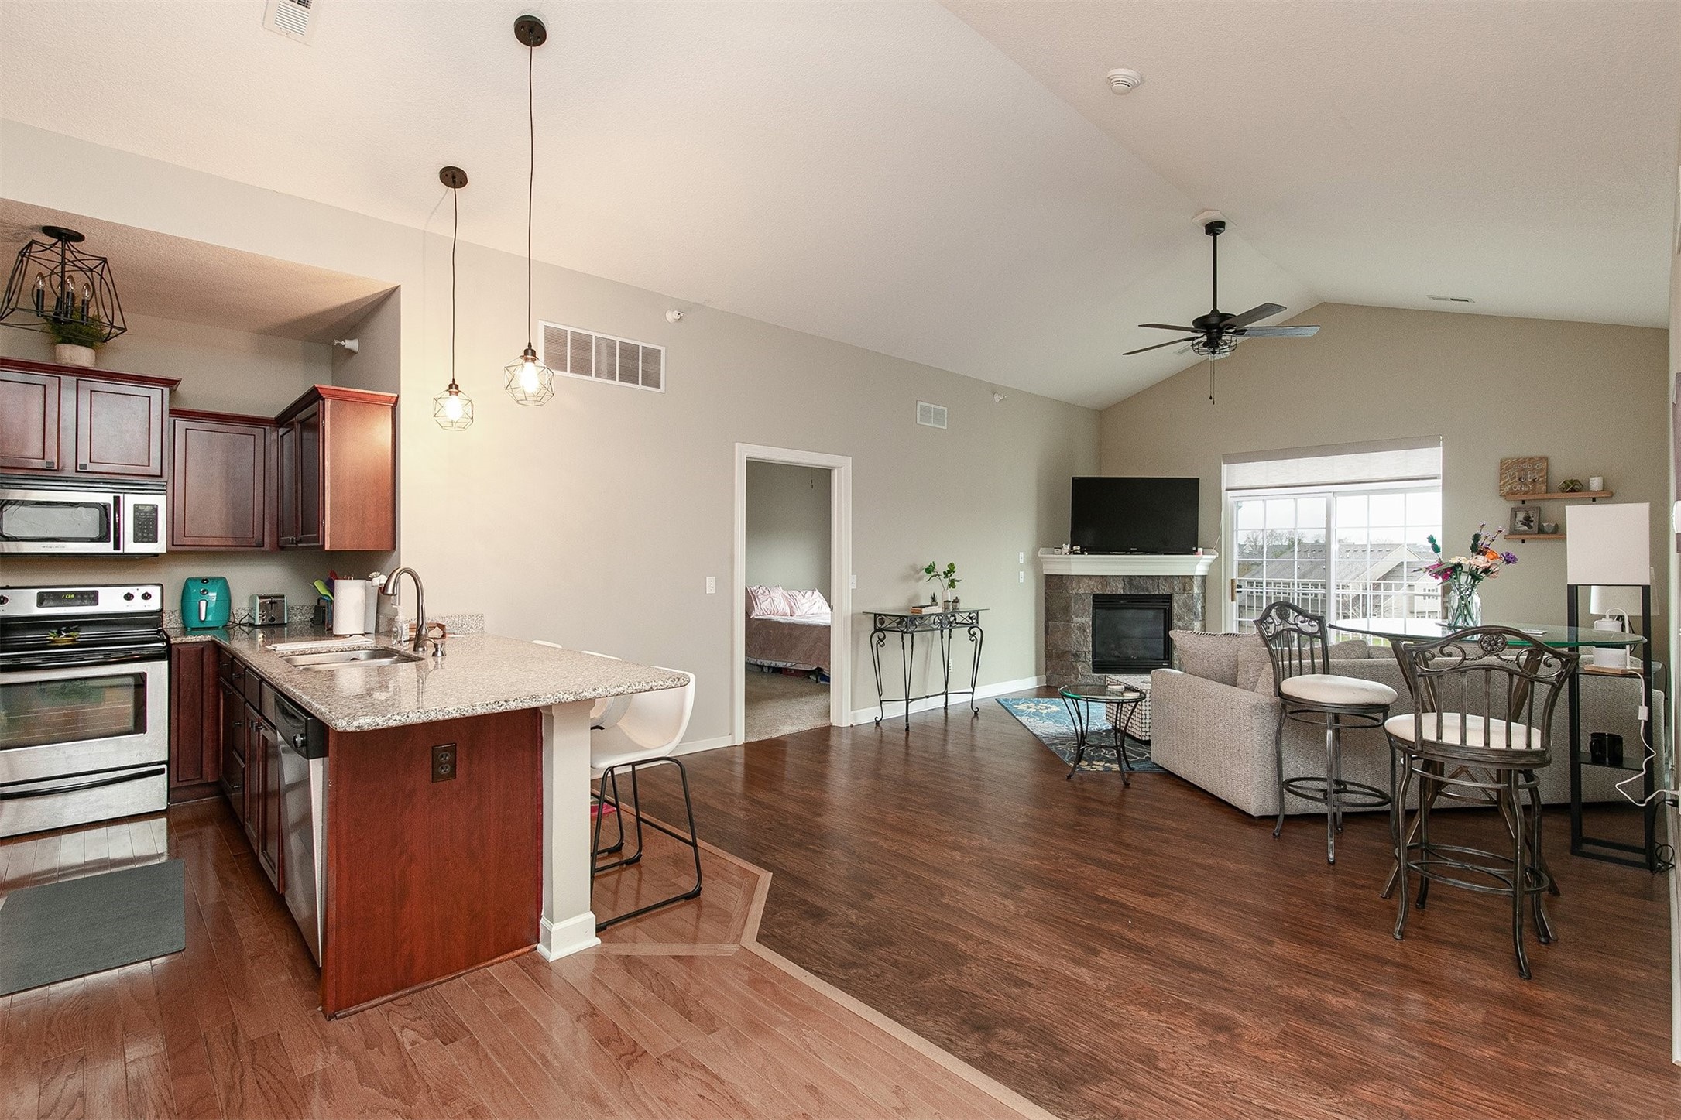
Open-plan kitchen and living room with a granite island, hardwood floors, and stone fireplace.
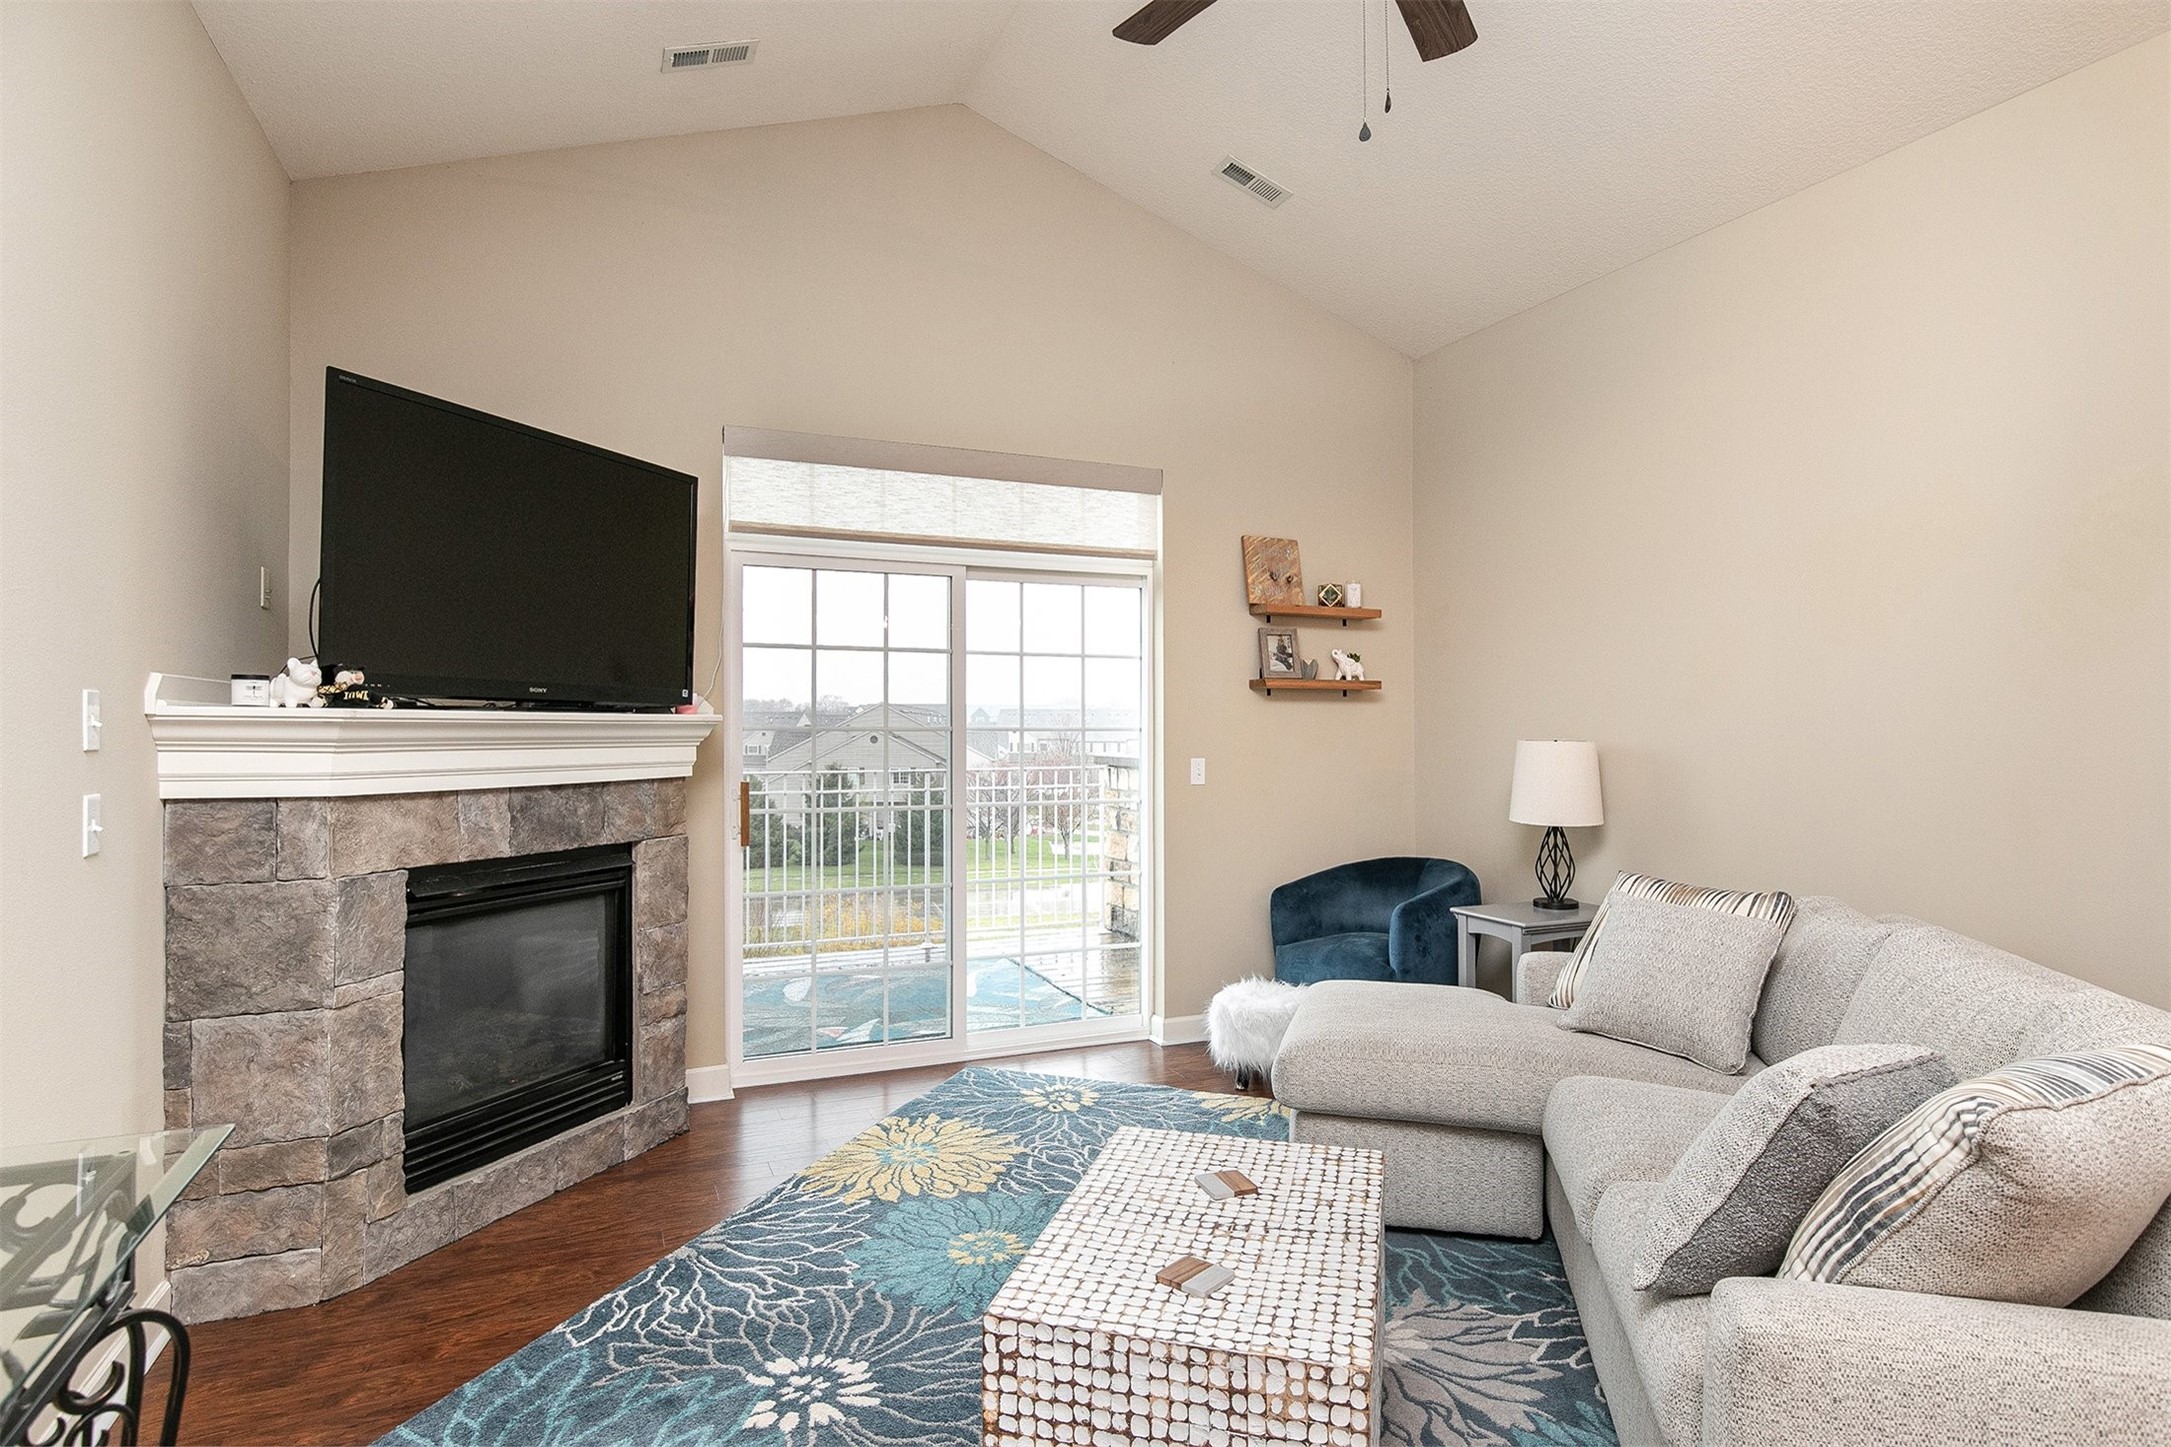
Living room with a stone fireplace, vaulted ceiling, balcony doors, and a light sectional sofa.
Living room with a light sectional, patterned blue rug, stone fireplace, and open kitchen.
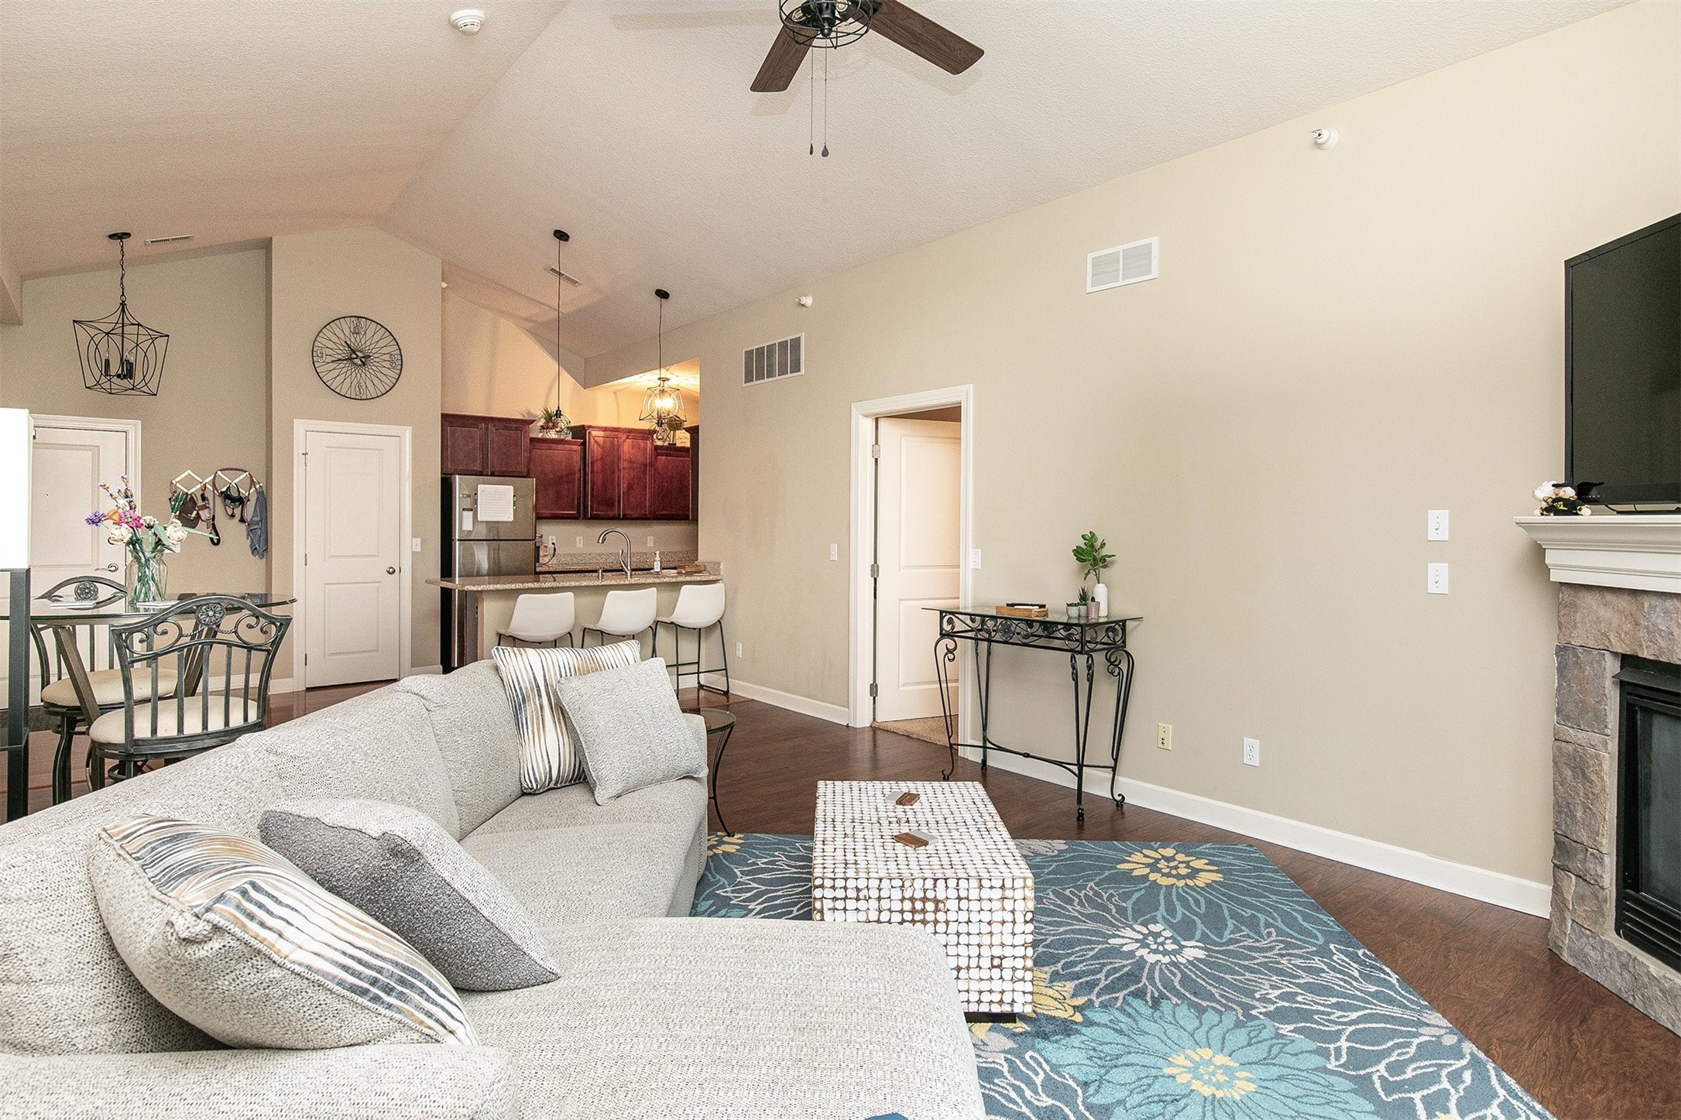
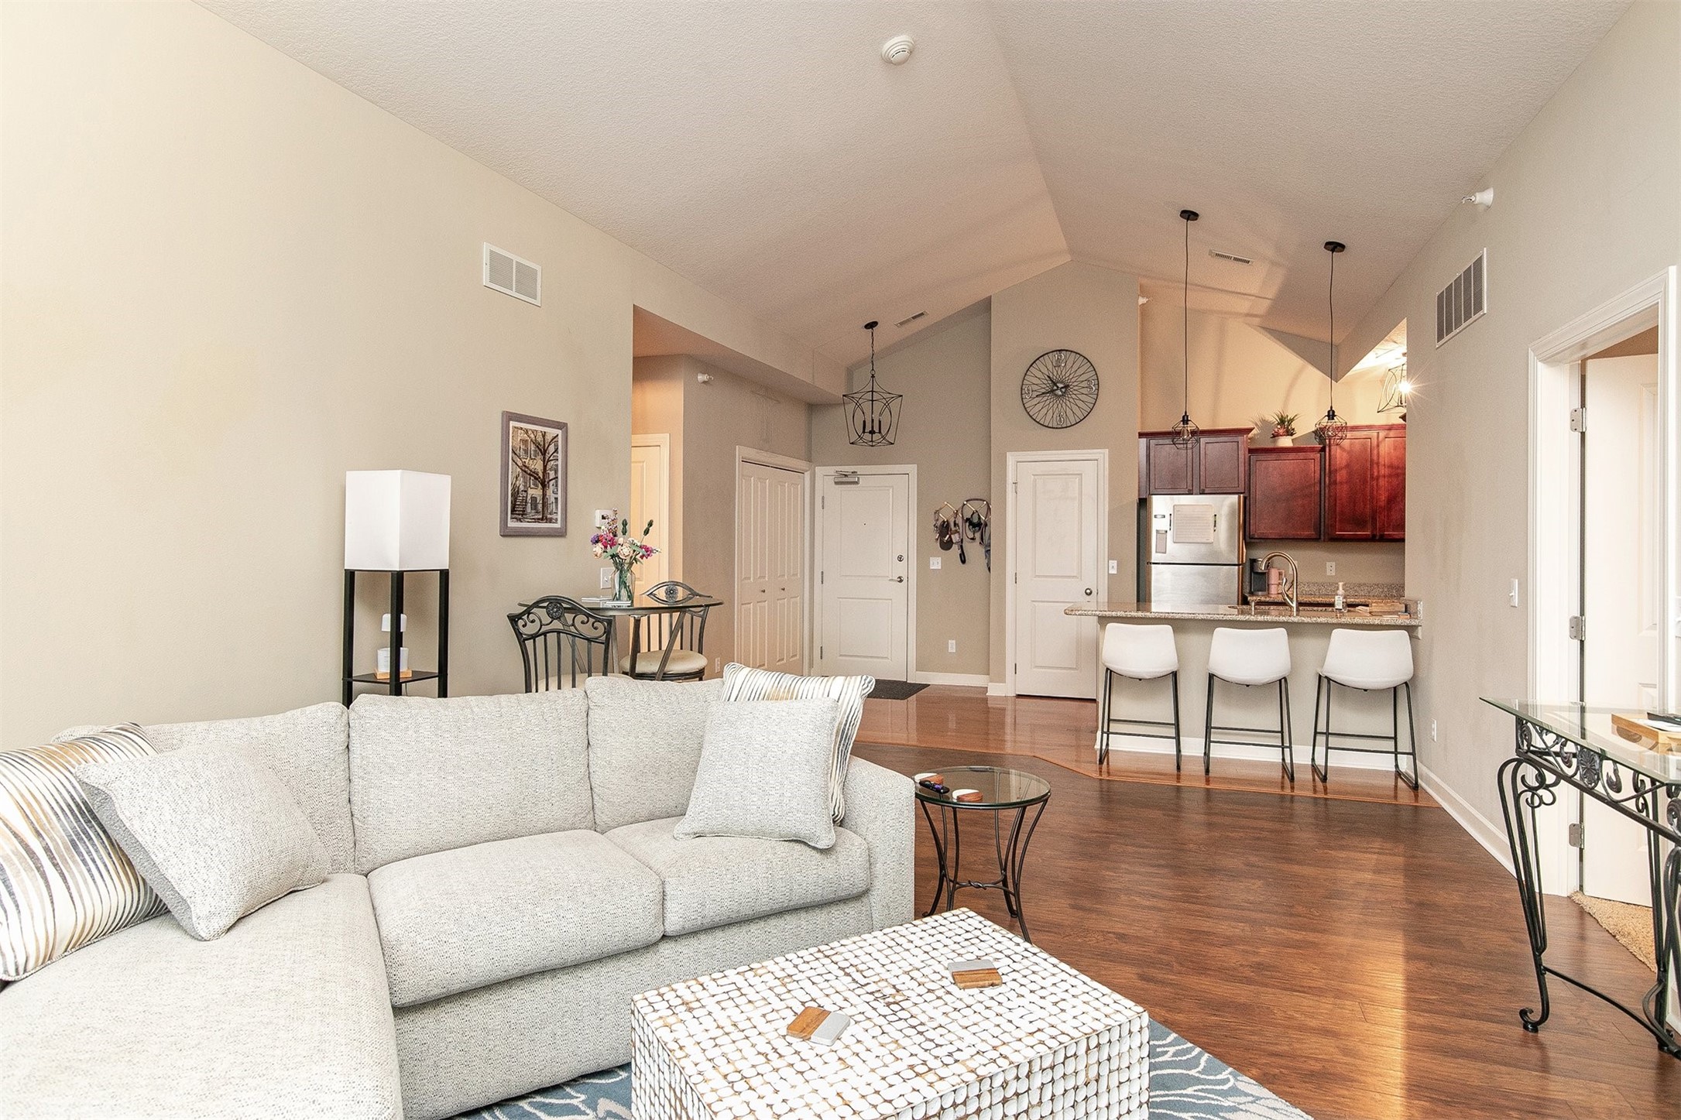
Open-plan living room with a light sectional, hardwood floors, and kitchen breakfast bar.
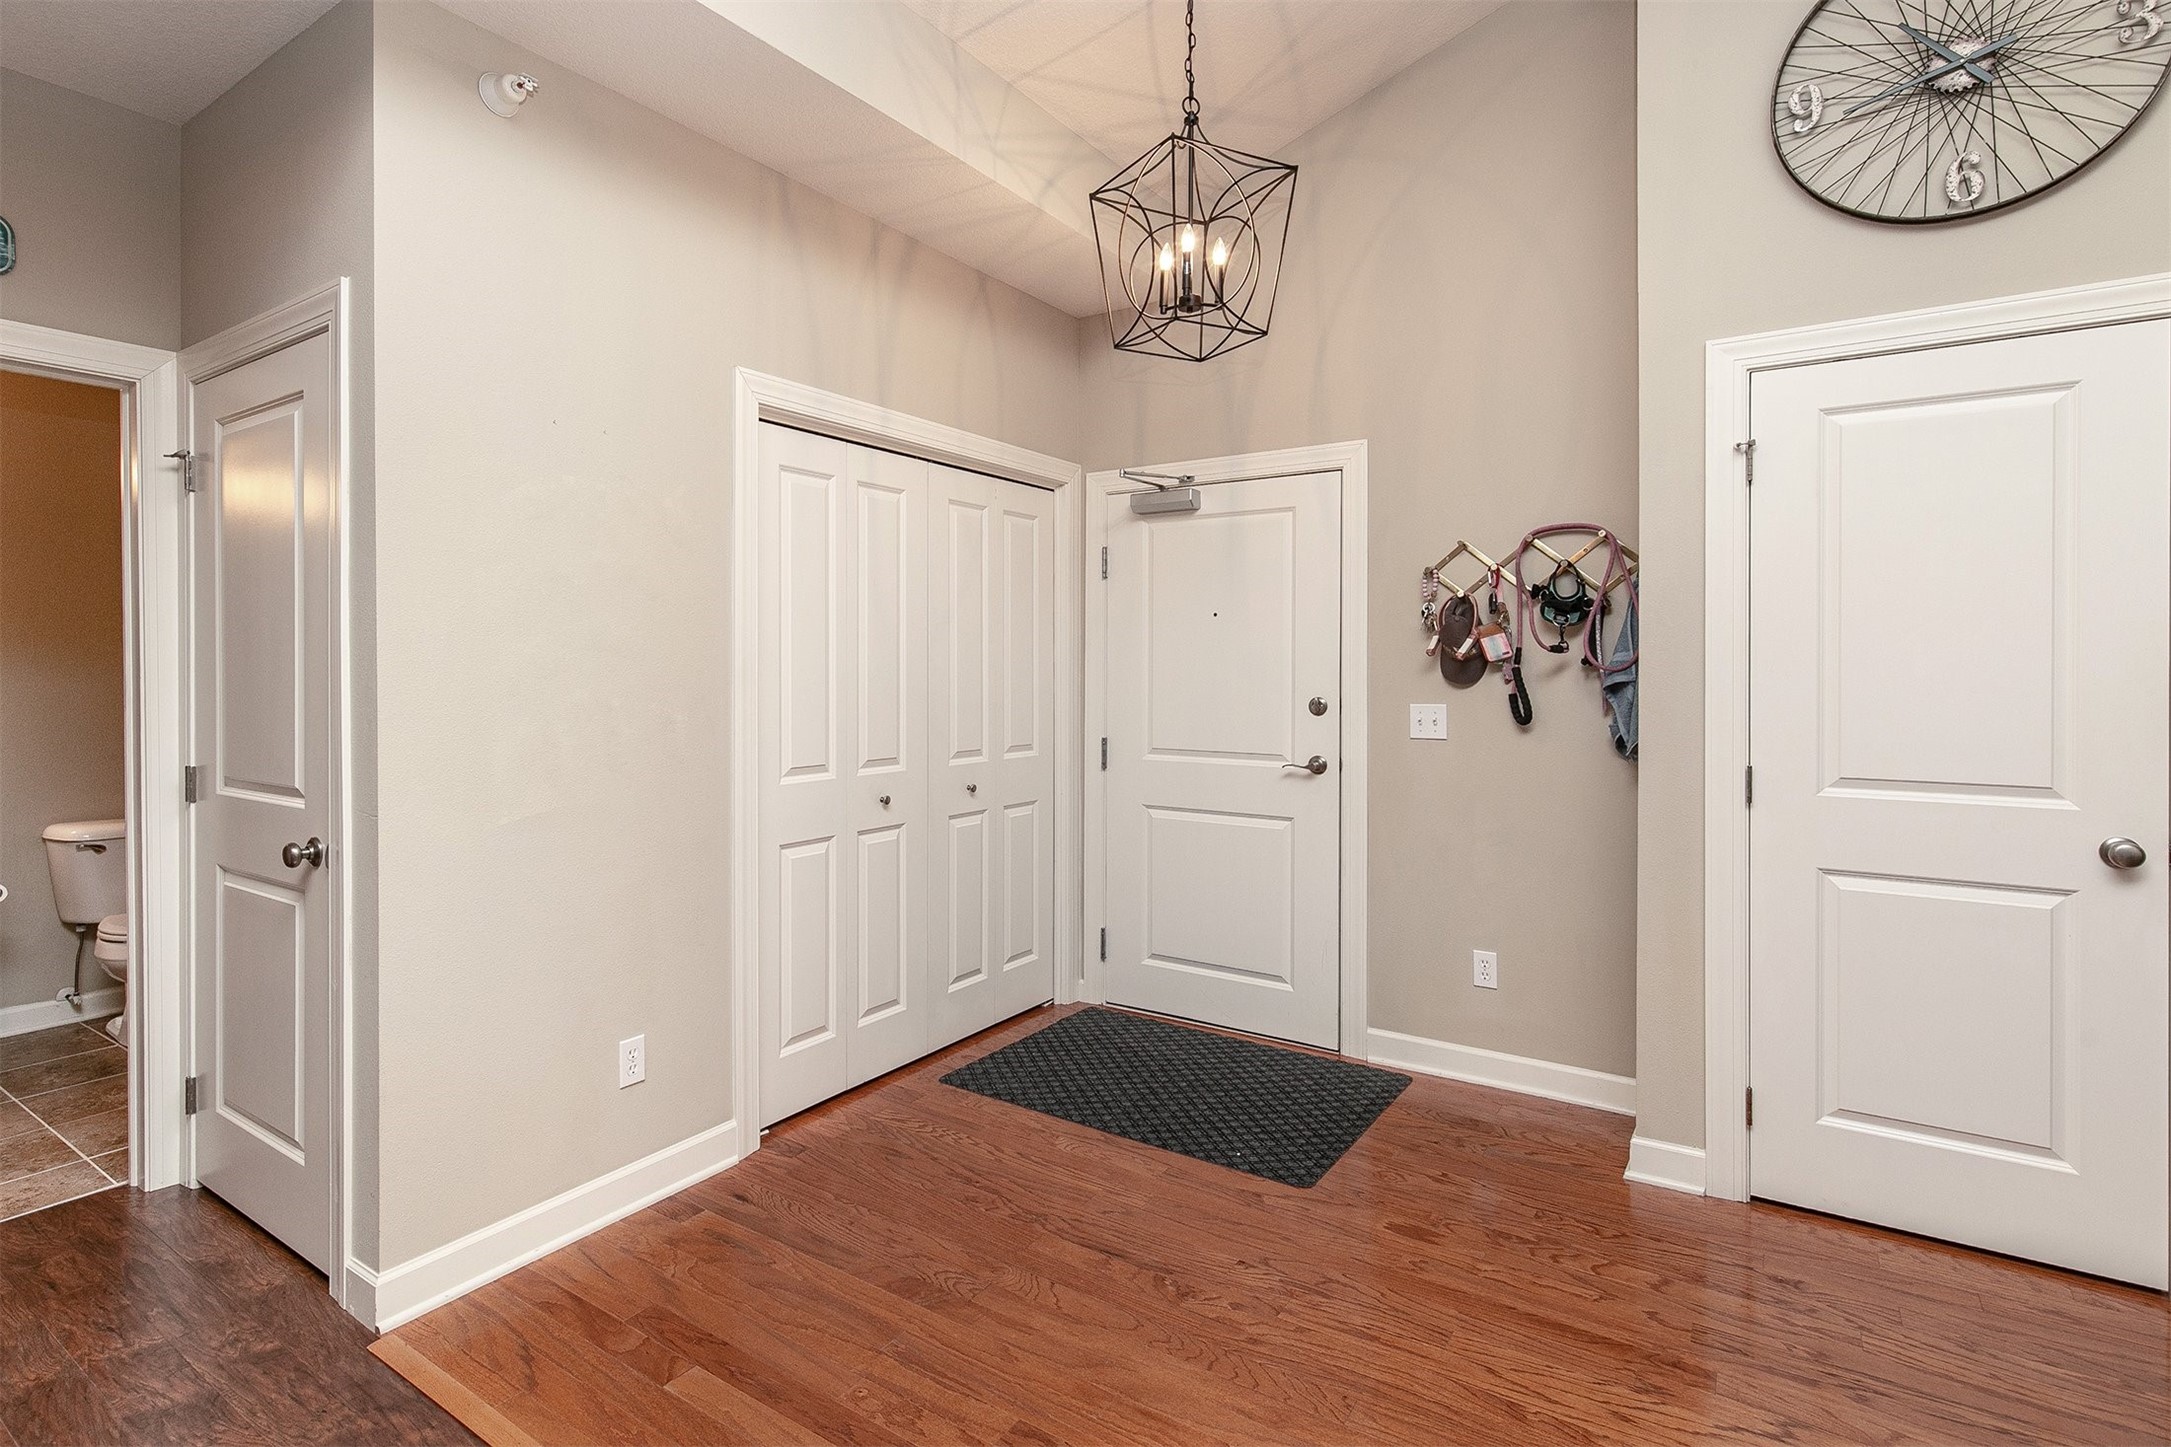
Entry foyer with hardwood floors, double closet doors, and a geometric pendant light.
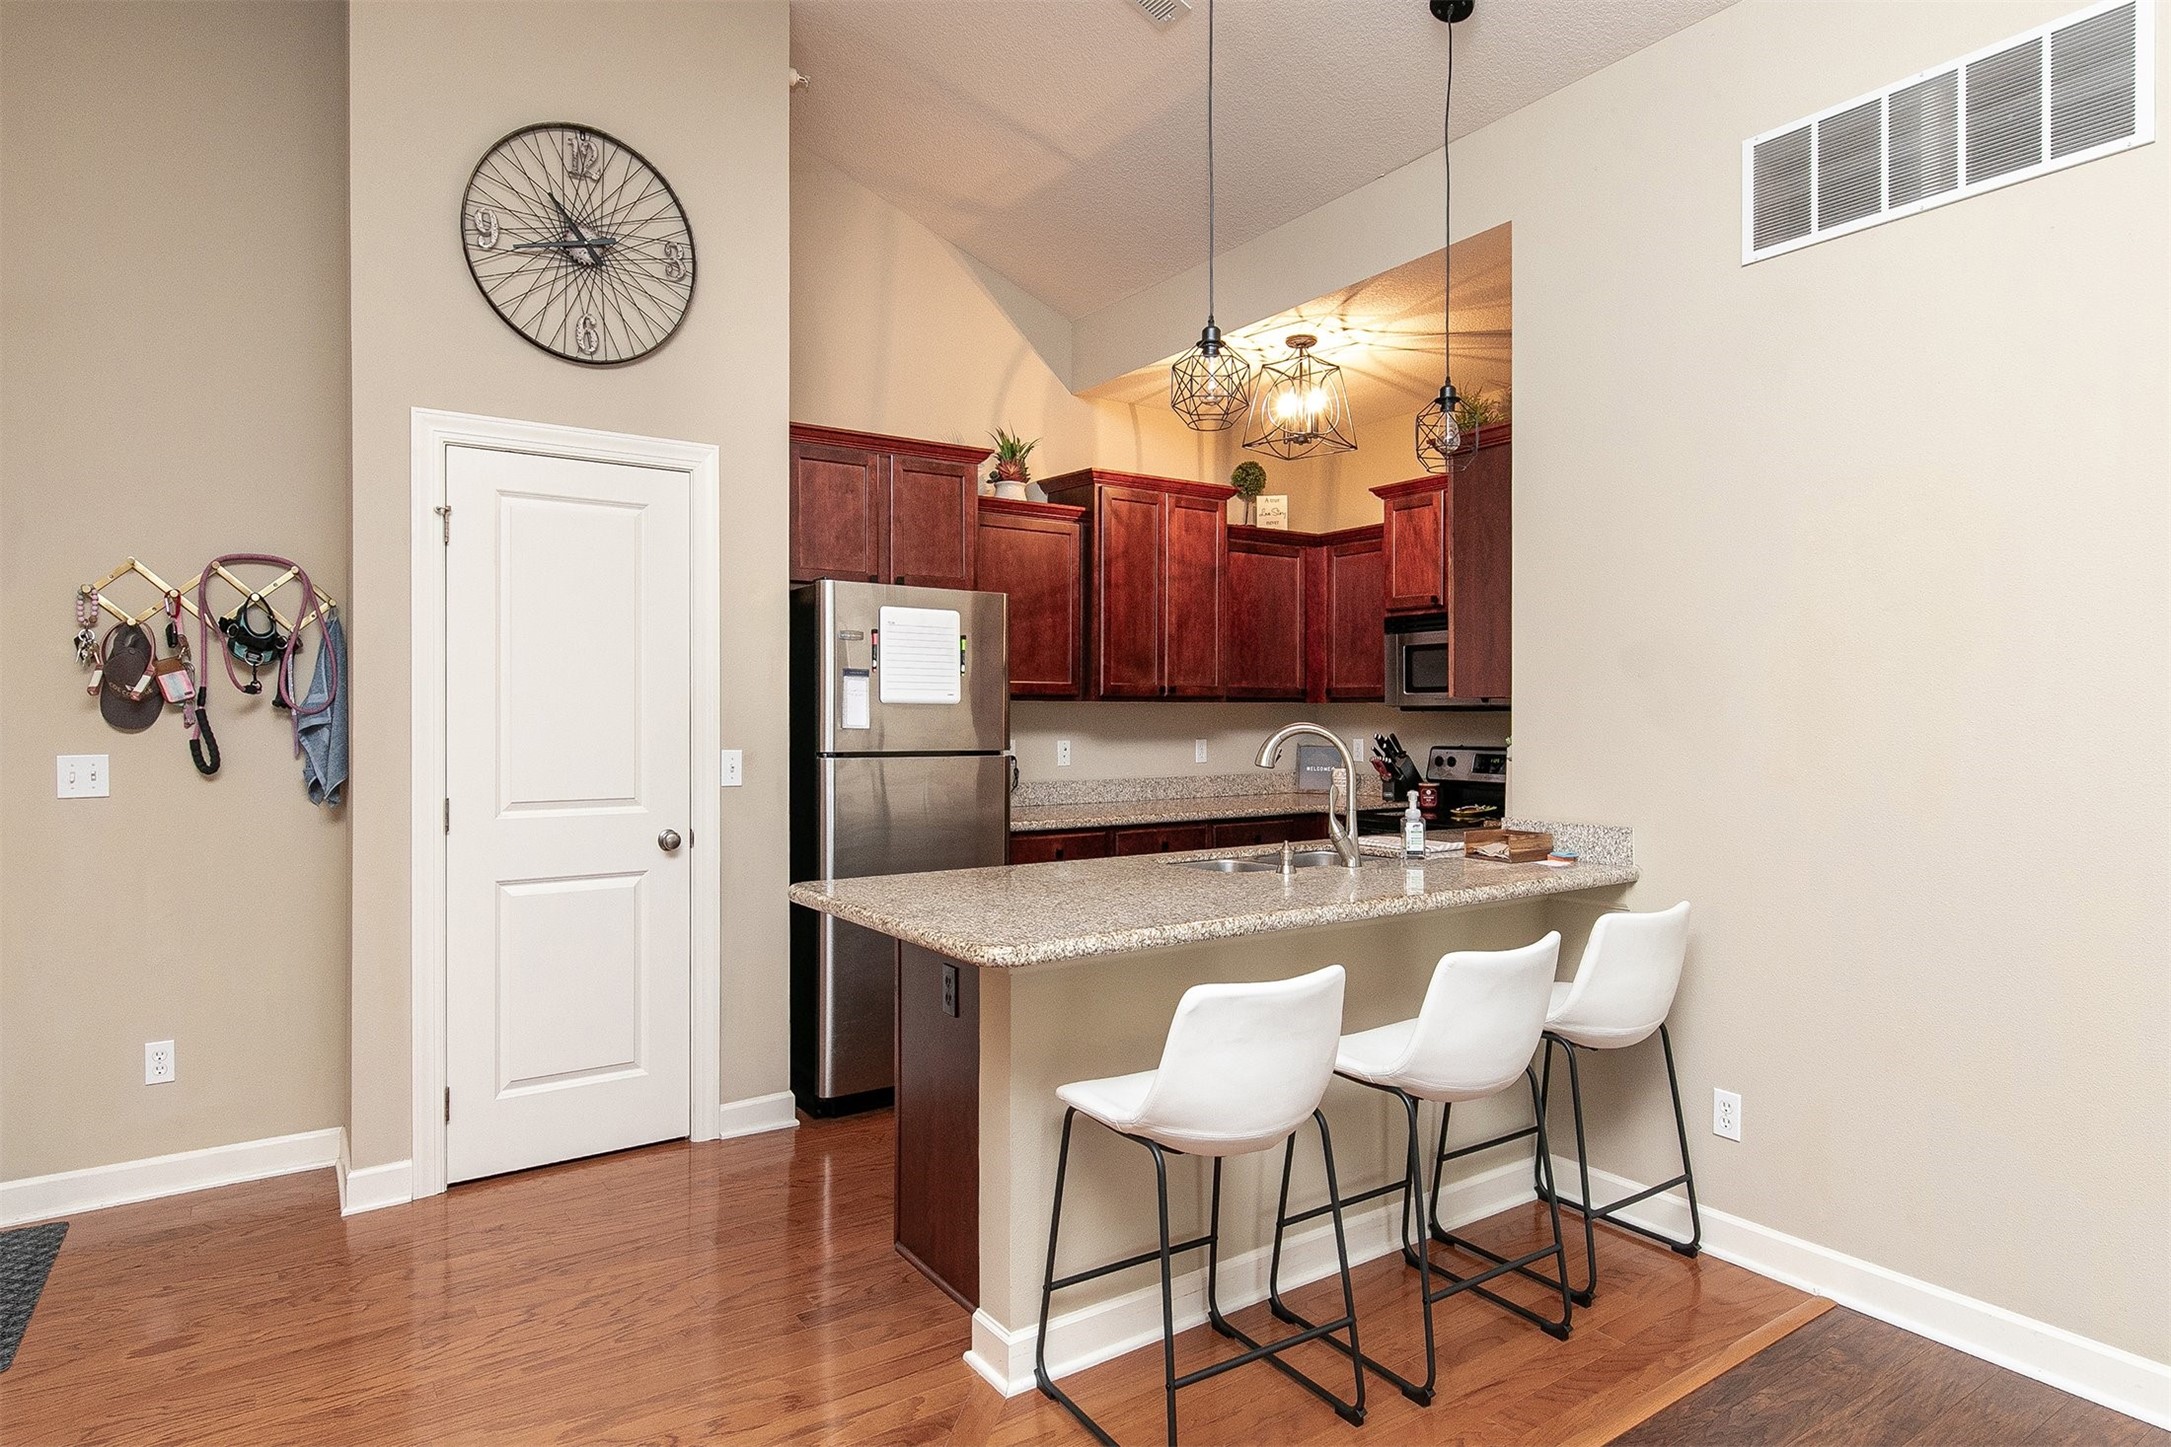
Kitchen with cherry cabinets, stainless appliances, and a granite breakfast island with three white stools.
Condo kitchen with cherry cabinets, stainless appliances, and a granite island with sink.
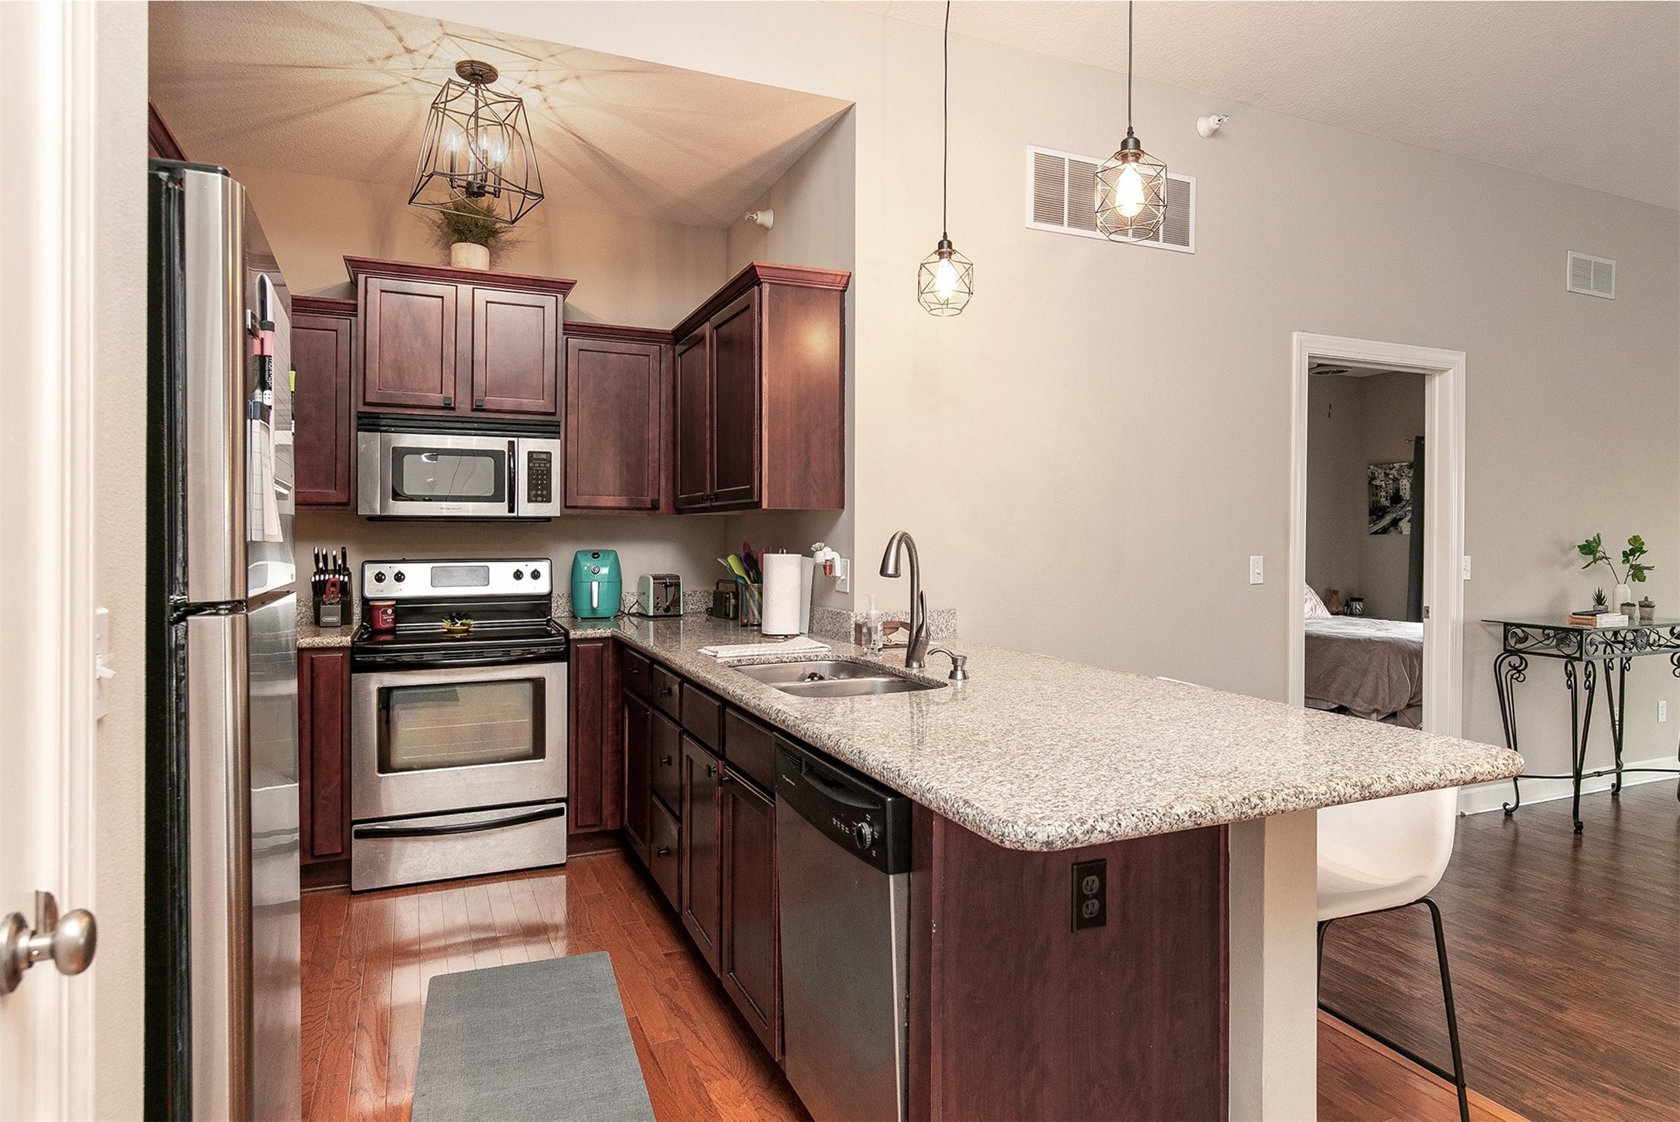
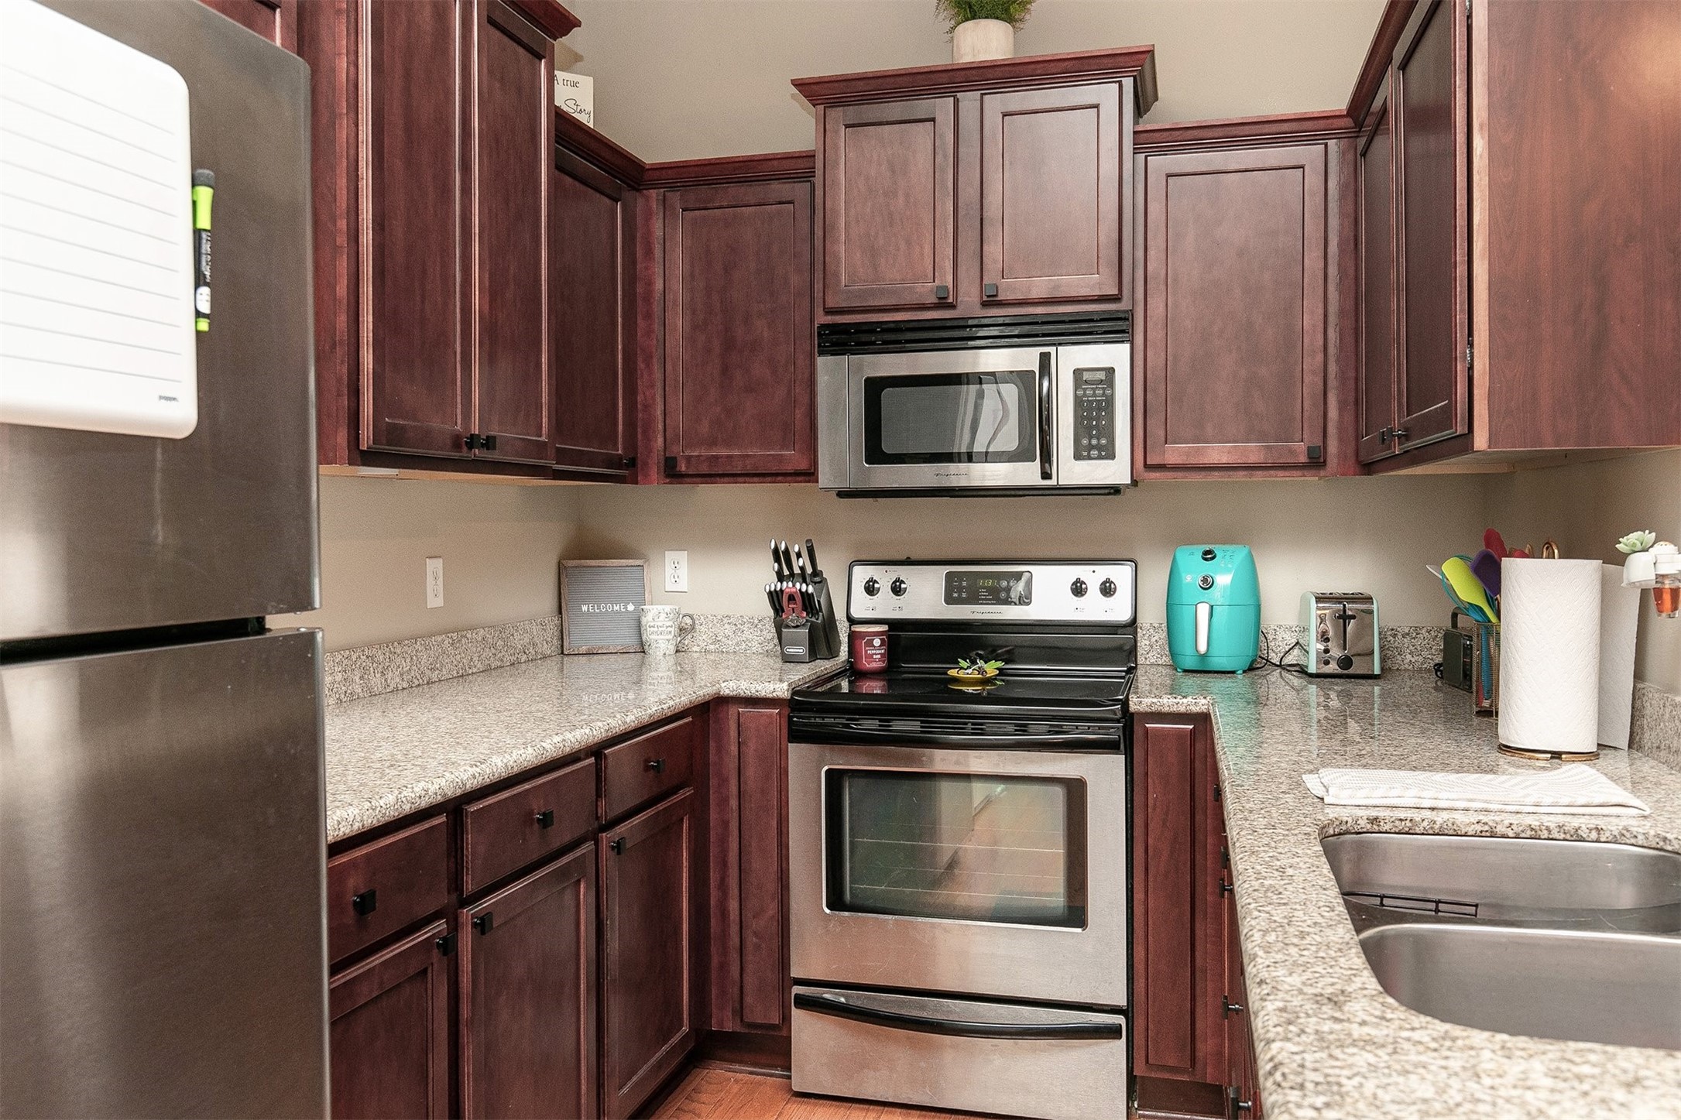
Kitchen with dark wood cabinets, granite counters, stainless steel appliances, and a turquoise air fryer.
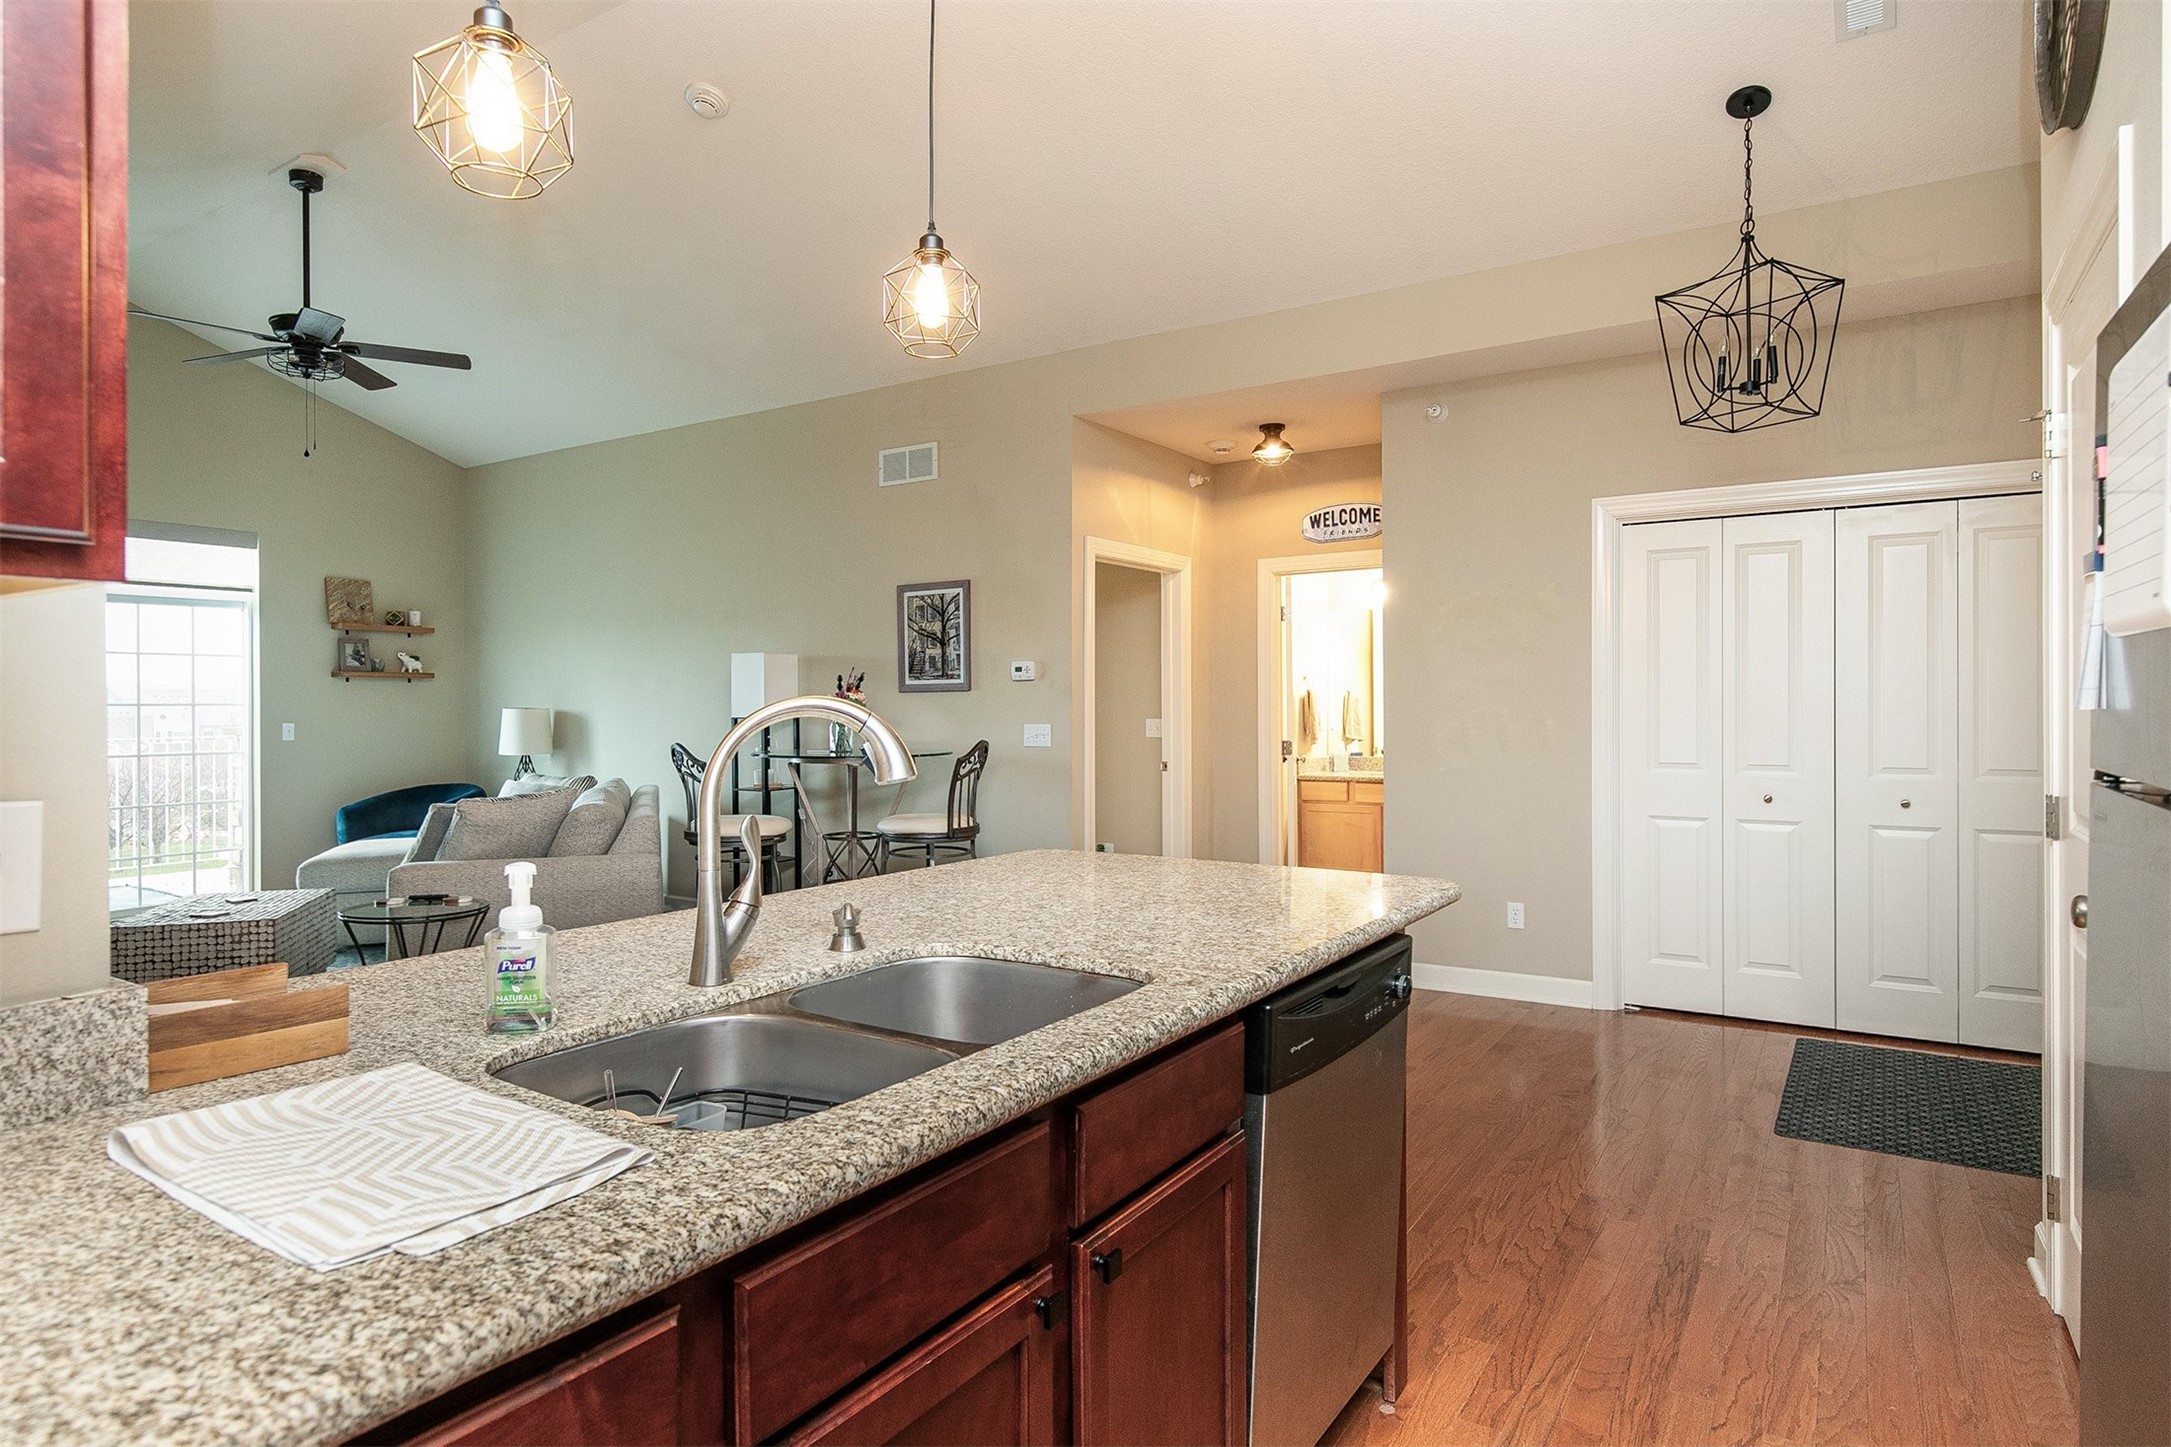
Open-plan kitchen with a large granite island and sink, looking toward the dining and living areas.
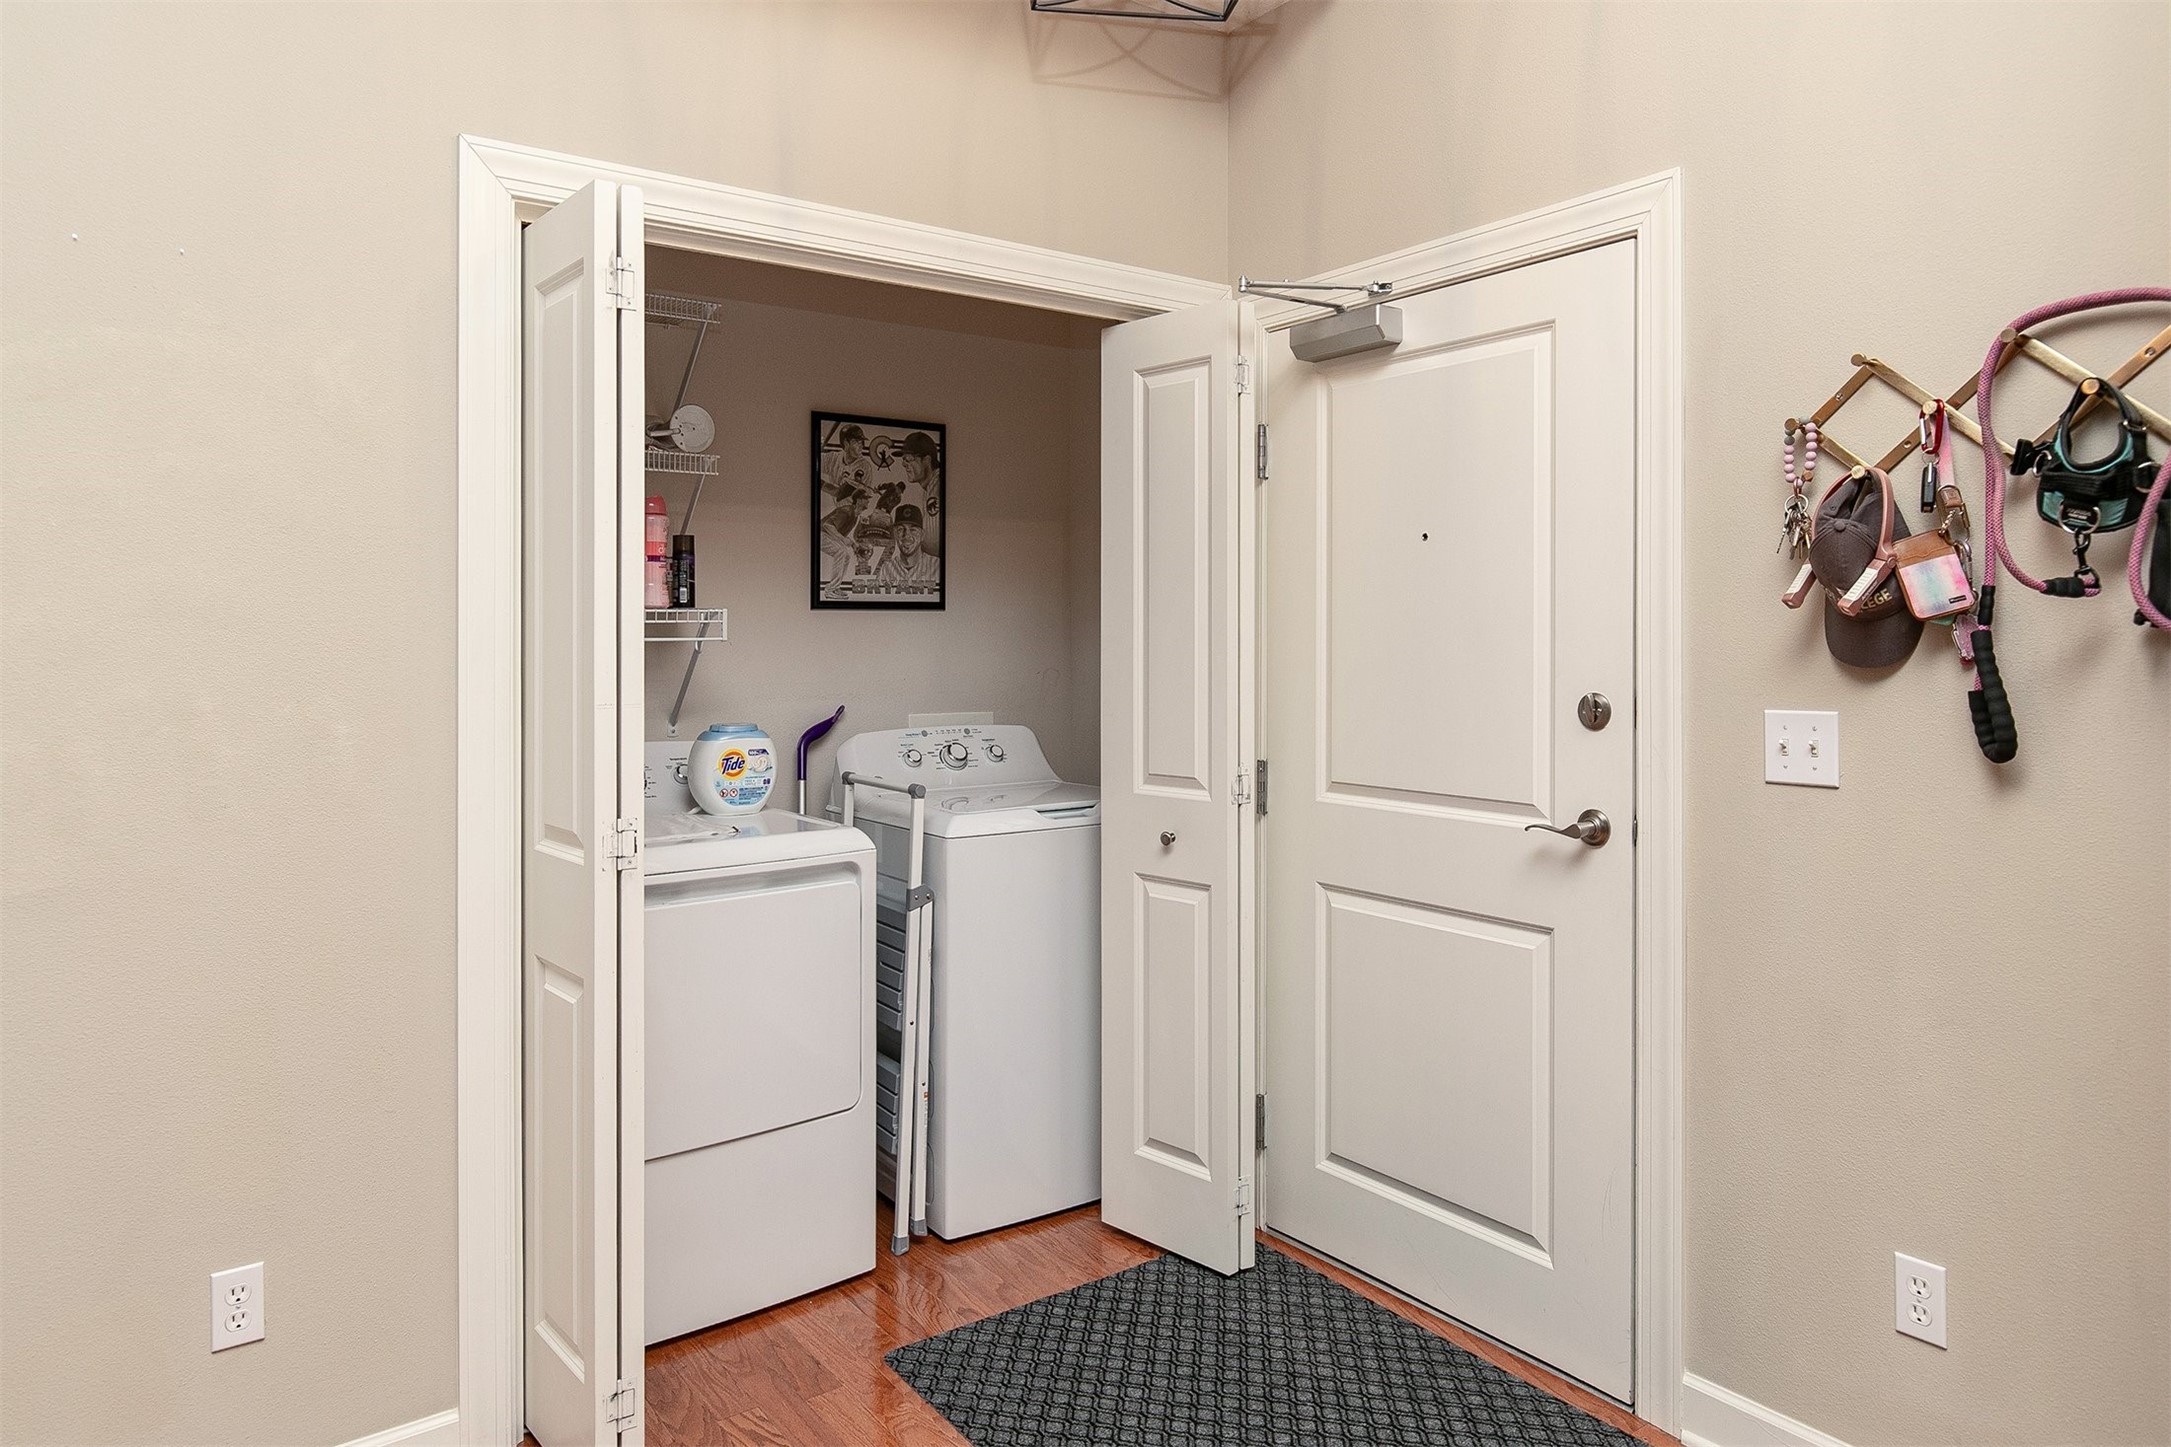
Laundry area with a washer and dryer behind open folding doors beside the entry door.
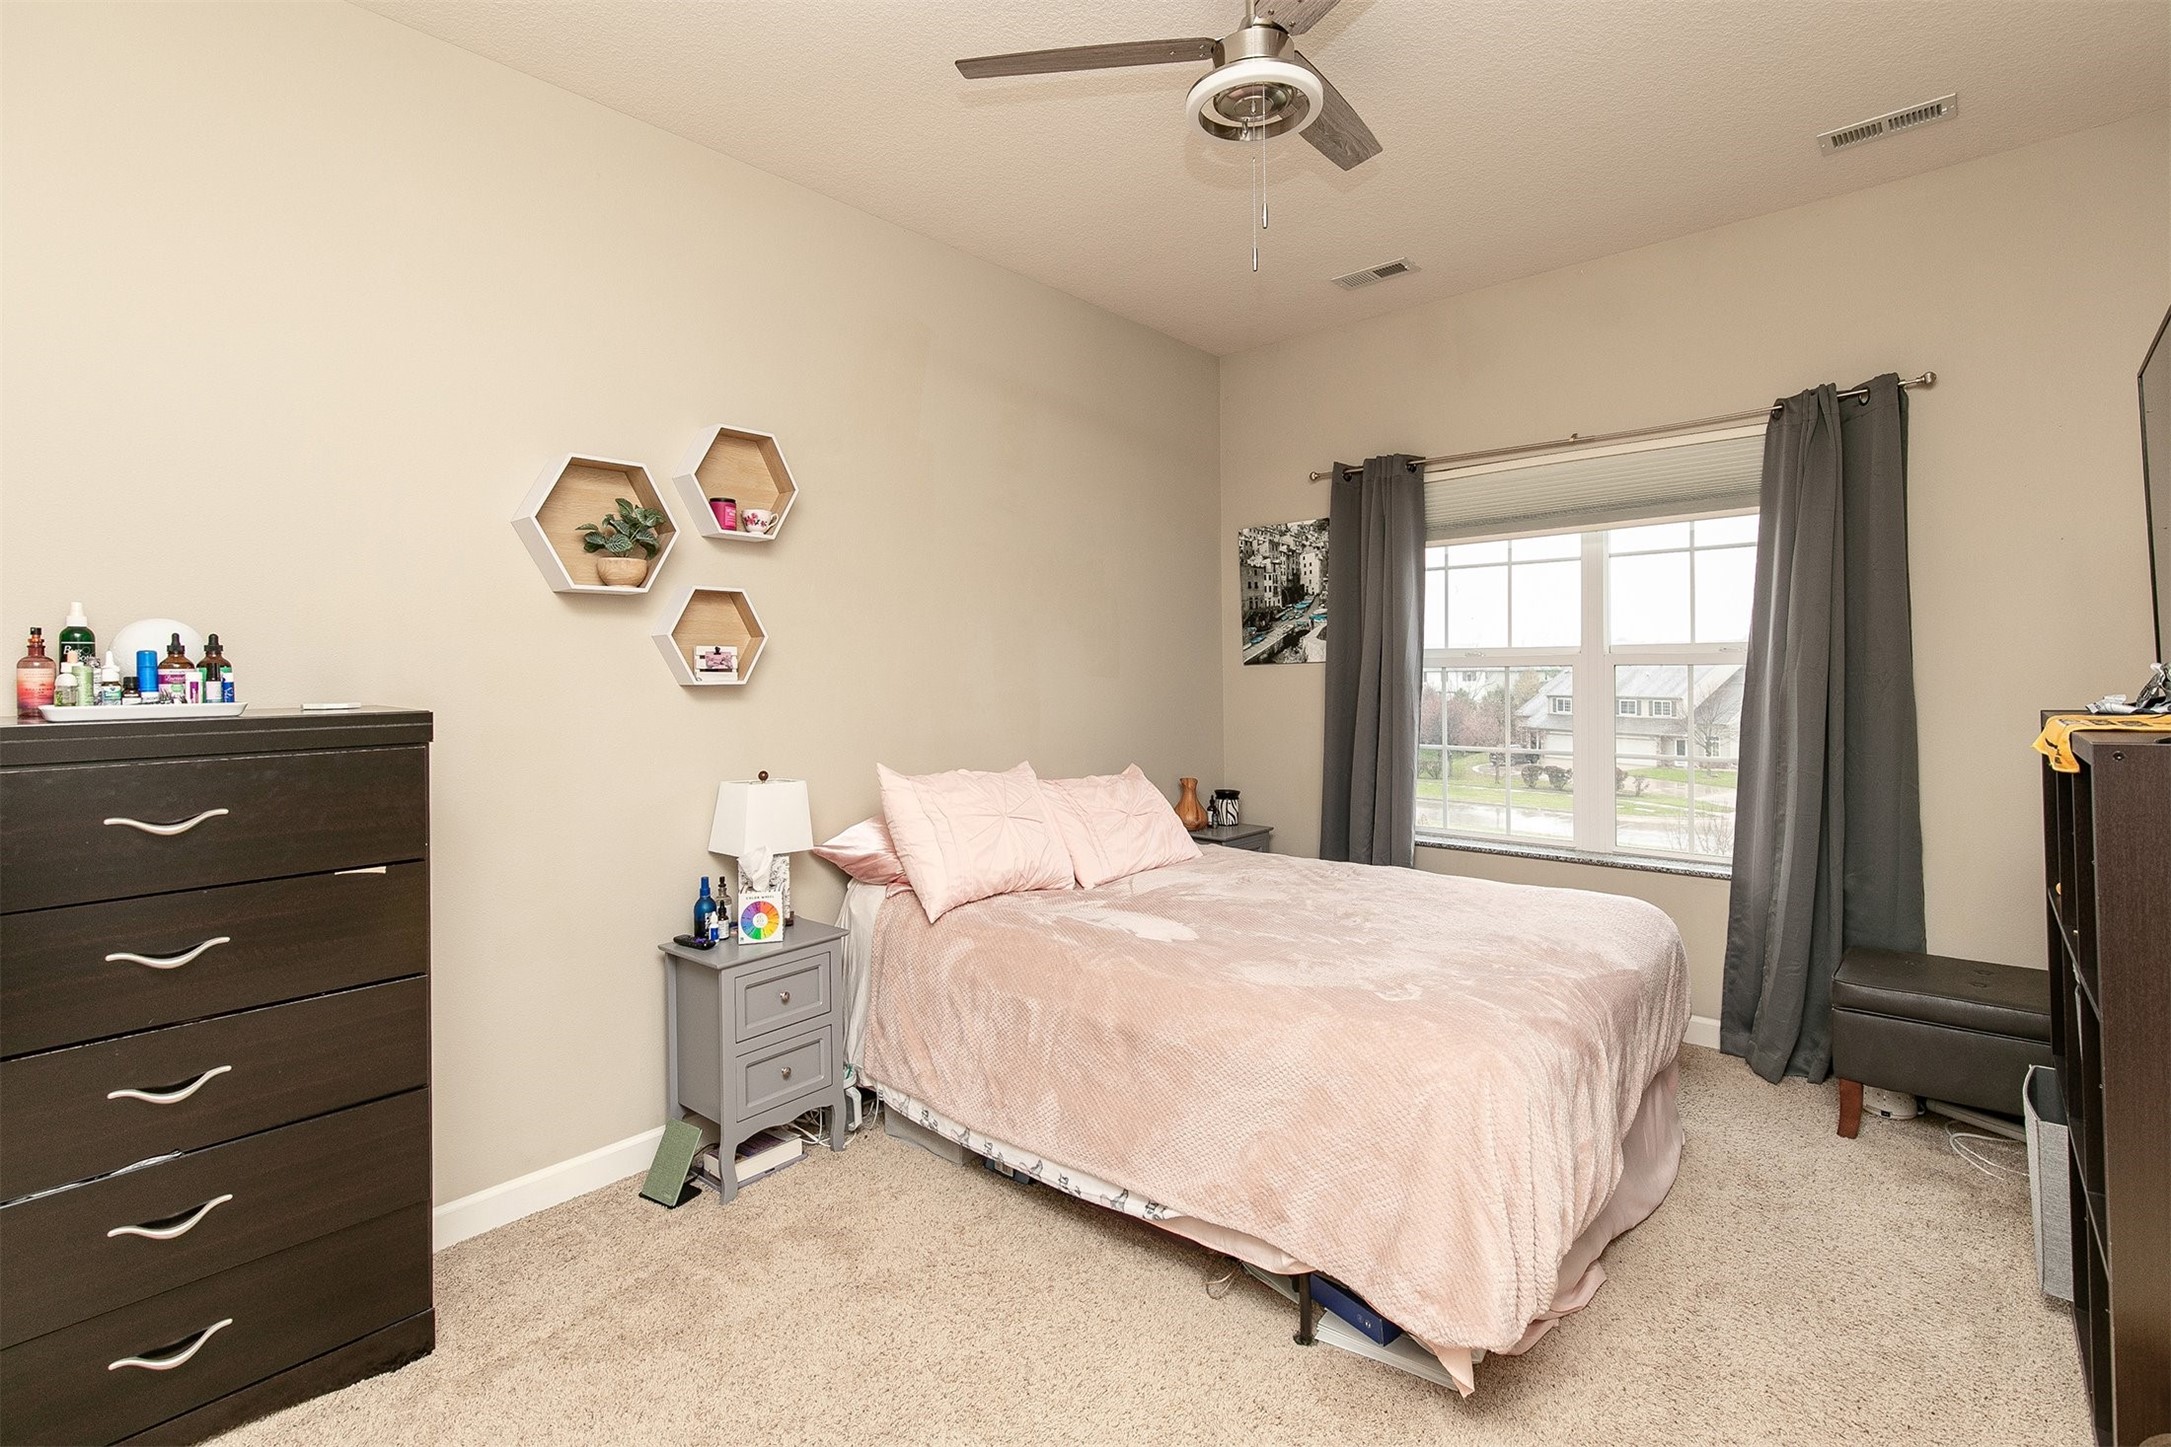
Bedroom with pale pink bedding, a ceiling fan, and a large curtained window.
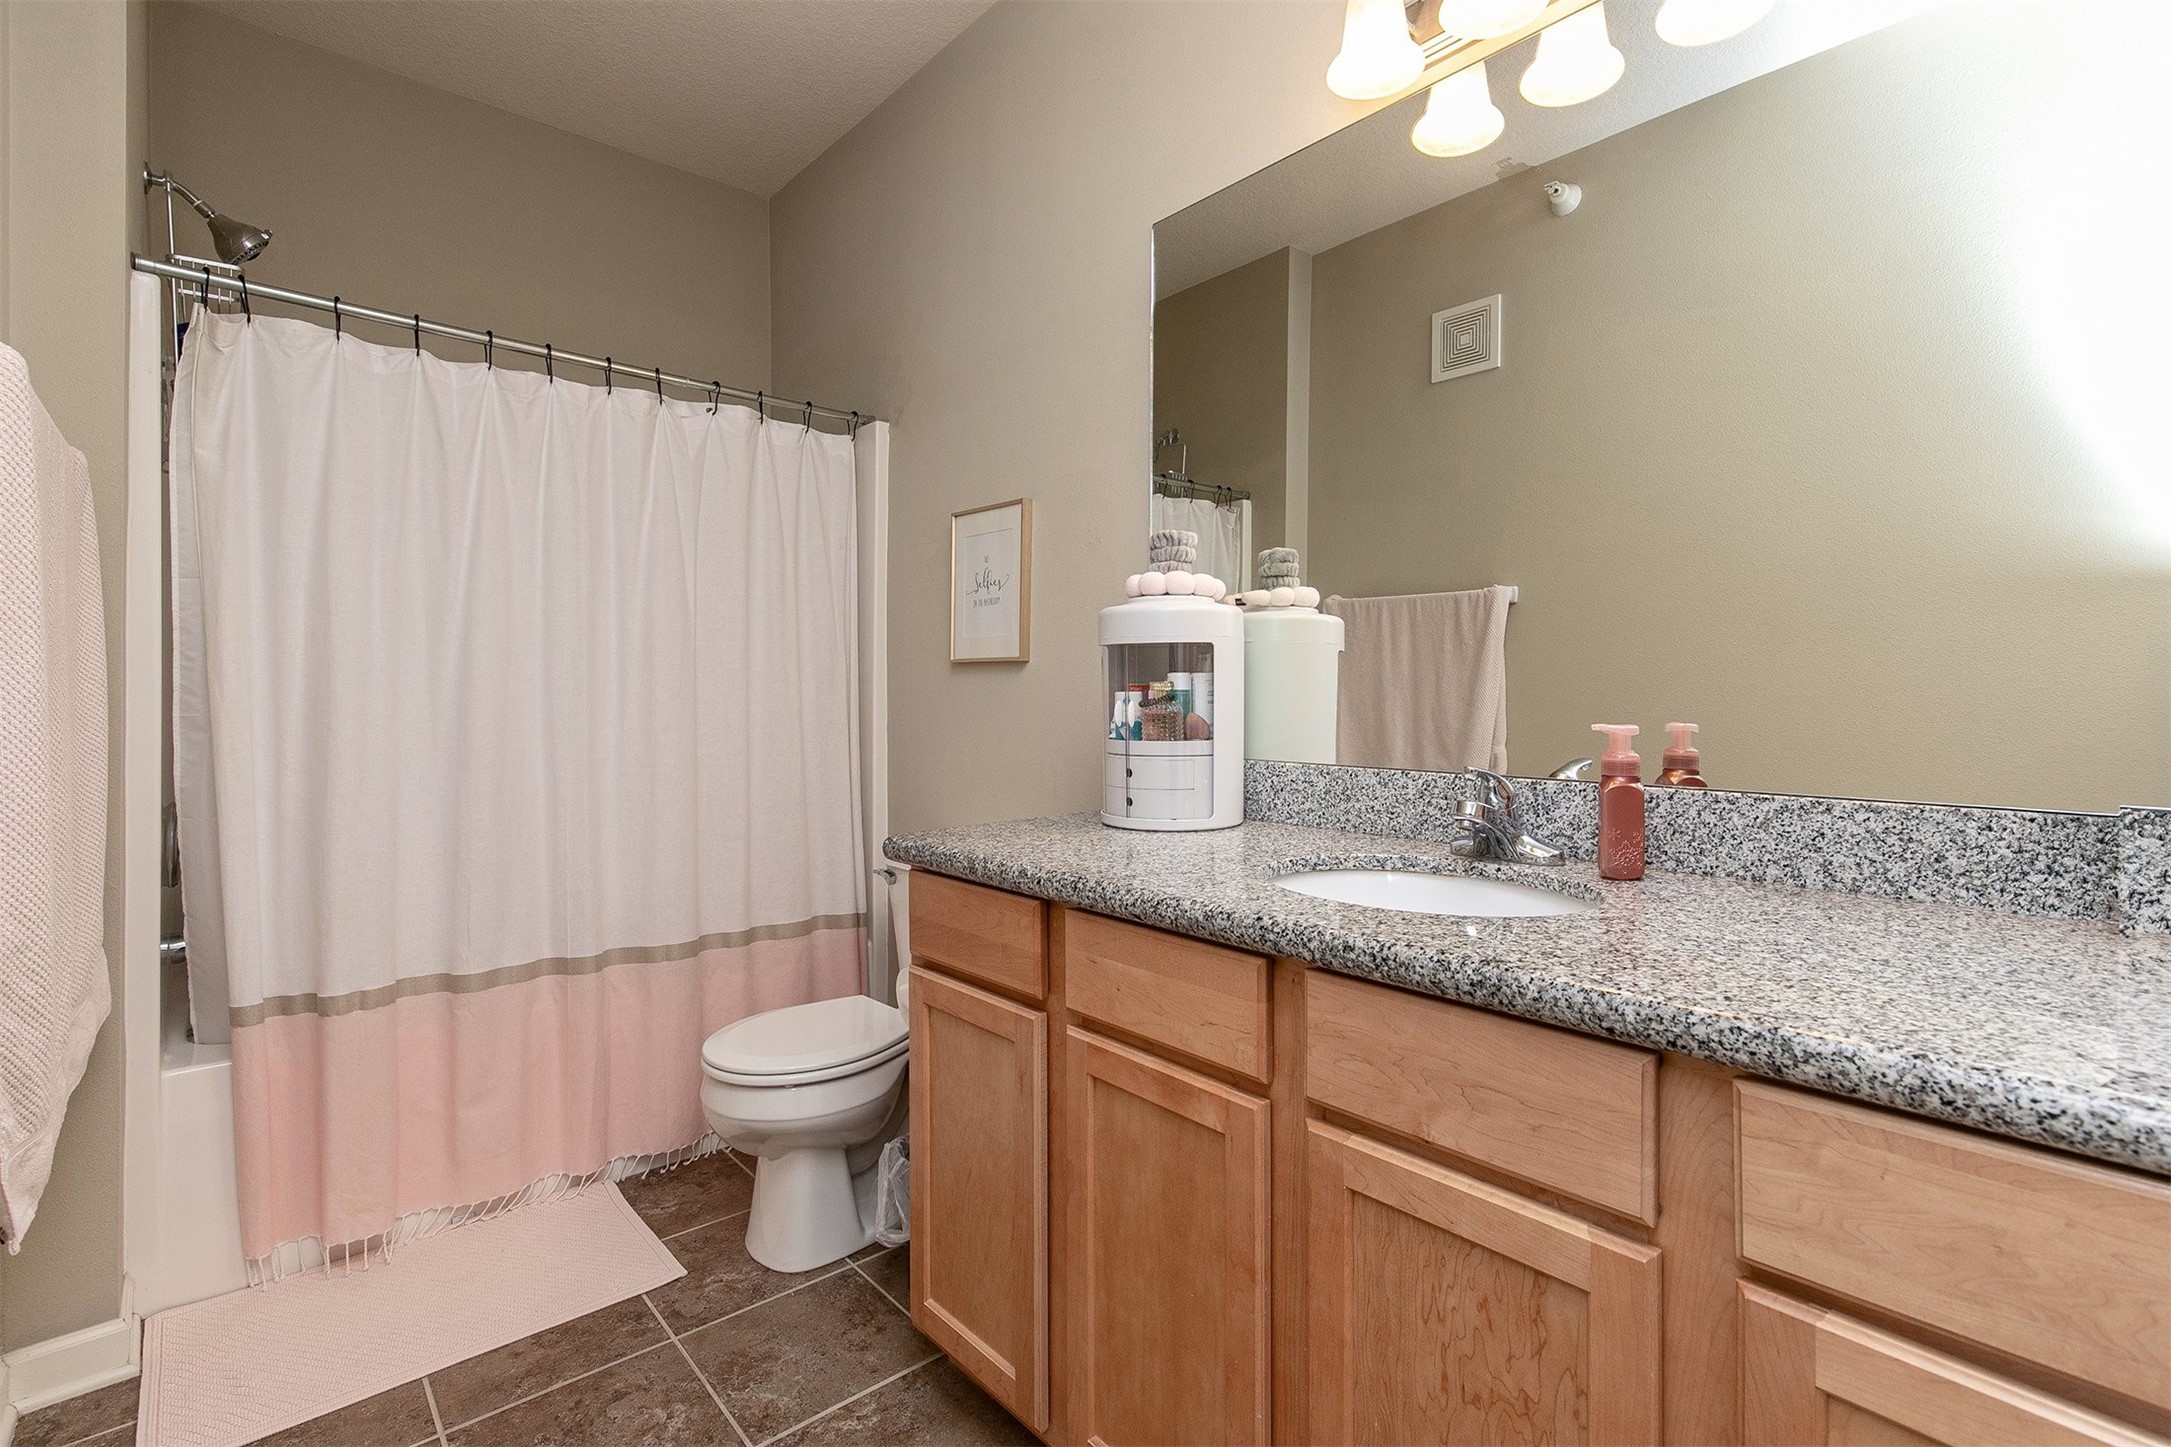
Bathroom with granite vanity, wood cabinets, and a white-and-pink shower curtain.
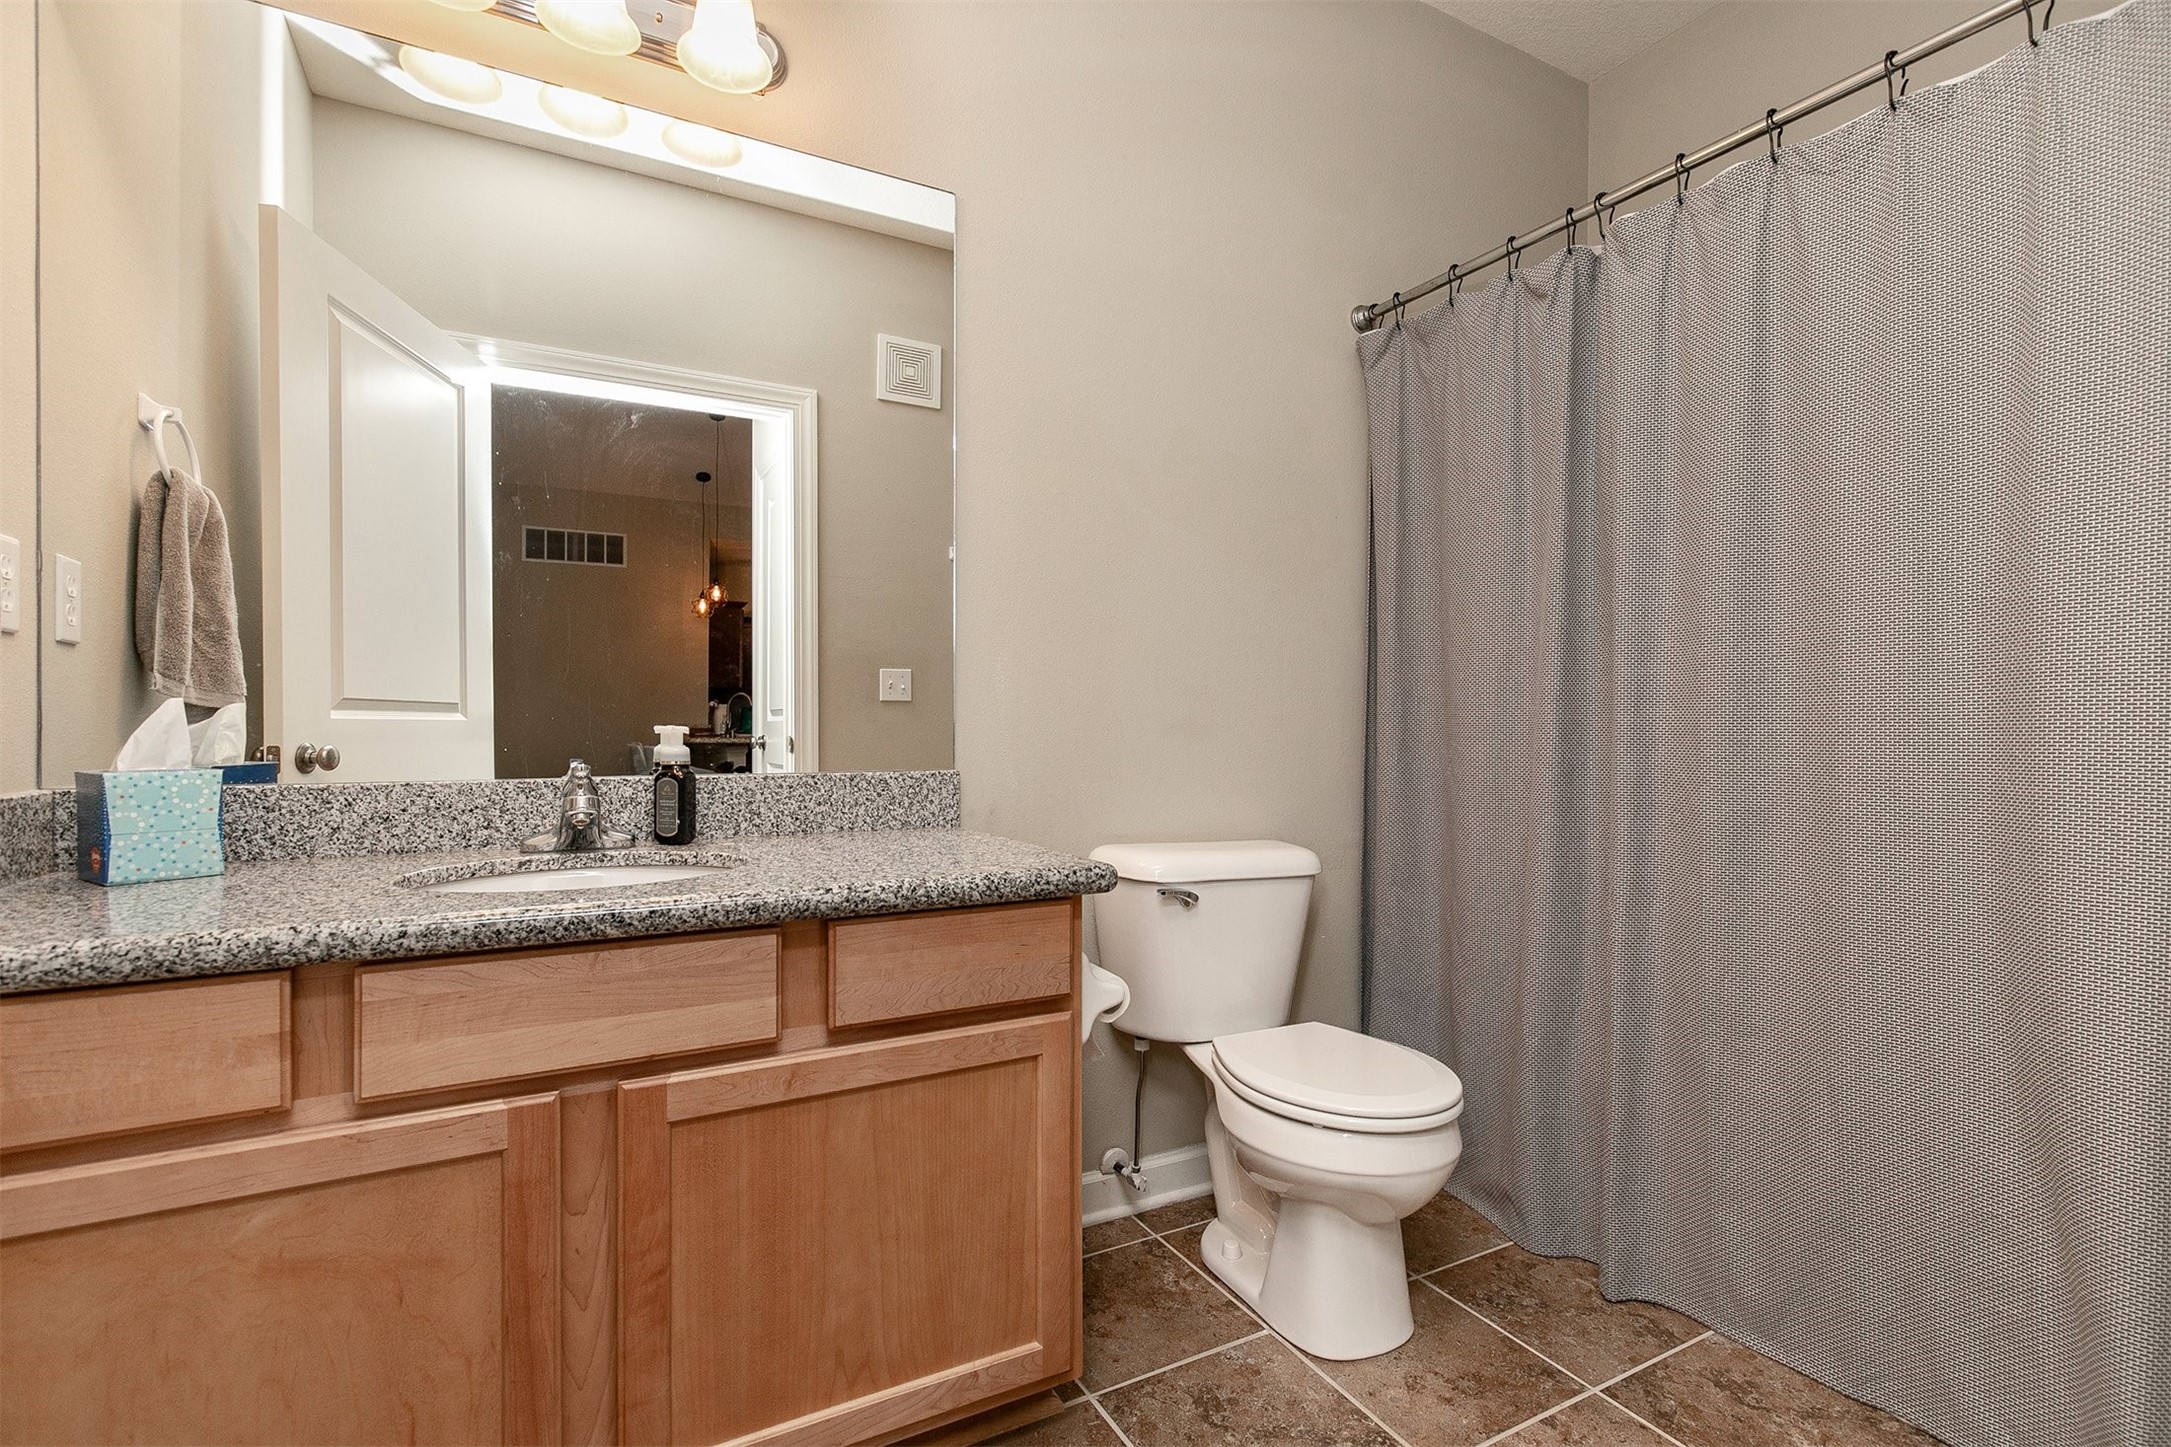
Bathroom with a wood vanity, granite countertop, large mirror, and gray patterned shower curtain.
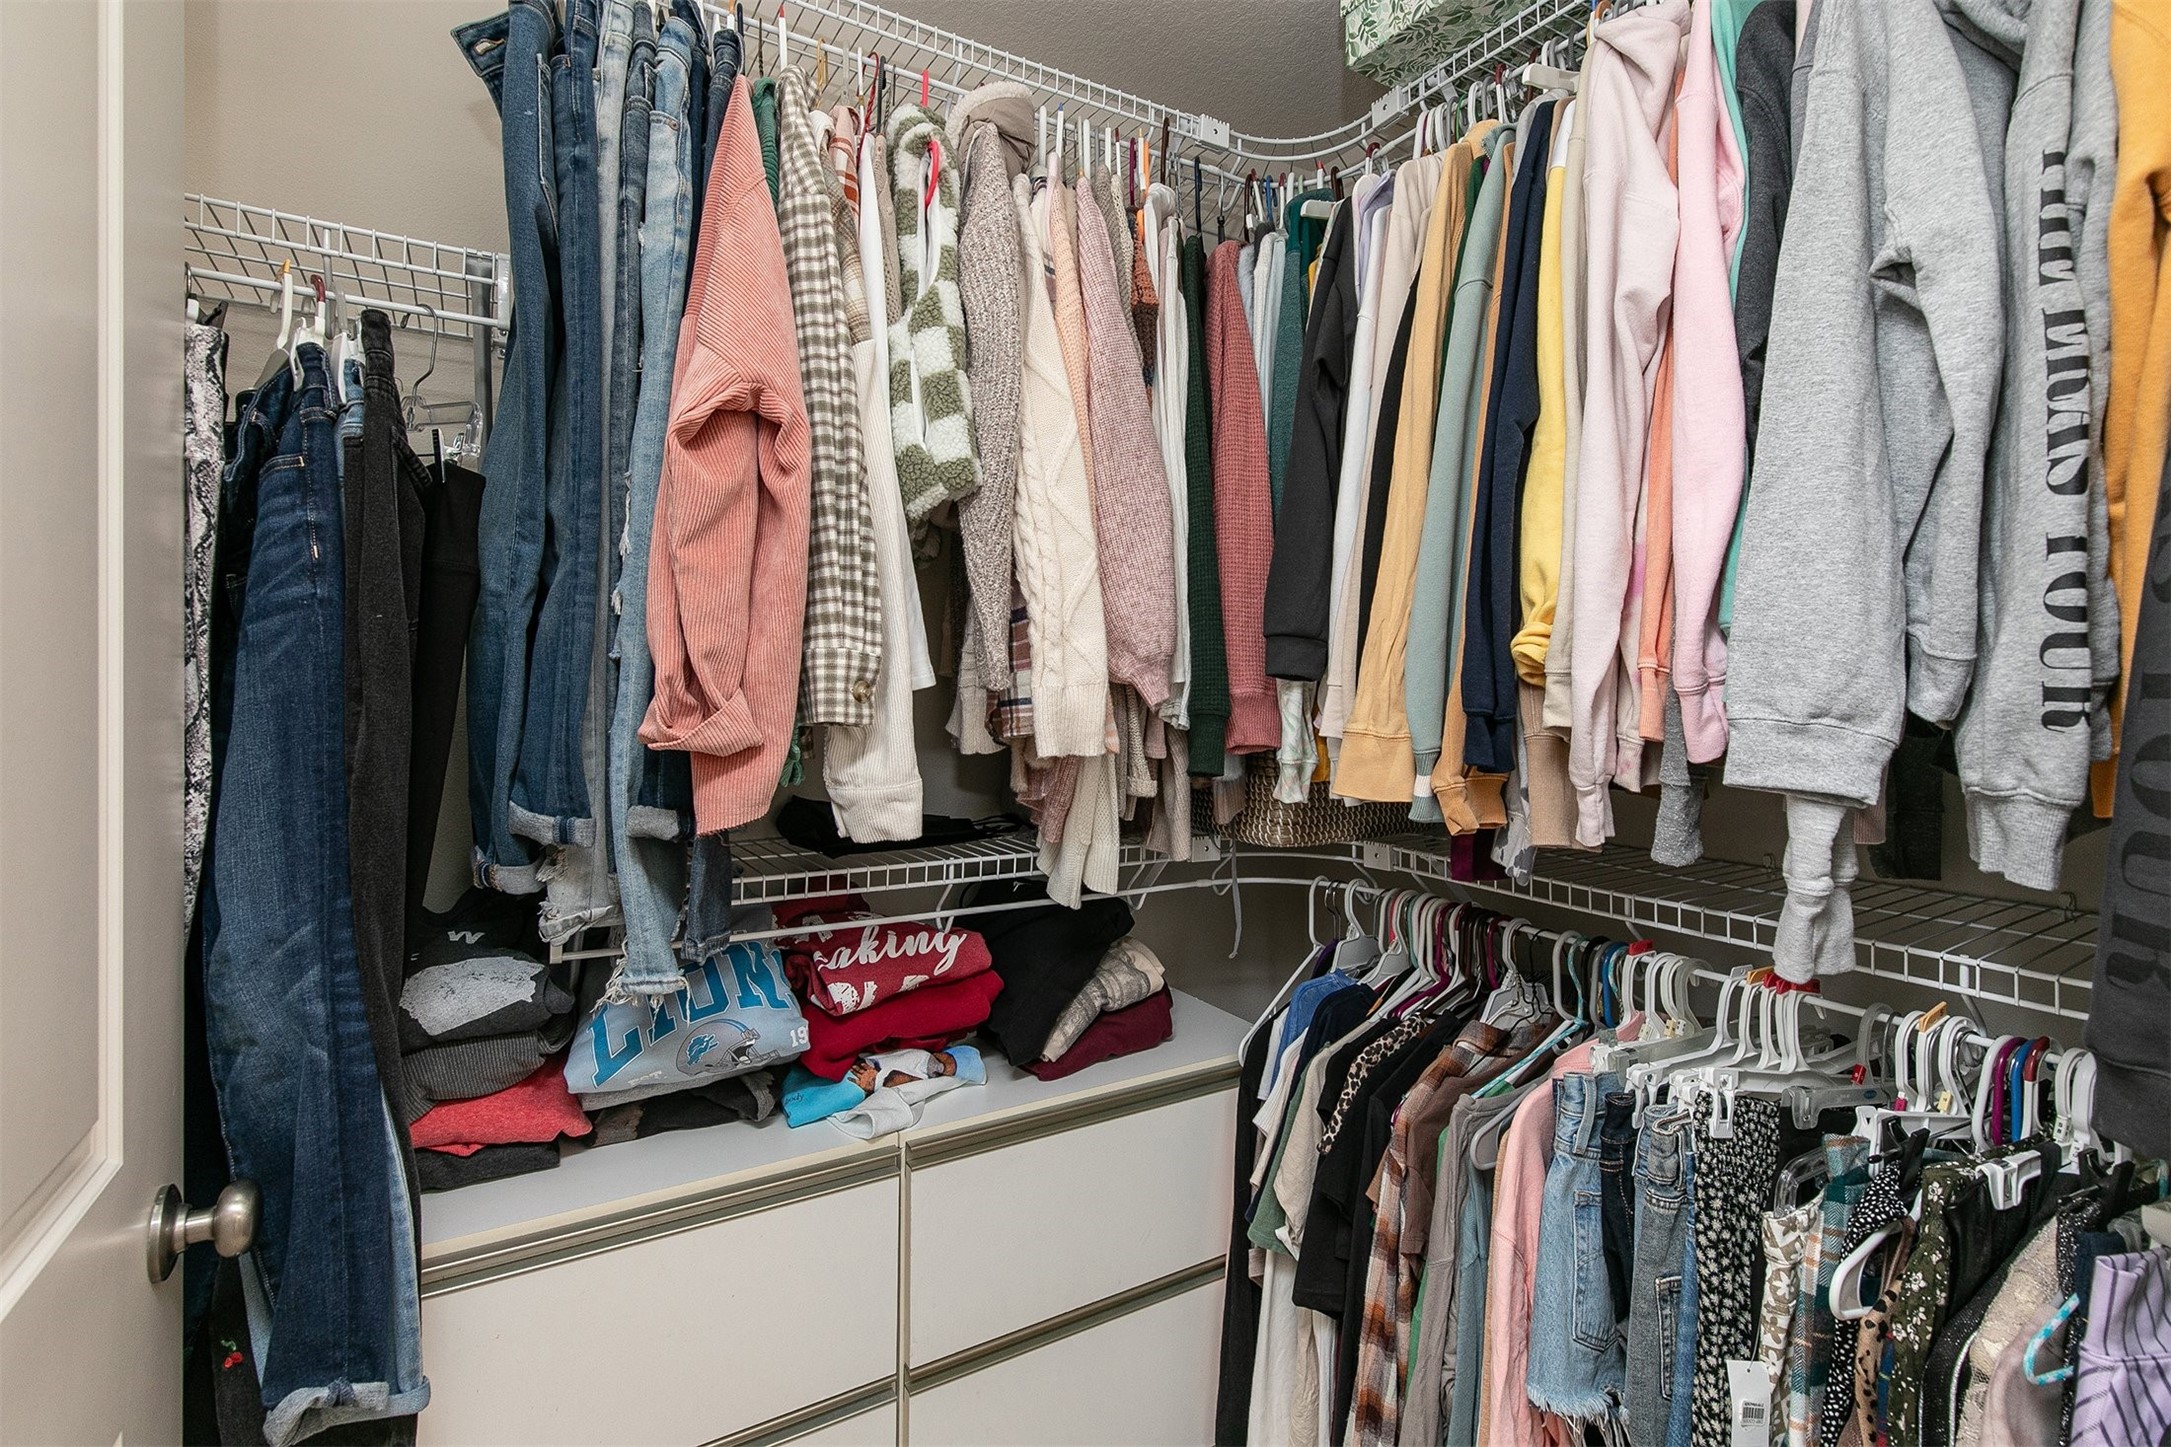
Walk-in closet with wraparound clothing racks, folded garments, and built-in drawers.
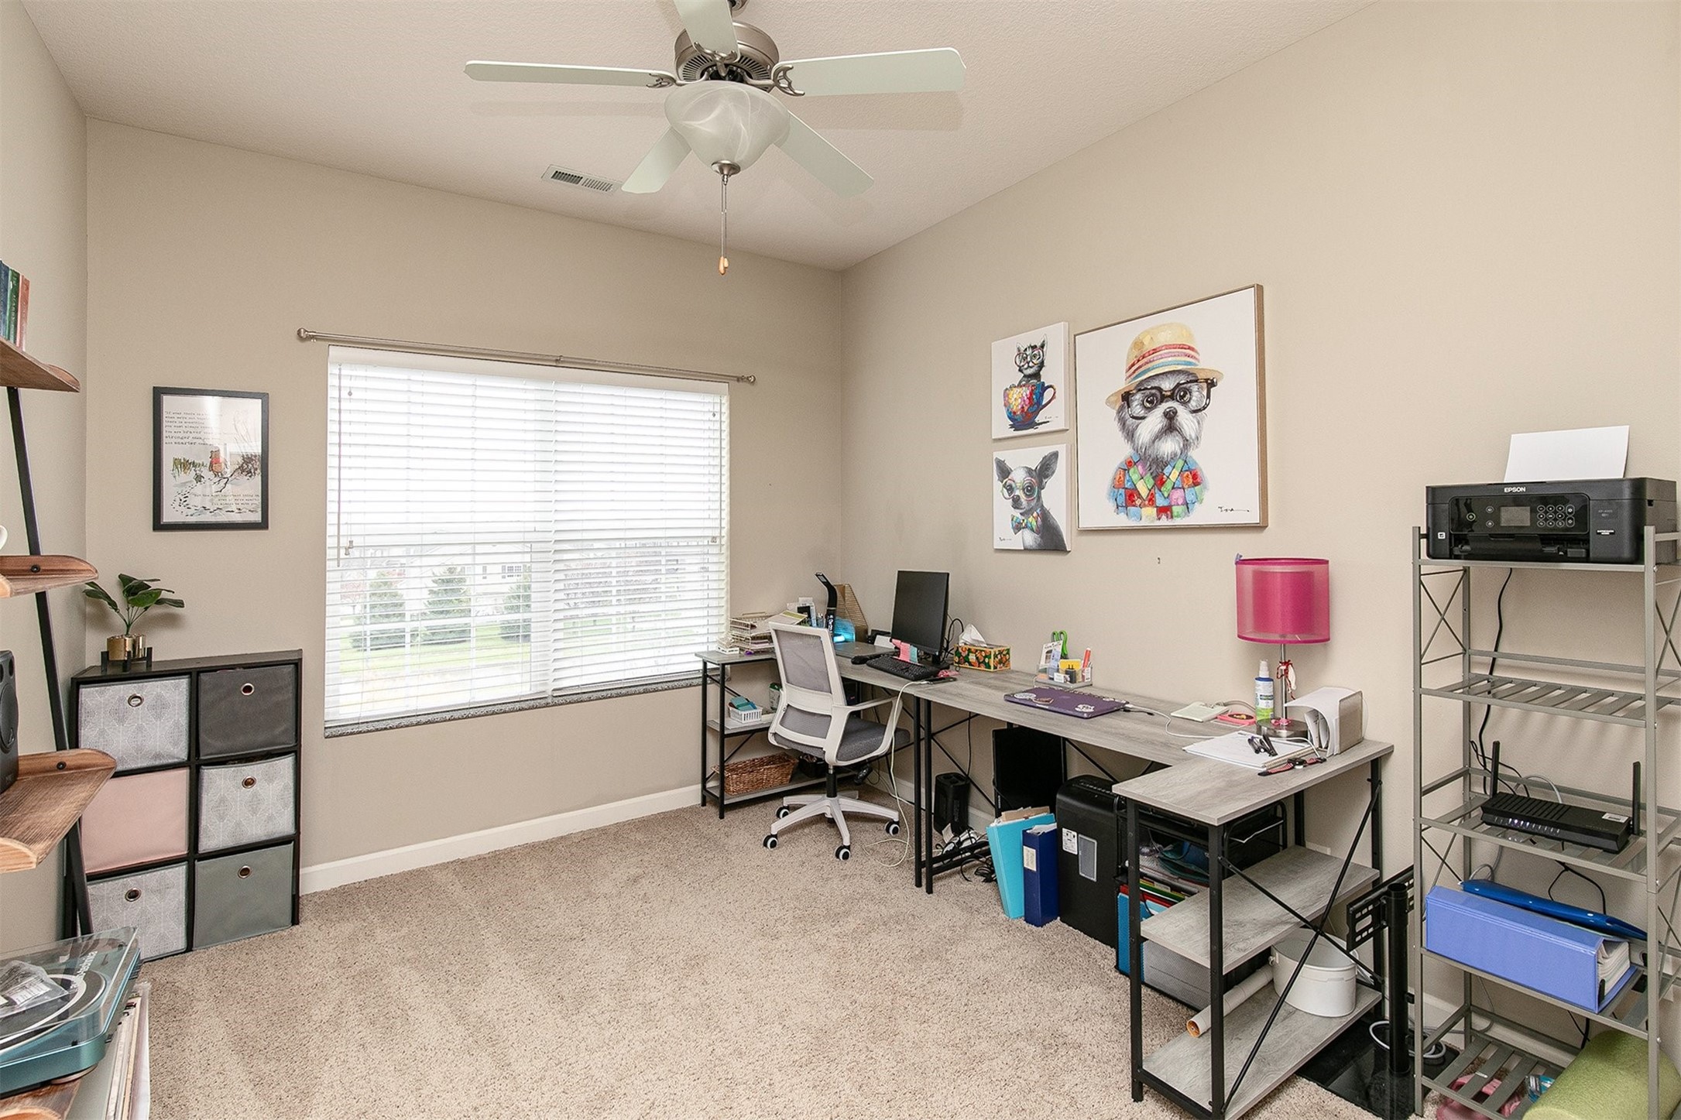
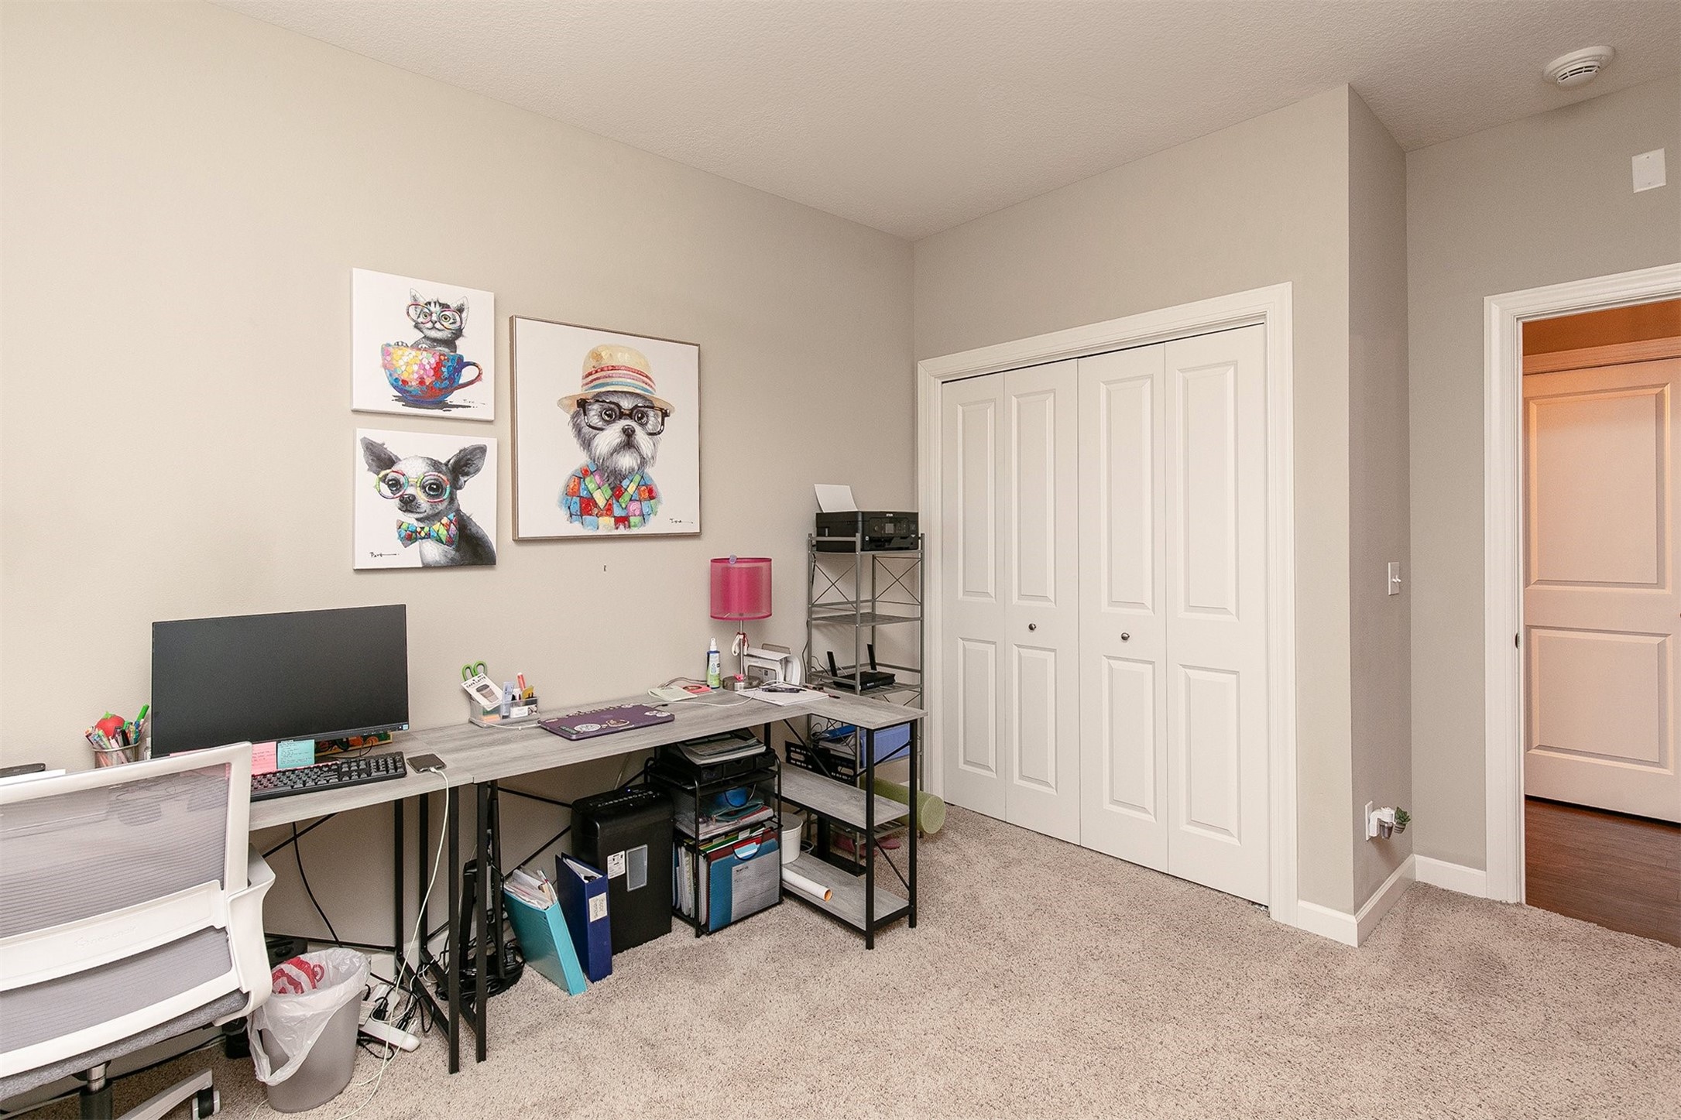
Home office with an L-shaped desk, rolling chair, window blinds, and colorful framed animal artwork.
Home office with a computer desk, storage shelves, and colorful animal artwork.
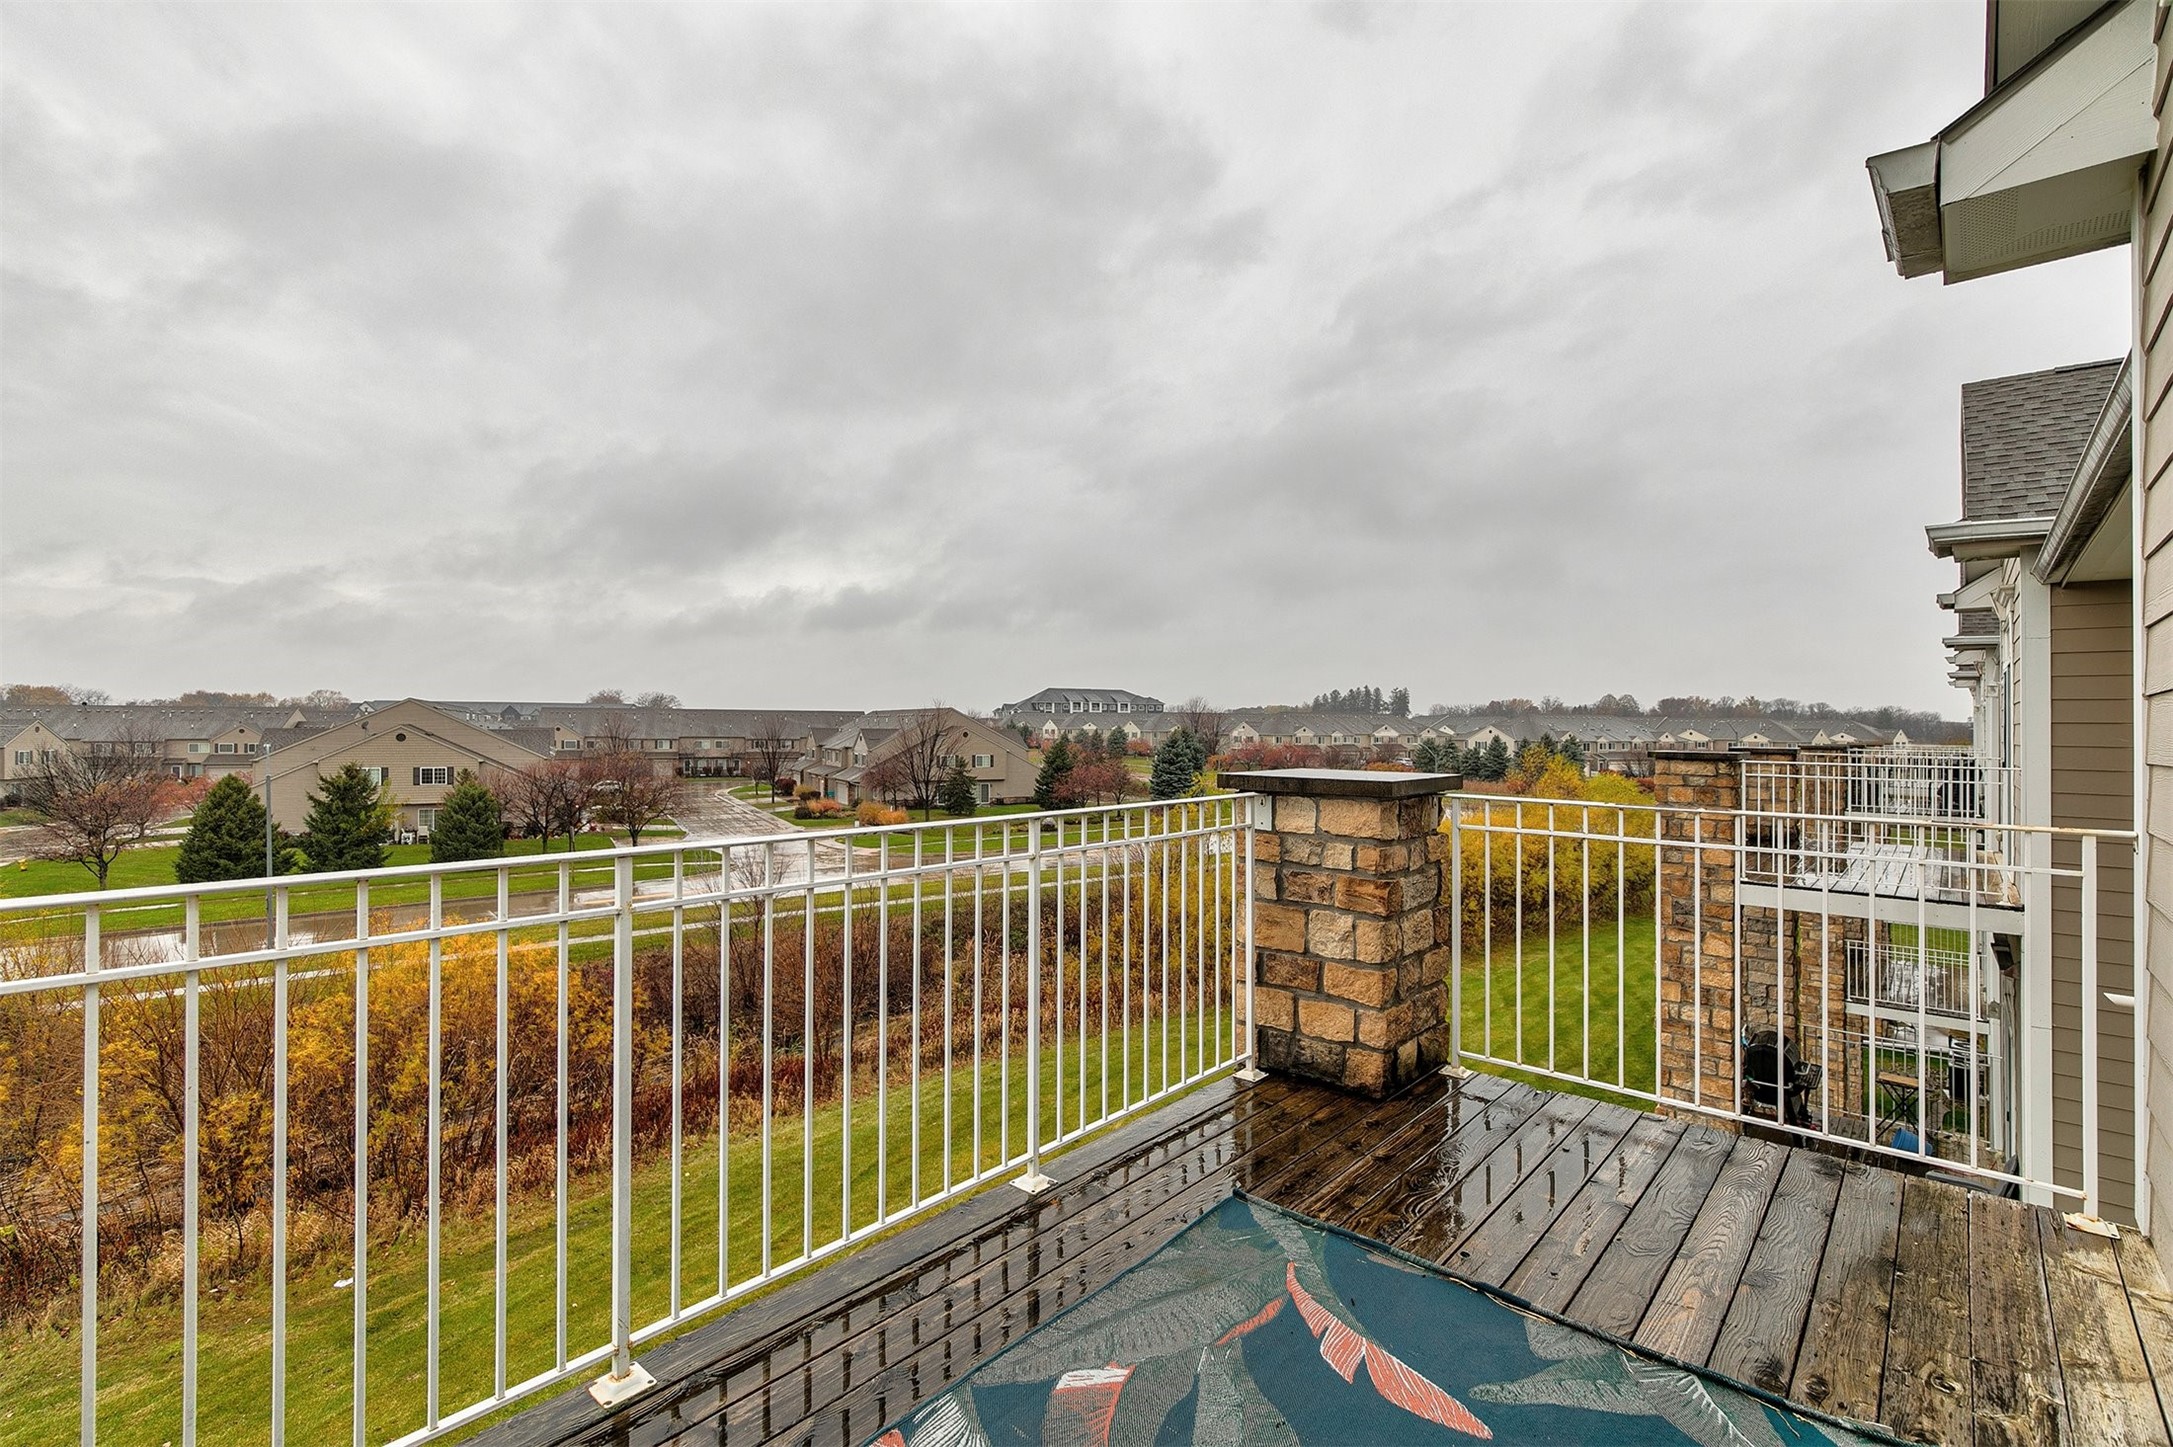
Raised wooden deck with white railings and stone columns overlooking an autumn neighborhood.
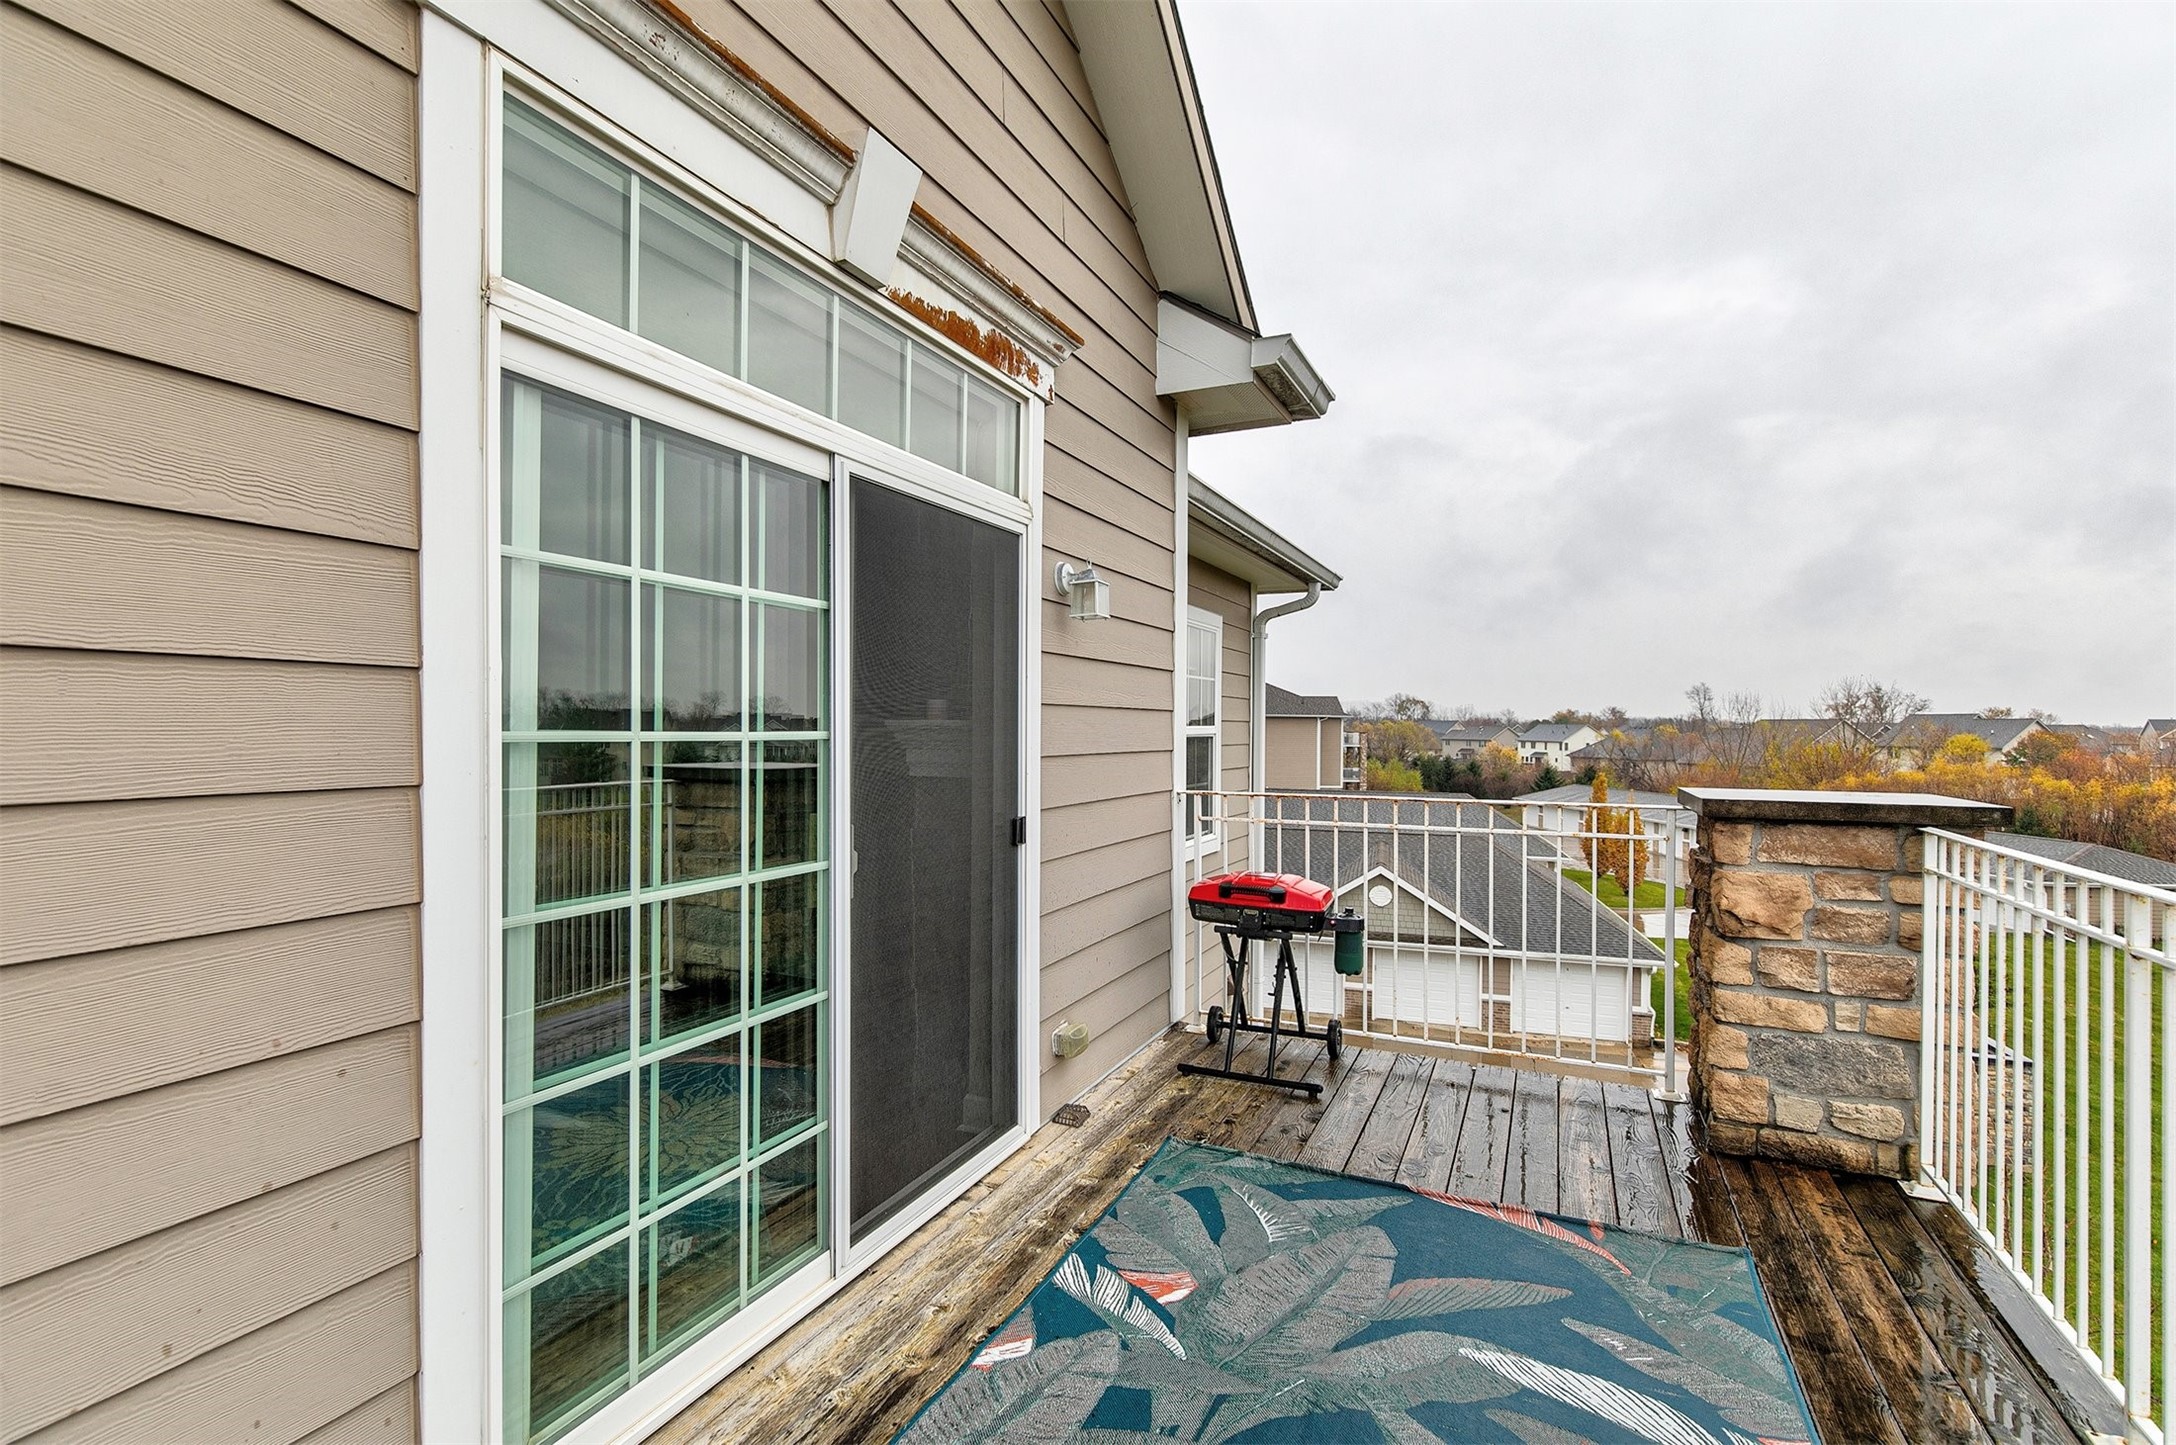
Second-story wooden deck with a sliding glass door, red grill, and stone railing pillar.
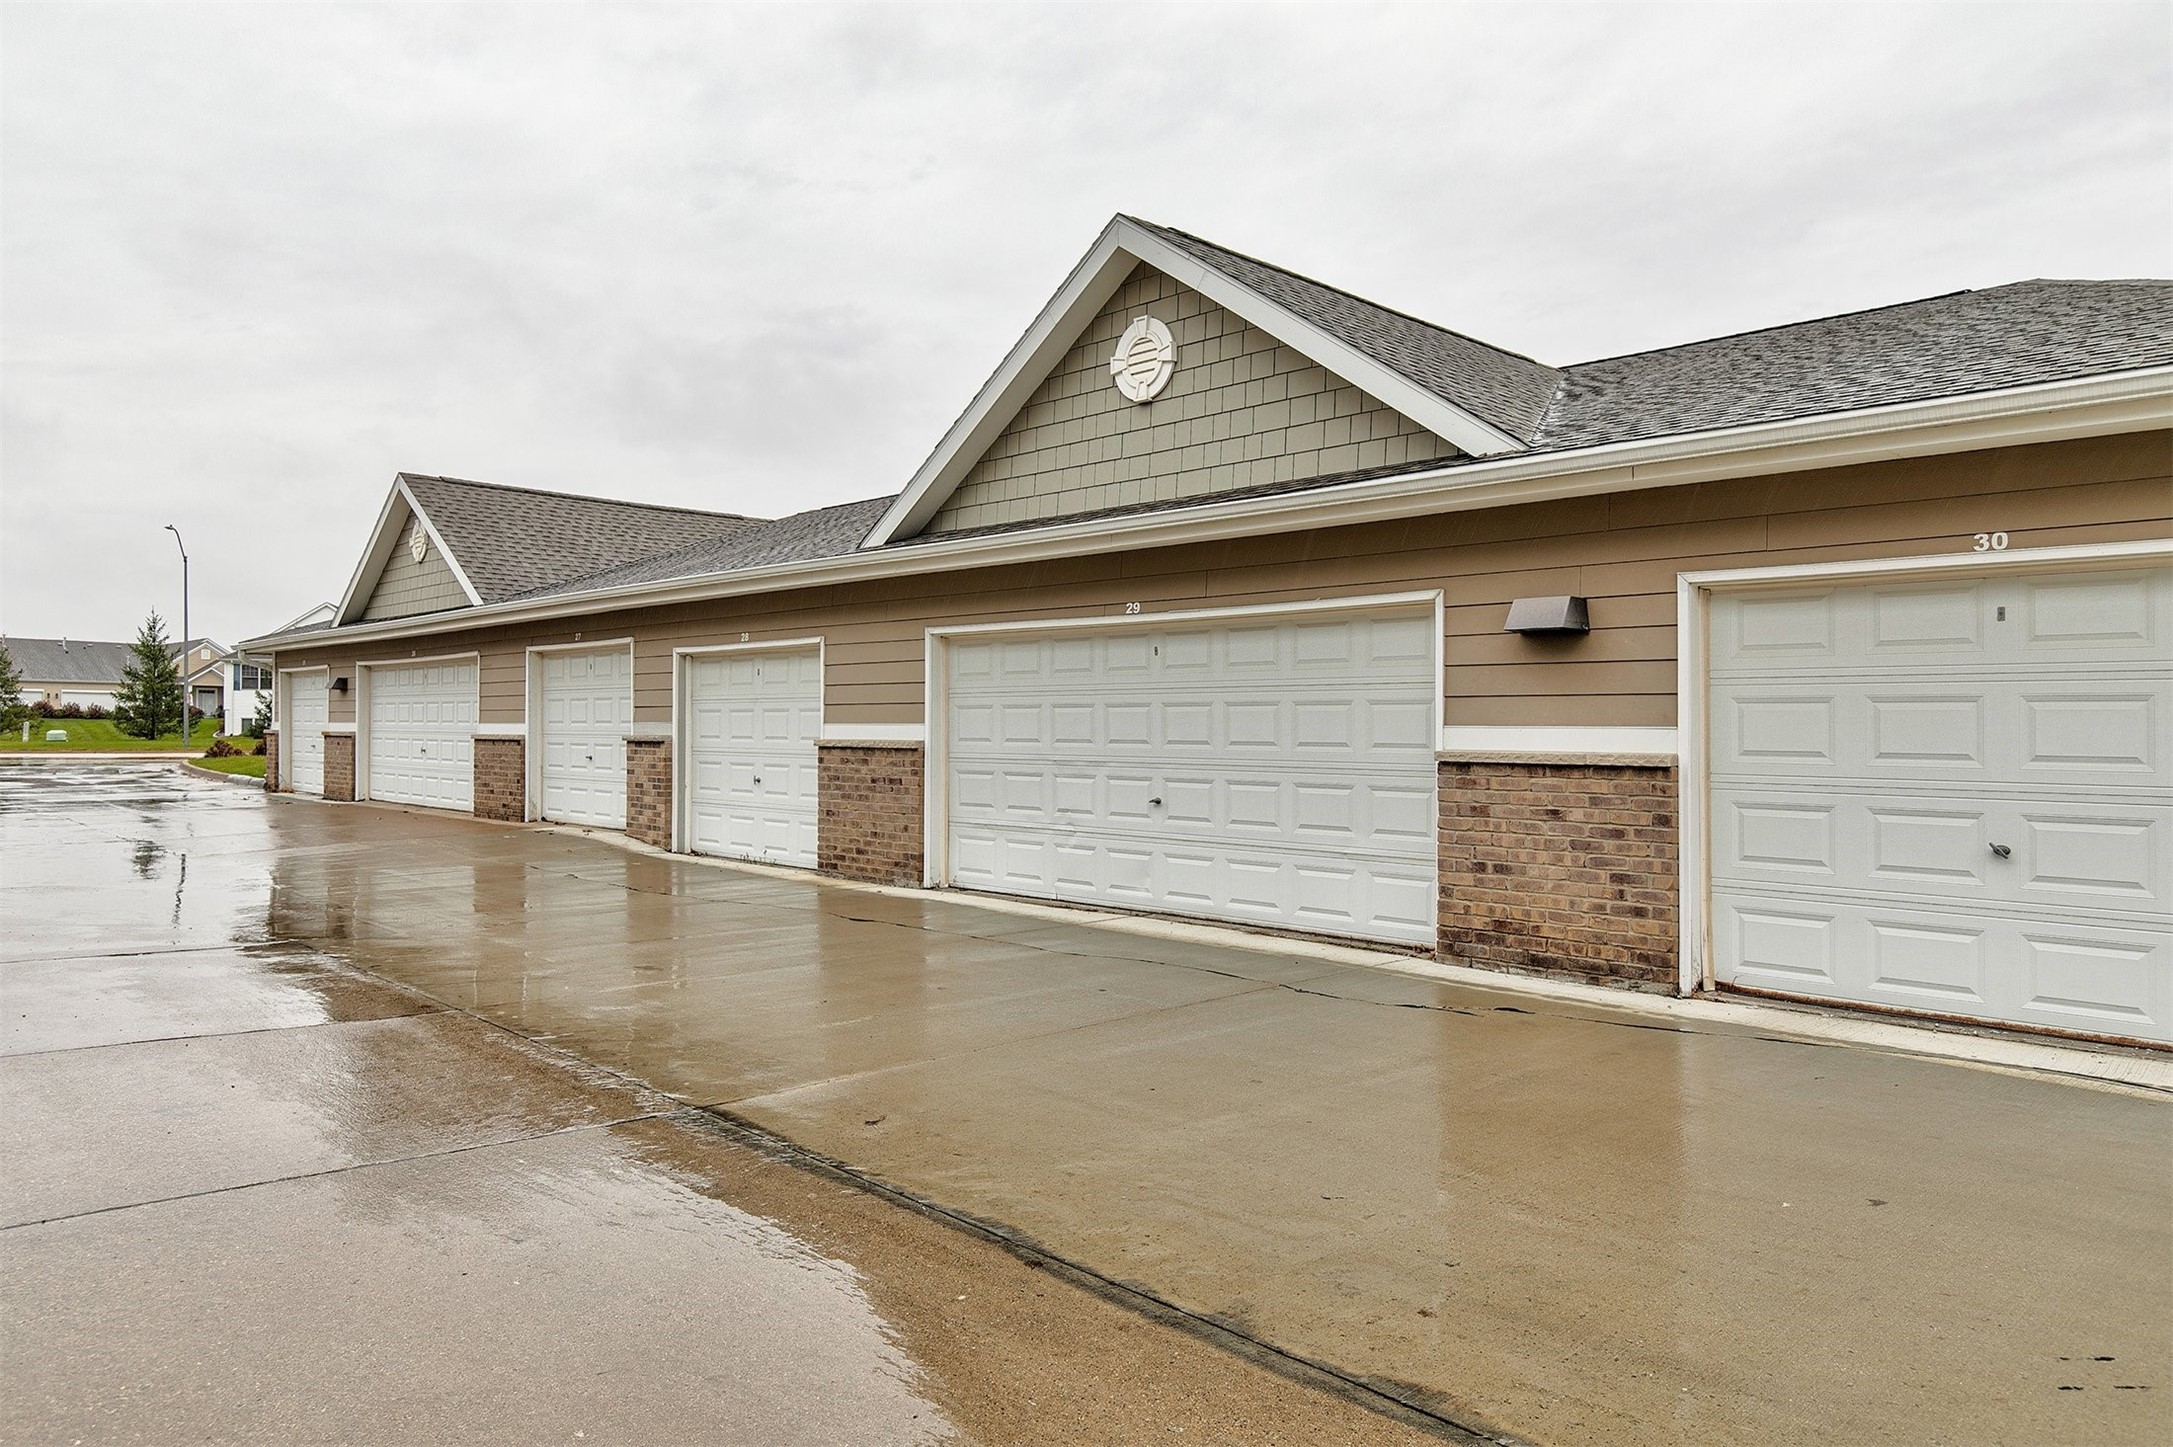
Attached garages with white doors and brick lower walls beside a rain-wet driveway.
Apartment building with stone columns and balconies beside a broad lawn and autumn trees.
SEE ALL PHOTOS
Apartment building with stone accents and multiple balconies beside a wet parking lot.
Multi-story apartment building with stone columns, balconies, and a broad green lawn.
Apartment lobby with tall arched entrance windows, glass doors, and black leather seating.
Apartment hallway with patterned carpet and unit 1308’s white entry door decorated for fall.
Residential building hallway with an elevator and a glass fitness center door.
Bedroom with a large TV above a bookcase and a ceiling fan.
Living and dining room with a stone fireplace, vaulted ceiling, and sliding glass doors.
Living room with a stone corner fireplace, TV, and sliding glass doors to a patio.
Living room with a stone fireplace, vaulted ceiling, and sliding doors to a balcony.
Open-plan kitchen and living room with a granite island, hardwood floors, and stone fireplace.
Living room with a stone fireplace, vaulted ceiling, balcony doors, and a light sectional sofa.
Living room with a light sectional, patterned blue rug, stone fireplace, and open kitchen.
Open-plan living room with a light sectional, hardwood floors, and kitchen breakfast bar.
Entry foyer with hardwood floors, double closet doors, and a geometric pendant light.
Kitchen with cherry cabinets, stainless appliances, and a granite breakfast island with three white stools.
Condo kitchen with cherry cabinets, stainless appliances, and a granite island with sink.
Kitchen with dark wood cabinets, granite counters, stainless steel appliances, and a turquoise air fryer.
Open-plan kitchen with a large granite island and sink, looking toward the dining and living areas.
Laundry area with a washer and dryer behind open folding doors beside the entry door.
Bedroom with pale pink bedding, a ceiling fan, and a large curtained window.
Bathroom with granite vanity, wood cabinets, and a white-and-pink shower curtain.
Bathroom with a wood vanity, granite countertop, large mirror, and gray patterned shower curtain.
Walk-in closet with wraparound clothing racks, folded garments, and built-in drawers.
Home office with an L-shaped desk, rolling chair, window blinds, and colorful framed animal artwork.
Home office with a computer desk, storage shelves, and colorful animal artwork.
Raised wooden deck with white railings and stone columns overlooking an autumn neighborhood.
Second-story wooden deck with a sliding glass door, red grill, and stone railing pillar.
Attached garages with white doors and brick lower walls beside a rain-wet driveway.
Apartment building with stone columns and balconies beside a broad lawn and autumn trees.
Sold

8350 EP True Parkway 1308

8350 EP True Parkway 1308, West Des Moines, IA 50266

$175,000
Welcome home to this beautifully updated West Des Moines condo! This 2-bedroom, 2-bathroom home is located in the epicenter of West Des Moines, near Jordan Creek Town Center, restaurants, water parks, bike trails and the newly opened Topgolf. Inside, enjoy vaulted ceilings, newer LVP flooring, updated light fixtures and the ease of remote-controlled blinds in the open living room. The kitchen features granite countertops and a counter-height peninsula, perfect for hosting or casual meals. The primary suite includes a private bath and a spacious walk-in closet. Complete with a 2-car garage and secure building access with an elevator. Schedule a tour today to experience all it has to offer!

2
beds

2
baths

1,130 Sq.Ft. LIVING AREA

Trevor Gearhart

Trevor Gearhart

Andrew Bruellman

Andrew Bruellman

Features & Amenities

Interior

  • total bedrooms2
  • Total bathrooms2
  • full bathroom1
  • three quarter bathroom1
  • Laundry room Main Level
  • Flooring Carpet, Laminate
  • Fireplace Gas, Vented
  • APPLIANCES Dryer, Dishwasher, Microwave, Refrigerator, Stove, Washer
  • other interior Features See Remarks

Area & Lot

  • Status Sold
  • Date Sold January 24, 2025
  • Living Area1,130 Sq.Ft.
  • Total Area1,130 Sq.Ft.
  • MLS® ID707888
  • TypeCondo
  • YEAR BUILT2006
  • NeighborhoodWest Des Moines
  • School DistrictWaukee

Exterior

  • Garage Space2.0
  • water SourcePublic
  • roofAsphalt, Shingle
  • parkingDetached, Garage, Two Car Garage
  • HEAT TYPEForced Air, Gas, Natural Gas
  • AIR CONDITIONINGCentral Air
  • sewerPublic Sewer
  • other exterior FeaturesDeck

Financial

  • Sales Price$175,000
  • Real Estate Tax $2,422/yr
  • HOA $275/mo
  • Zoning R

West Des Moines

Explore

Start Your Real Estate Conversation

Our experts are ready to answer your questions and guide you every step of the way, reach out now to start the conversation and get personalized support.

Follow US on Instagram