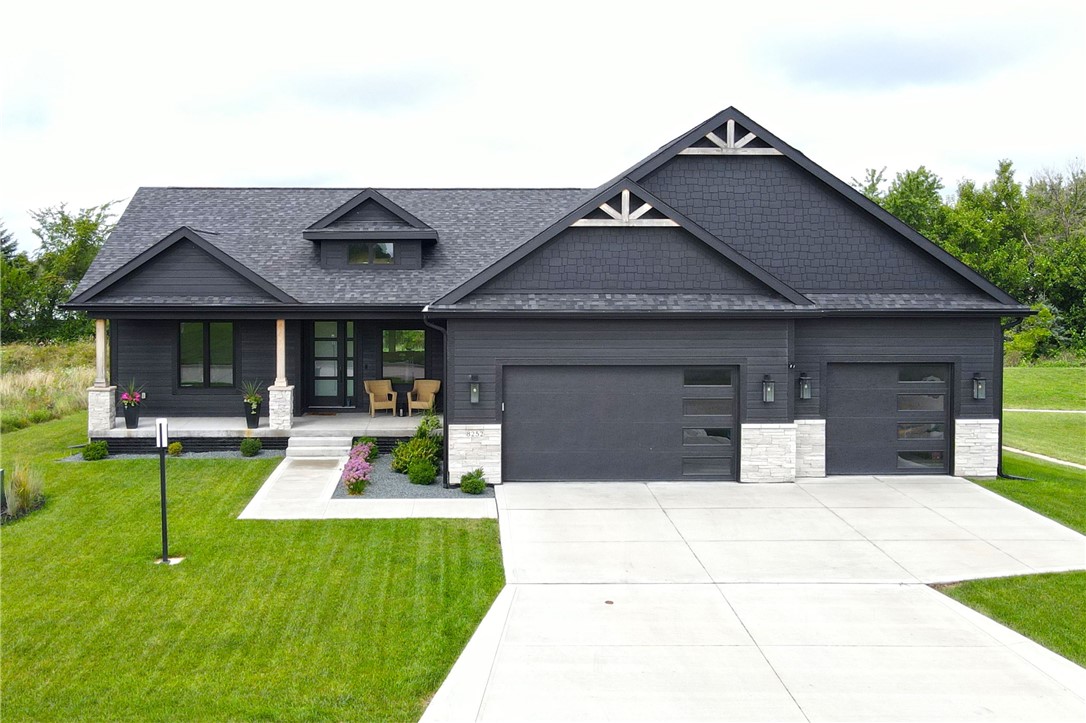
Dark gray home with a steep gabled roof, two-car garage, stone accents, and landscaped front lawn.
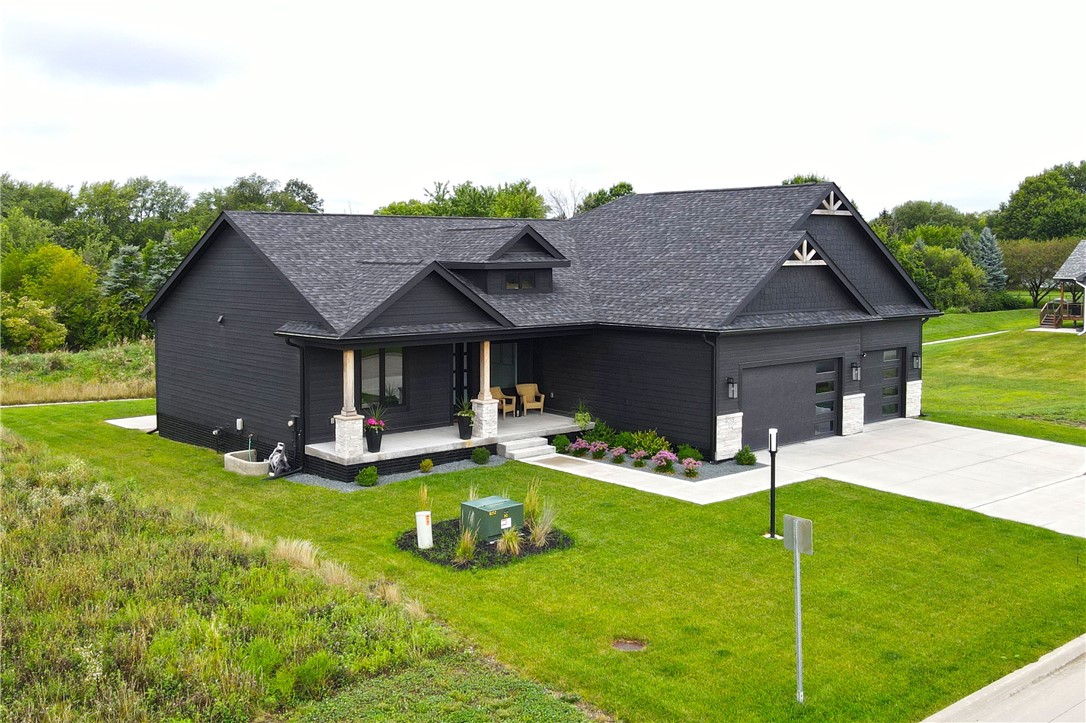
Dark-sided home with a covered porch, three-bay garage, and broad lawn.
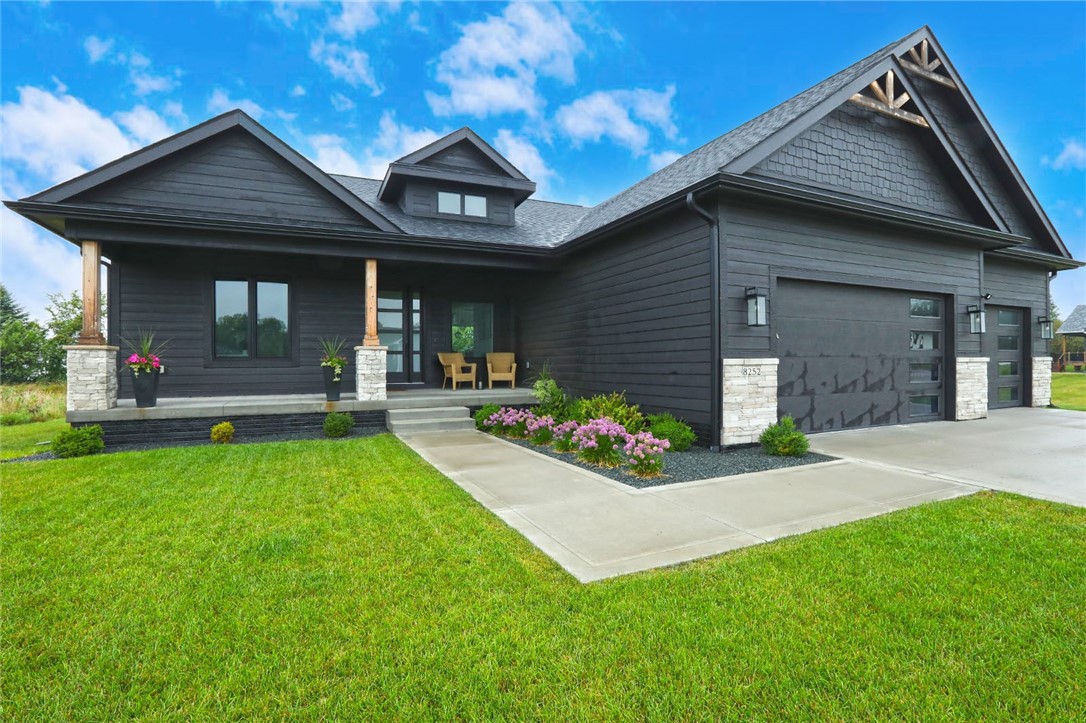
Dark-sided home with a gabled roof, attached garage, covered entry, and flower beds.
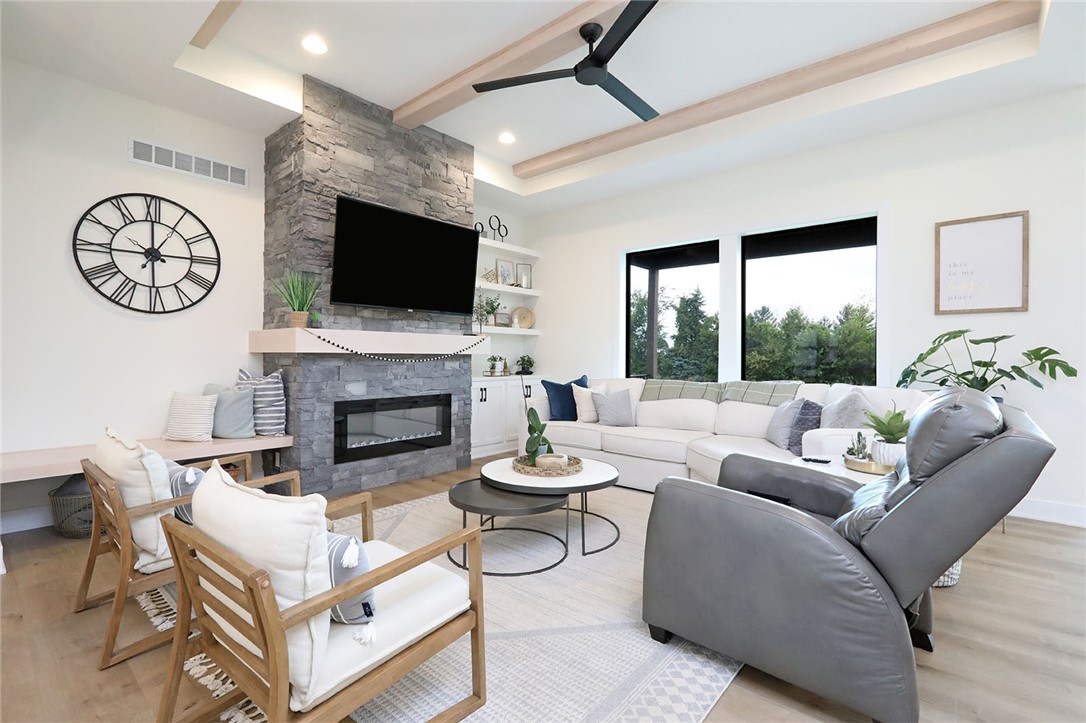
Living room with vaulted ceiling, stone fireplace, built-in shelves, and large windows overlooking greenery.
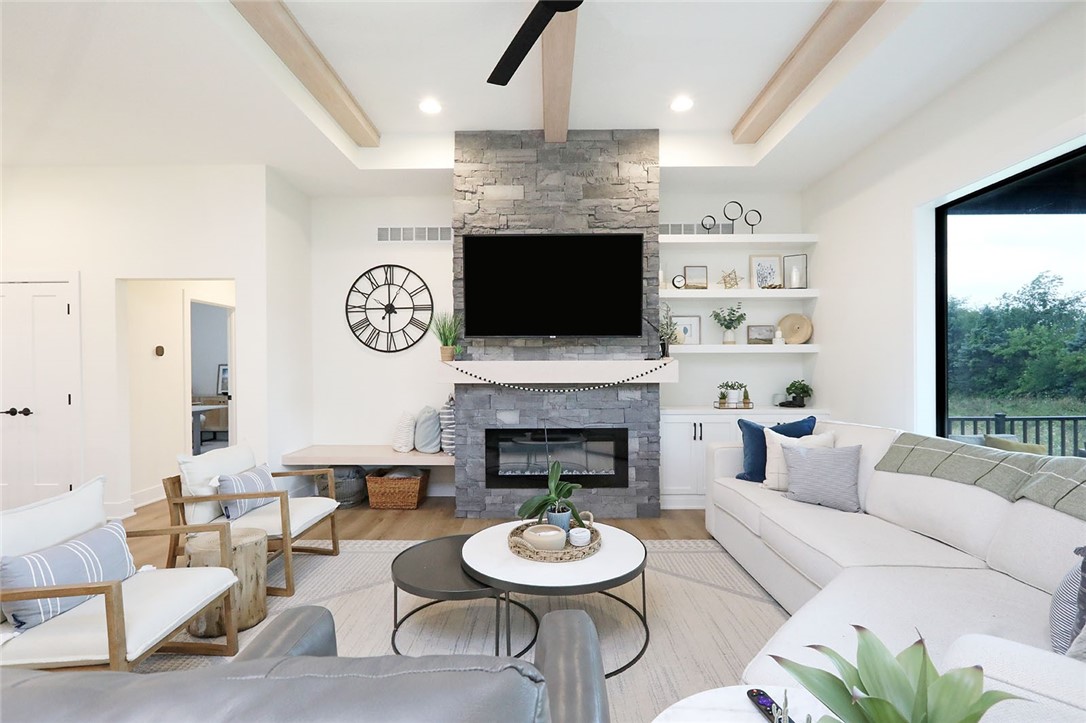
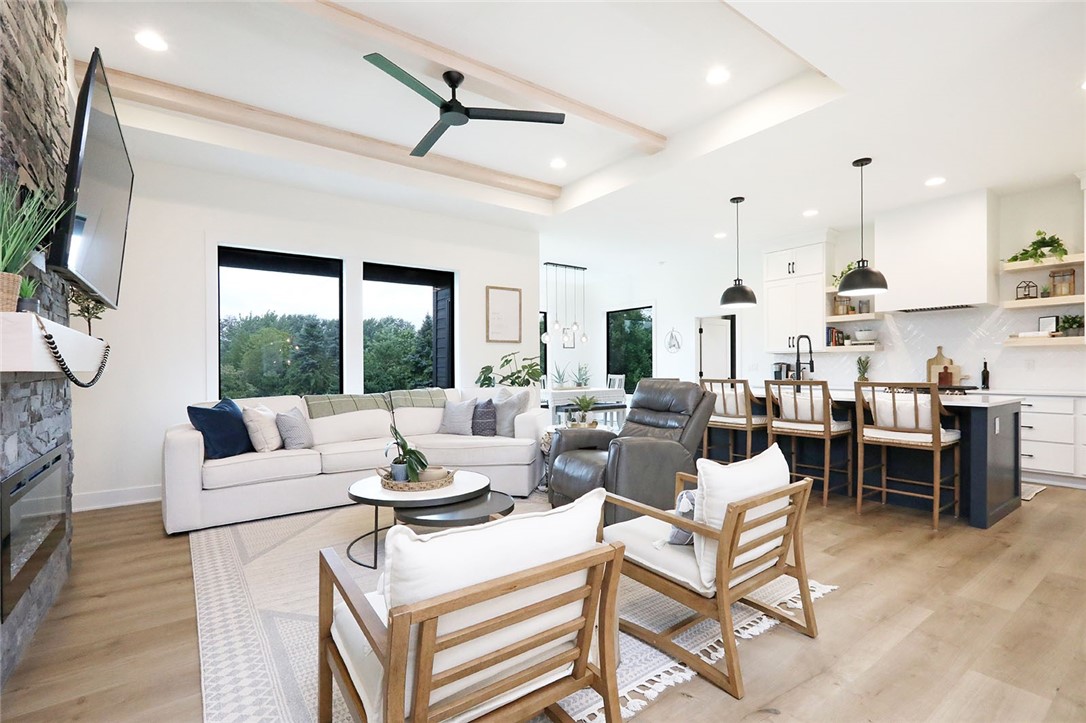
Living room with a stone fireplace, white sectional, wood lounge chairs, and a coffered ceiling.
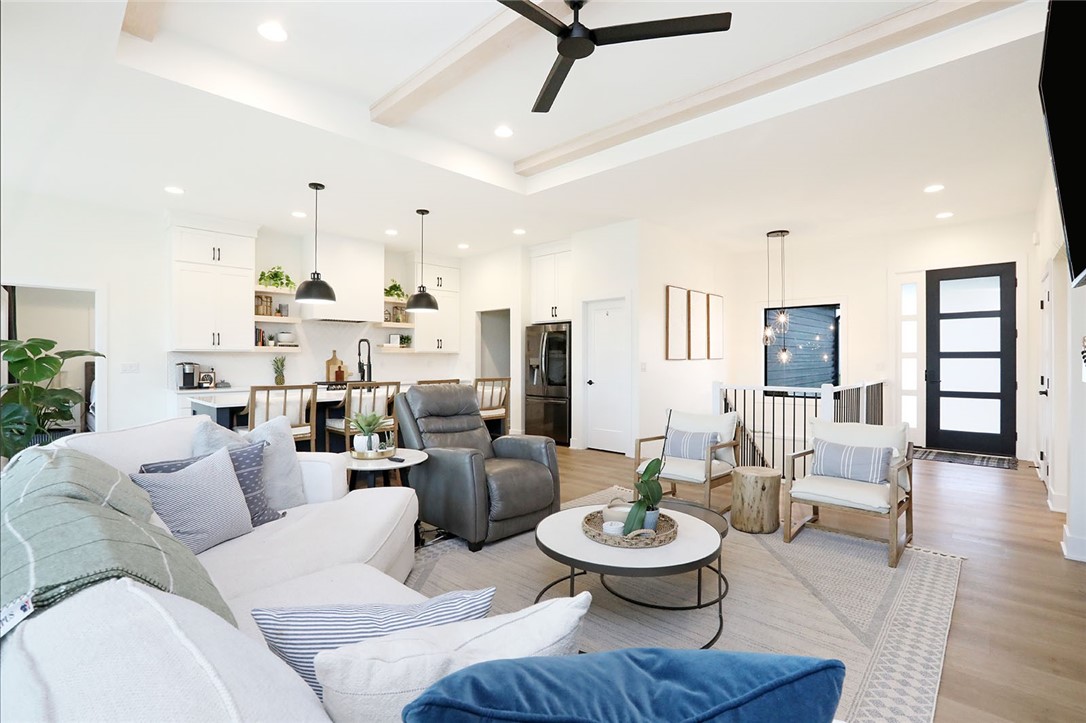
Open-concept living room and kitchen with white cabinetry, vaulted ceiling, and front entry.
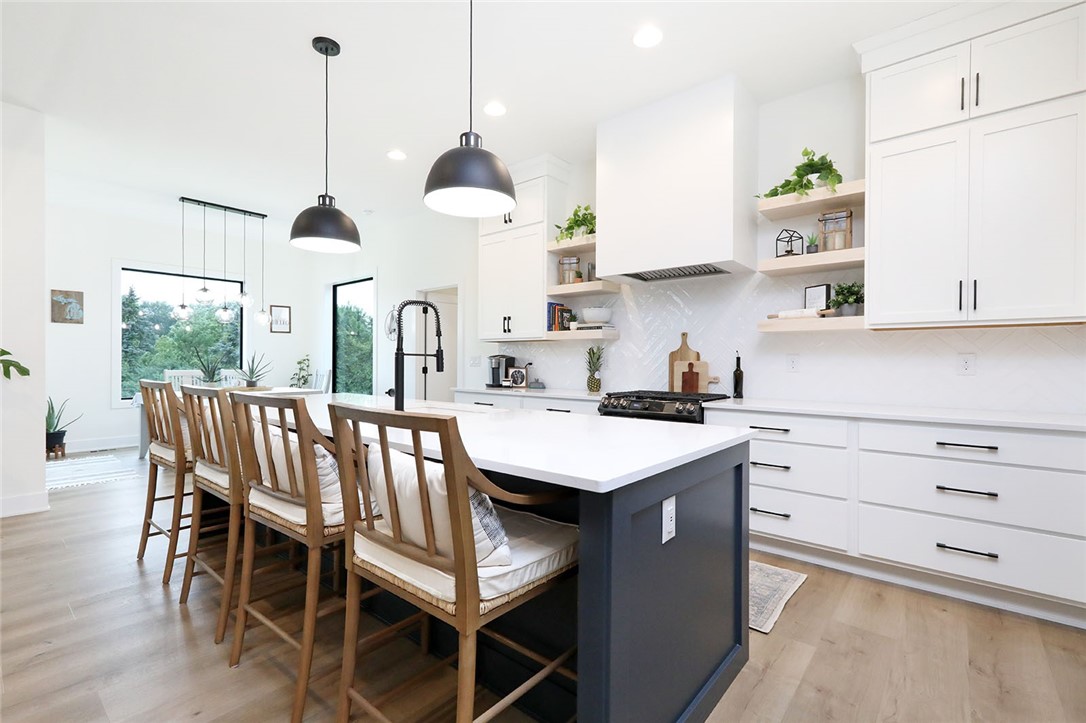
Bright white kitchen with a navy island, wood bar stools, and a dining area by large windows.
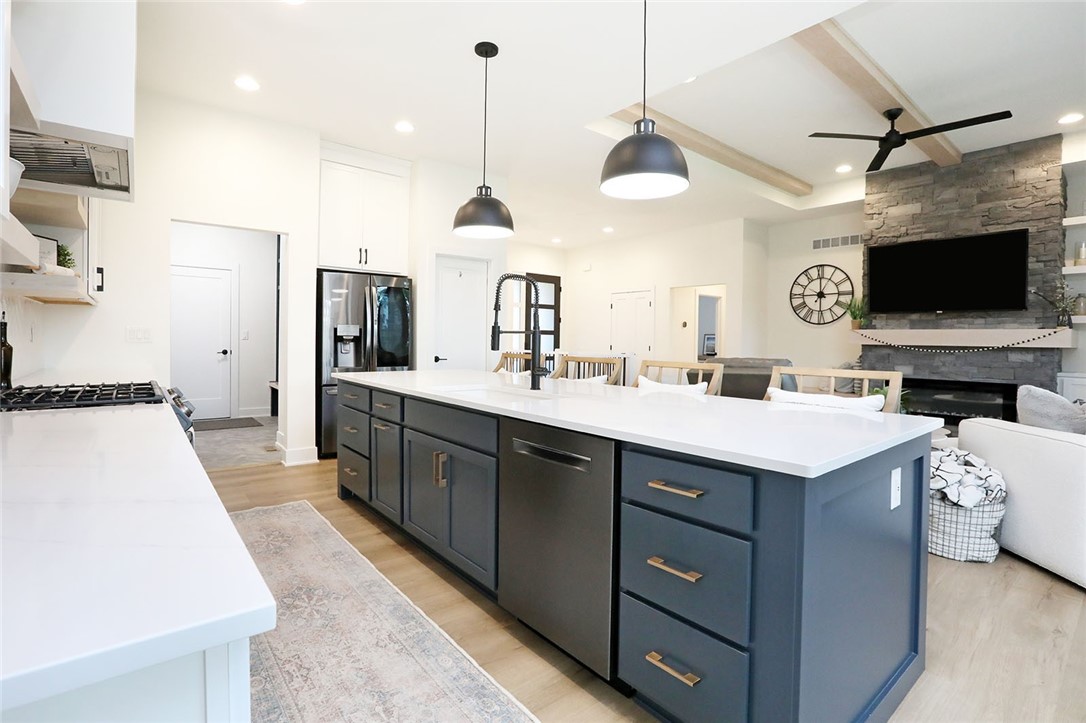
Open-plan kitchen with a large dark blue island and stone fireplace in the adjoining living area.
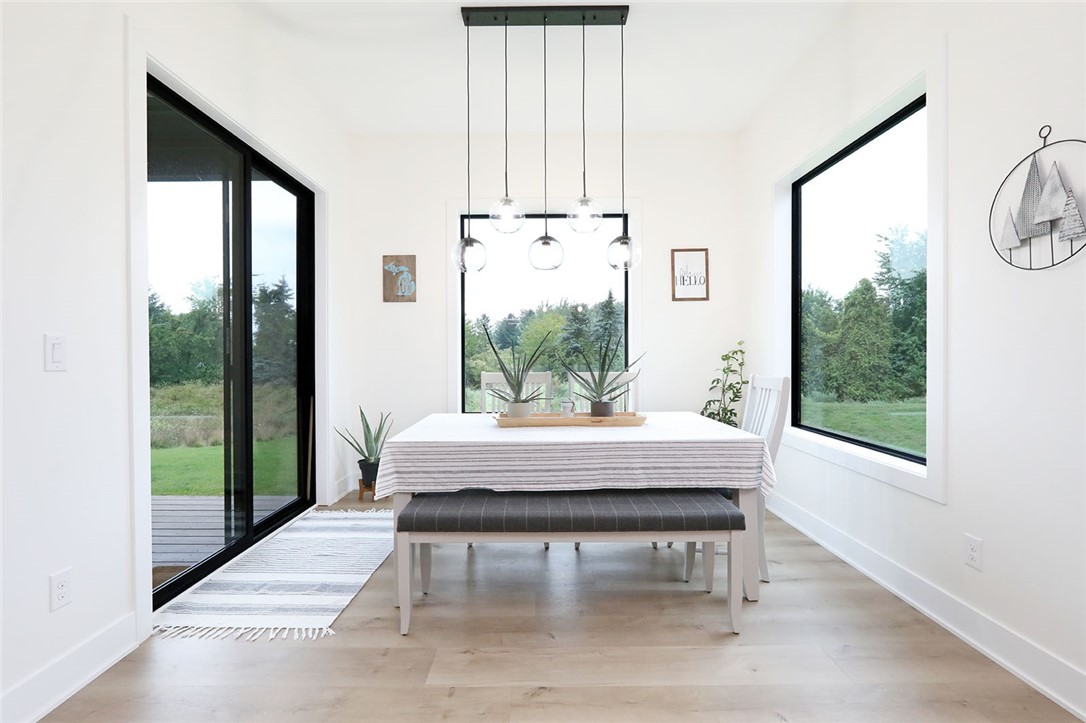
Dining room with a striped tablecloth, upholstered bench, globe pendant lights, and large windows overlooking greenery.
Open-plan living room and kitchen with a stone fireplace wall, large windows, and a white sofa.
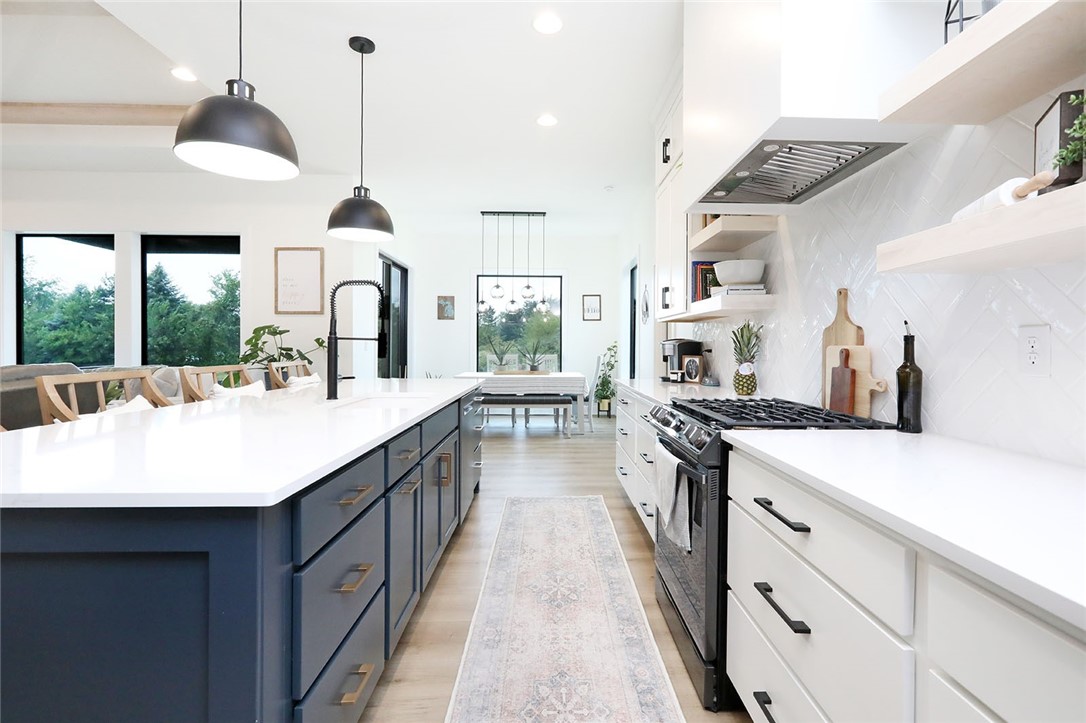
Modern kitchen with a long navy island, white cabinetry, stainless range, and dining area by large windows.
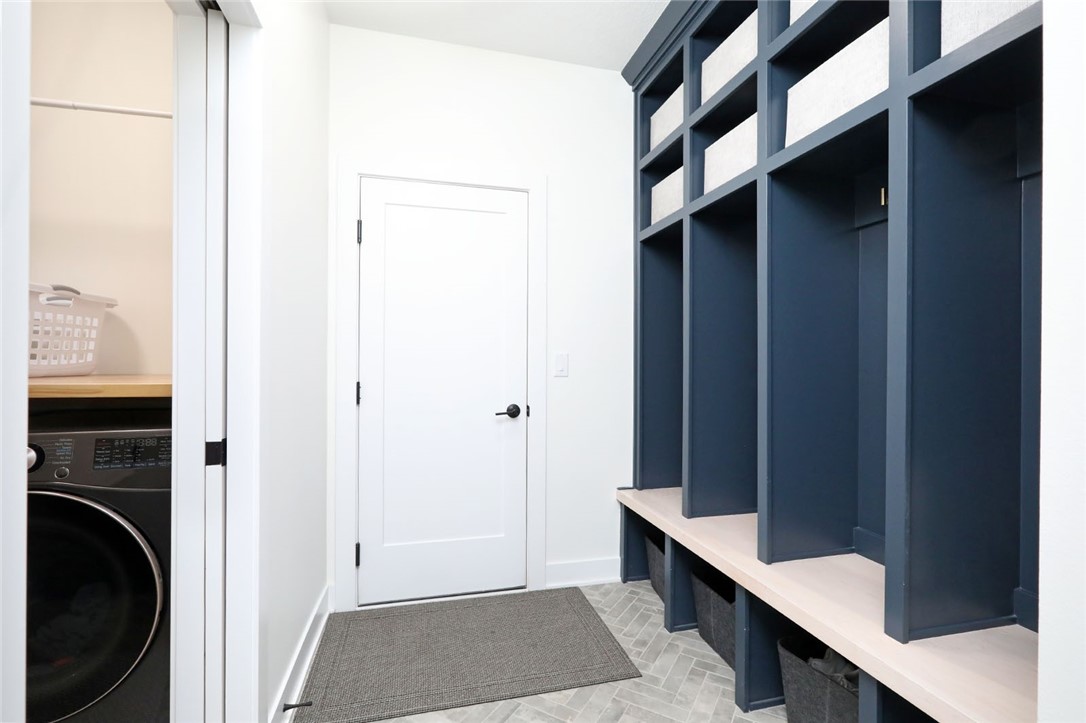
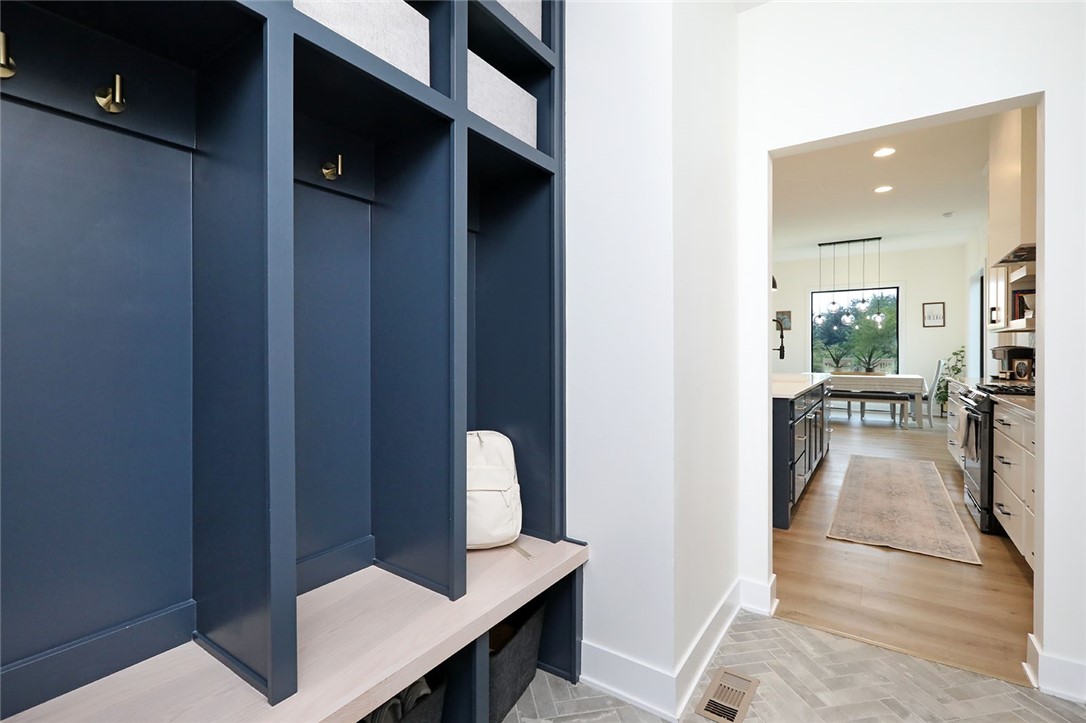
Mudroom with navy built-in cubbies and bench beside a laundry area with a front-loading washer and dryer.
Mudroom with navy built-in lockers and a wood bench opening toward the kitchen.
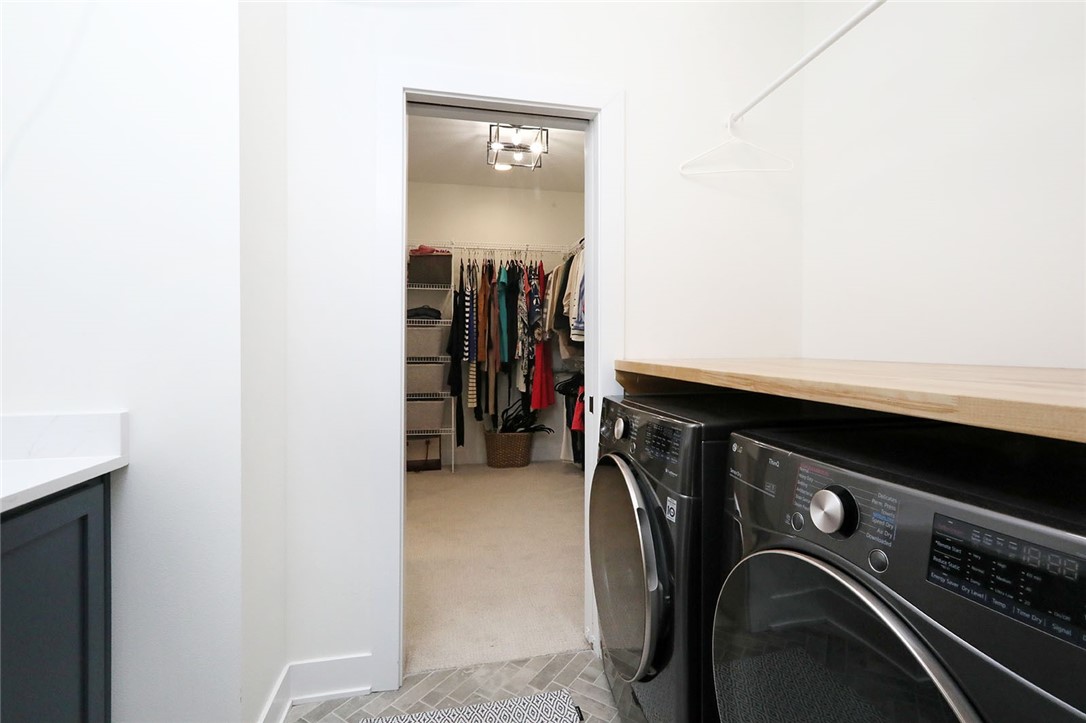
Laundry room with front-loading washer and dryer, wood countertop, and doorway to a walk-in closet.
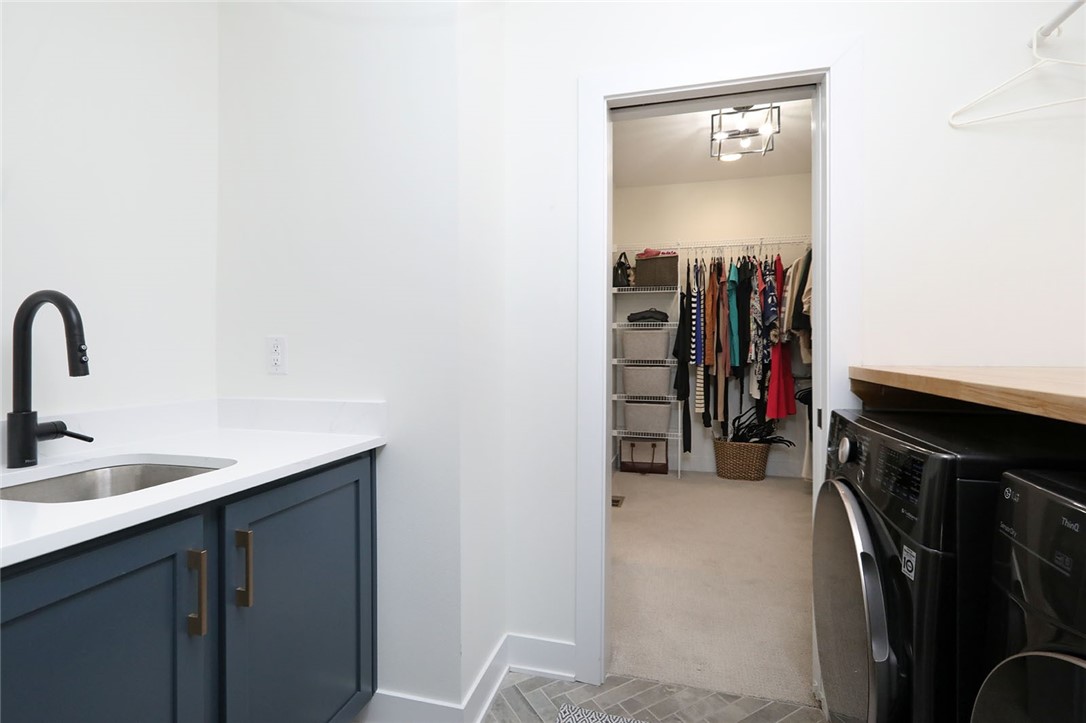
Laundry room with a utility sink, black washer and dryer, and an adjoining walk-in closet.
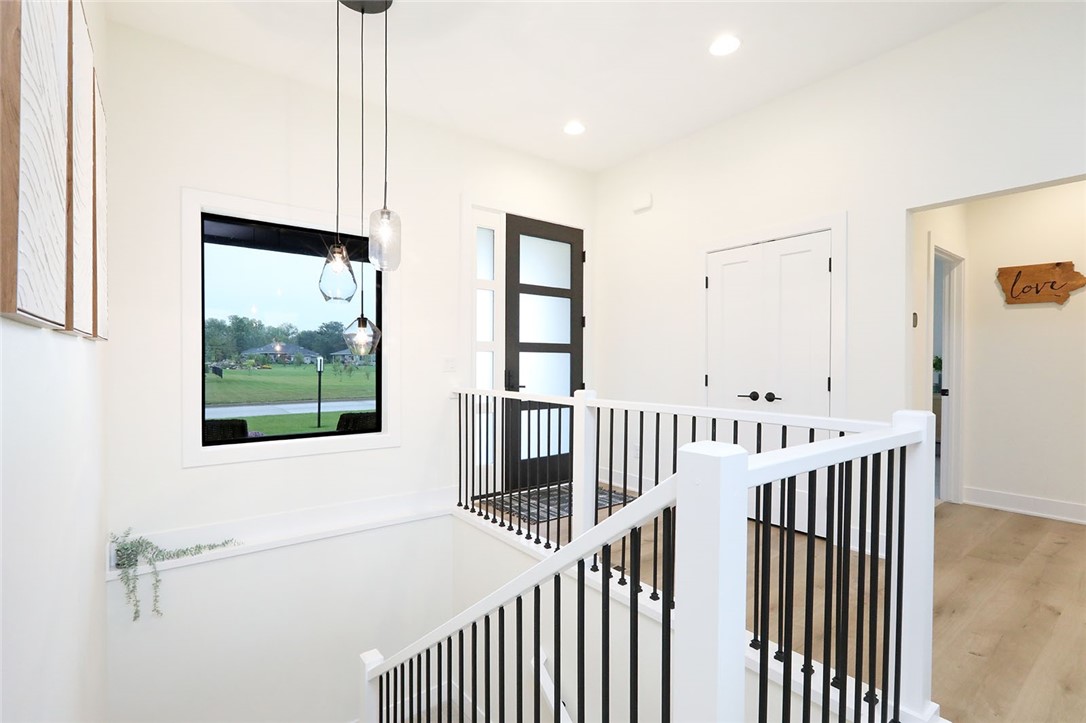
Entryway landing with black-railed staircase, frosted-glass front door, pendant lights, and a large window.
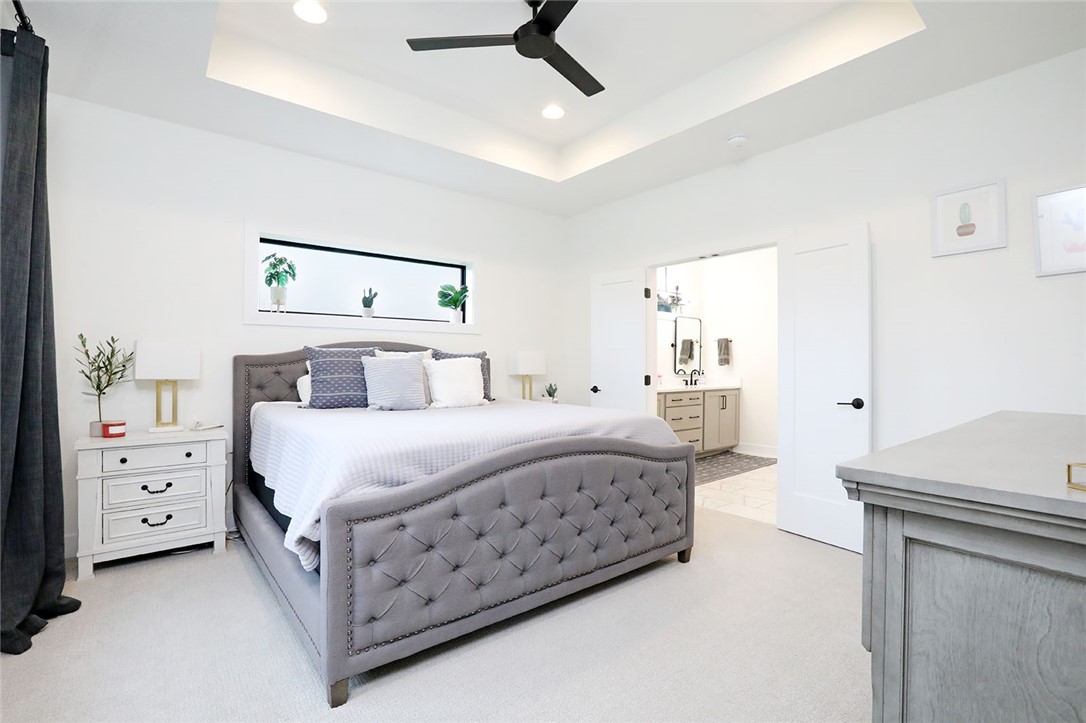
Bedroom with a gray tufted bed and white bedding, opening to an ensuite bathroom.
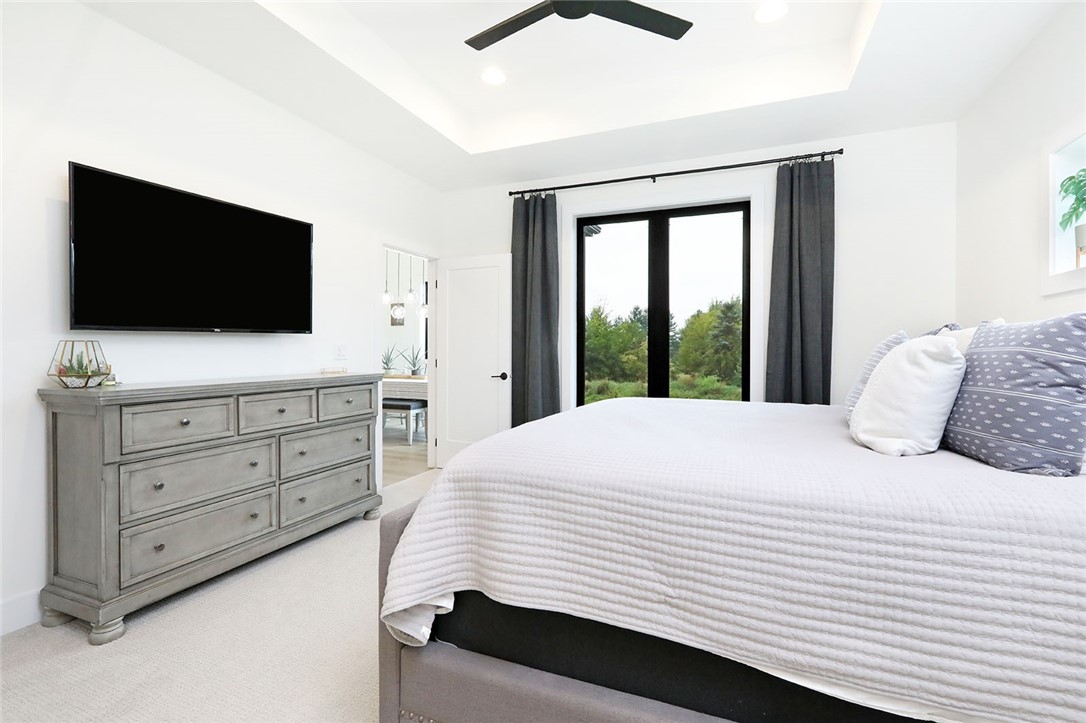
Staged bedroom with a white bed, gray dresser, wall-mounted television, and window overlooking trees.
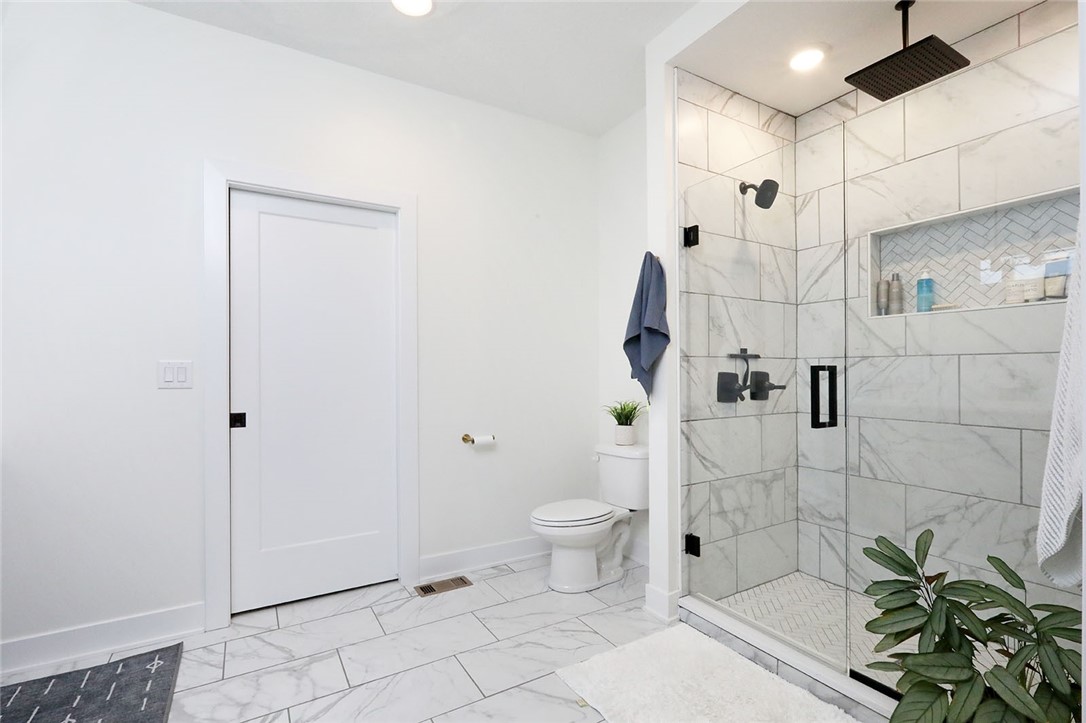
Bathroom with a glass walk-in shower, marble-look tile, and black fixtures.
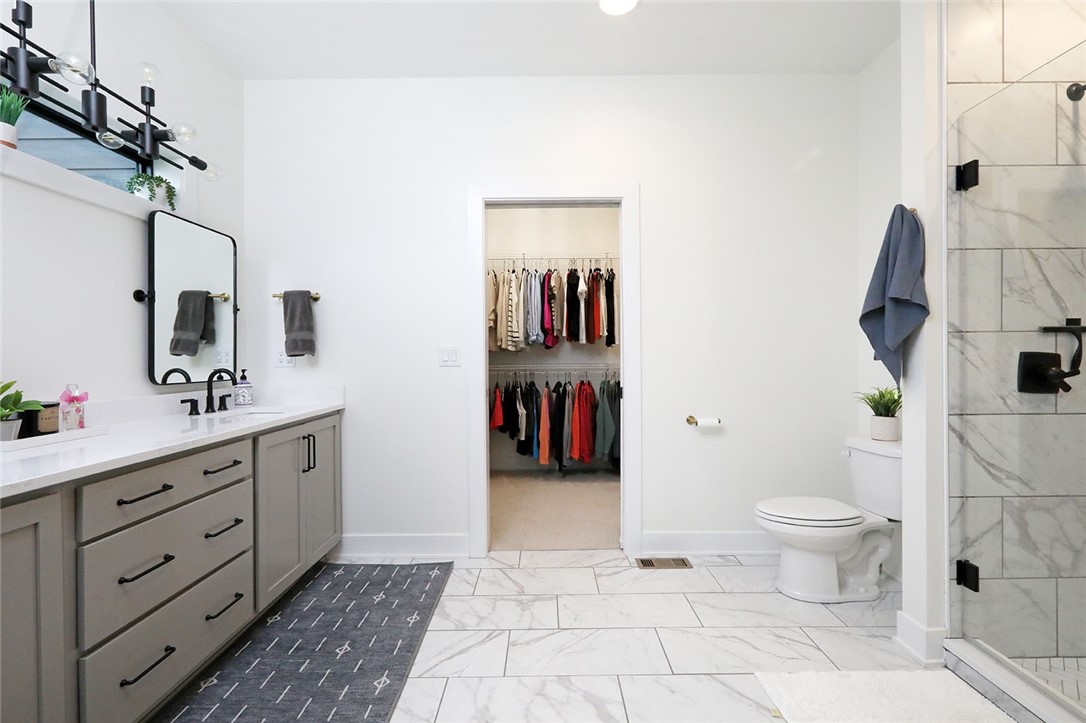
Bathroom with a long gray vanity, marble-look tile, glass shower, and open clothes closet.
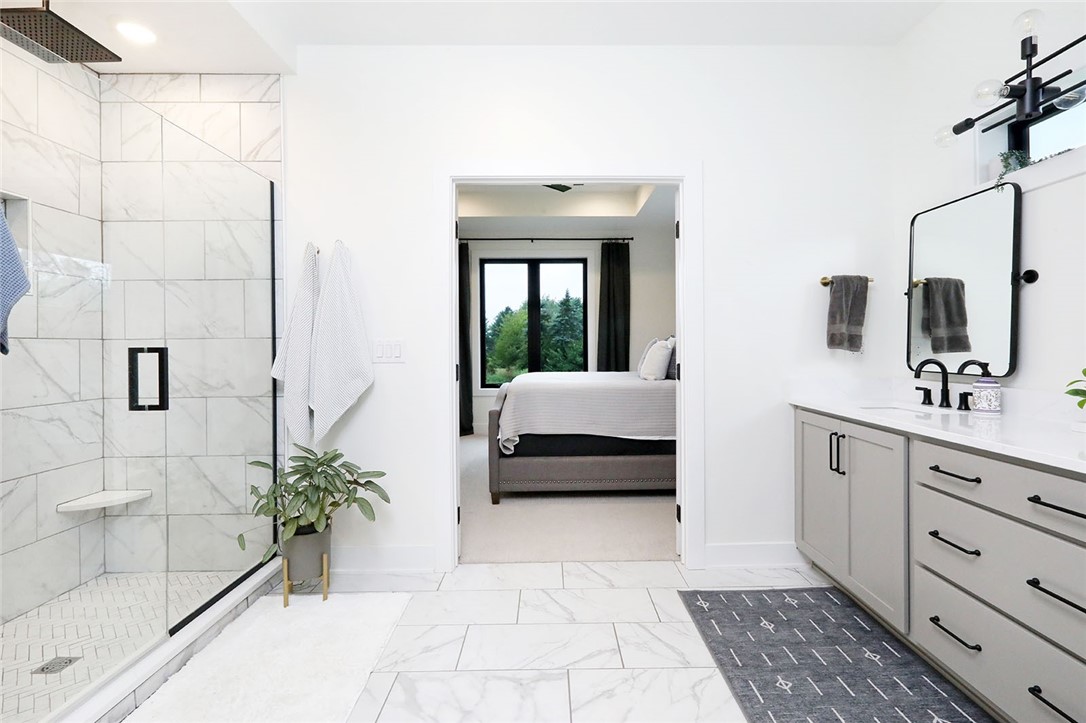
Bathroom with a glass-enclosed marble-look shower and gray vanity, opening to a bedroom.
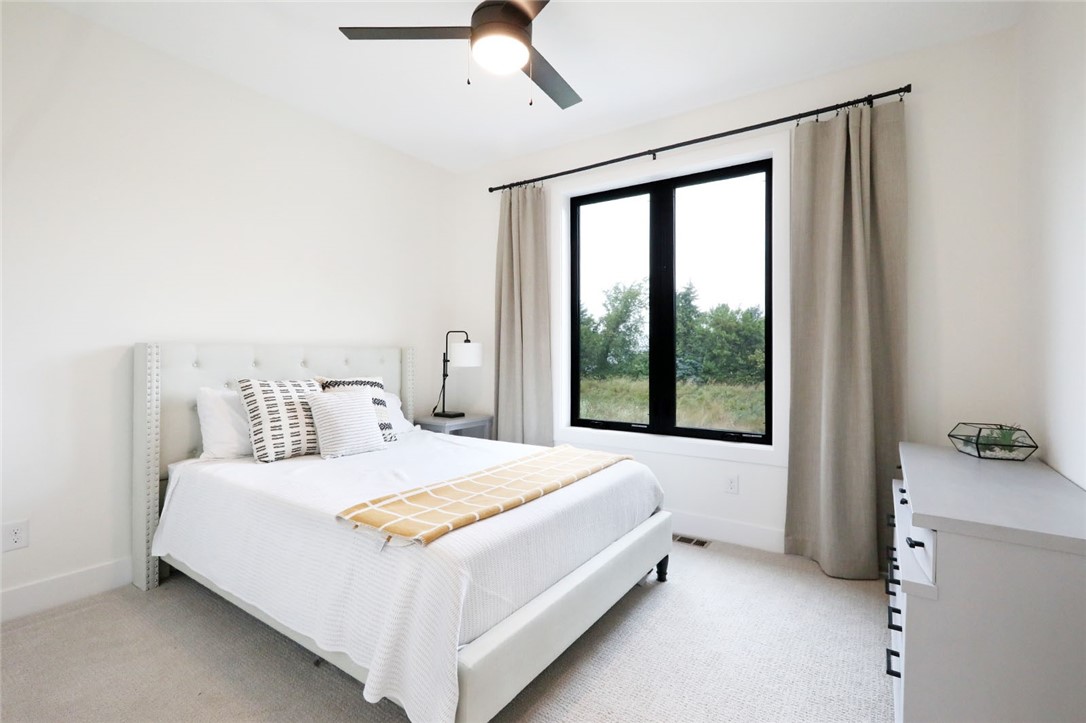
Staged bedroom with a white bed, mustard throw, and large black-framed window.
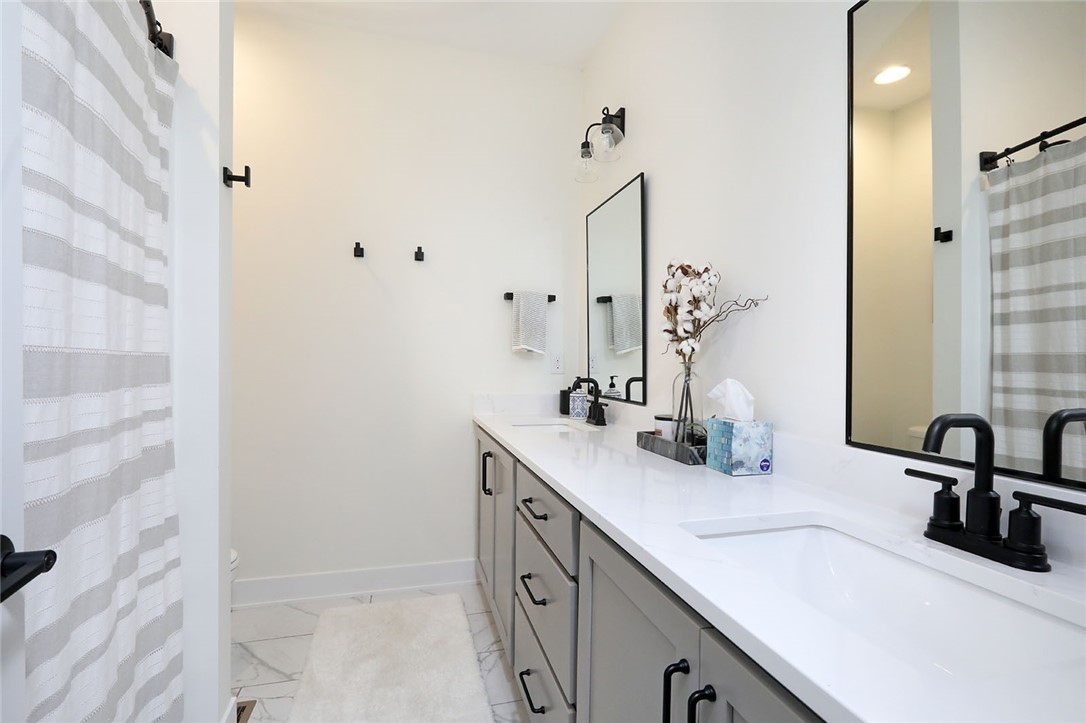
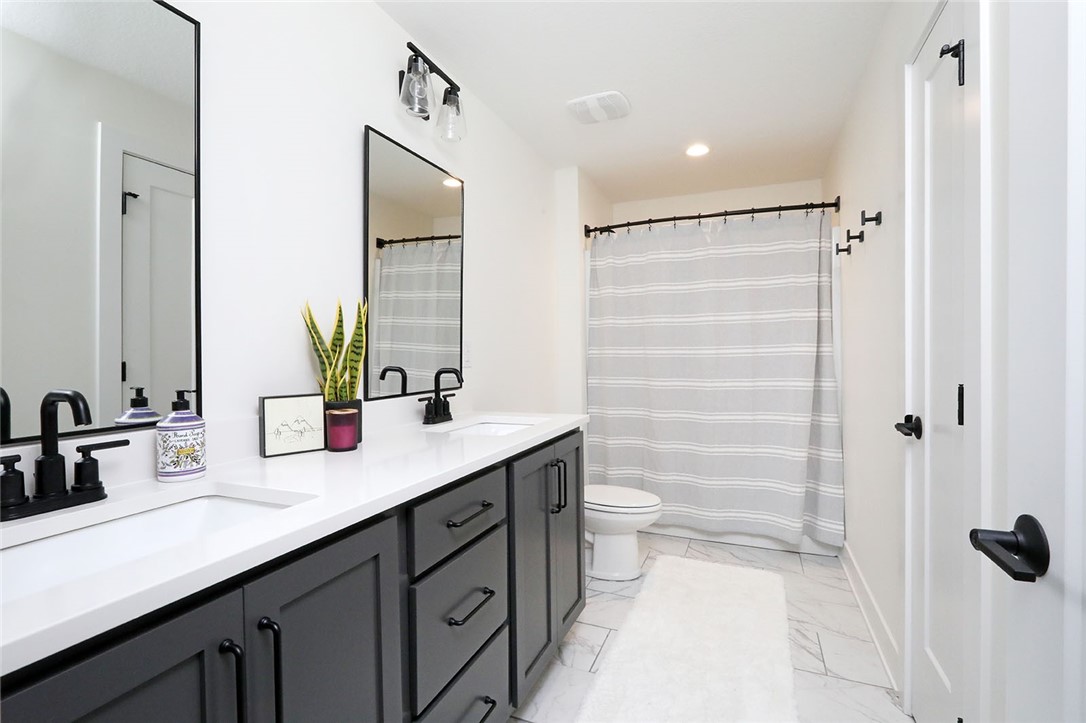
Bathroom with a long white double-sink vanity, gray cabinetry, black fixtures, and striped shower curtains.
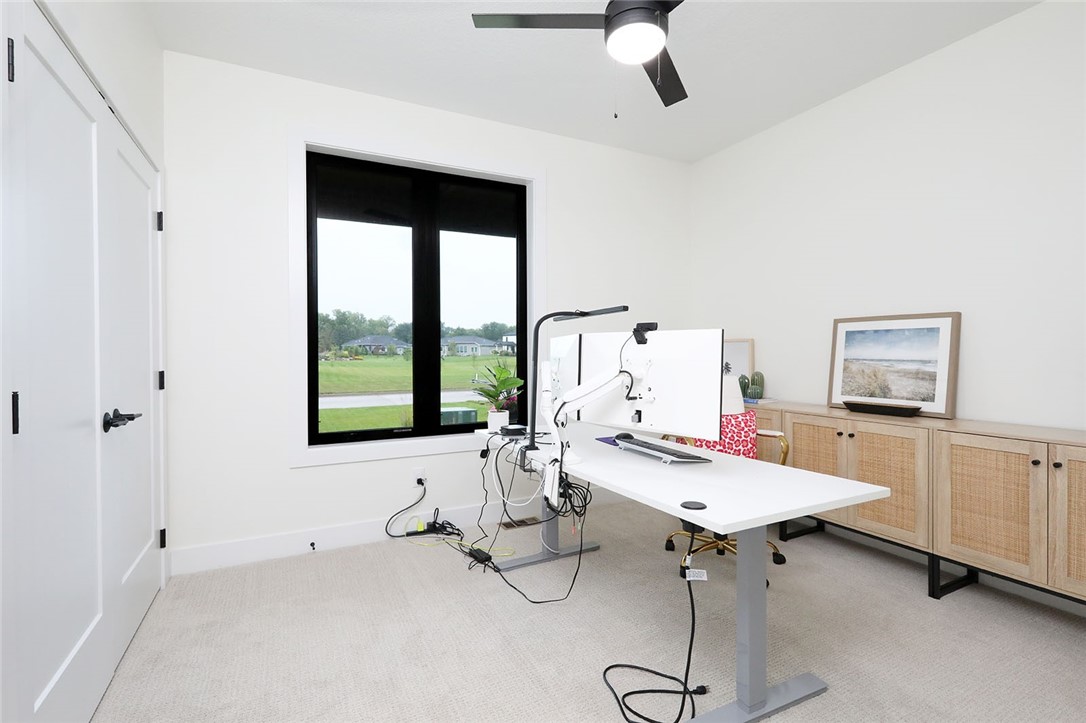
Home office with a large neighborhood-facing window, white desk, computer setup, and light wood cabinets.
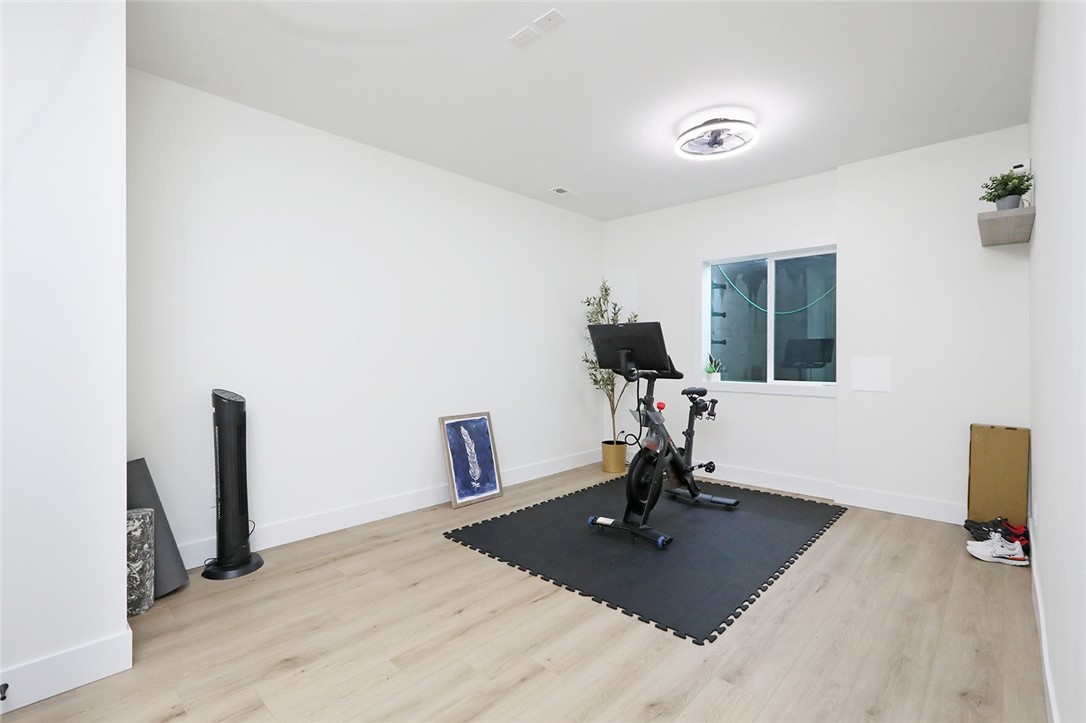
Exercise room with a stationary bike on a black mat and light wood flooring.
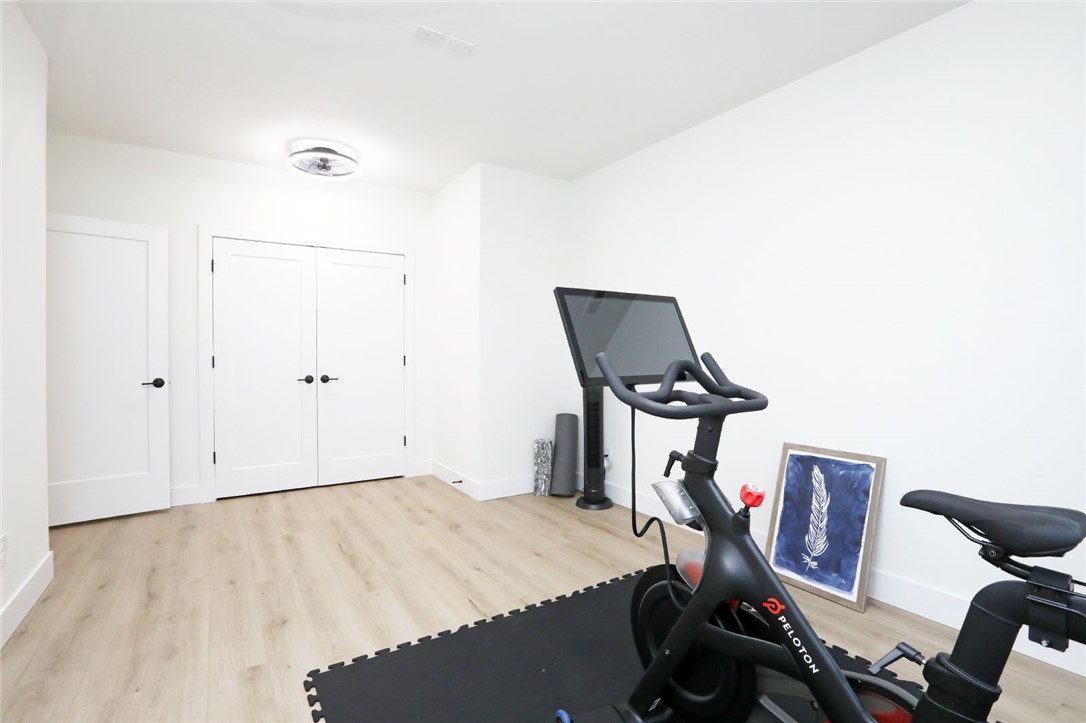
Home gym with a Peloton bike, black exercise mat, and light wood flooring.
Bathroom with a double-sink vanity, dark gray cabinets, and a gray striped shower curtain.
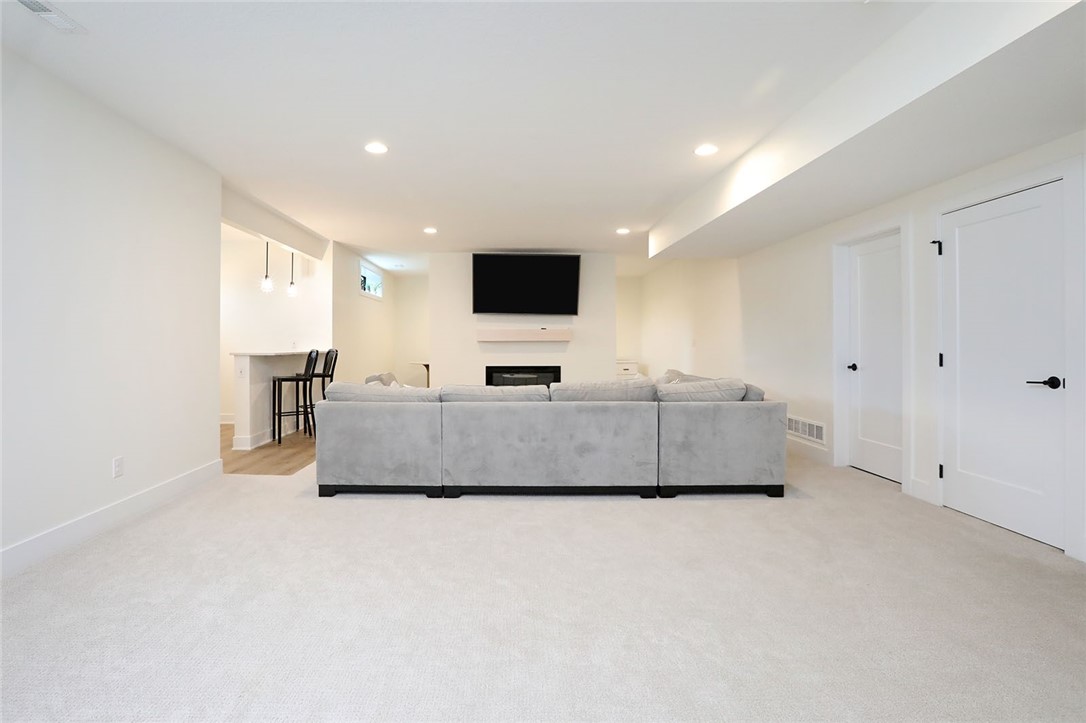
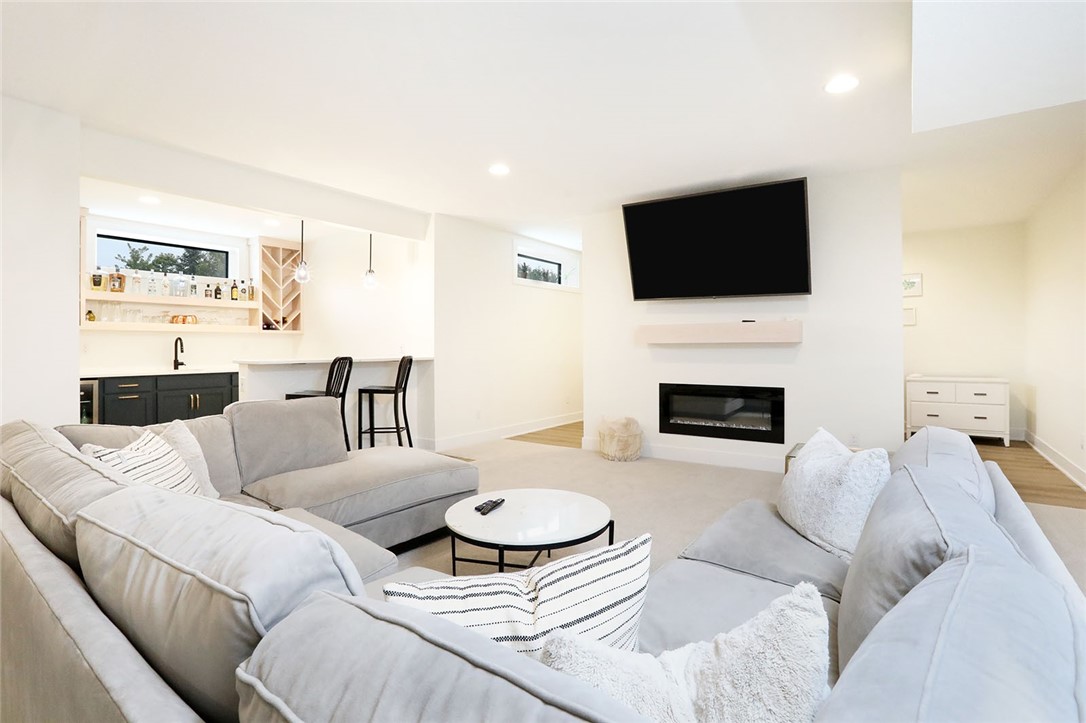
Finished basement living room with gray sectional, wall-mounted TV, fireplace, and bar stools.
Living room with light gray sofas, a wall-mounted TV, and a linear fireplace beside an open bar nook.
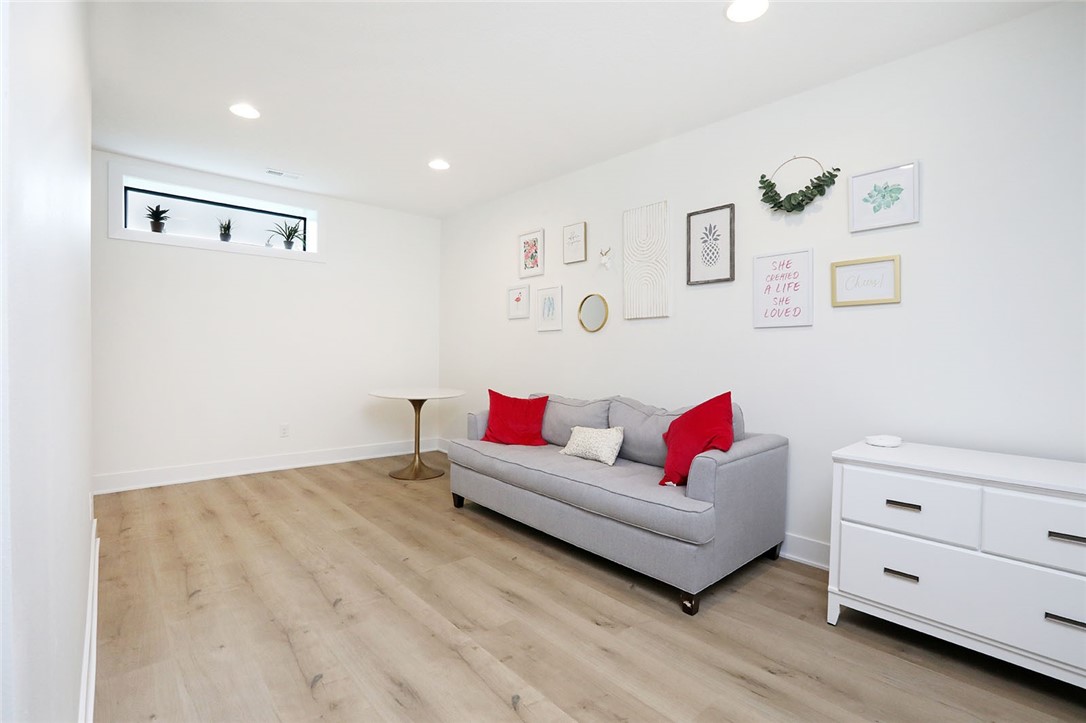
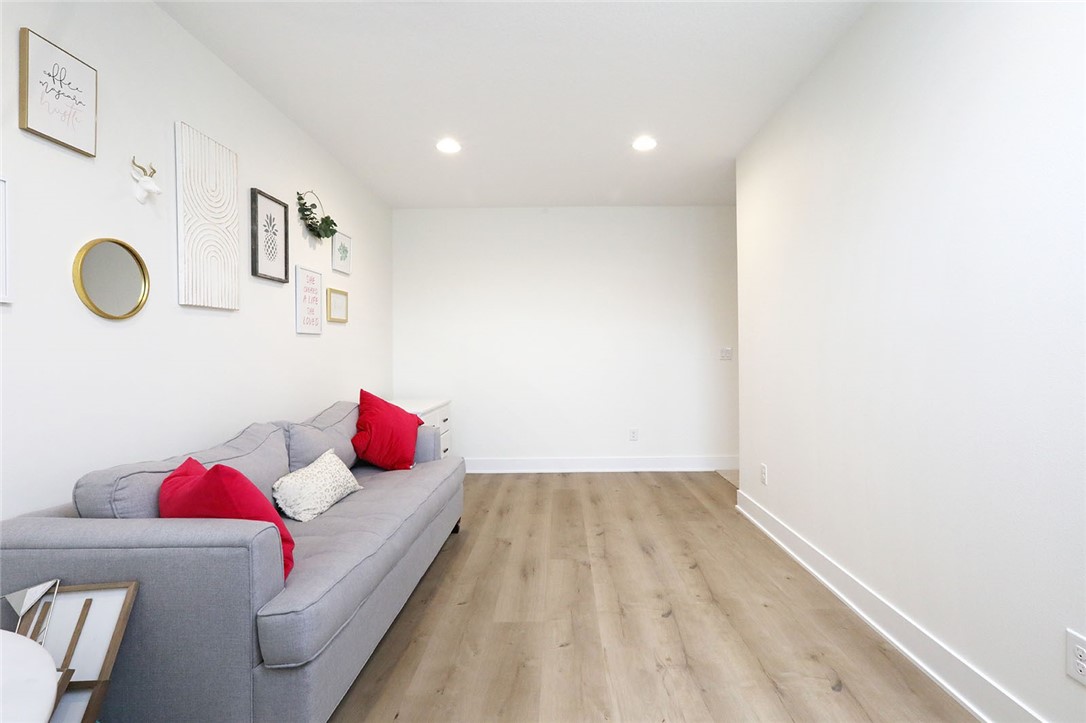
Living room with a gray sofa, red pillows, light wood-look flooring, and framed wall art.
Furnished living room with a gray sofa, red pillows, wall art, and light wood flooring.
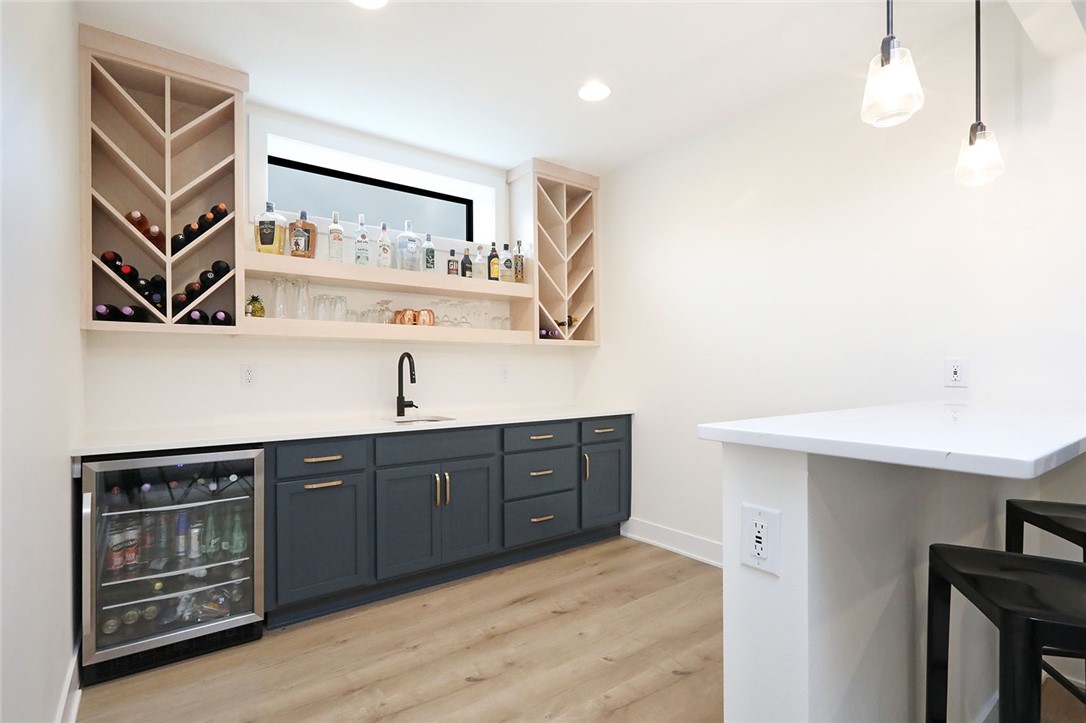
Wet bar with dark cabinetry, wine racks, a glass-front beverage refrigerator, and a white island.
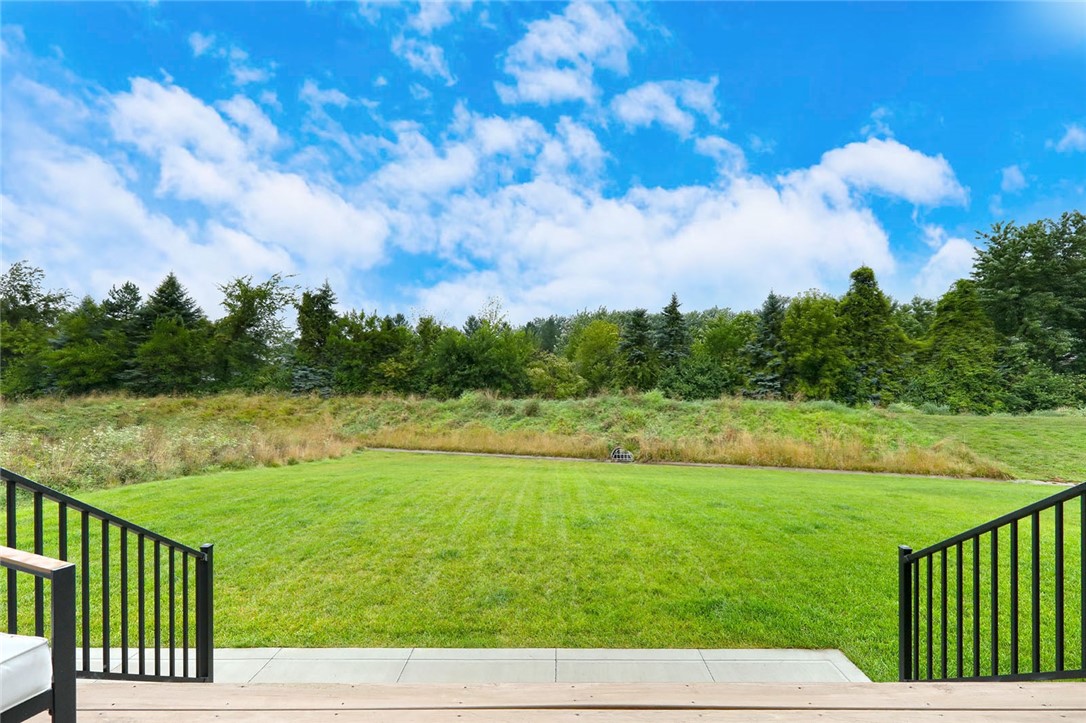
Backyard lawn and tree line viewed from a deck, with black railings framing the foreground.
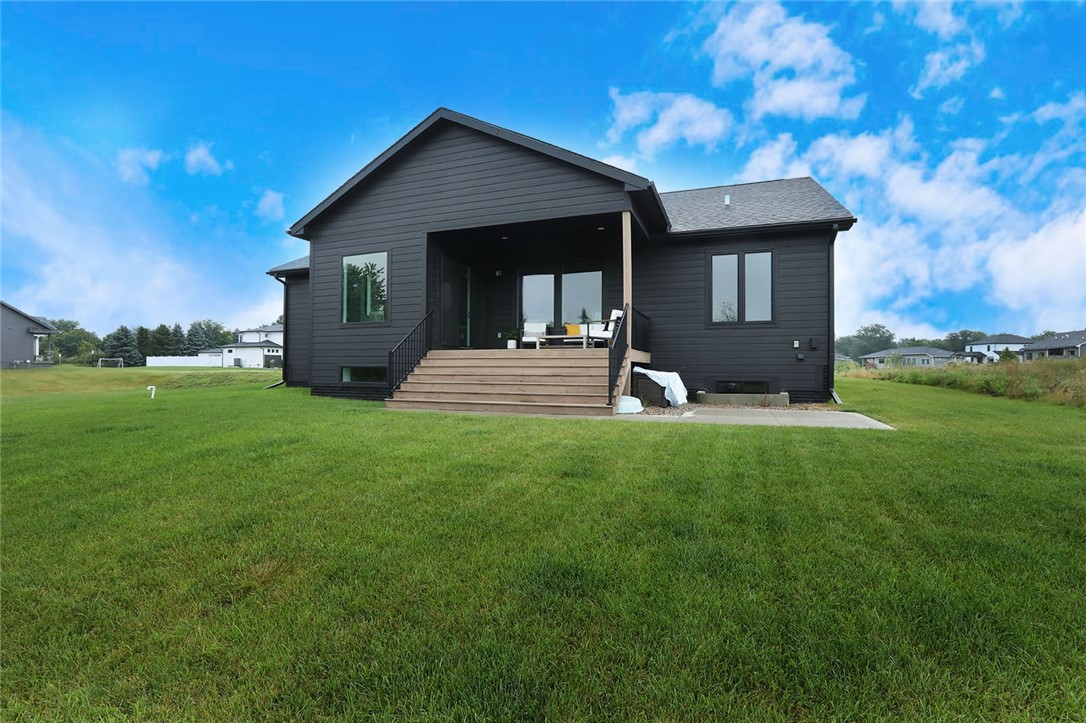
Rear of a charcoal-sided house with a covered patio, wooden deck, and broad lawn.
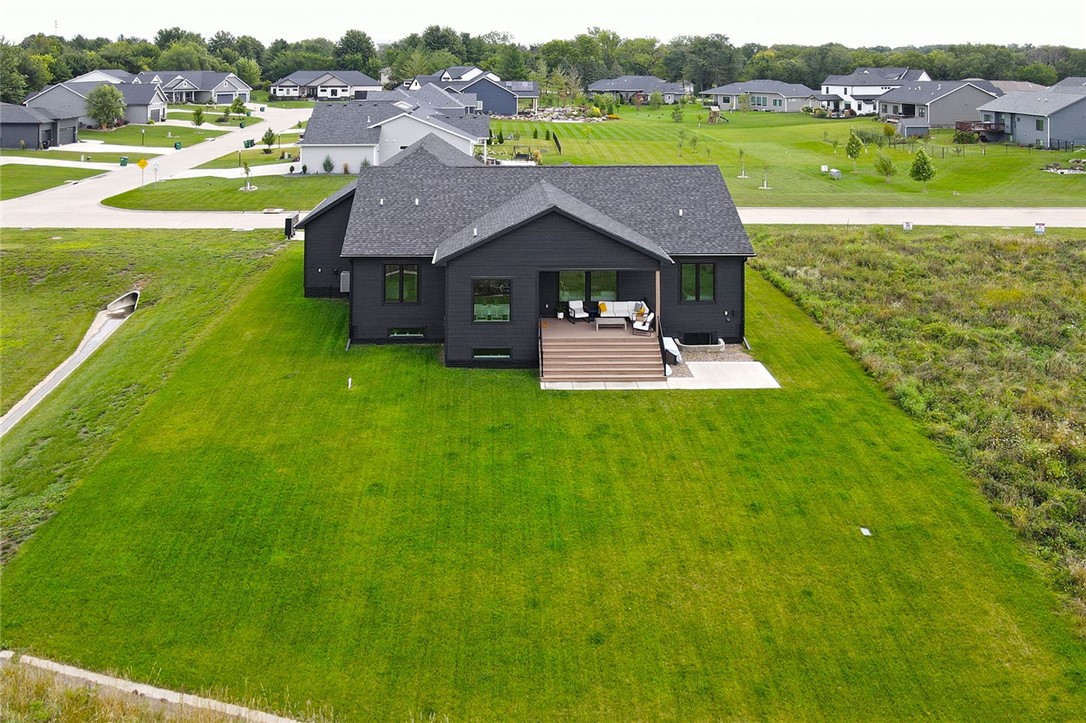
Aerial view of a dark-sided home, rear deck, and broad green lawn in a suburban neighborhood.
SEE ALL PHOTOS
Dark gray home with a steep gabled roof, two-car garage, stone accents, and landscaped front lawn.
Dark-sided home with a covered porch, three-bay garage, and broad lawn.
Dark-sided home with a gabled roof, attached garage, covered entry, and flower beds.
Living room with vaulted ceiling, stone fireplace, built-in shelves, and large windows overlooking greenery.
Living room with a stone fireplace, white sectional, wood lounge chairs, and a coffered ceiling.
Open-concept living room and kitchen with white cabinetry, vaulted ceiling, and front entry.
Bright white kitchen with a navy island, wood bar stools, and a dining area by large windows.
Open-plan kitchen with a large dark blue island and stone fireplace in the adjoining living area.
Dining room with a striped tablecloth, upholstered bench, globe pendant lights, and large windows overlooking greenery.
Open-plan living room and kitchen with a stone fireplace wall, large windows, and a white sofa.
Modern kitchen with a long navy island, white cabinetry, stainless range, and dining area by large windows.
Mudroom with navy built-in cubbies and bench beside a laundry area with a front-loading washer and dryer.
Mudroom with navy built-in lockers and a wood bench opening toward the kitchen.
Laundry room with front-loading washer and dryer, wood countertop, and doorway to a walk-in closet.
Laundry room with a utility sink, black washer and dryer, and an adjoining walk-in closet.
Entryway landing with black-railed staircase, frosted-glass front door, pendant lights, and a large window.
Bedroom with a gray tufted bed and white bedding, opening to an ensuite bathroom.
Staged bedroom with a white bed, gray dresser, wall-mounted television, and window overlooking trees.
Bathroom with a glass walk-in shower, marble-look tile, and black fixtures.
Bathroom with a long gray vanity, marble-look tile, glass shower, and open clothes closet.
Bathroom with a glass-enclosed marble-look shower and gray vanity, opening to a bedroom.
Staged bedroom with a white bed, mustard throw, and large black-framed window.
Bathroom with a long white double-sink vanity, gray cabinetry, black fixtures, and striped shower curtains.
Home office with a large neighborhood-facing window, white desk, computer setup, and light wood cabinets.
Exercise room with a stationary bike on a black mat and light wood flooring.
Home gym with a Peloton bike, black exercise mat, and light wood flooring.
Bathroom with a double-sink vanity, dark gray cabinets, and a gray striped shower curtain.
Finished basement living room with gray sectional, wall-mounted TV, fireplace, and bar stools.
Living room with light gray sofas, a wall-mounted TV, and a linear fireplace beside an open bar nook.
Living room with a gray sofa, red pillows, light wood-look flooring, and framed wall art.
Furnished living room with a gray sofa, red pillows, wall art, and light wood flooring.
Wet bar with dark cabinetry, wine racks, a glass-front beverage refrigerator, and a white island.
Backyard lawn and tree line viewed from a deck, with black railings framing the foreground.
Rear of a charcoal-sided house with a covered patio, wooden deck, and broad lawn.
Aerial view of a dark-sided home, rear deck, and broad green lawn in a suburban neighborhood.
Sold

8252 NW 28th Street

8252 NW 28th Street, Ankeny, IA 50023

$674,900
Welcome to 8252 NW 28th St in Ankeny. An exceptional find in a coveted development for this Brenner Built resale. This modern ranch, under 4 years old, offers 1,845 sq ft of stylish, meticulously maintained living space. The open floor plan features abundant natural light and contemporary design. The main level includes a luxurious primary suite with a massive tiled shower, 2 shower heads, a kitchen with an oversized island, ample cabinetry that reach to the ceiling, a walk-in pantry, and a dining area. Two additional bedrooms and a full bath complete this floor. The lower level adds another bedroom, workout room or 5th bedroom, a full bath, a bar with an island that entails custom wine rack built in, and a spacious living area. A unique feature for the basement is the spacer wall that you can walk around both sides to, perfect for office or game/play room. Oversized 3 car garage with a 7' tandem, irrigation, and plenty of privacy are just a few reasons why this home should be the one!

5
beds

3
baths

1,845 Sq.Ft. LIVING AREA

0.39 Acres lot

Andrew Bruellman

Andrew Bruellman

Features & Amenities

Interior

  • total bedrooms5
  • Total bathrooms3
  • full bathrooms2
  • three quarter bathroom1
  • Laundry room Main Level
  • Flooring Carpet, Tile
  • Fireplace Electric
  • APPLIANCES Dryer, Dishwasher, Microwave, Refrigerator, Stove, Washer
  • other interior Features Wet Bar, Dining Area

Area & Lot

  • Status Sold
  • Date Sold September 26, 2024
  • Living Area1,845 Sq.Ft.
  • Total Area1,845 Sq.Ft.
  • Lot Area0.39 Acres
  • MLS® ID701019
  • TypeResidential
  • YEAR BUILT2020
  • Architecture StylesRanch
  • School DistrictAnkeny

Exterior

  • Garage Space3.0
  • water SourcePublic
  • roofAsphalt, Shingle
  • lot featuresRectangular Lot
  • parkingAttached, Garage, Three Car Garage, Tandem
  • HEAT TYPEForced Air, Gas, Natural Gas
  • AIR CONDITIONINGCentral Air
  • sewerPublic Sewer
  • SubstructurePoured
  • security FeaturesSmoke Detector(s)
  • other exterior FeaturesDeck, Sprinkler/Irrigation, Patio

Financial

  • Sales Price$674,900
  • Real Estate Tax $7,374/yr
  • HOA $100/yr
  • Zoning Res

Start Your Real Estate Conversation

Our experts are ready to answer your questions and guide you every step of the way, reach out now to start the conversation and get personalized support.

Follow US on Instagram