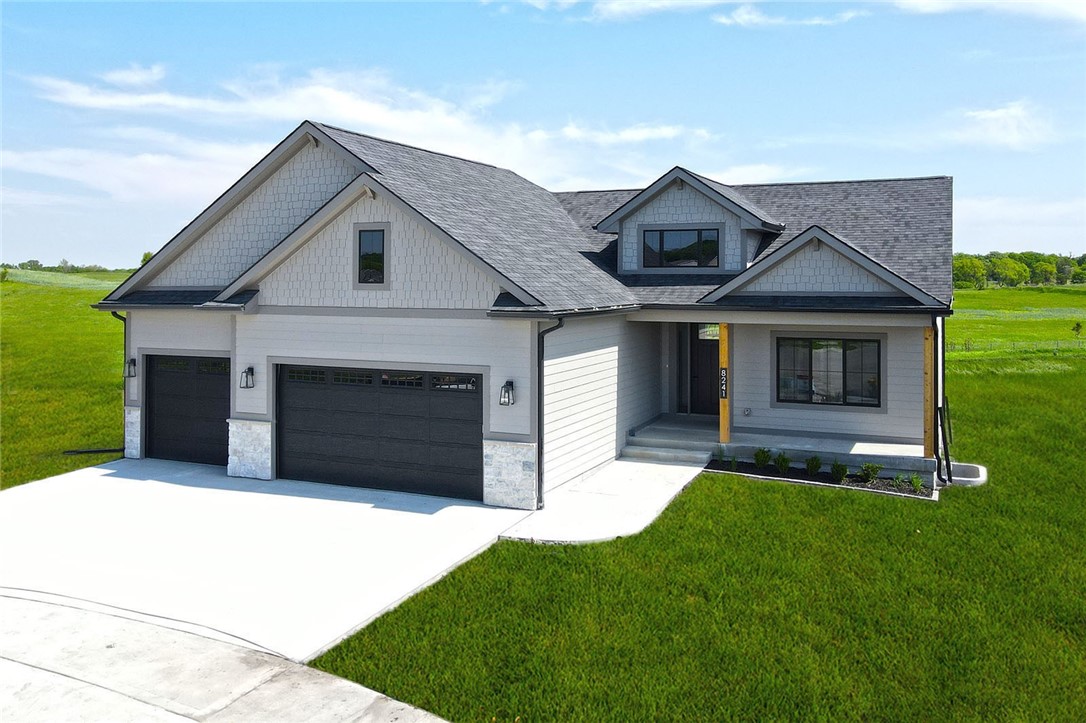
Gray multi-gabled house with two garage doors, a covered entry, and a broad concrete driveway.
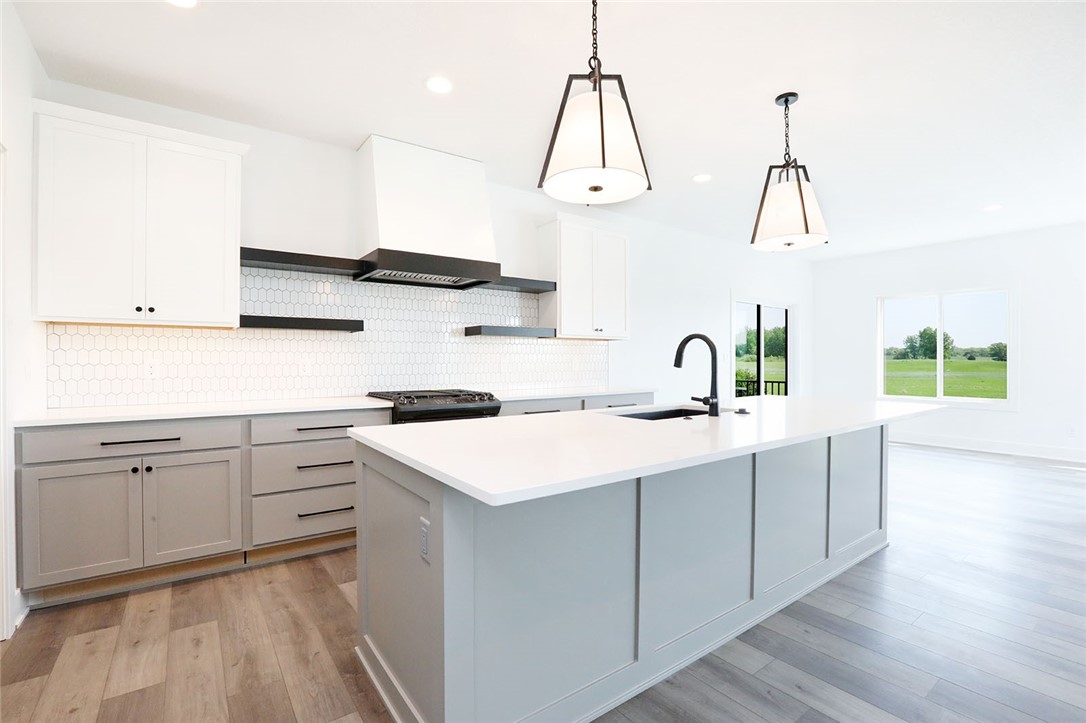
Modern kitchen with a large white island, hexagonal tile backsplash, and windows overlooking a green lawn.
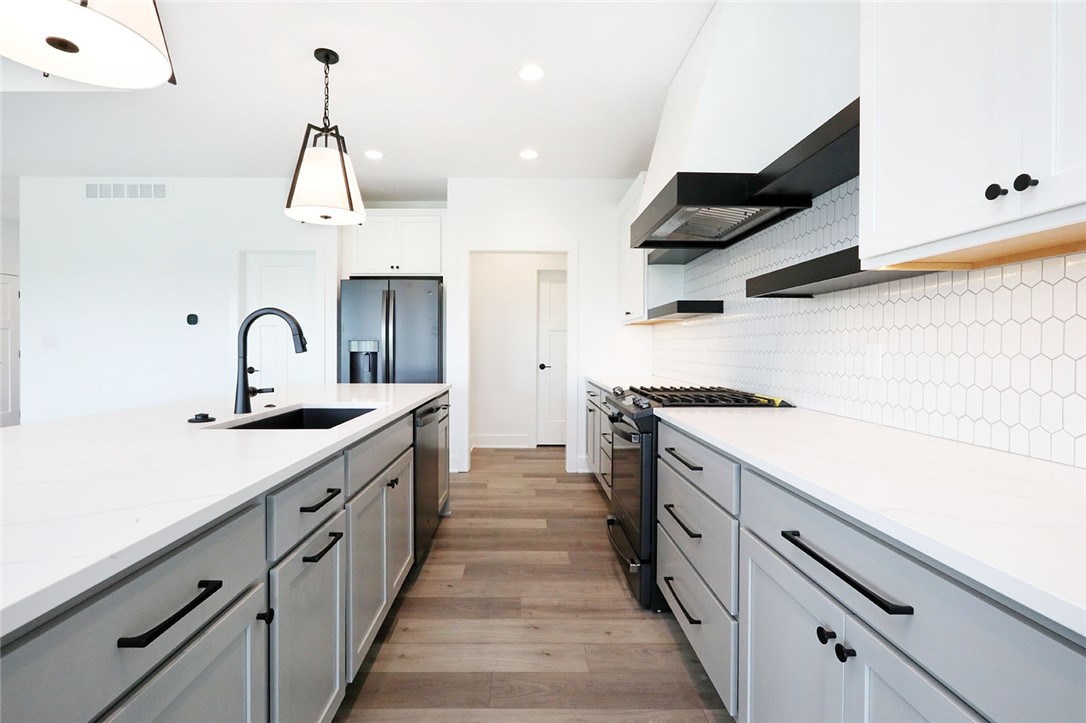
Modern kitchen with a large white island, gray cabinets, gas range, and hexagonal tile backsplash.
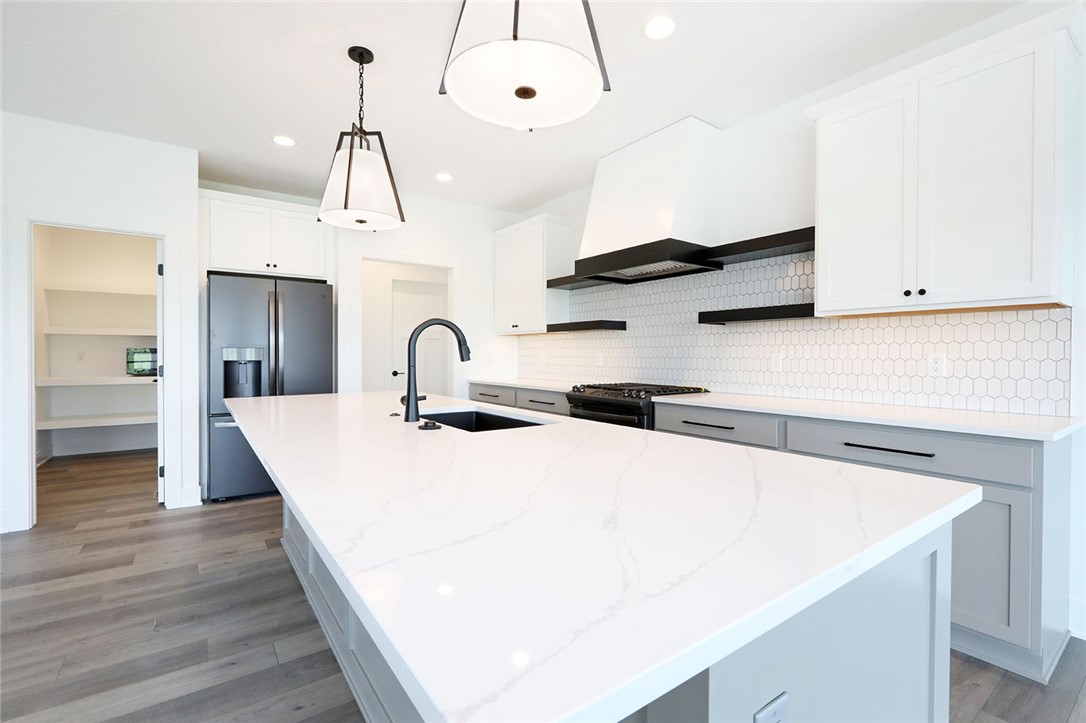
Modern kitchen with a large veined island, black faucet, gray cabinets, and hexagonal tile backsplash.
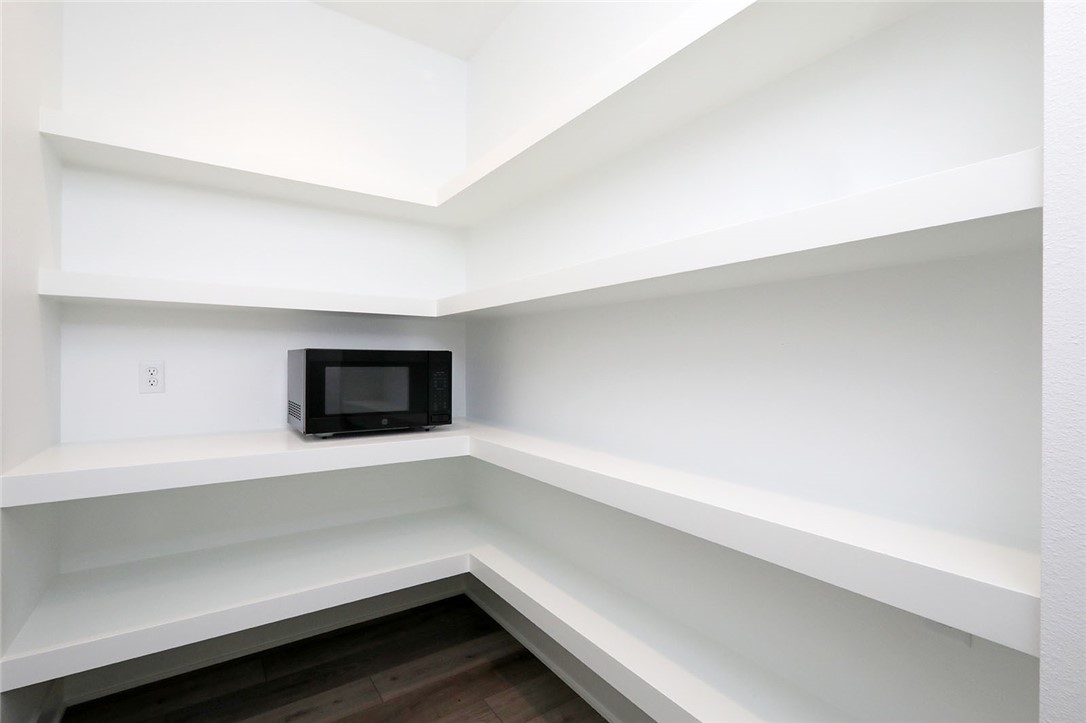
Pantry with white wraparound shelving, a black microwave, and dark wood flooring.
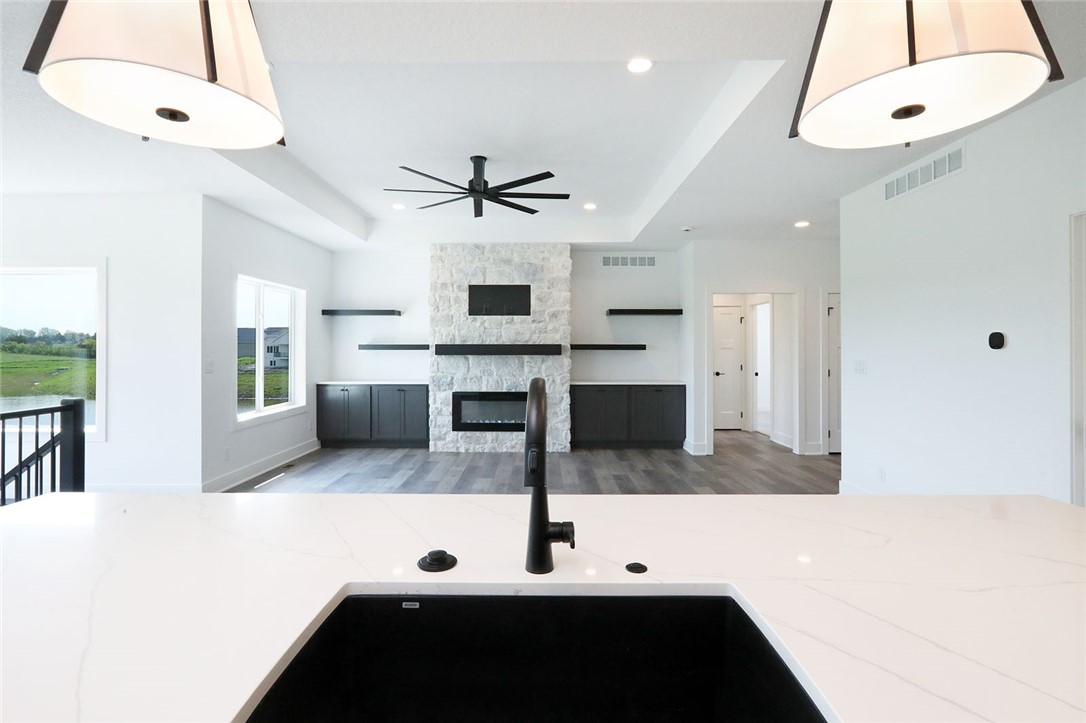
Kitchen island with black sink overlooking a living room with a stone fireplace and dark built-ins.
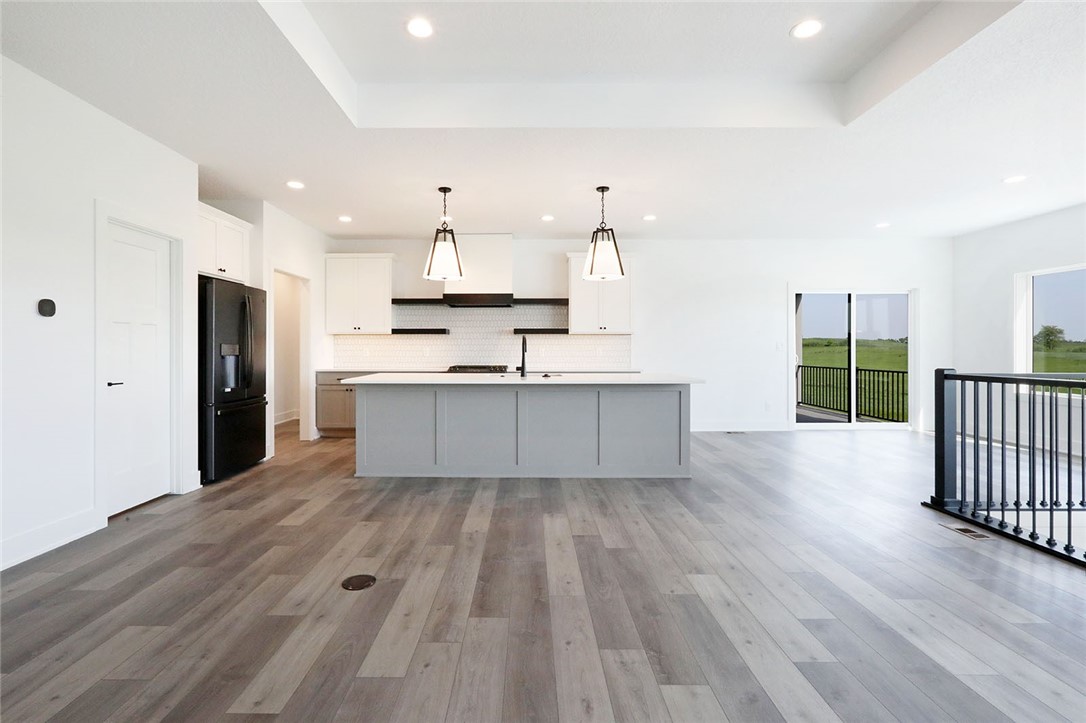
Bright kitchen with a large gray island, white cabinets, black appliances, and sliding doors to a green field.
Unfurnished living room with a stone fireplace, dark built-ins, and large windows overlooking greenery.
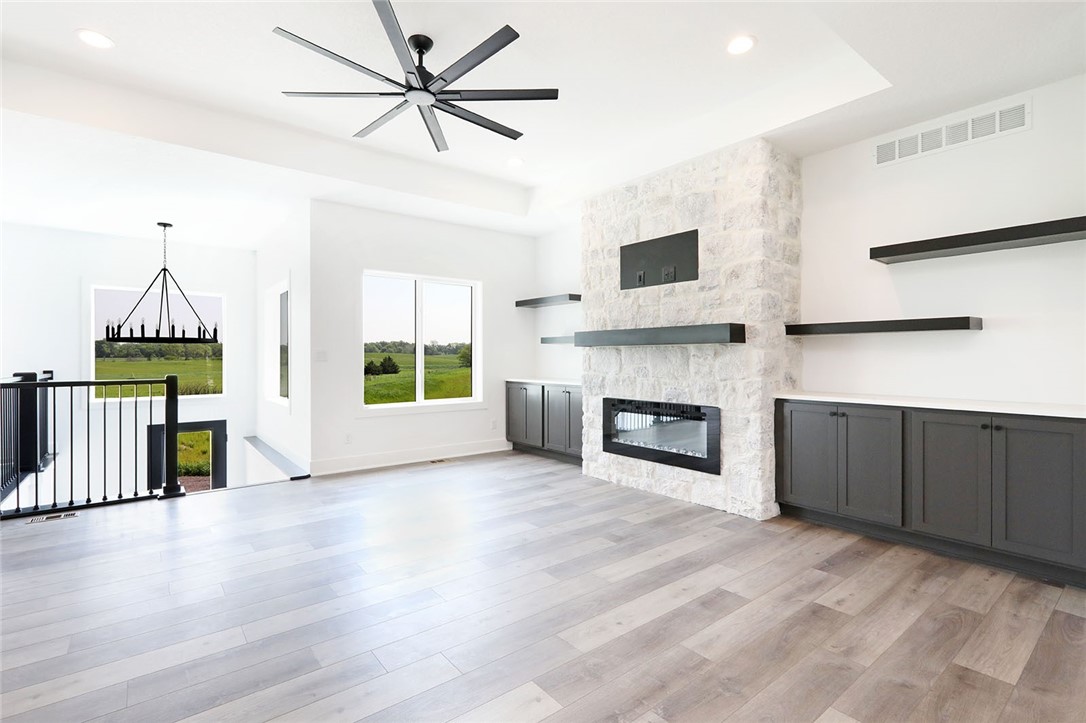
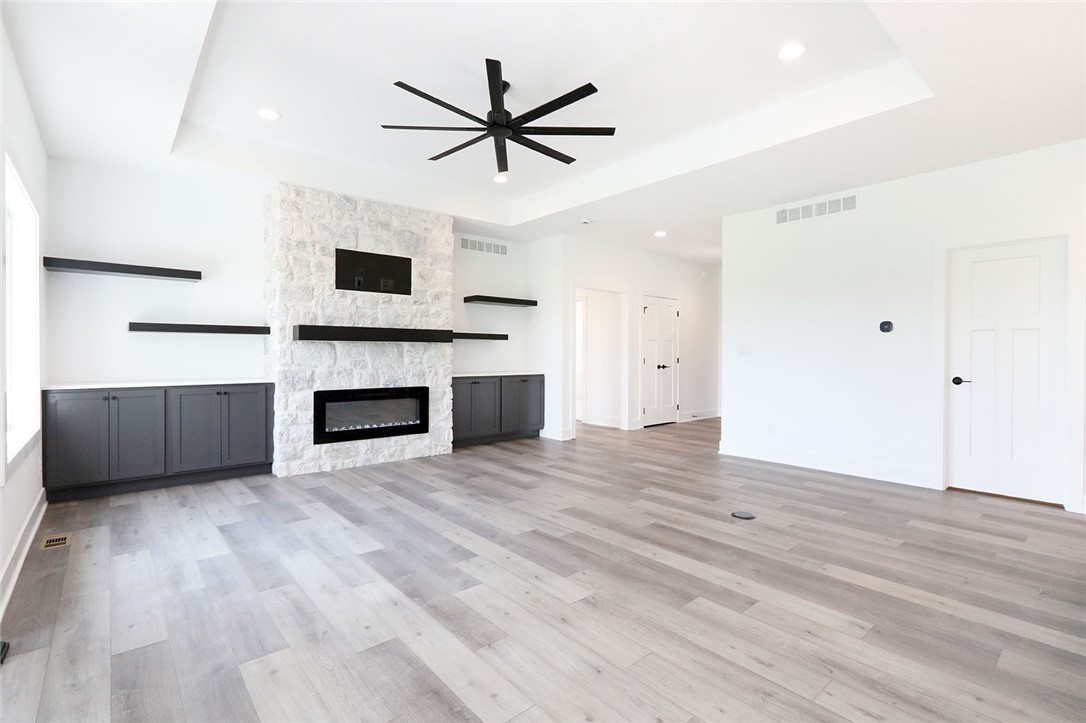
Vacant living room with a white stone fireplace, dark built-ins, gray plank flooring, and a black ceiling fan.
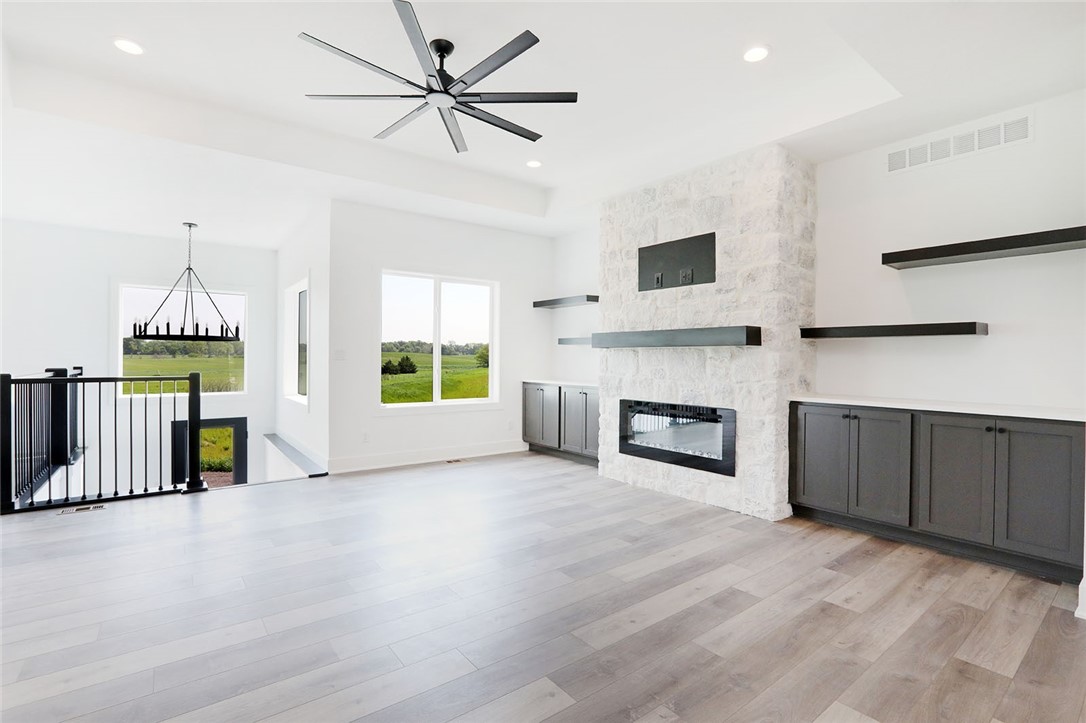
Vacant living room with a white stone fireplace, dark built-ins, and windows overlooking a green field.
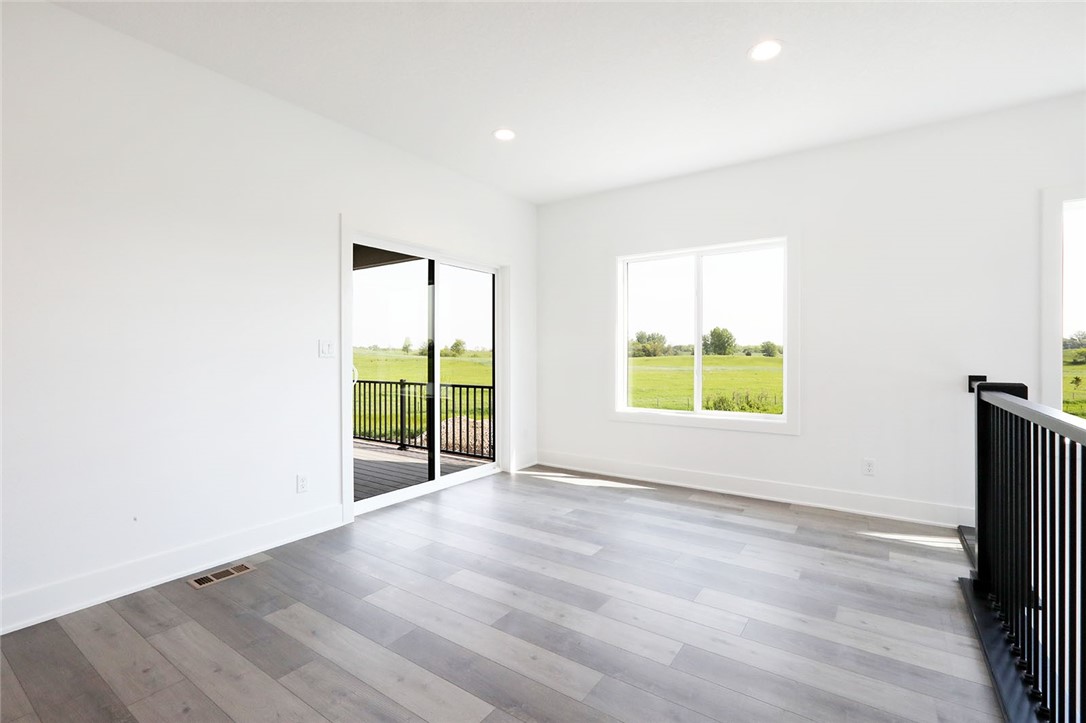
Vacant, bright interior with gray flooring, a black stair railing, and views of a green field.
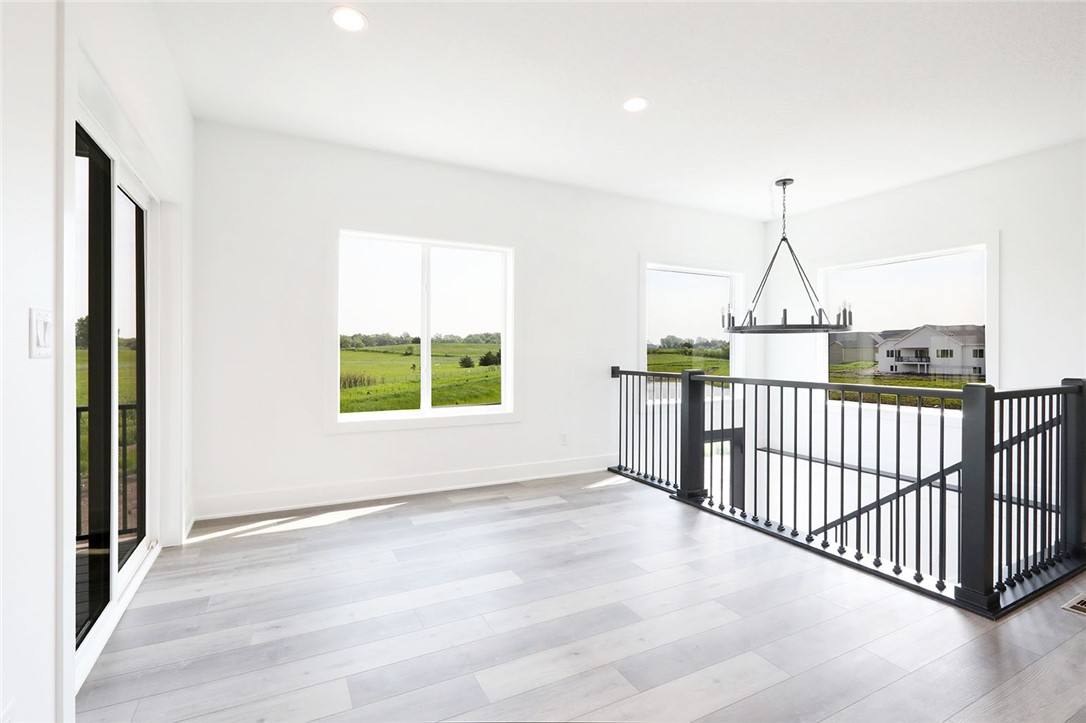
Vacant upstairs loft with pale flooring, black railing, and windows overlooking green fields.
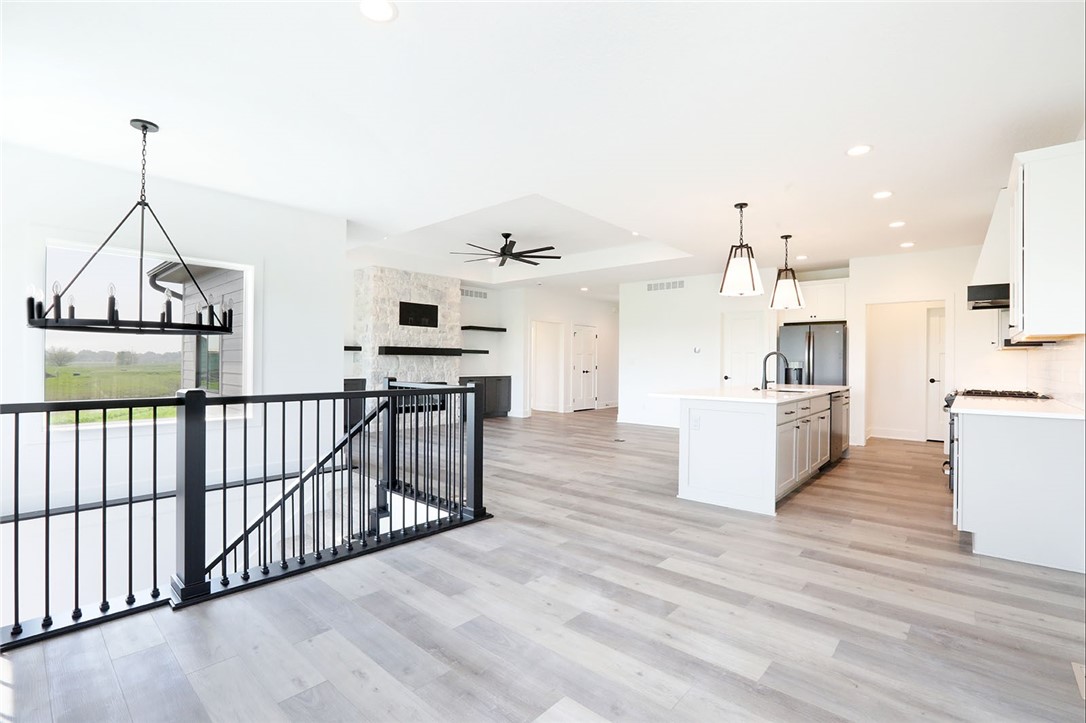
Open-plan kitchen with white island, stainless appliances, gray flooring, and black stair railing.
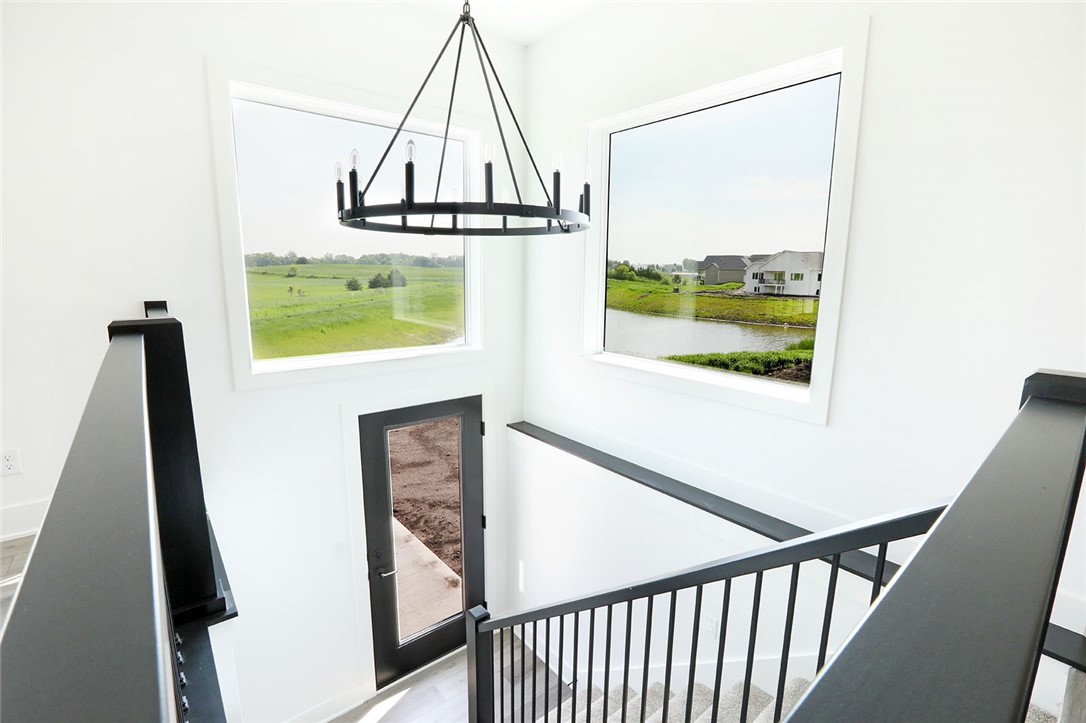
Bright stairwell with black railings, a circular chandelier, and large windows overlooking fields and a pond.
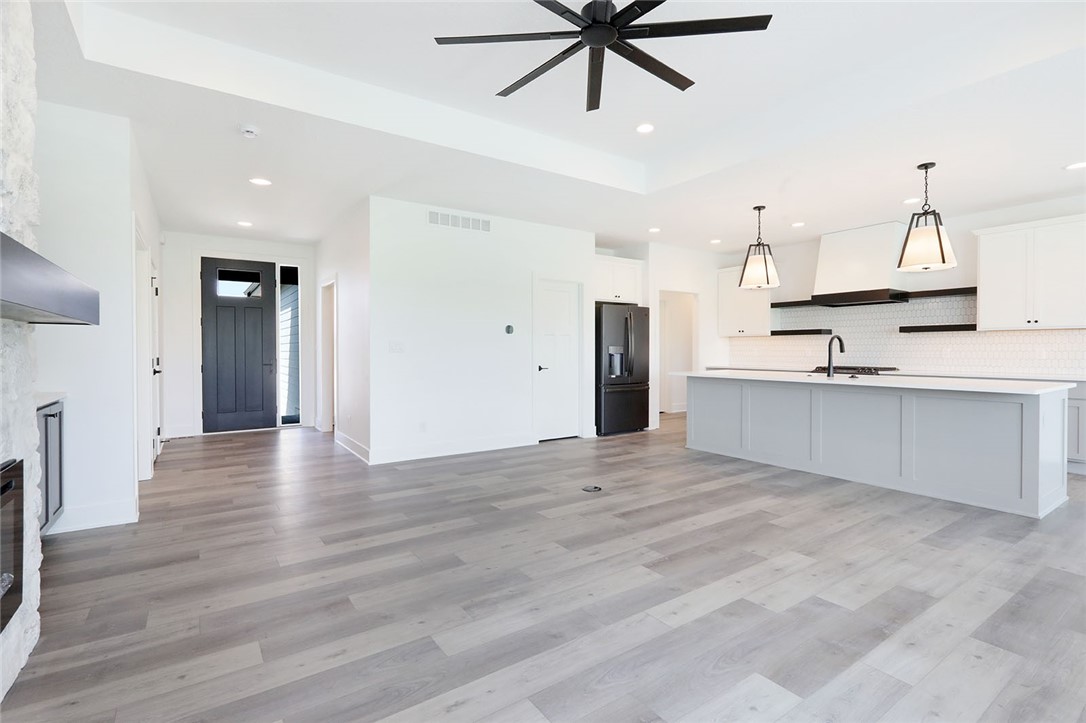
Open-plan kitchen with a large gray island, white cabinetry, and wide-plank flooring.
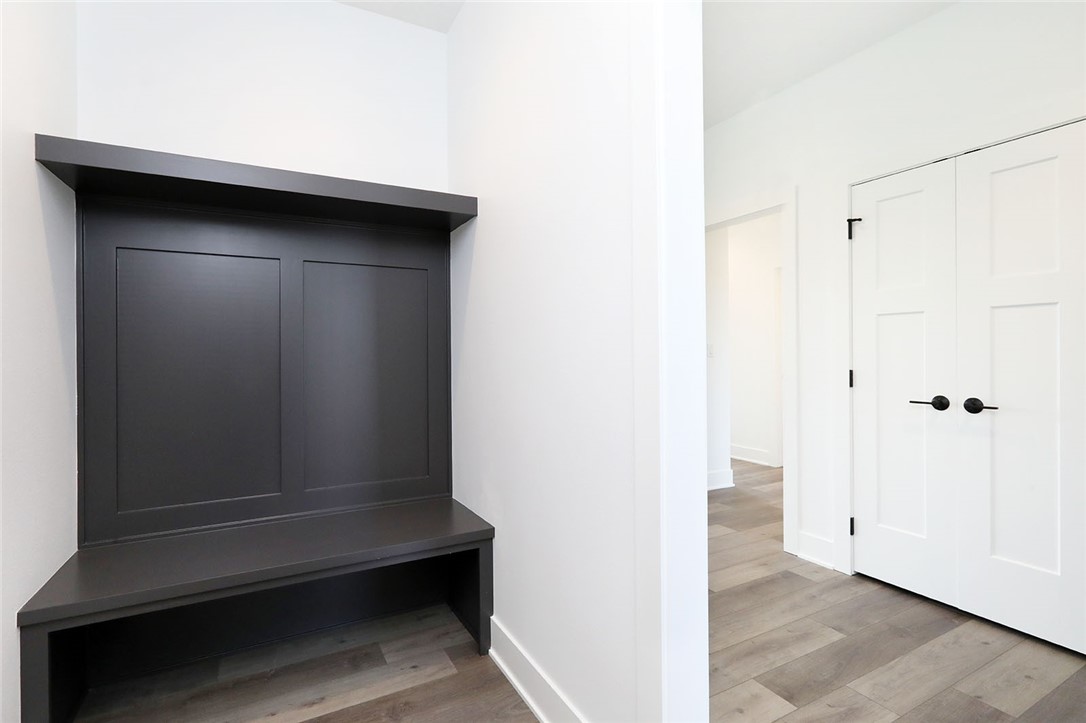
Entryway with a dark built-in bench and paneled back beside white double doors.
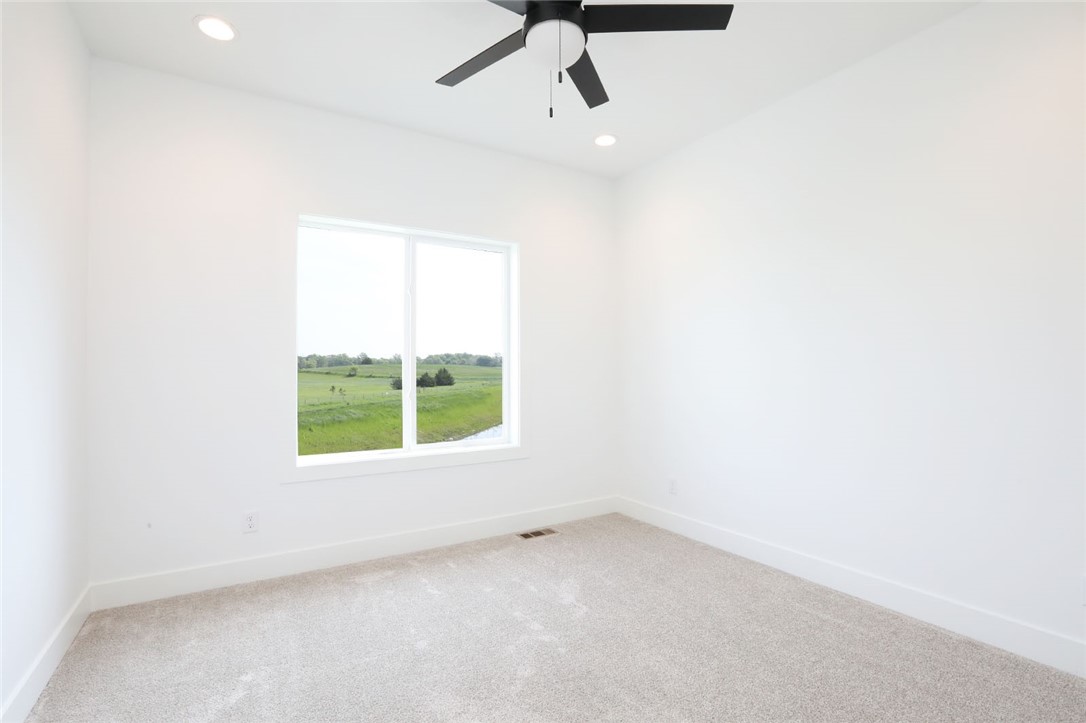
Vacant bedroom with light carpet, a black ceiling fan, and a window overlooking green fields.
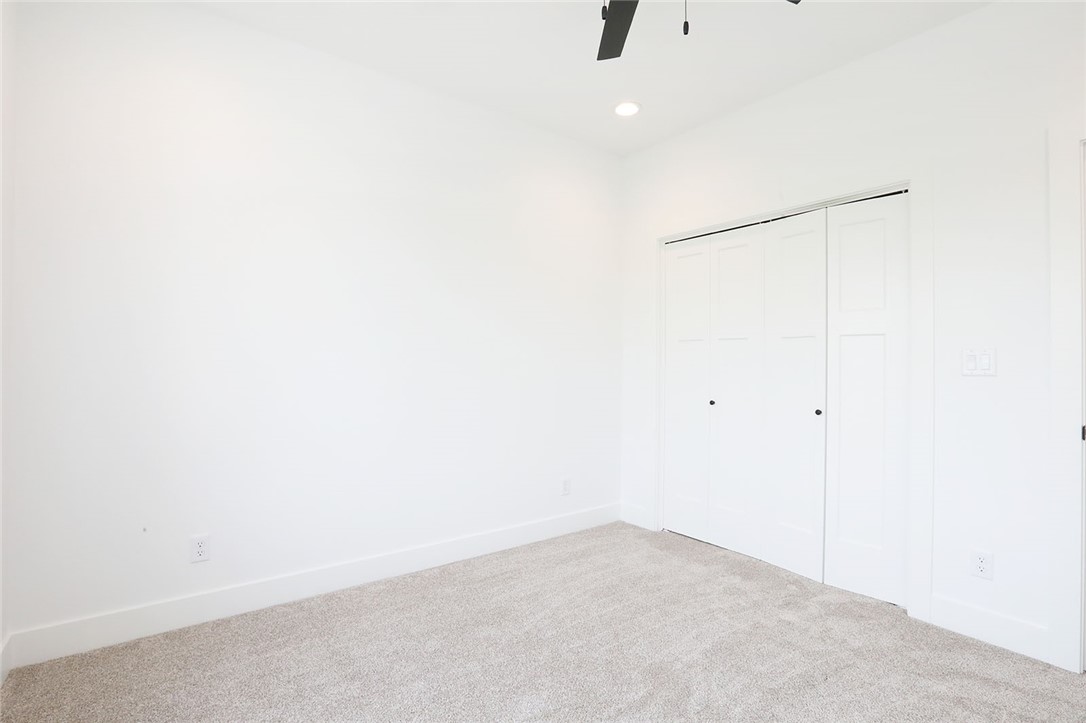
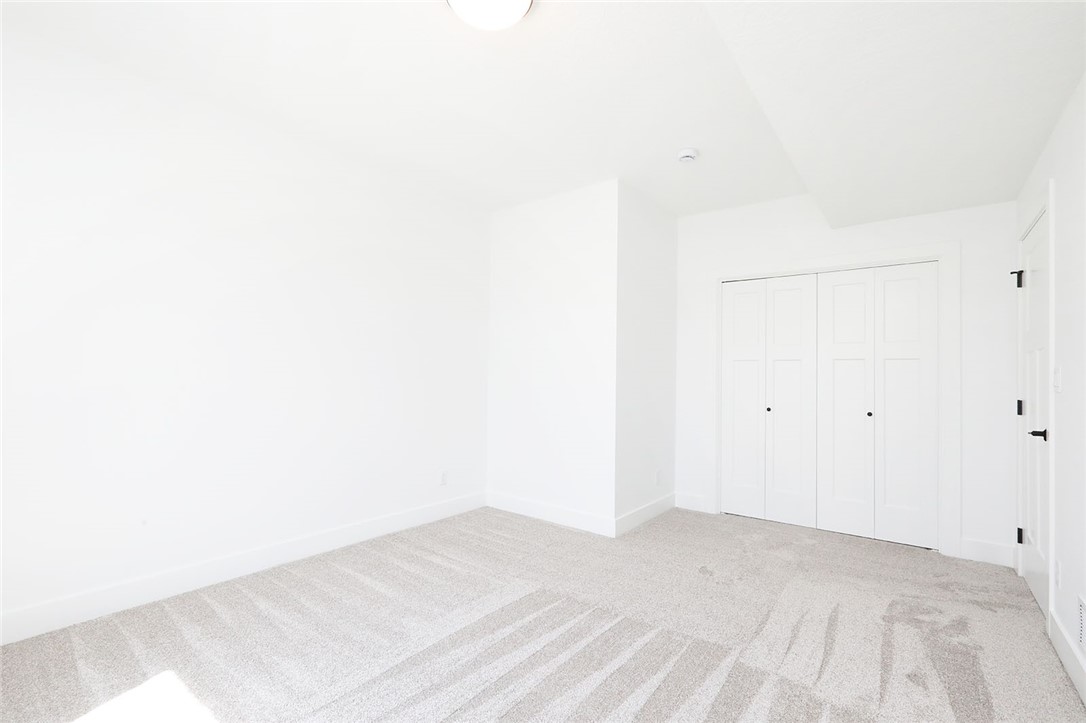
Empty bedroom with beige carpet, white walls, and a large sliding-door closet.
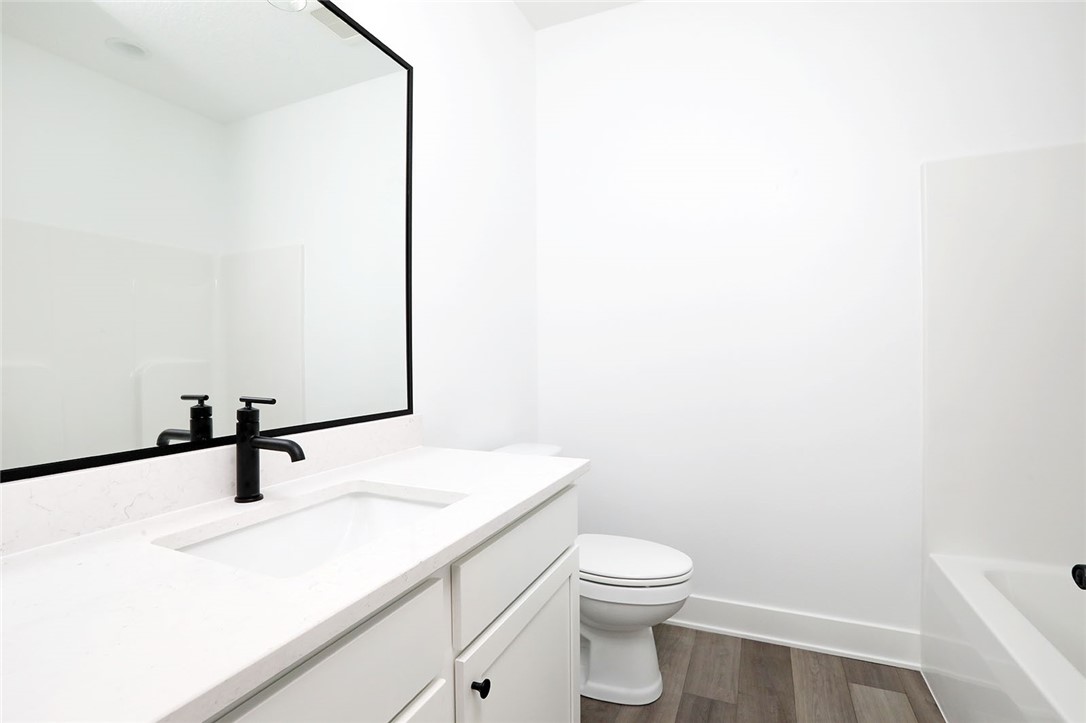
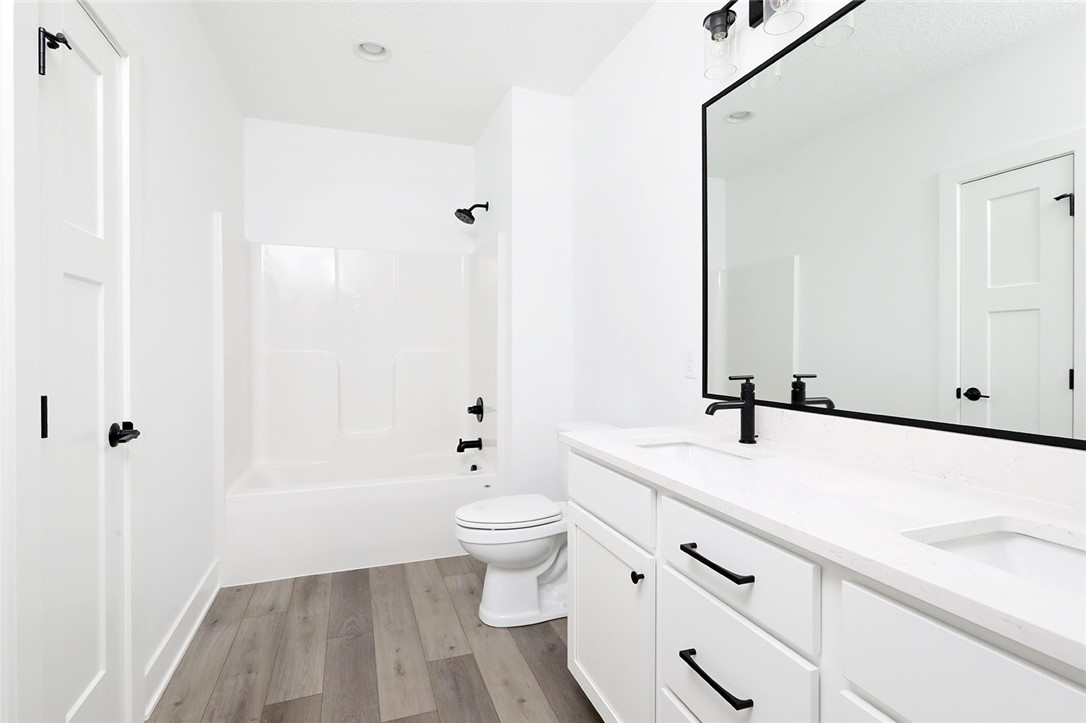
Bathroom with a white vanity, black faucet, large mirror, and gray wood-look flooring.
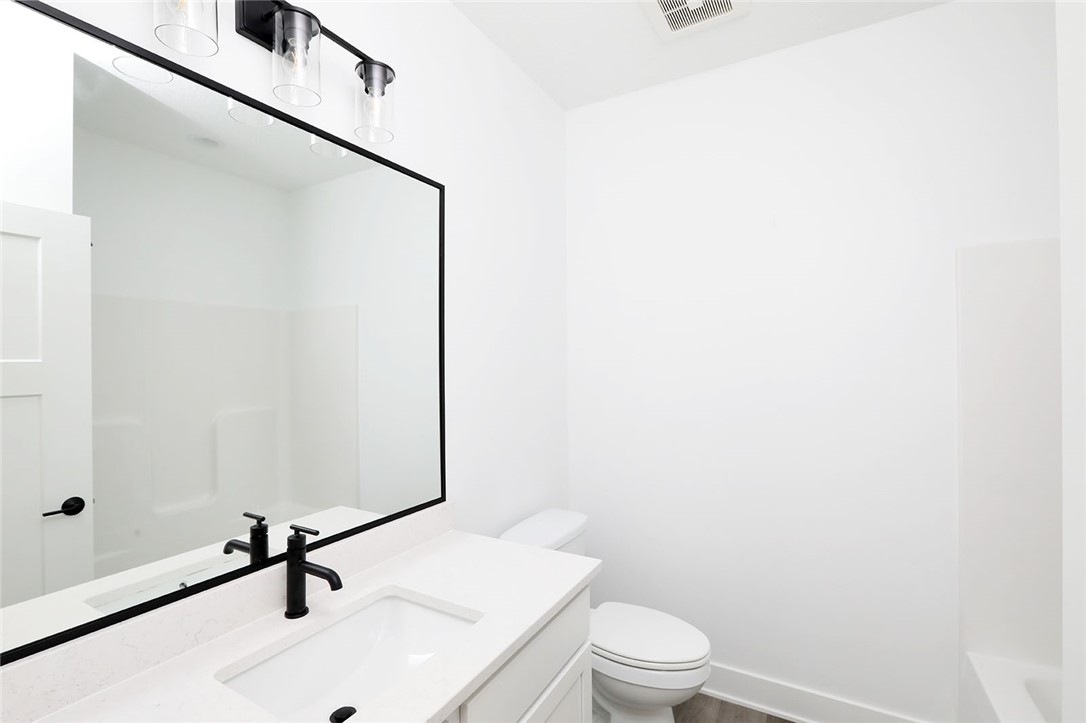
Bright white bathroom with a black-framed mirror, white vanity, and matte black faucet.
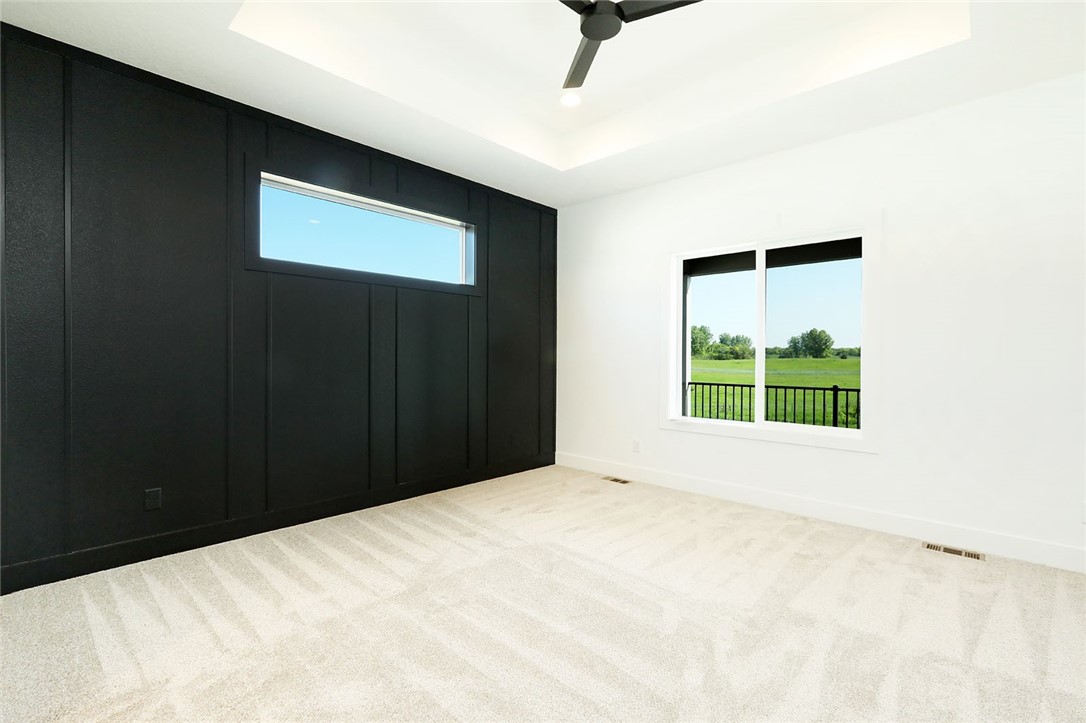
Empty carpeted room with a black paneled accent wall and windows overlooking a green field.
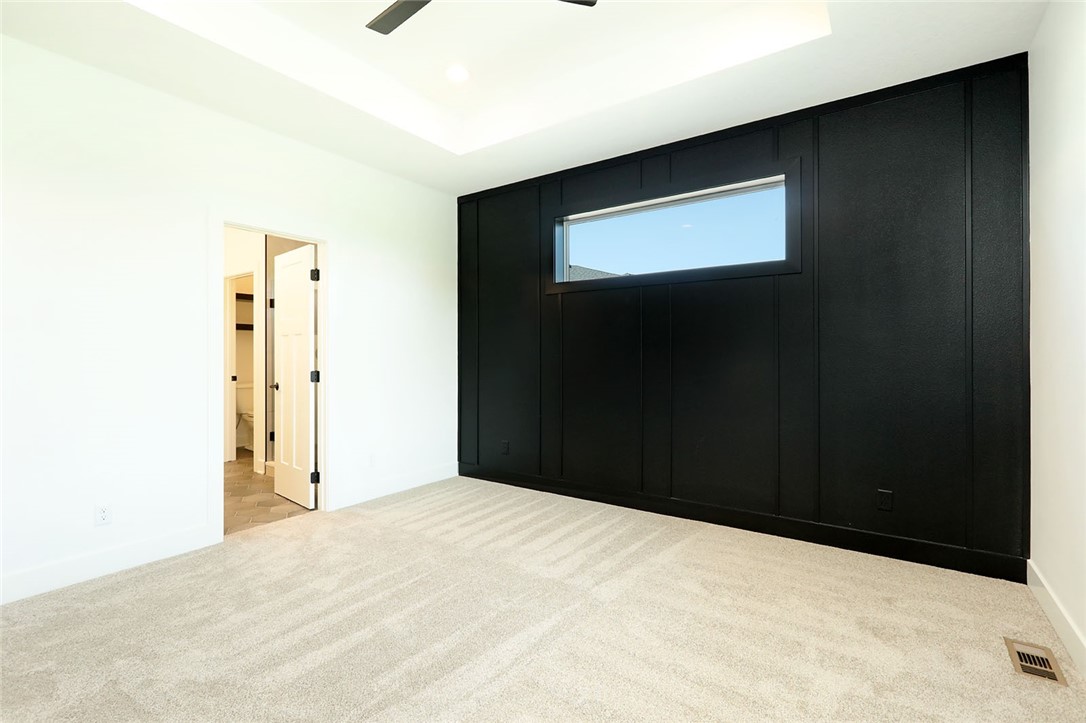
Empty bedroom with beige carpet, a black paneled accent wall, and a high horizontal window.
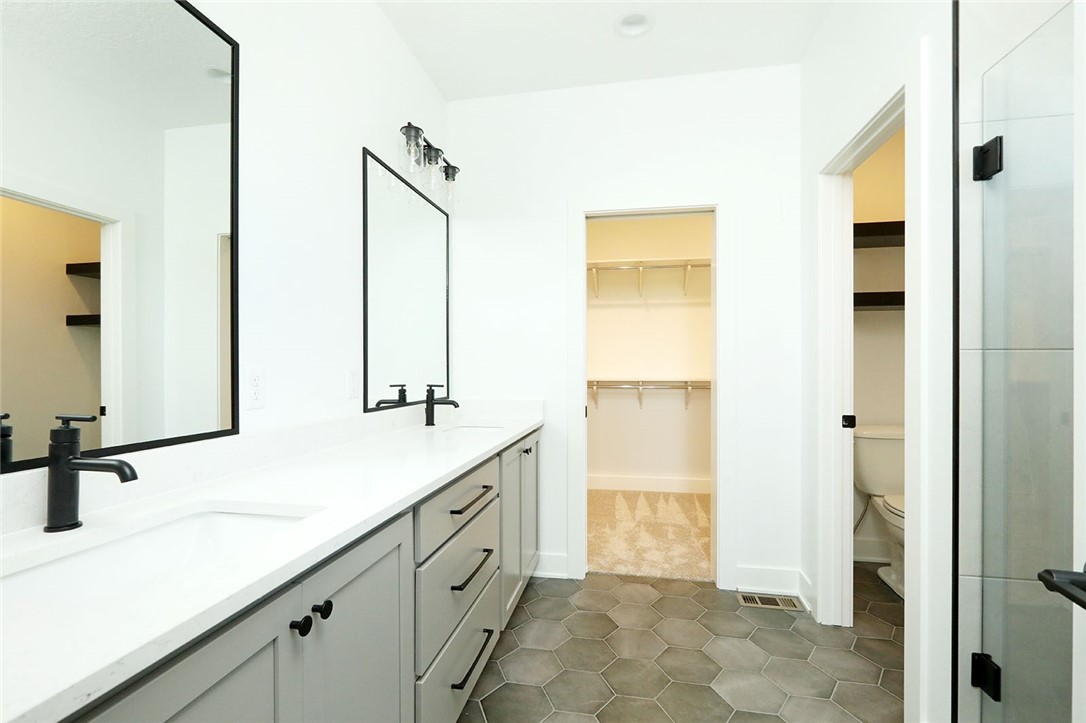
Bathroom with a long white vanity, black faucets, gray hexagonal floor tiles, and an adjoining walk-in closet.
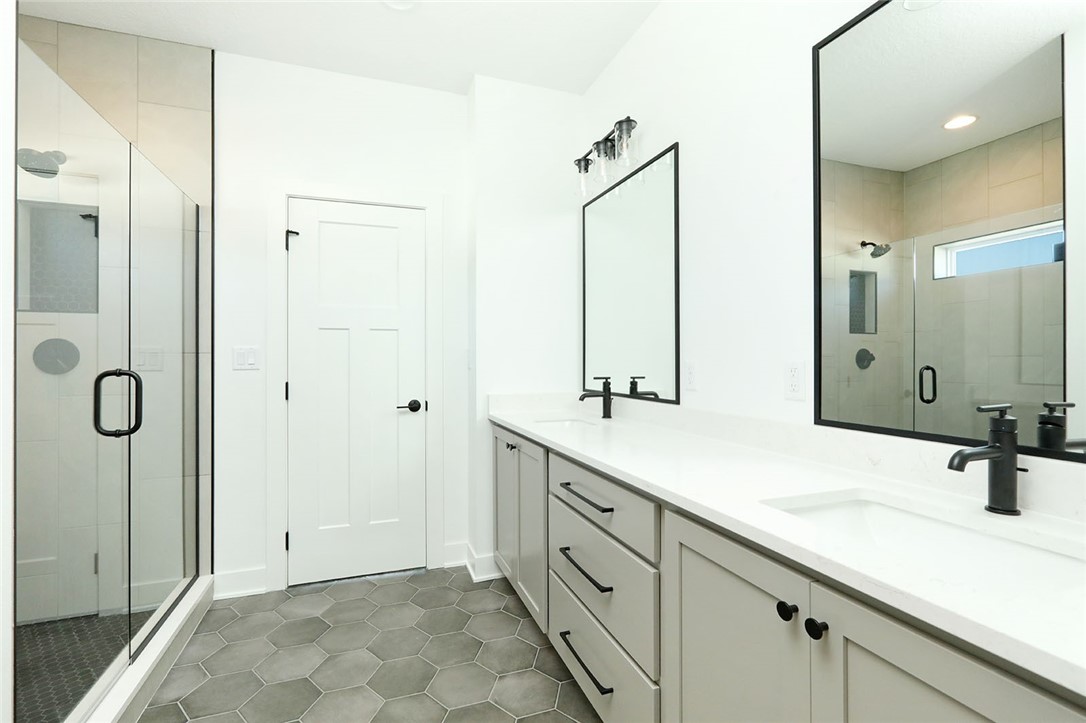
Bathroom with a long double vanity, black fixtures, glass-enclosed shower, and gray hexagonal tile floor.
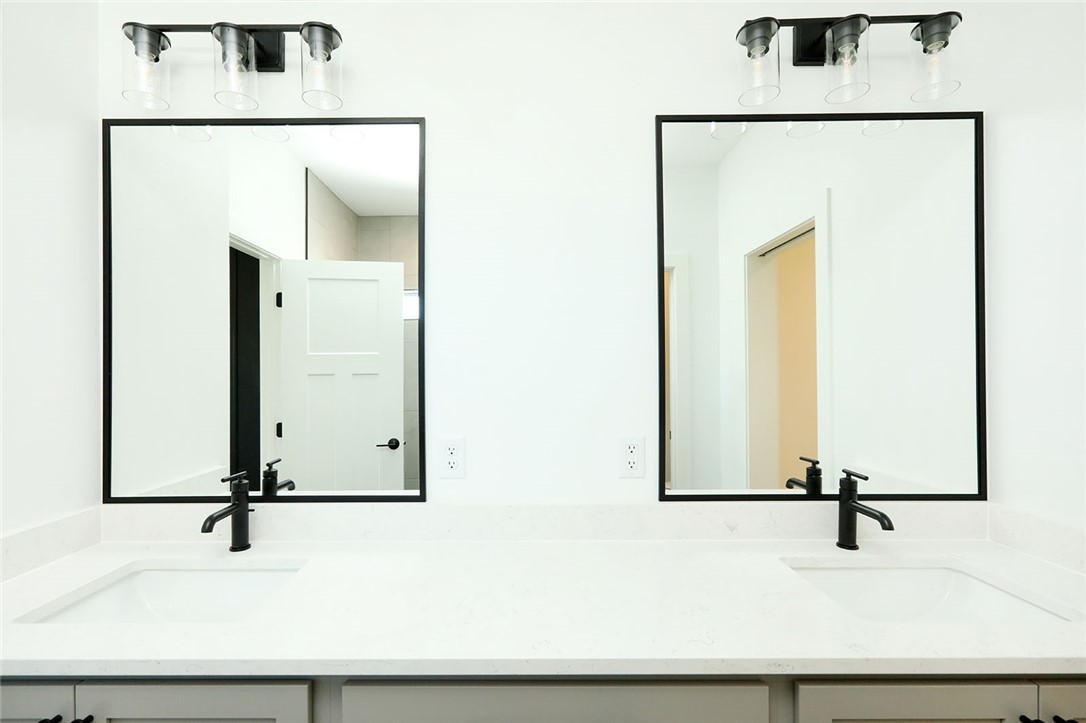
Double-sink bathroom vanity with black faucets and two large framed mirrors.
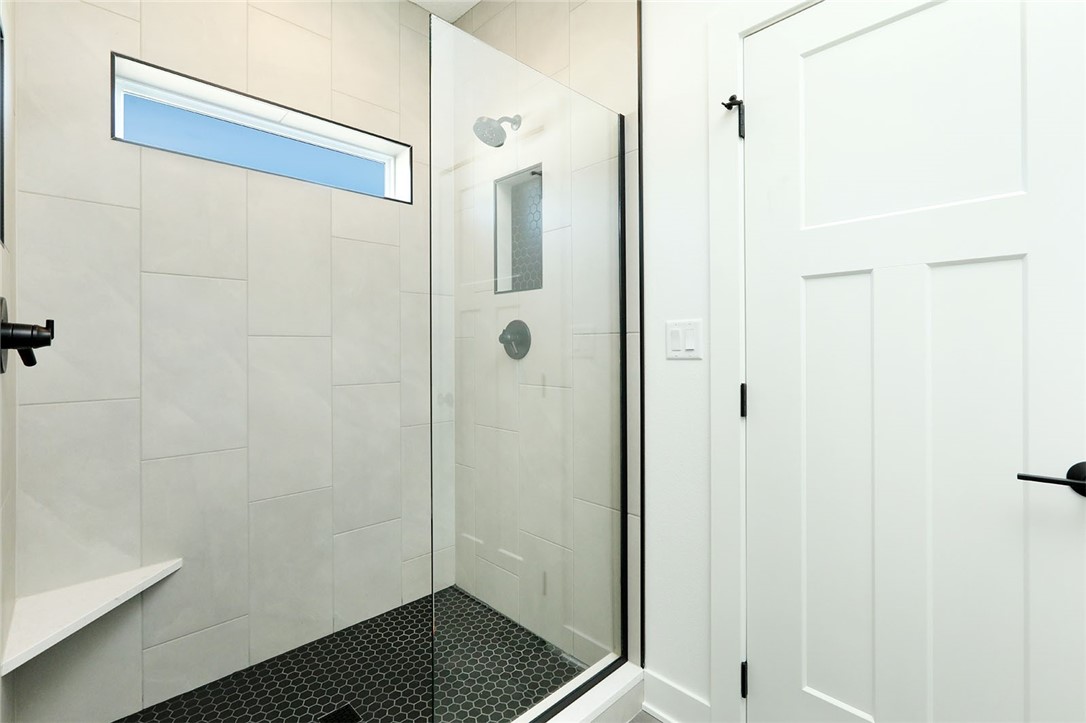
Walk-in shower with a glass enclosure, horizontal window, tiled walls, and dark hexagonal floor.
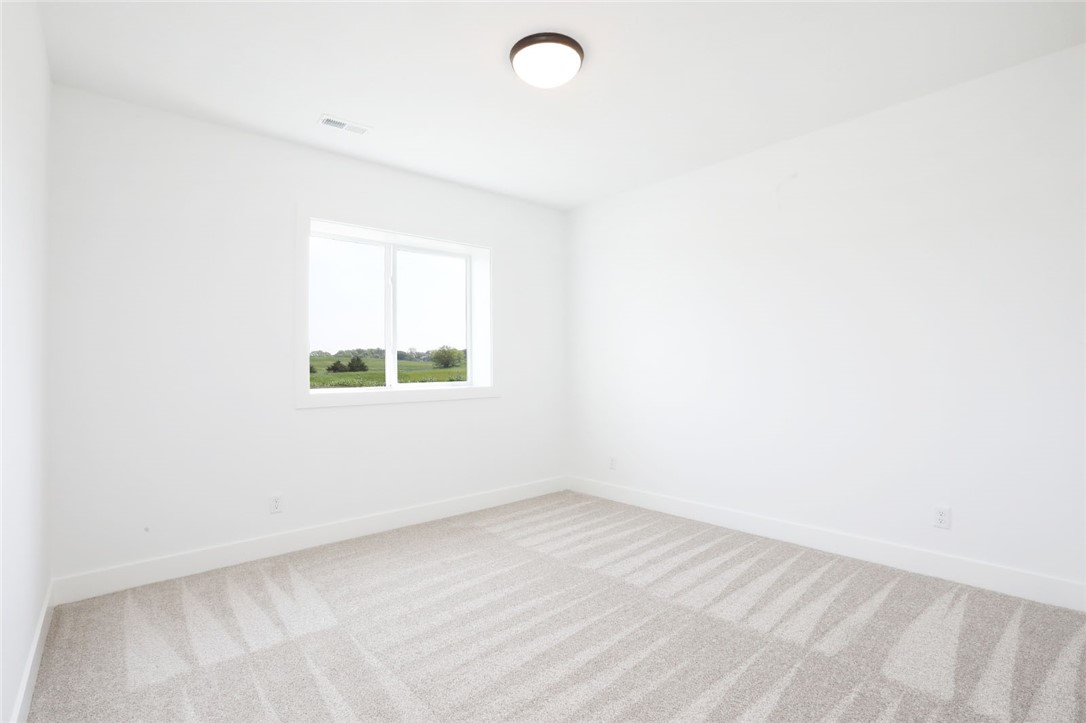
Empty bedroom with beige carpet and a window overlooking green fields.
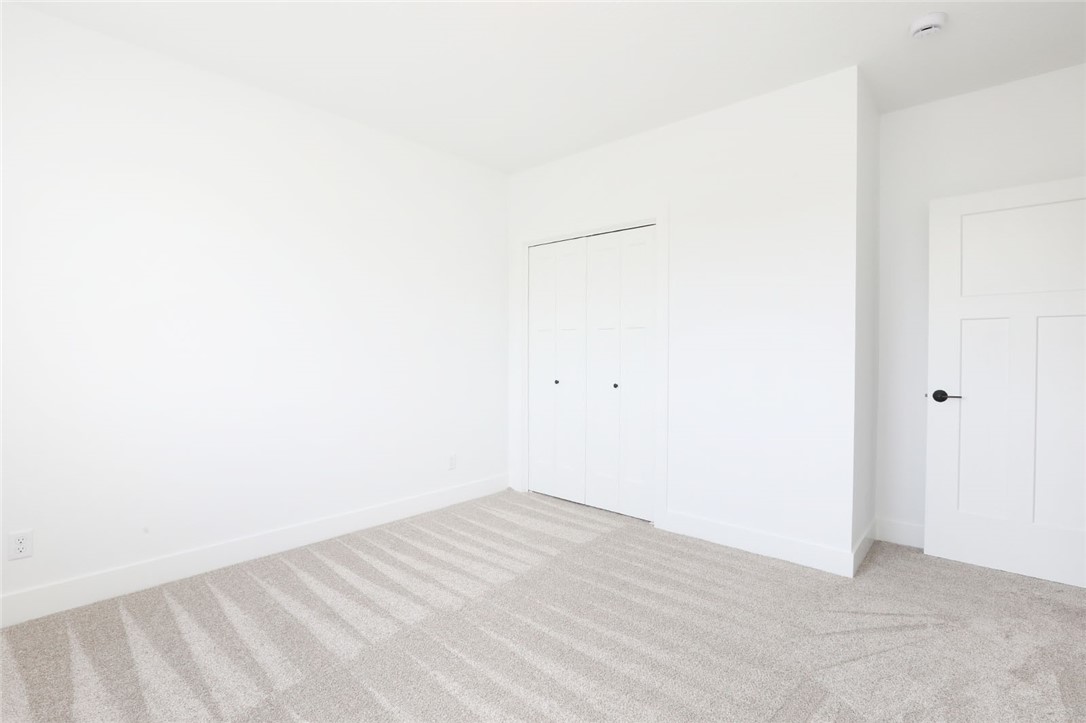
Empty bedroom with beige carpet and a double-door closet.
Bathroom with a white double-sink vanity, black fixtures, tub and shower, and gray wood-look flooring.
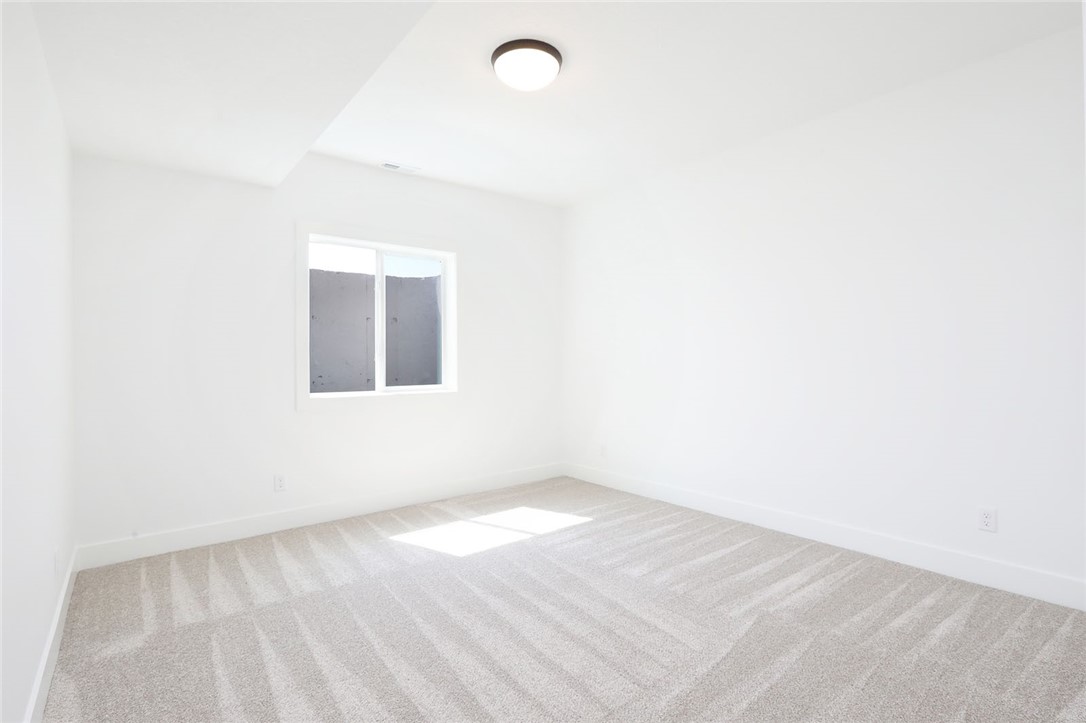
Empty bedroom with beige carpet and a small window.
Empty carpeted bedroom with white walls and double closet doors.
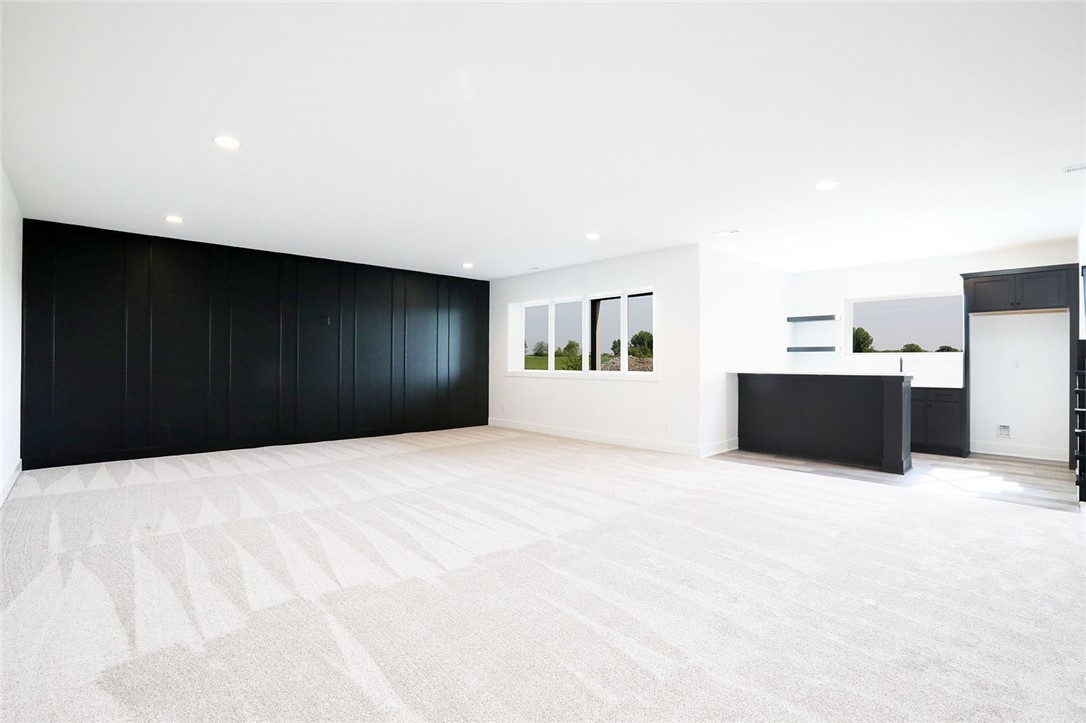
Spacious carpeted room with a black paneled wall and built-in bar area.
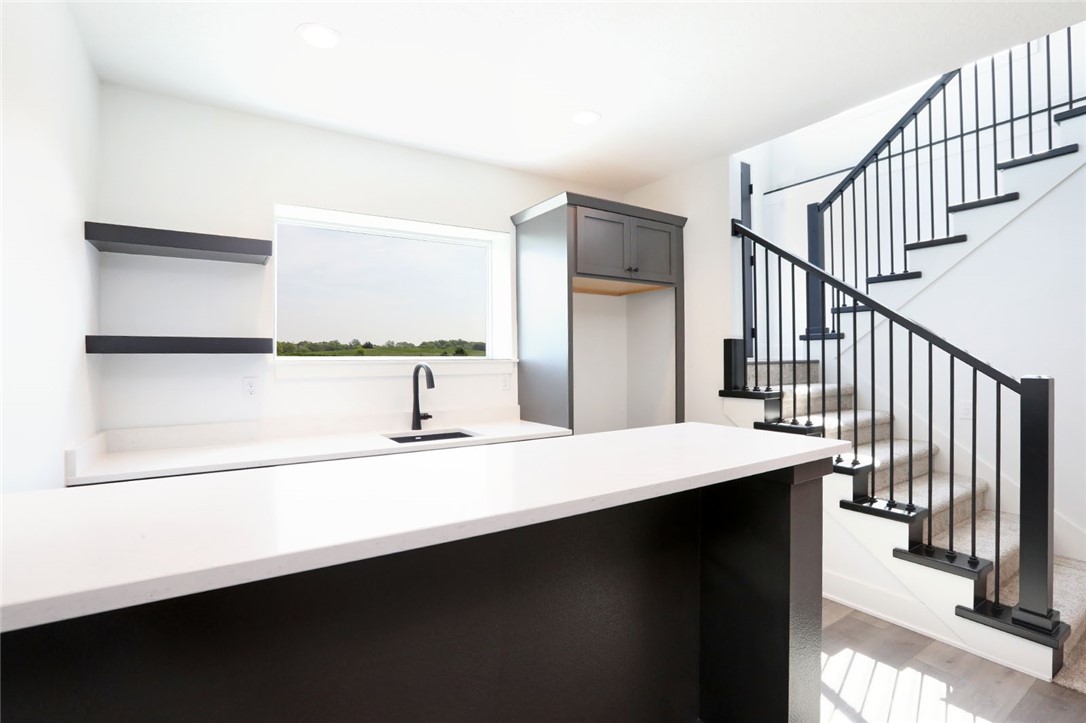
Modern kitchen with a large island, window-side sink, and staircase with black railings.
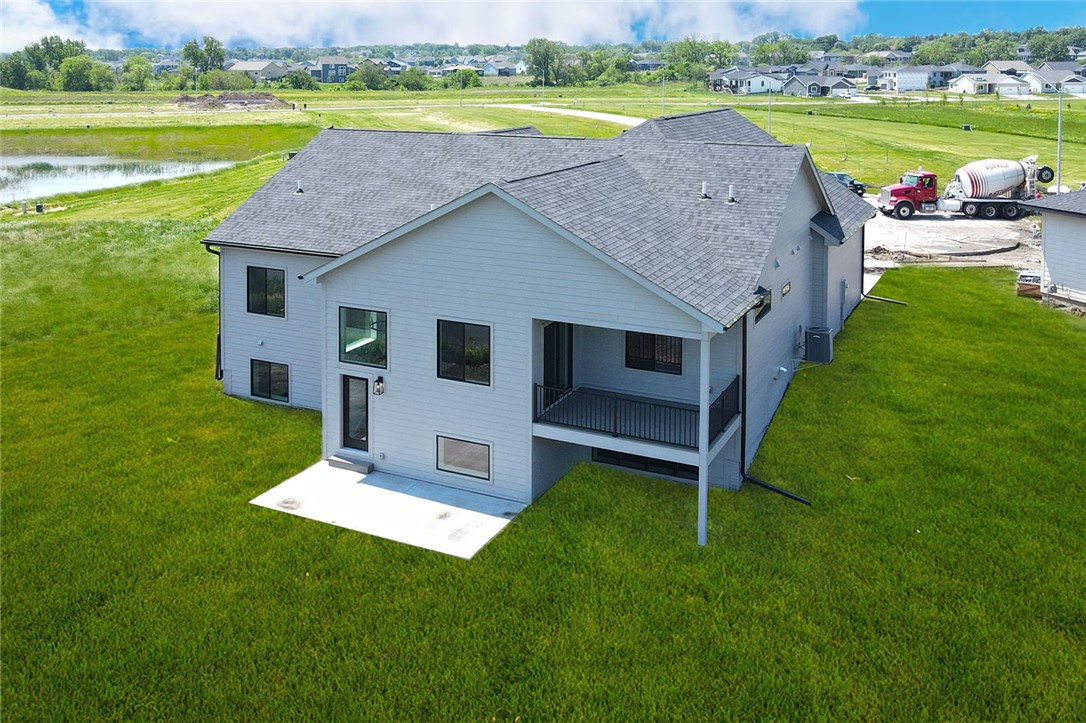
Rear of a light gray two-story home with a covered deck, seen from above across a green lawn.
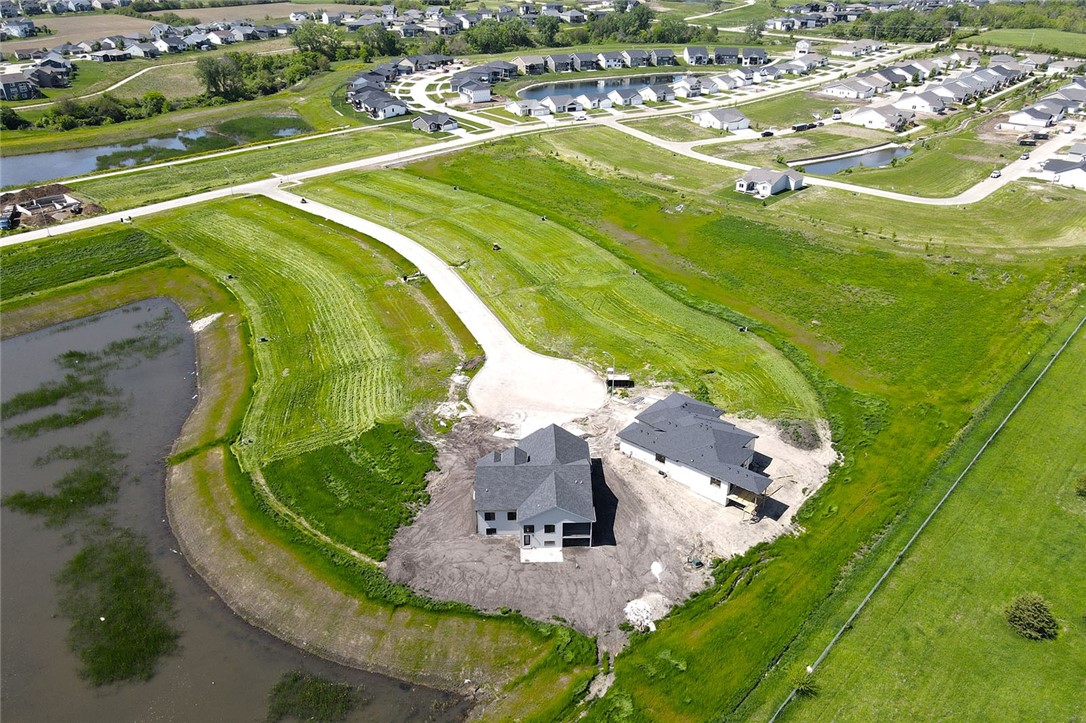
Aerial view of a home under construction beside a pond in a new residential development.
SEE ALL PHOTOS
Gray multi-gabled house with two garage doors, a covered entry, and a broad concrete driveway.
Modern kitchen with a large white island, hexagonal tile backsplash, and windows overlooking a green lawn.
Modern kitchen with a large white island, gray cabinets, gas range, and hexagonal tile backsplash.
Modern kitchen with a large veined island, black faucet, gray cabinets, and hexagonal tile backsplash.
Pantry with white wraparound shelving, a black microwave, and dark wood flooring.
Kitchen island with black sink overlooking a living room with a stone fireplace and dark built-ins.
Bright kitchen with a large gray island, white cabinets, black appliances, and sliding doors to a green field.
Unfurnished living room with a stone fireplace, dark built-ins, and large windows overlooking greenery.
Vacant living room with a white stone fireplace, dark built-ins, gray plank flooring, and a black ceiling fan.
Vacant living room with a white stone fireplace, dark built-ins, and windows overlooking a green field.
Vacant, bright interior with gray flooring, a black stair railing, and views of a green field.
Vacant upstairs loft with pale flooring, black railing, and windows overlooking green fields.
Open-plan kitchen with white island, stainless appliances, gray flooring, and black stair railing.
Bright stairwell with black railings, a circular chandelier, and large windows overlooking fields and a pond.
Open-plan kitchen with a large gray island, white cabinetry, and wide-plank flooring.
Entryway with a dark built-in bench and paneled back beside white double doors.
Vacant bedroom with light carpet, a black ceiling fan, and a window overlooking green fields.
Empty bedroom with beige carpet, white walls, and a large sliding-door closet.
Bathroom with a white vanity, black faucet, large mirror, and gray wood-look flooring.
Bright white bathroom with a black-framed mirror, white vanity, and matte black faucet.
Empty carpeted room with a black paneled accent wall and windows overlooking a green field.
Empty bedroom with beige carpet, a black paneled accent wall, and a high horizontal window.
Bathroom with a long white vanity, black faucets, gray hexagonal floor tiles, and an adjoining walk-in closet.
Bathroom with a long double vanity, black fixtures, glass-enclosed shower, and gray hexagonal tile floor.
Double-sink bathroom vanity with black faucets and two large framed mirrors.
Walk-in shower with a glass enclosure, horizontal window, tiled walls, and dark hexagonal floor.
Empty bedroom with beige carpet and a window overlooking green fields.
Empty bedroom with beige carpet and a double-door closet.
Bathroom with a white double-sink vanity, black fixtures, tub and shower, and gray wood-look flooring.
Empty bedroom with beige carpet and a small window.
Empty carpeted bedroom with white walls and double closet doors.
Spacious carpeted room with a black paneled wall and built-in bar area.
Modern kitchen with a large island, window-side sink, and staircase with black railings.
Rear of a light gray two-story home with a covered deck, seen from above across a green lawn.
Aerial view of a home under construction beside a pond in a new residential development.
Sold

8241 Mahon Court

8241 Mahon Court, Johnston, IA 50131

$679,900
Brenner Built brings the Abbigail plan to Johnston's newest plat, Crosshaven! This home will be sure to impress with 5 bedrooms, 3 bathrooms, & nearly 3400 sq ft of finished living space. This home has some incredible features that you have to see. Covered front porch area and 14' x 10' covered deck off the back will be great for spending time outside. Kitchen has black matte appliances and is finished w/quartz countertops & a 10' island w/large eat in area. Soft close dovetail cabinets throughout the kitchen. Large walk in pantry. 9' ceilings throughout the main area w/a 10' tray ceiling. Fireplace, stone surround including built ins. Primary suite has dual vanity, tiled shower & walk in closet! Switchback stairs are located on the back of this plan and will have a ton of natural lighting coming in. Lower level is finished with a full wet bar, massive living room, and a ton of left over space for storage or more finish. Garage 26' deep on the two car and 24' deep on the single with 8' tall garage doors.

5
beds

3
baths

1,922 Sq.Ft. LIVING AREA

0.31 Acres lot

Andrew Bruellman

Andrew Bruellman

Features & Amenities

Interior

  • total bedrooms5
  • Total bathrooms3
  • full bathrooms2
  • three quarter bathroom1
  • Laundry room Main Level
  • Flooring Tile, Vinyl
  • Fireplace Electric
  • APPLIANCES Dishwasher, Microwave, Refrigerator, Stove
  • other interior Features Wet Bar, Dining Area

Area & Lot

  • Status Sold
  • Date Sold August 13, 2024
  • Living Area1,922 Sq.Ft.
  • Total Area1,922 Sq.Ft.
  • Lot Area0.31 Acres
  • MLS® ID695432
  • TypeResidential
  • YEAR BUILT2024
  • NeighborhoodJohnston
  • Architecture StylesRanch
  • School DistrictJohnston

Exterior

  • Garage Space3.0
  • water SourcePublic
  • roofAsphalt, Shingle
  • lot featuresPie Shaped Lot, Cul-De-Sac
  • parkingAttached, Garage, Three Car Garage
  • HEAT TYPEForced Air, Gas, Natural Gas
  • AIR CONDITIONINGCentral Air
  • sewerPublic Sewer
  • SubstructurePoured
  • security FeaturesSmoke Detector(s)
  • other exterior FeaturesDeck, Patio

Financial

  • Sales Price$679,900
  • HOA $315/yr
  • Zoning Res
View Virtual Tour

Johnston

Explore

Start Your Real Estate Conversation

Our experts are ready to answer your questions and guide you every step of the way, reach out now to start the conversation and get personalized support.

Follow US on Instagram