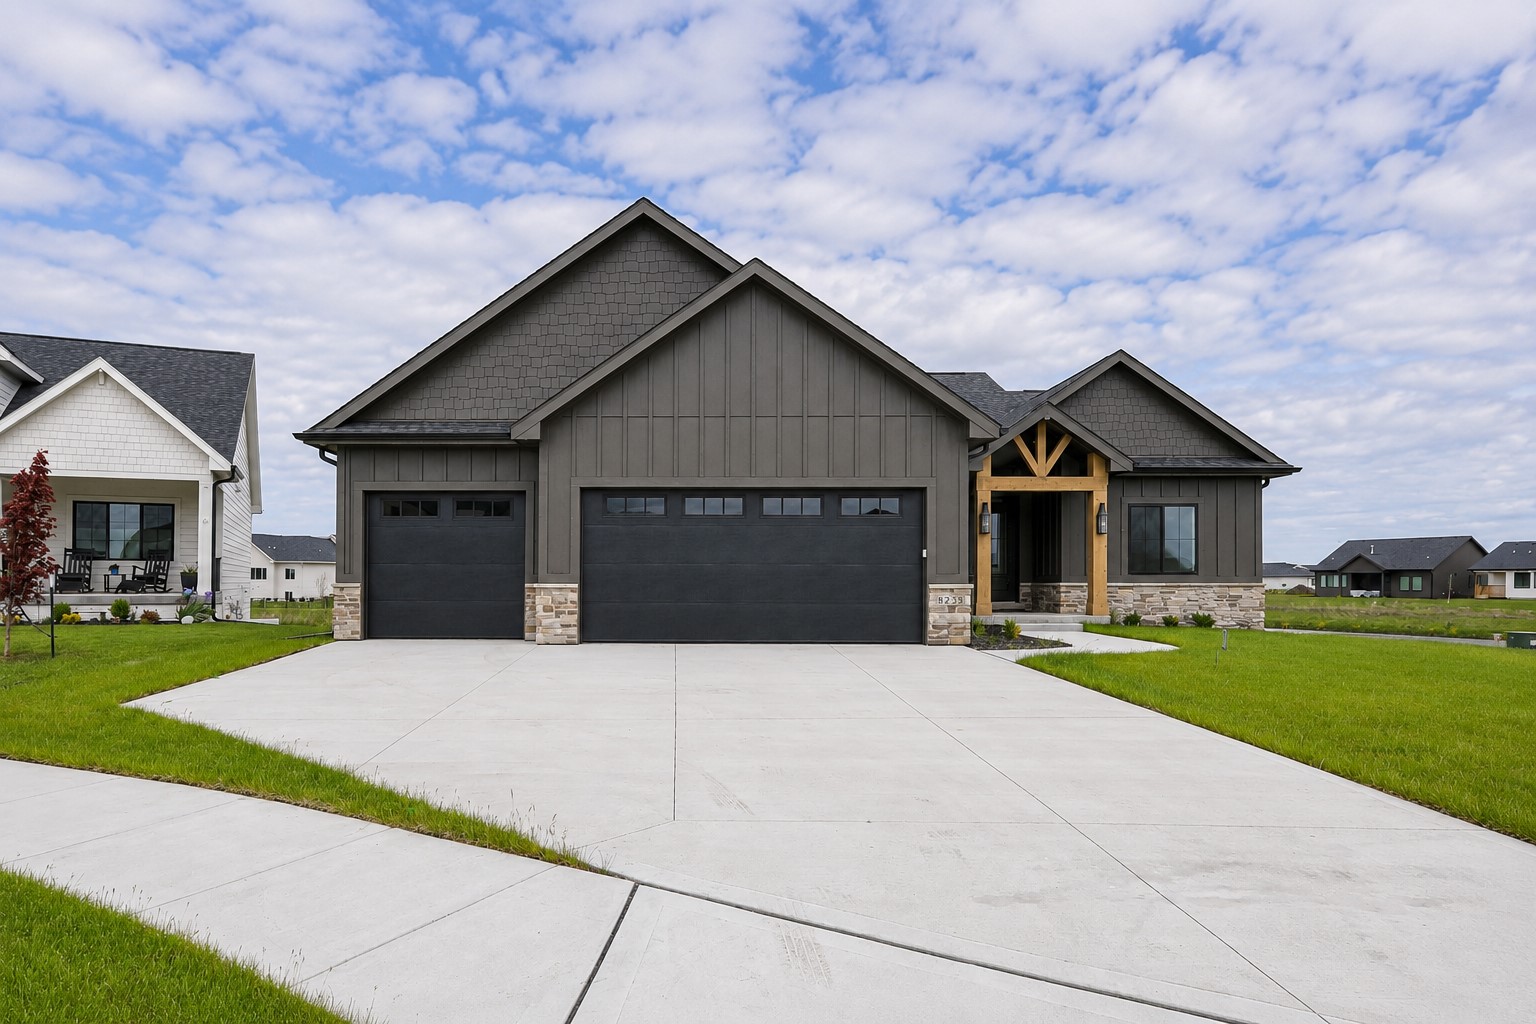
Modern gray home with a timber-framed entry, stone accents, and a wide concrete driveway.
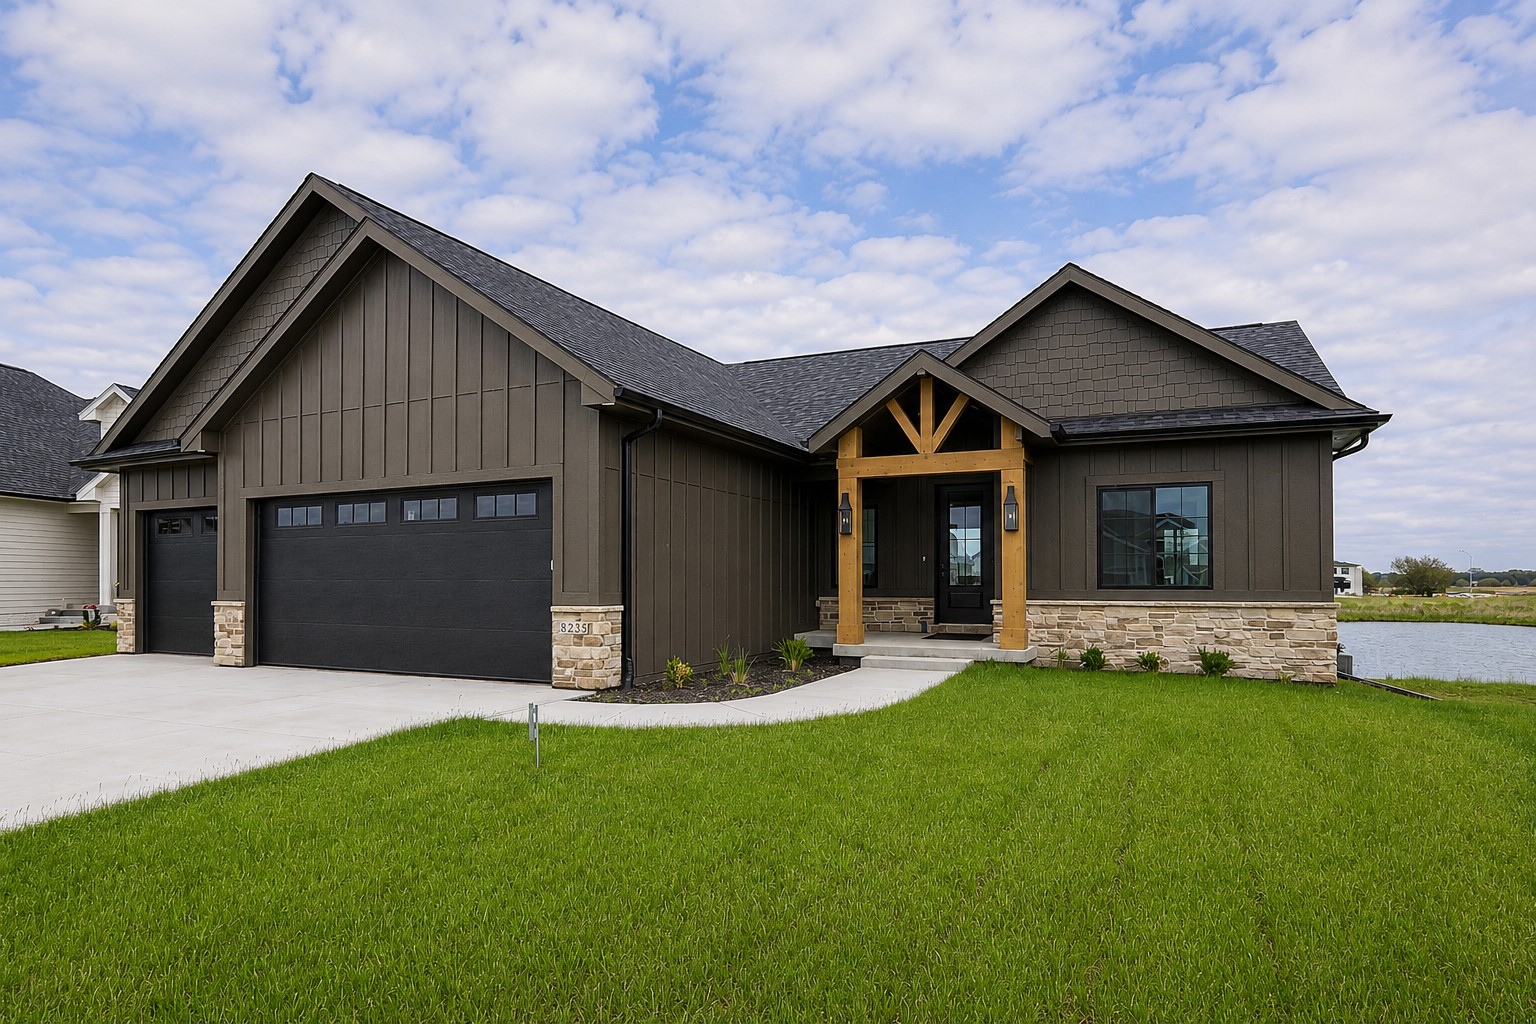
Single-story home with dark siding, stone veneer, three-car garage, and wood-framed entry beside water.
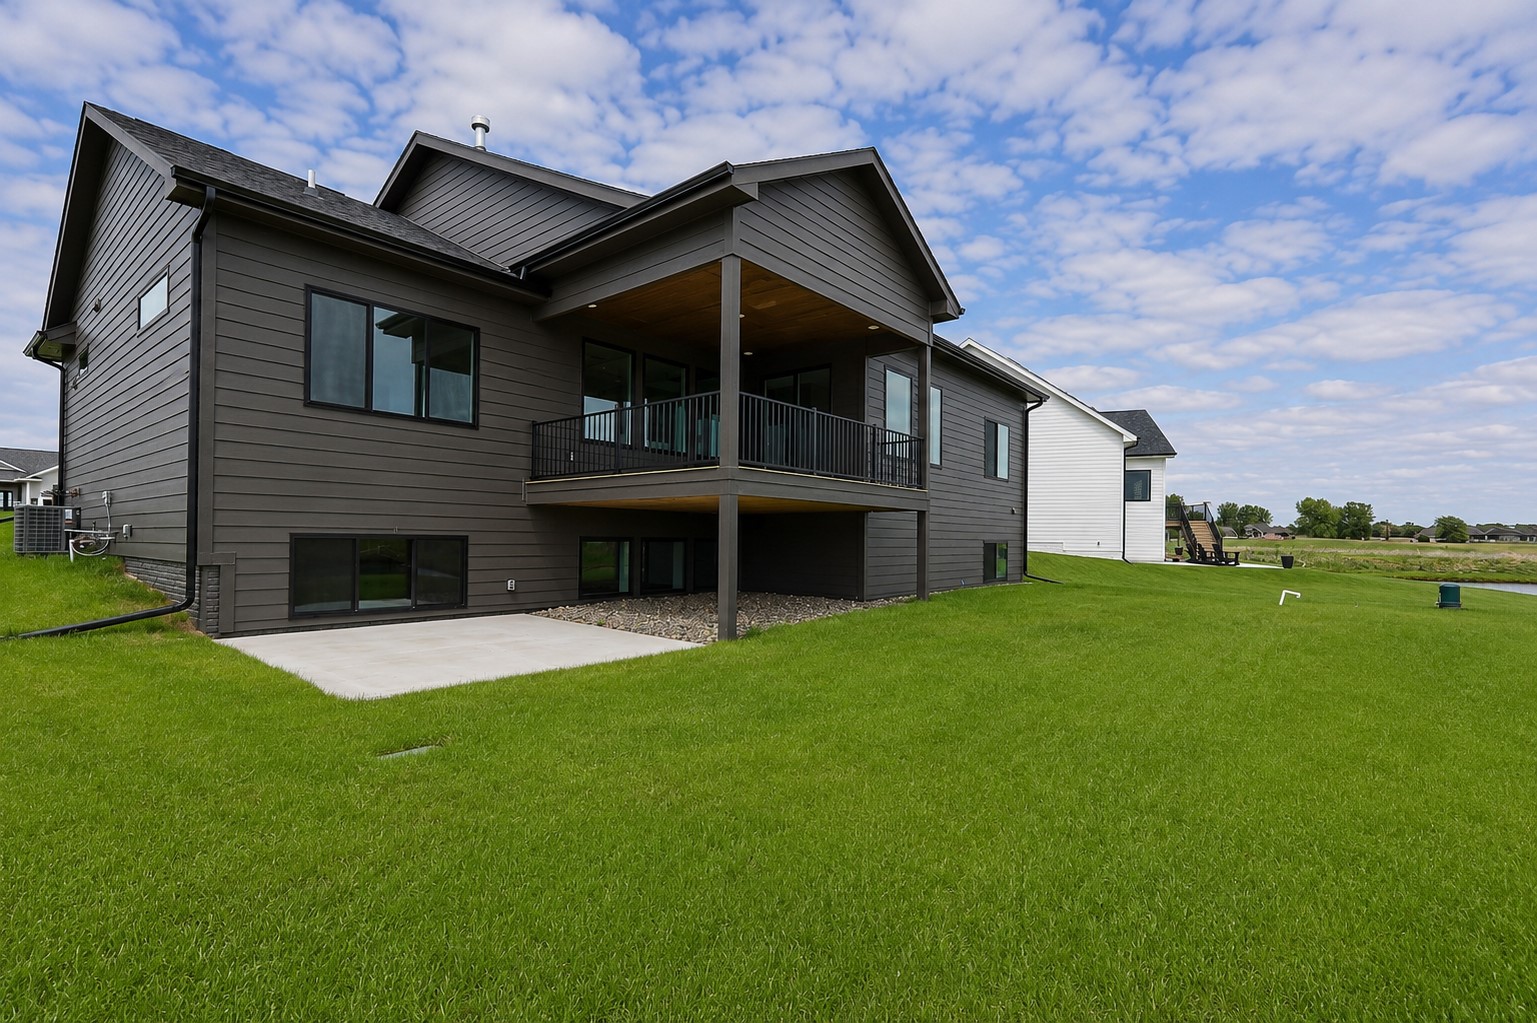
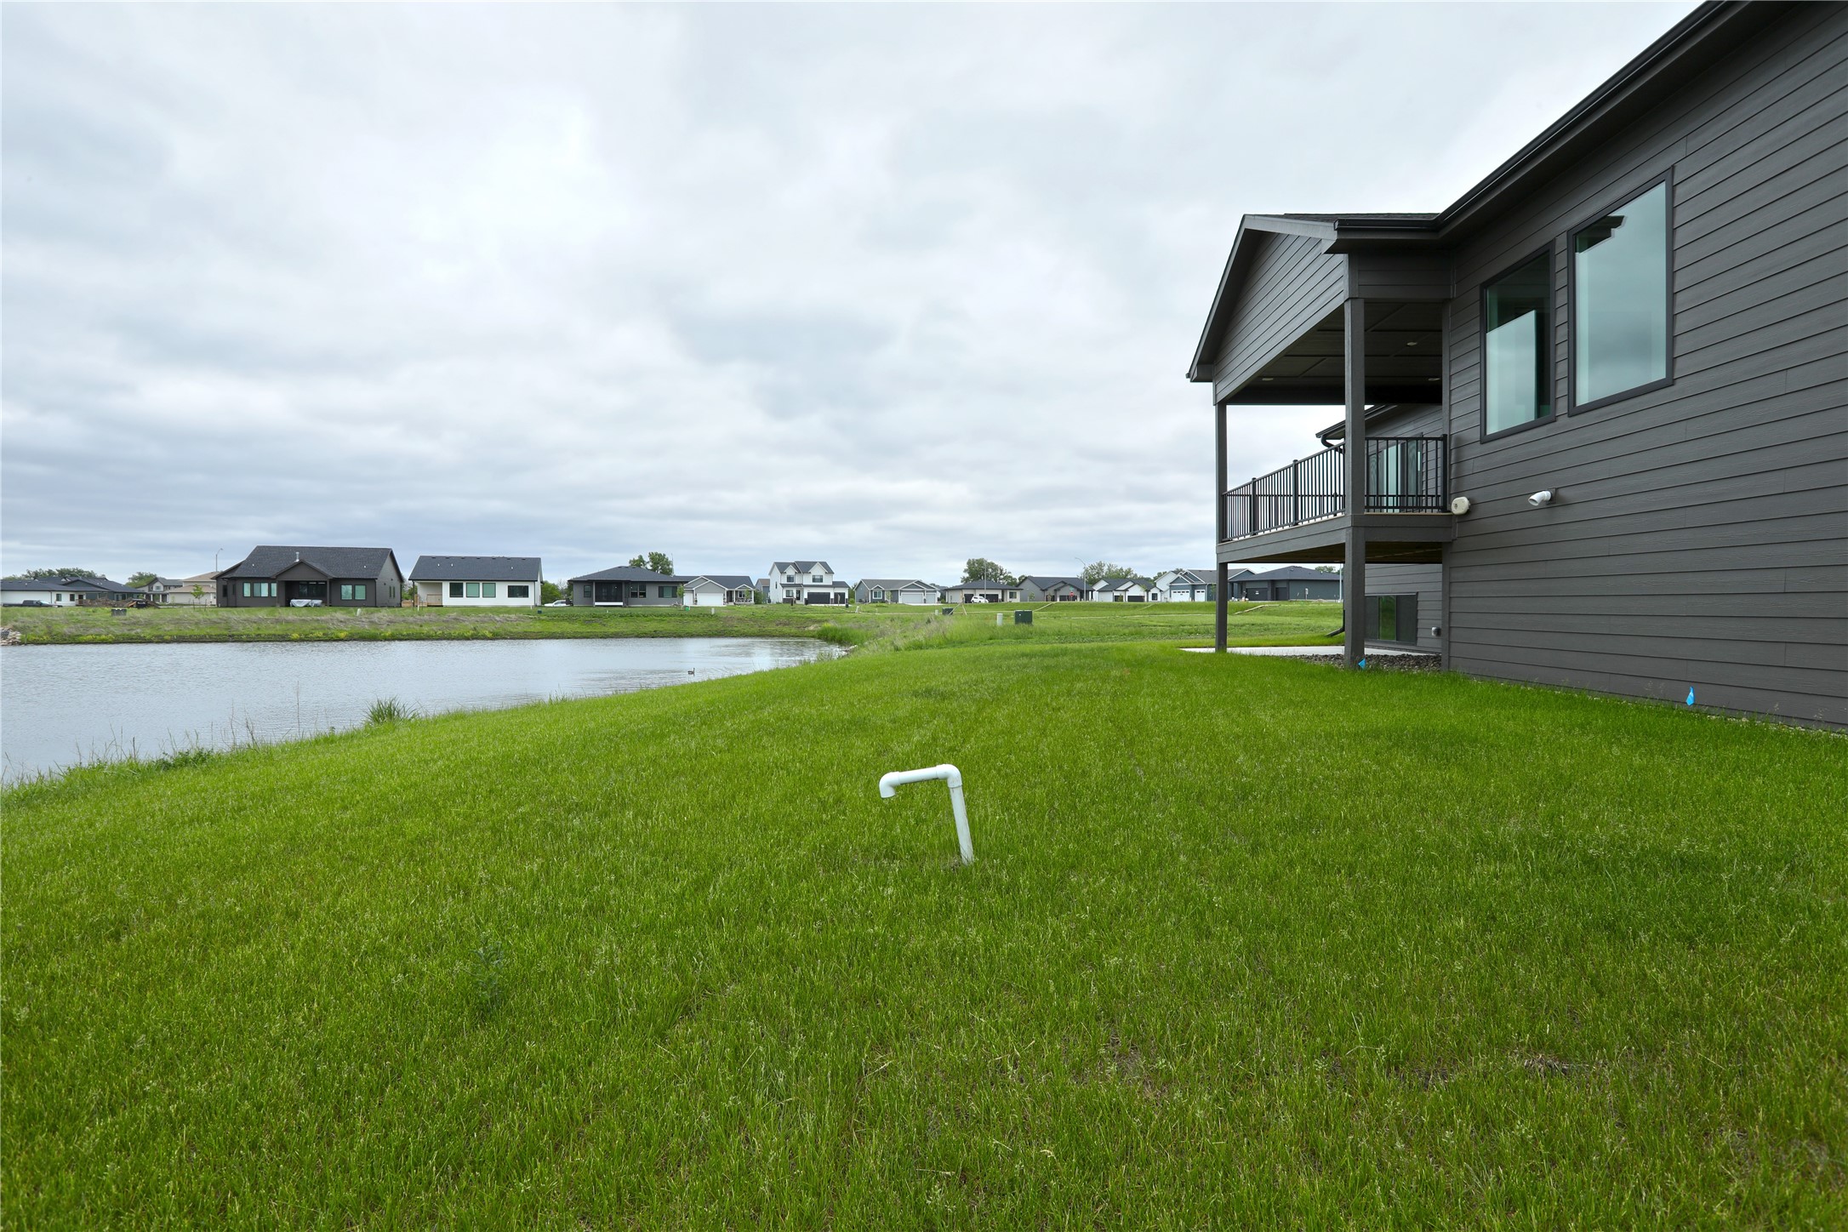
Rear of a dark gray two-story home with a covered balcony overlooking a broad green lawn.
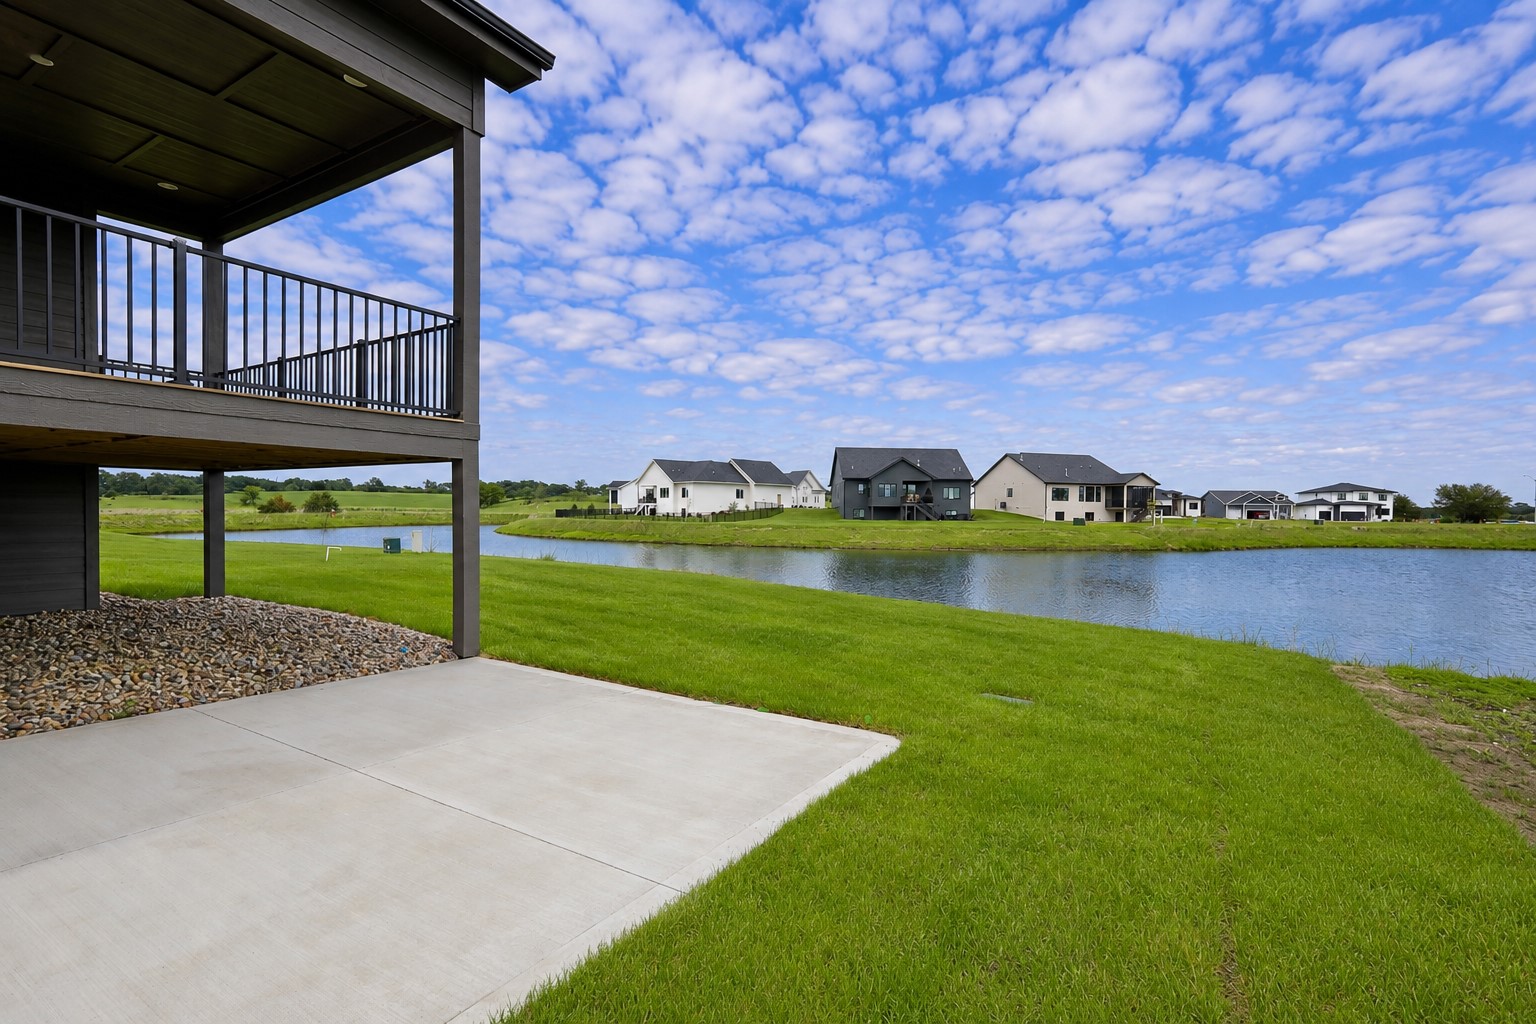
Covered backyard patio overlooking a pond, green lawn, and homes across the water.
Dark-sided home and raised deck overlooking a pond, with a broad green lawn in the foreground.
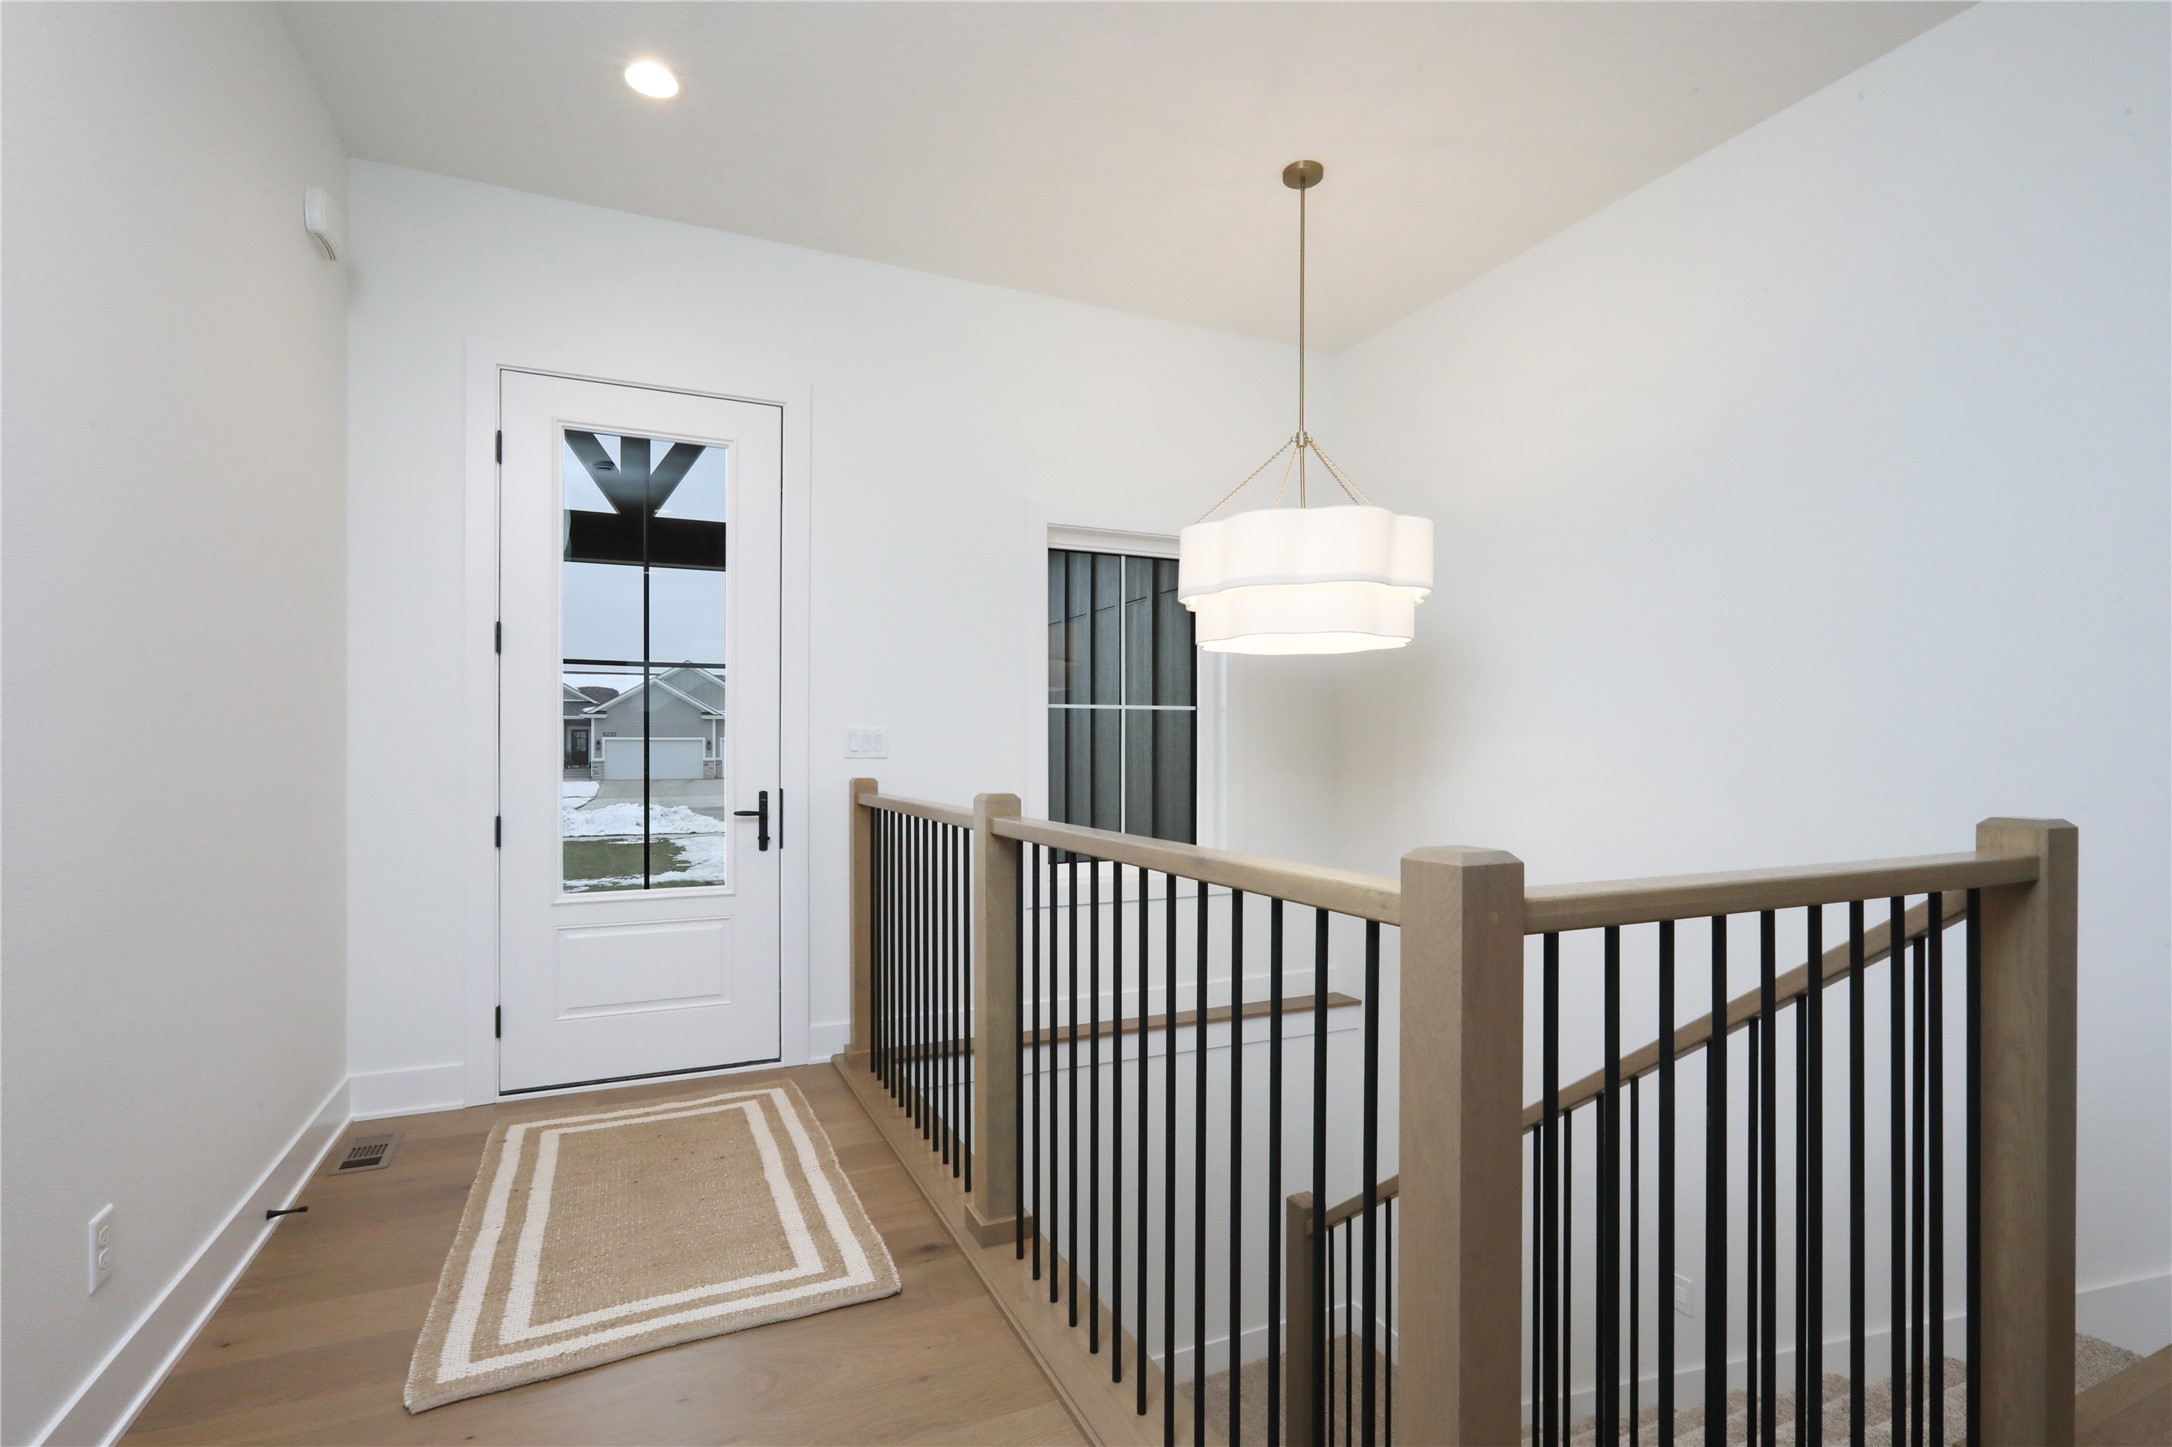
Entry landing with a glass-paneled front door, neutral rug, and wood-and-black-metal staircase railing.
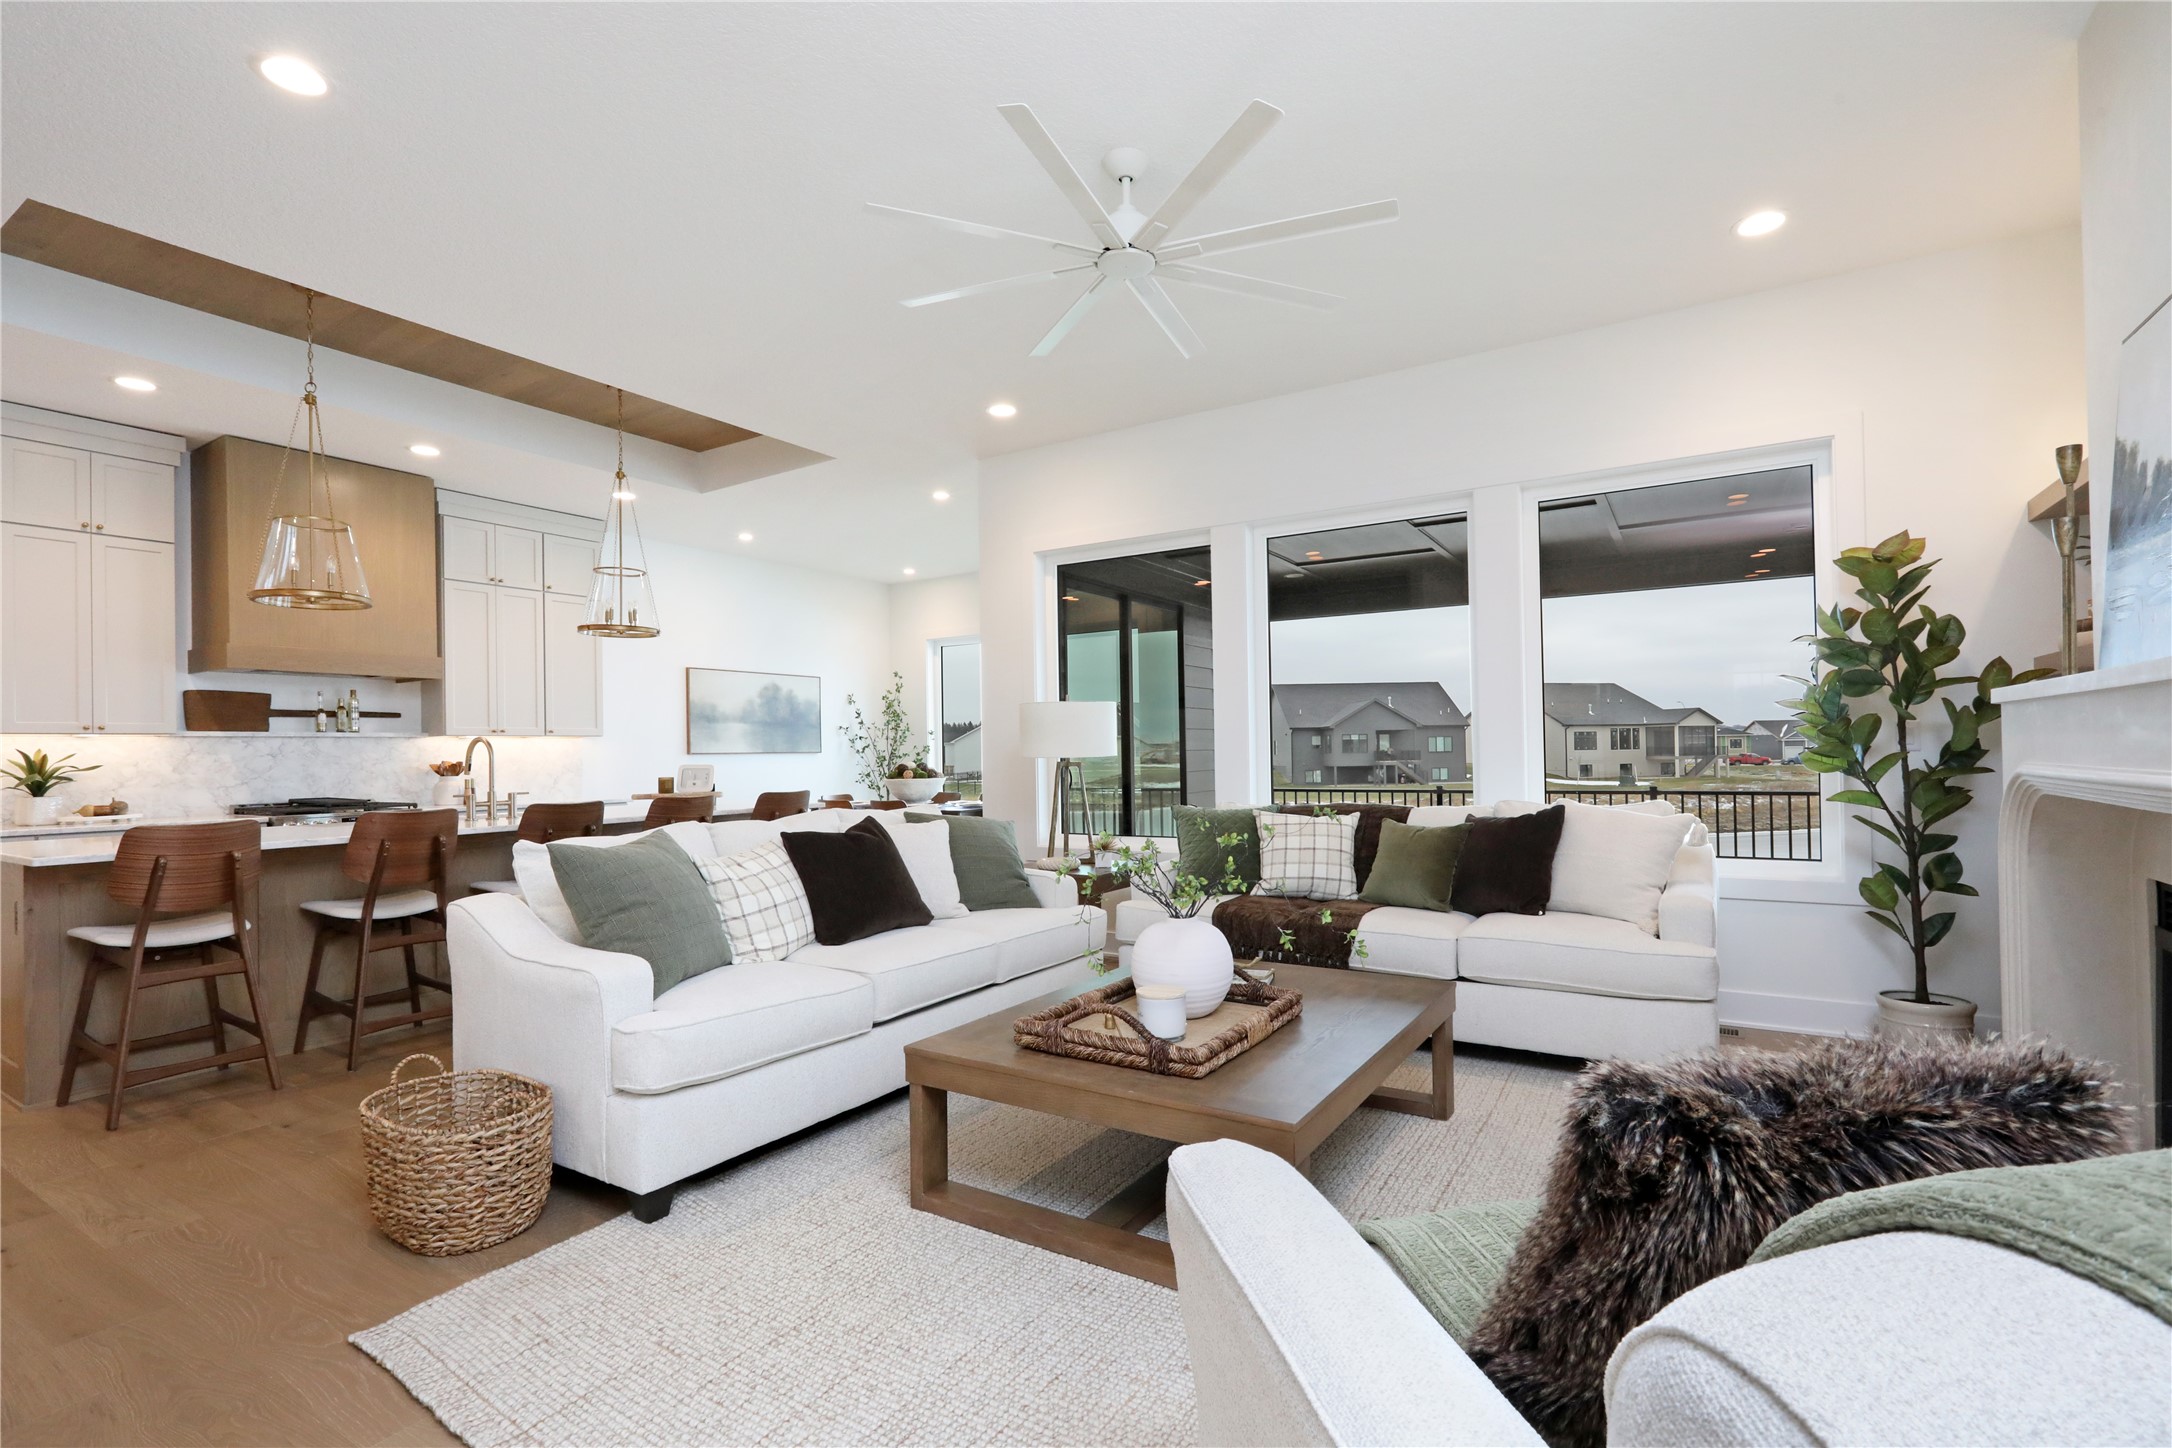
Open-plan living room and kitchen with white sofas, a wood coffee table, and large patio windows.
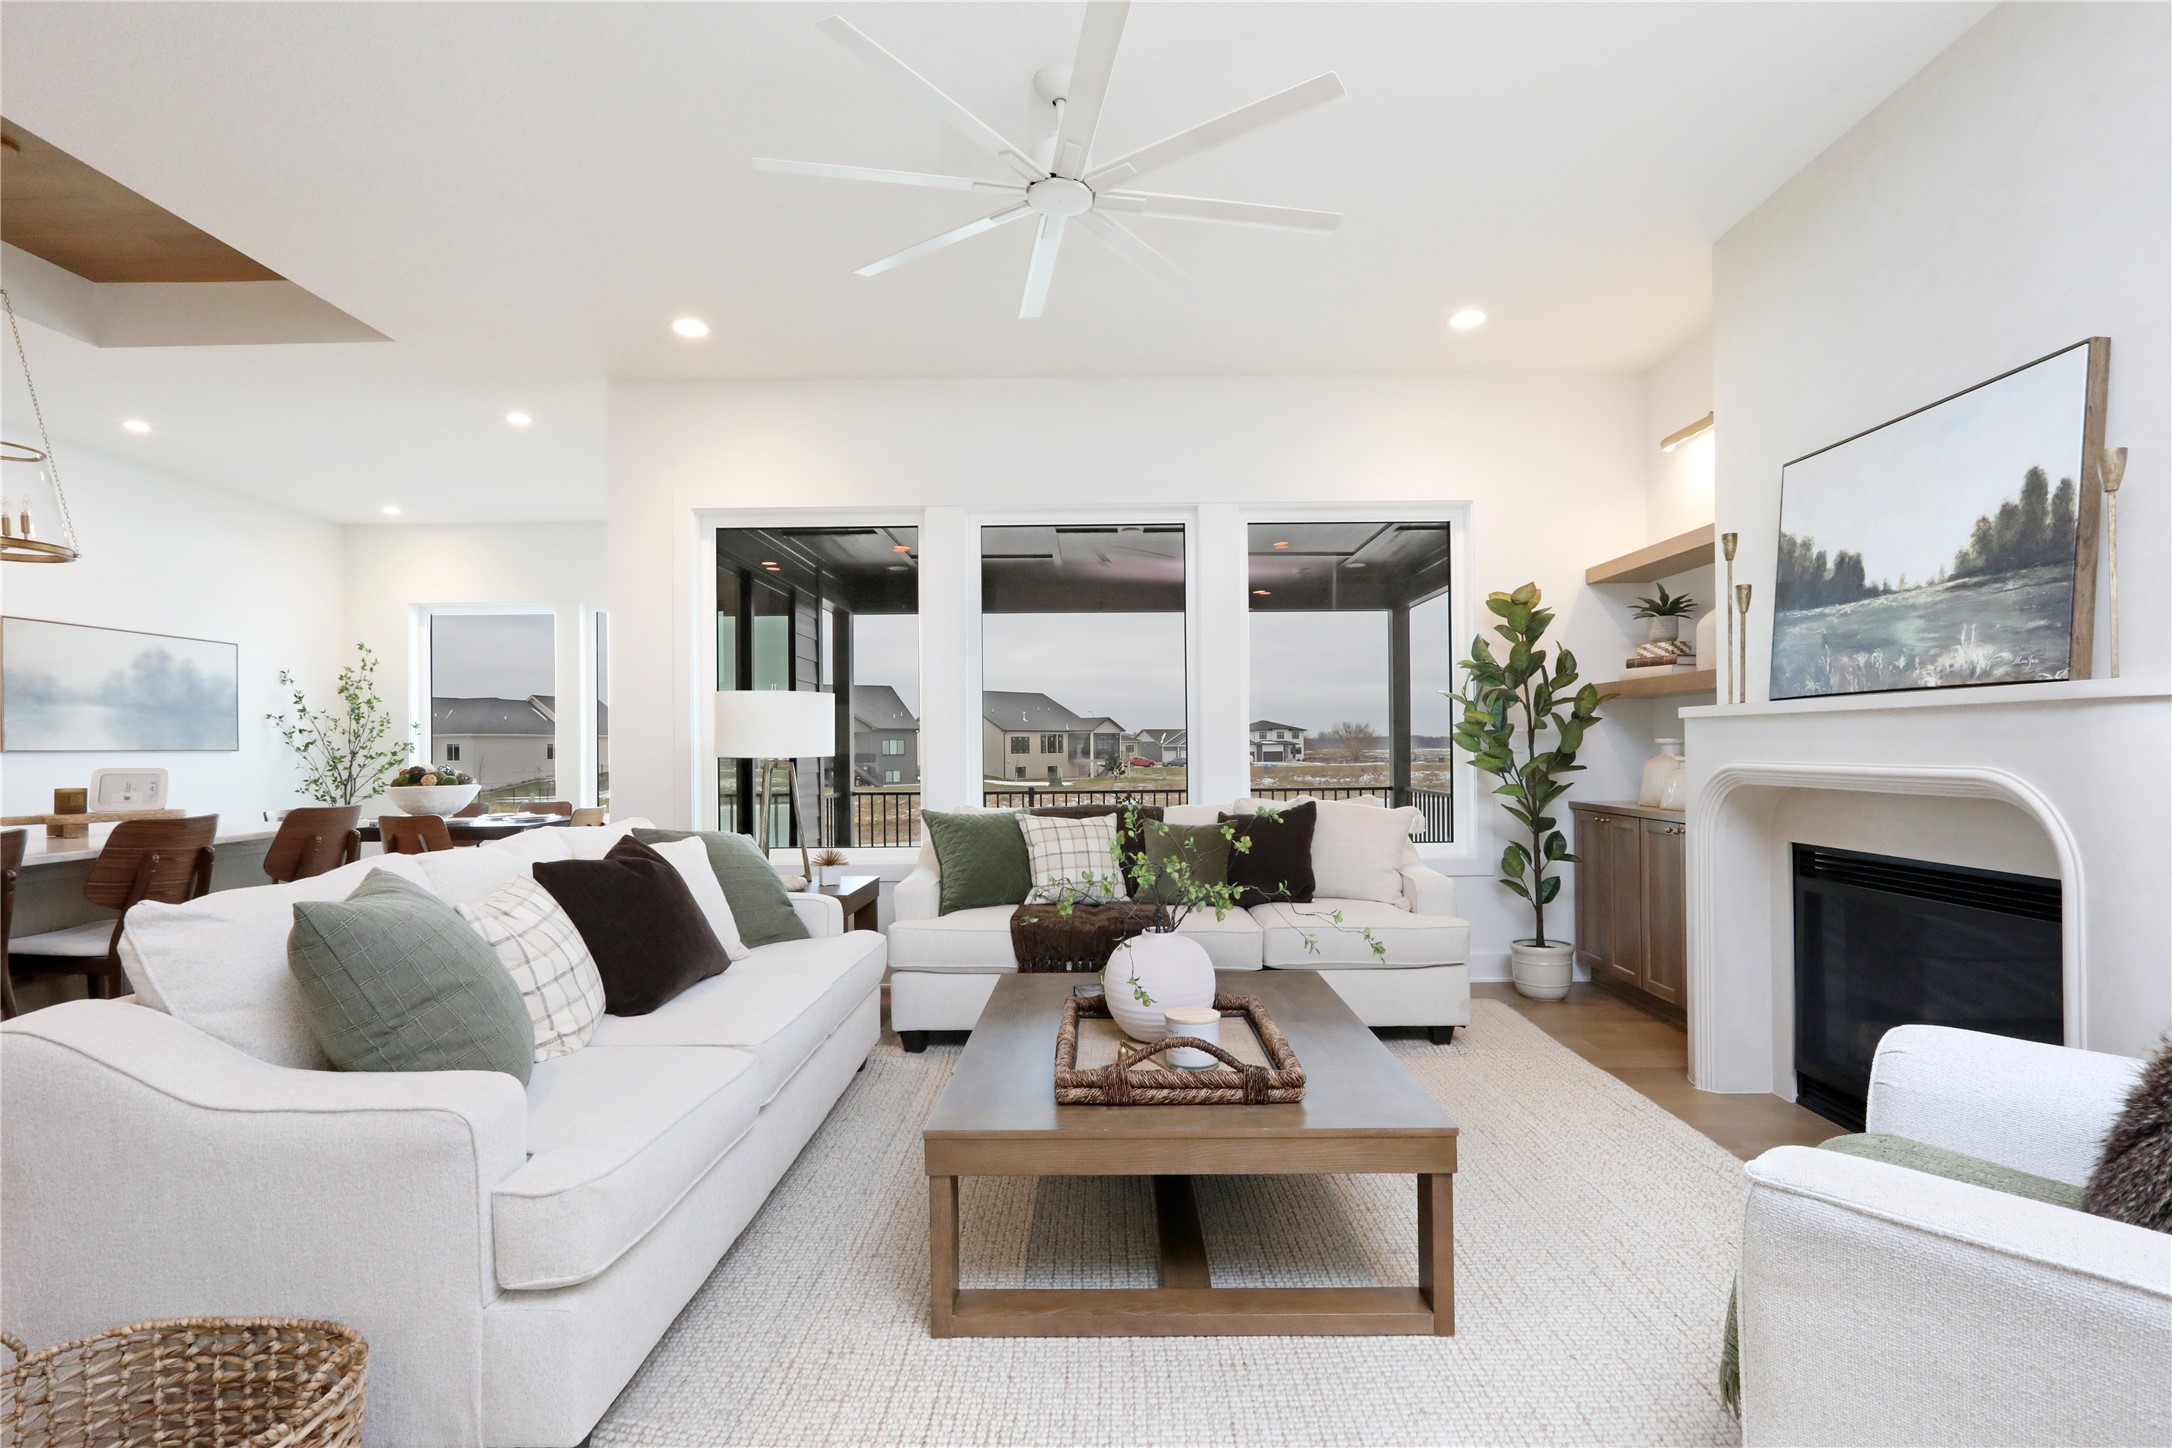
Furnished living room with white sofas, a fireplace, and wide windows overlooking neighboring homes.
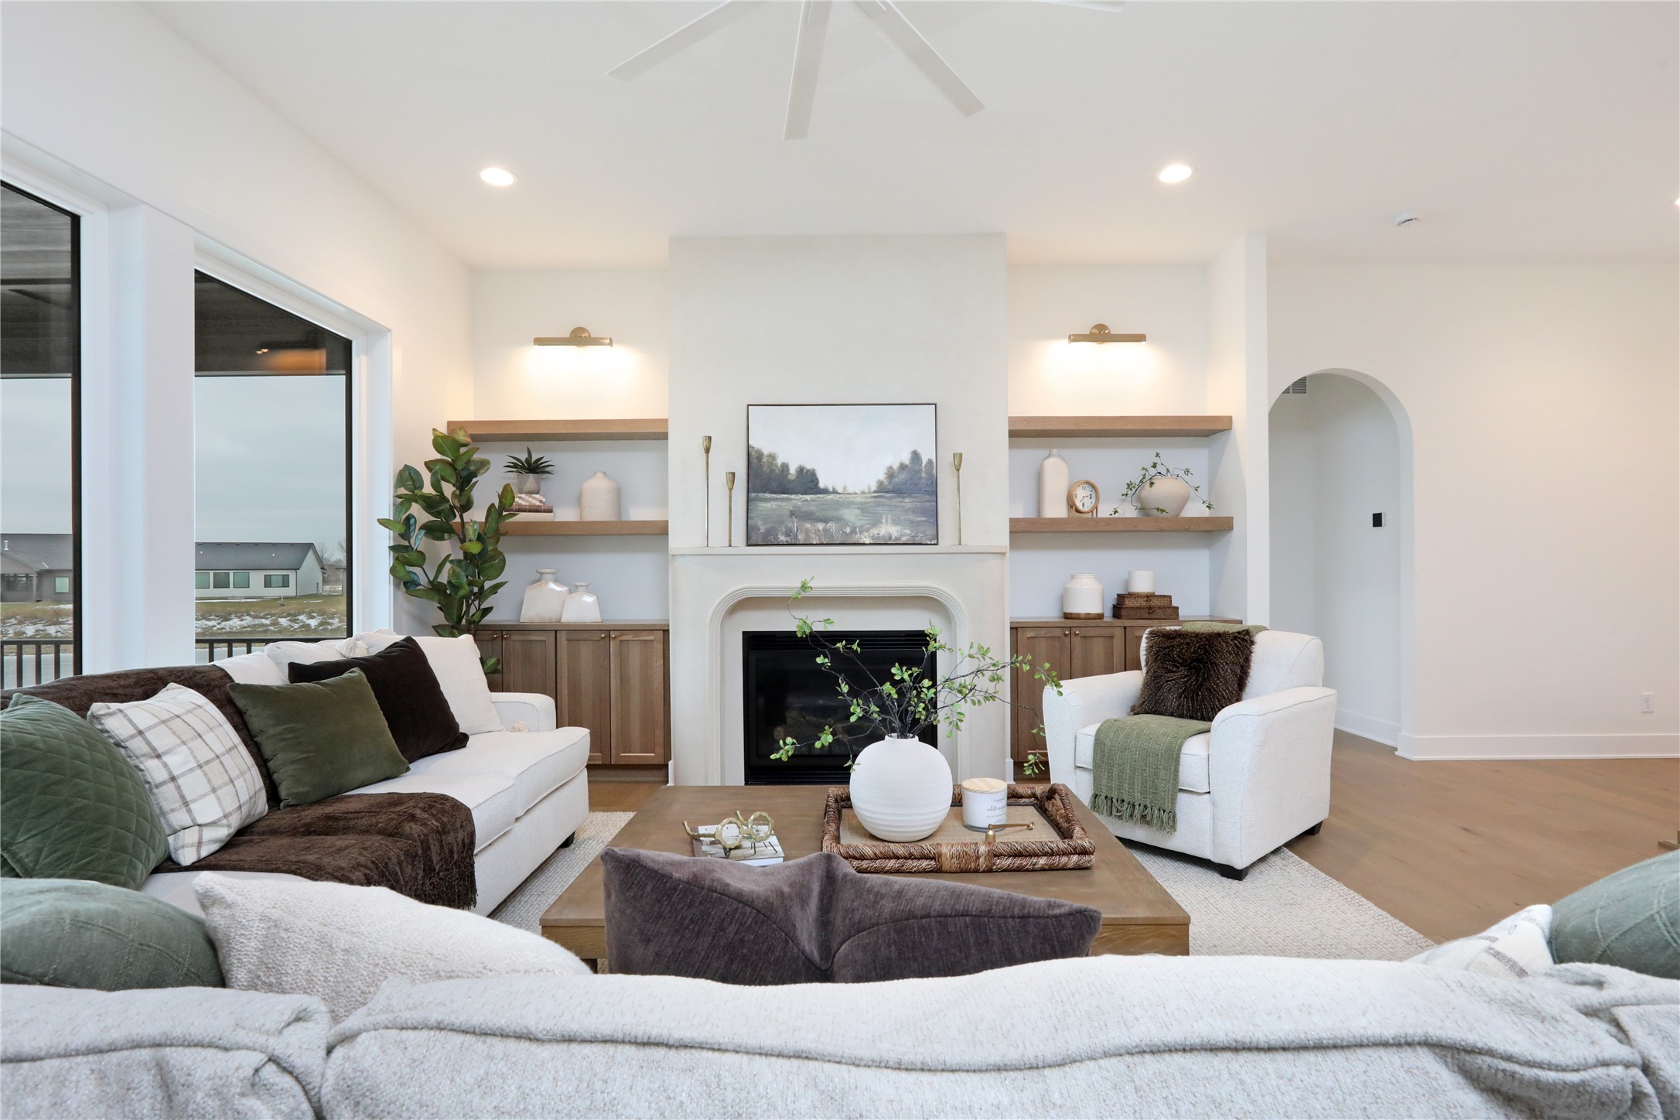
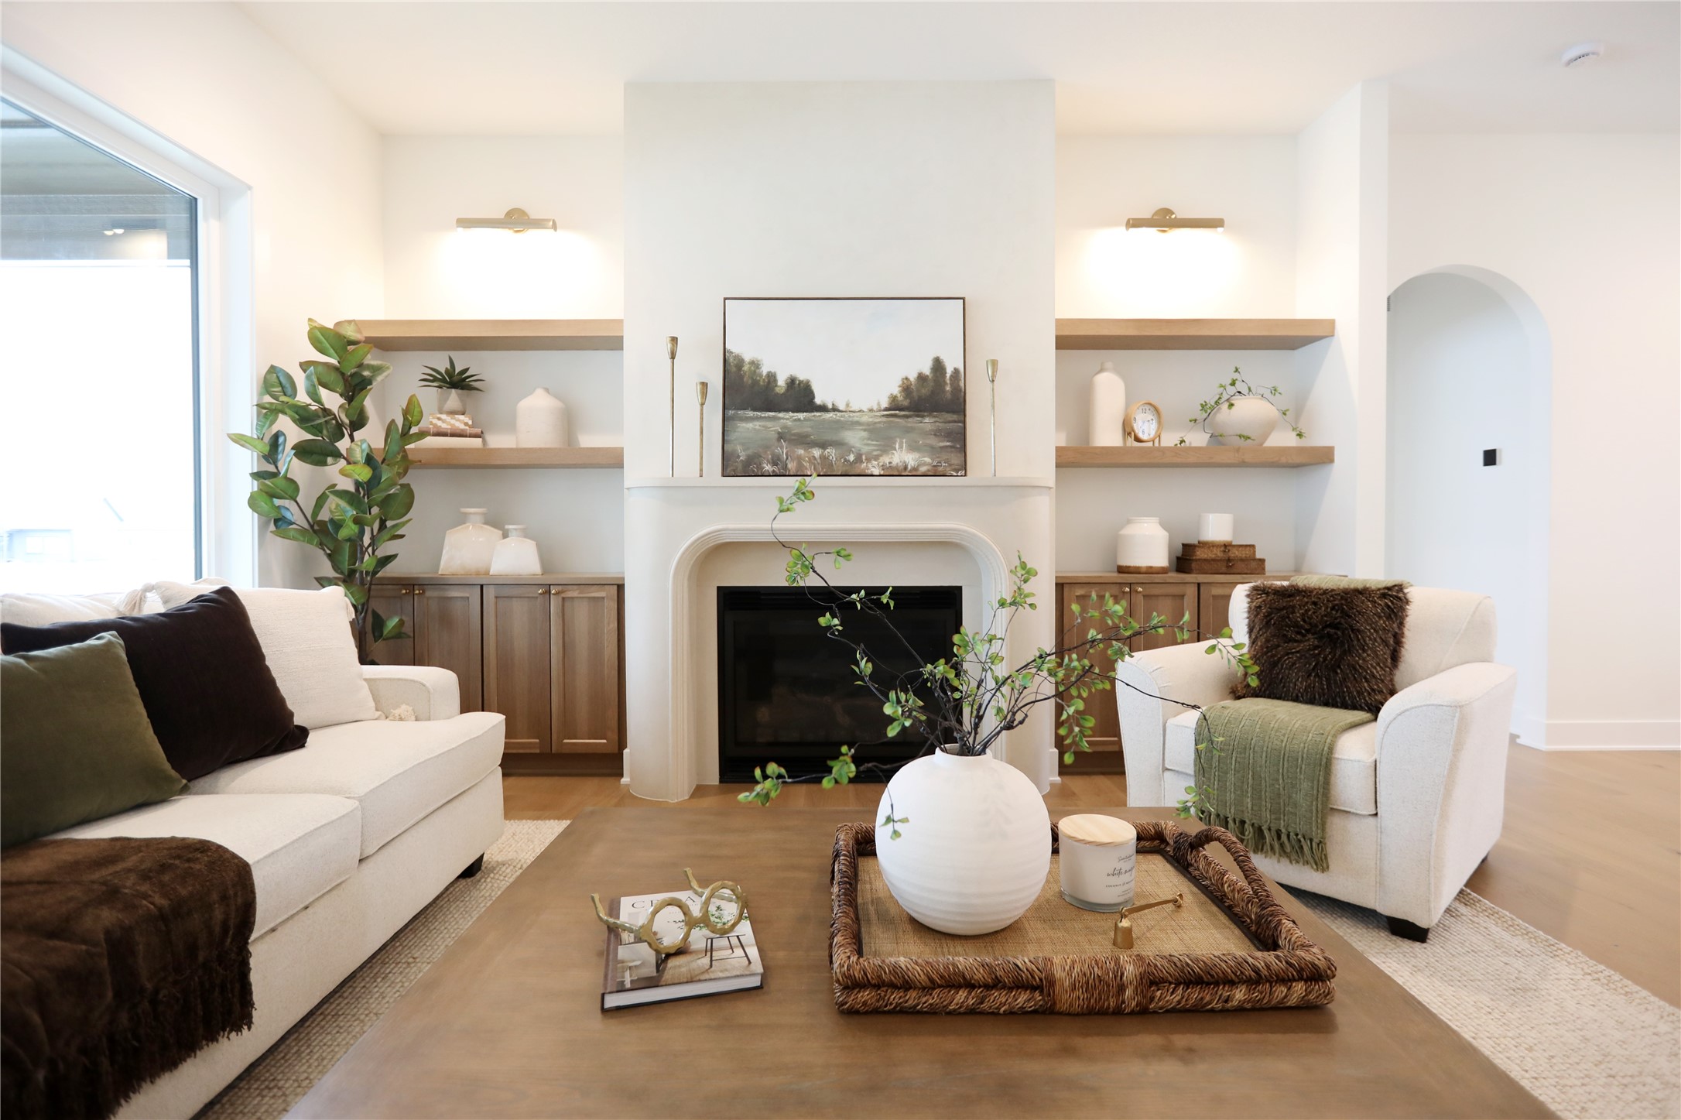
Living room with a white fireplace, built-in wood shelves, and sofas arranged around a coffee table.
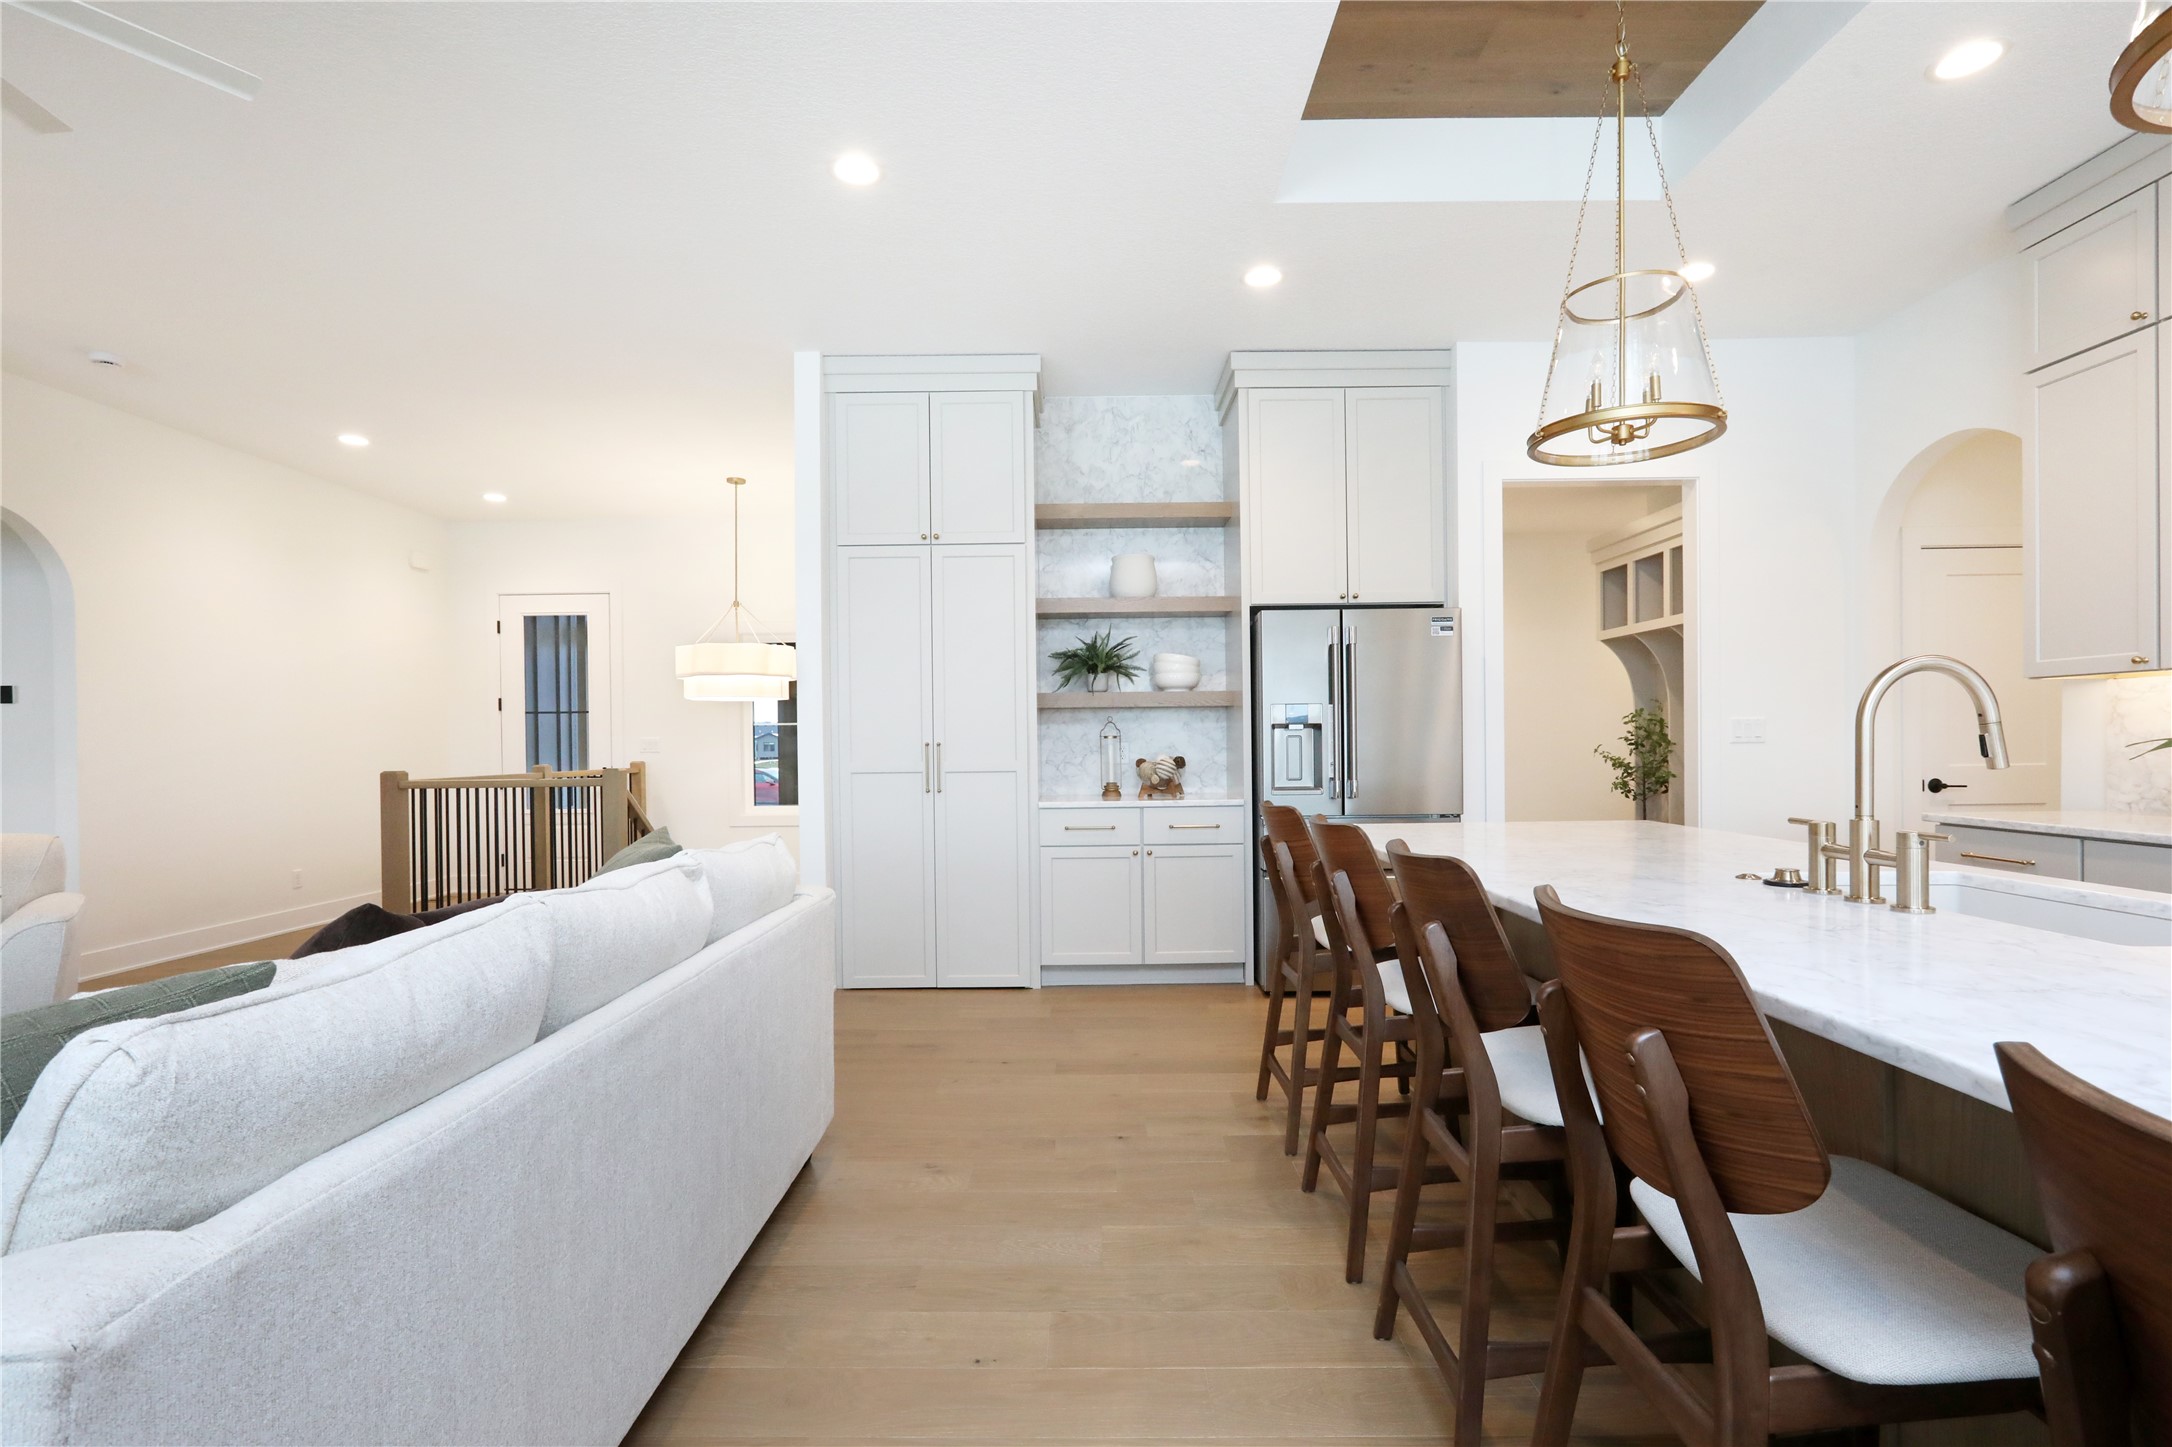
Open-plan kitchen with marble island and wood stools beside a white sofa.
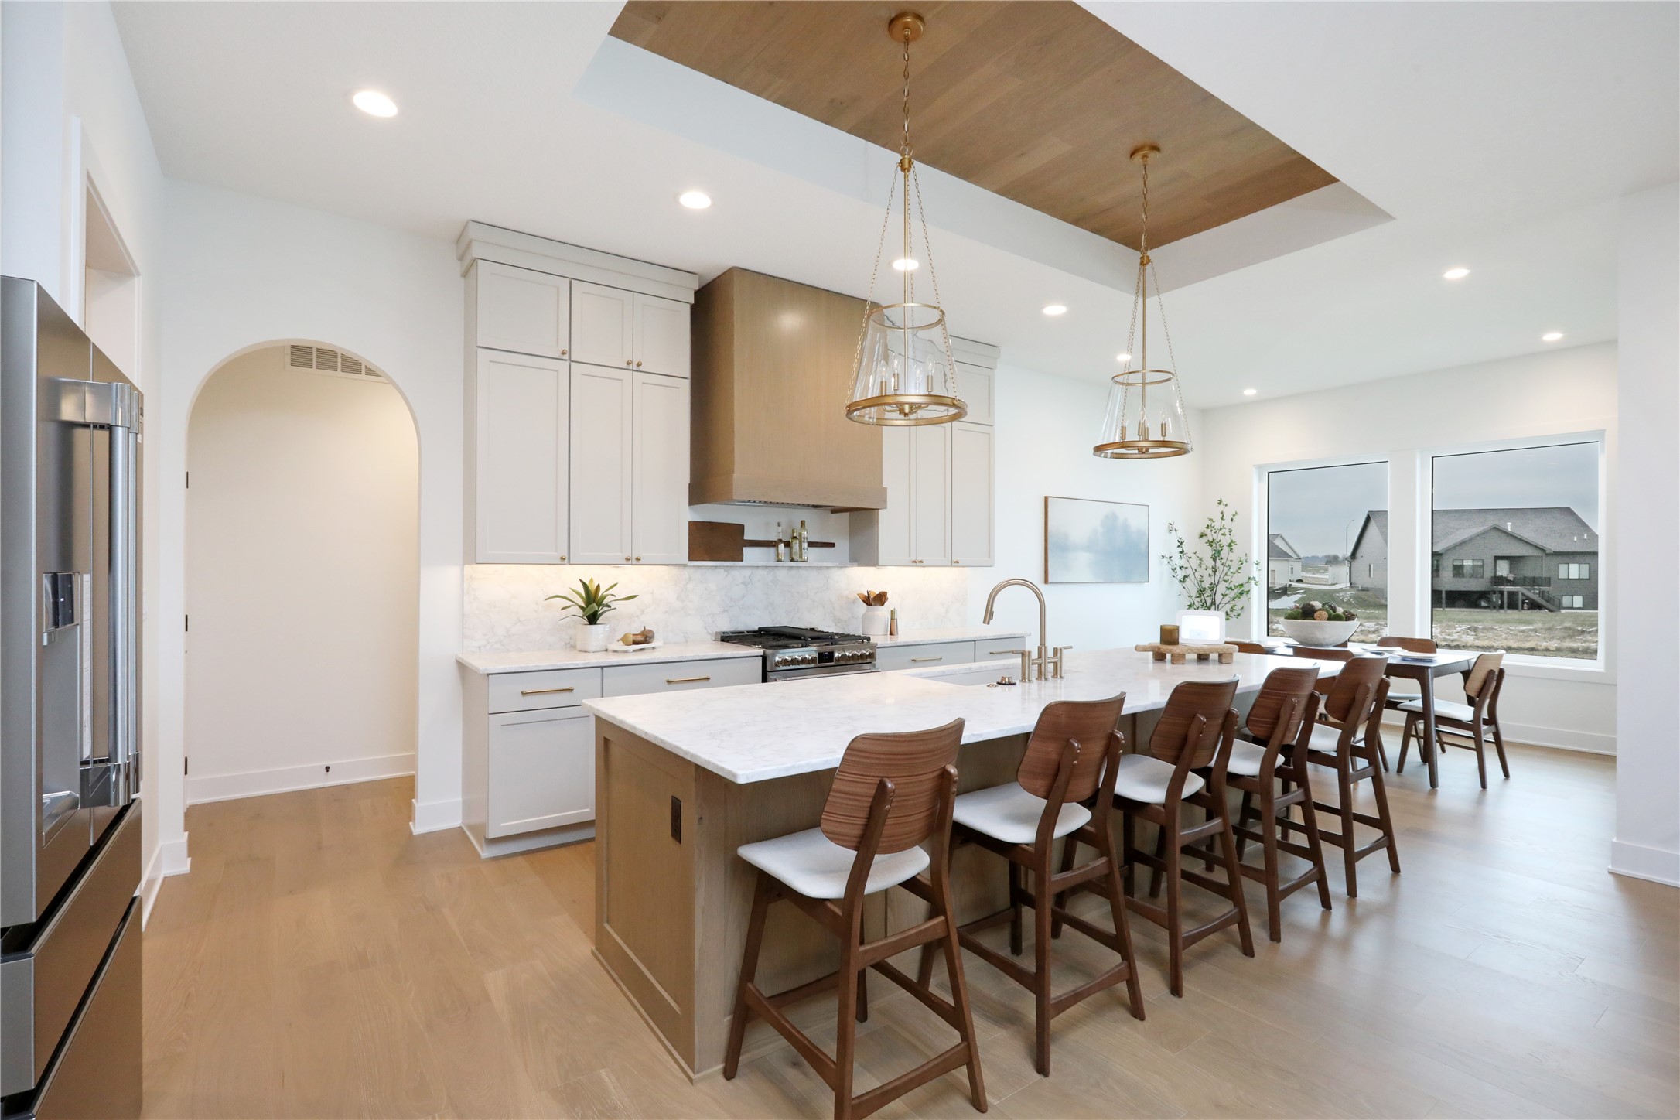
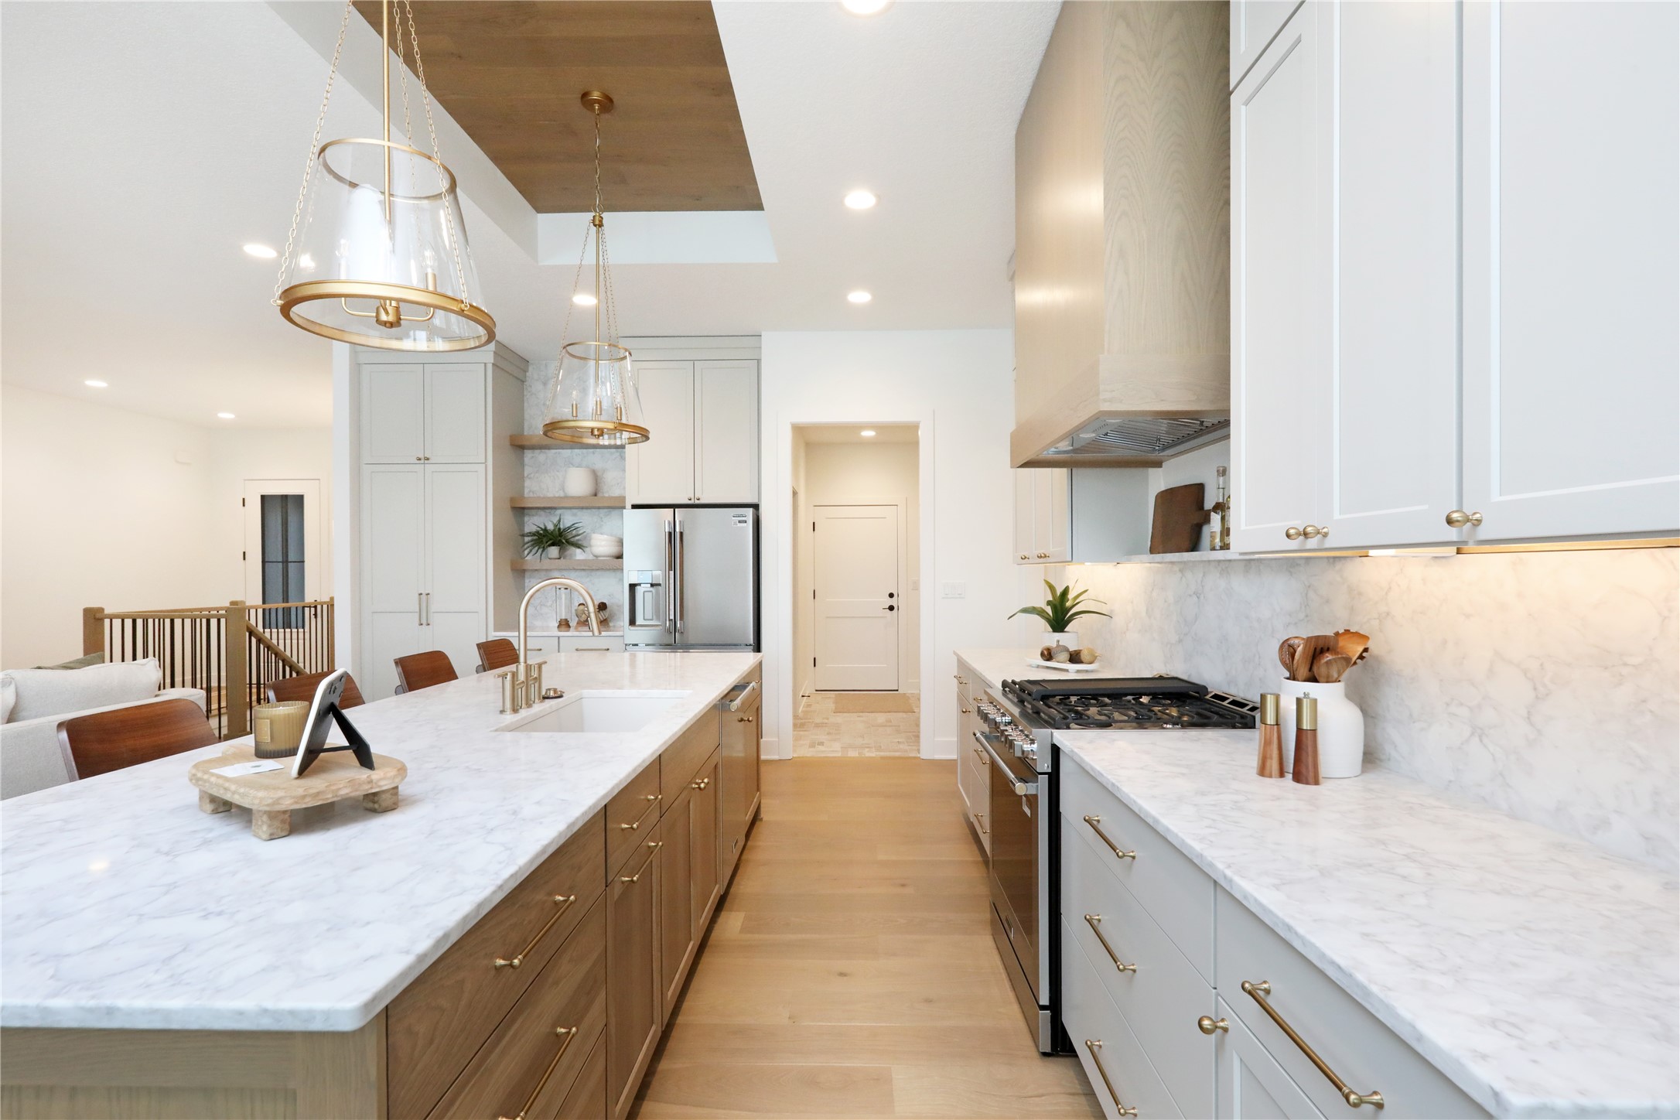
Open-plan kitchen with a large island, wooden bar stools, white cabinetry, and brass pendant lights.
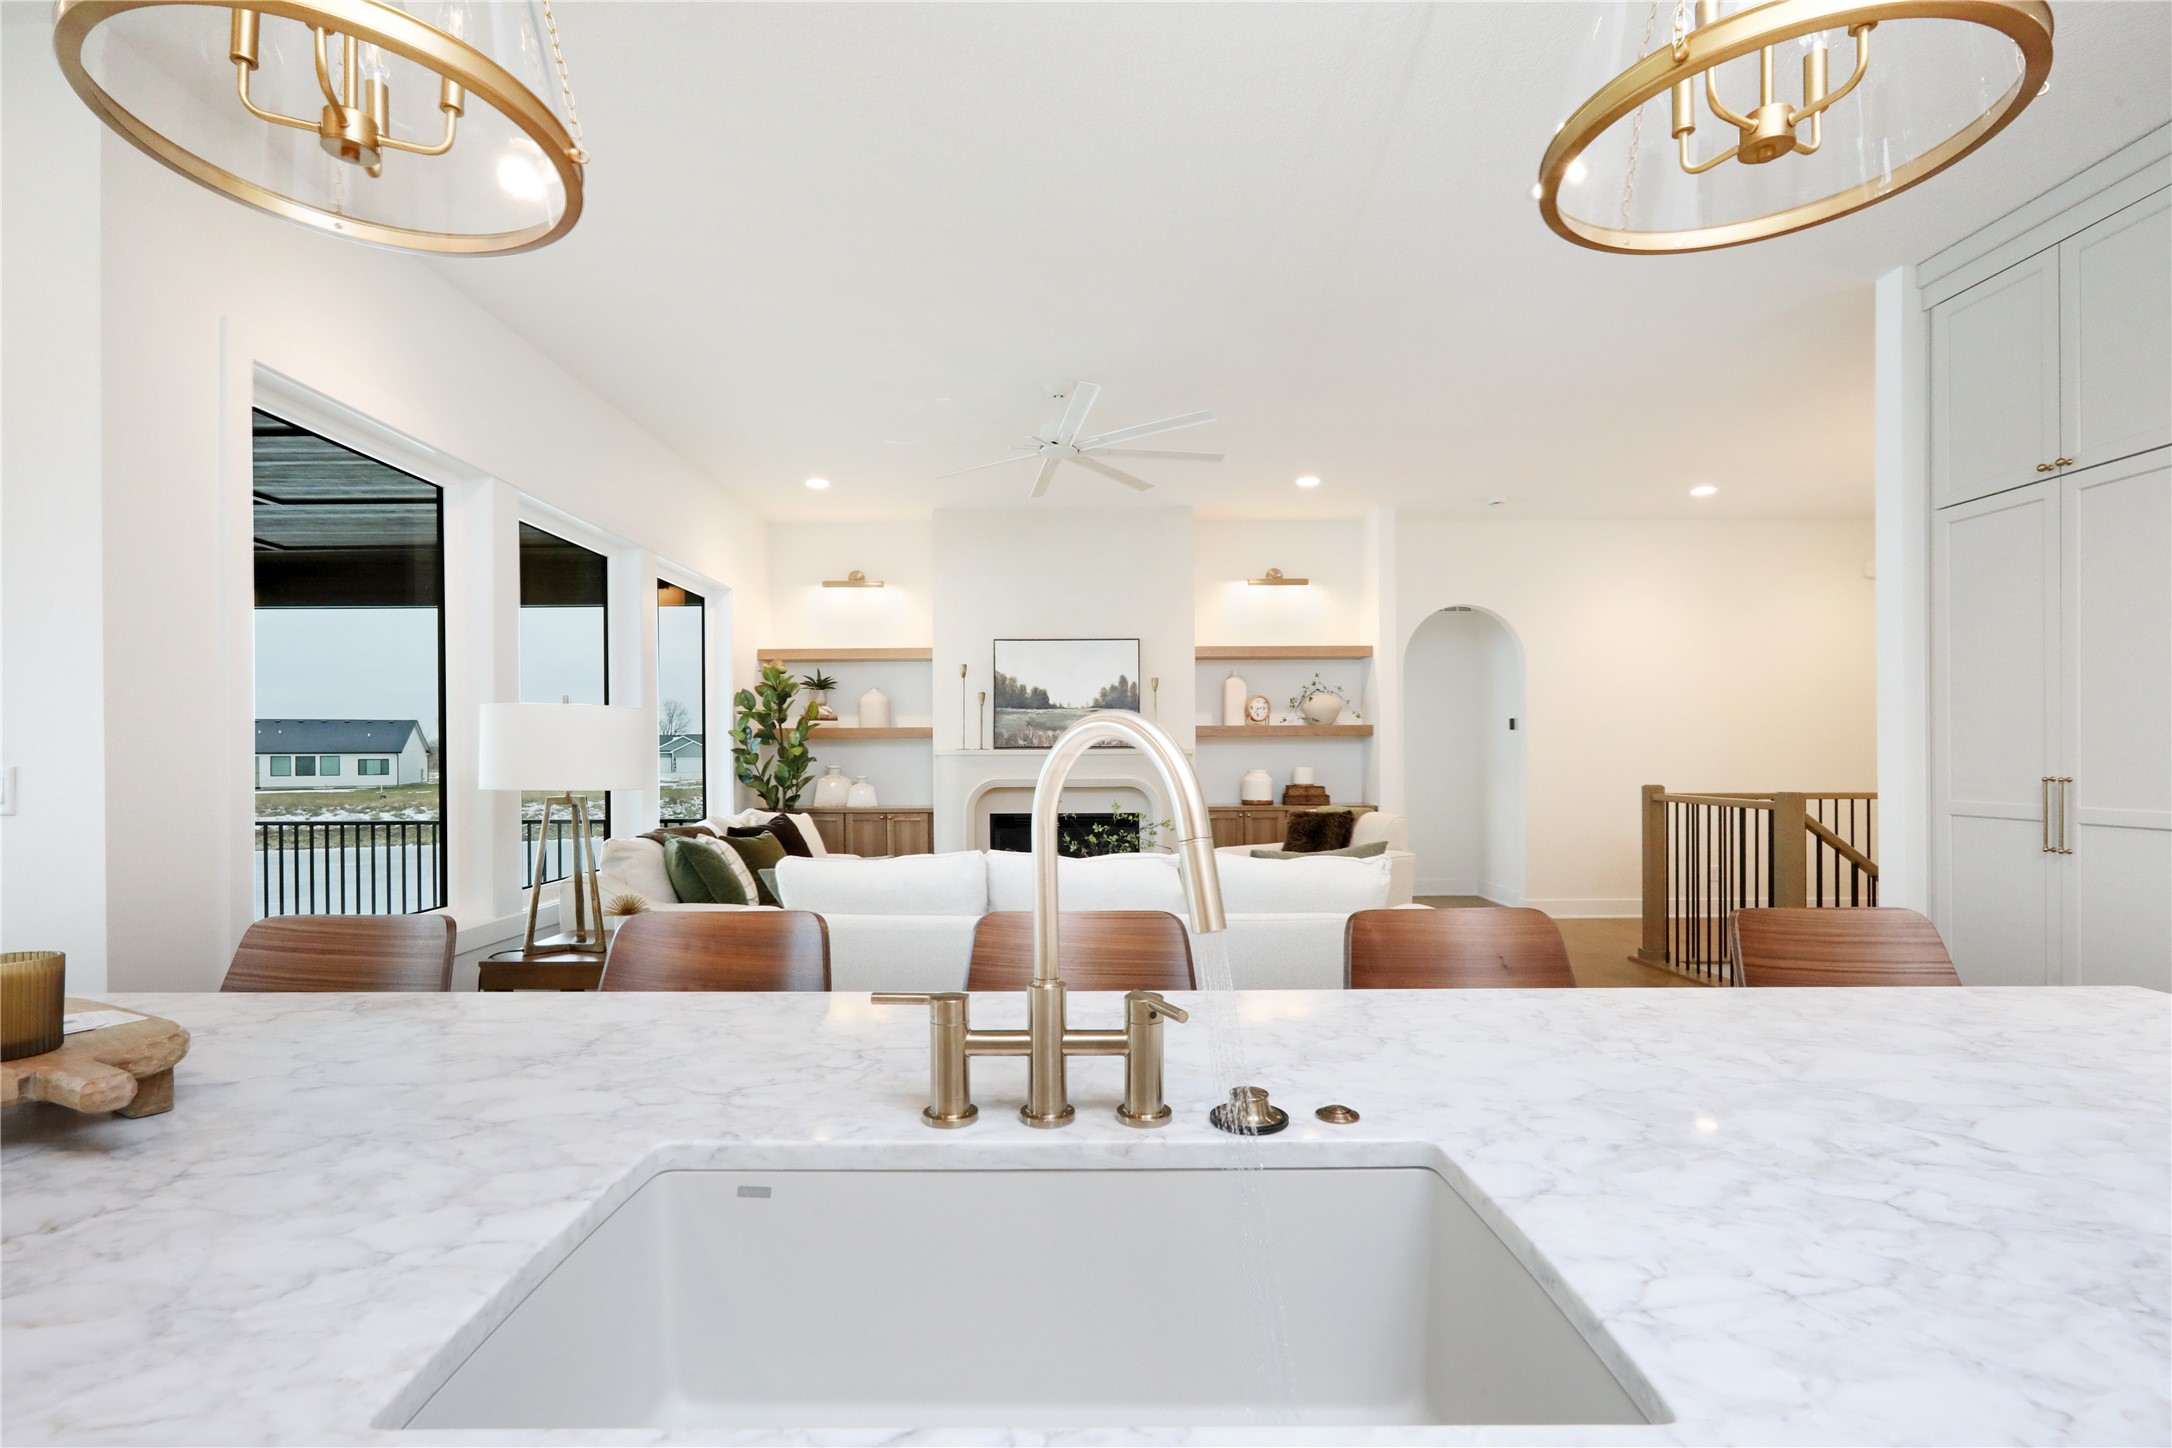
Open-plan kitchen and living room with a marble island, large sink, brass fixtures, and built-in fireplace.
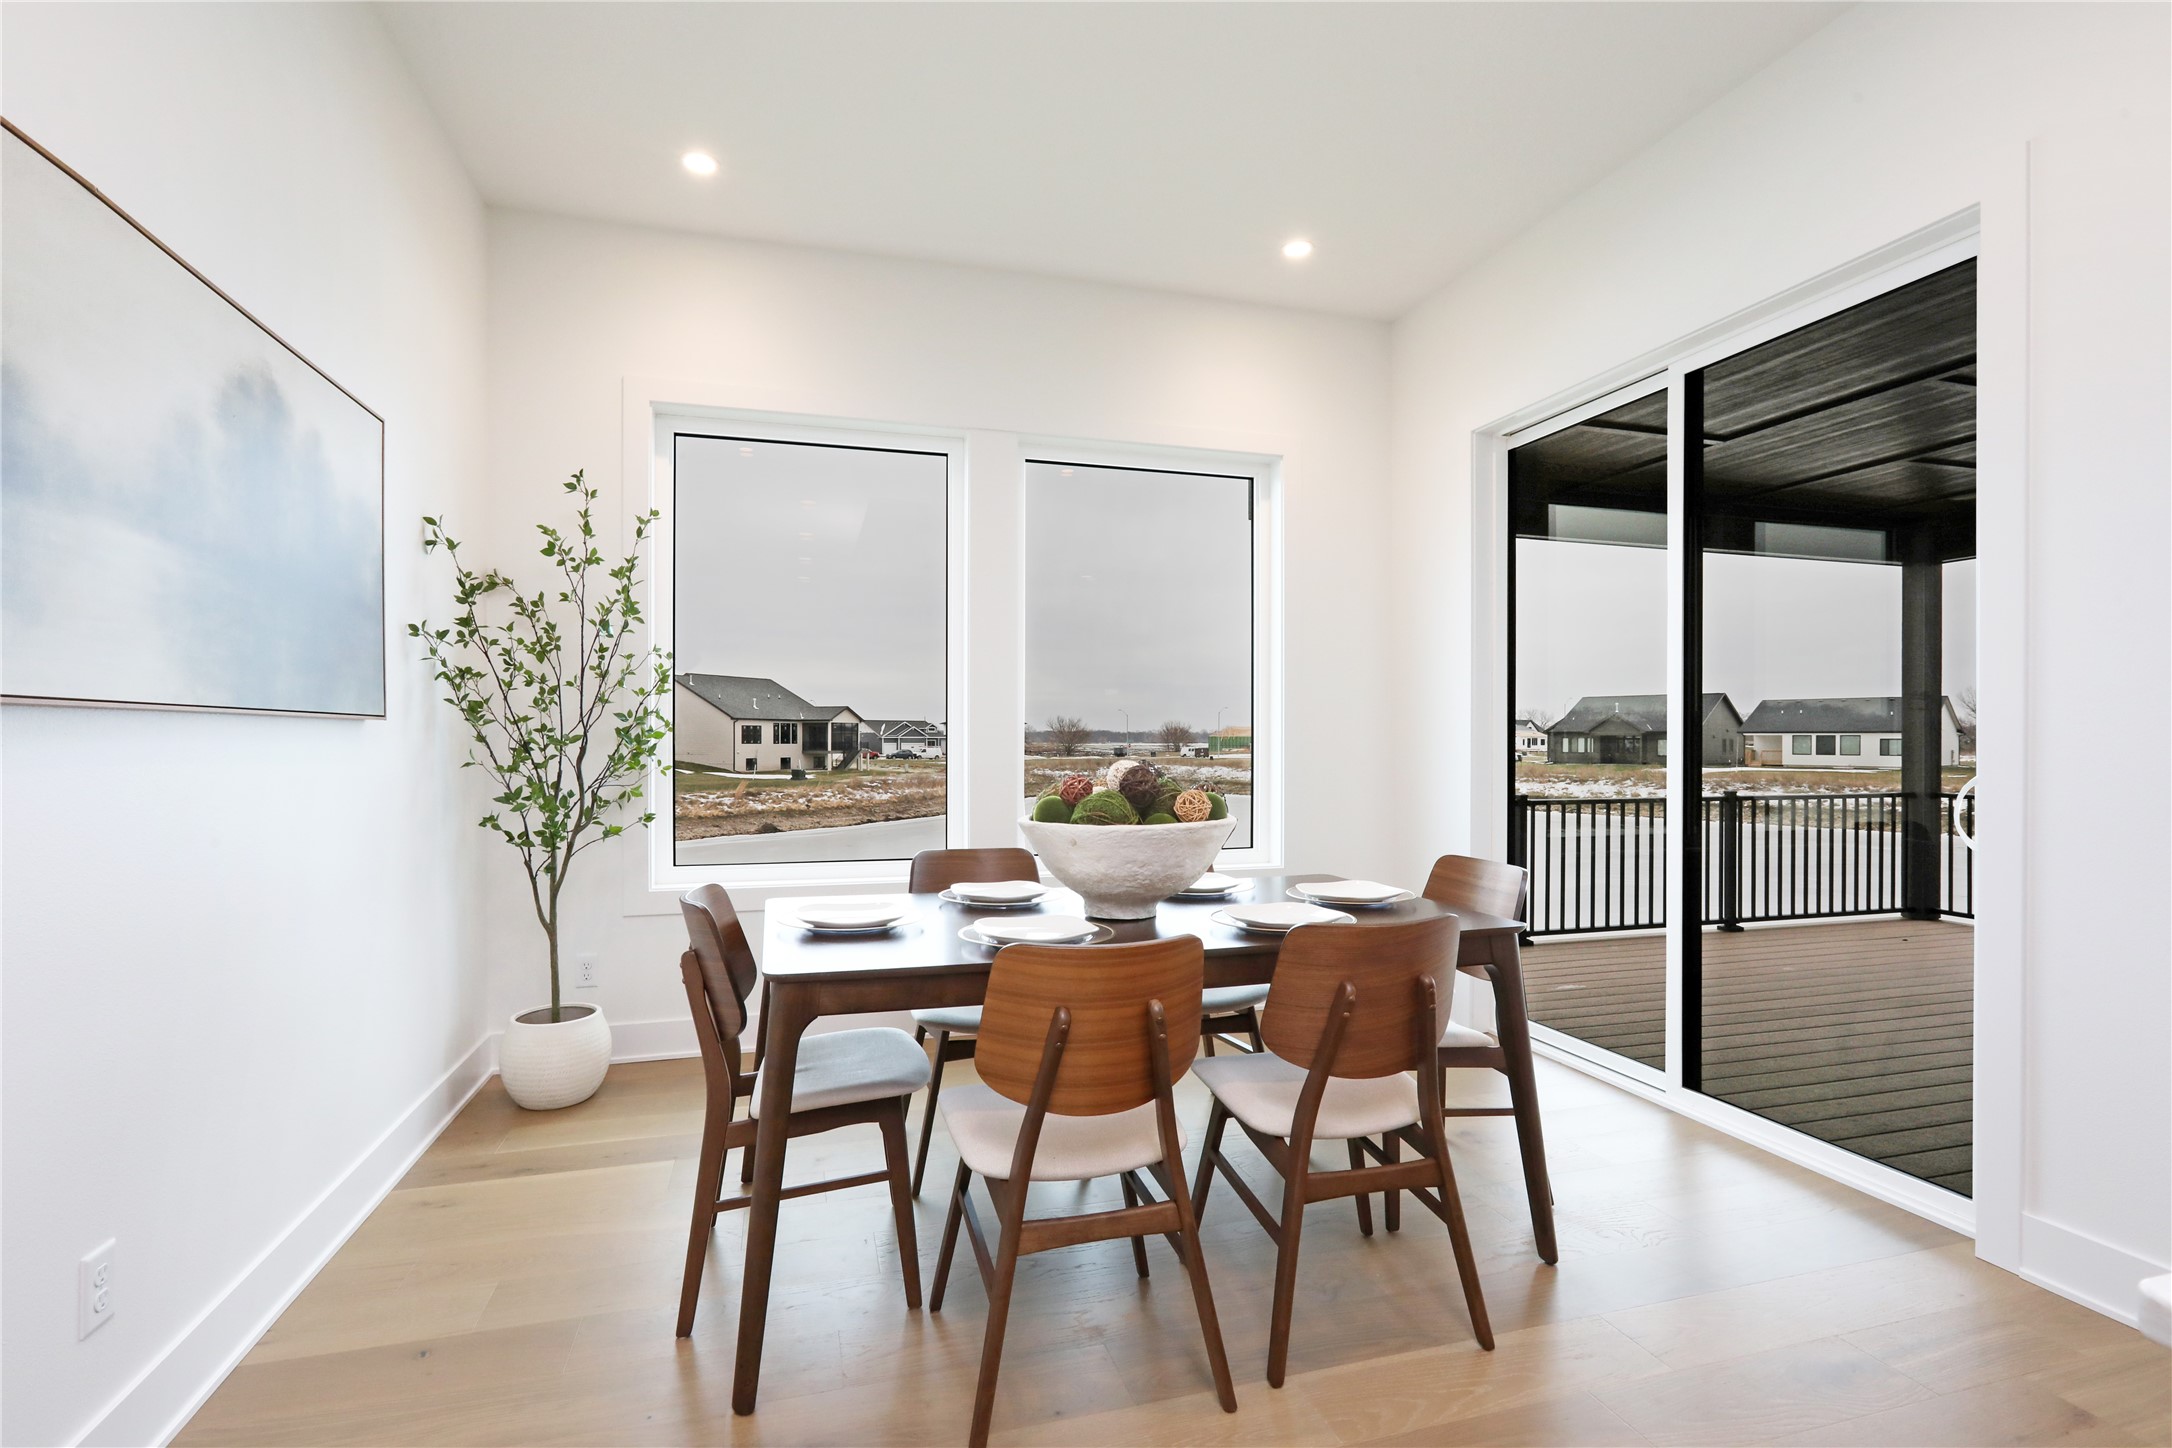
Staged dining room with a wooden table beside large windows and sliding doors to a covered deck.
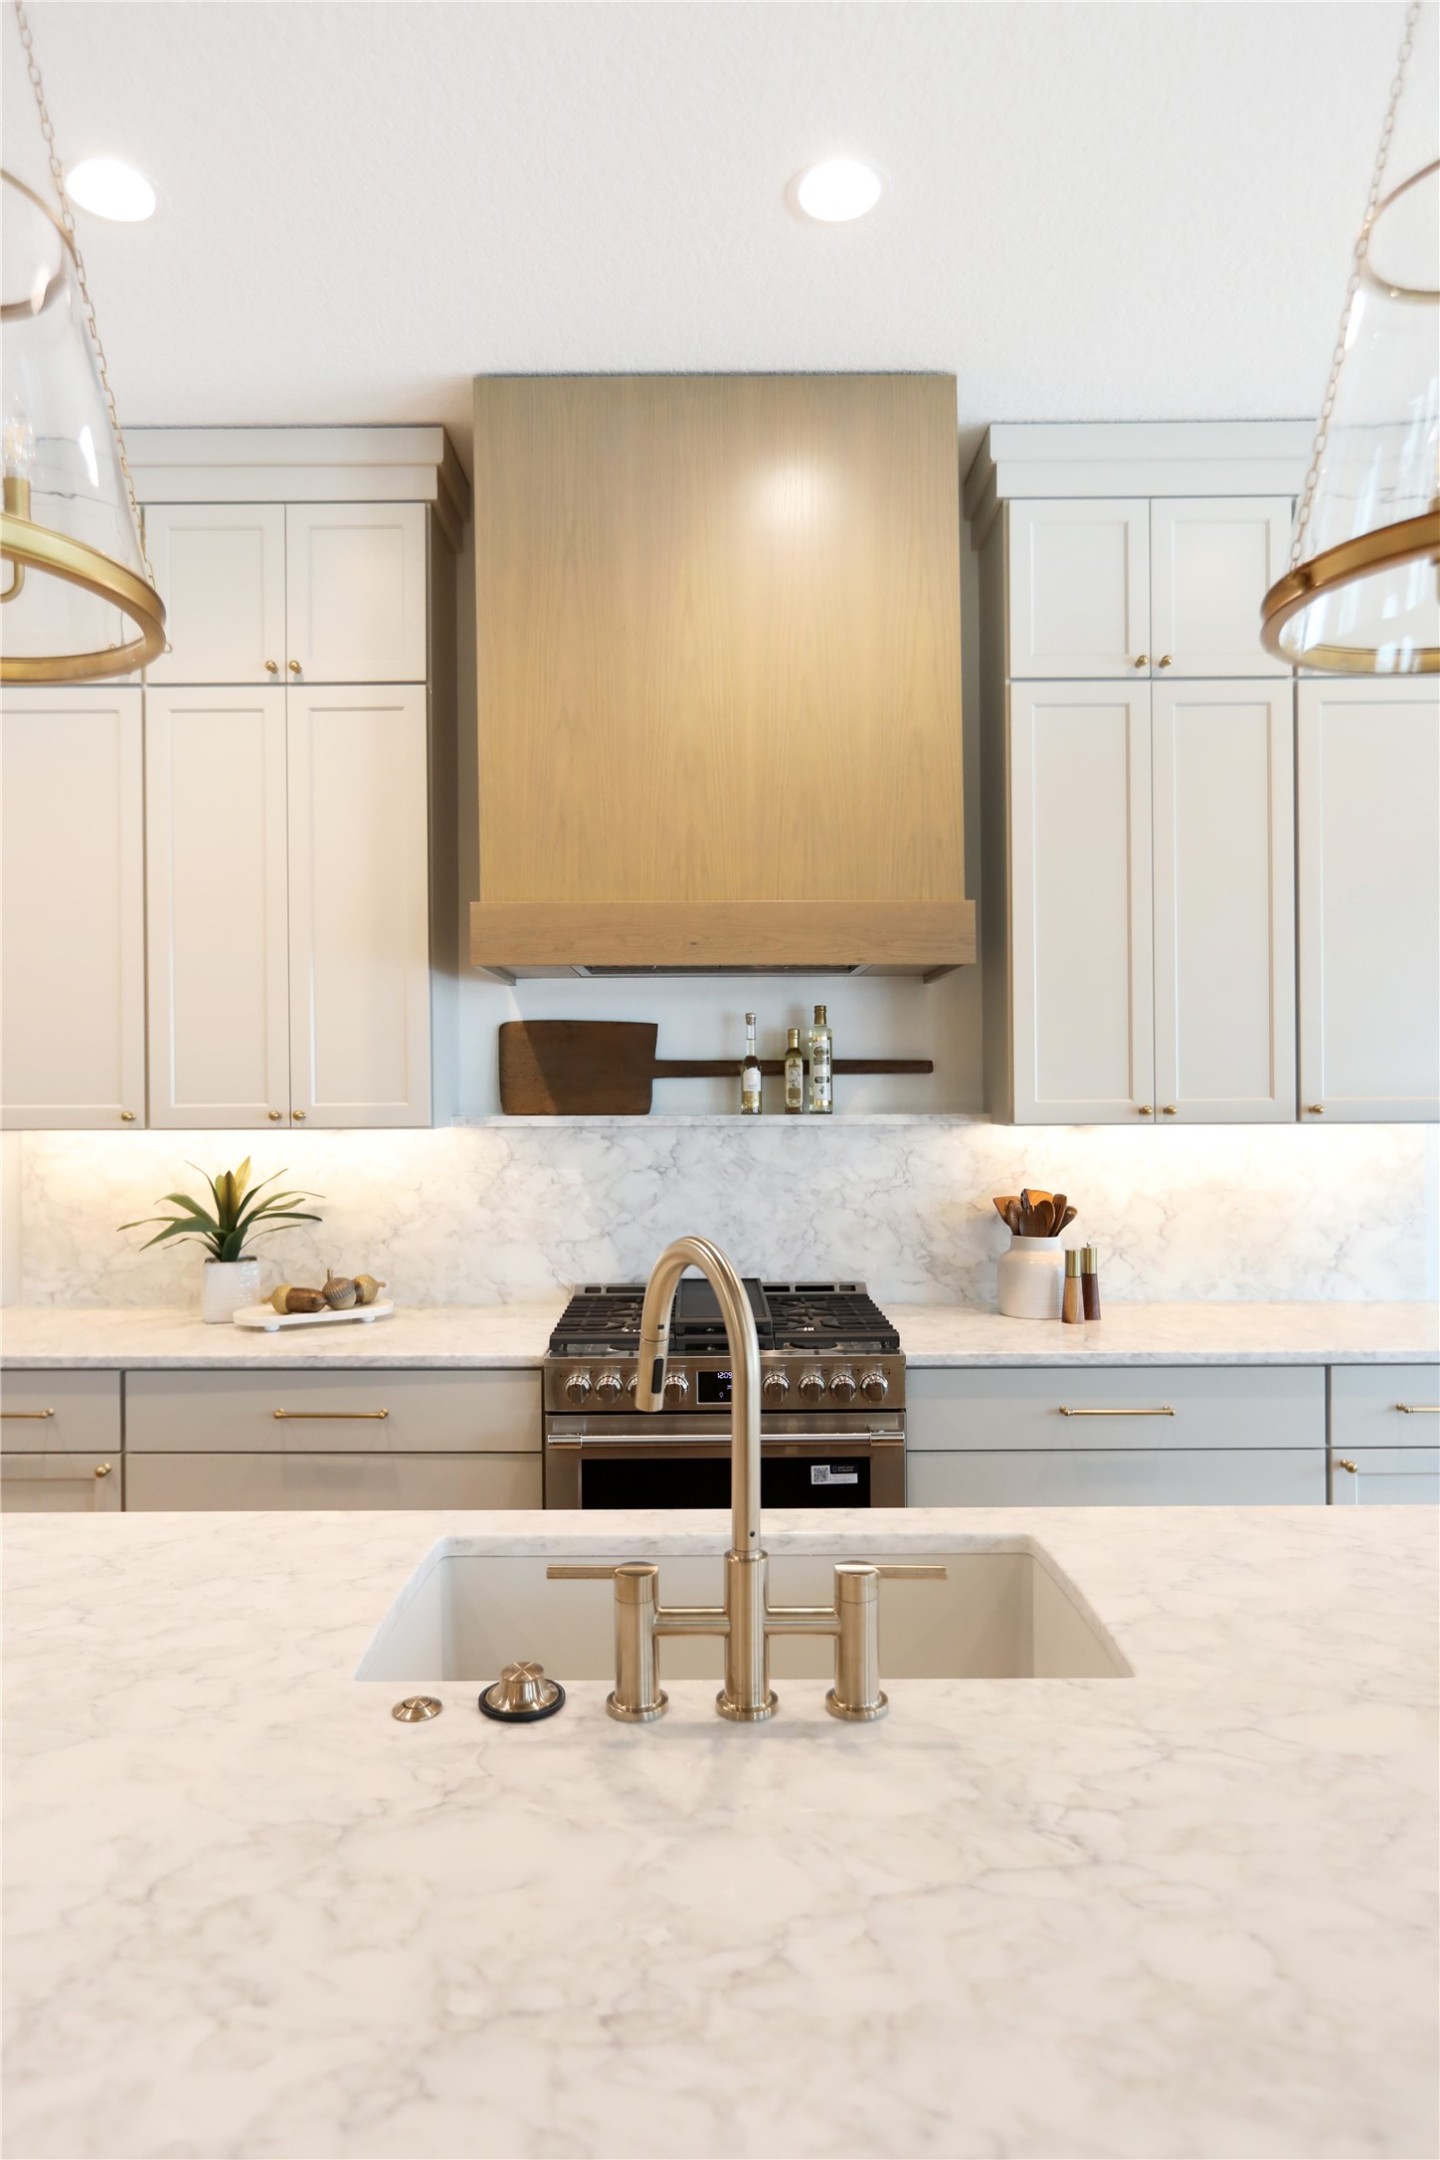
Bright kitchen with a marble island, white cabinetry, brass fixtures, and stainless steel appliances.
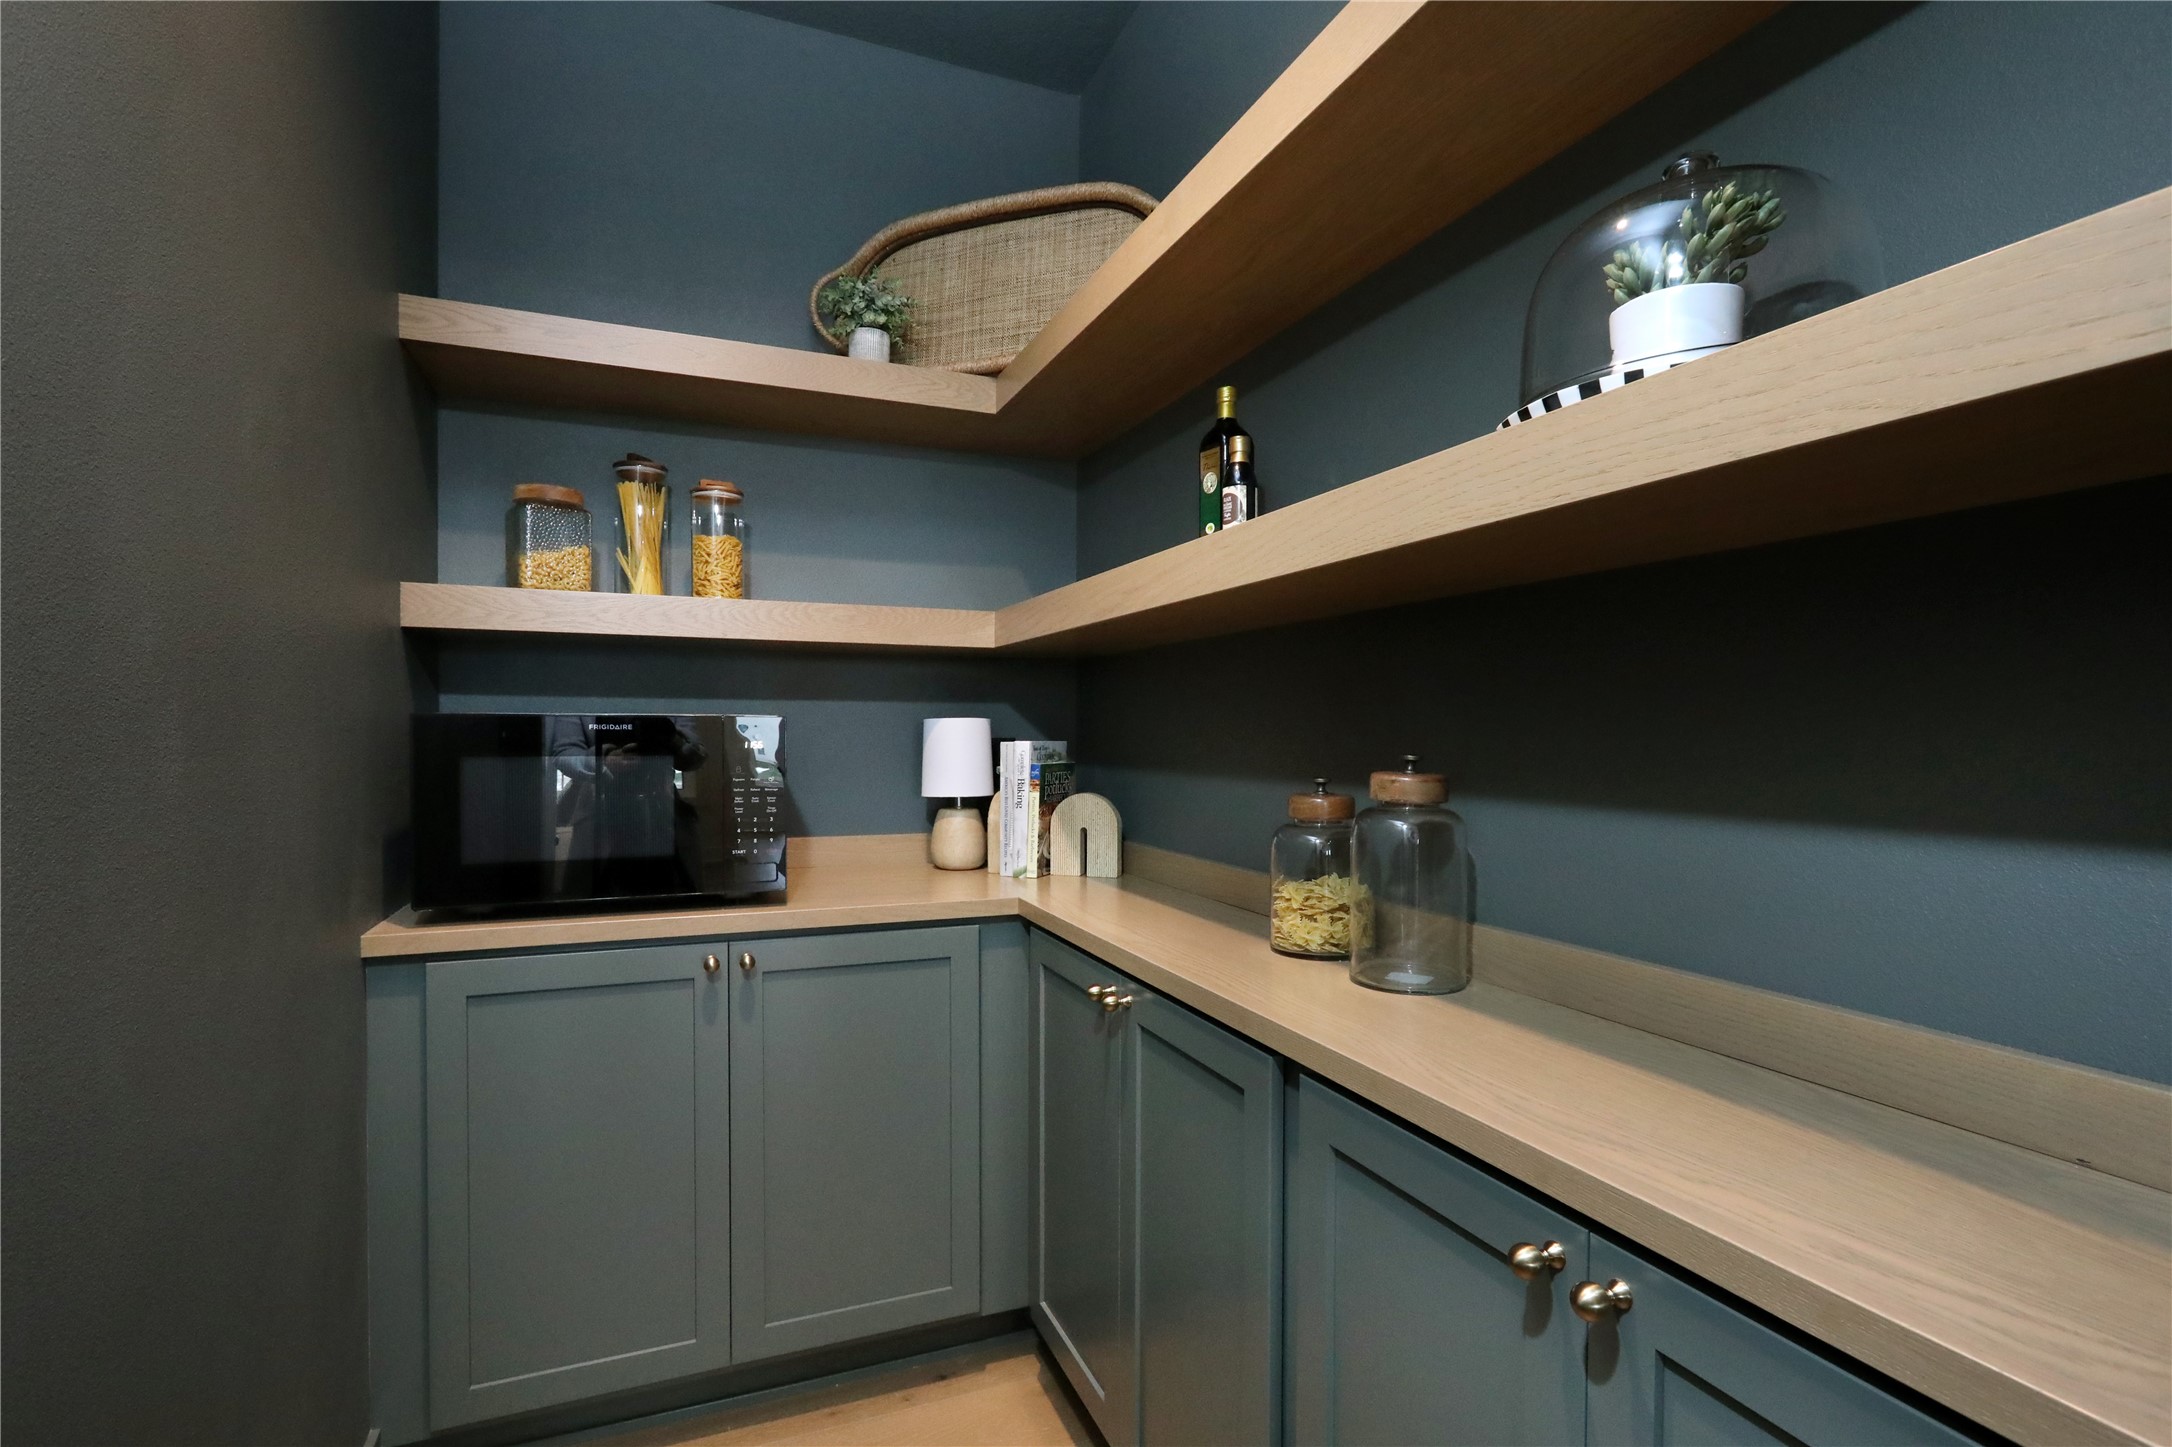
Walk-in pantry with teal cabinets, pale wood shelves, and a black microwave.
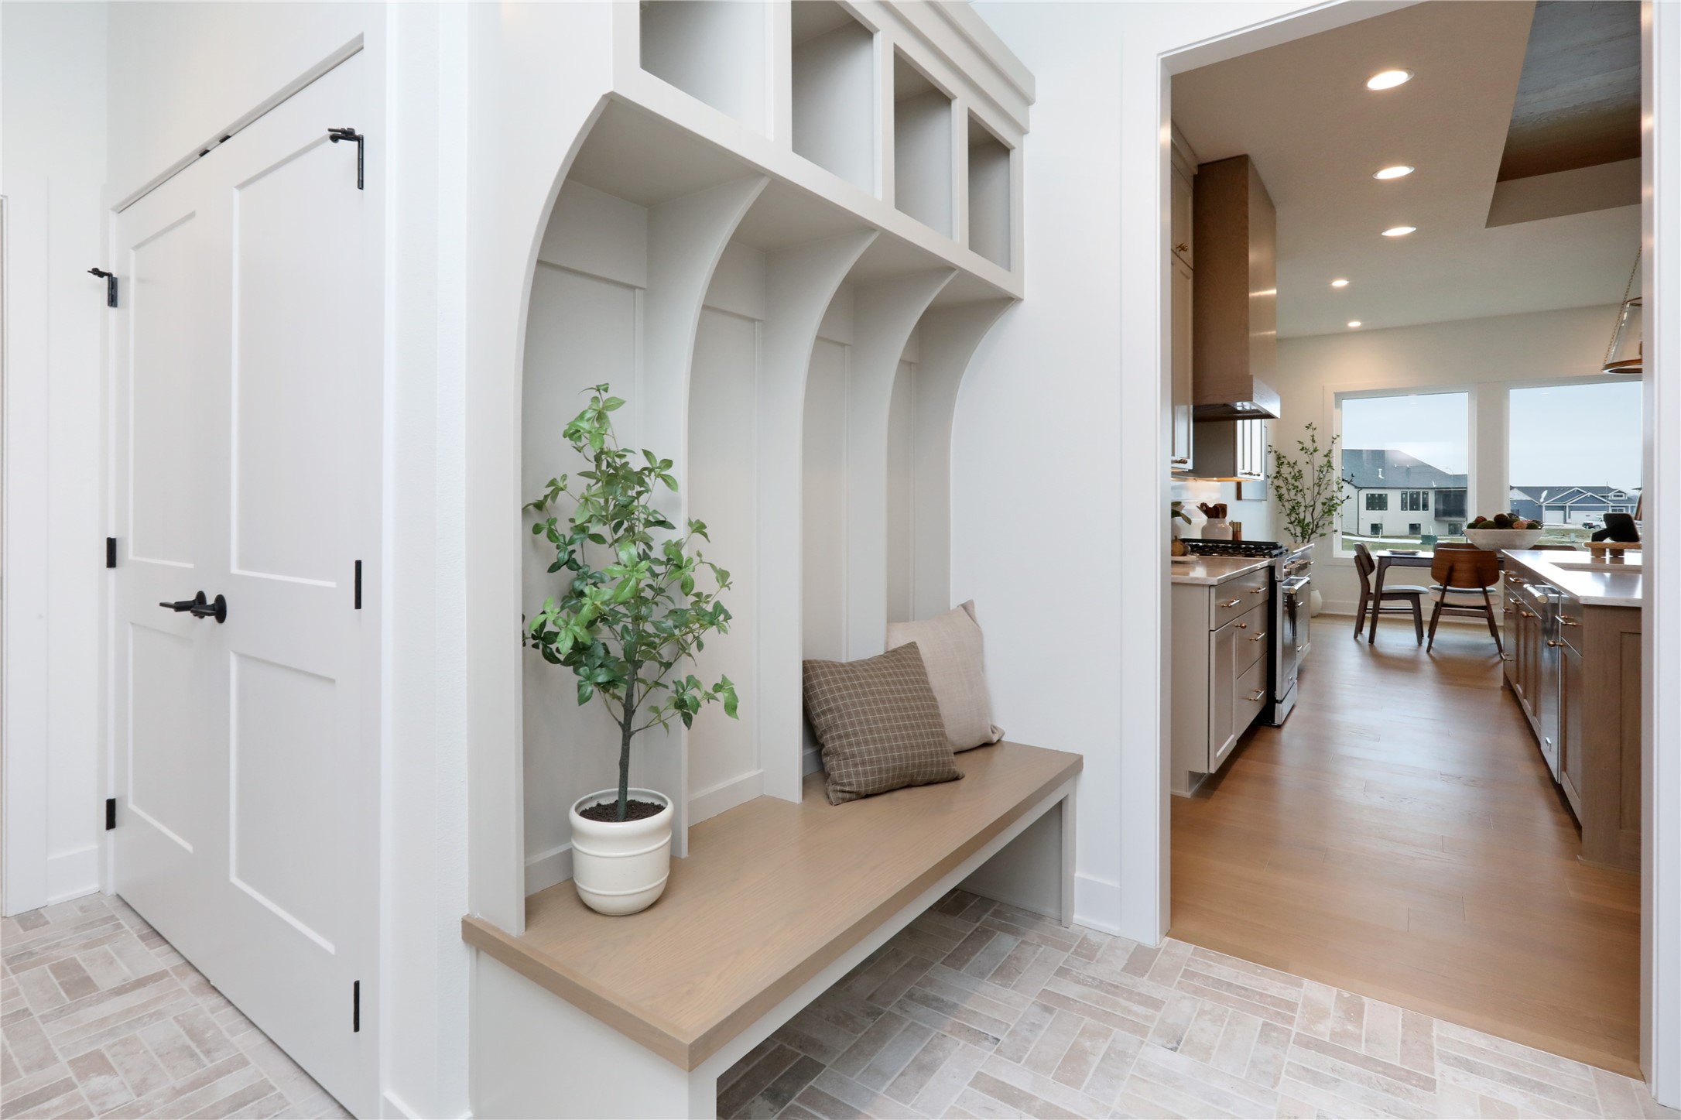
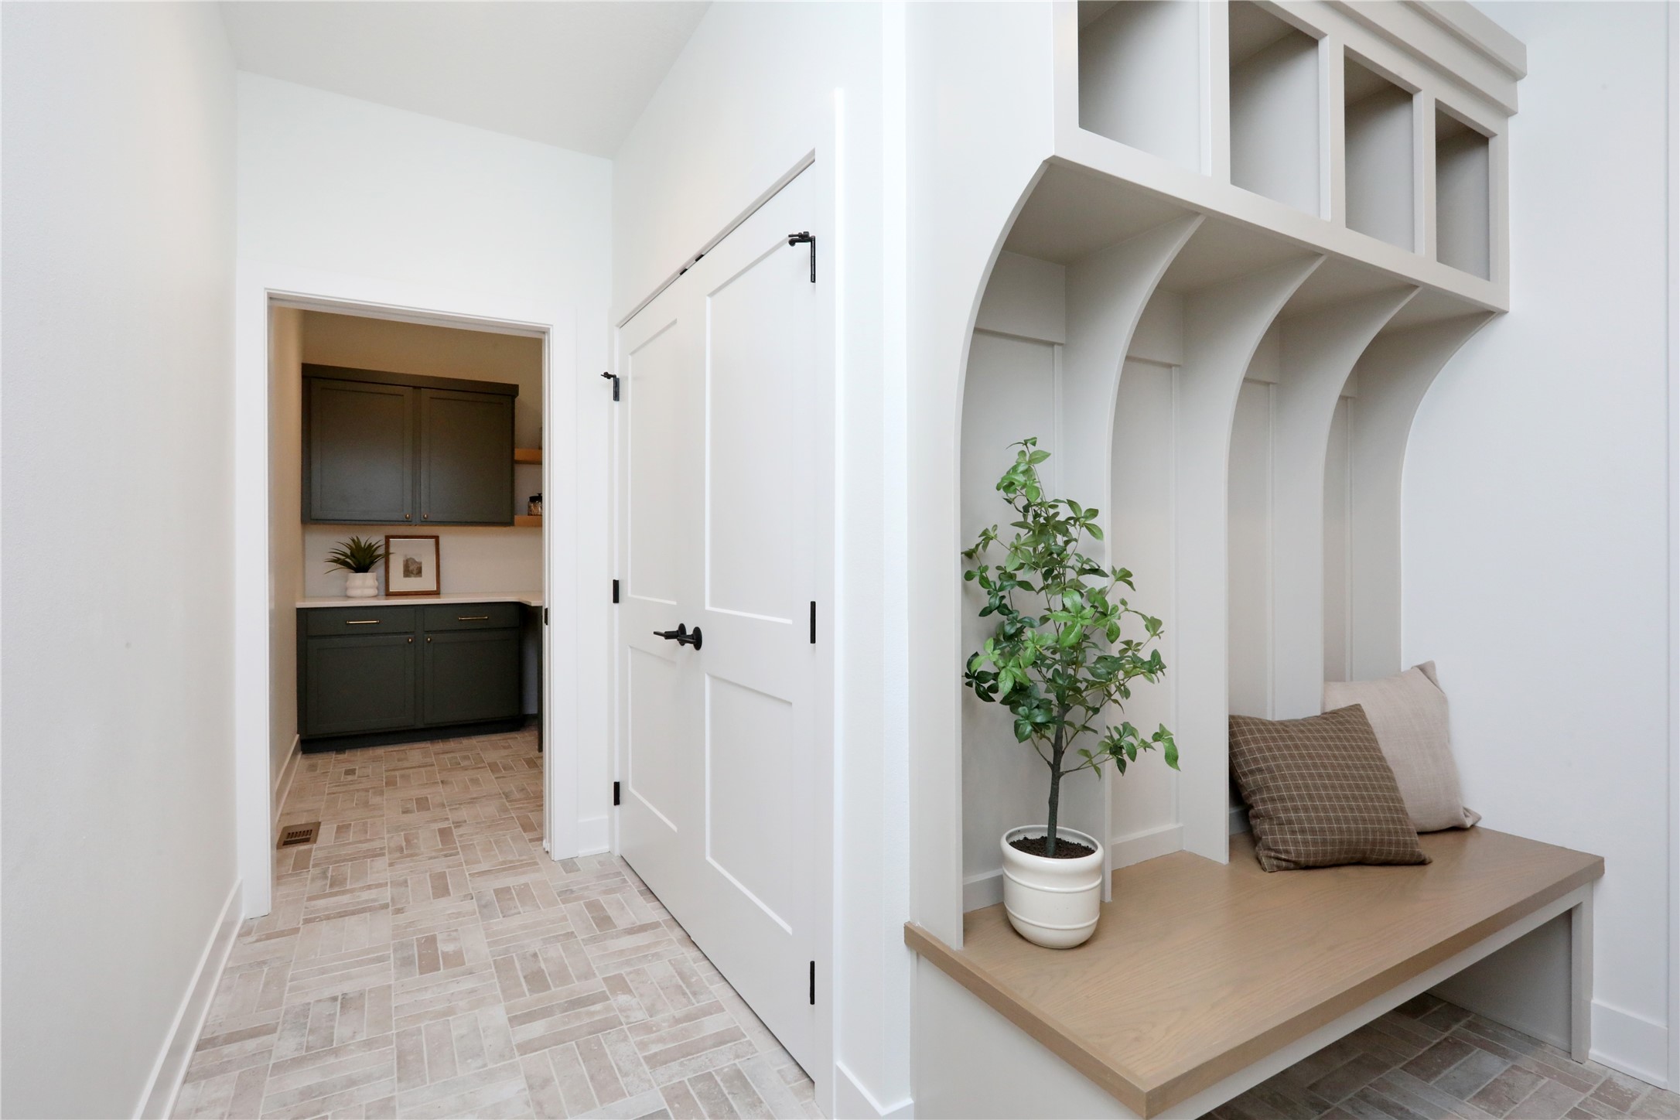
Entryway with built-in bench and arched cubbies overlooking the kitchen and dining area
Entryway with a built-in bench, arched shelving niches, and a doorway to a dark-cabinetry room.
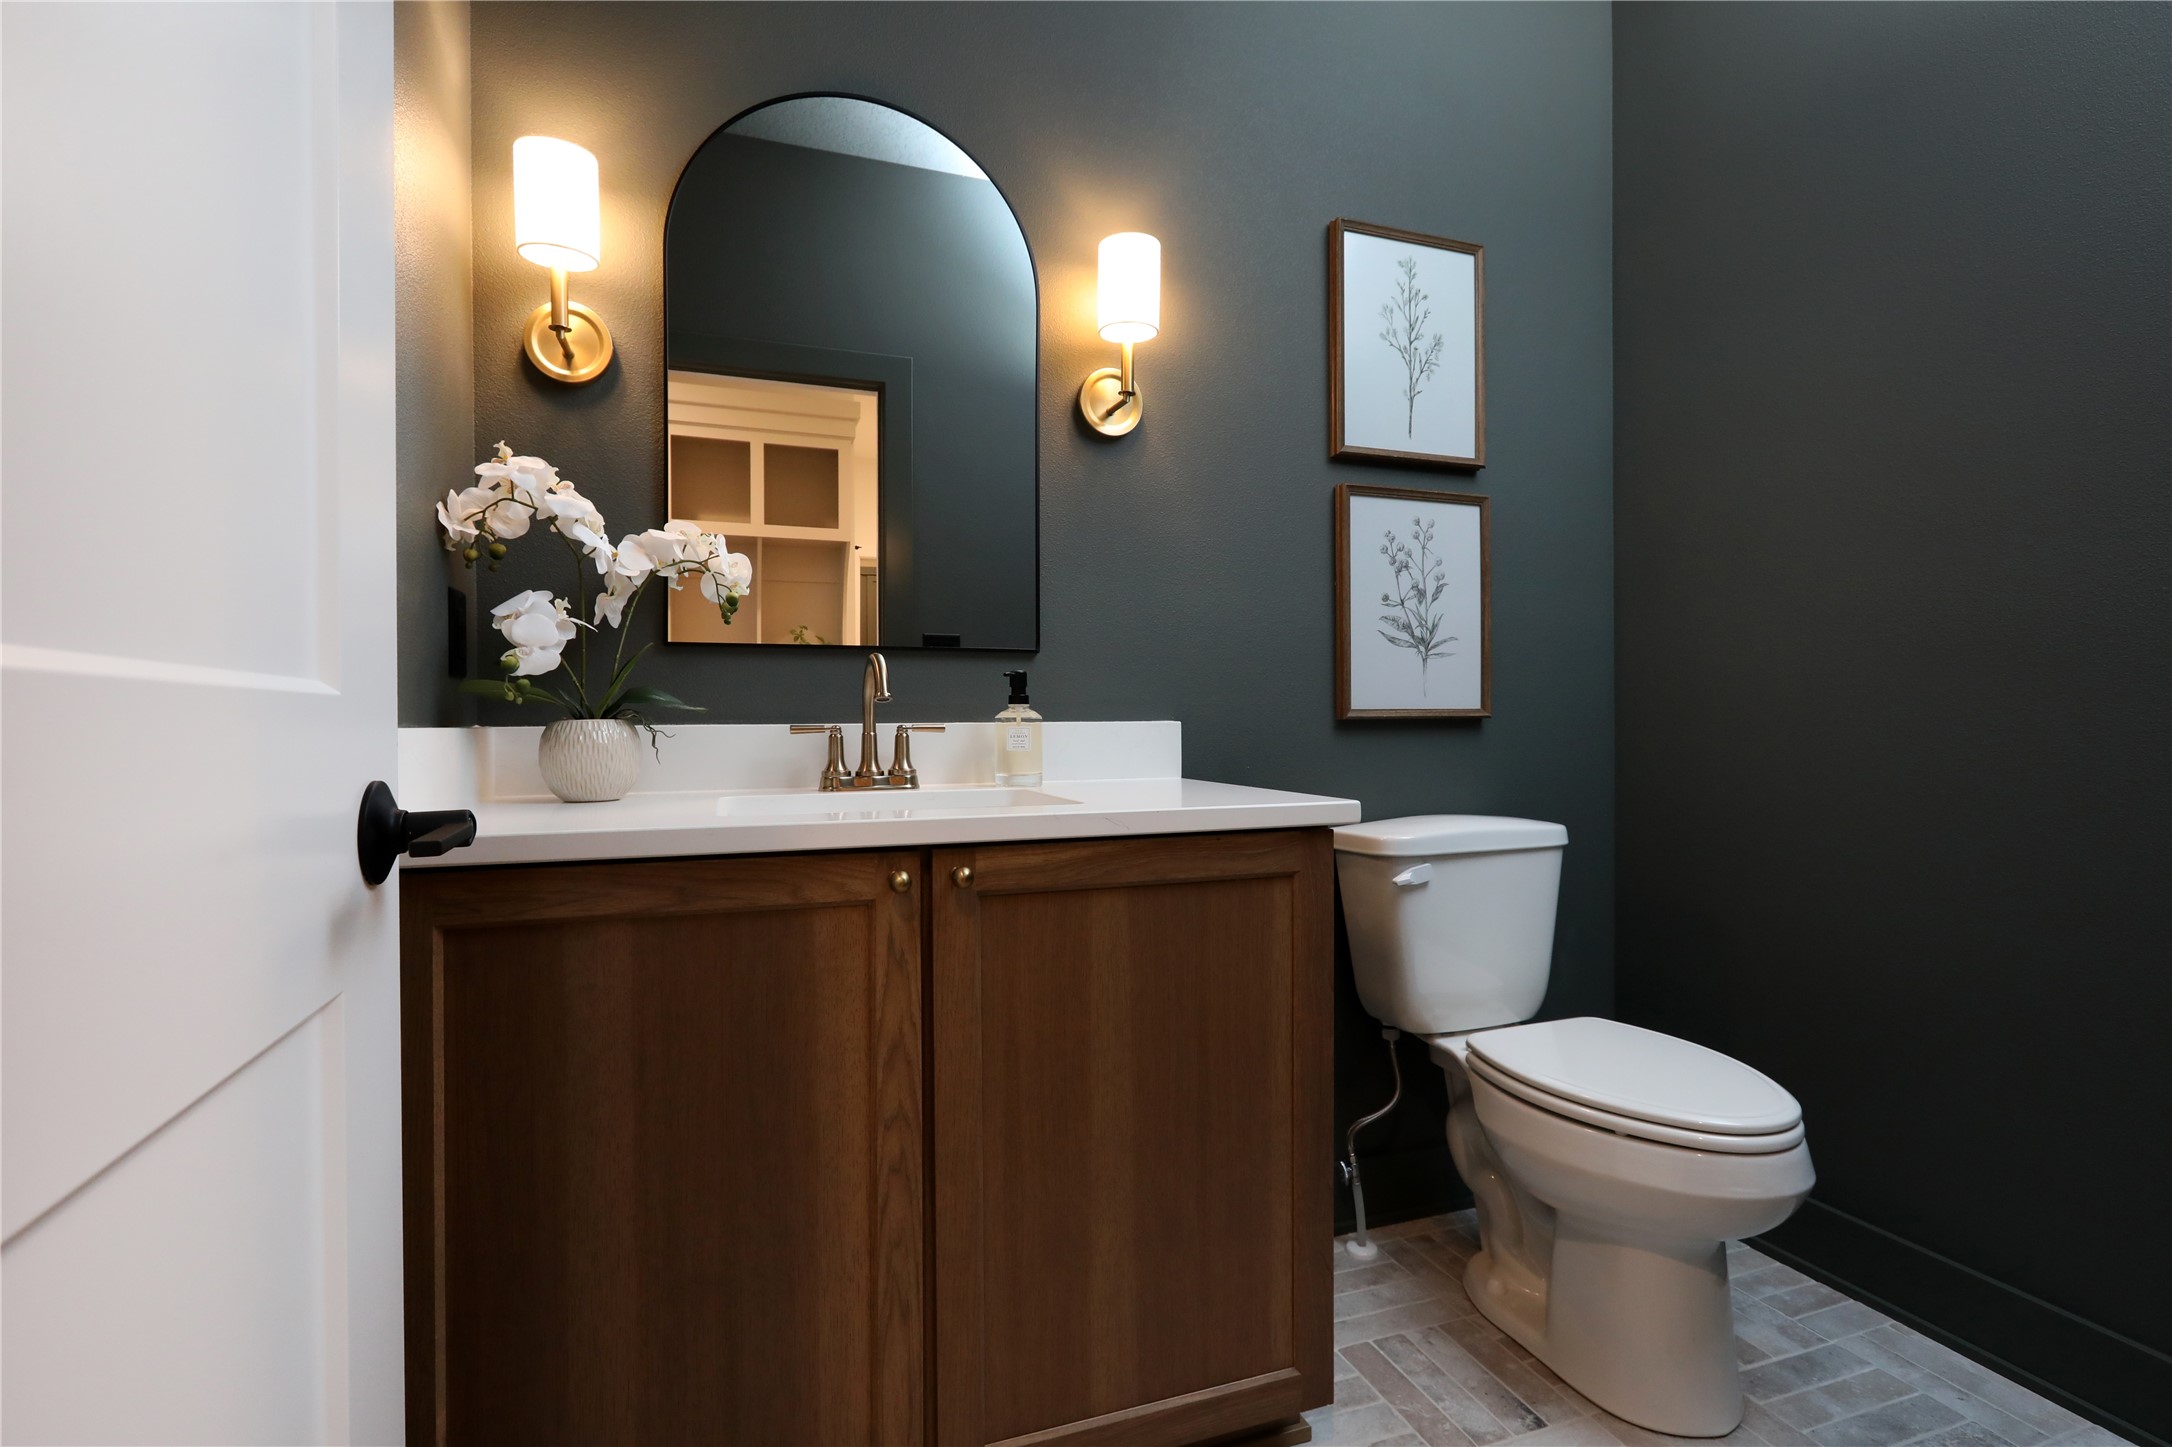
Bathroom with a dark accent wall, wood vanity, arched mirror, brass fixtures, and framed botanical prints.
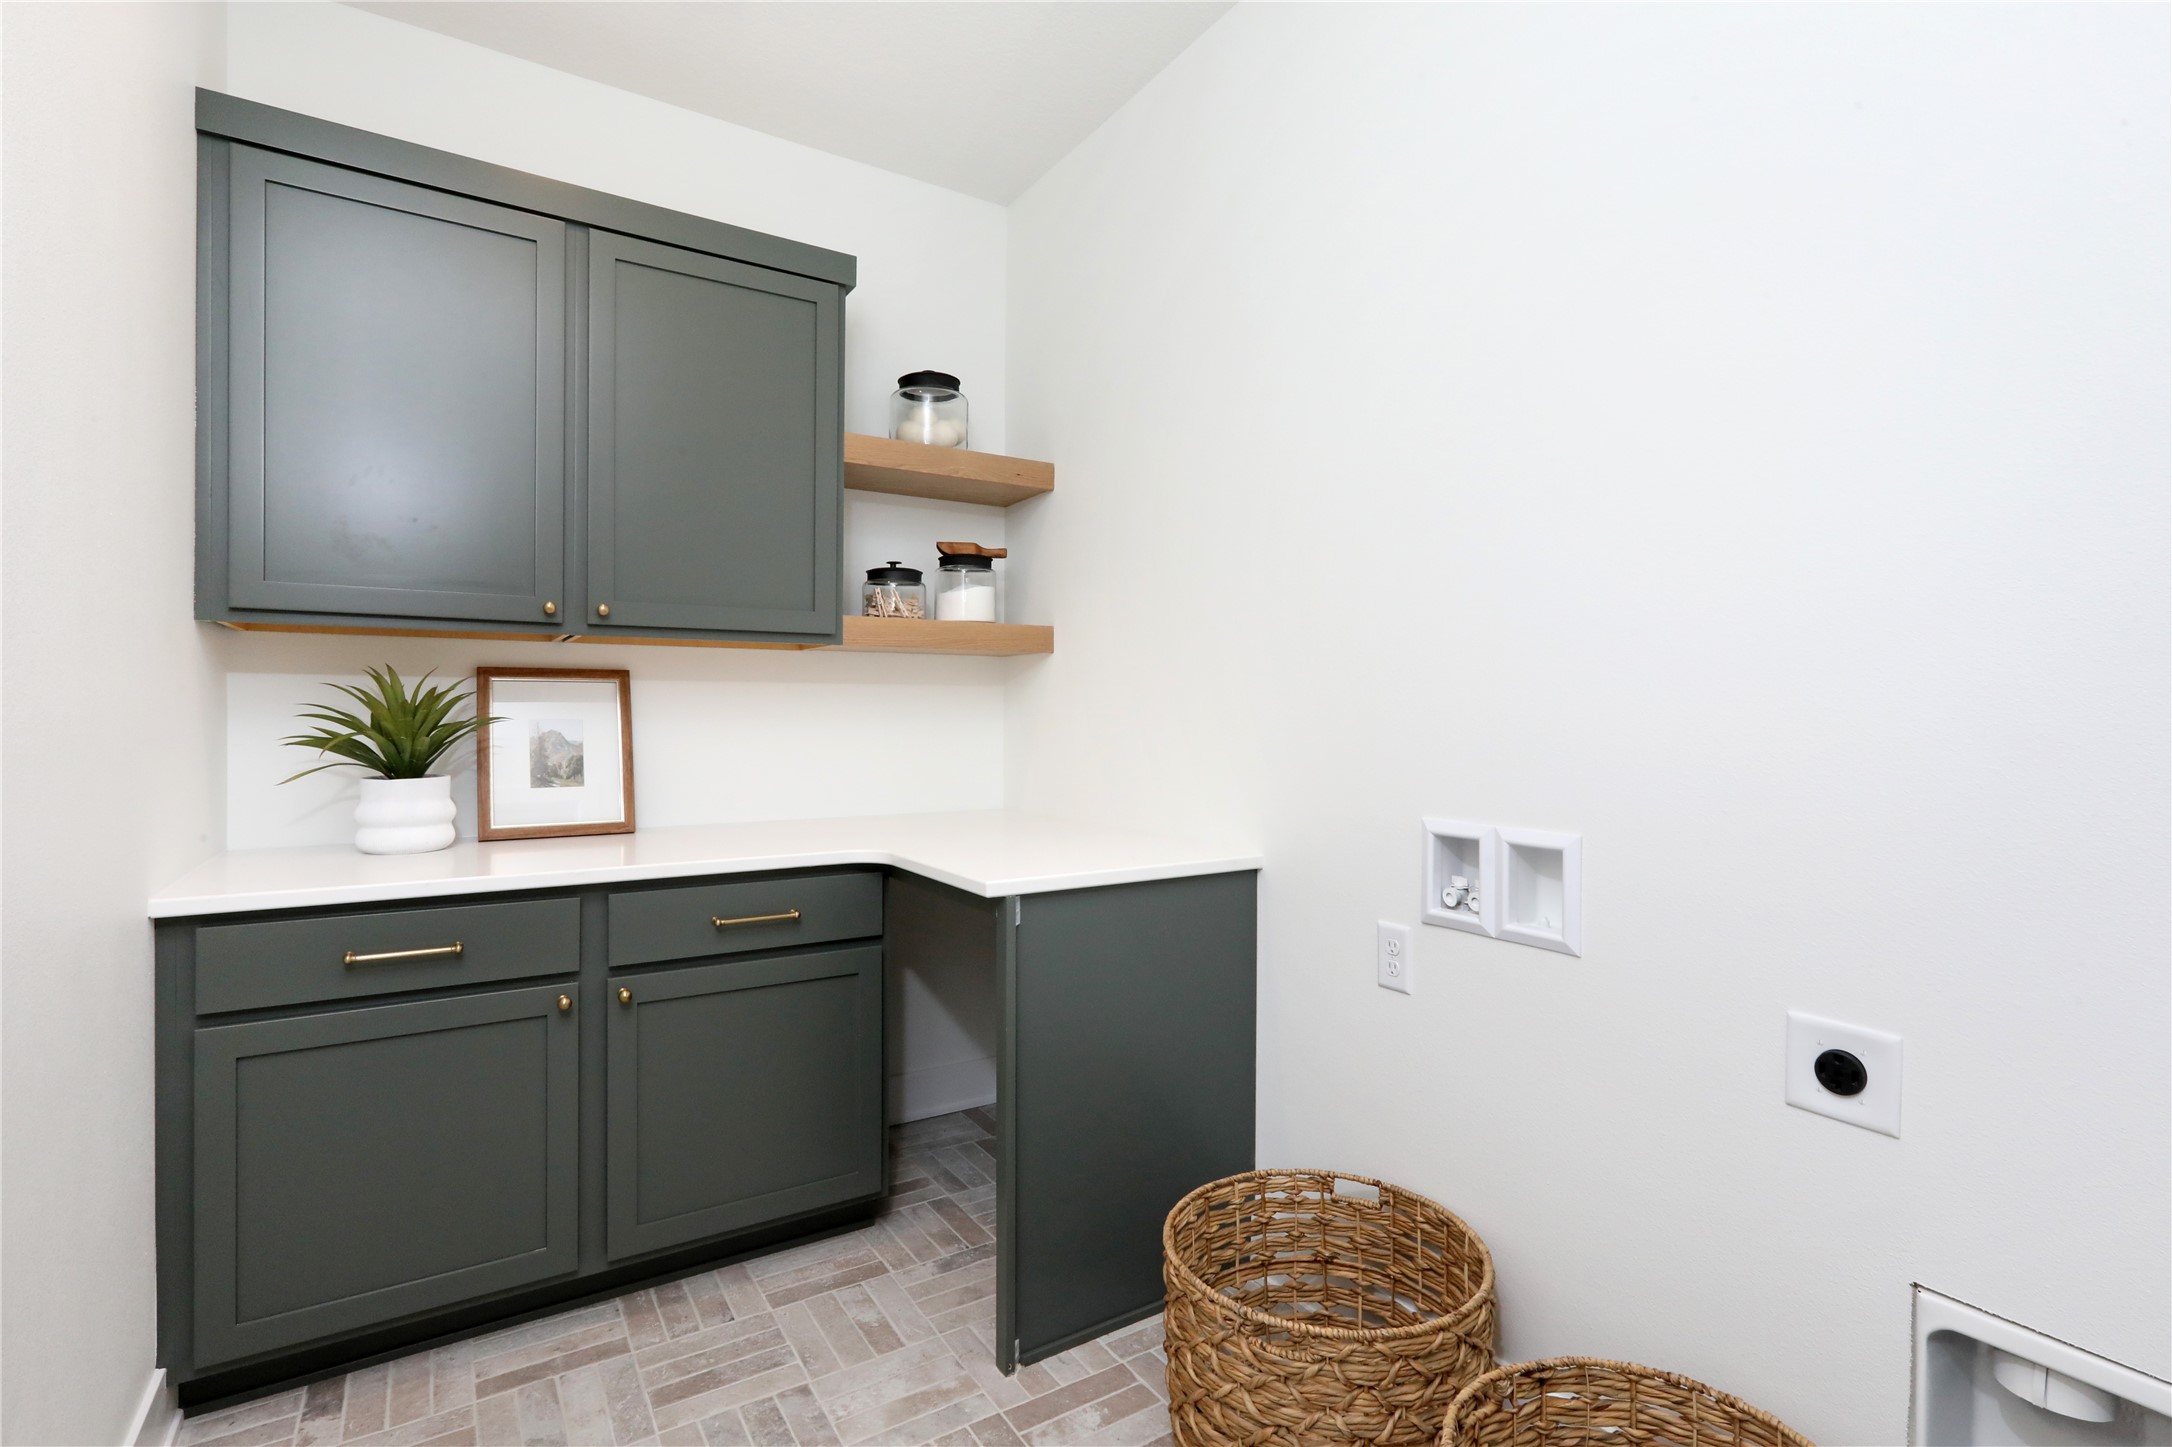
Laundry room with dark green cabinetry, open wood shelves, washer hookups, and woven baskets.
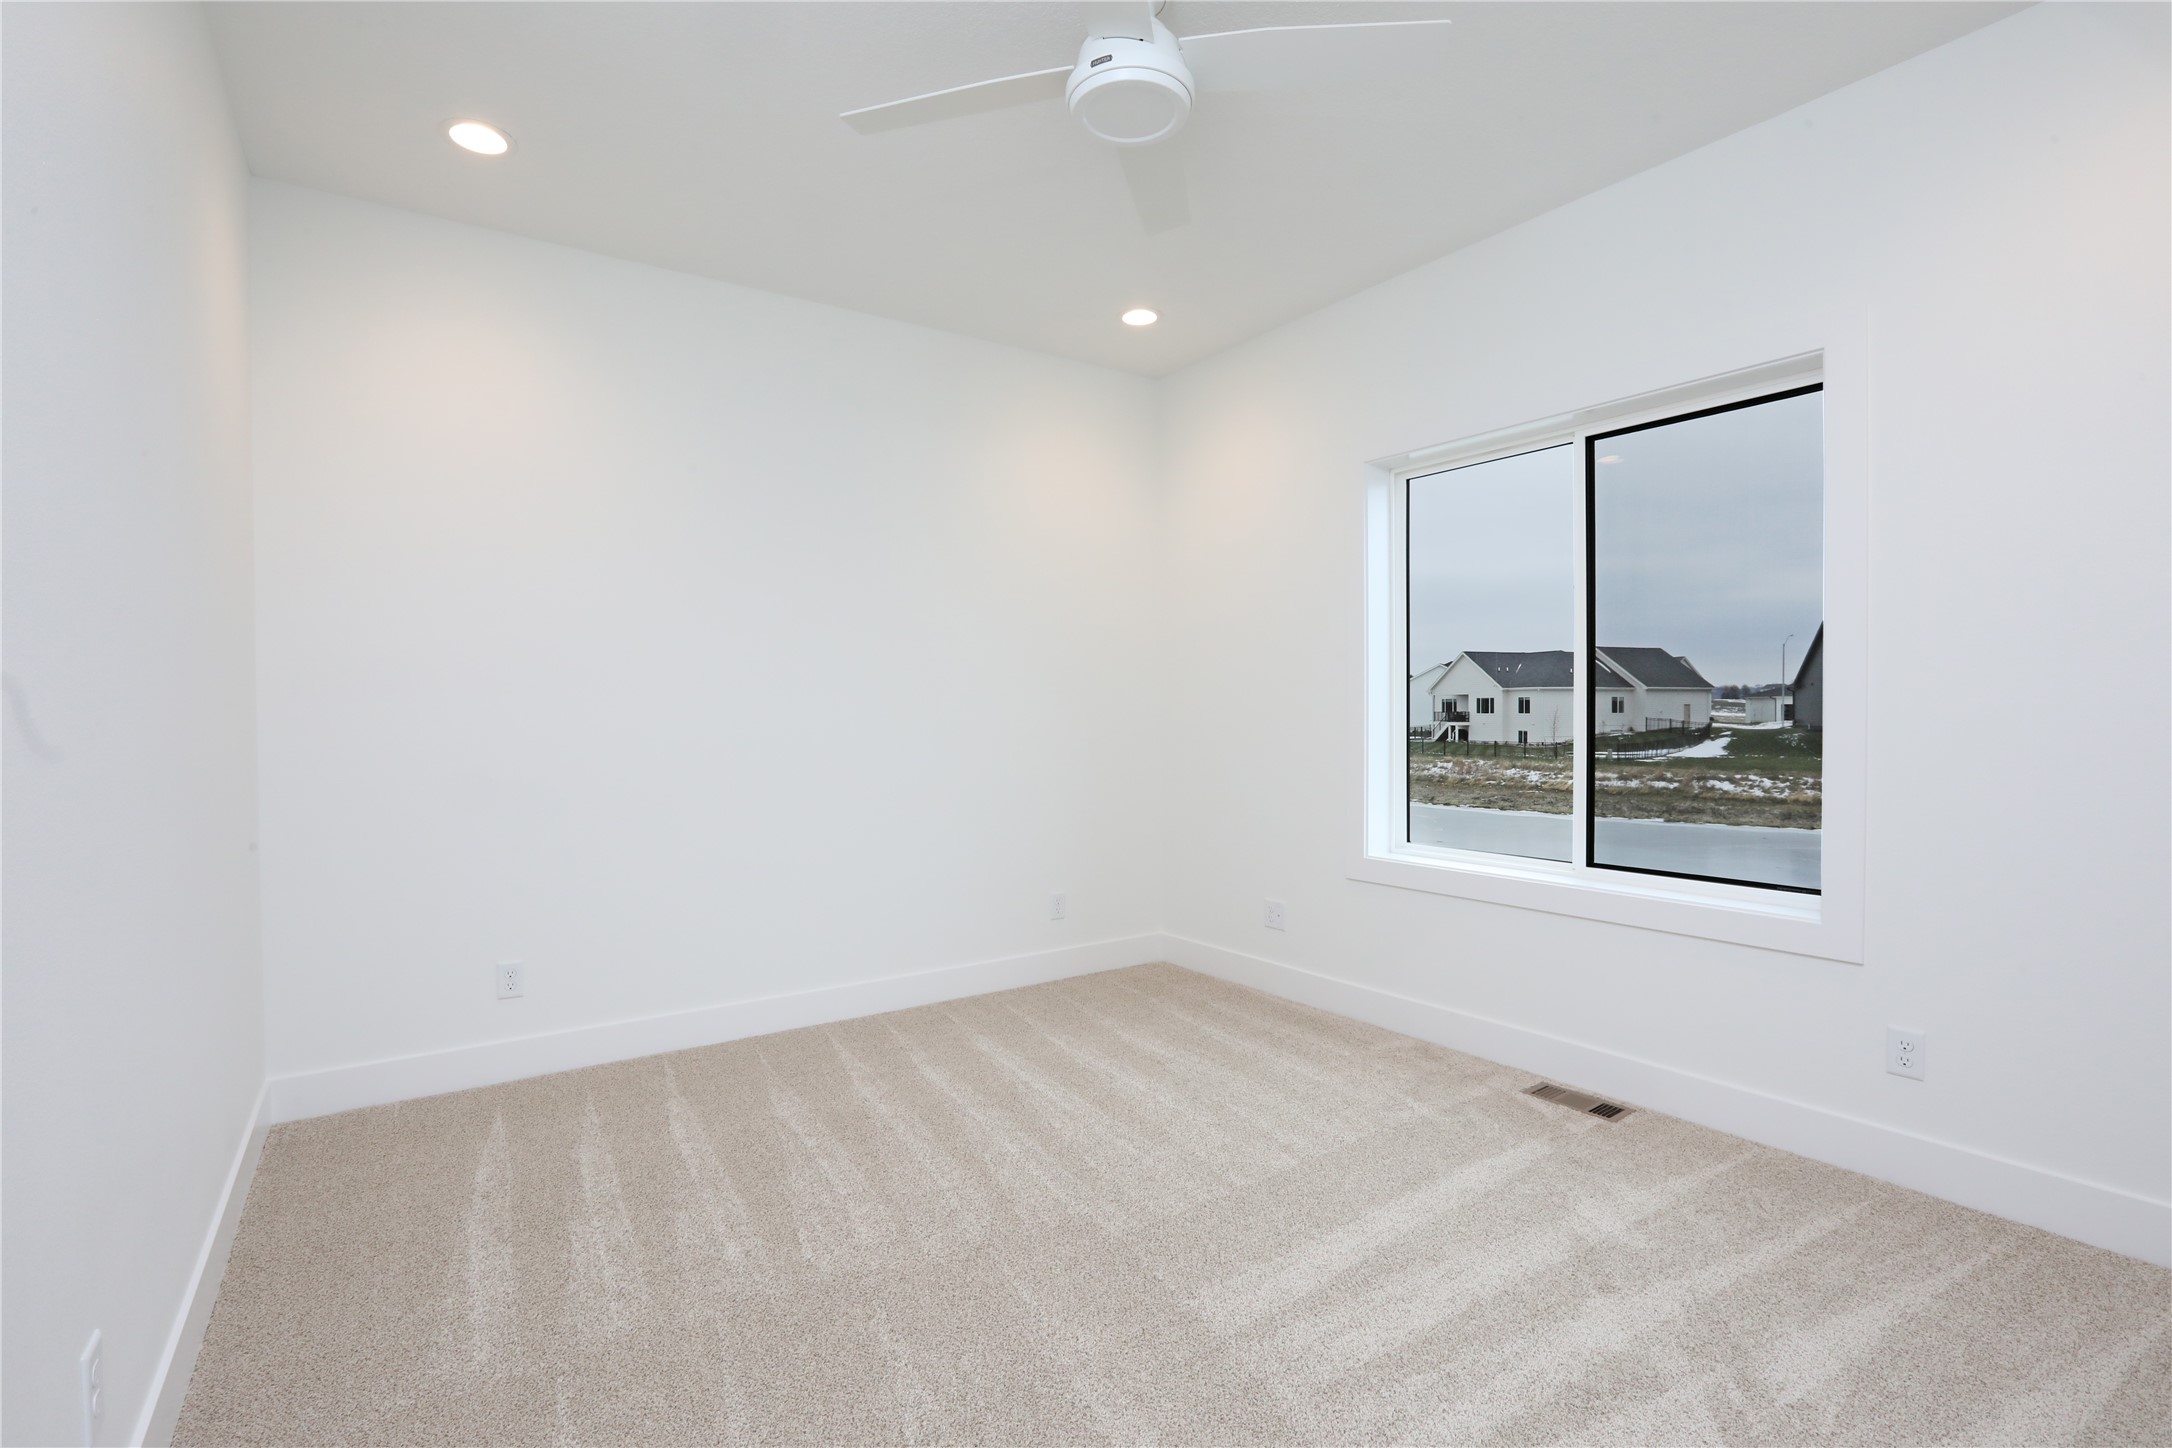
Empty carpeted bedroom with a ceiling fan and large window overlooking neighboring houses.
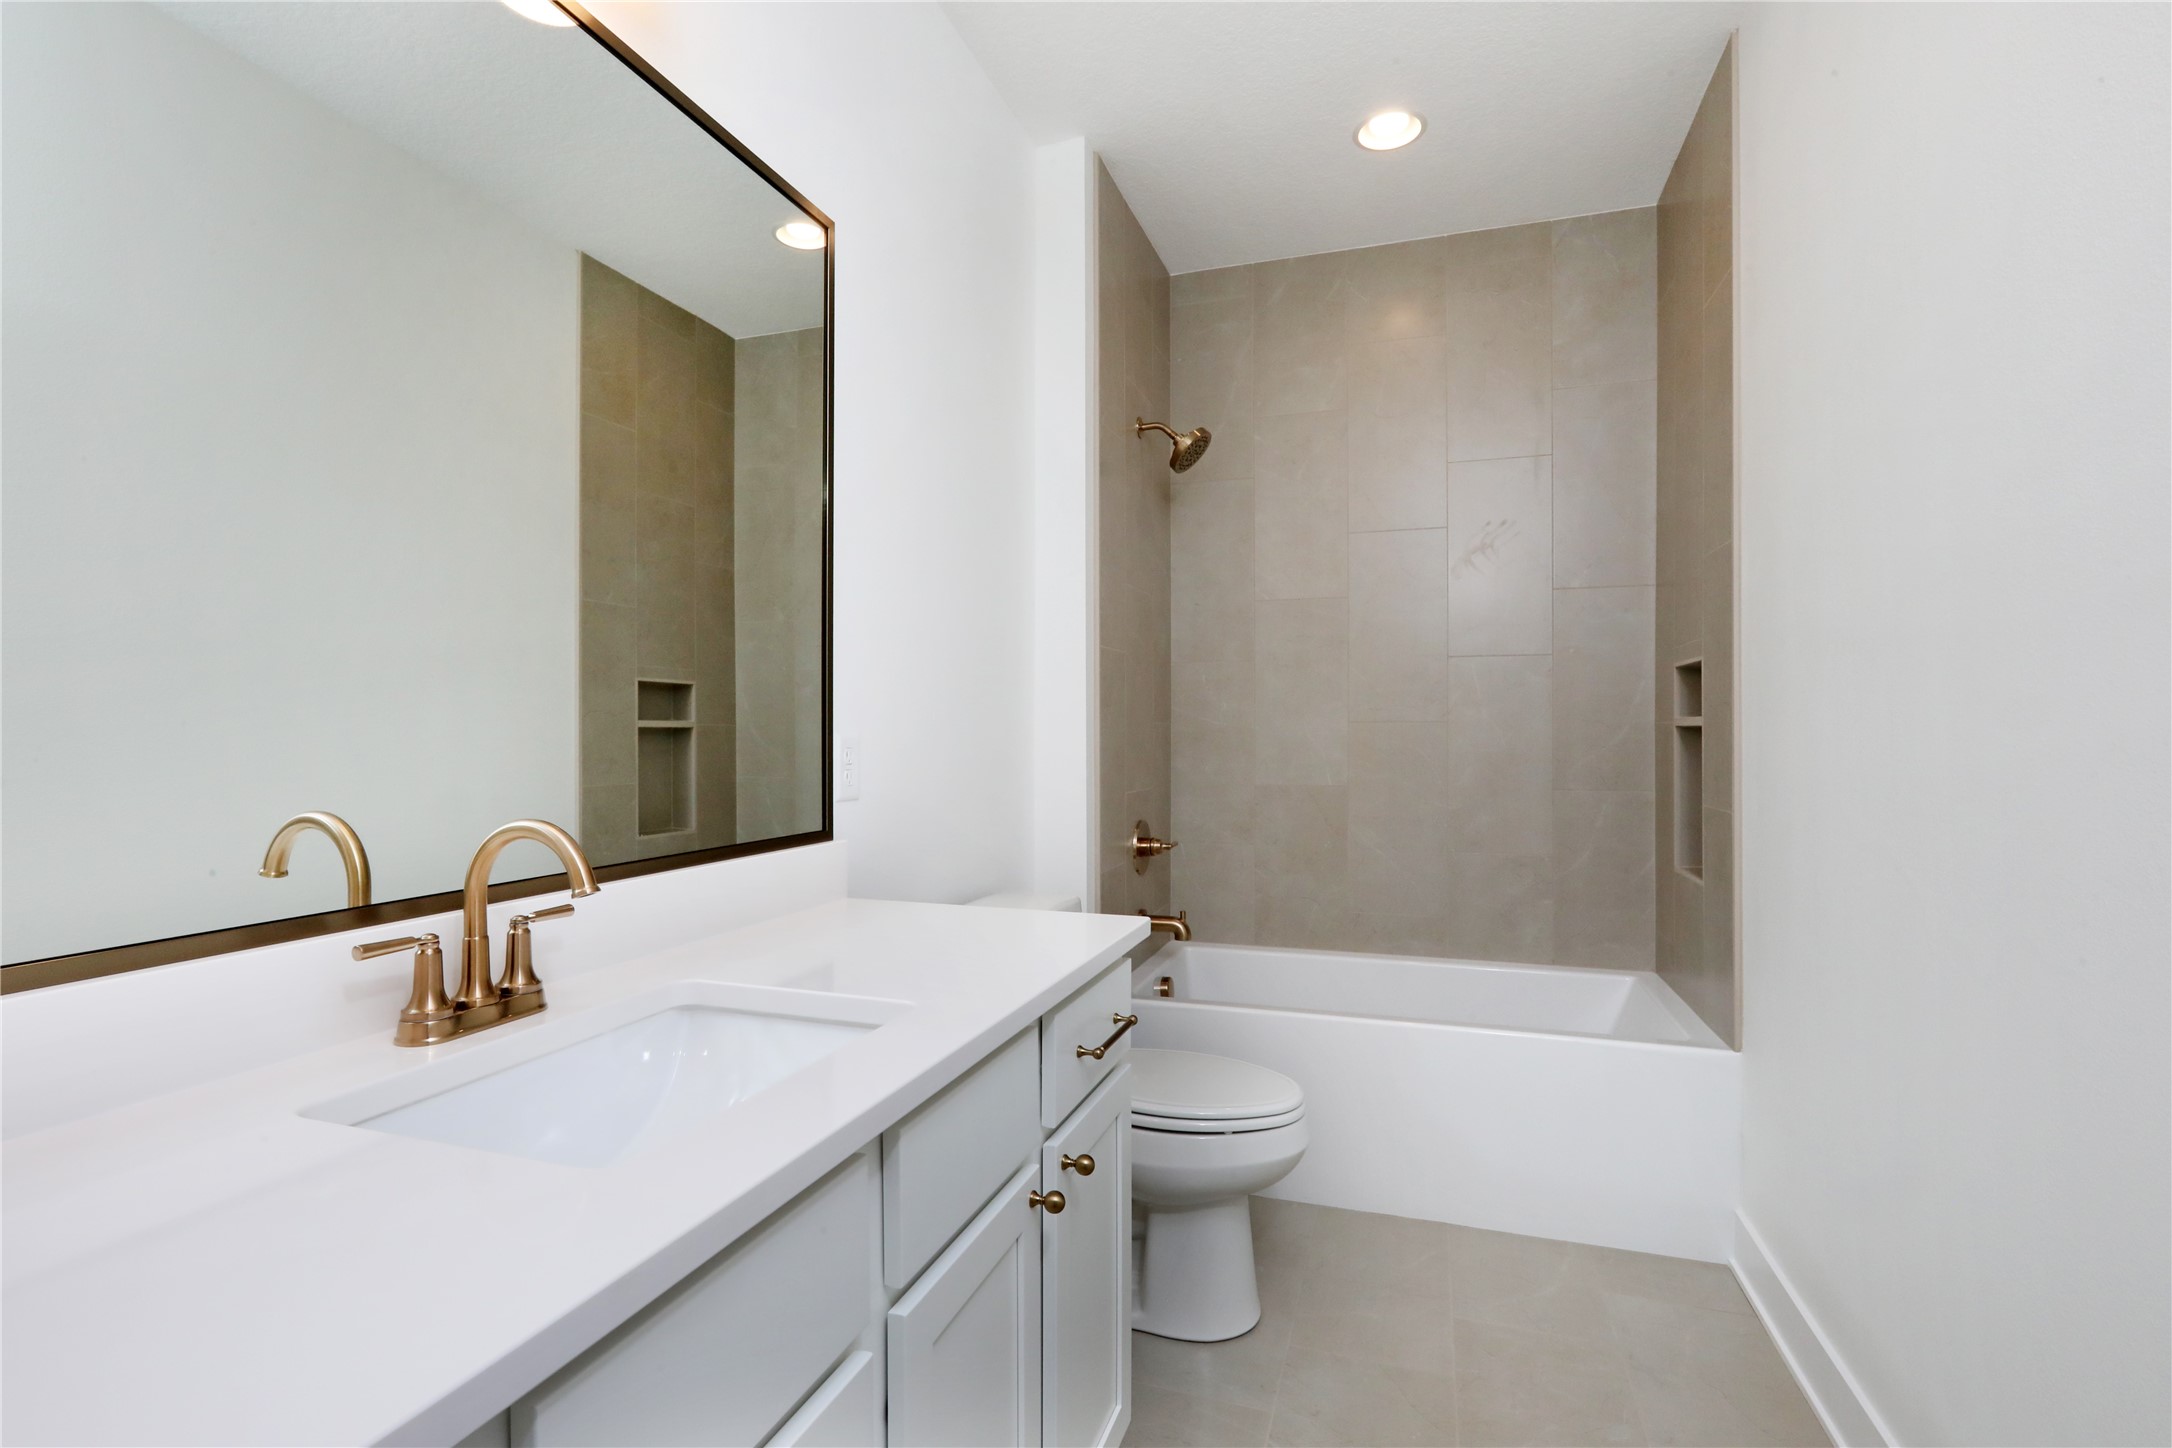
Bathroom with a white vanity, large mirror, and gray tiled tub-shower surround.
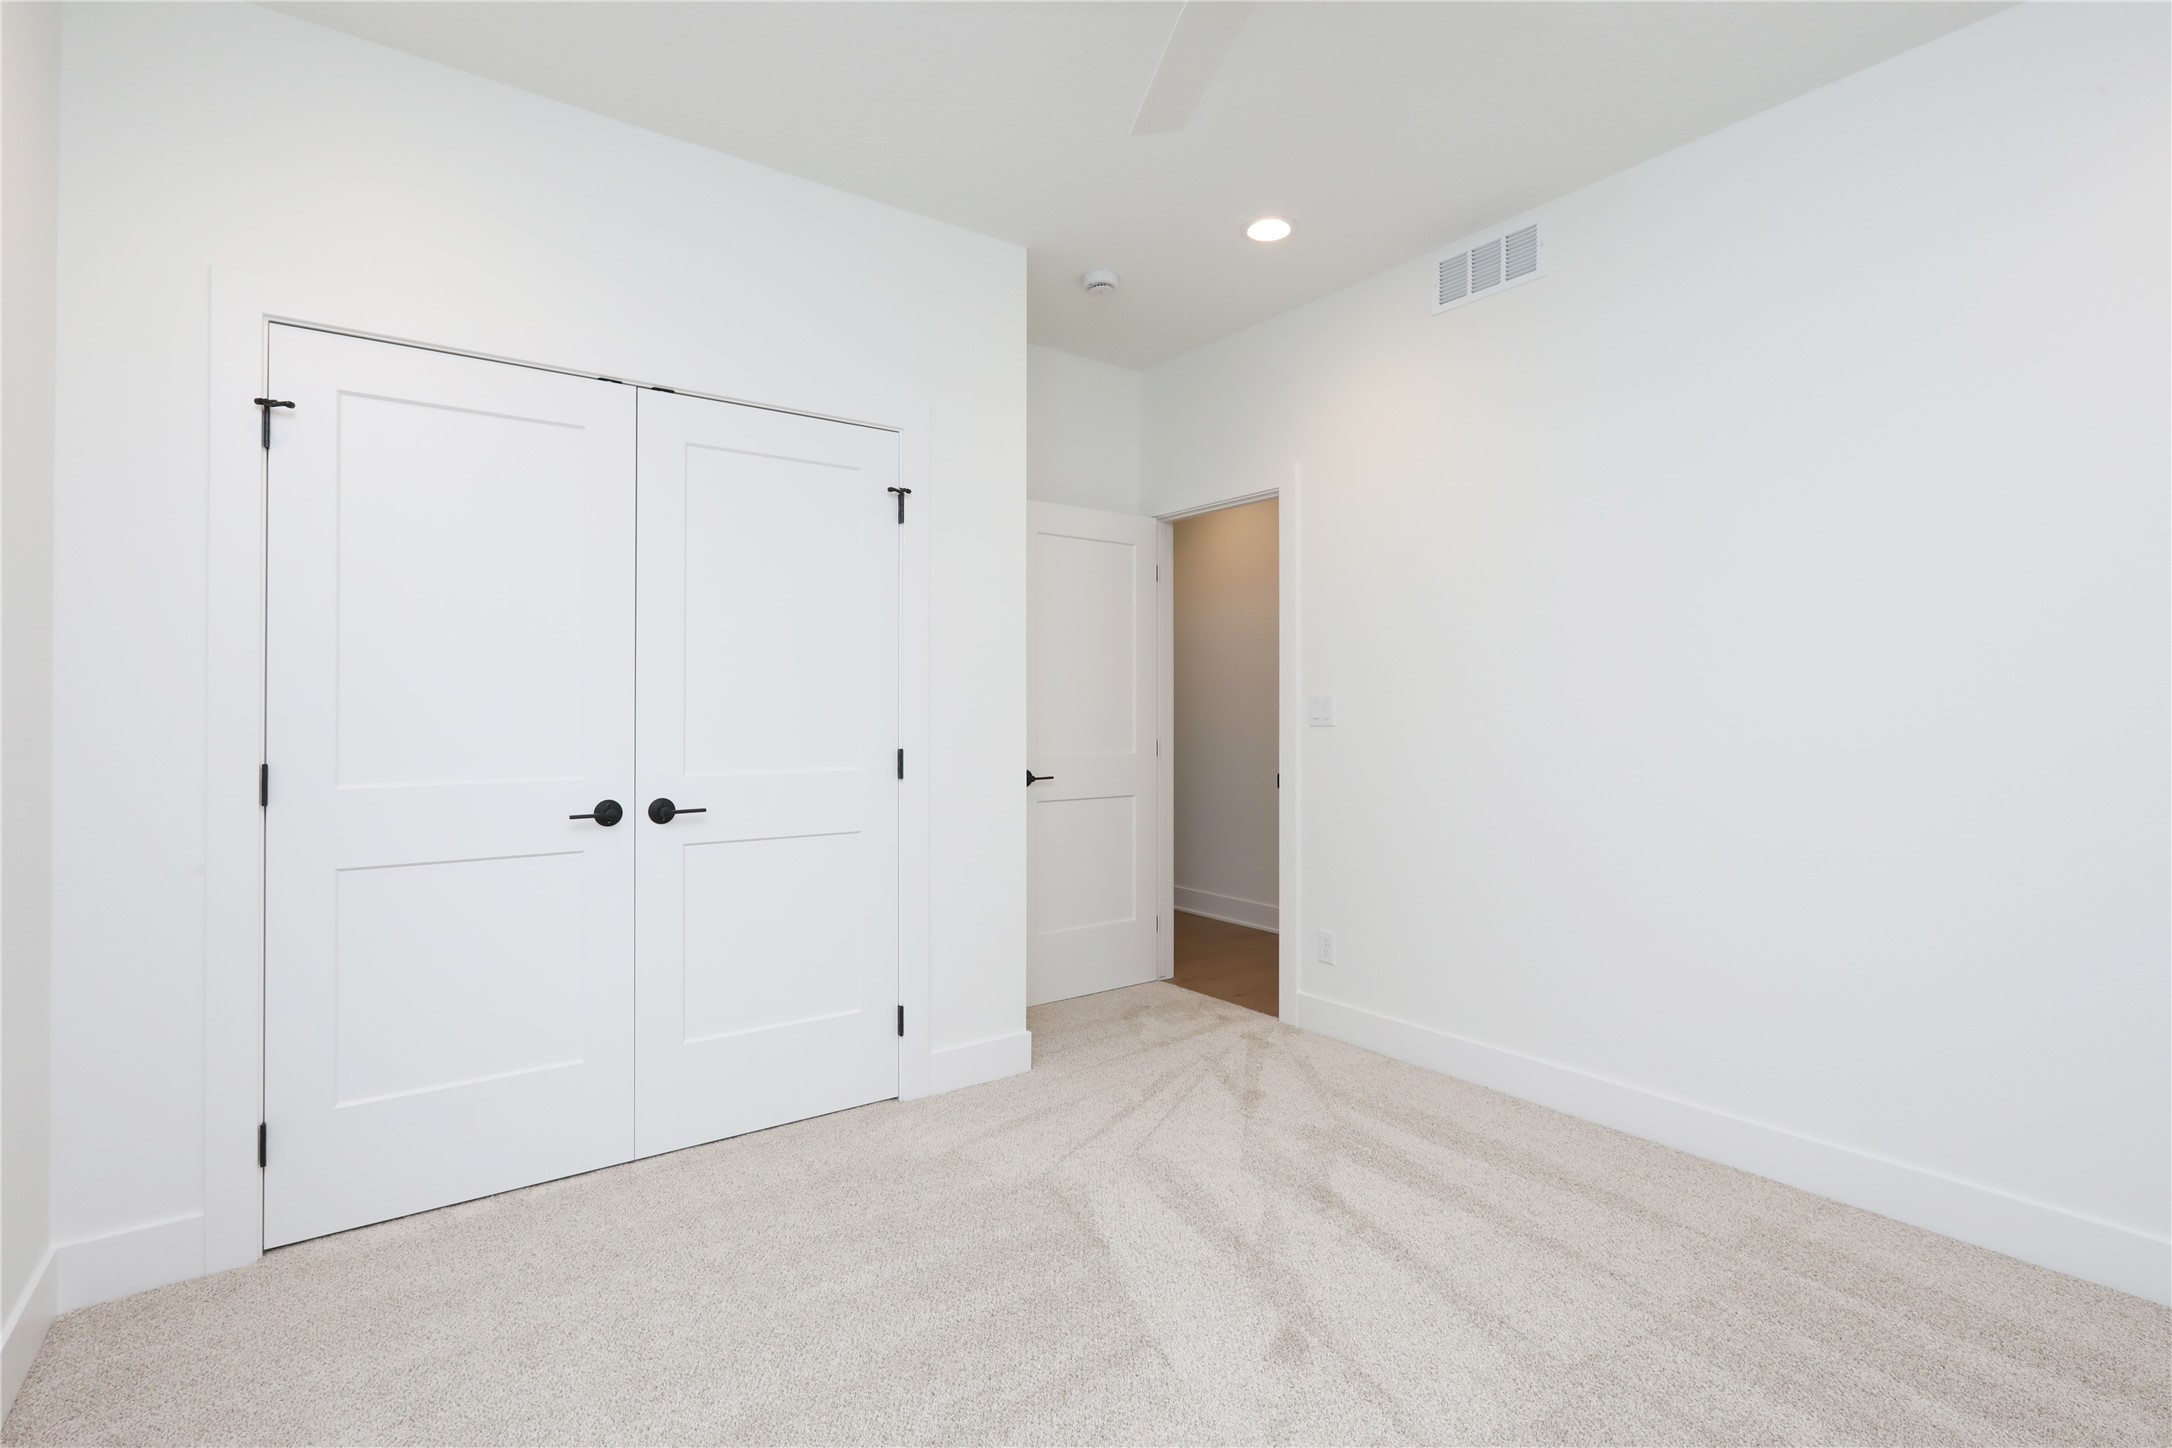
Empty bedroom with beige carpet, white double closet doors, and an open doorway.
Staged living room with a white fireplace, built-in shelves, white sofas, and a woven coffee table.
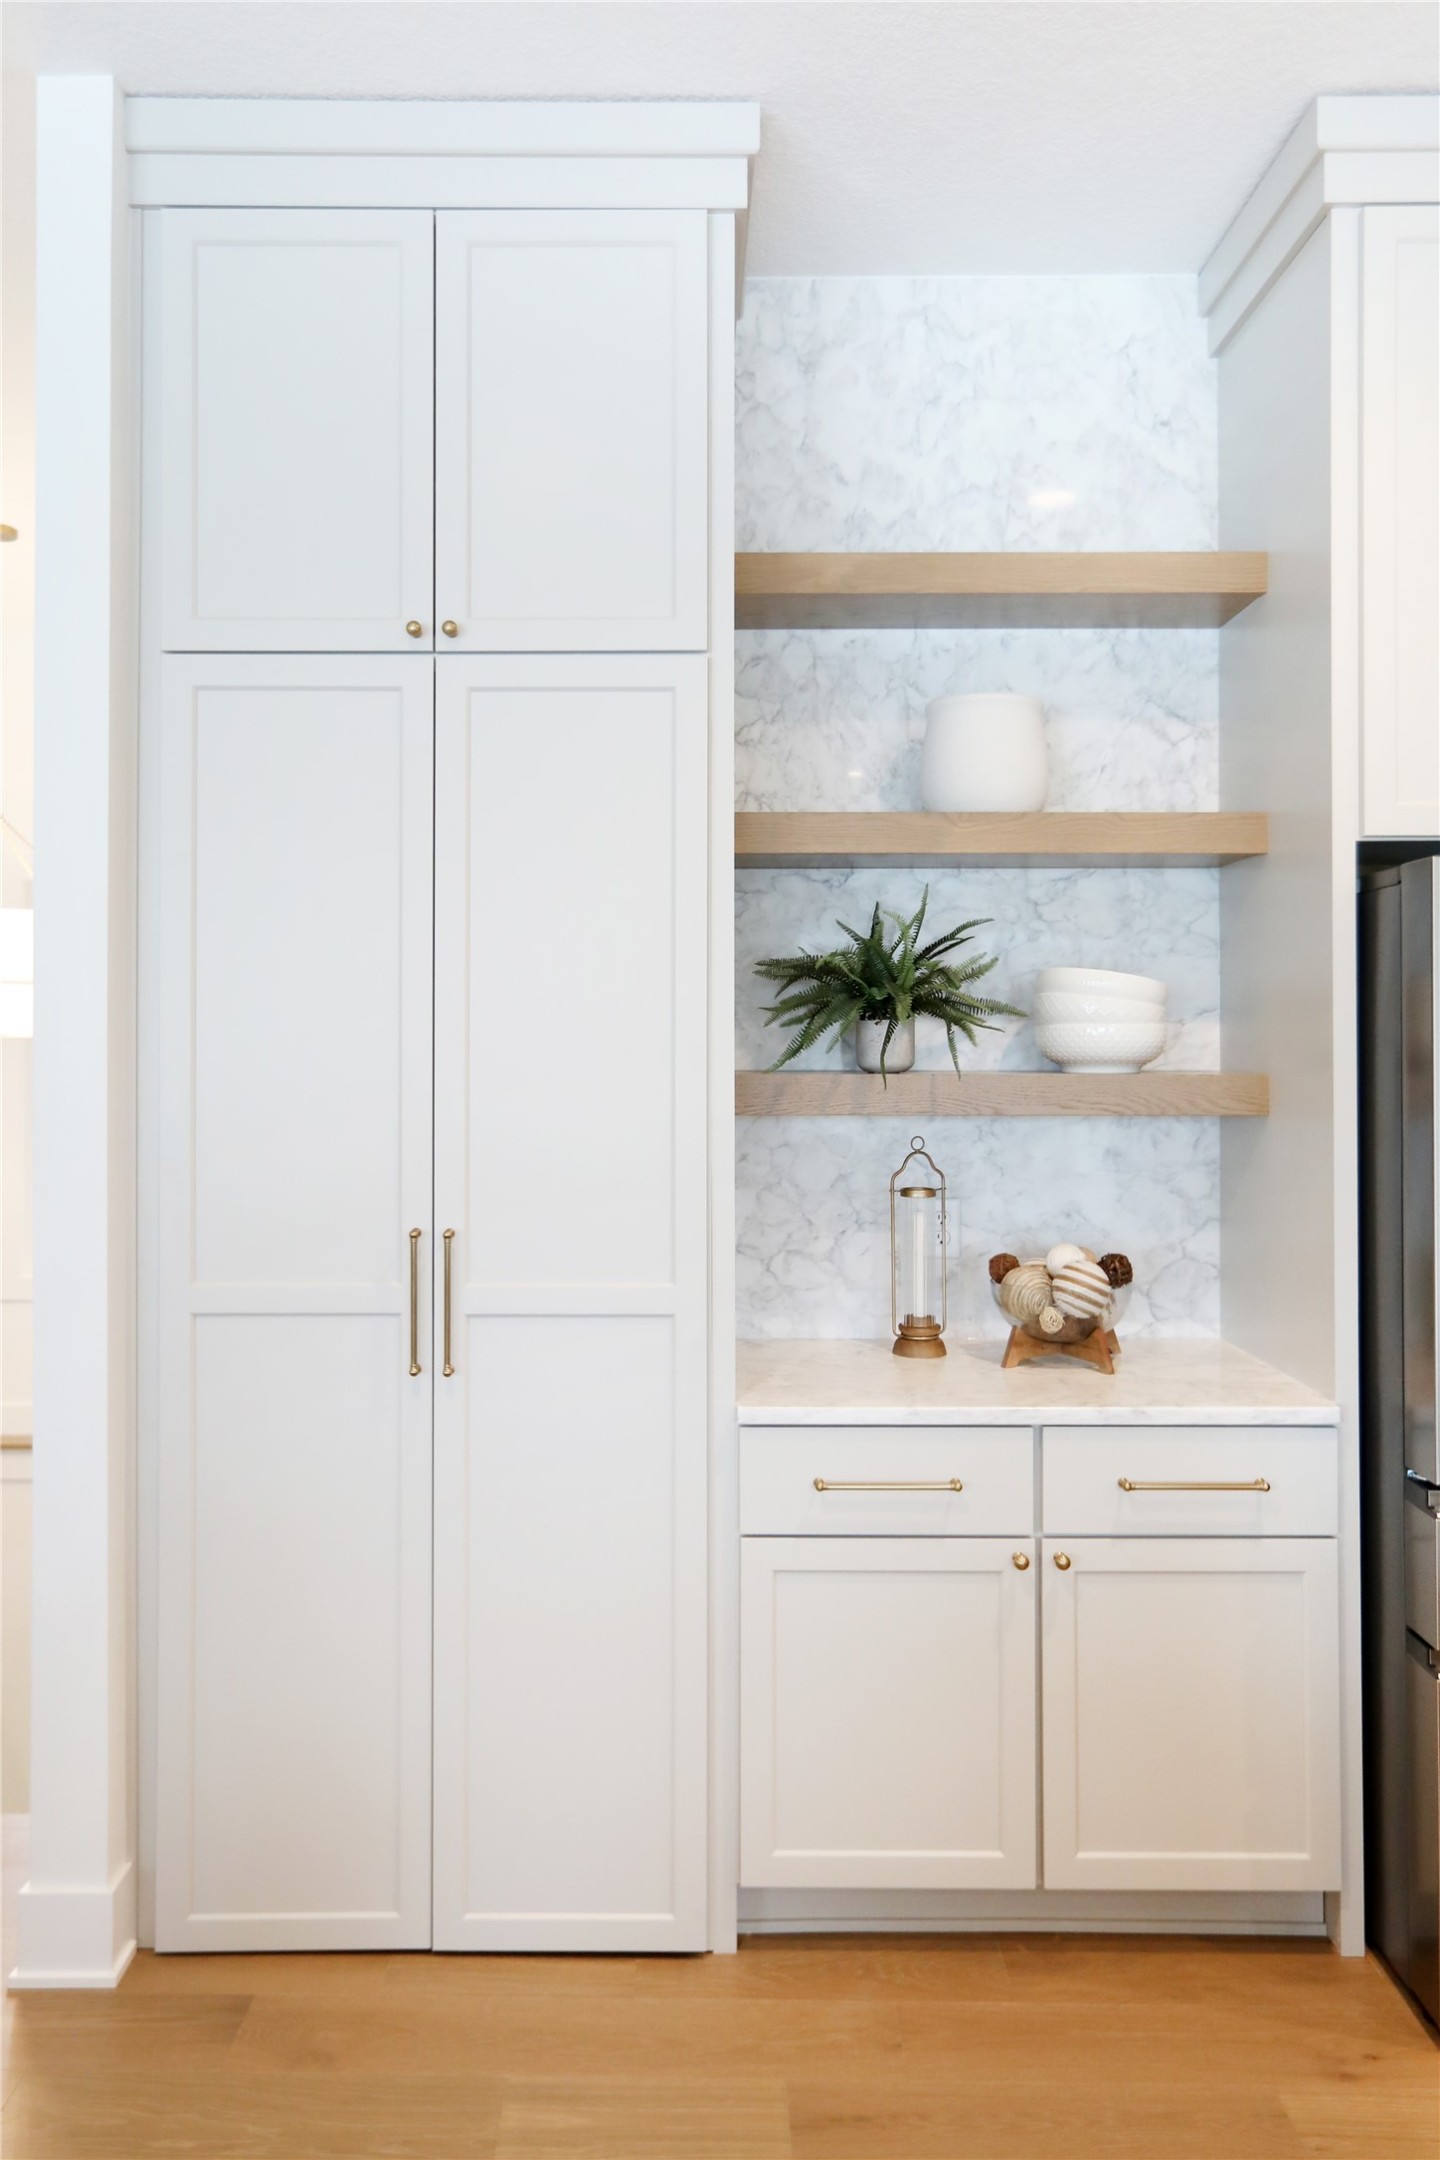
Kitchen with white paneled cabinets, brass hardware, and open oak shelves against a marble backsplash.
Kitchen with a wood range hood, marble counters, stainless range, and brass faucet at the island.
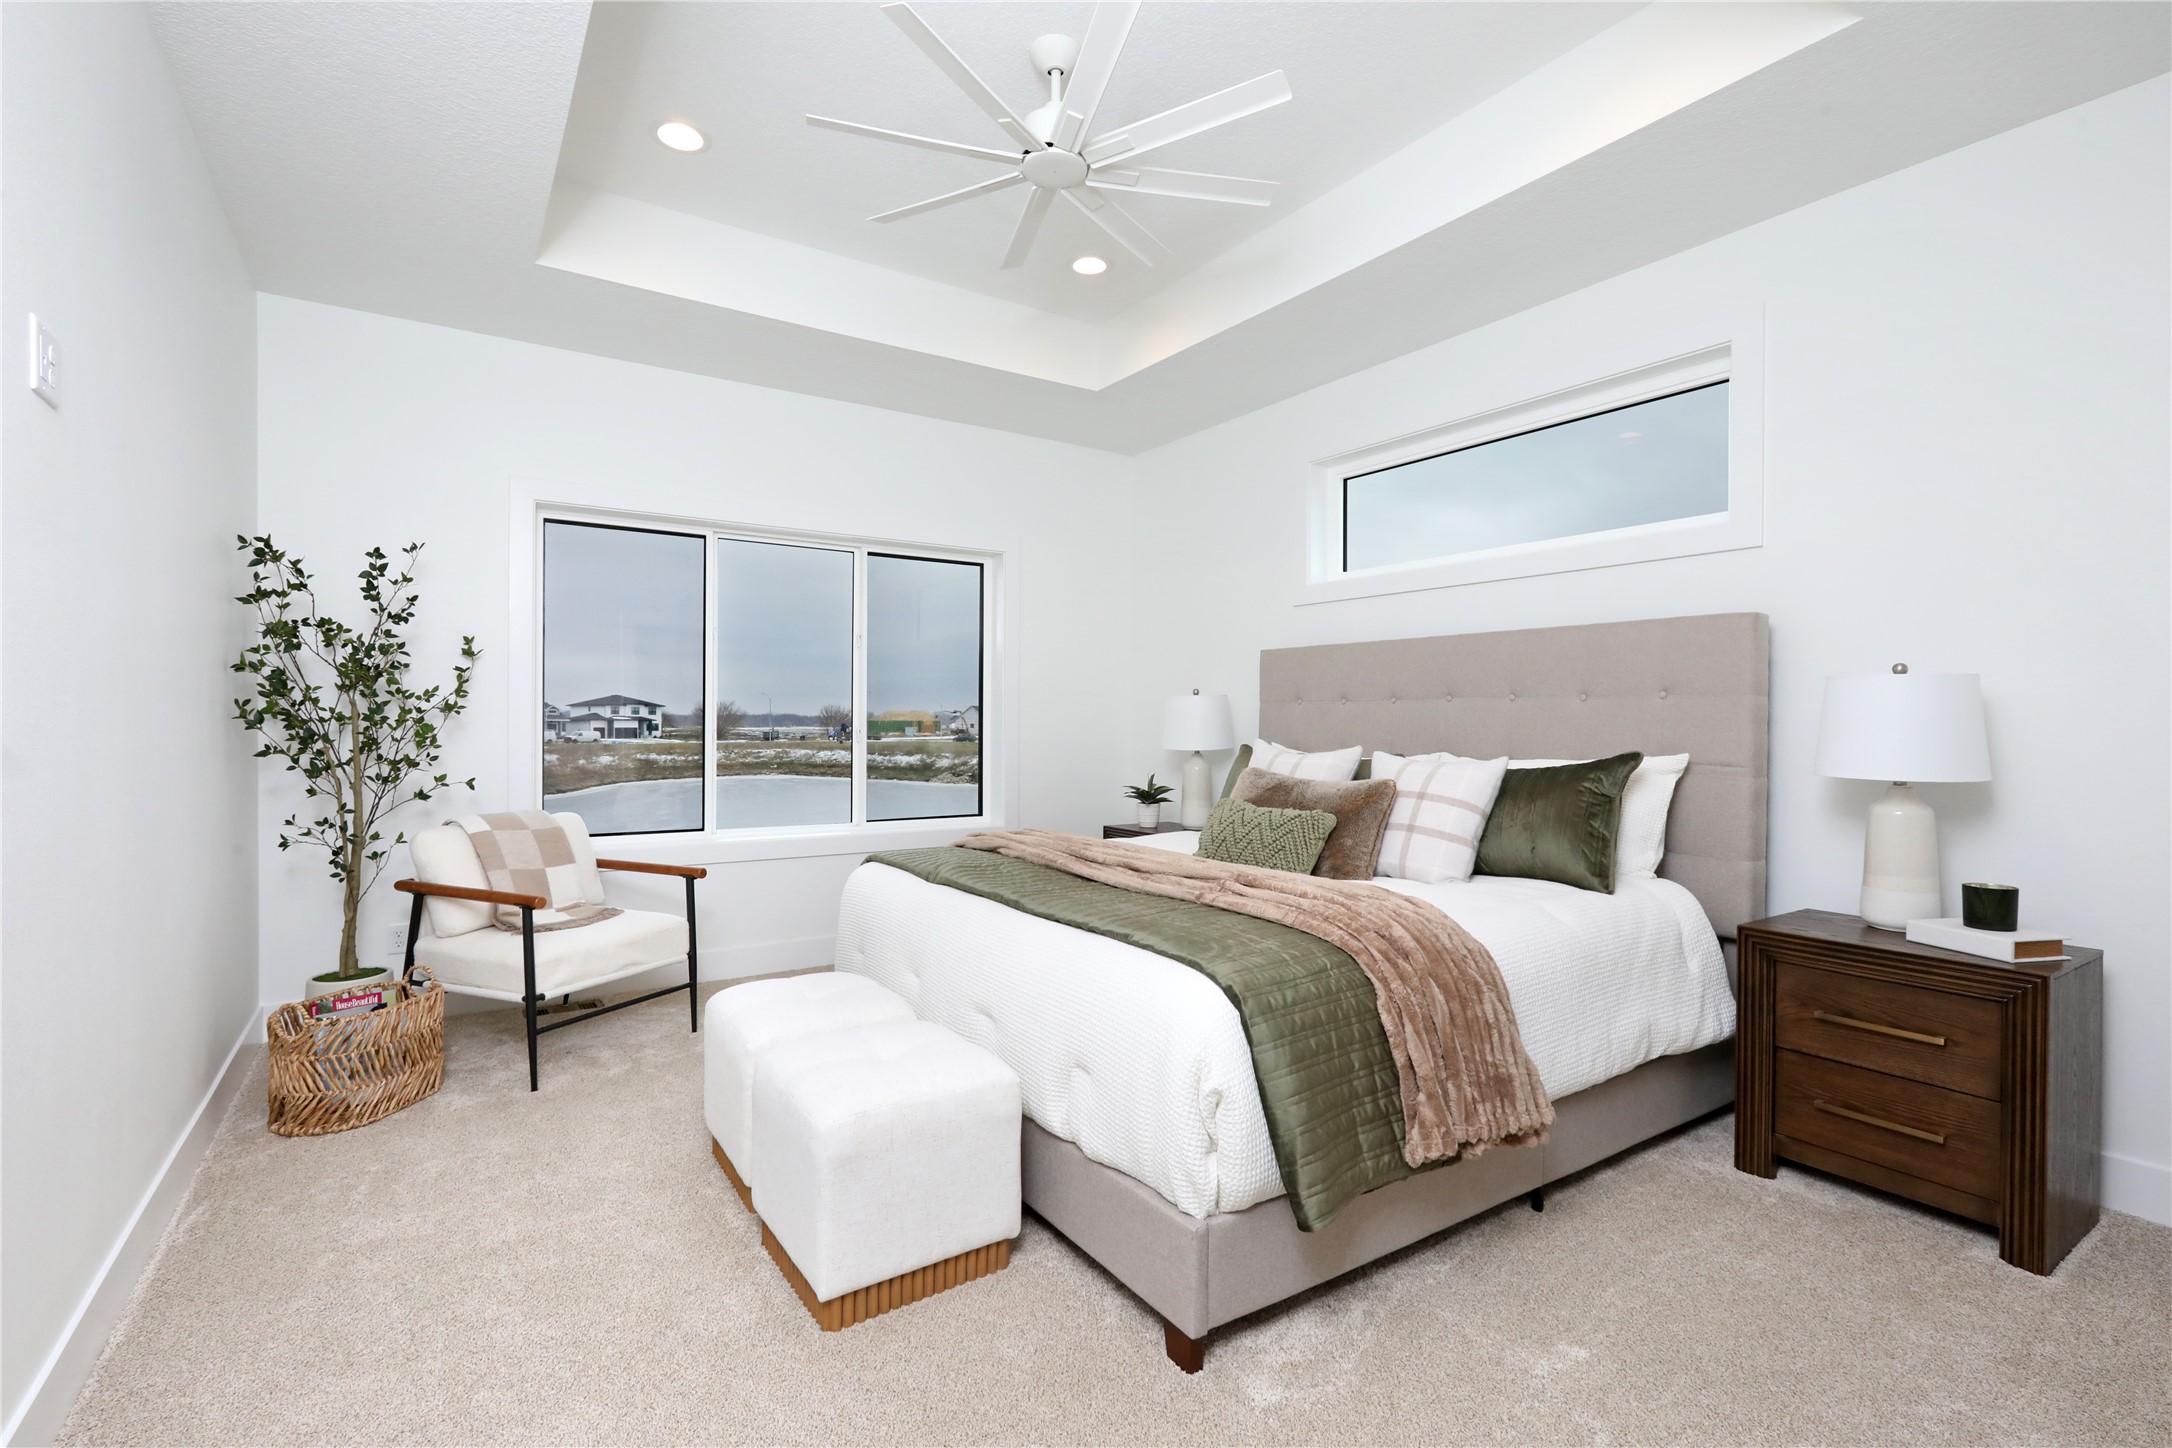
Staged bedroom with a tray ceiling, upholstered bed, lounge chair, and windows overlooking snow.
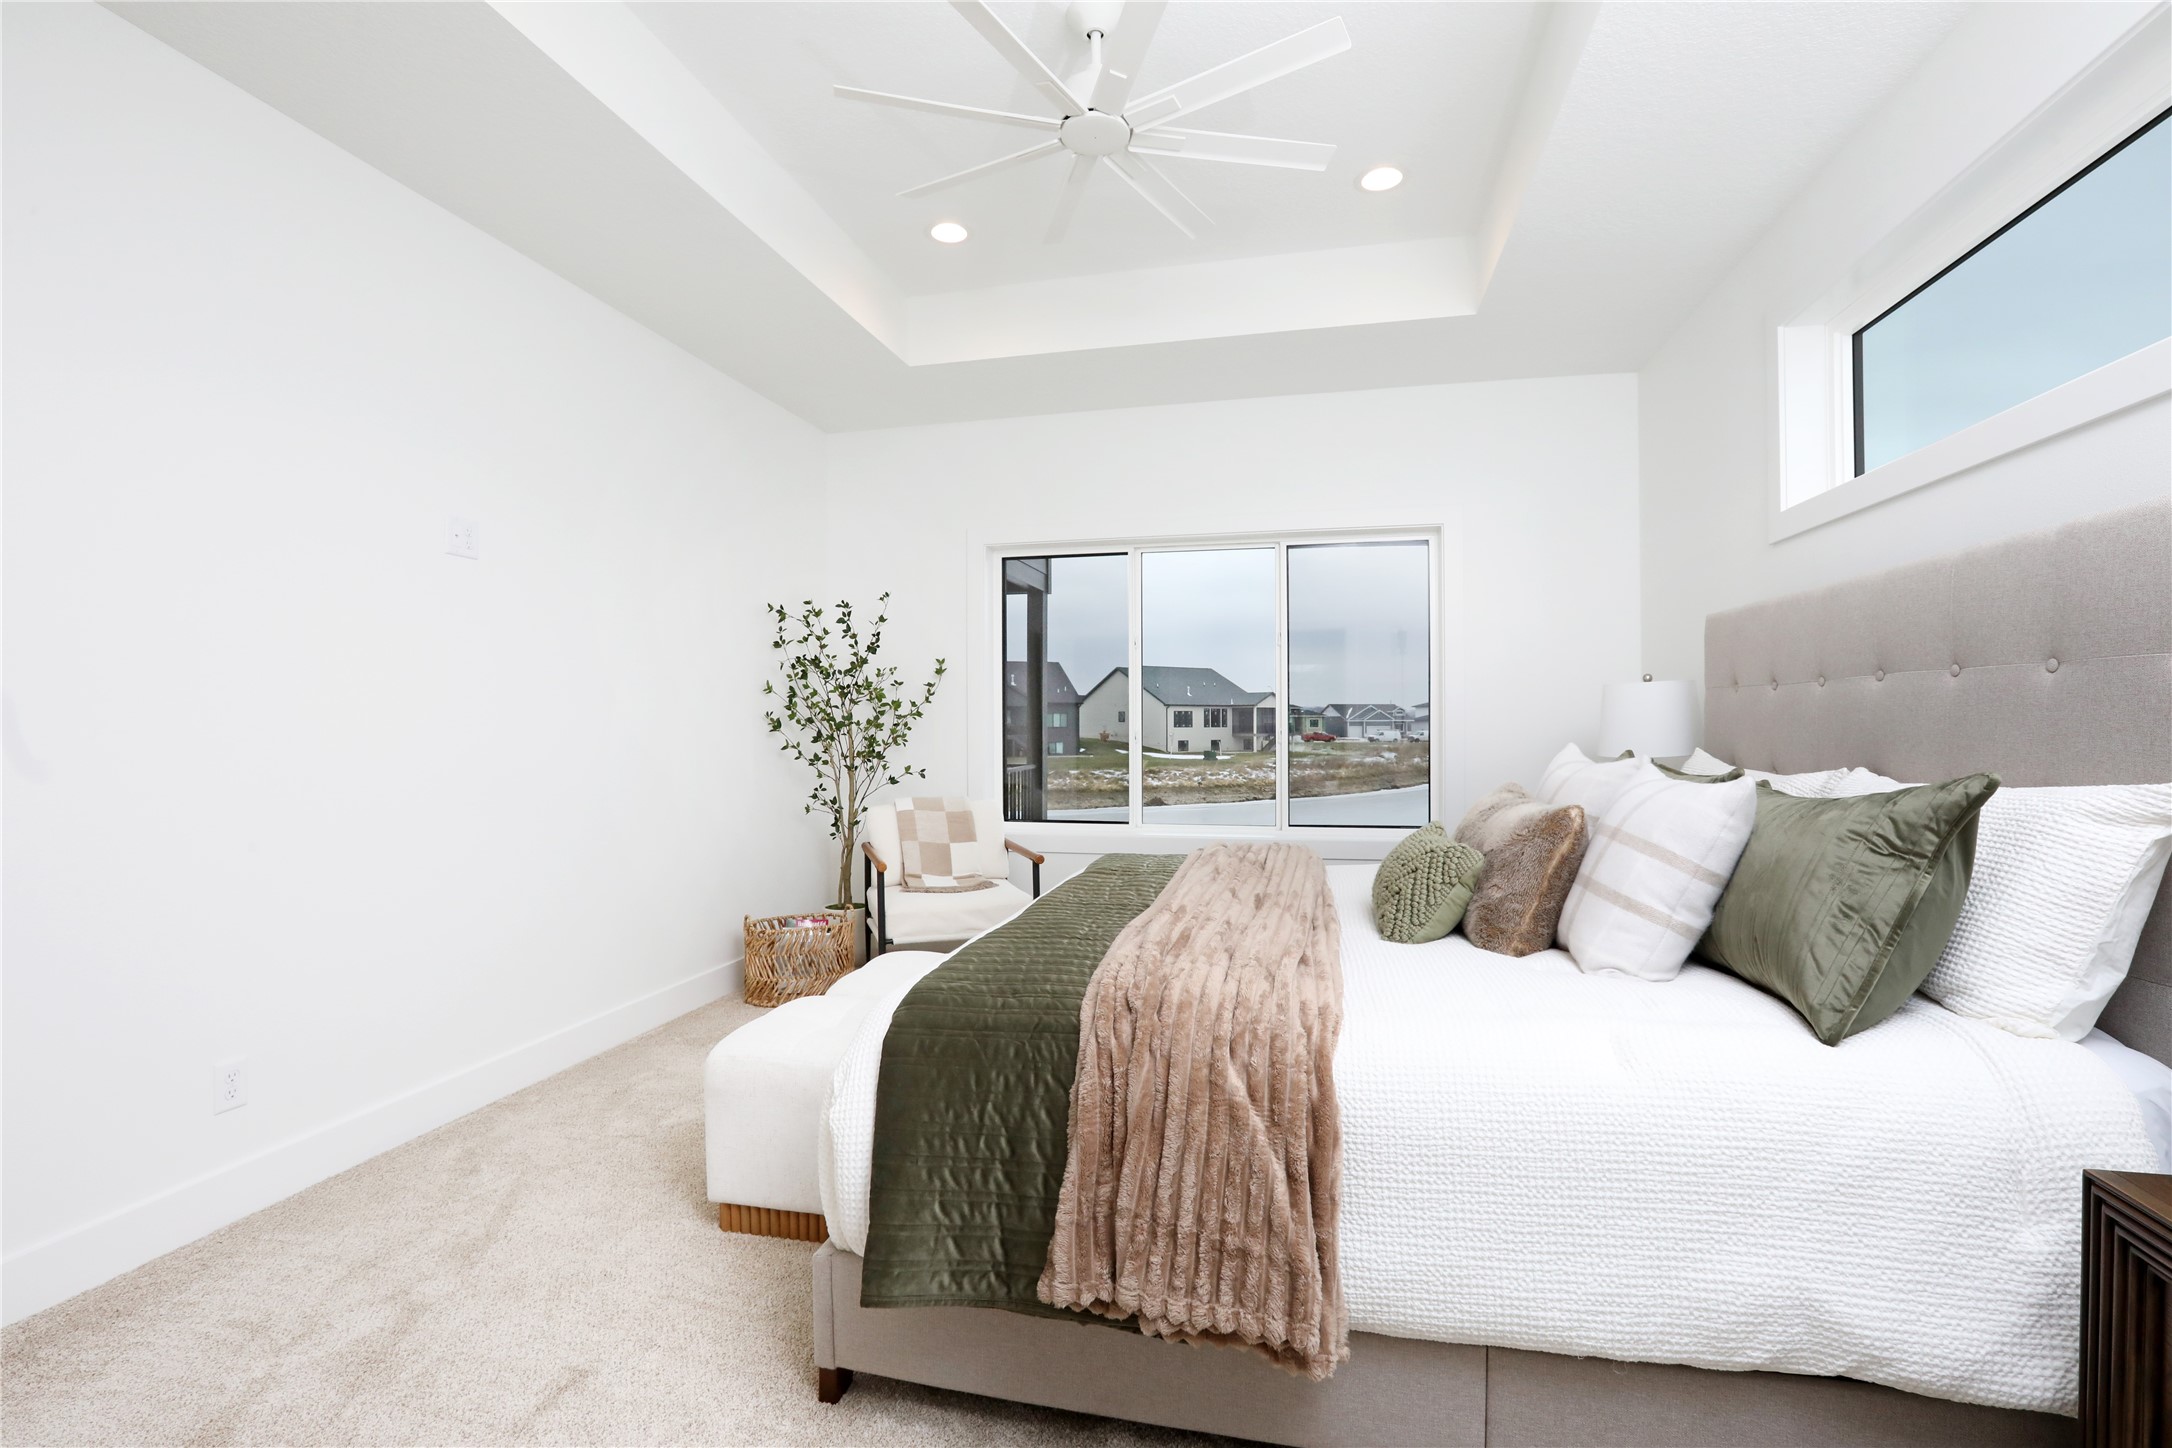
Staged bedroom with a tray ceiling, ceiling fan, and large windows overlooking neighboring homes.
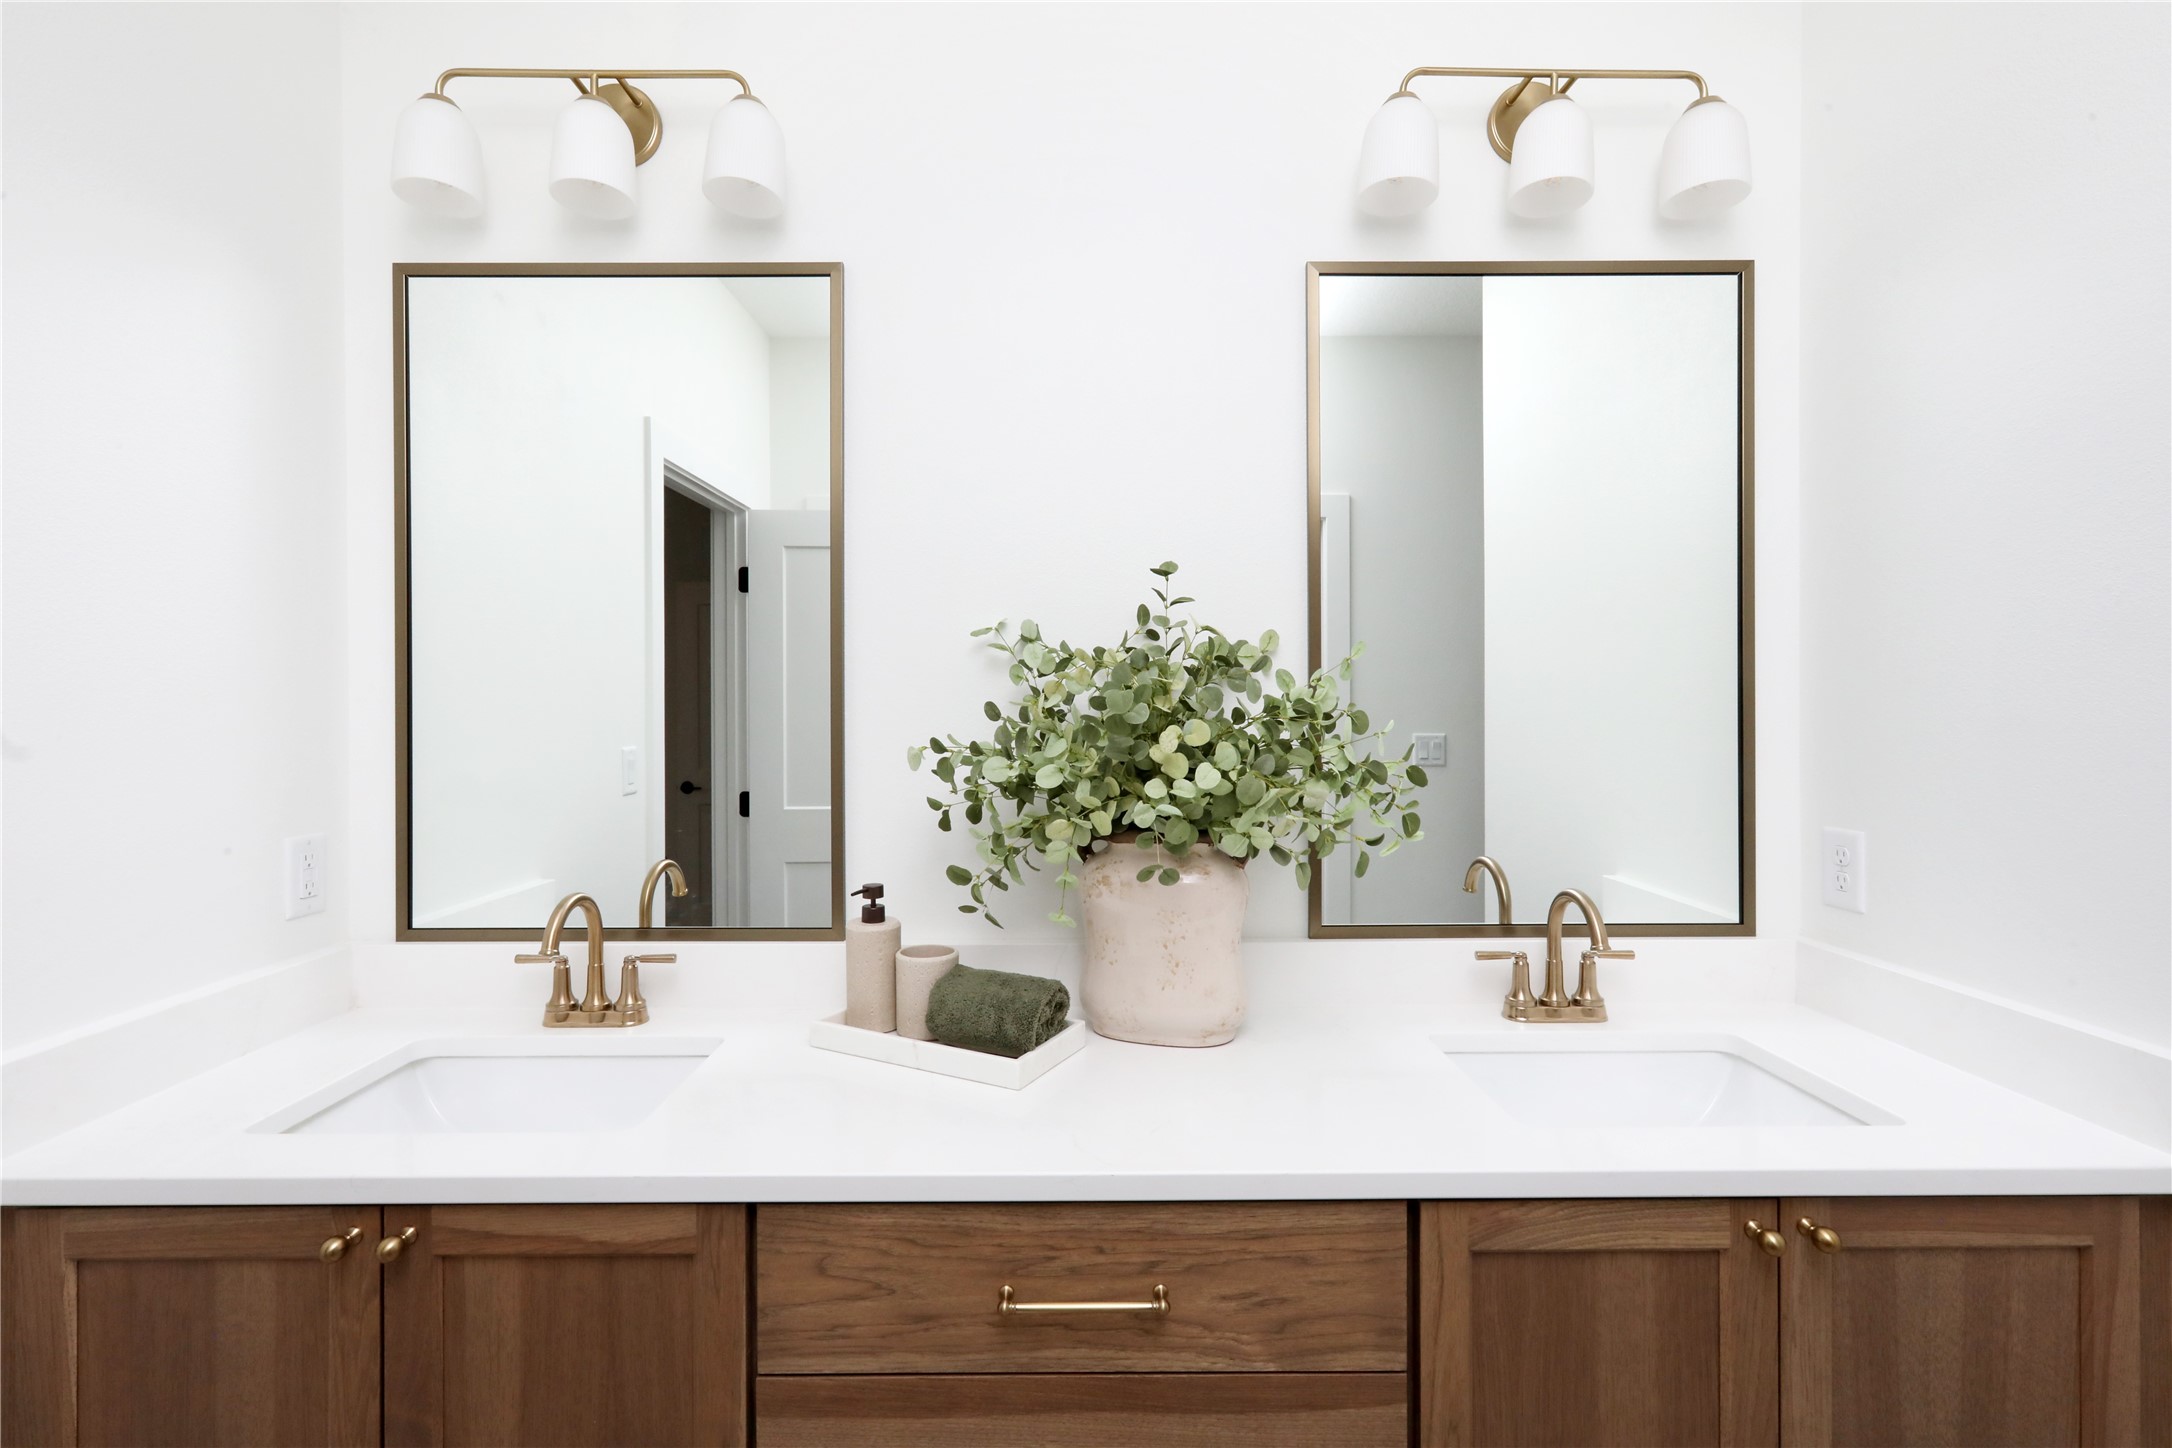
Bathroom vanity with twin sinks, brass fixtures, framed mirrors, and warm wood cabinetry.
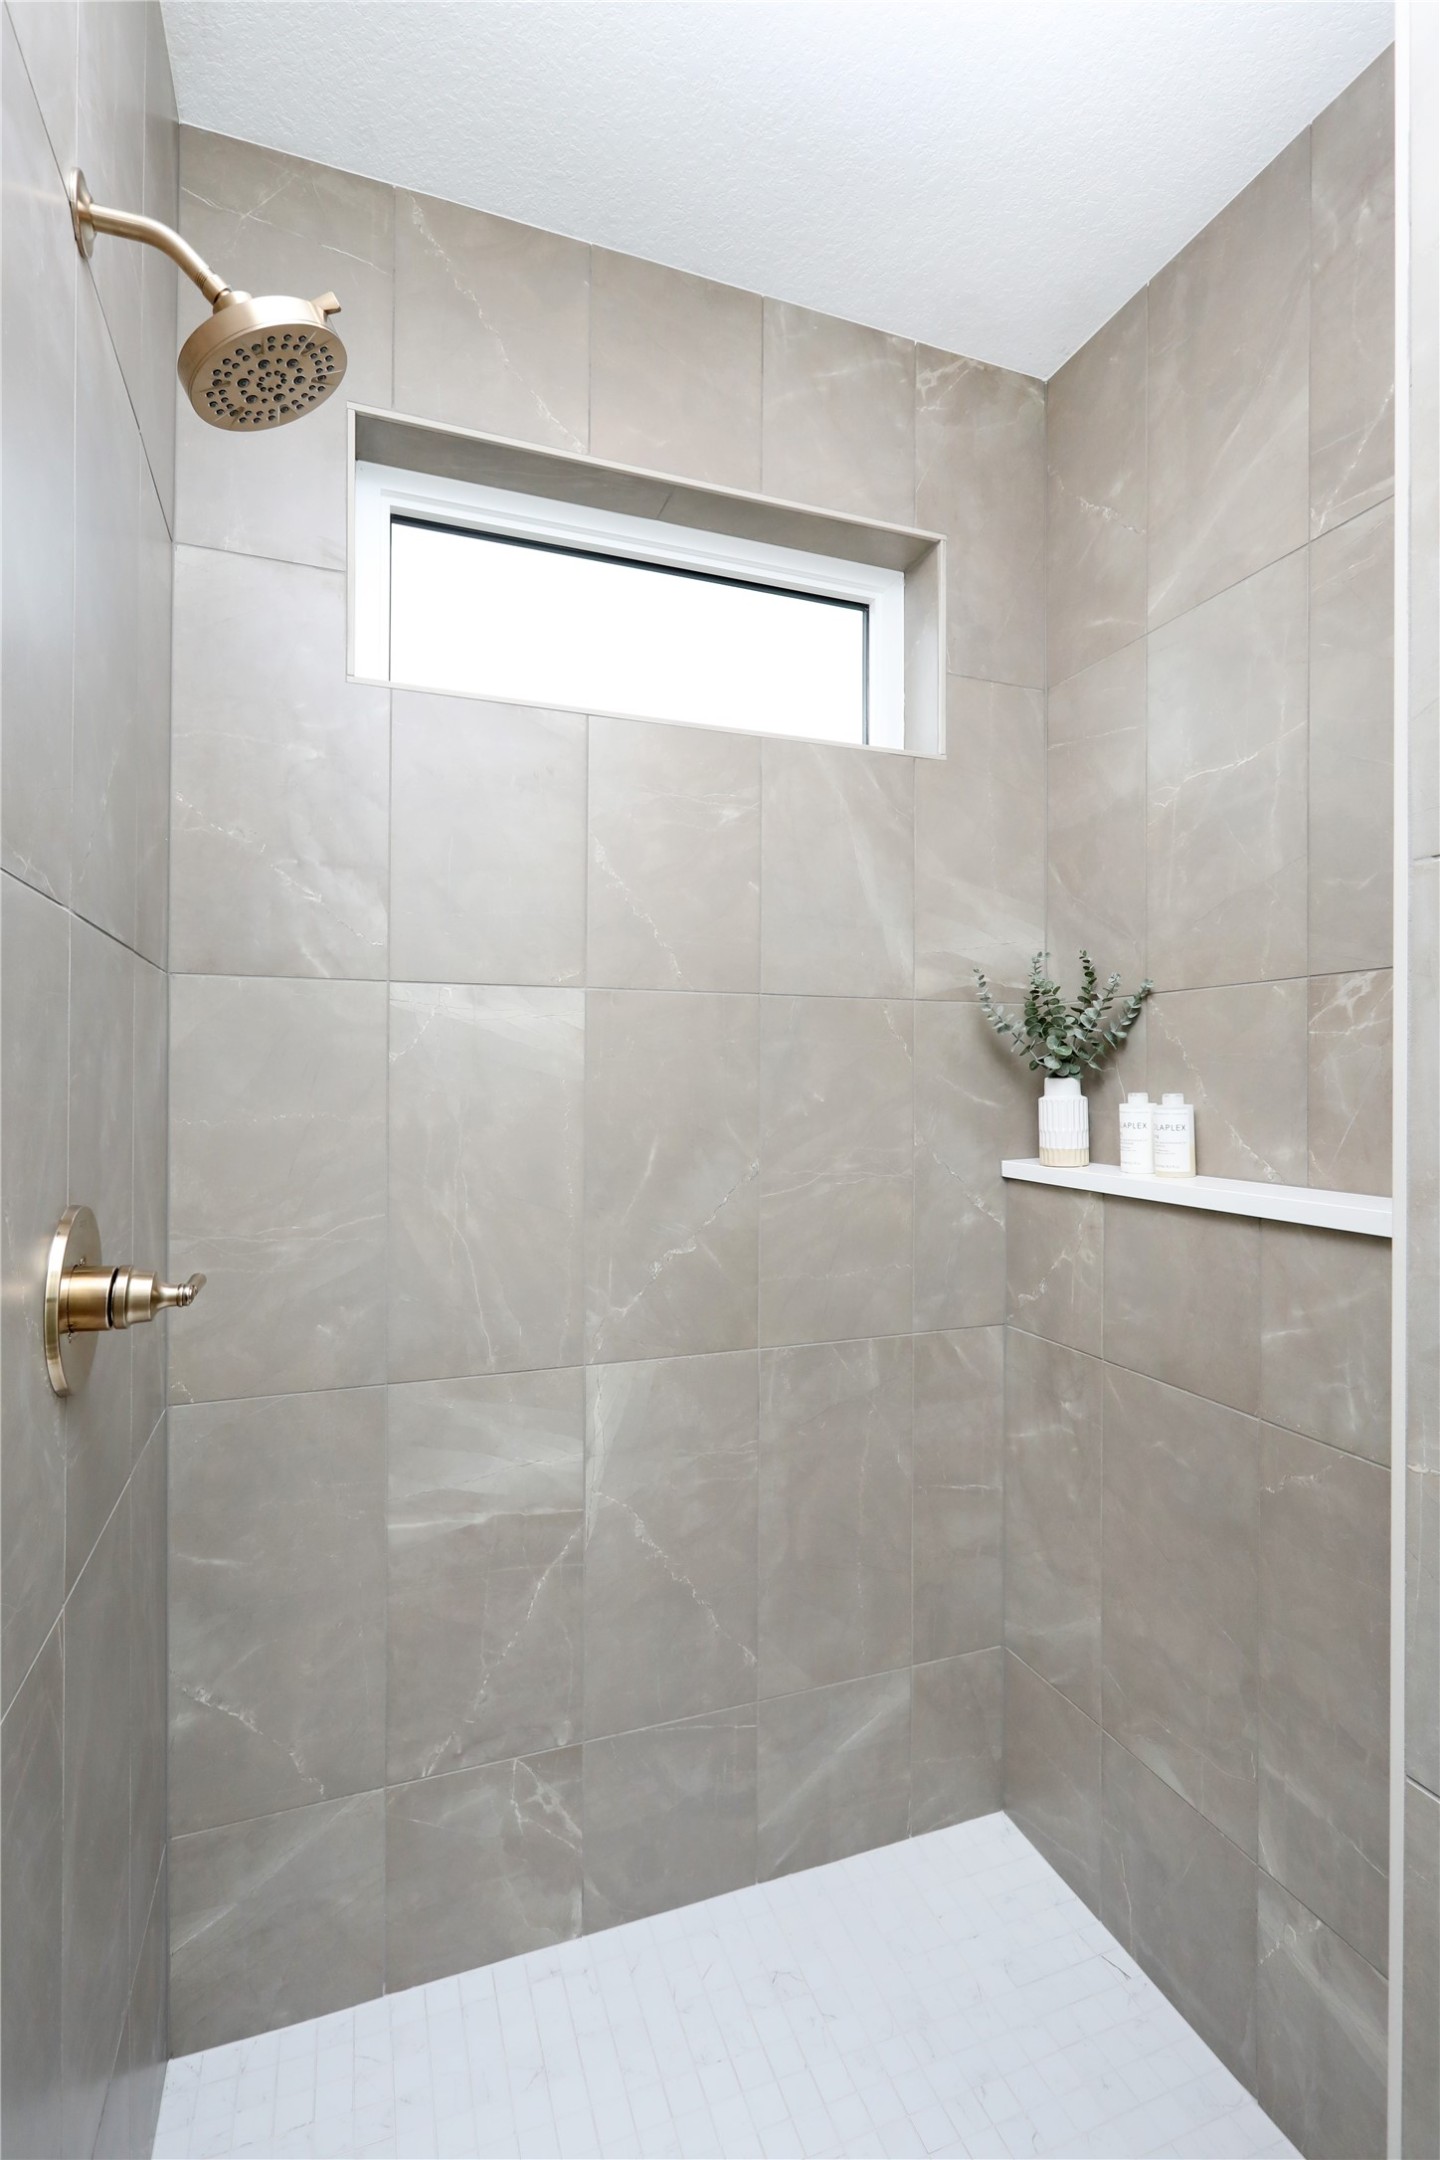
Walk-in shower with gray stone-look tiles, brass fixtures, and a shelf beneath a narrow window.
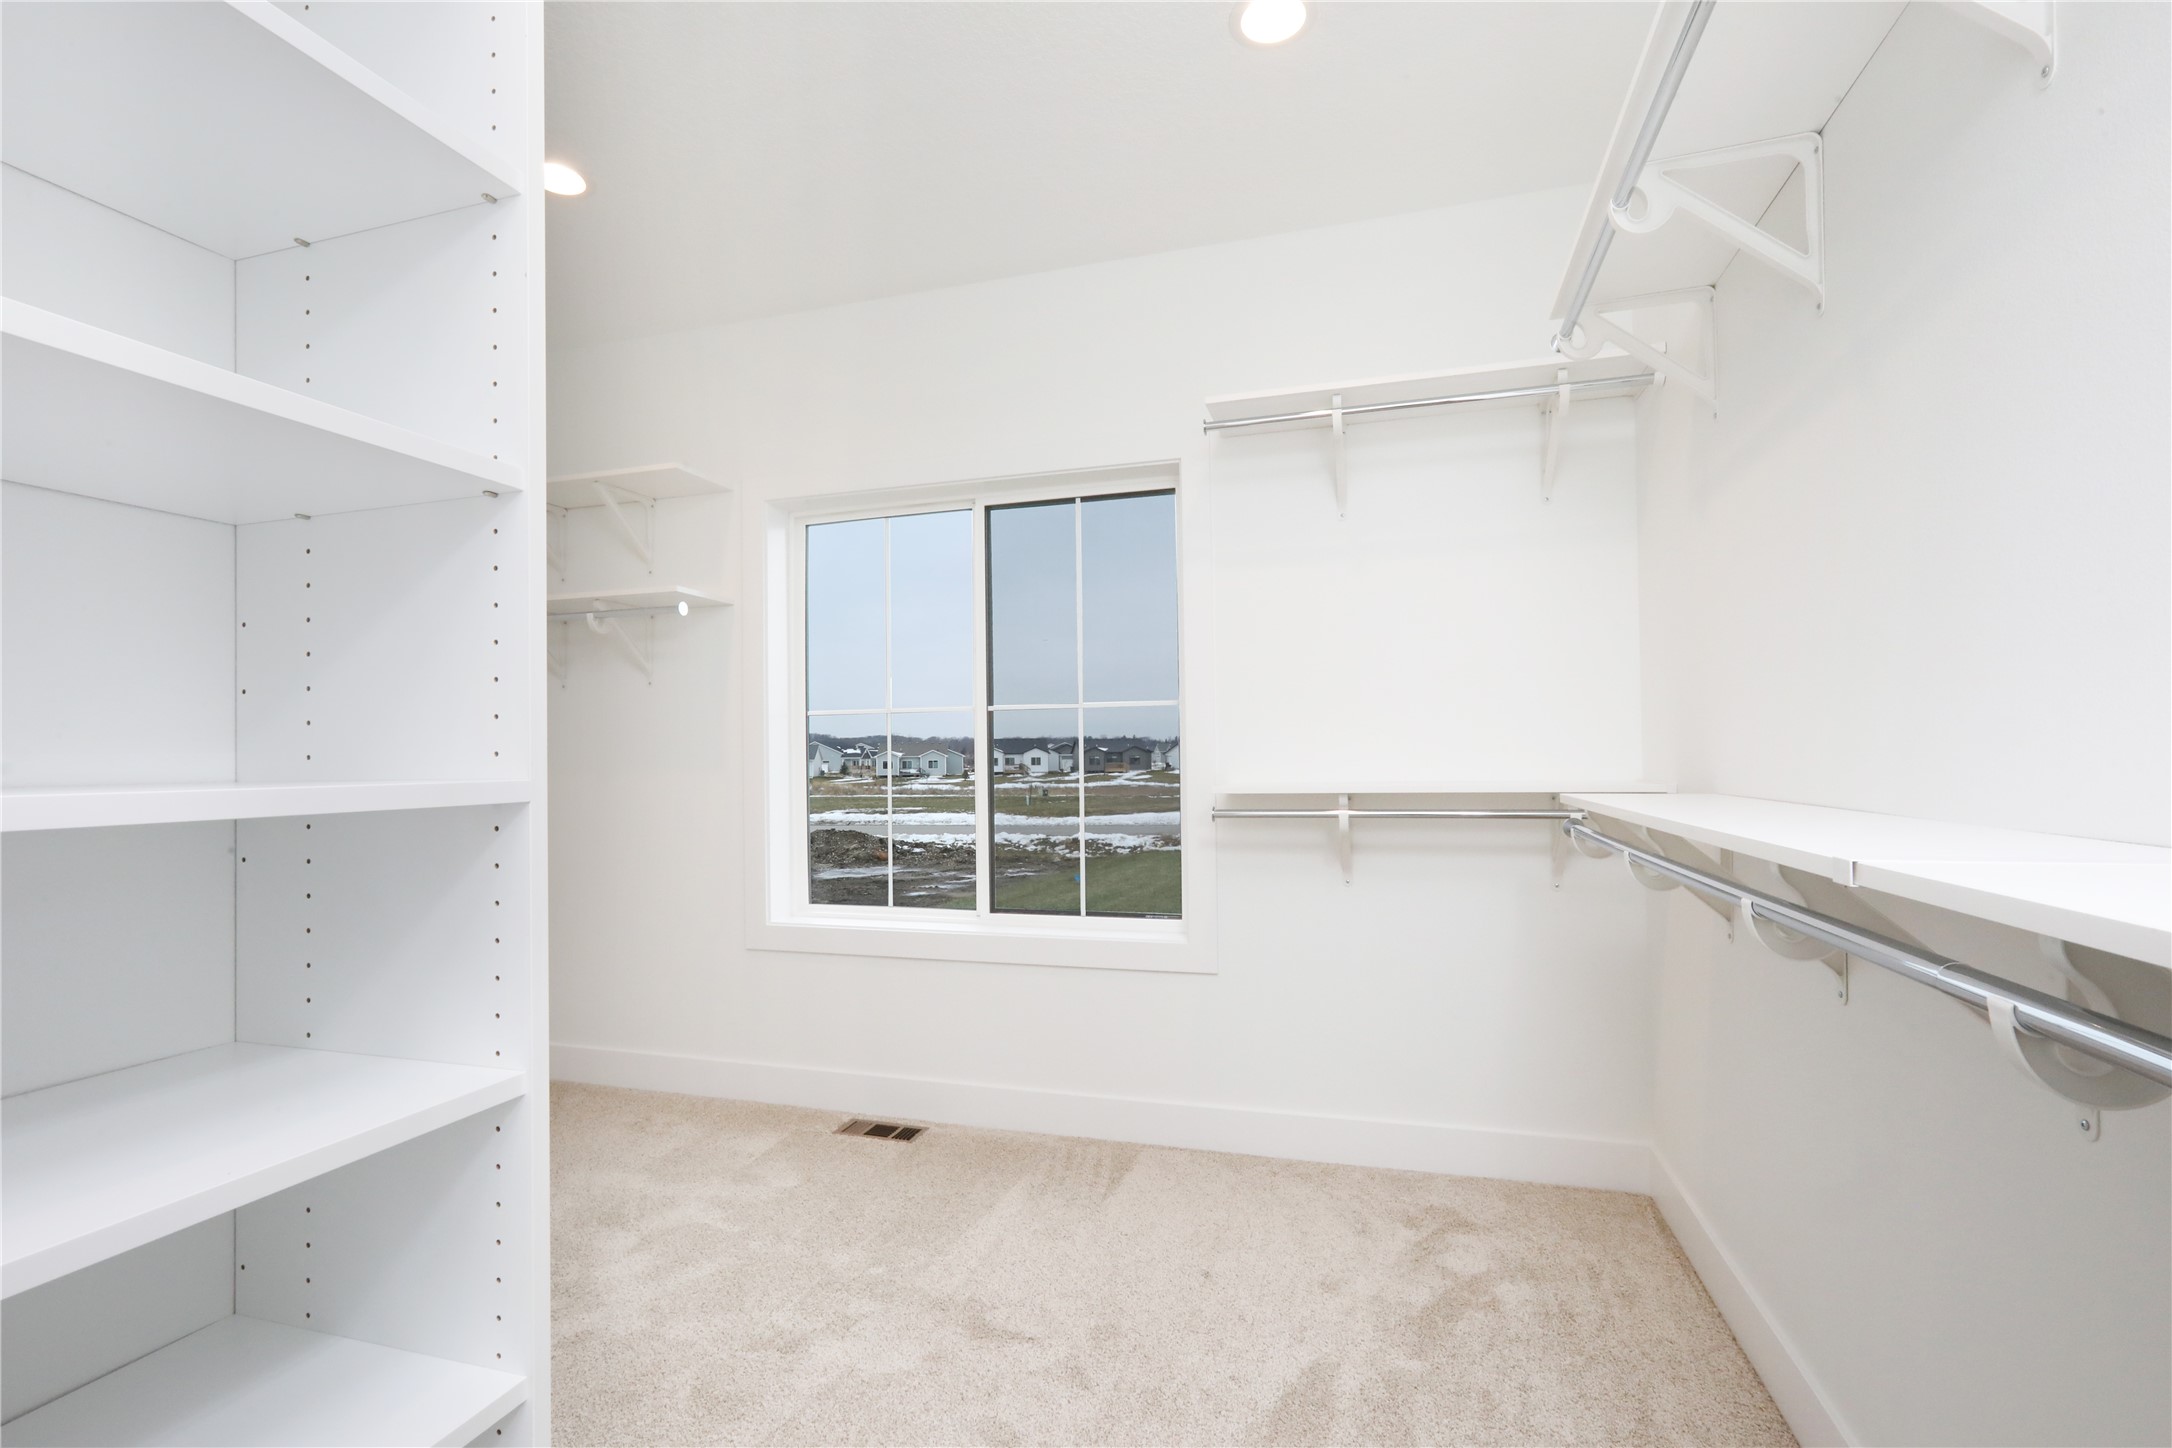
Empty walk-in closet with white shelving and hanging rods beside a window overlooking snow.
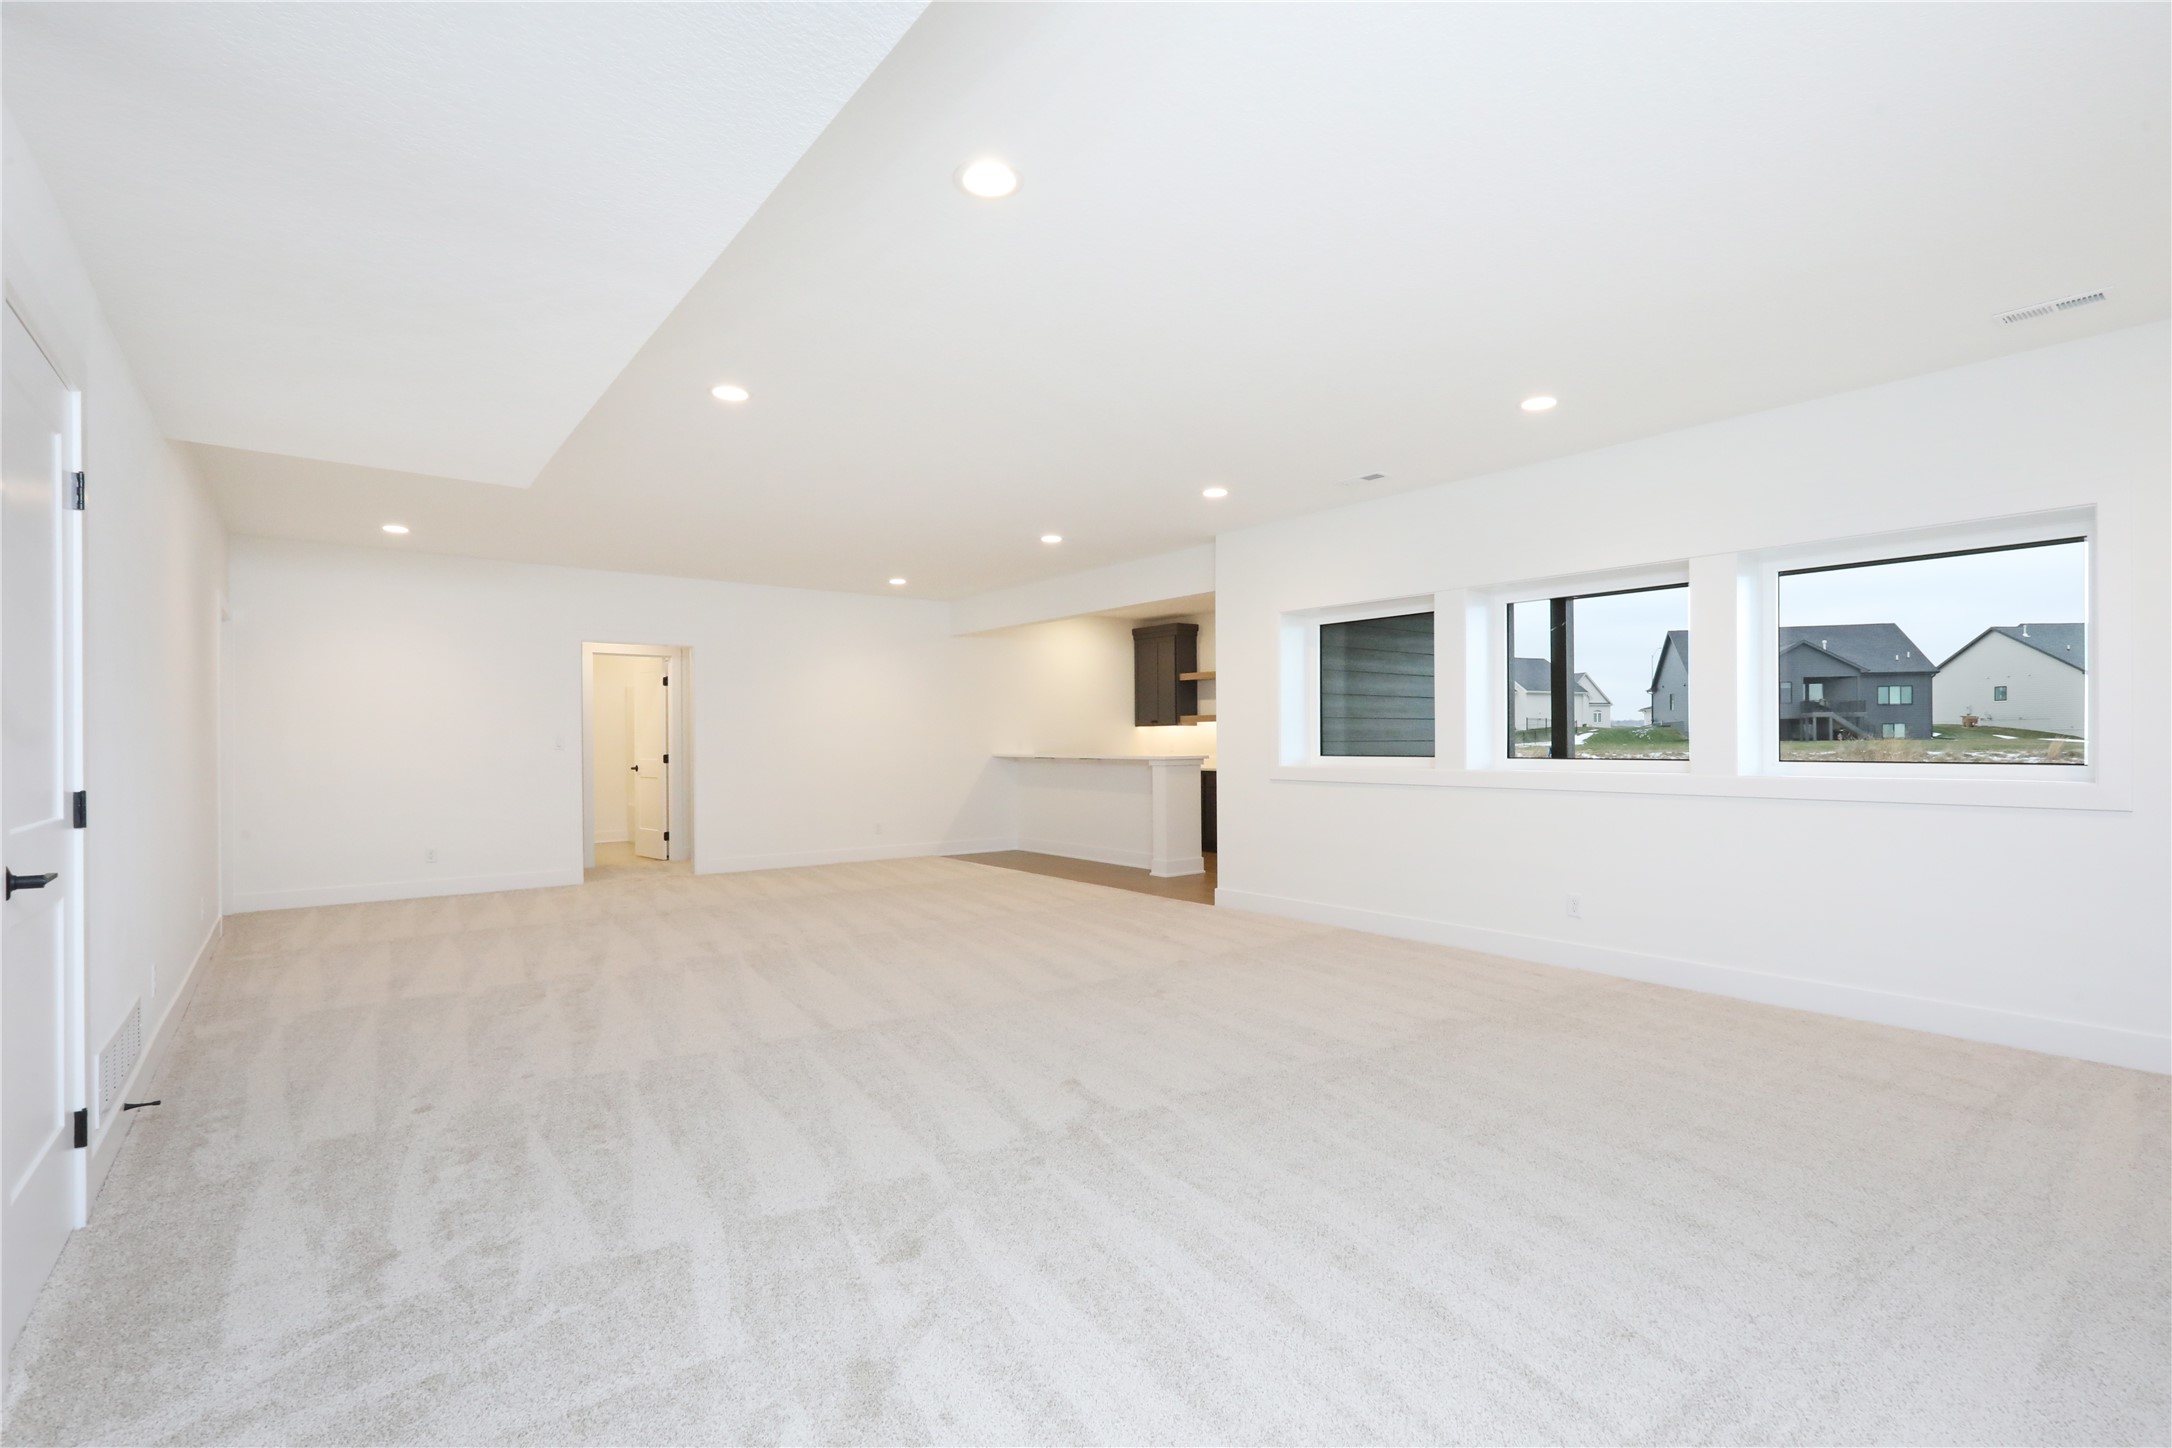
Vacant carpeted living area with wide windows and a partial kitchen counter.
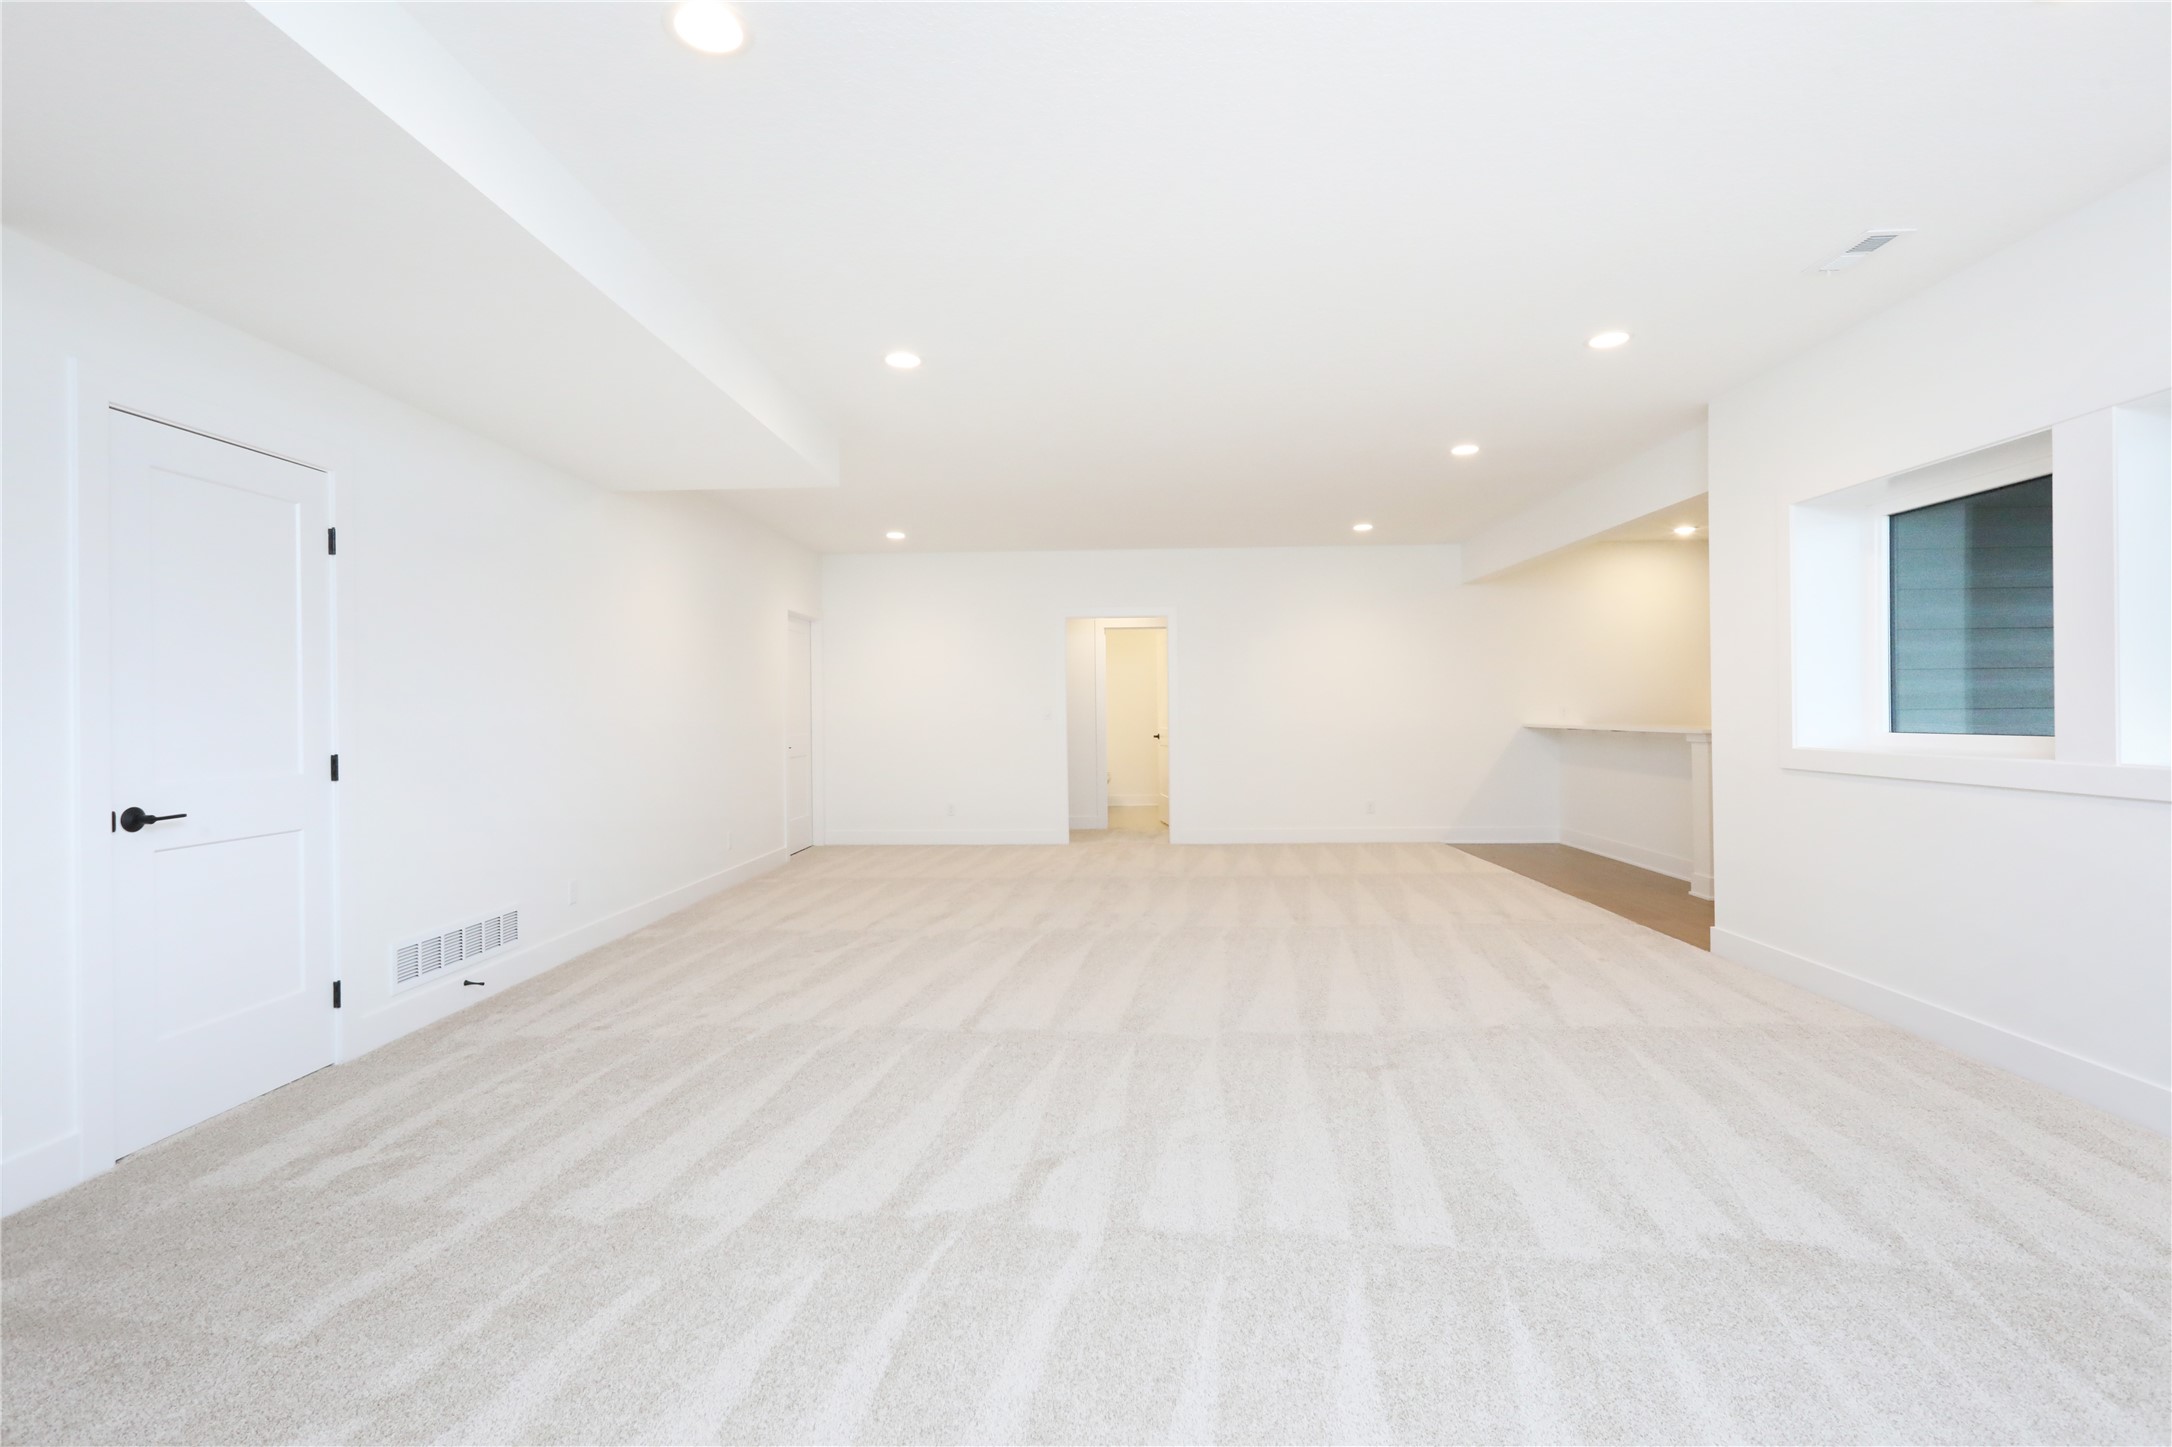
Empty carpeted lower-level room with recessed lights, a window, and a small counter area.
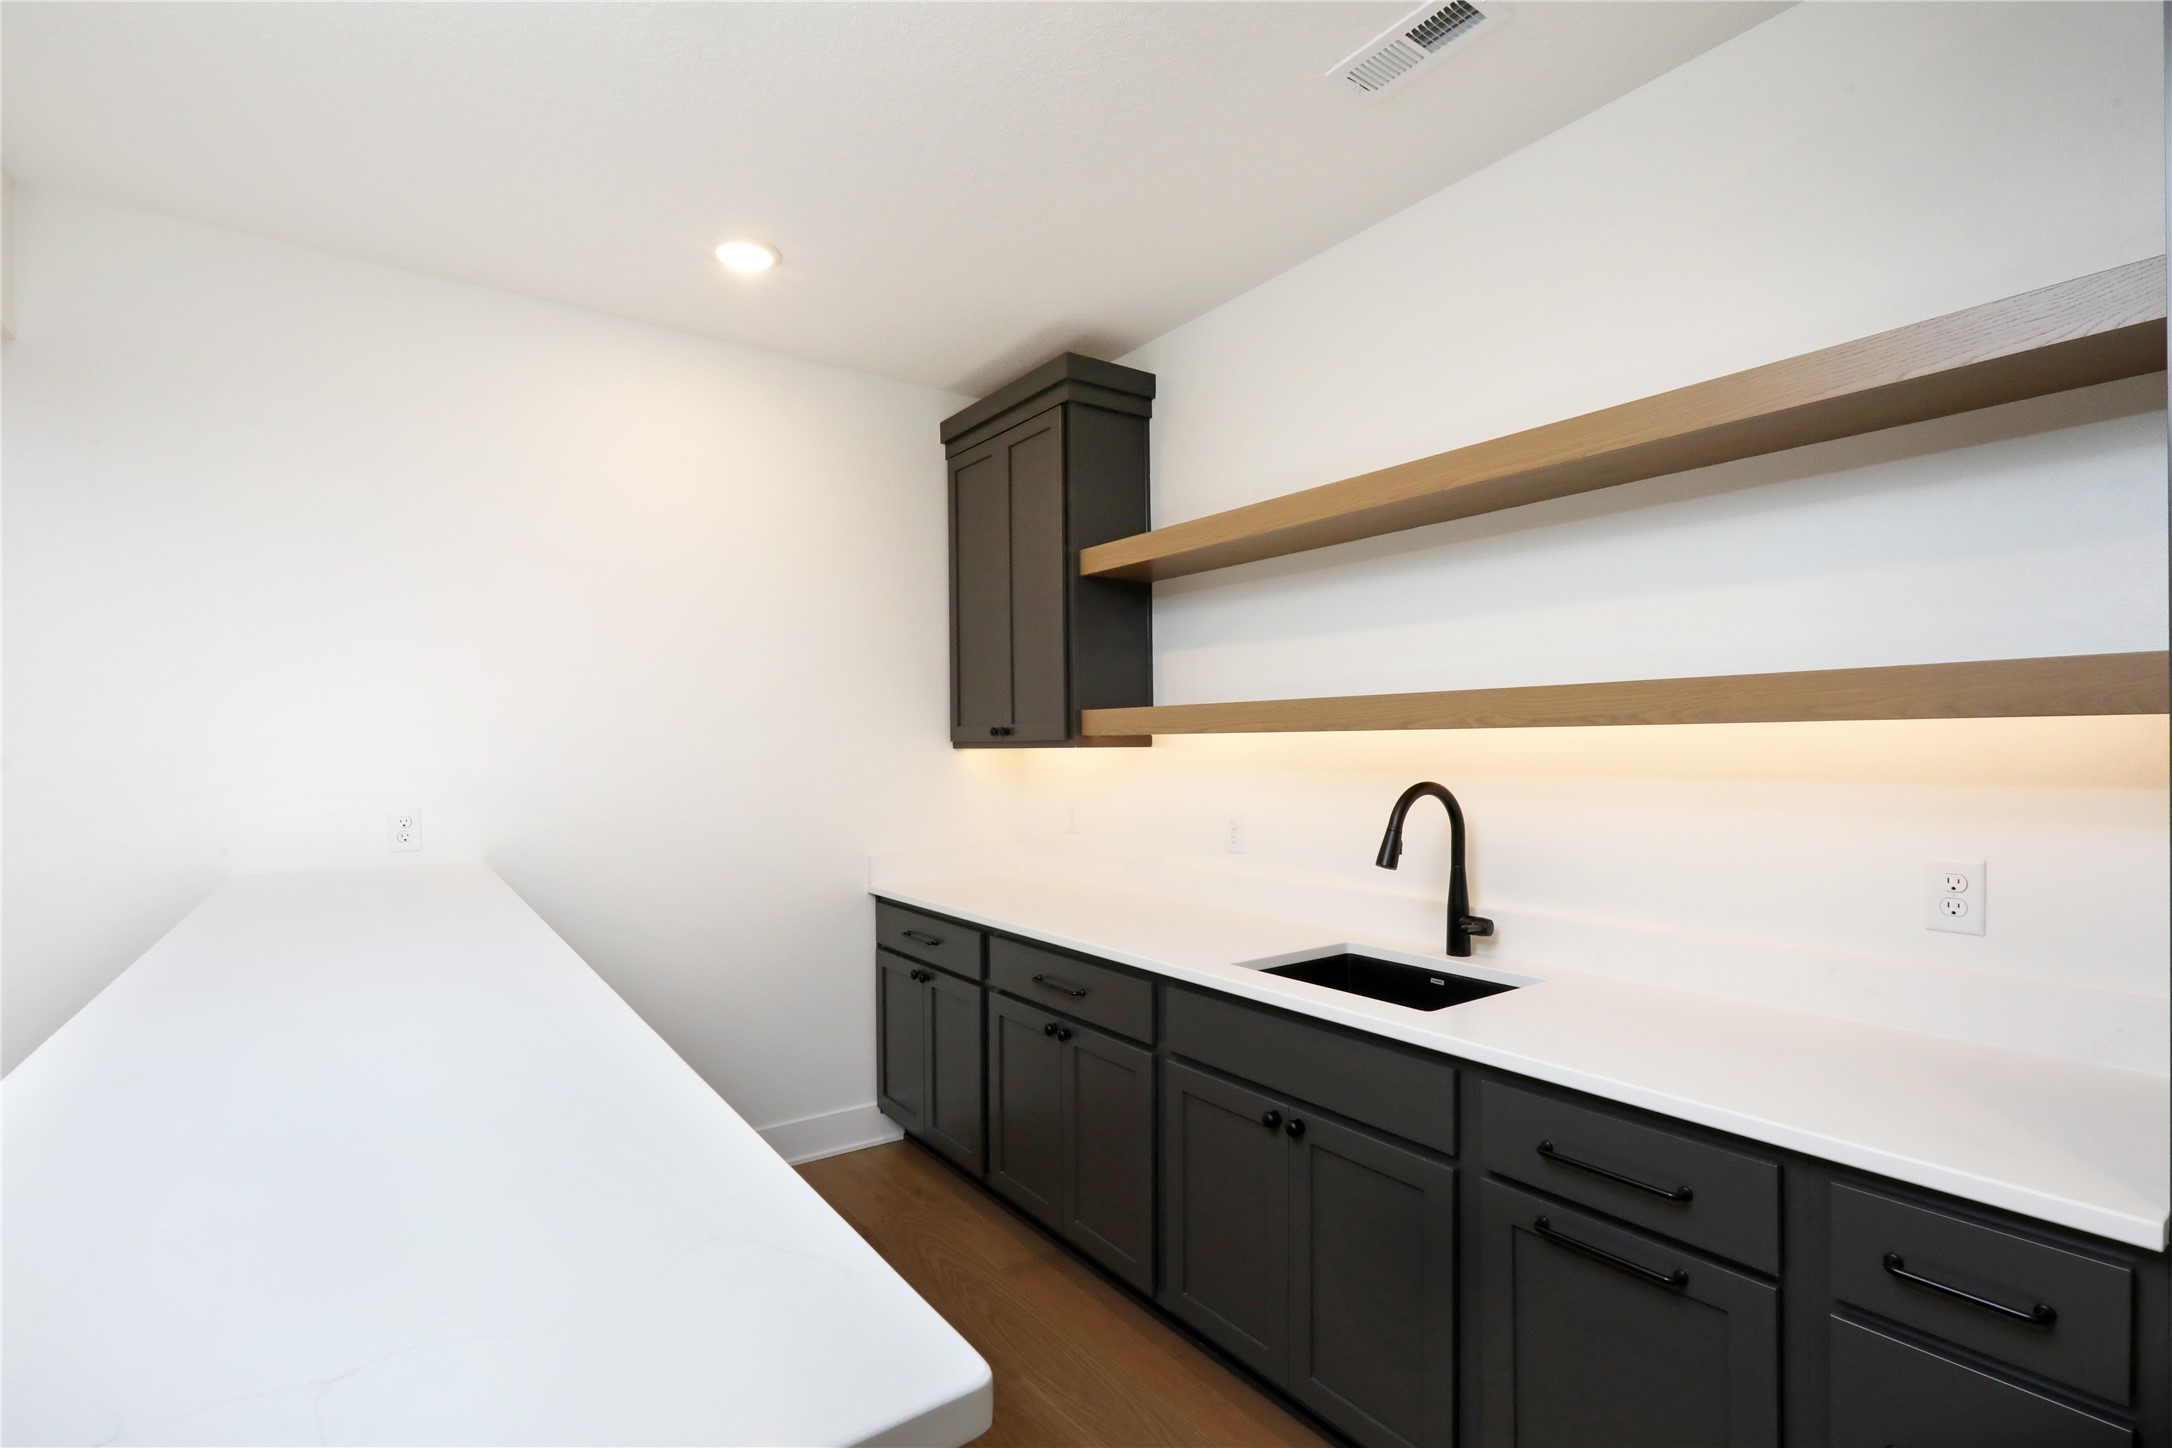
Utility room with dark cabinets, a black sink, white counters, and long open wood shelves.
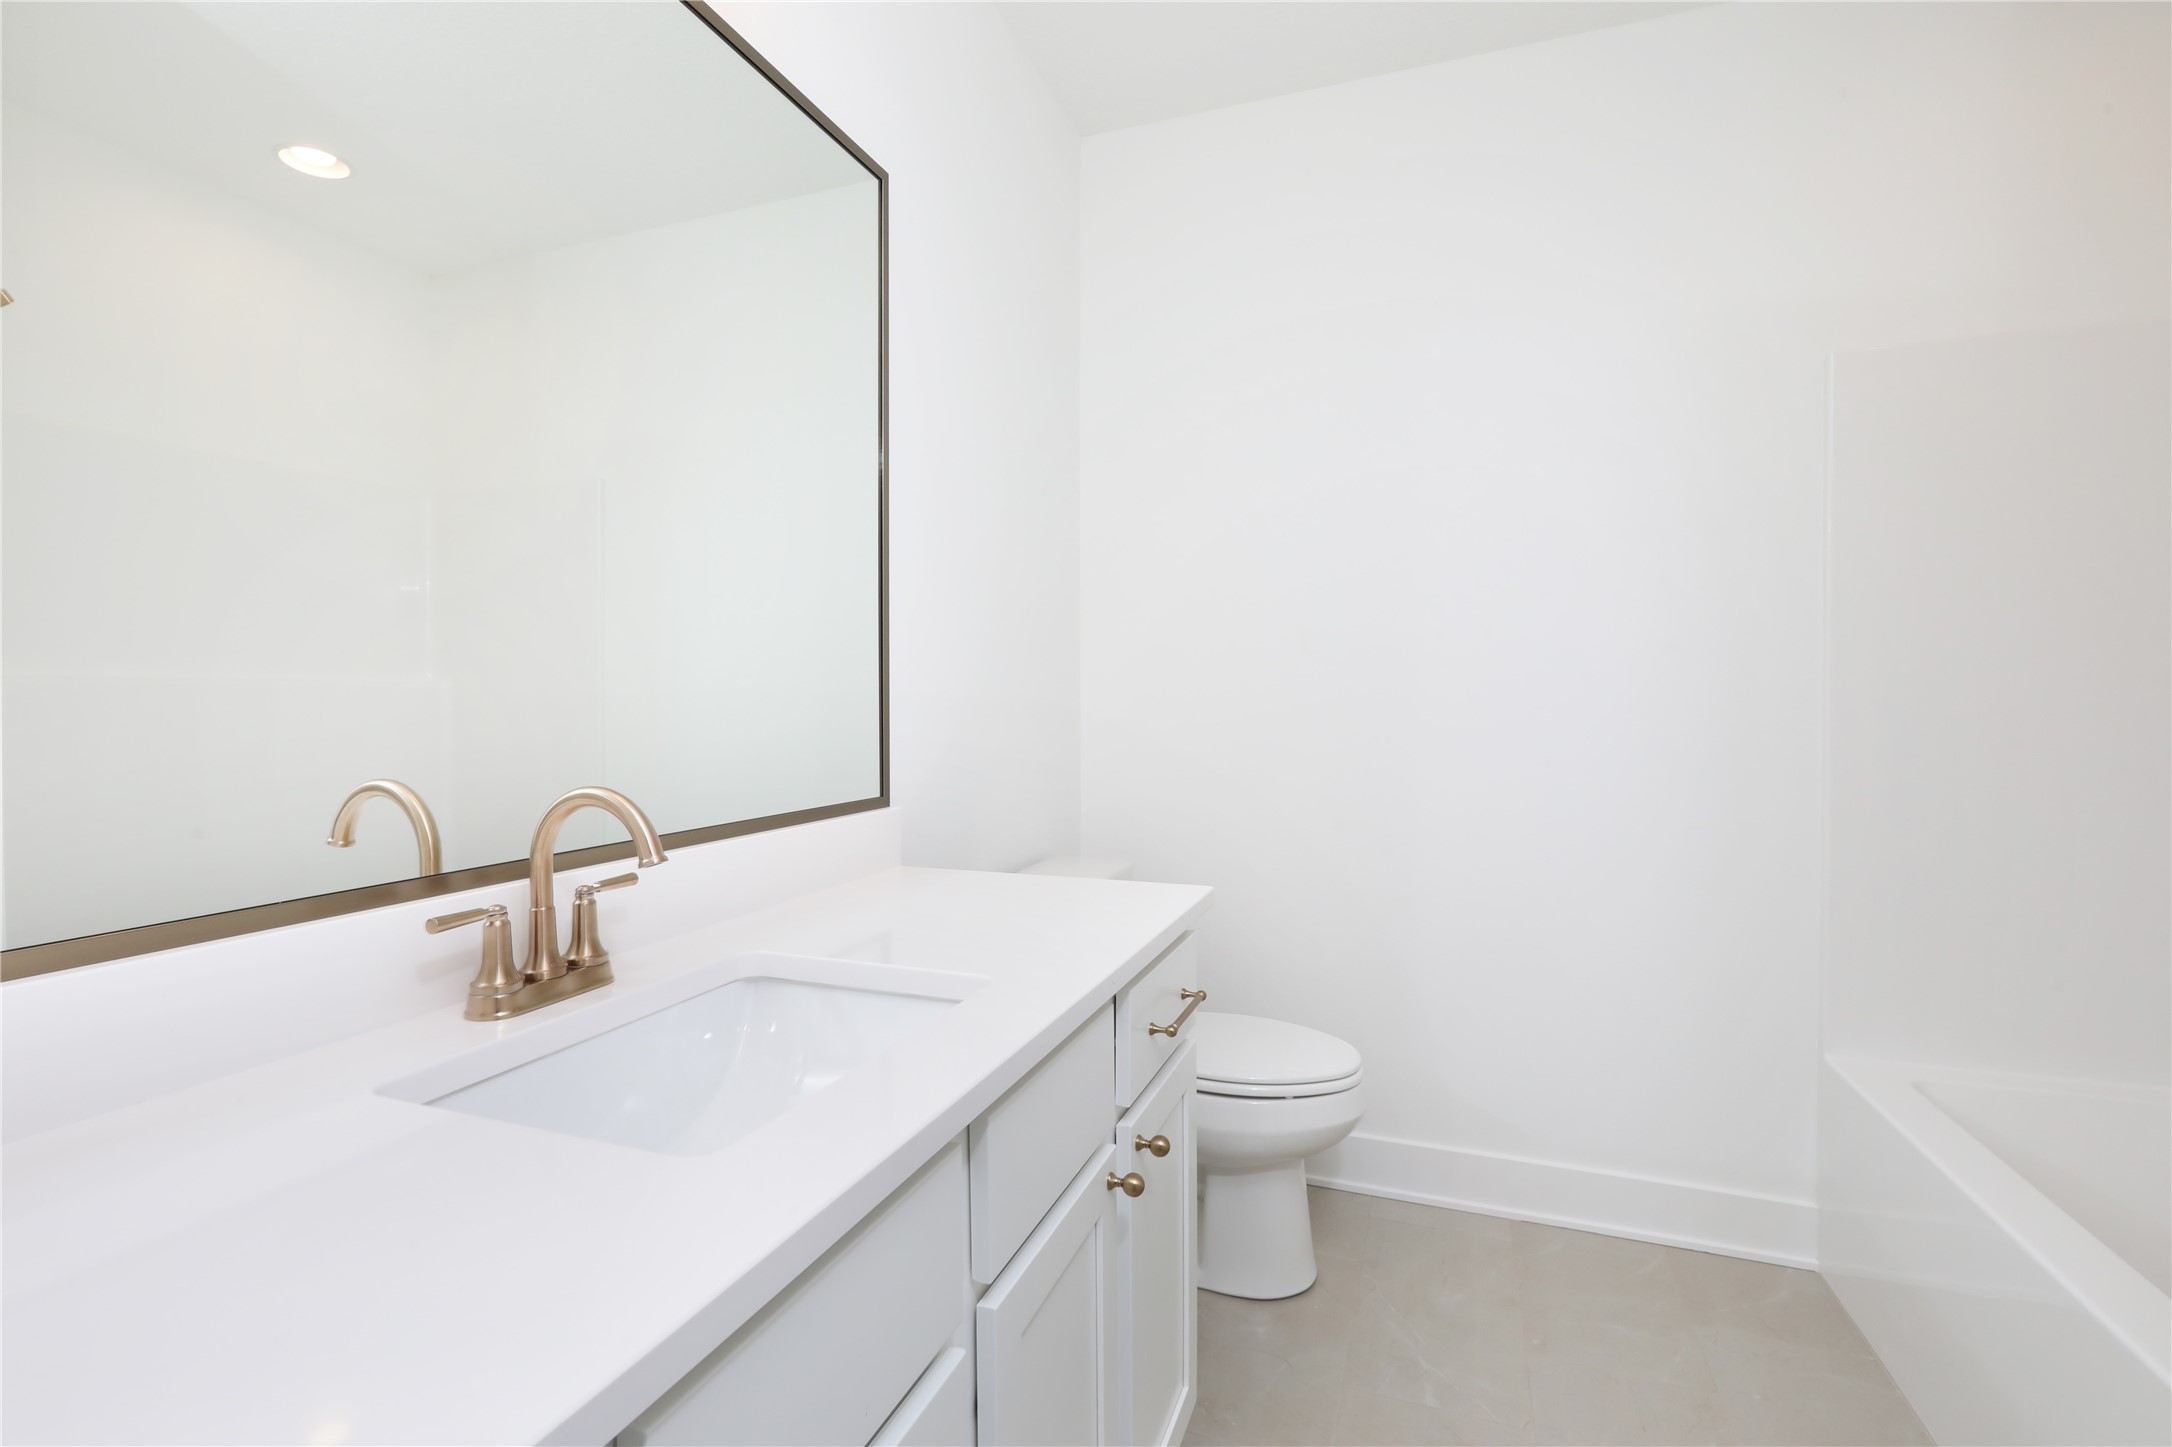
Bright bathroom with a white vanity, large mirror, gold-tone faucet, toilet, and bathtub.
SEE ALL PHOTOS
Modern gray home with a timber-framed entry, stone accents, and a wide concrete driveway.
Single-story home with dark siding, stone veneer, three-car garage, and wood-framed entry beside water.
Rear of a dark gray two-story home with a covered balcony overlooking a broad green lawn.
Covered backyard patio overlooking a pond, green lawn, and homes across the water.
Dark-sided home and raised deck overlooking a pond, with a broad green lawn in the foreground.
Entry landing with a glass-paneled front door, neutral rug, and wood-and-black-metal staircase railing.
Open-plan living room and kitchen with white sofas, a wood coffee table, and large patio windows.
Furnished living room with white sofas, a fireplace, and wide windows overlooking neighboring homes.
Living room with a white fireplace, built-in wood shelves, and sofas arranged around a coffee table.
Open-plan kitchen with marble island and wood stools beside a white sofa.
Open-plan kitchen with a large island, wooden bar stools, white cabinetry, and brass pendant lights.
Open-plan kitchen and living room with a marble island, large sink, brass fixtures, and built-in fireplace.
Staged dining room with a wooden table beside large windows and sliding doors to a covered deck.
Bright kitchen with a marble island, white cabinetry, brass fixtures, and stainless steel appliances.
Walk-in pantry with teal cabinets, pale wood shelves, and a black microwave.
Entryway with built-in bench and arched cubbies overlooking the kitchen and dining area
Entryway with a built-in bench, arched shelving niches, and a doorway to a dark-cabinetry room.
Bathroom with a dark accent wall, wood vanity, arched mirror, brass fixtures, and framed botanical prints.
Laundry room with dark green cabinetry, open wood shelves, washer hookups, and woven baskets.
Empty carpeted bedroom with a ceiling fan and large window overlooking neighboring houses.
Bathroom with a white vanity, large mirror, and gray tiled tub-shower surround.
Empty bedroom with beige carpet, white double closet doors, and an open doorway.
Staged living room with a white fireplace, built-in shelves, white sofas, and a woven coffee table.
Kitchen with white paneled cabinets, brass hardware, and open oak shelves against a marble backsplash.
Kitchen with a wood range hood, marble counters, stainless range, and brass faucet at the island.
Staged bedroom with a tray ceiling, upholstered bed, lounge chair, and windows overlooking snow.
Staged bedroom with a tray ceiling, ceiling fan, and large windows overlooking neighboring homes.
Bathroom vanity with twin sinks, brass fixtures, framed mirrors, and warm wood cabinetry.
Walk-in shower with gray stone-look tiles, brass fixtures, and a shelf beneath a narrow window.
Empty walk-in closet with white shelving and hanging rods beside a window overlooking snow.
Vacant carpeted living area with wide windows and a partial kitchen counter.
Empty carpeted lower-level room with recessed lights, a window, and a small counter area.
Utility room with dark cabinets, a black sink, white counters, and long open wood shelves.
Bright bathroom with a white vanity, large mirror, gold-tone faucet, toilet, and bathtub.
Sold

8233 Mahon Court

8233 Mahon Court, Johnston, IA 50131

$751,000
The Riverside by Brenner Built is a stunning 5-bedroom, 3.5-bath ranch offering 2,087 sq ft on the main level and 1,233 sq ft finished in the lower level. Step inside to find 10' ceilings with 11' tray over the island, an open-concept layout, and a sun-filled great room with large windows framing gorgeous views. The kitchen features a spacious island, upgraded finishes, and seamless flow to the dining area, perfect for daily living and entertaining. The primary suite is a private retreat with dual vanities, a tiled walk-in shower, and a generous walk-in closet with separate W/D hookup. Two additional bedrooms, a full bath, laundry room, powder bath, and drop zone complete the main level. The finished lower level includes two more bedrooms, a full bath, a large family room ideal for movie nights or game days, a gorgeous wet bar with island, and ample storage space. Bonus 6th bedroom, playroom, or theatre room that measures 13'x19' that is ready to be finished. Outside, enjoy a covered deck overlooking the peaceful pond, the perfect place to catch a beautiful sunrise with your morning coffee. Located in the highly desirable Crosshaven community, this home showcases quality craftsmanship, thoughtful design, and modern finishes throughout.

5
beds

4
baths

2,087 Sq.Ft. LIVING AREA

9,323 Sq.Ft. lot

Andrew Bruellman

Andrew Bruellman

Features & Amenities

Interior

  • total bedrooms5
  • Total bathrooms4
  • full bathrooms2
  • three quarter bathroom1
  • half bathroom1
  • Laundry room Main Level
  • Flooring Carpet, Tile
  • Fireplace Electric, Gas, Vented
  • APPLIANCES Dishwasher, Microwave, Refrigerator, Stove
  • other interior Features Wet Bar, Dining Area

Area & Lot

  • Status Sold
  • Date Sold June 24, 2026
  • Living Area2,087 Sq.Ft.
  • Total Area2,087 Sq.Ft.
  • Lot Area9,323 Sq.Ft.
  • MLS® ID731547
  • TypeResidential
  • YEAR BUILT2025
  • NeighborhoodJohnston
  • Architecture StylesRanch
  • School DistrictJohnston

Exterior

  • STORIES1
  • Garage Space3.0
  • water SourcePublic
  • roofAsphalt, Shingle
  • lot featuresRectangular Lot, Cul-De-Sac, Pond on Lot
  • parkingAttached, Garage, Three Car Garage
  • HEAT TYPEForced Air, Gas, Natural Gas
  • AIR CONDITIONINGCentral Air
  • SubstructurePoured
  • security FeaturesSmoke Detector(s)
  • other exterior FeaturesDeck

Financial

  • Sales Price$751,000
  • HOA $245/yr
  • Zoning Res
Modern gray home with a timber-framed entry, stone accents, and a wide concrete driveway.
Single-story home with dark siding, stone veneer, three-car garage, and wood-framed entry beside water.

Enjoy a covered deck overlooking the peaceful pond, the perfect place to catch a beautiful sunrise.

– Andrew Bruellman
Rear of a dark gray two-story home with a covered balcony overlooking a broad green lawn.

Johnston

Explore

Start Your Real Estate Conversation

Our experts are ready to answer your questions and guide you every step of the way, reach out now to start the conversation and get personalized support.

Follow US on Instagram