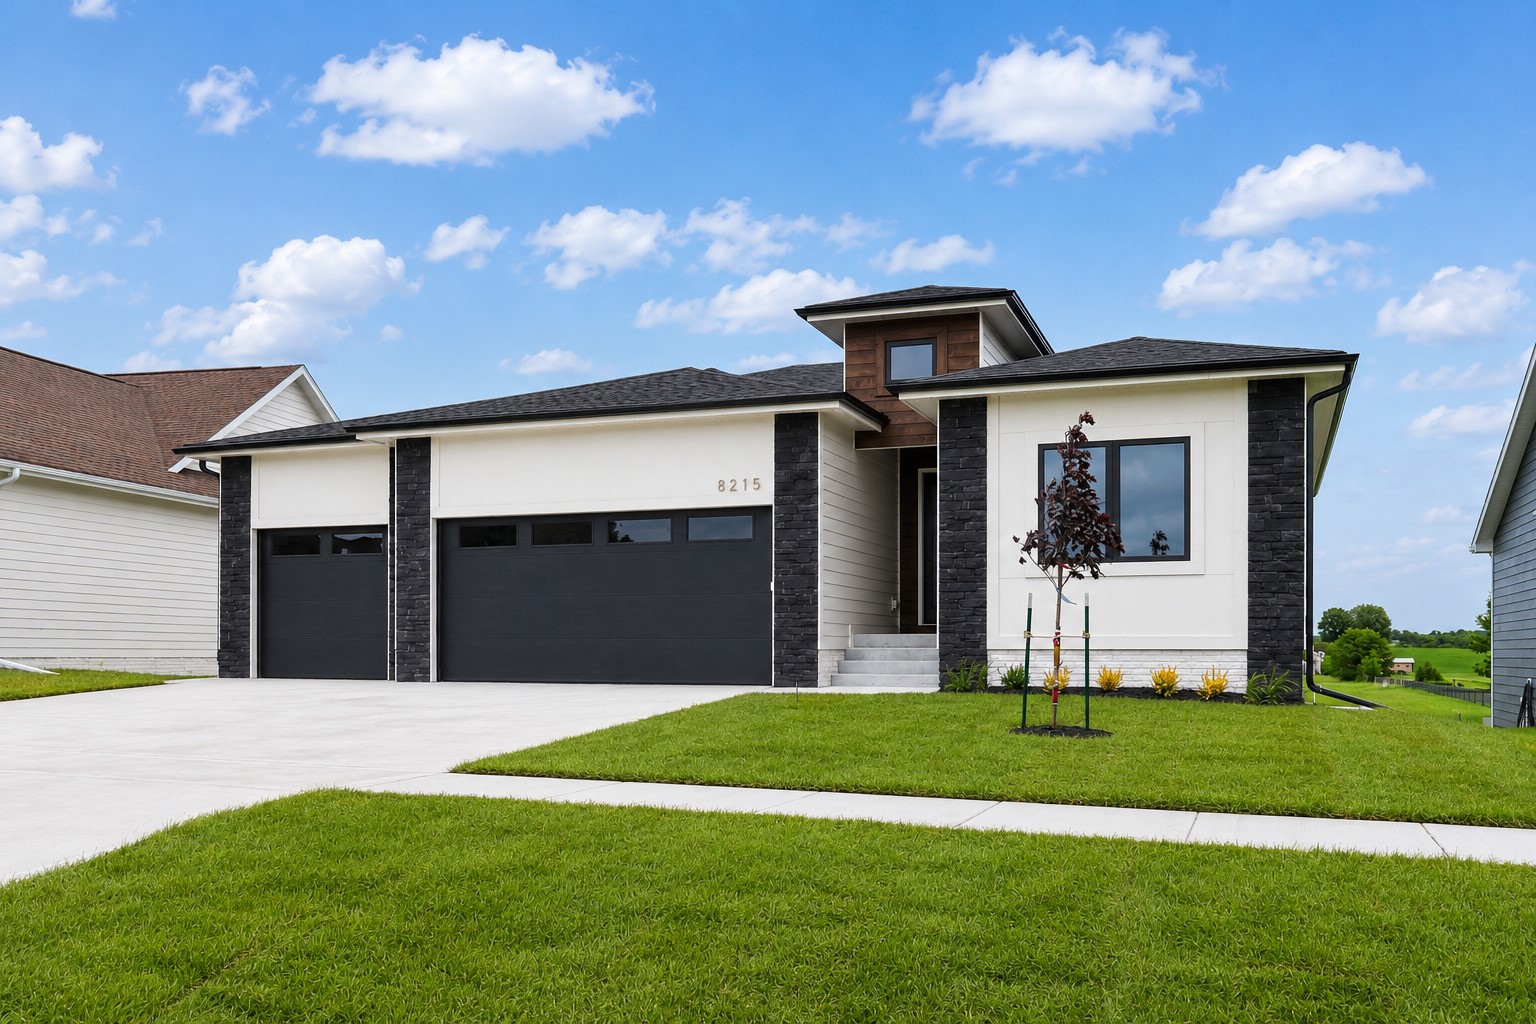
Modern home with white siding, dark brick accents, and a wide two-car garage.
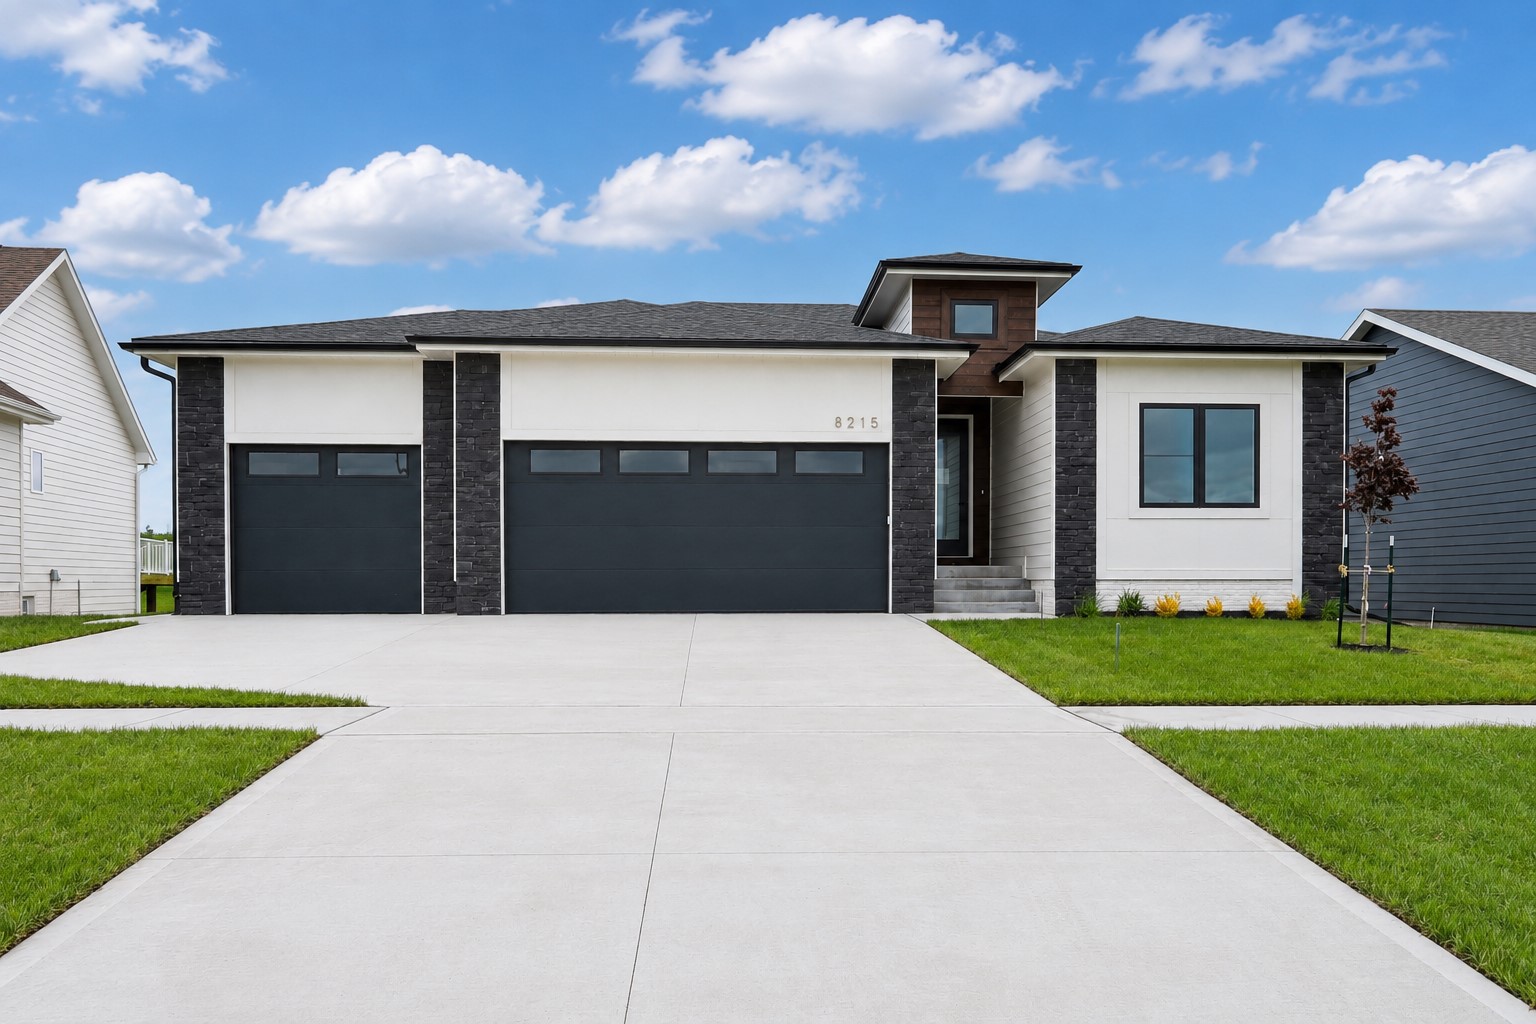
Modern white-and-charcoal home with two garage doors and a wide concrete driveway.
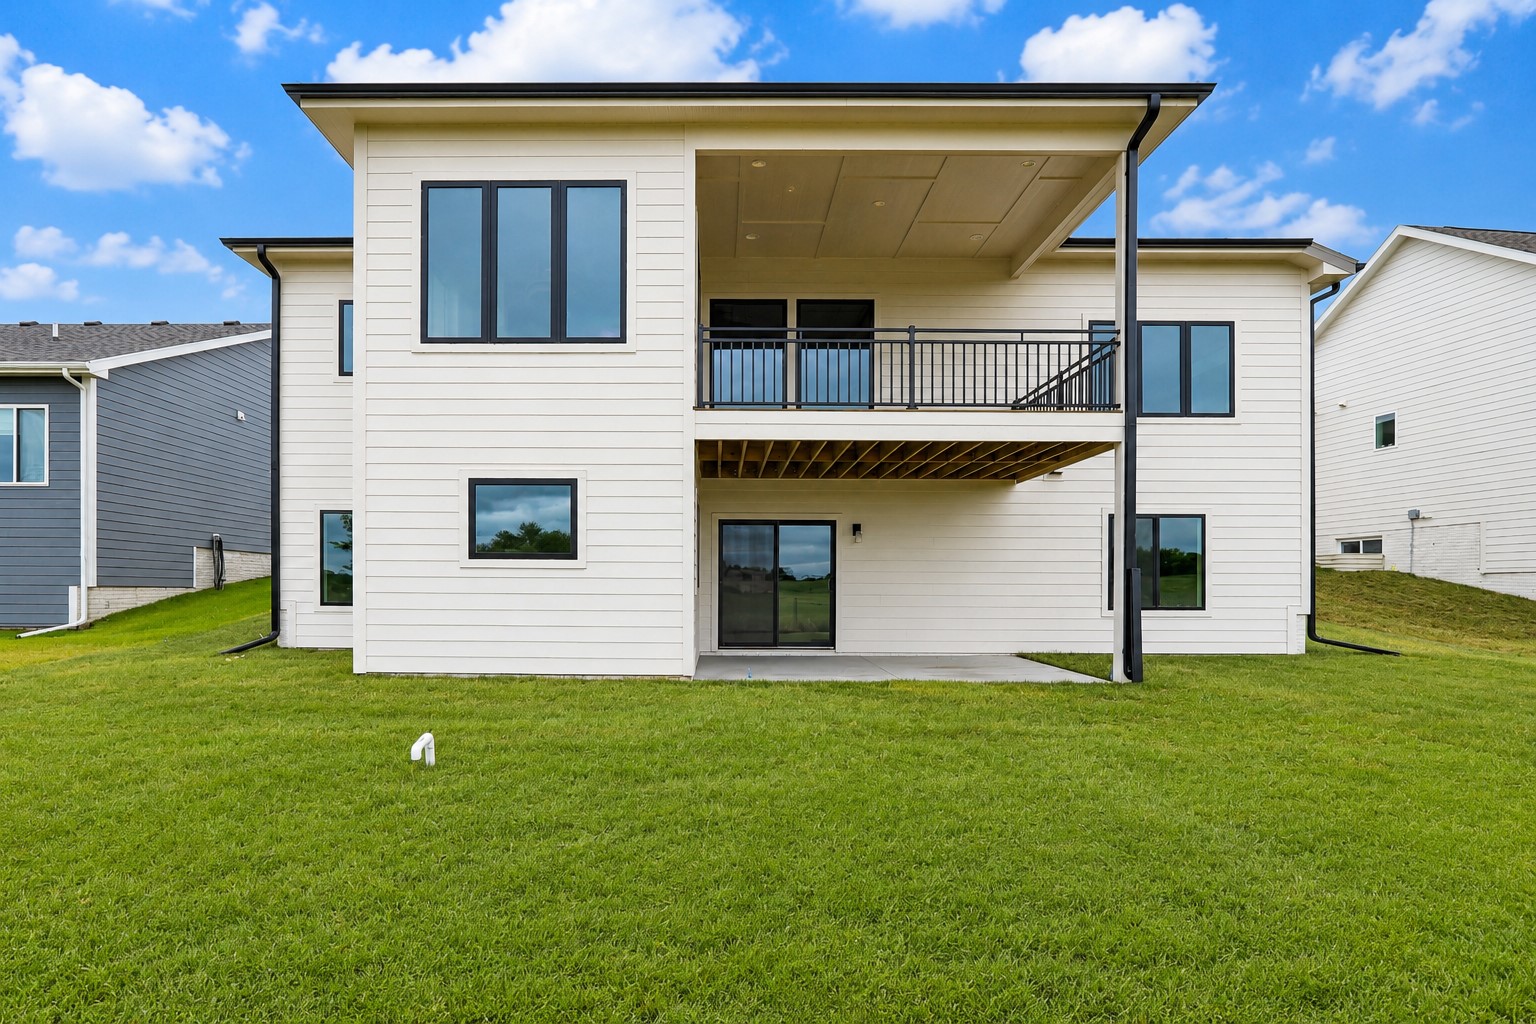
Rear of a white contemporary home with a covered balcony, black railing, and wide green lawn.
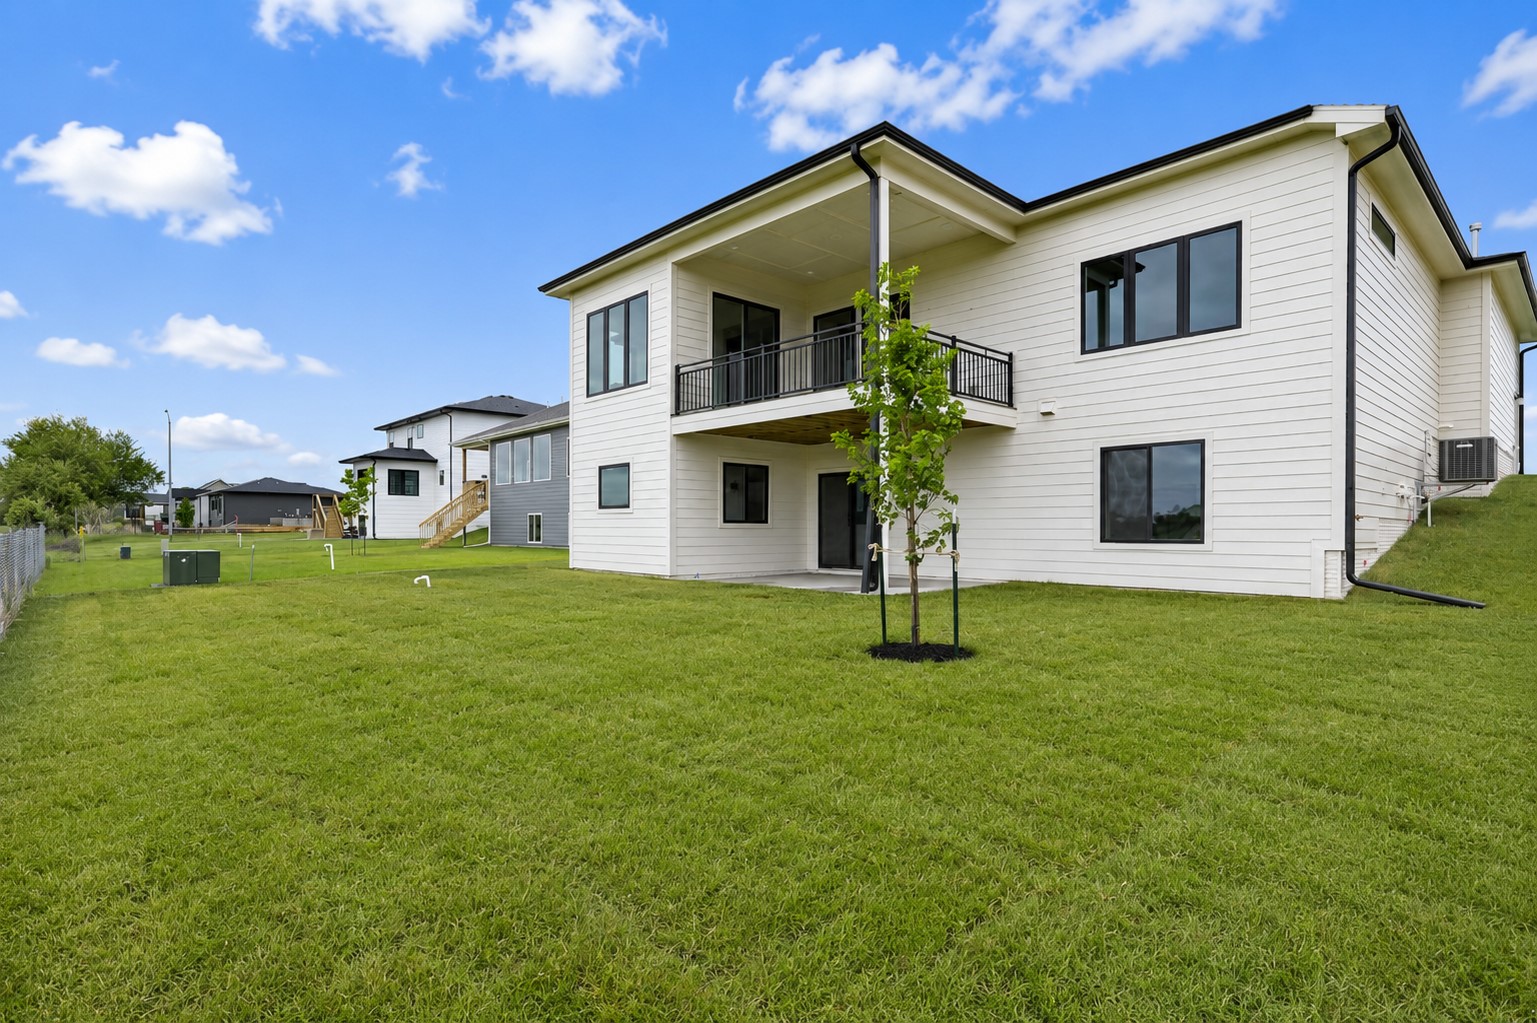
Two-story white home with a covered balcony overlooking a broad green lawn.
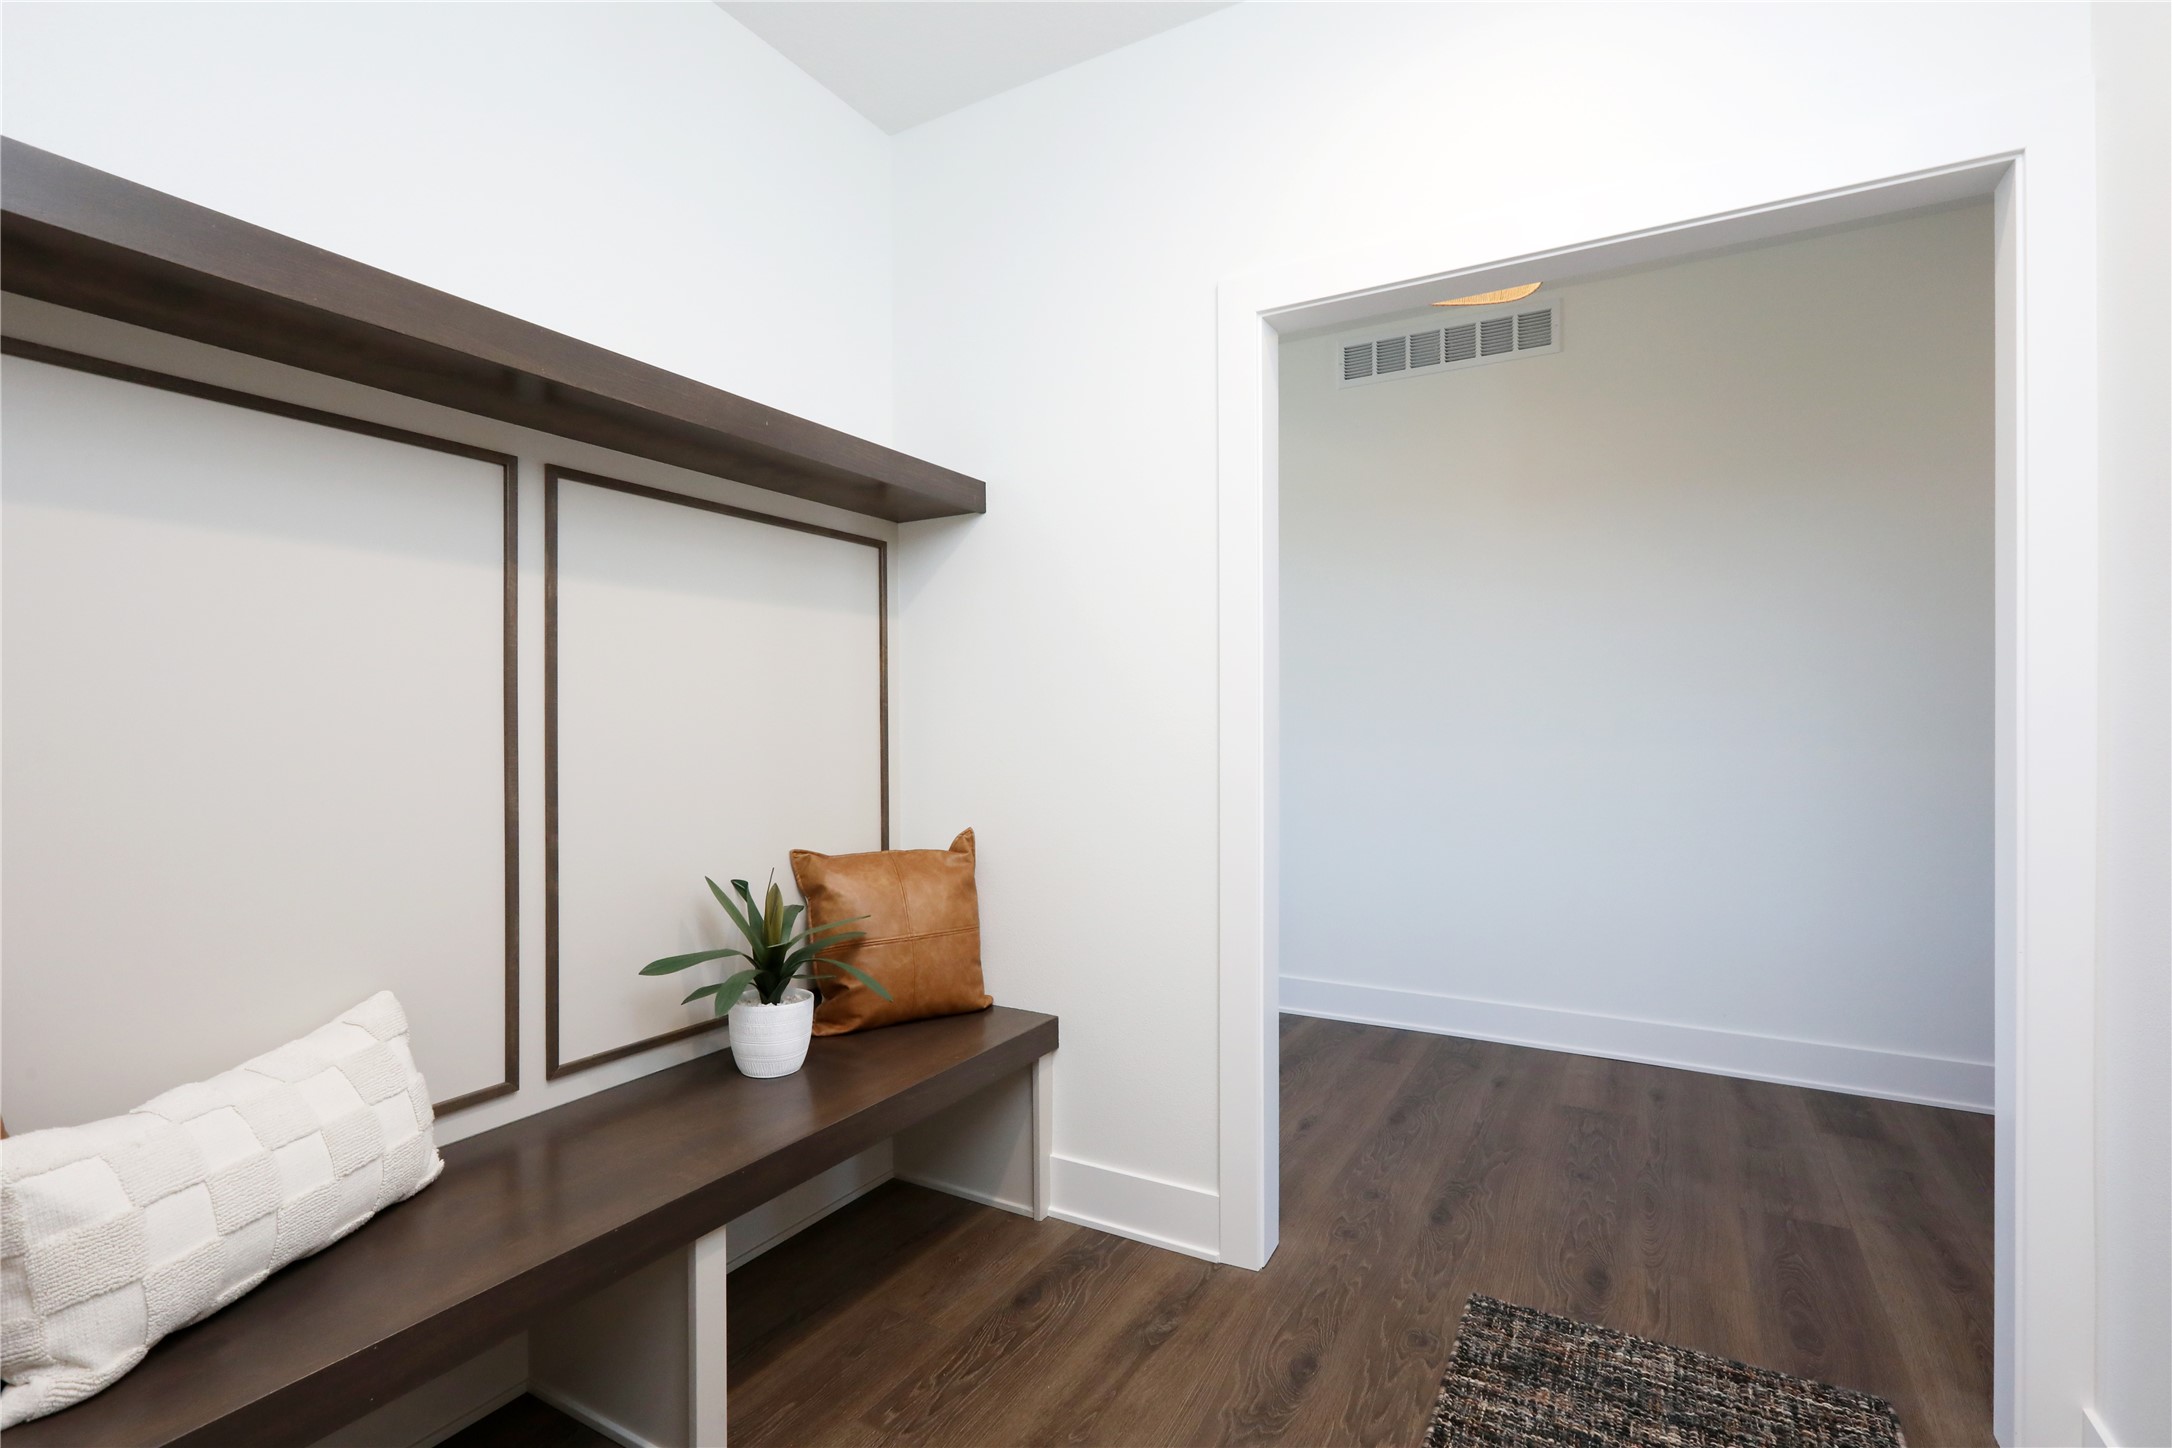
Entryway with a dark wood built-in bench and an open doorway to an unfurnished room.
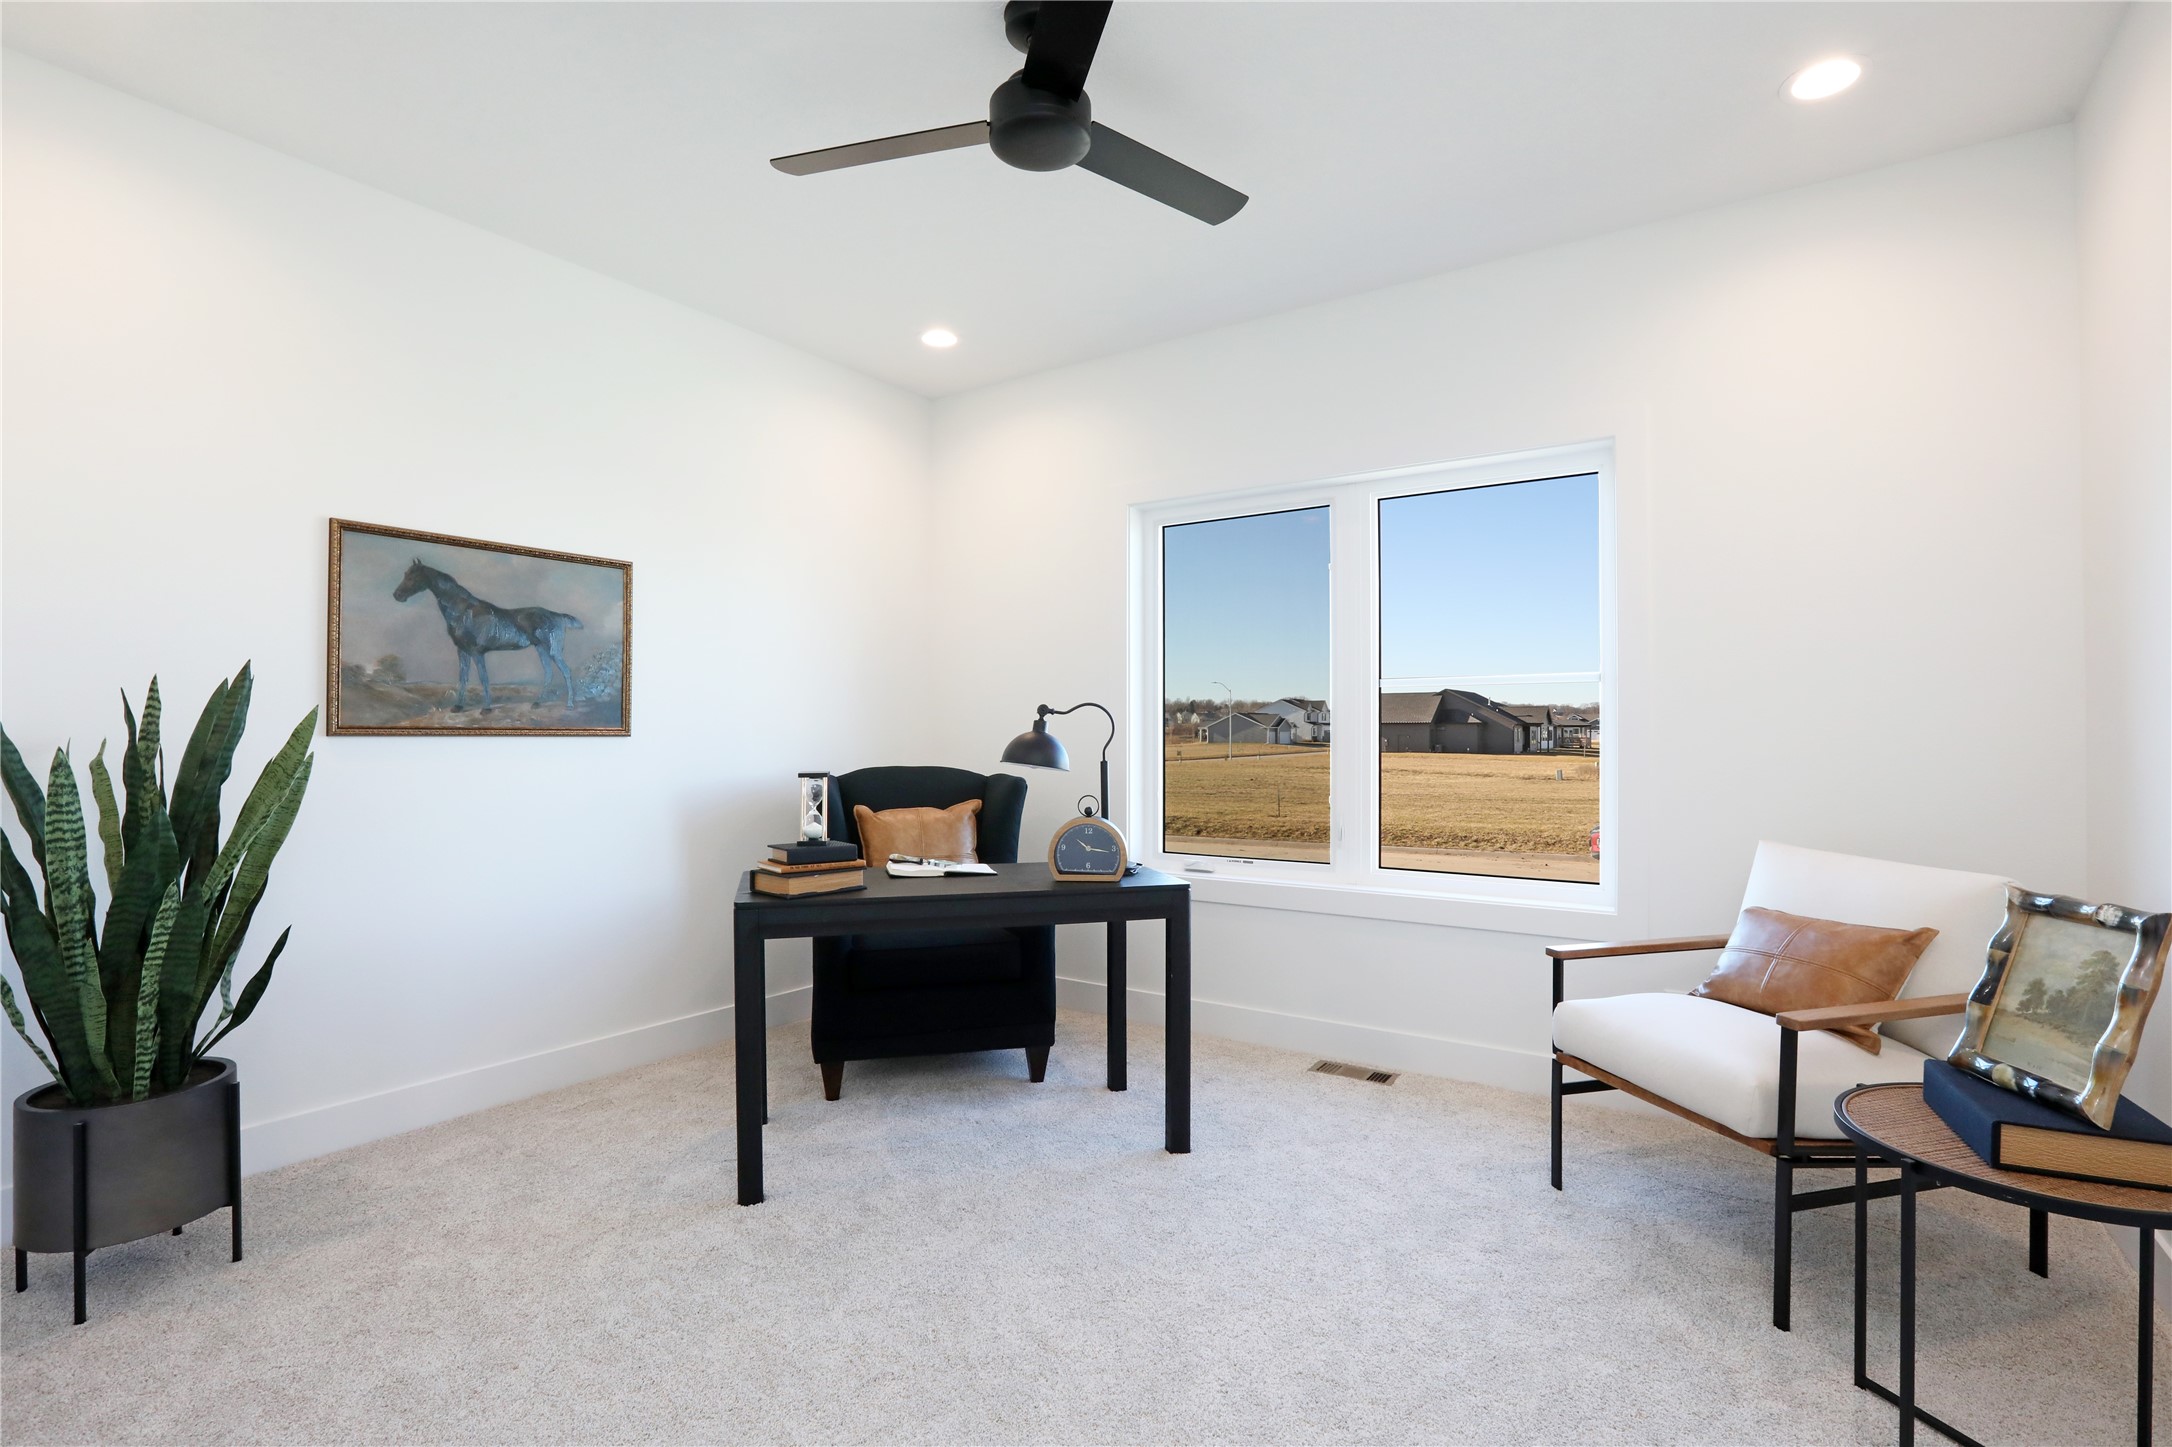
Staged home office with a black desk, lounge seating, and large windows overlooking neighboring homes.
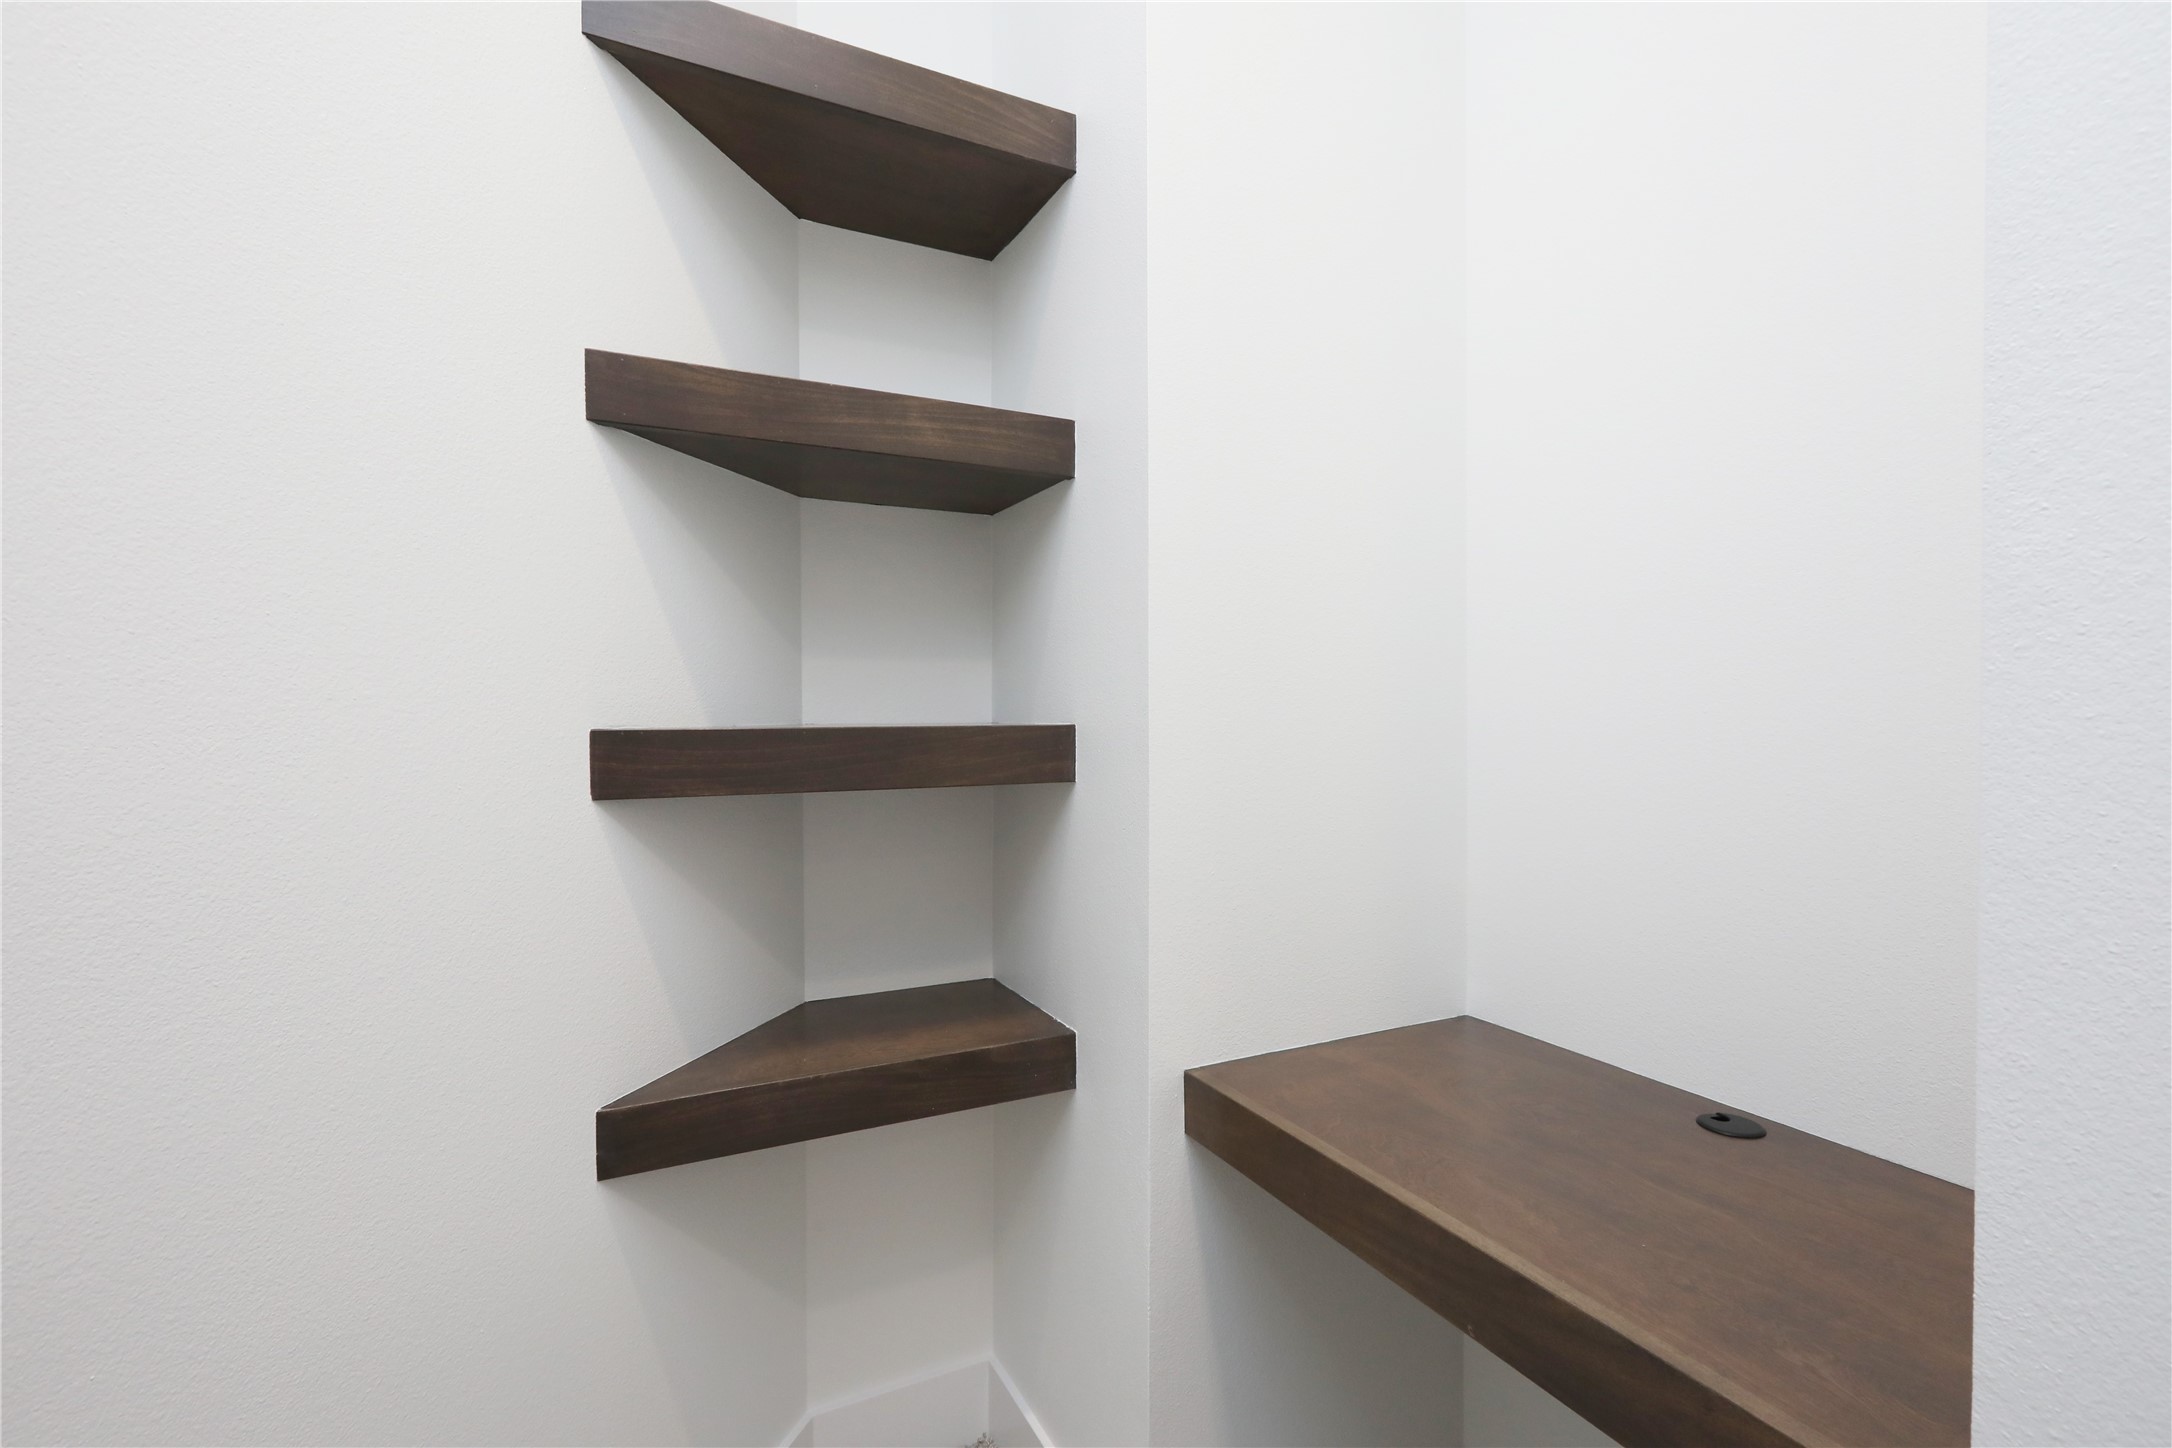
Built-in nook with dark wood floating shelves and a matching desk counter.
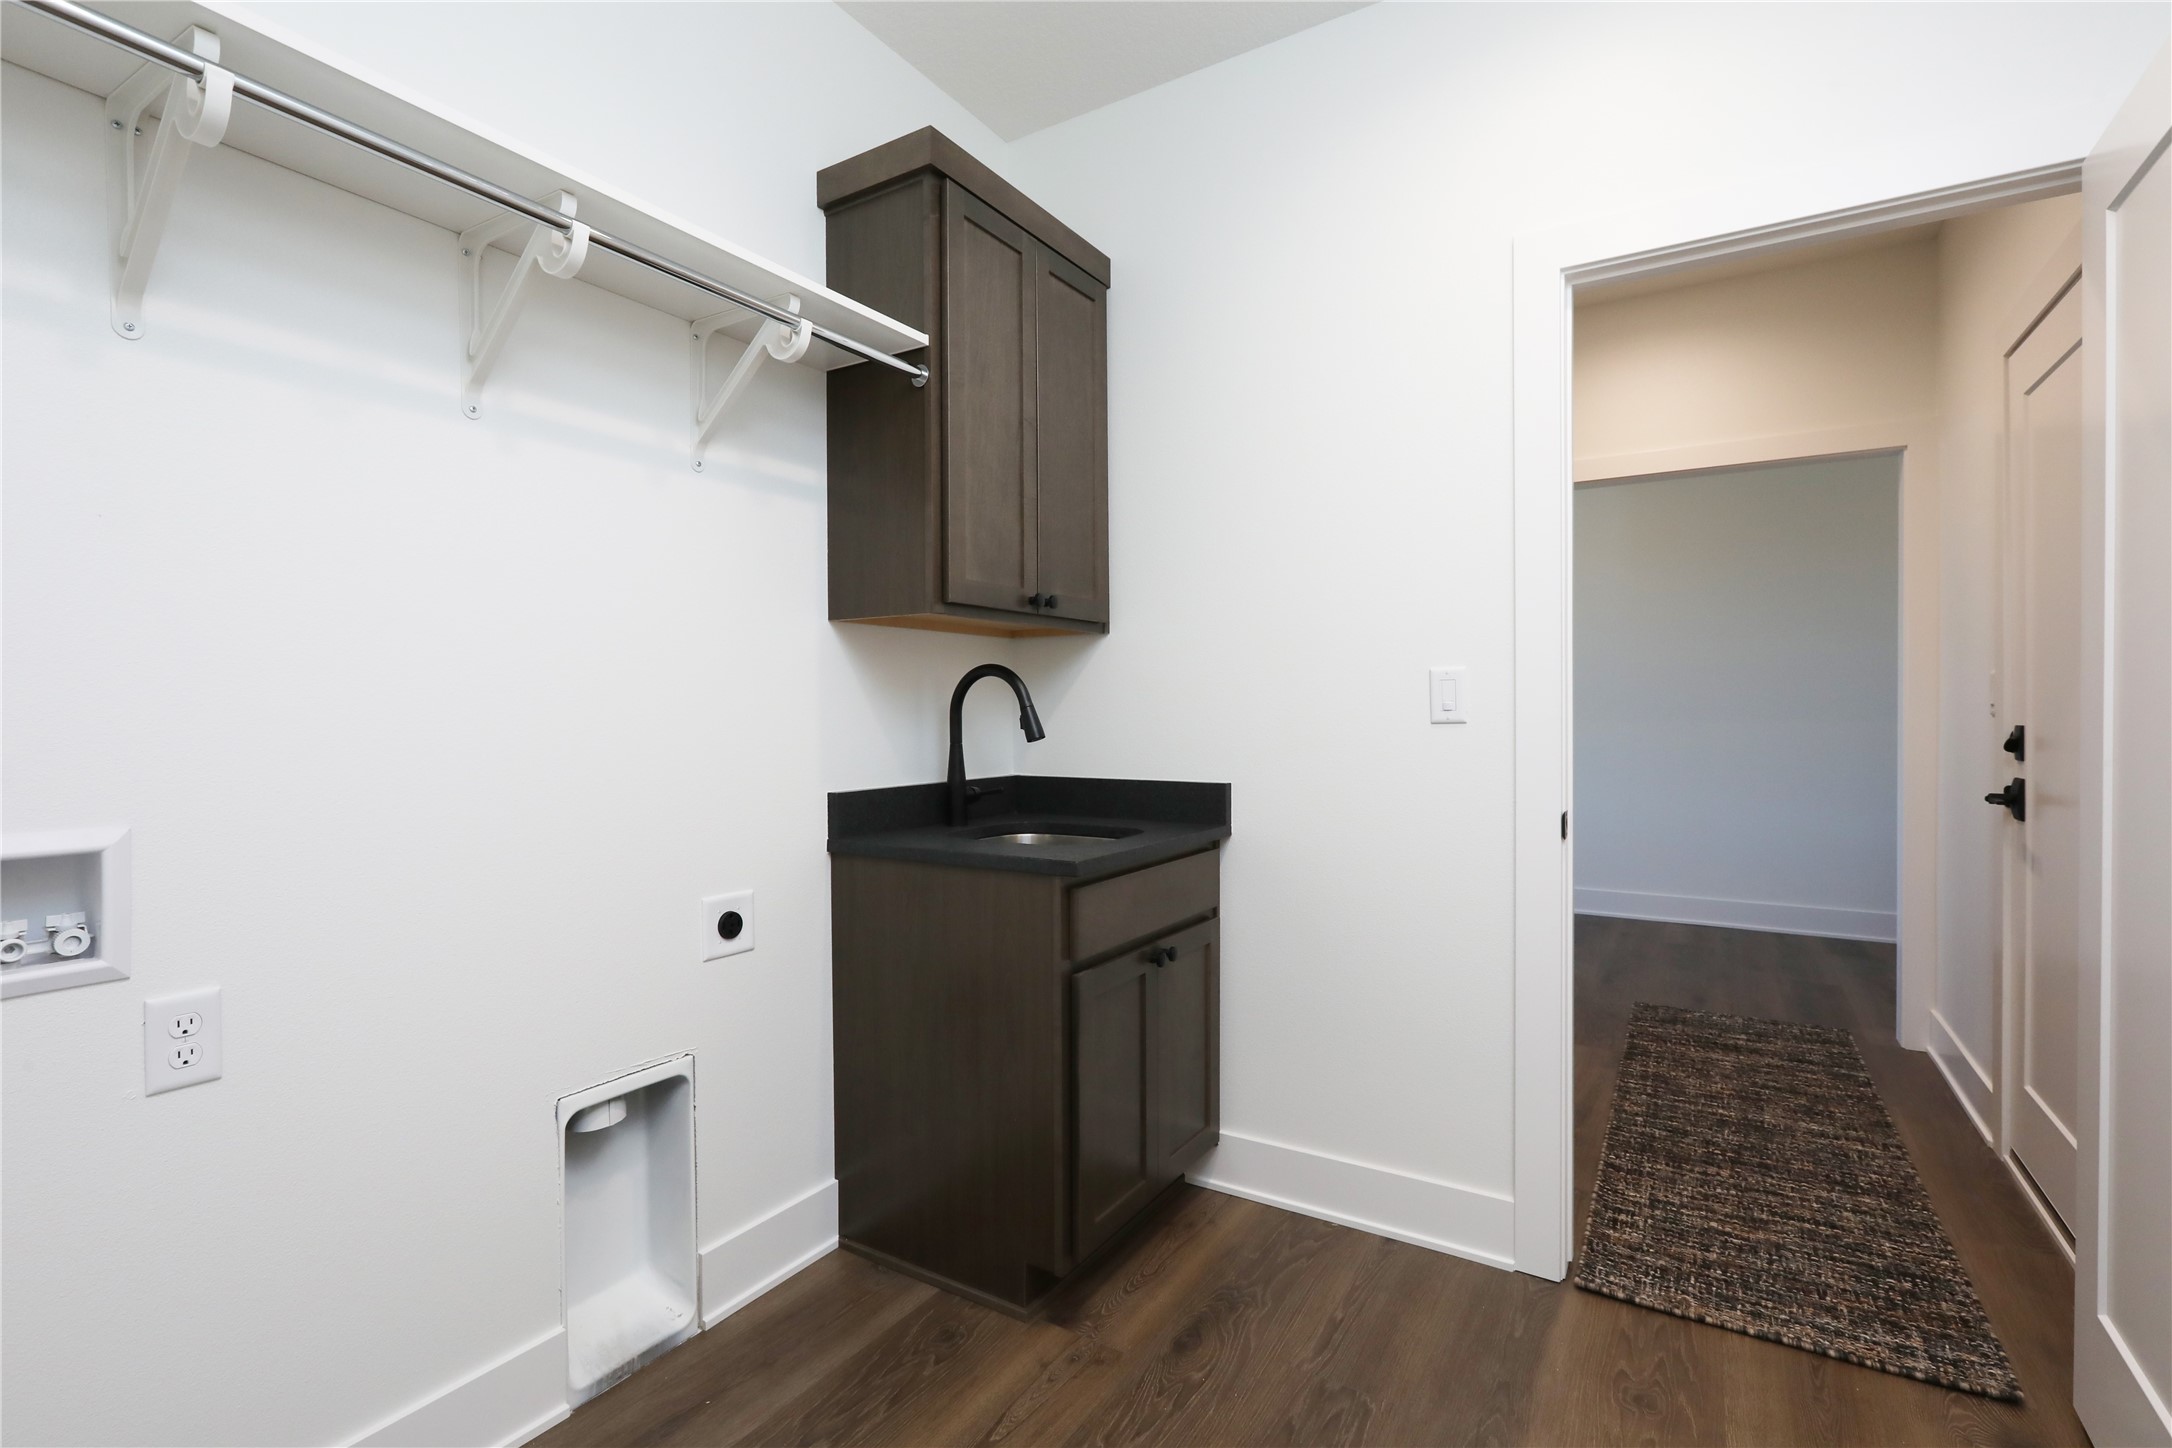
Laundry room with utility sink, washer hookups, hanging rod, and dark wood cabinetry.
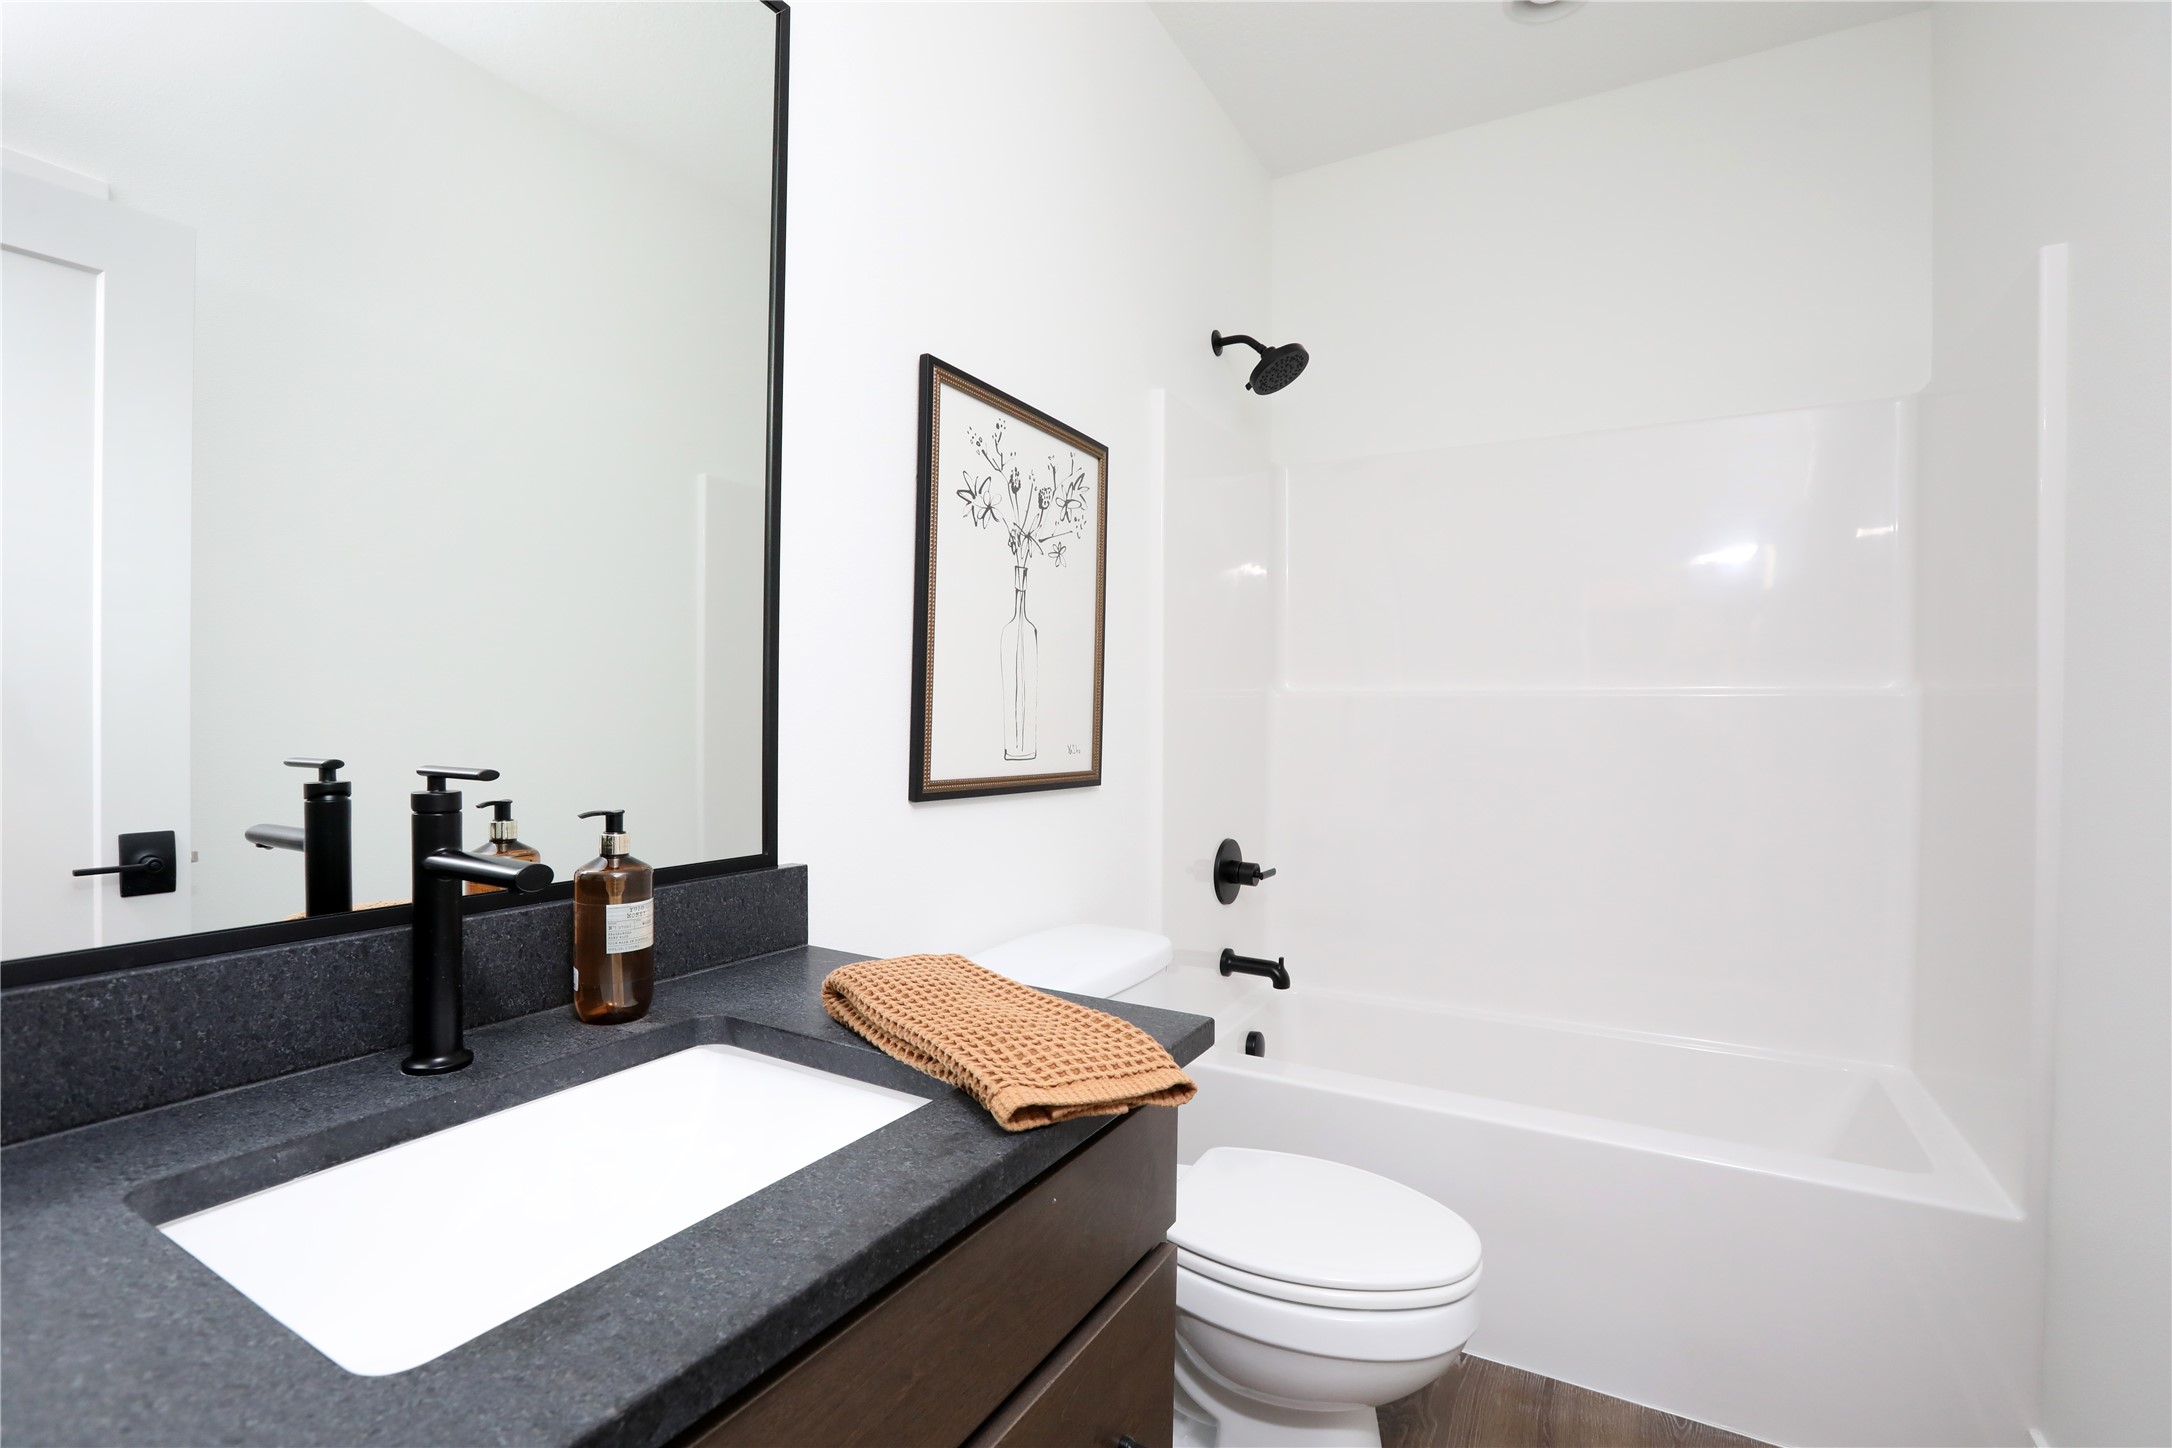
Modern bathroom with a dark stone vanity and black fixtures beside a white tub-shower.
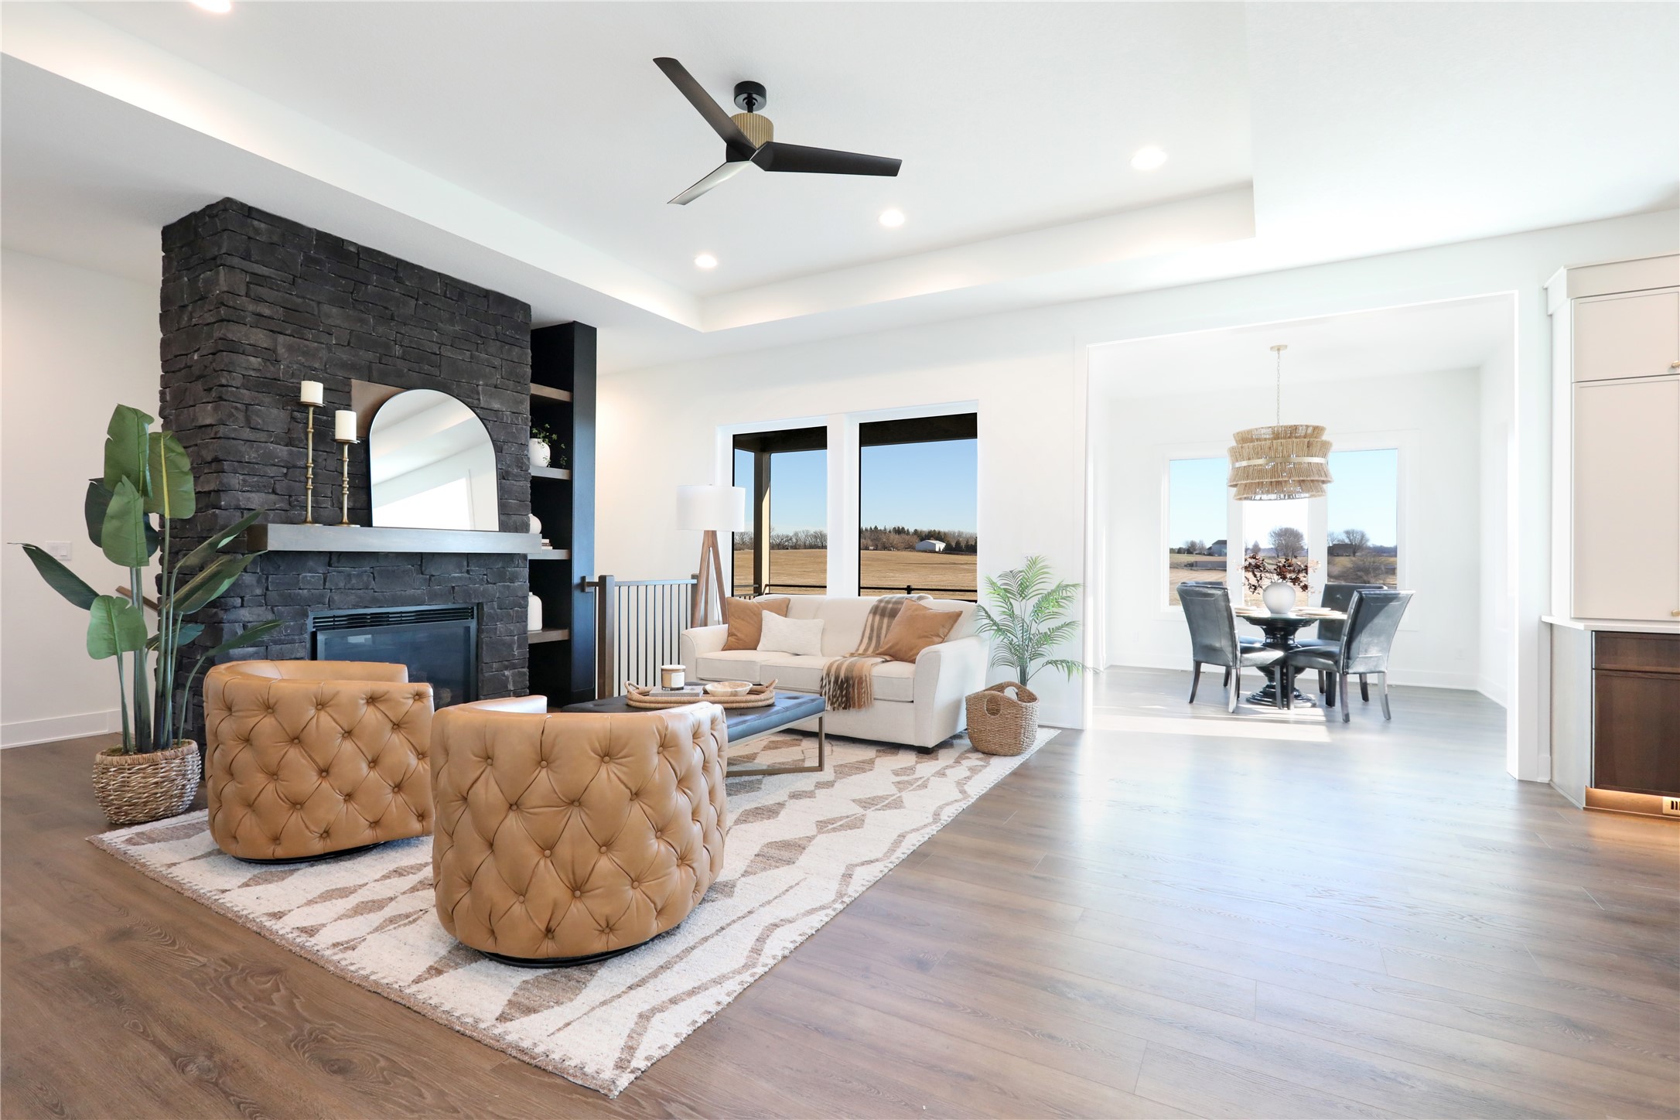
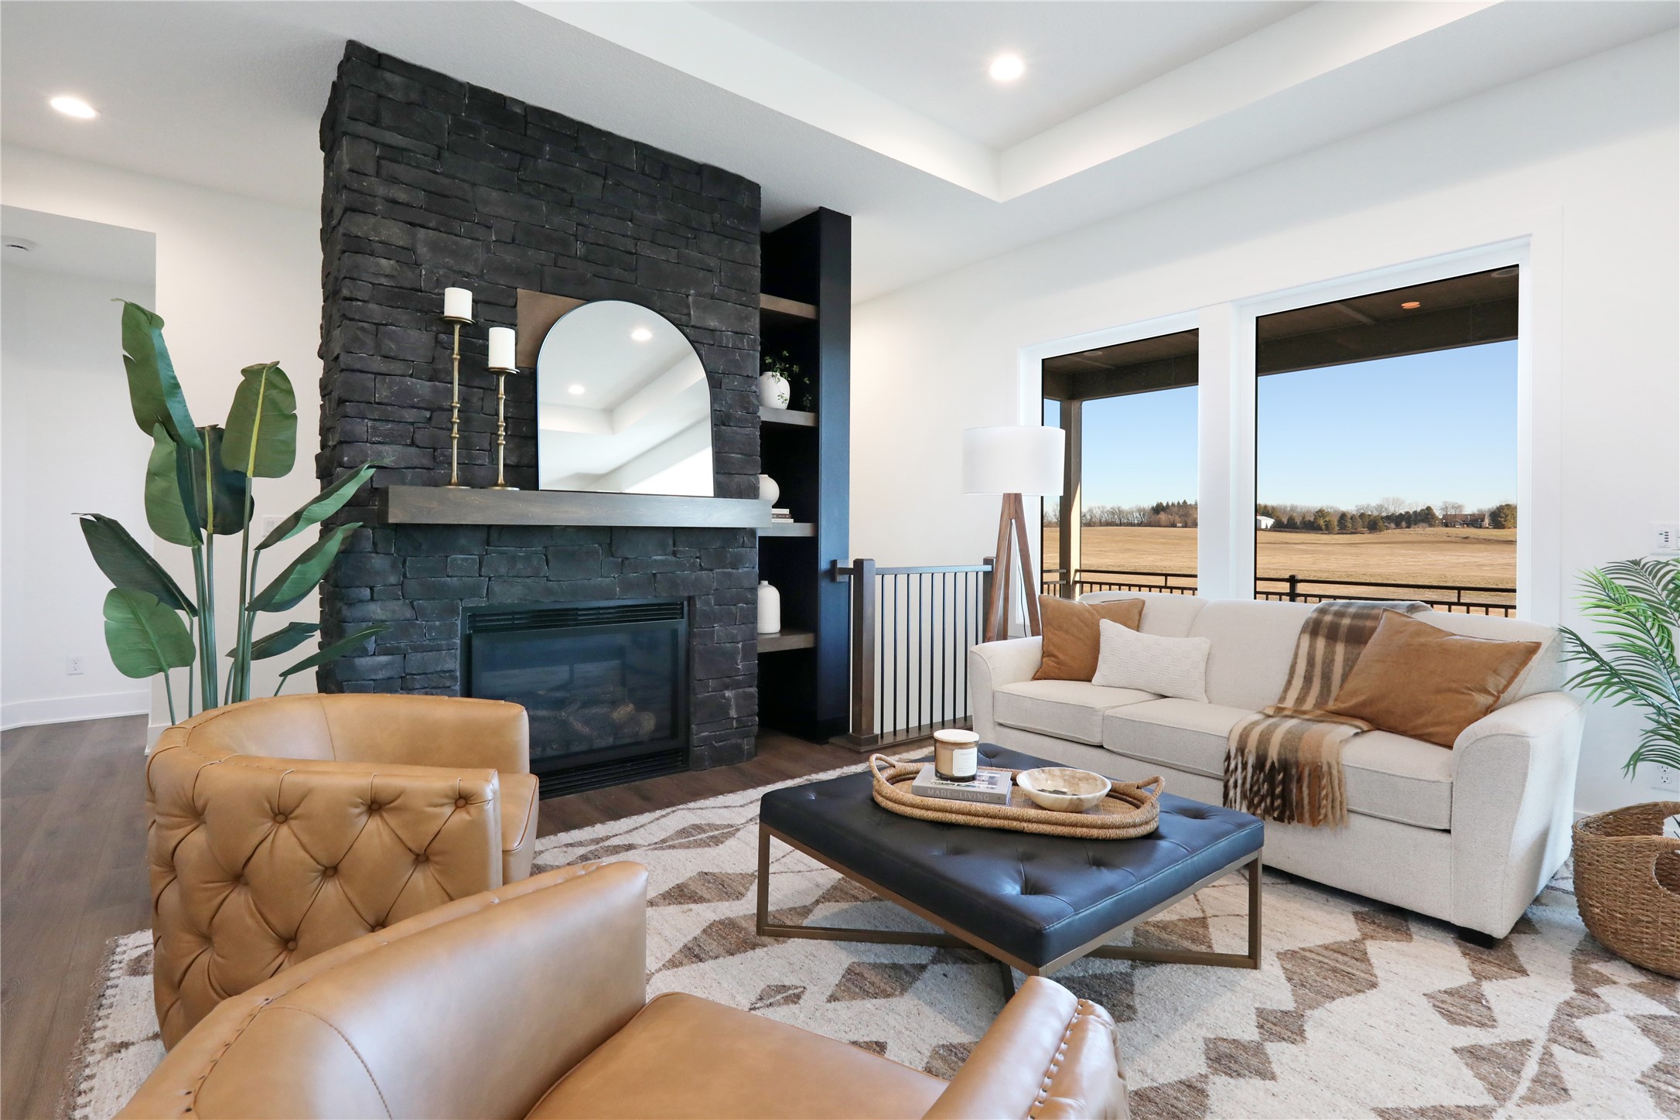
Living room with a black stone fireplace, tan tufted chairs, and windows overlooking open fields.
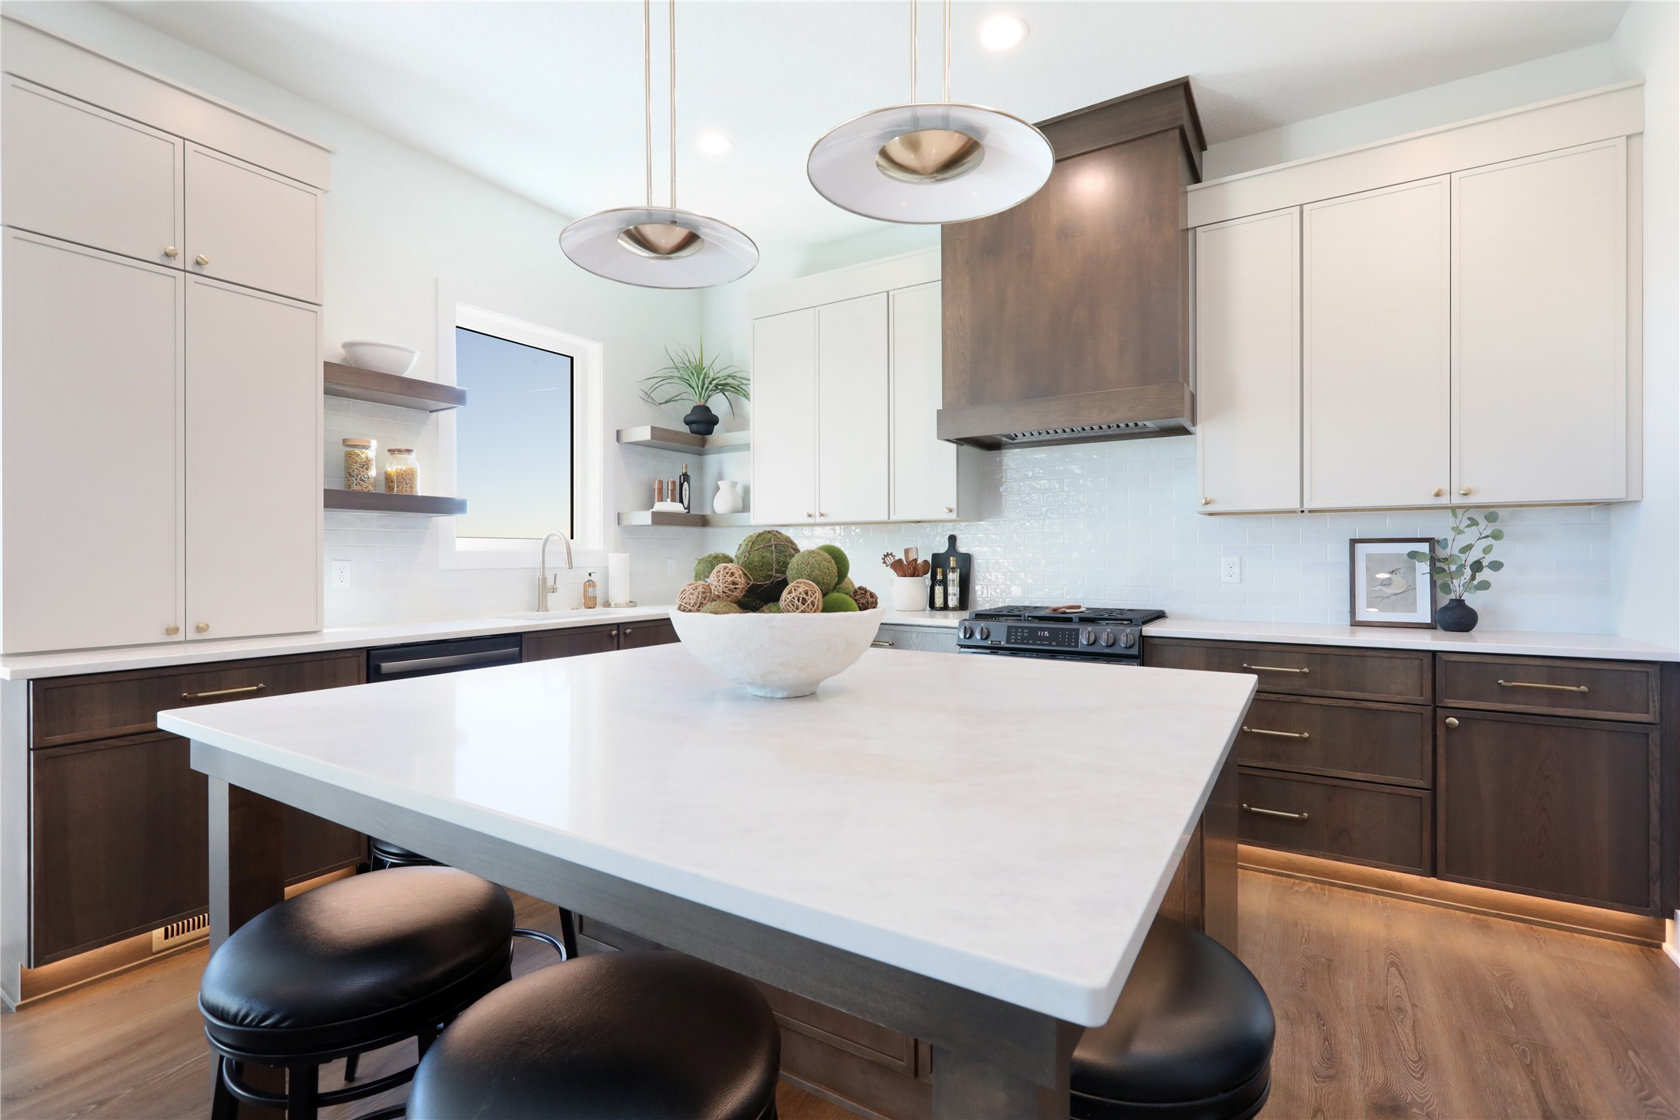
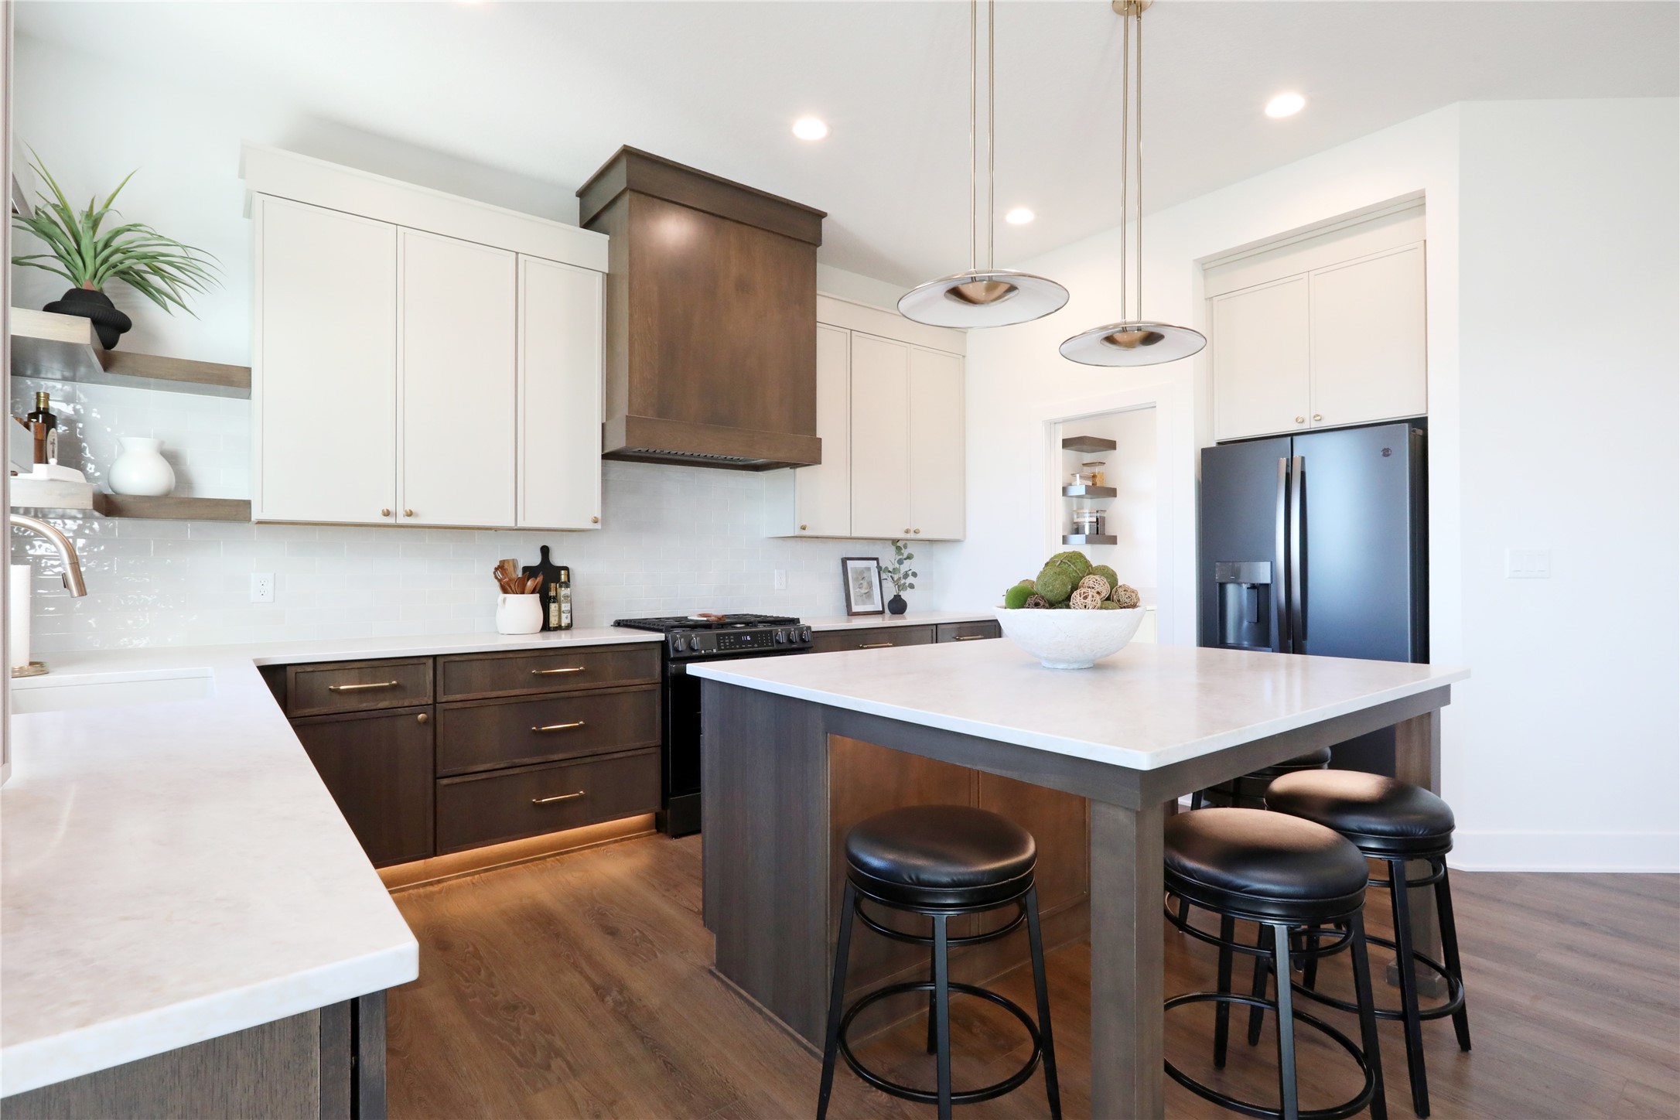
Modern kitchen with a large white island, dark wood cabinetry, and two pendant lights.
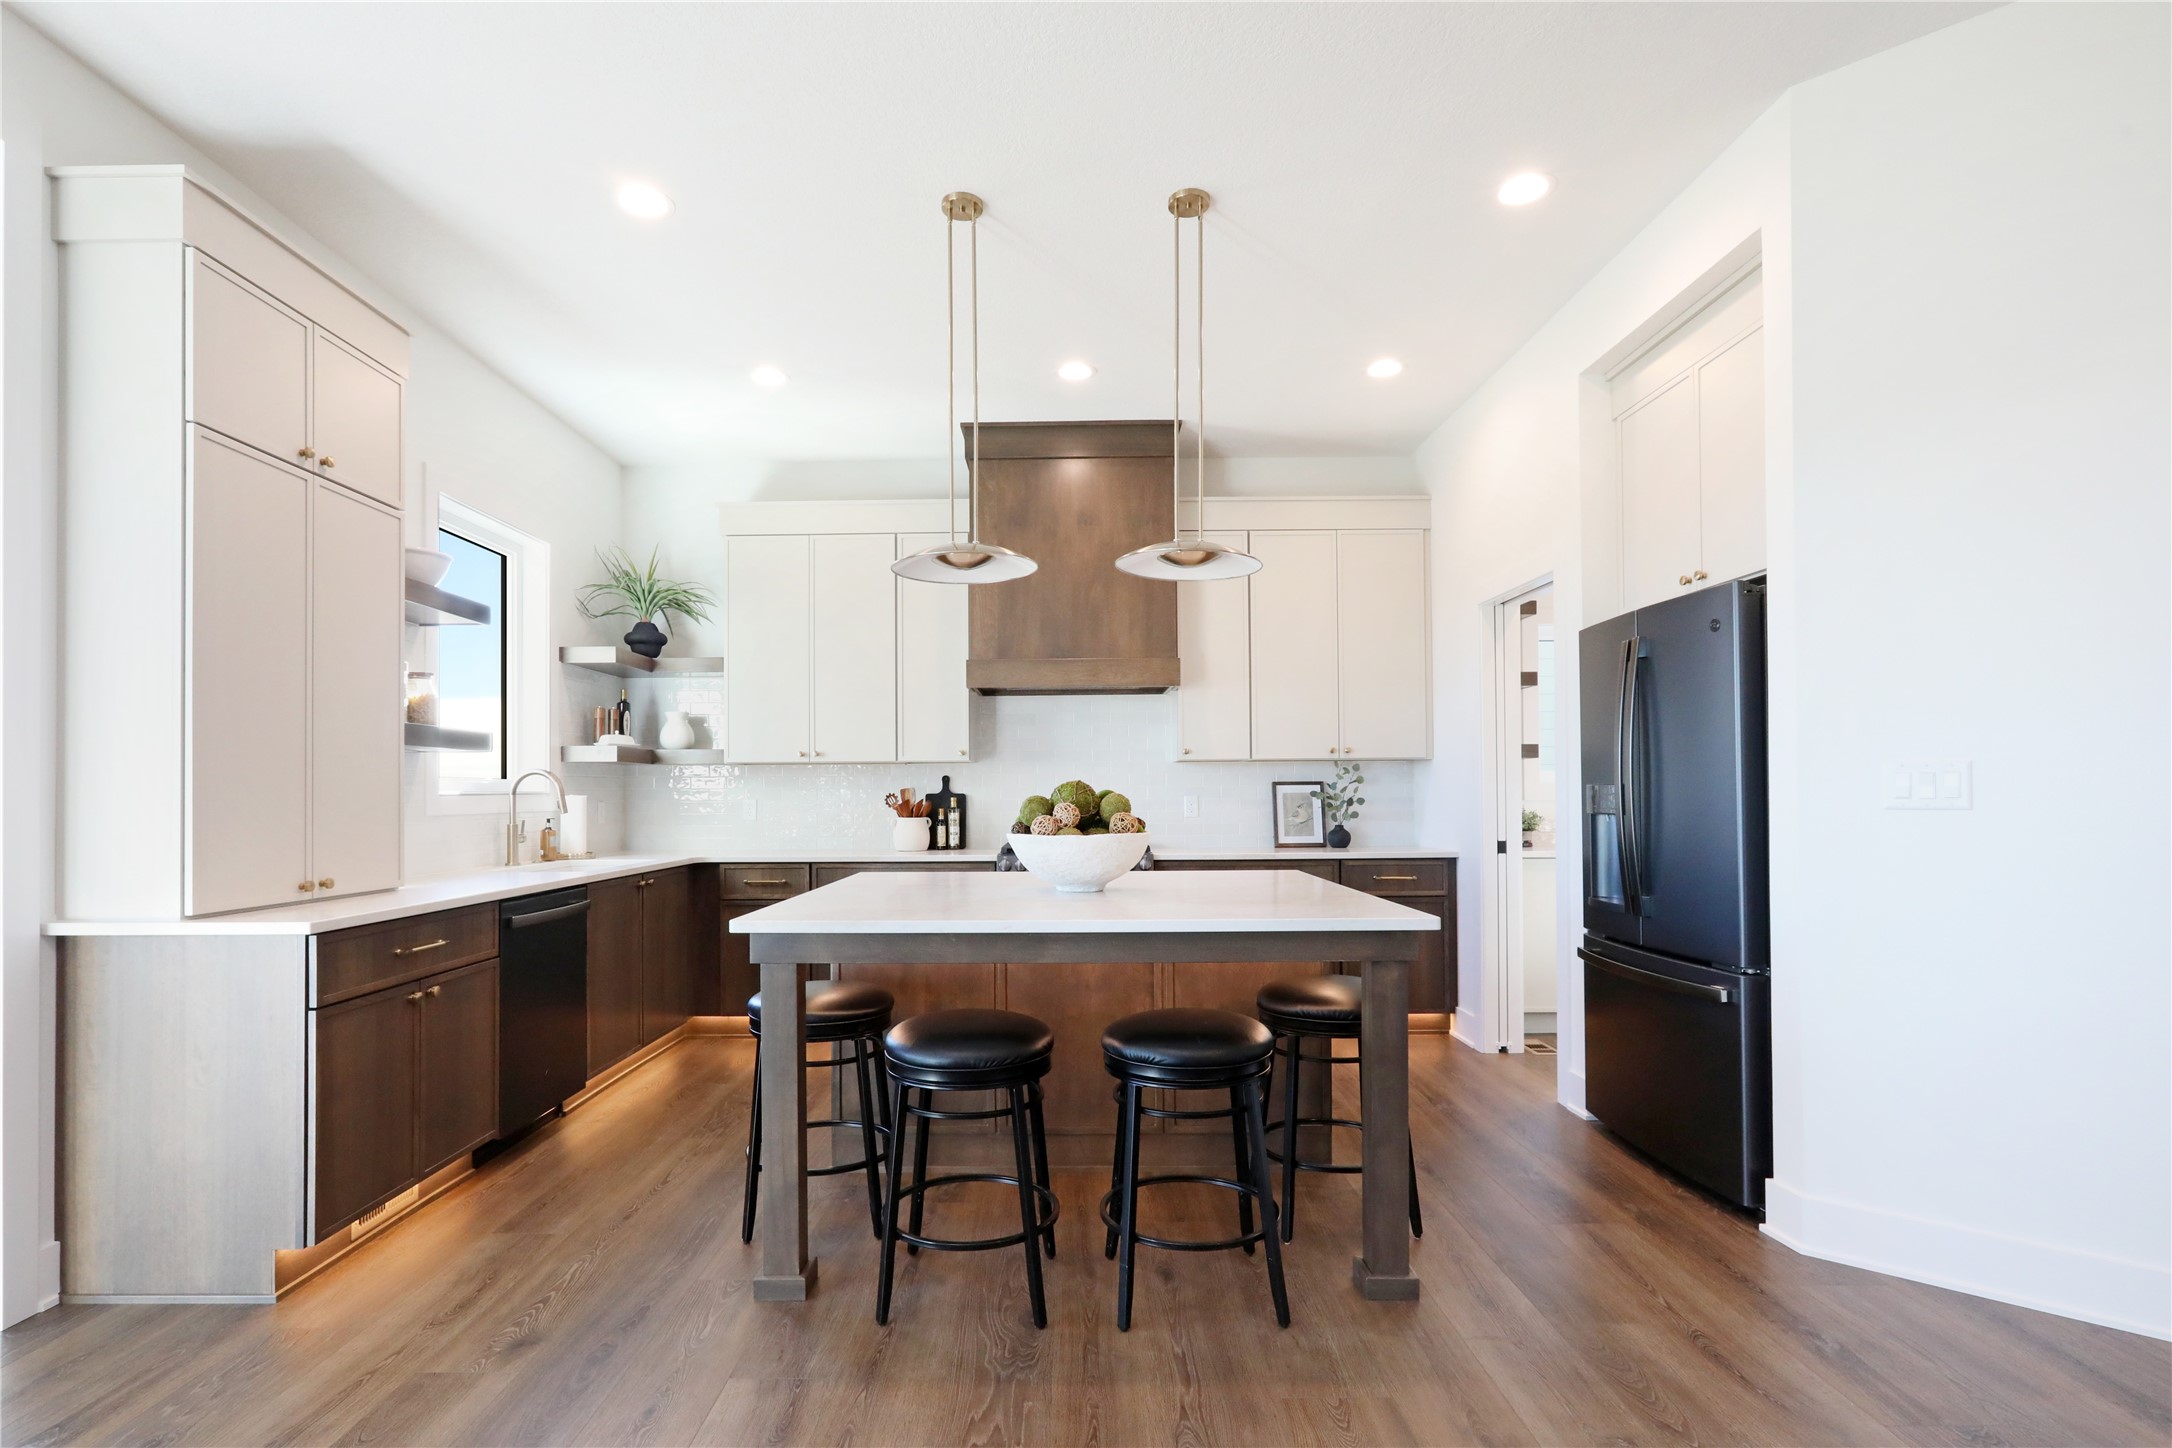
Modern kitchen with a large island, four stools, dark wood cabinetry, and white cabinets.
Modern kitchen with a large island, dark wood cabinetry, and black bar stools.
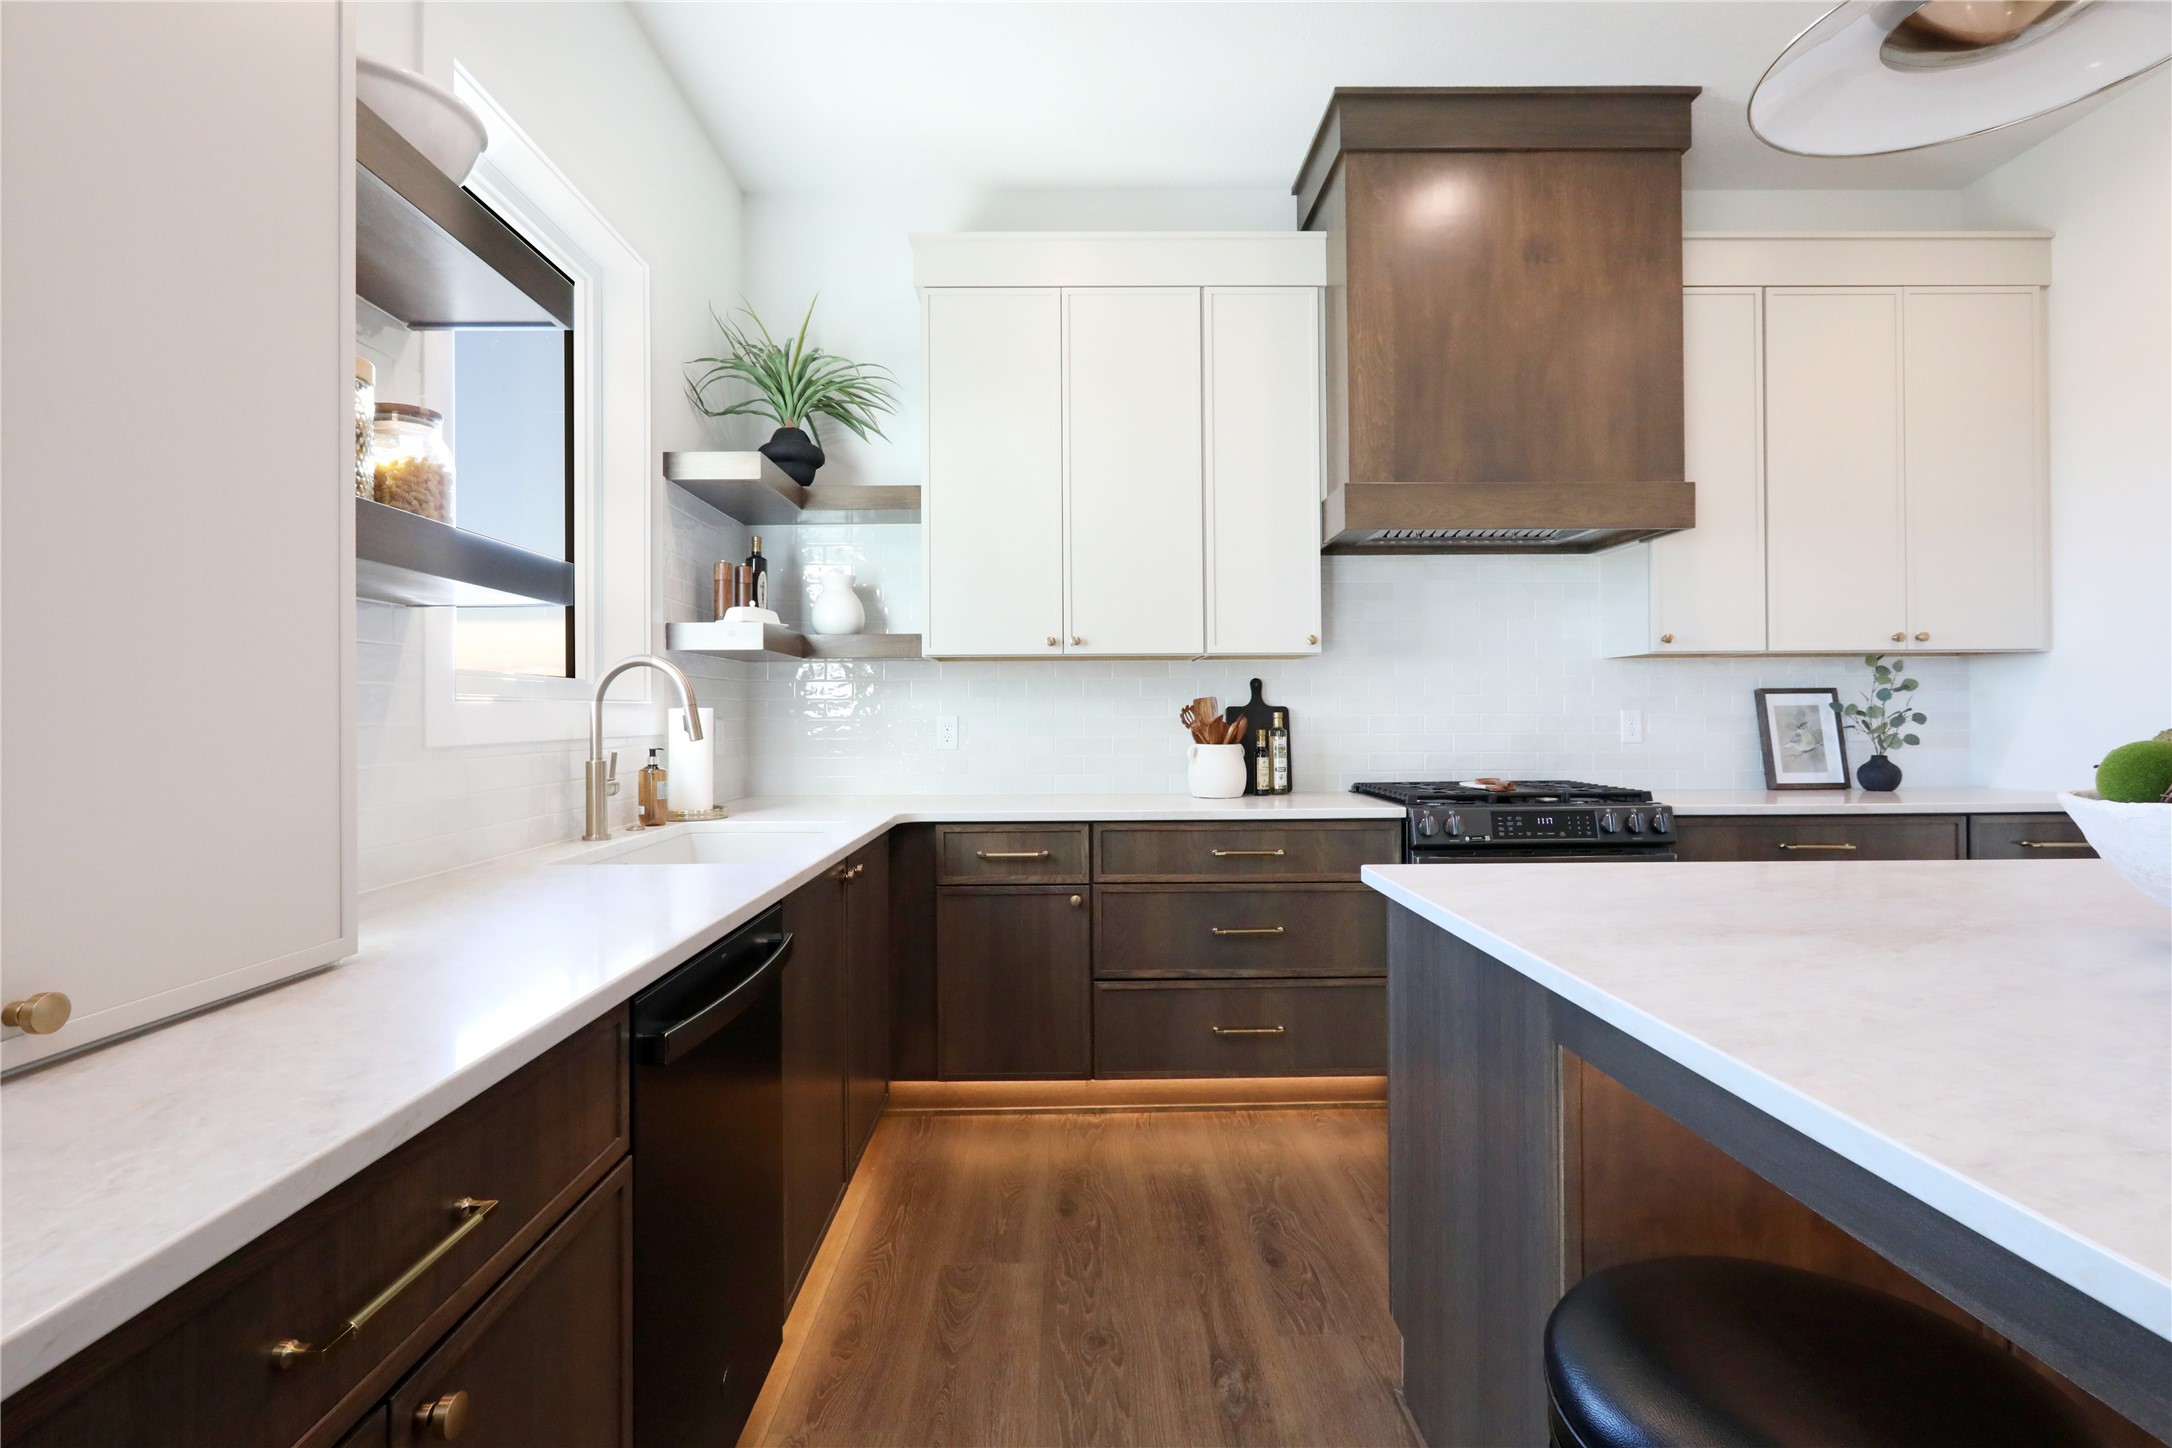
Kitchen with dark wood cabinets, white counters, and a large island.
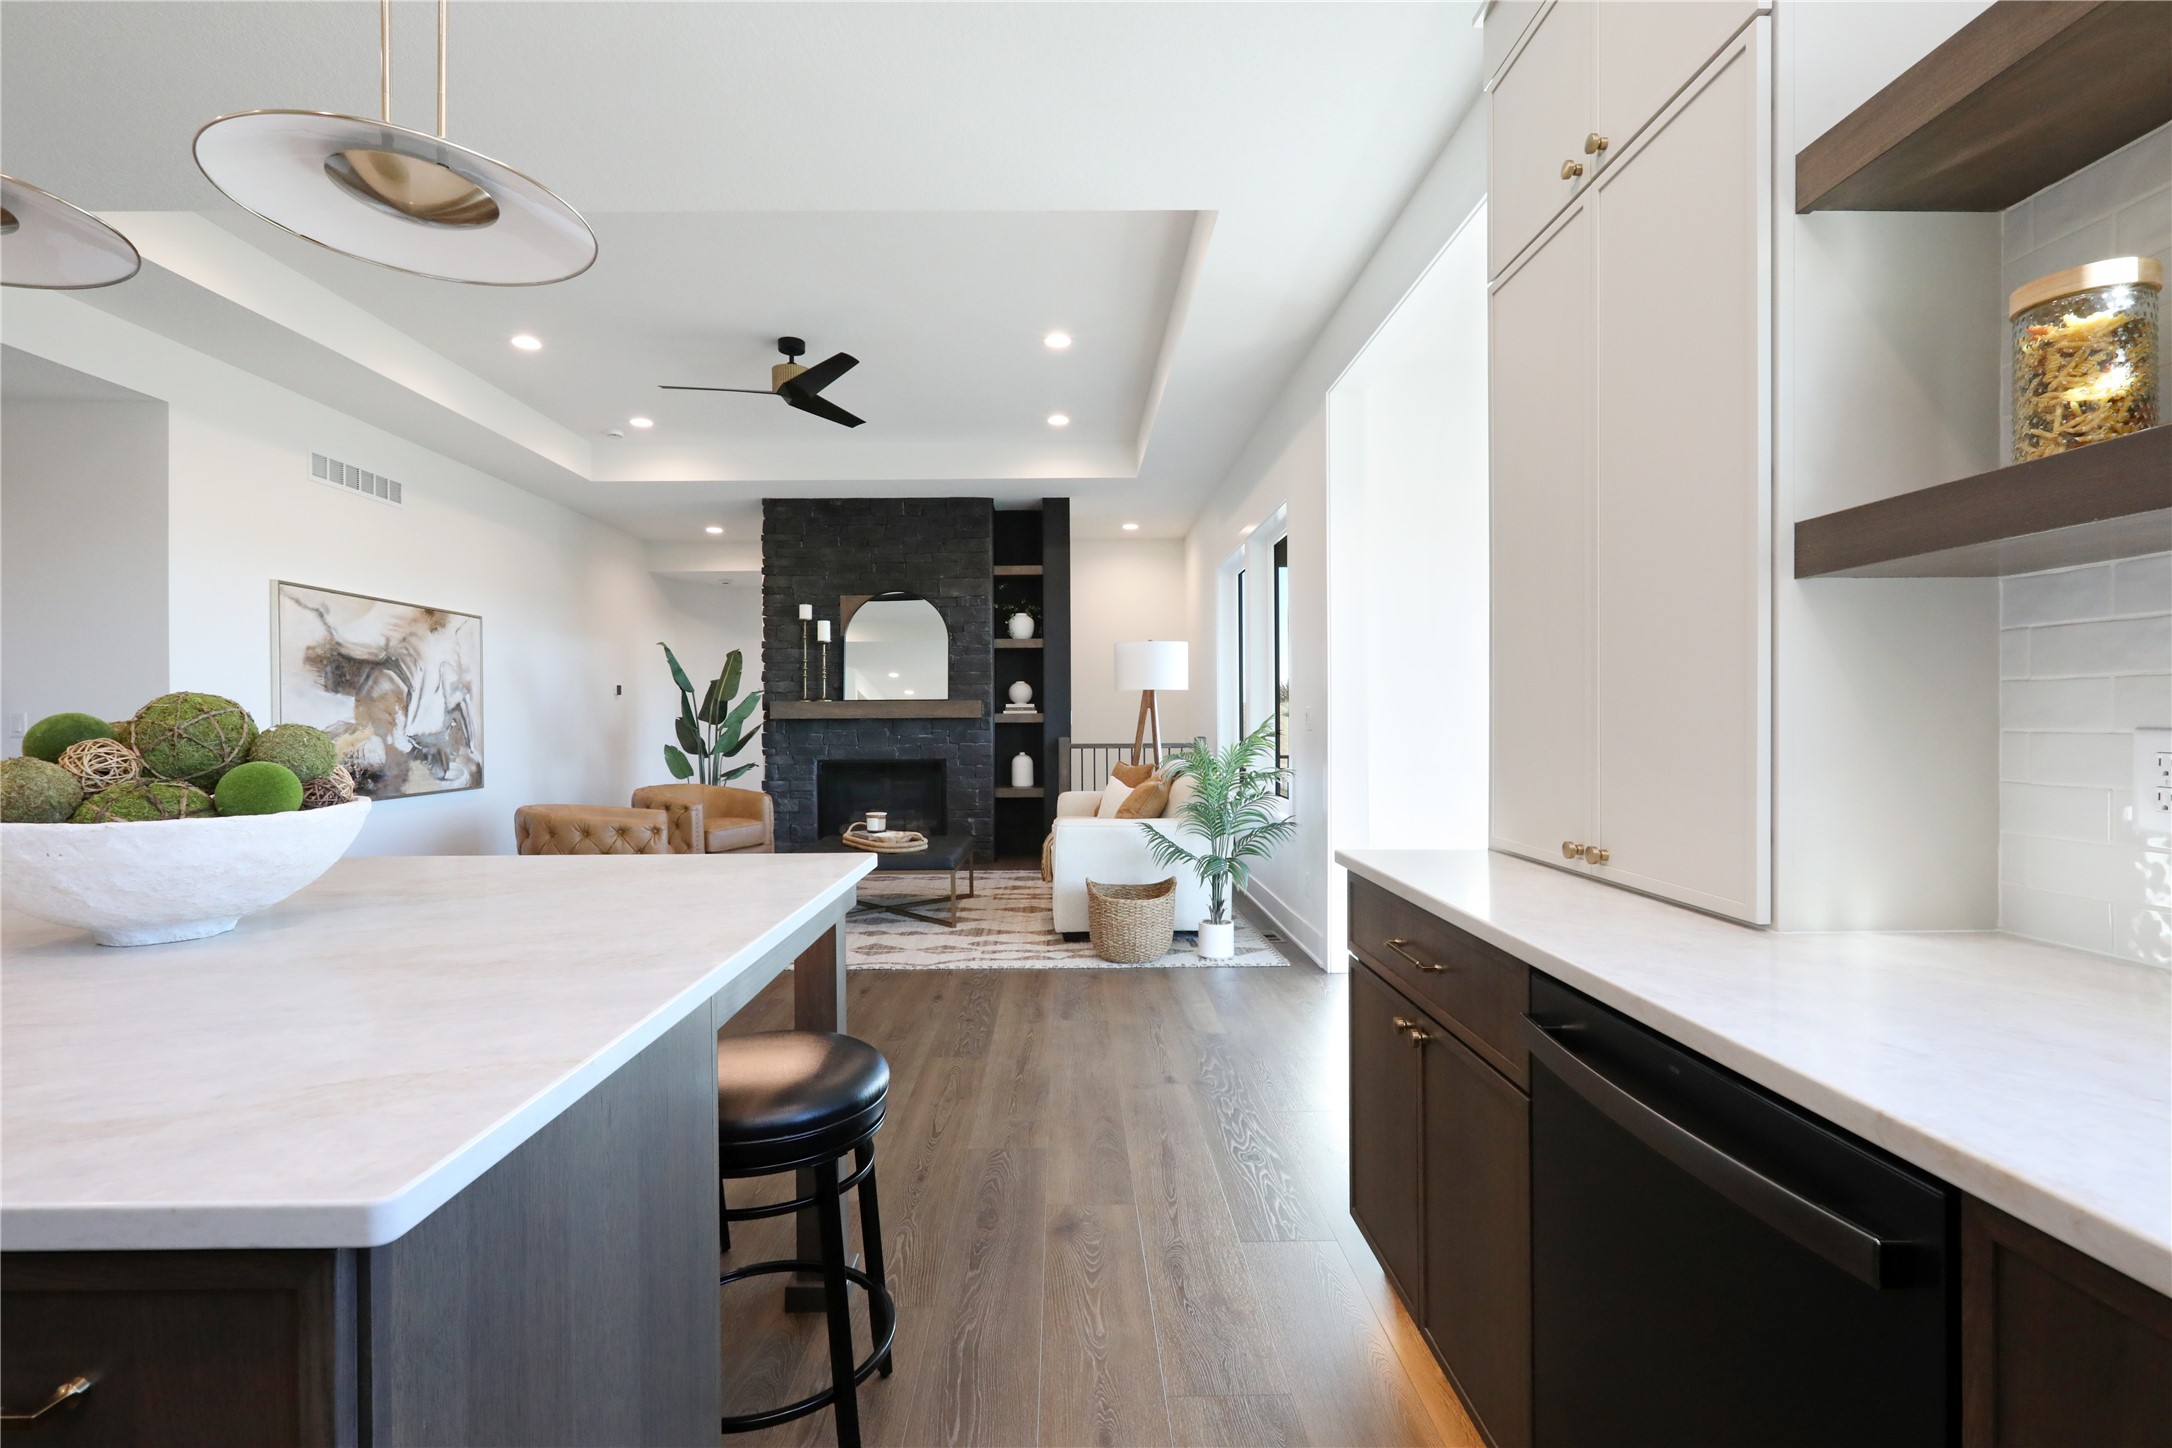
Open-plan kitchen with a large white island looking toward a living room with a black stone fireplace.
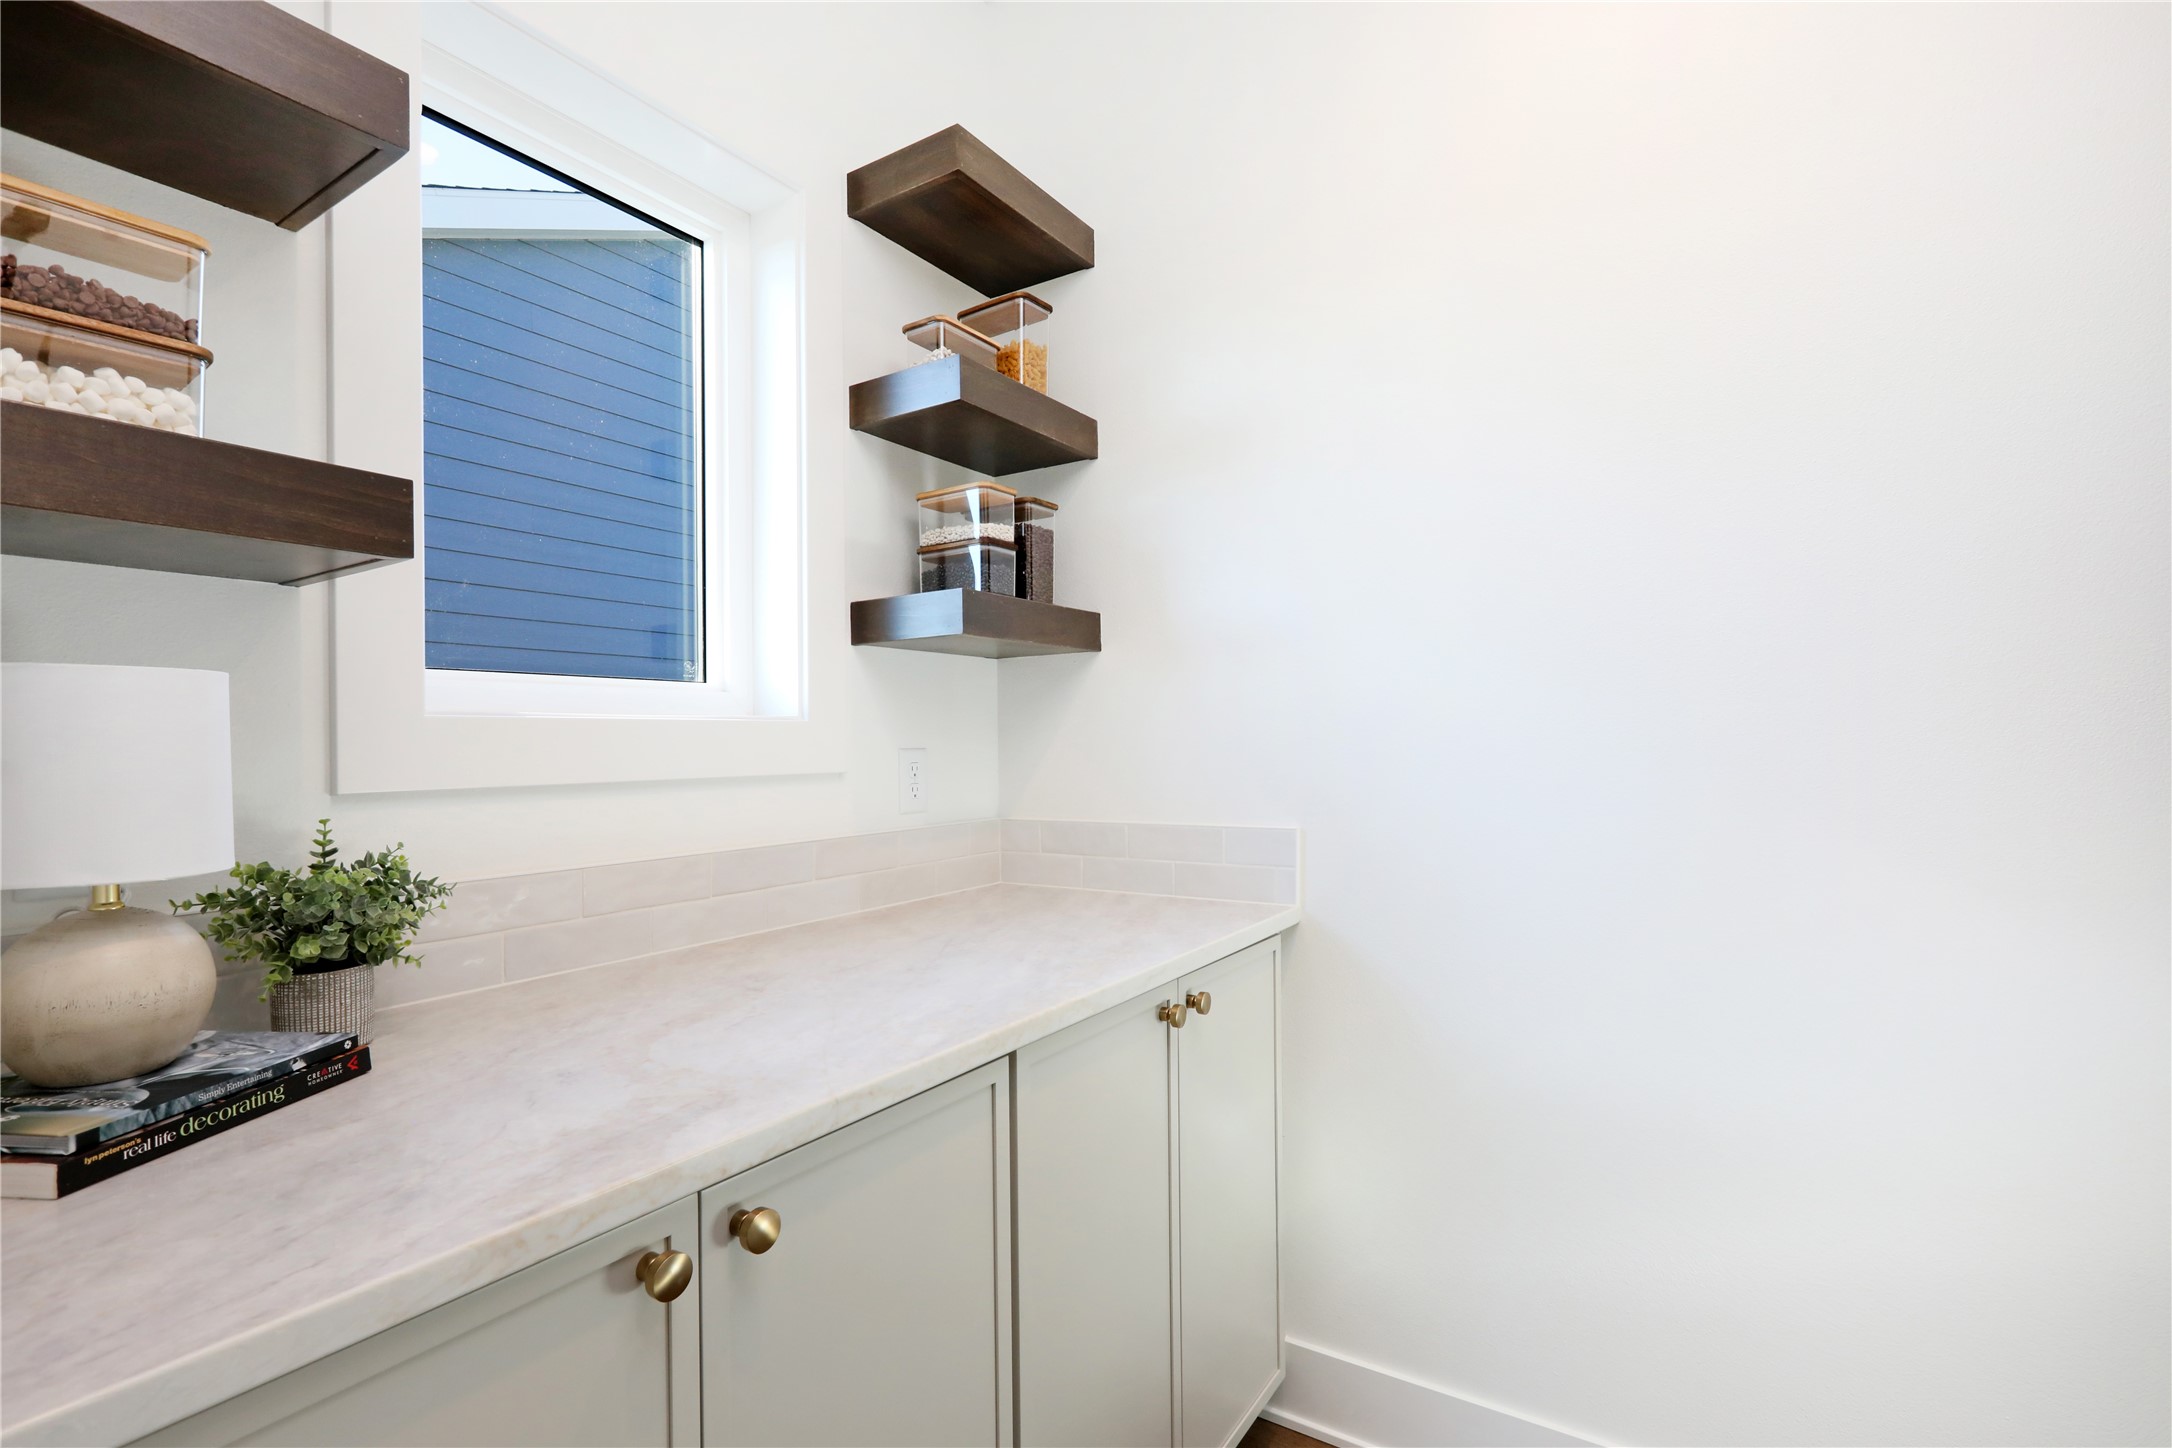
Built-in counter nook with dark floating shelves, clear storage jars, a window, and brass cabinet knobs.
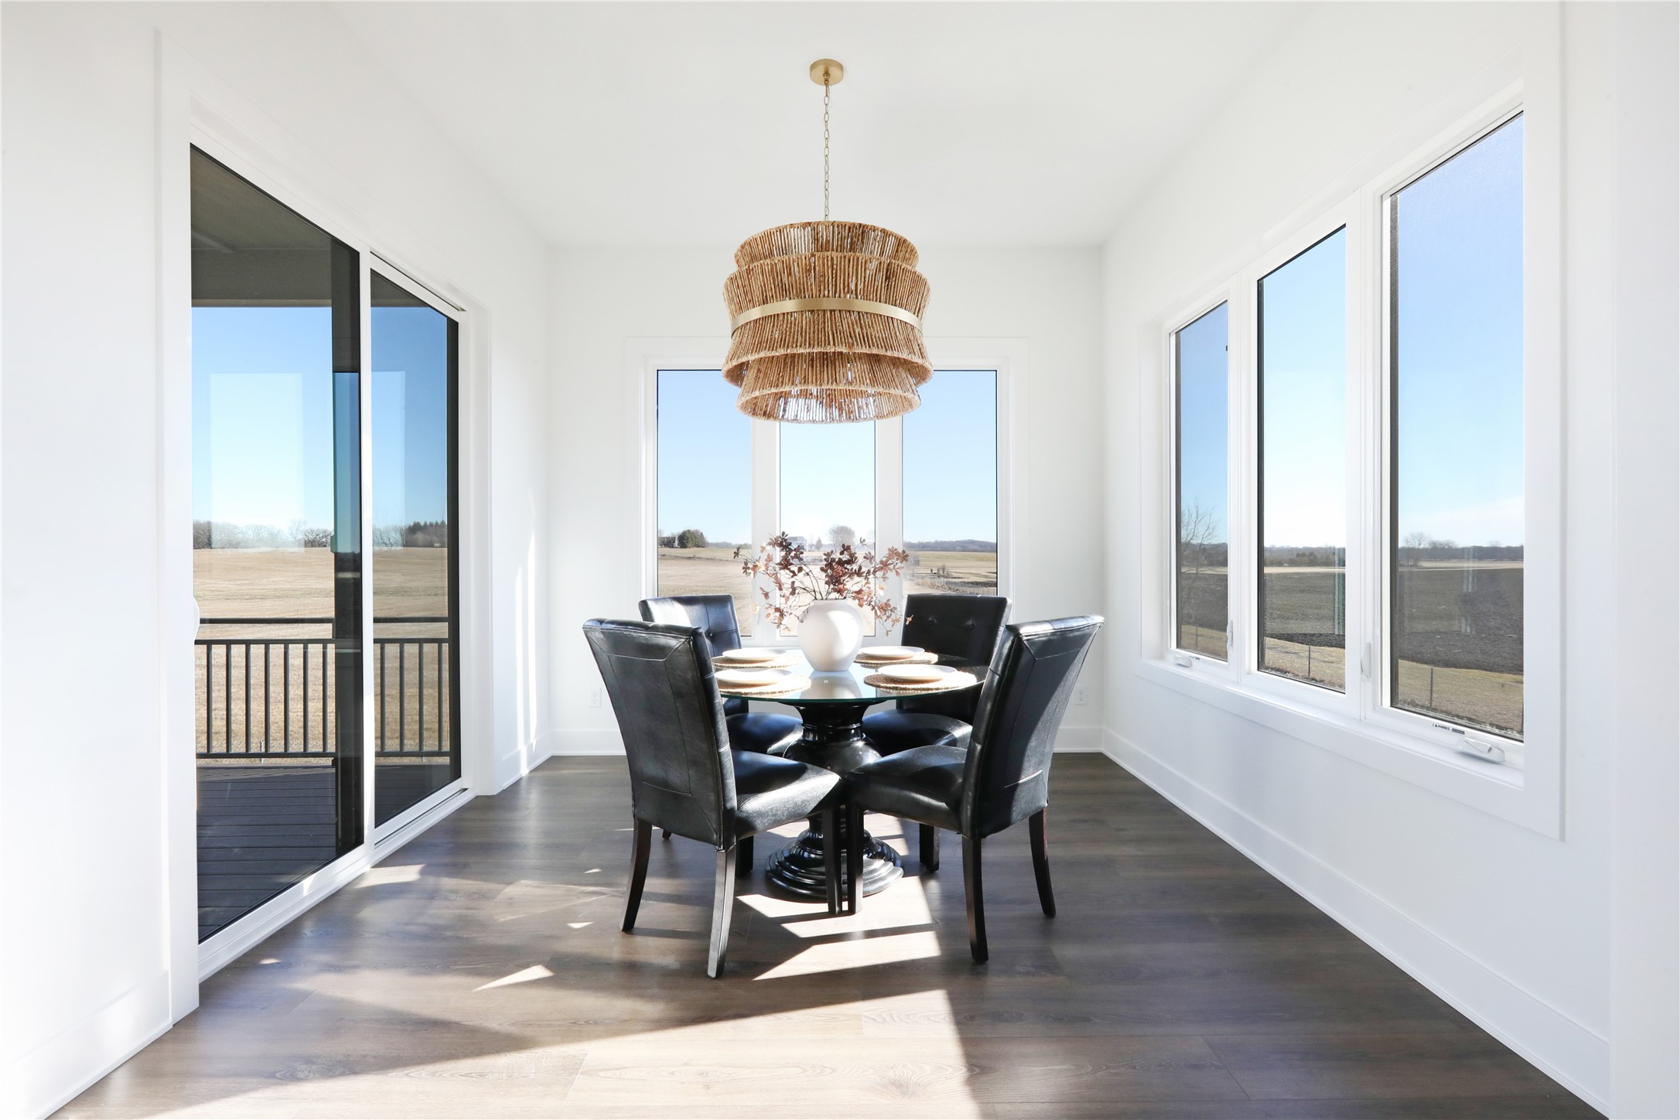
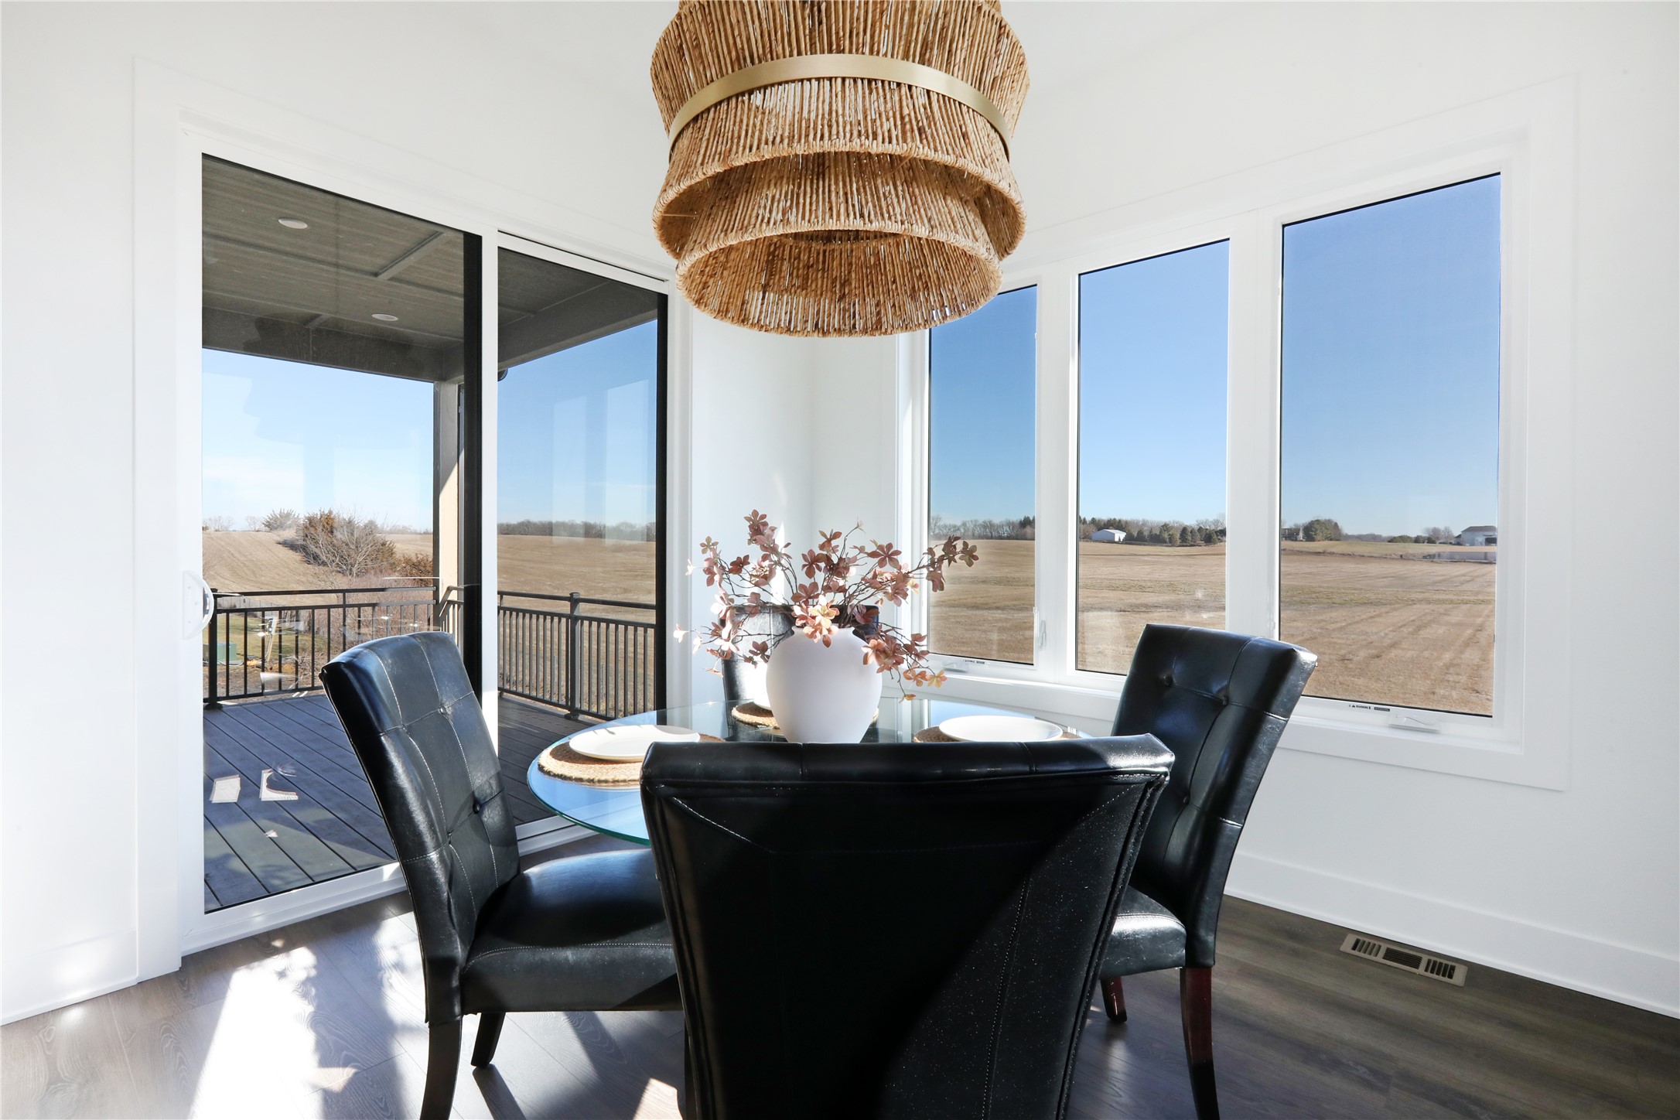
Dining room with a round table, woven pendant light, and large windows overlooking open fields.
Dining room with black leather chairs, a glass table, and windows overlooking a rural field.
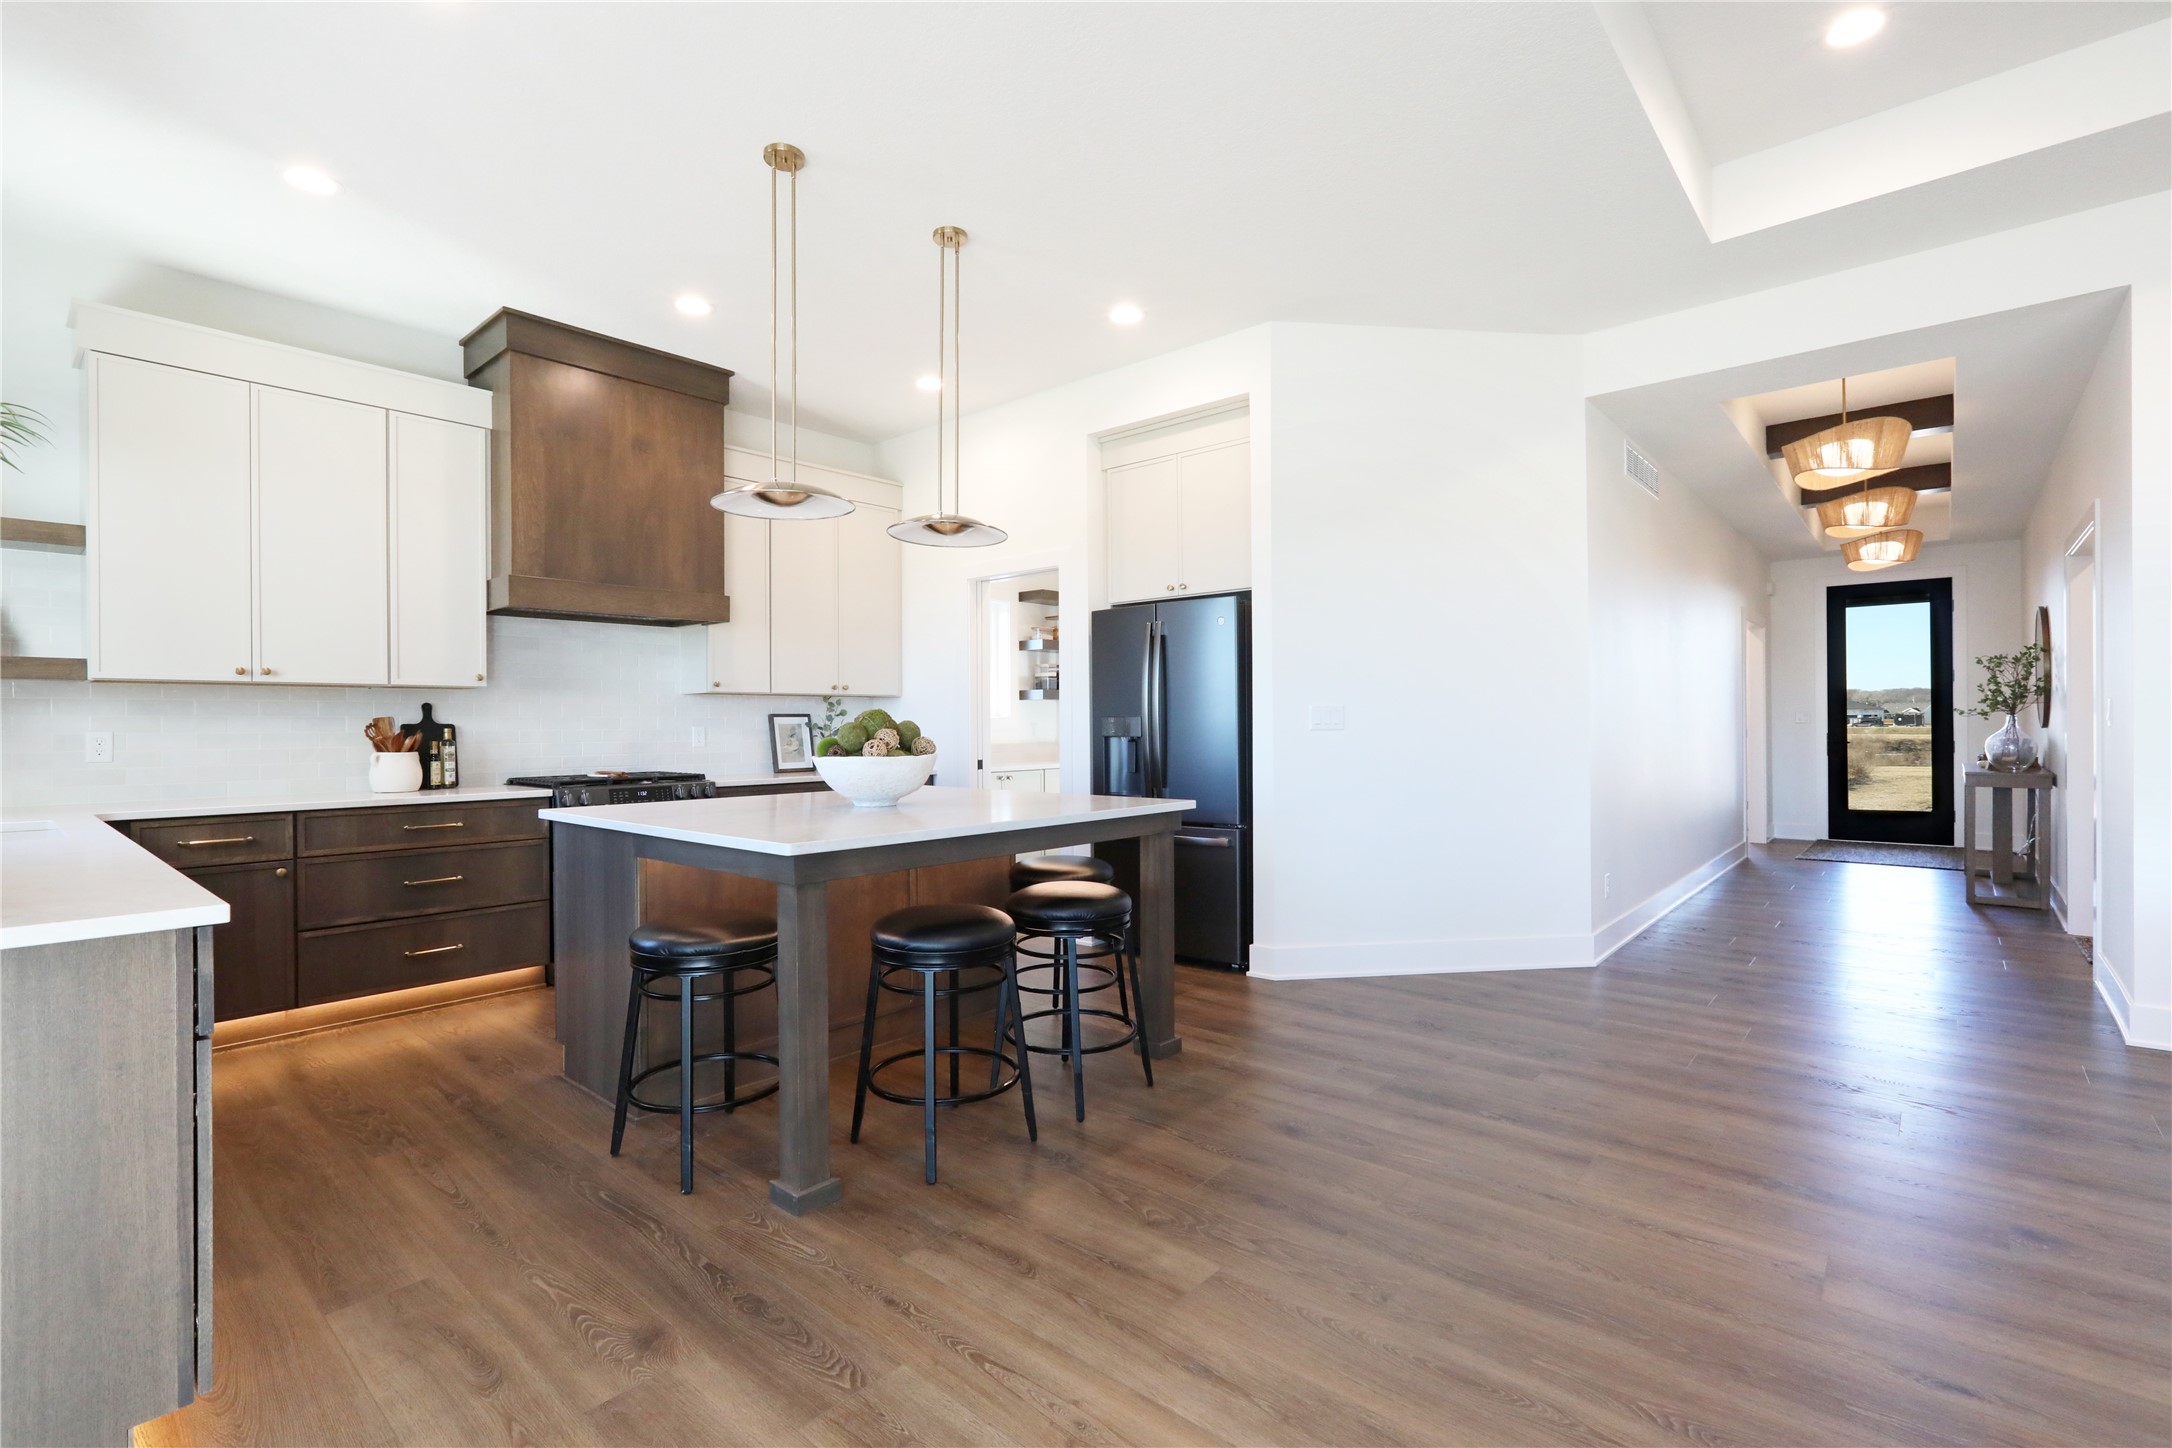
Open kitchen with a dark wood island and bar stools beside a pendant-lit hallway.
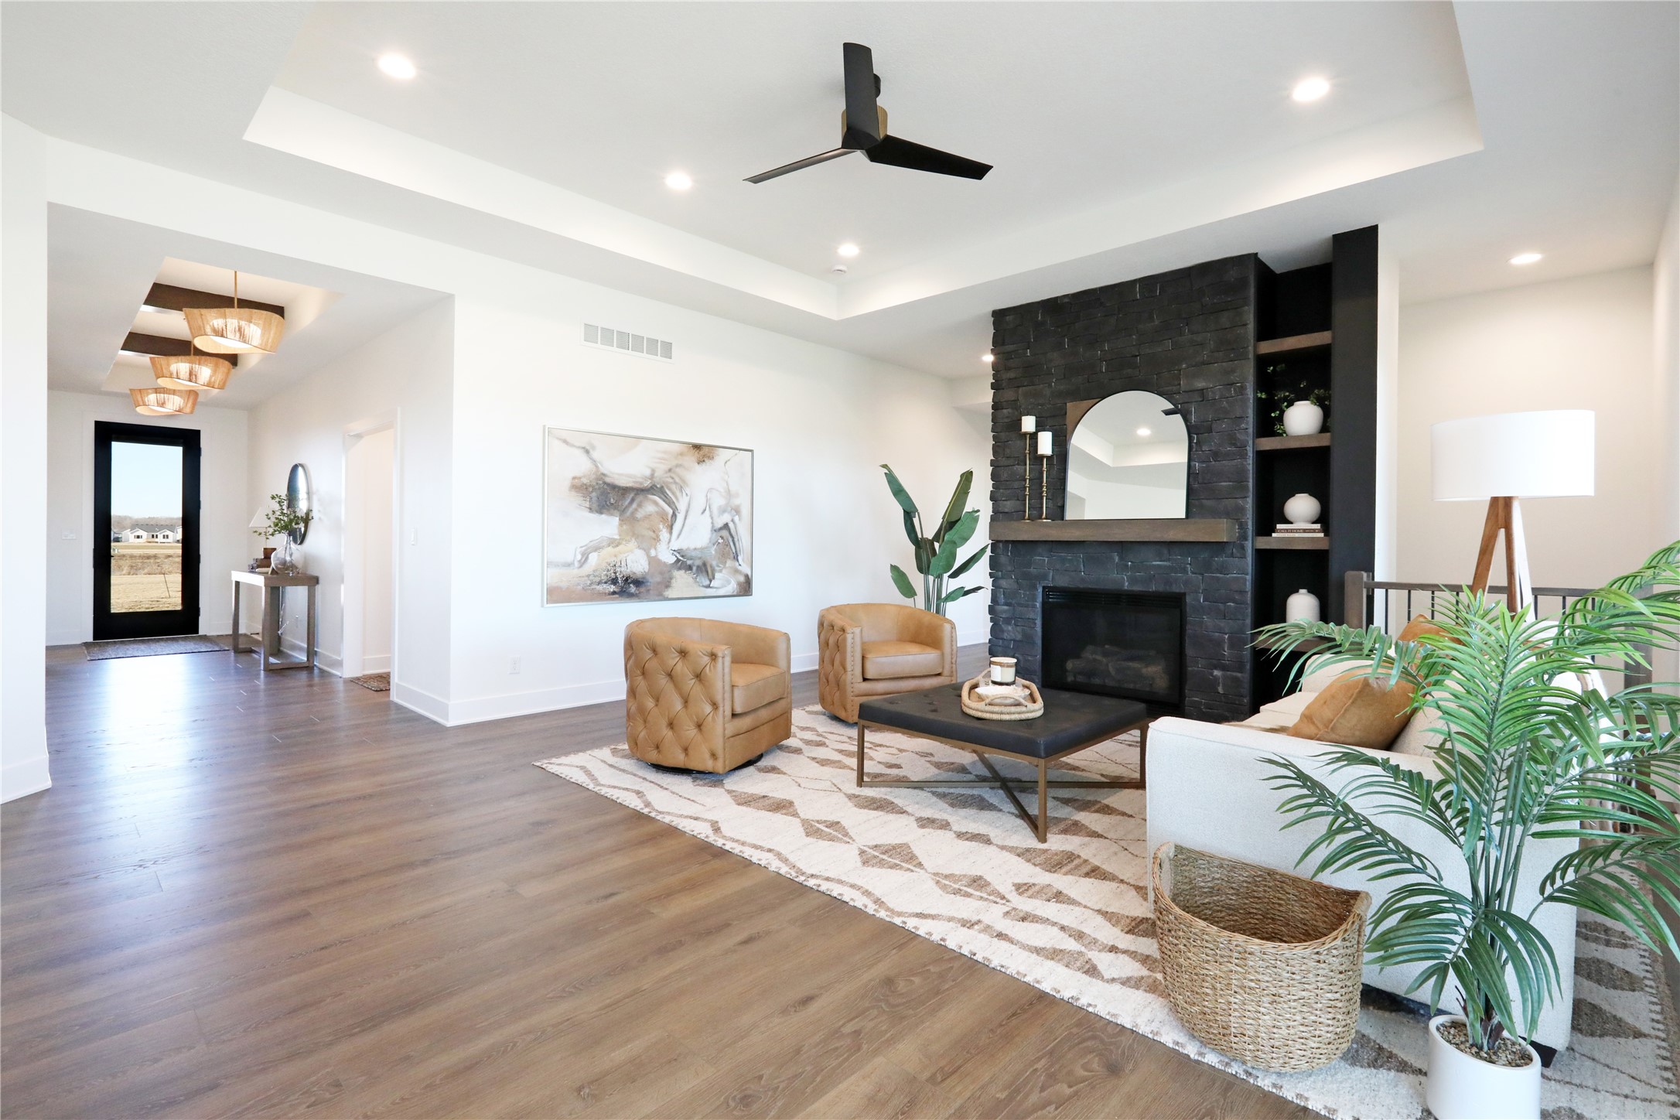
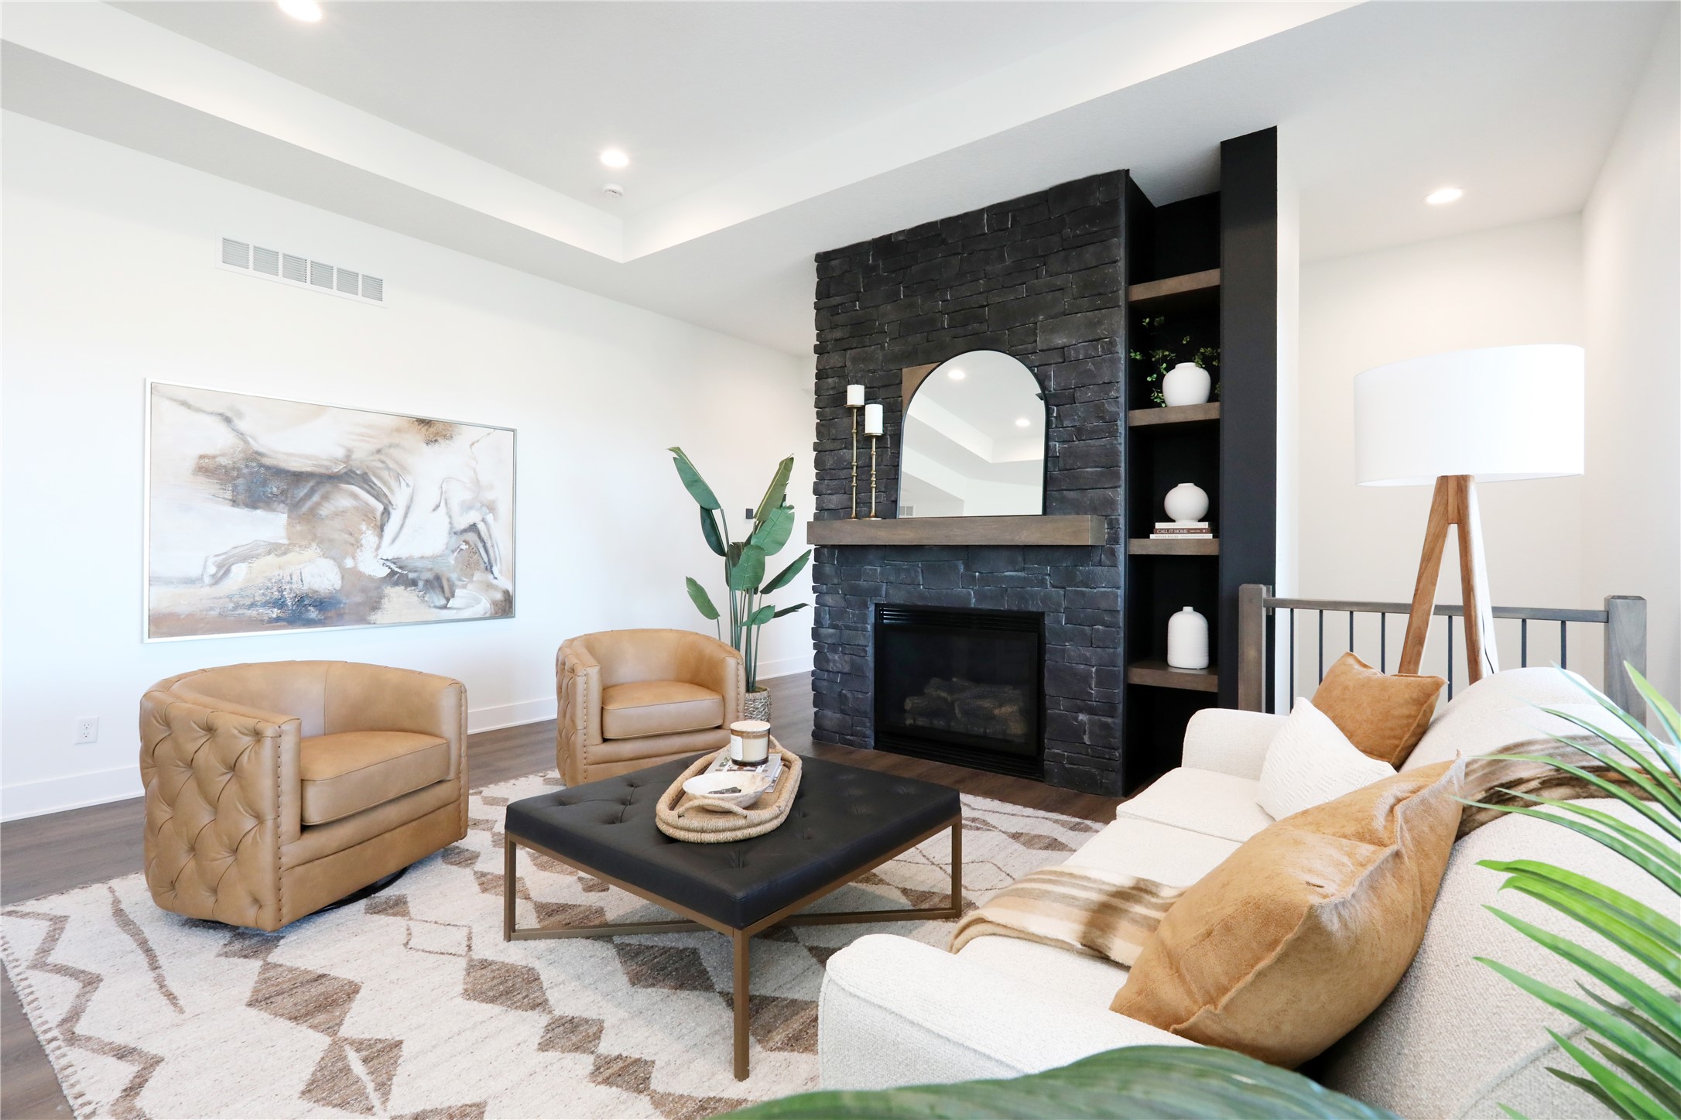
Living room with a black stone fireplace, tan chairs, and a white sofa.
Living room with a dark stone fireplace, white sofa, and large windows overlooking an open field.
Staged living room with a black stone fireplace, white sectional, and tan leather armchairs.
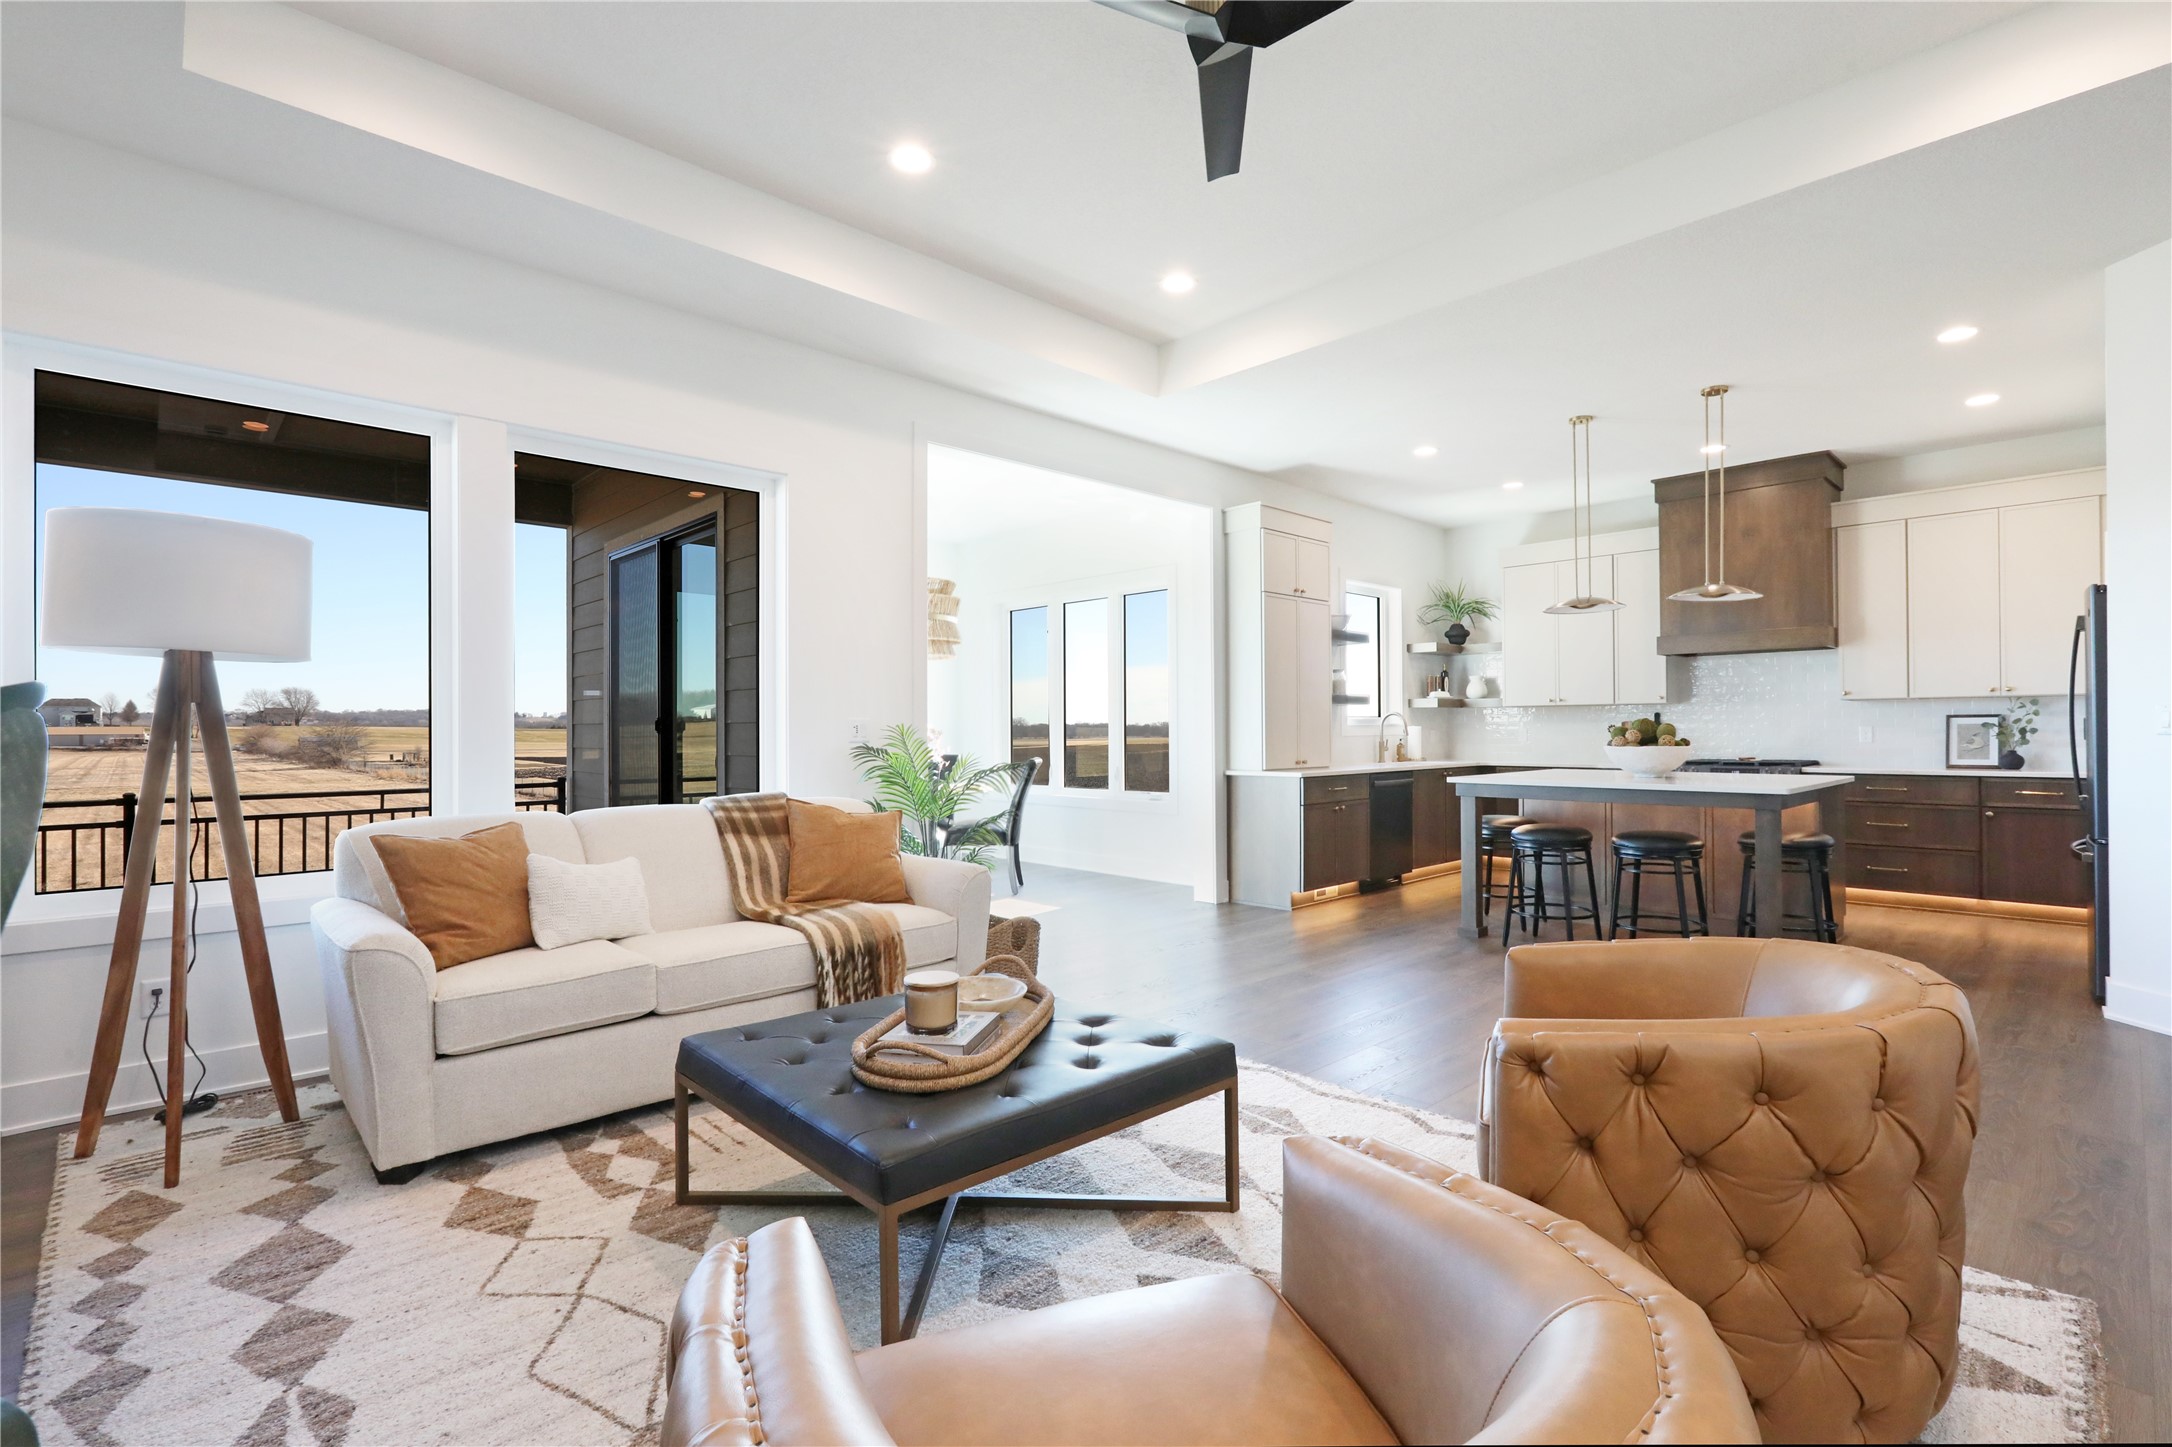
Open-plan living room and kitchen with leather chairs, a dark island, and wide windows overlooking fields.
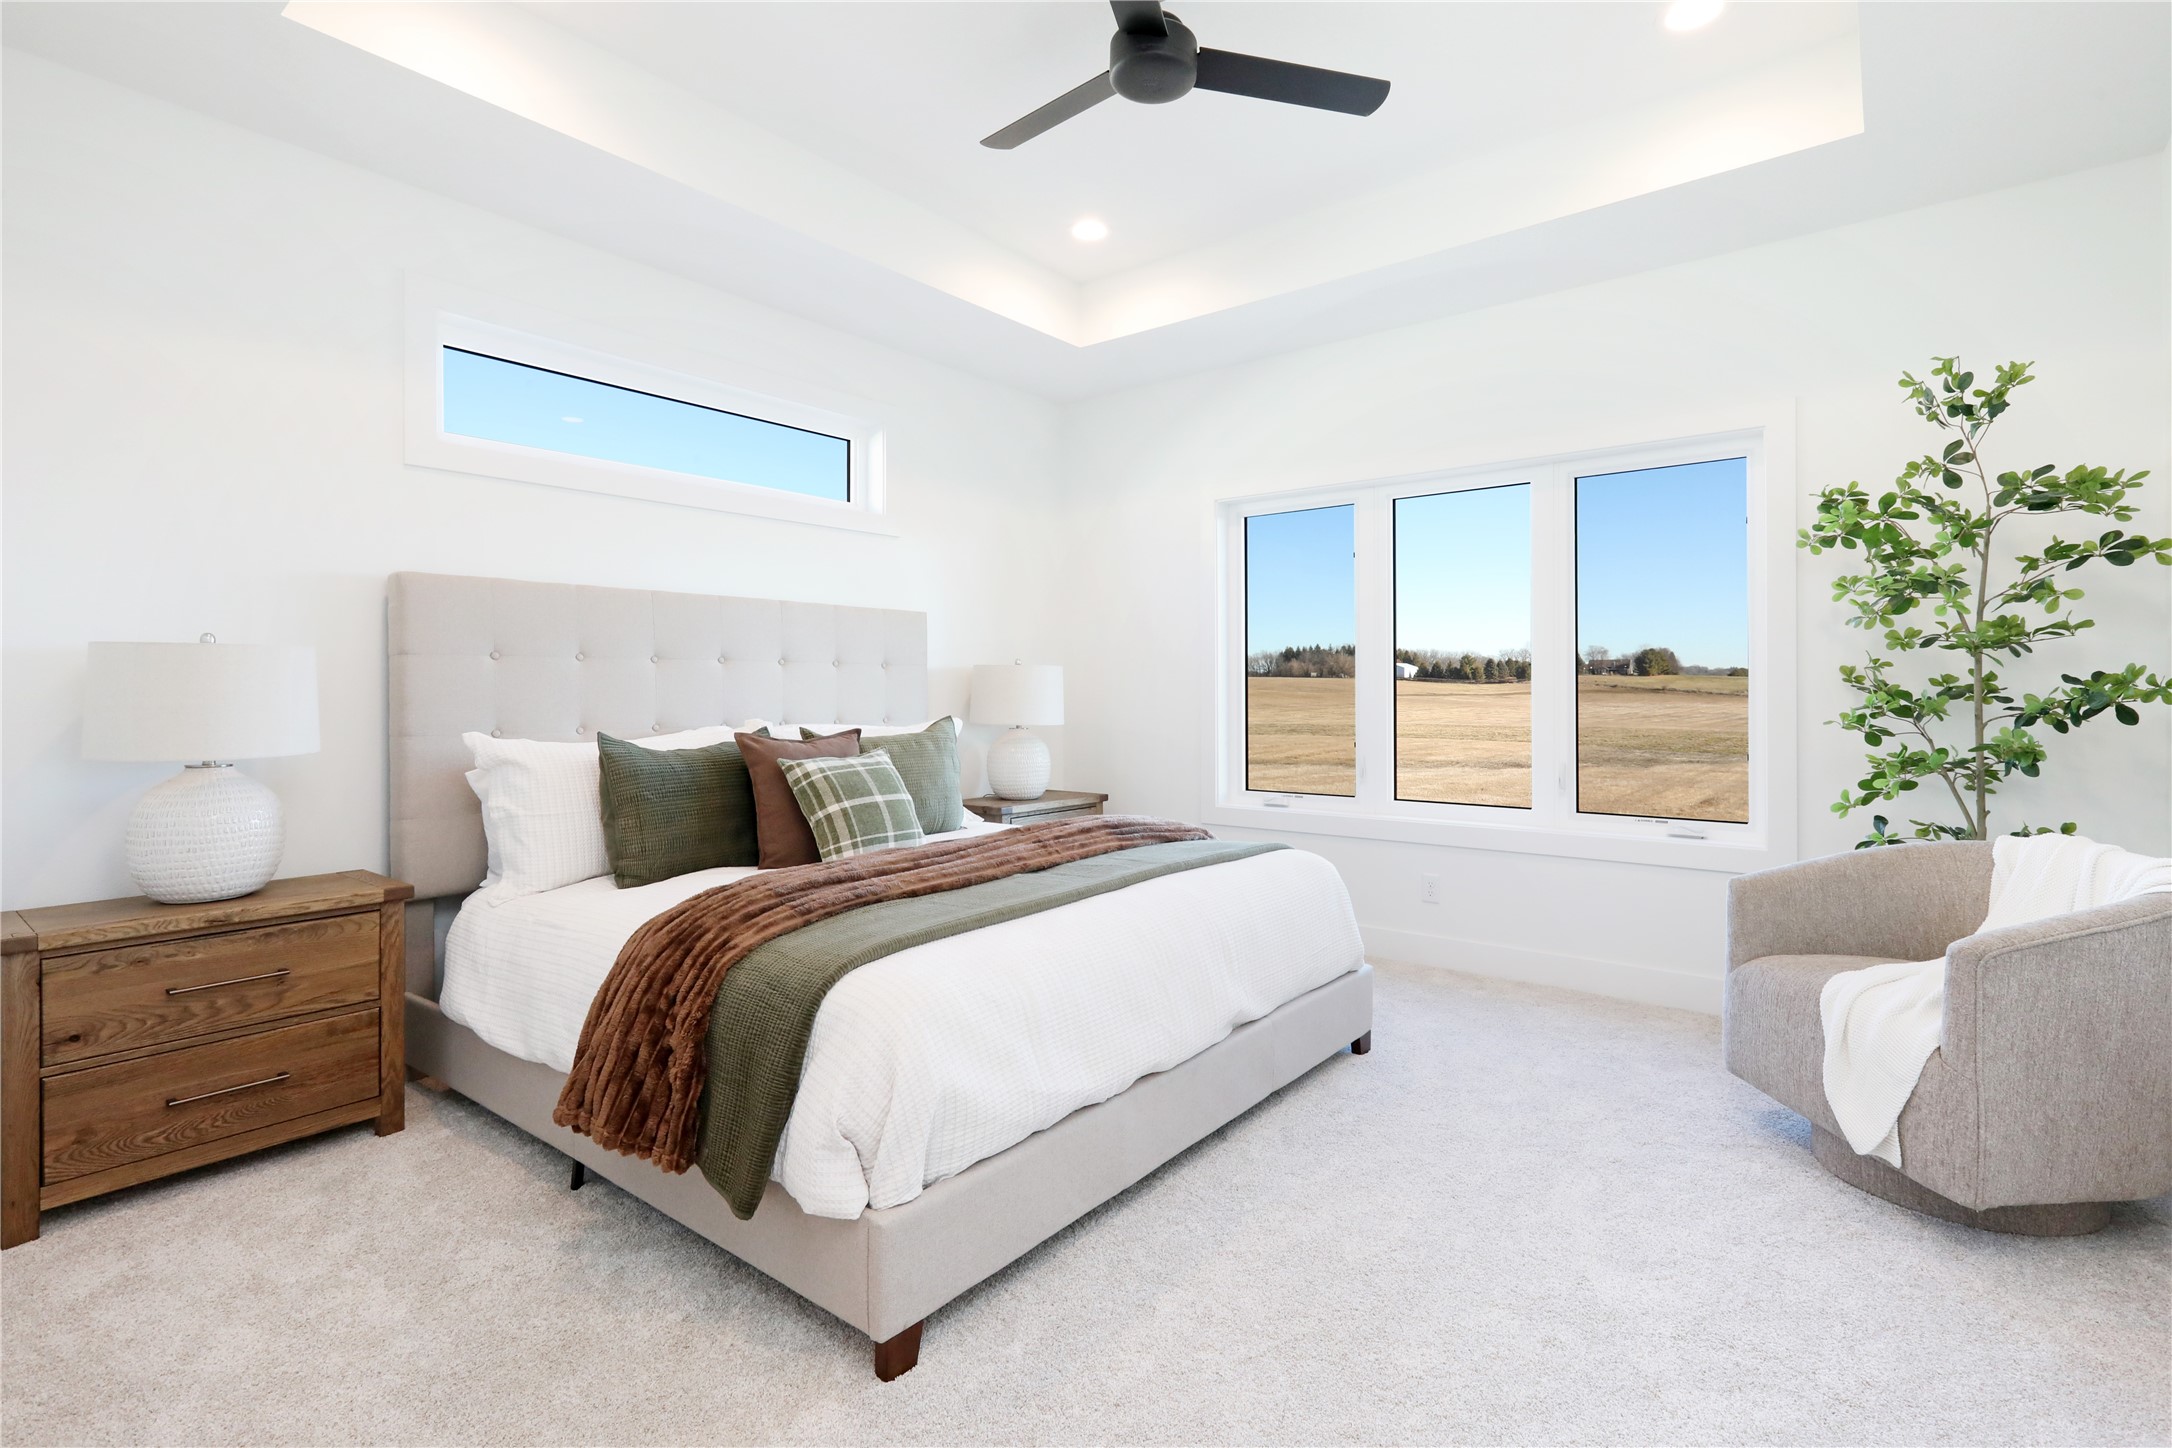
Staged bedroom with a king-size bed and large windows overlooking an open field.
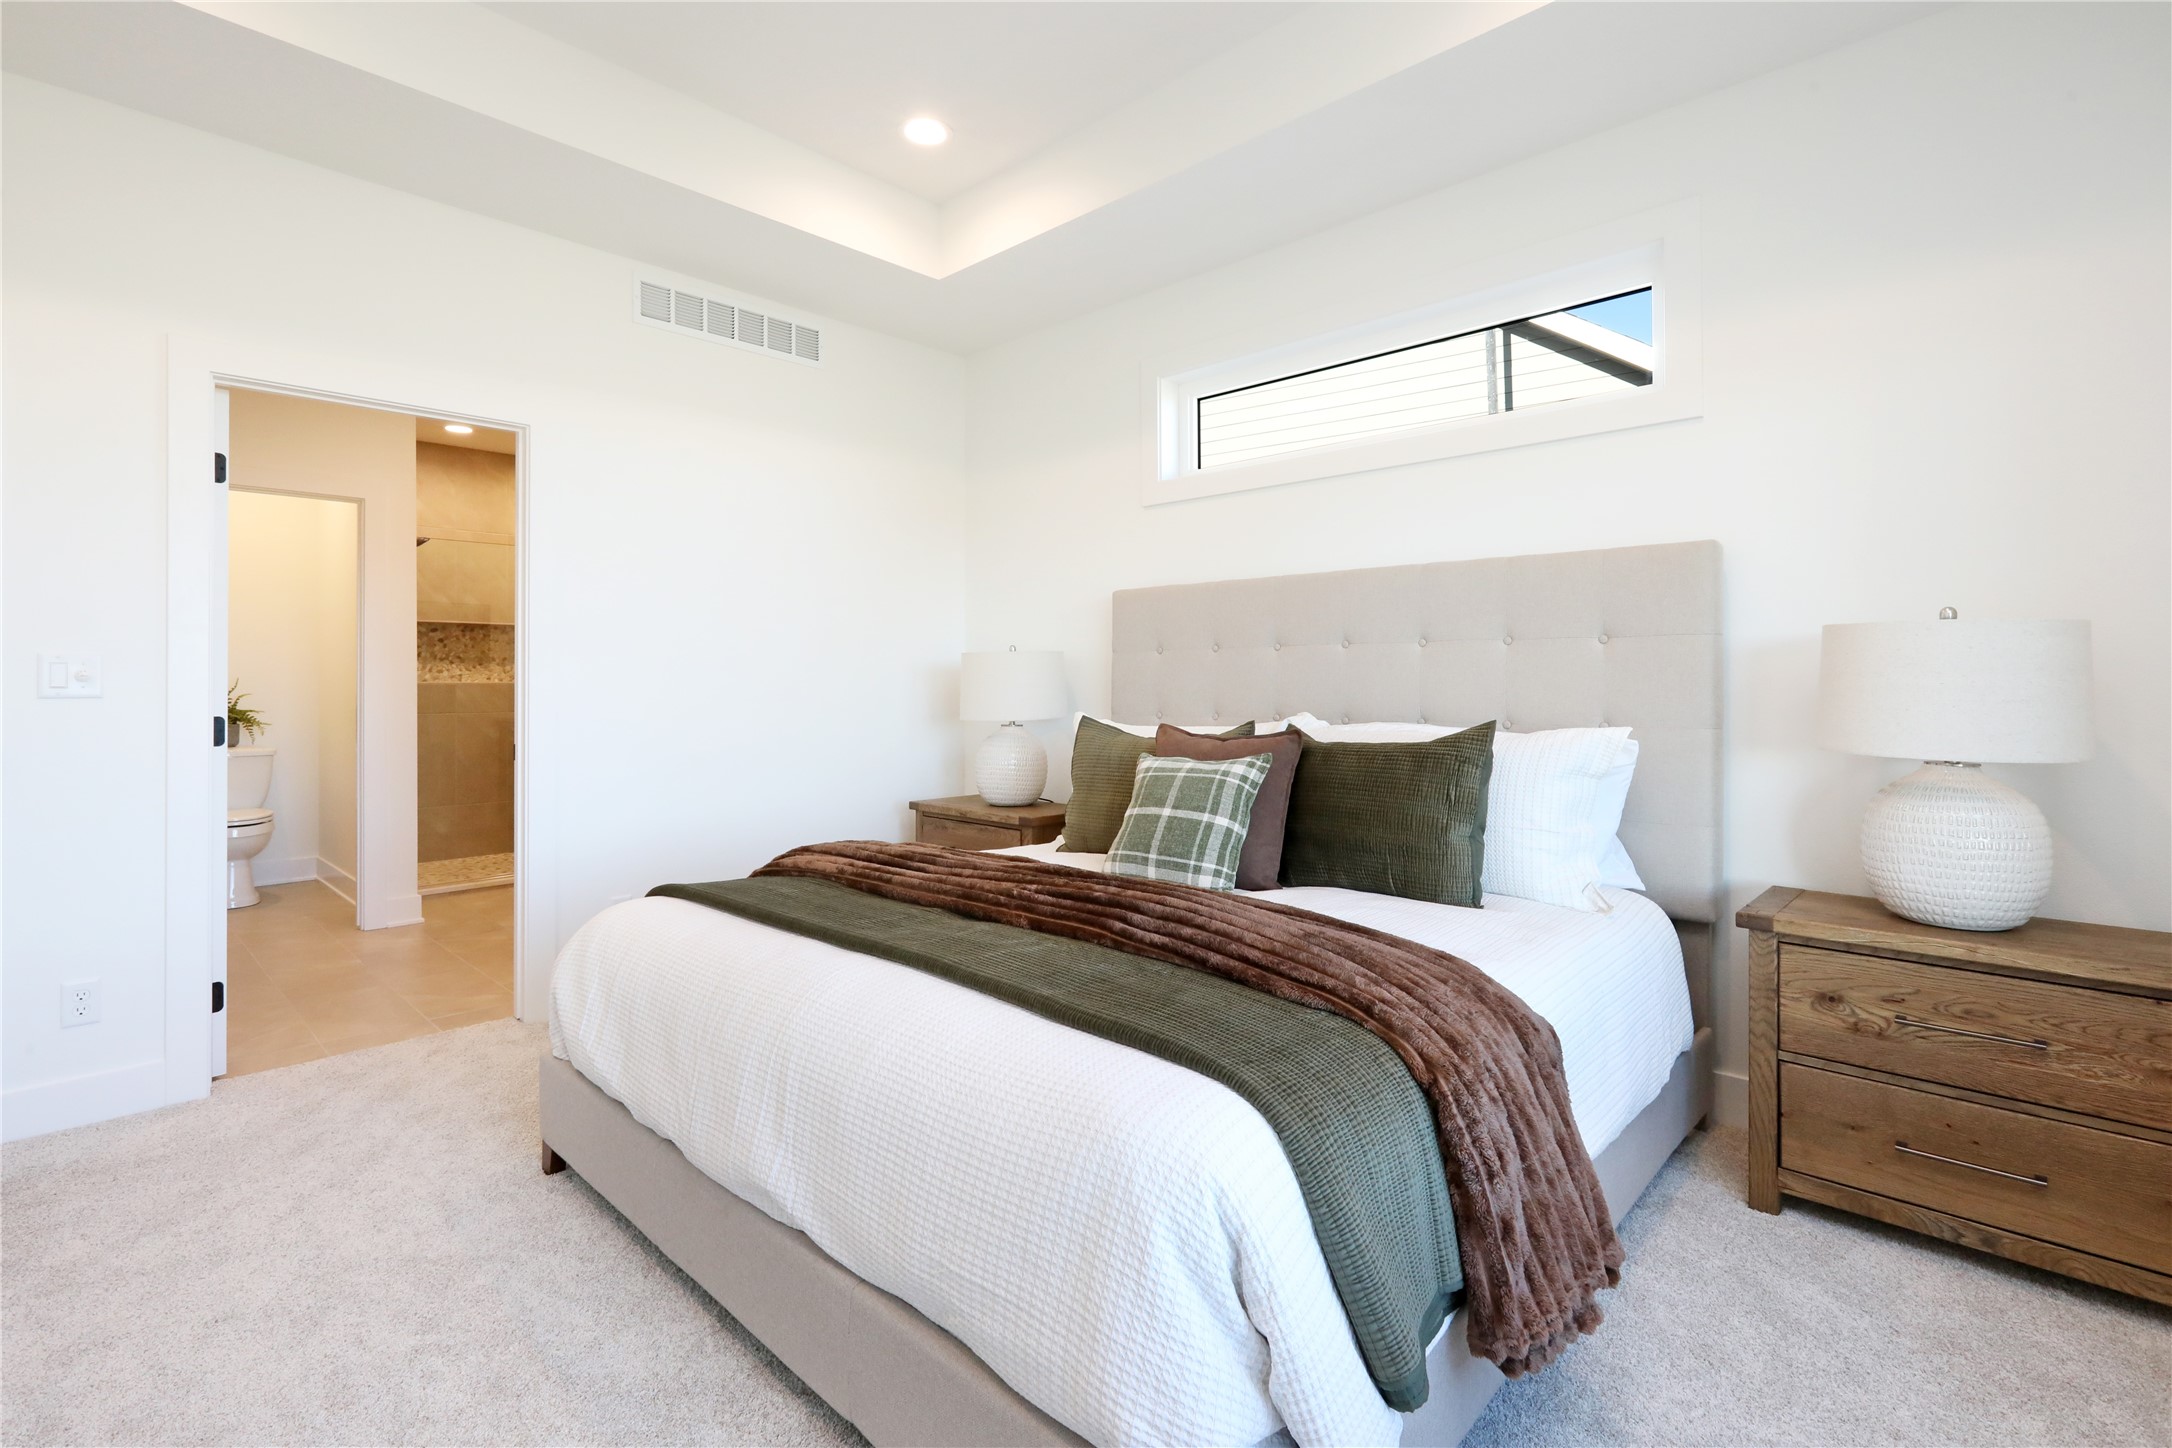
Staged bedroom with a tufted headboard, wood nightstands, and an adjoining bathroom.
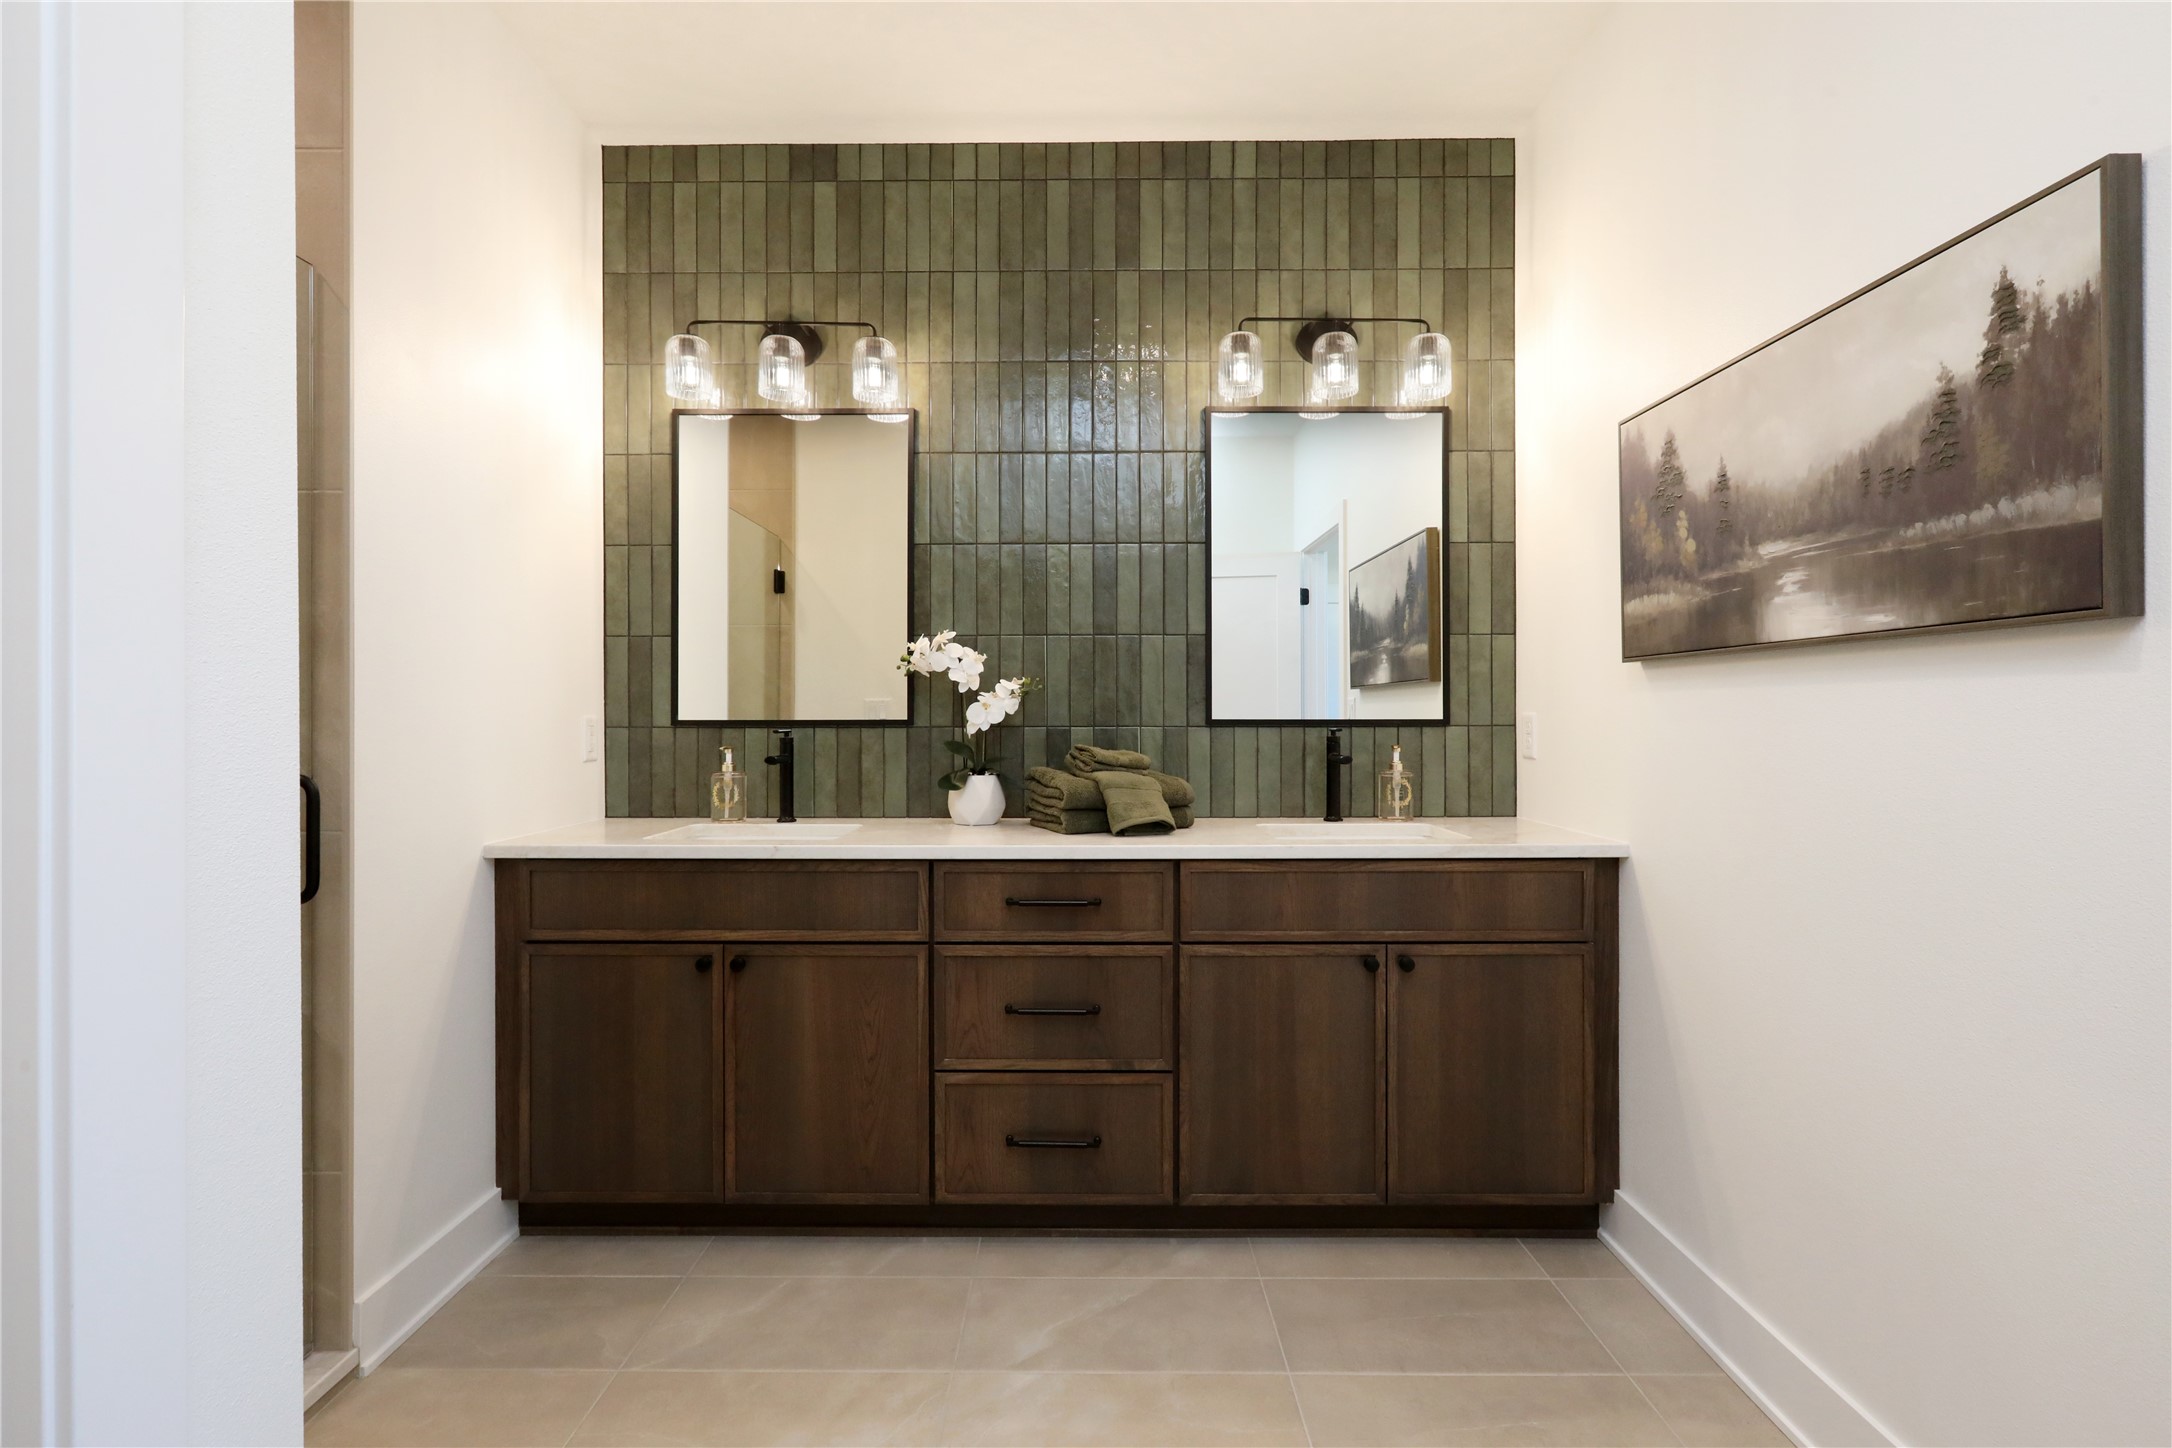
Bathroom with a dark wood double vanity, green tiled wall, and two mirrors.
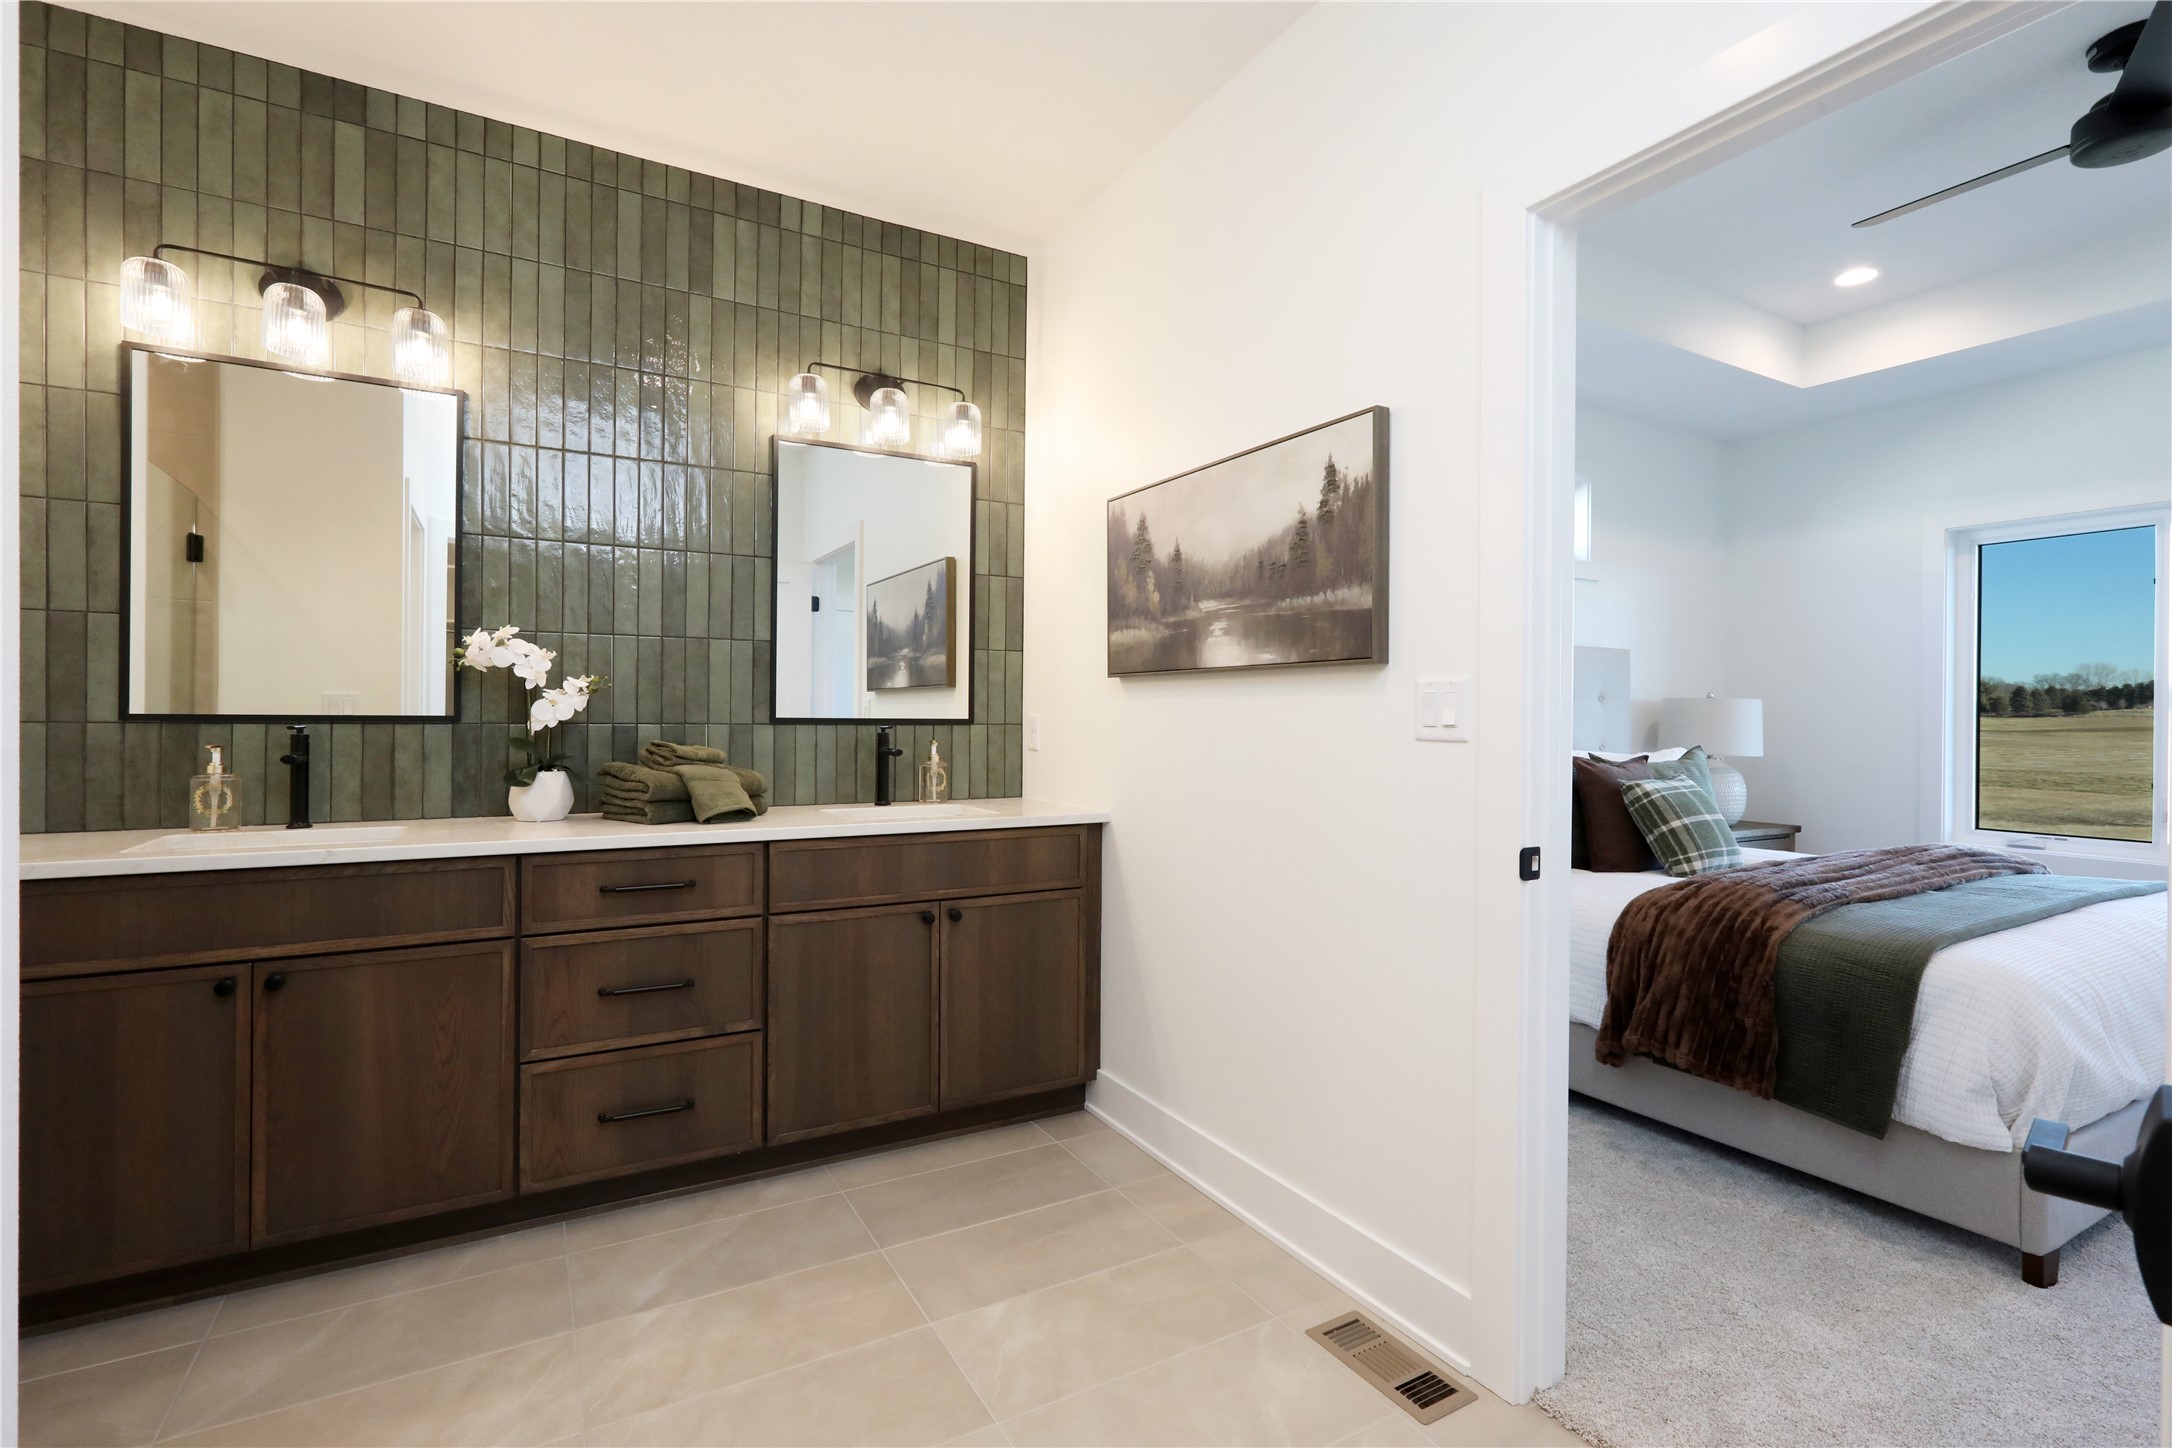
Bathroom double vanity with green tile and dark wood cabinets, opening to a bedroom.
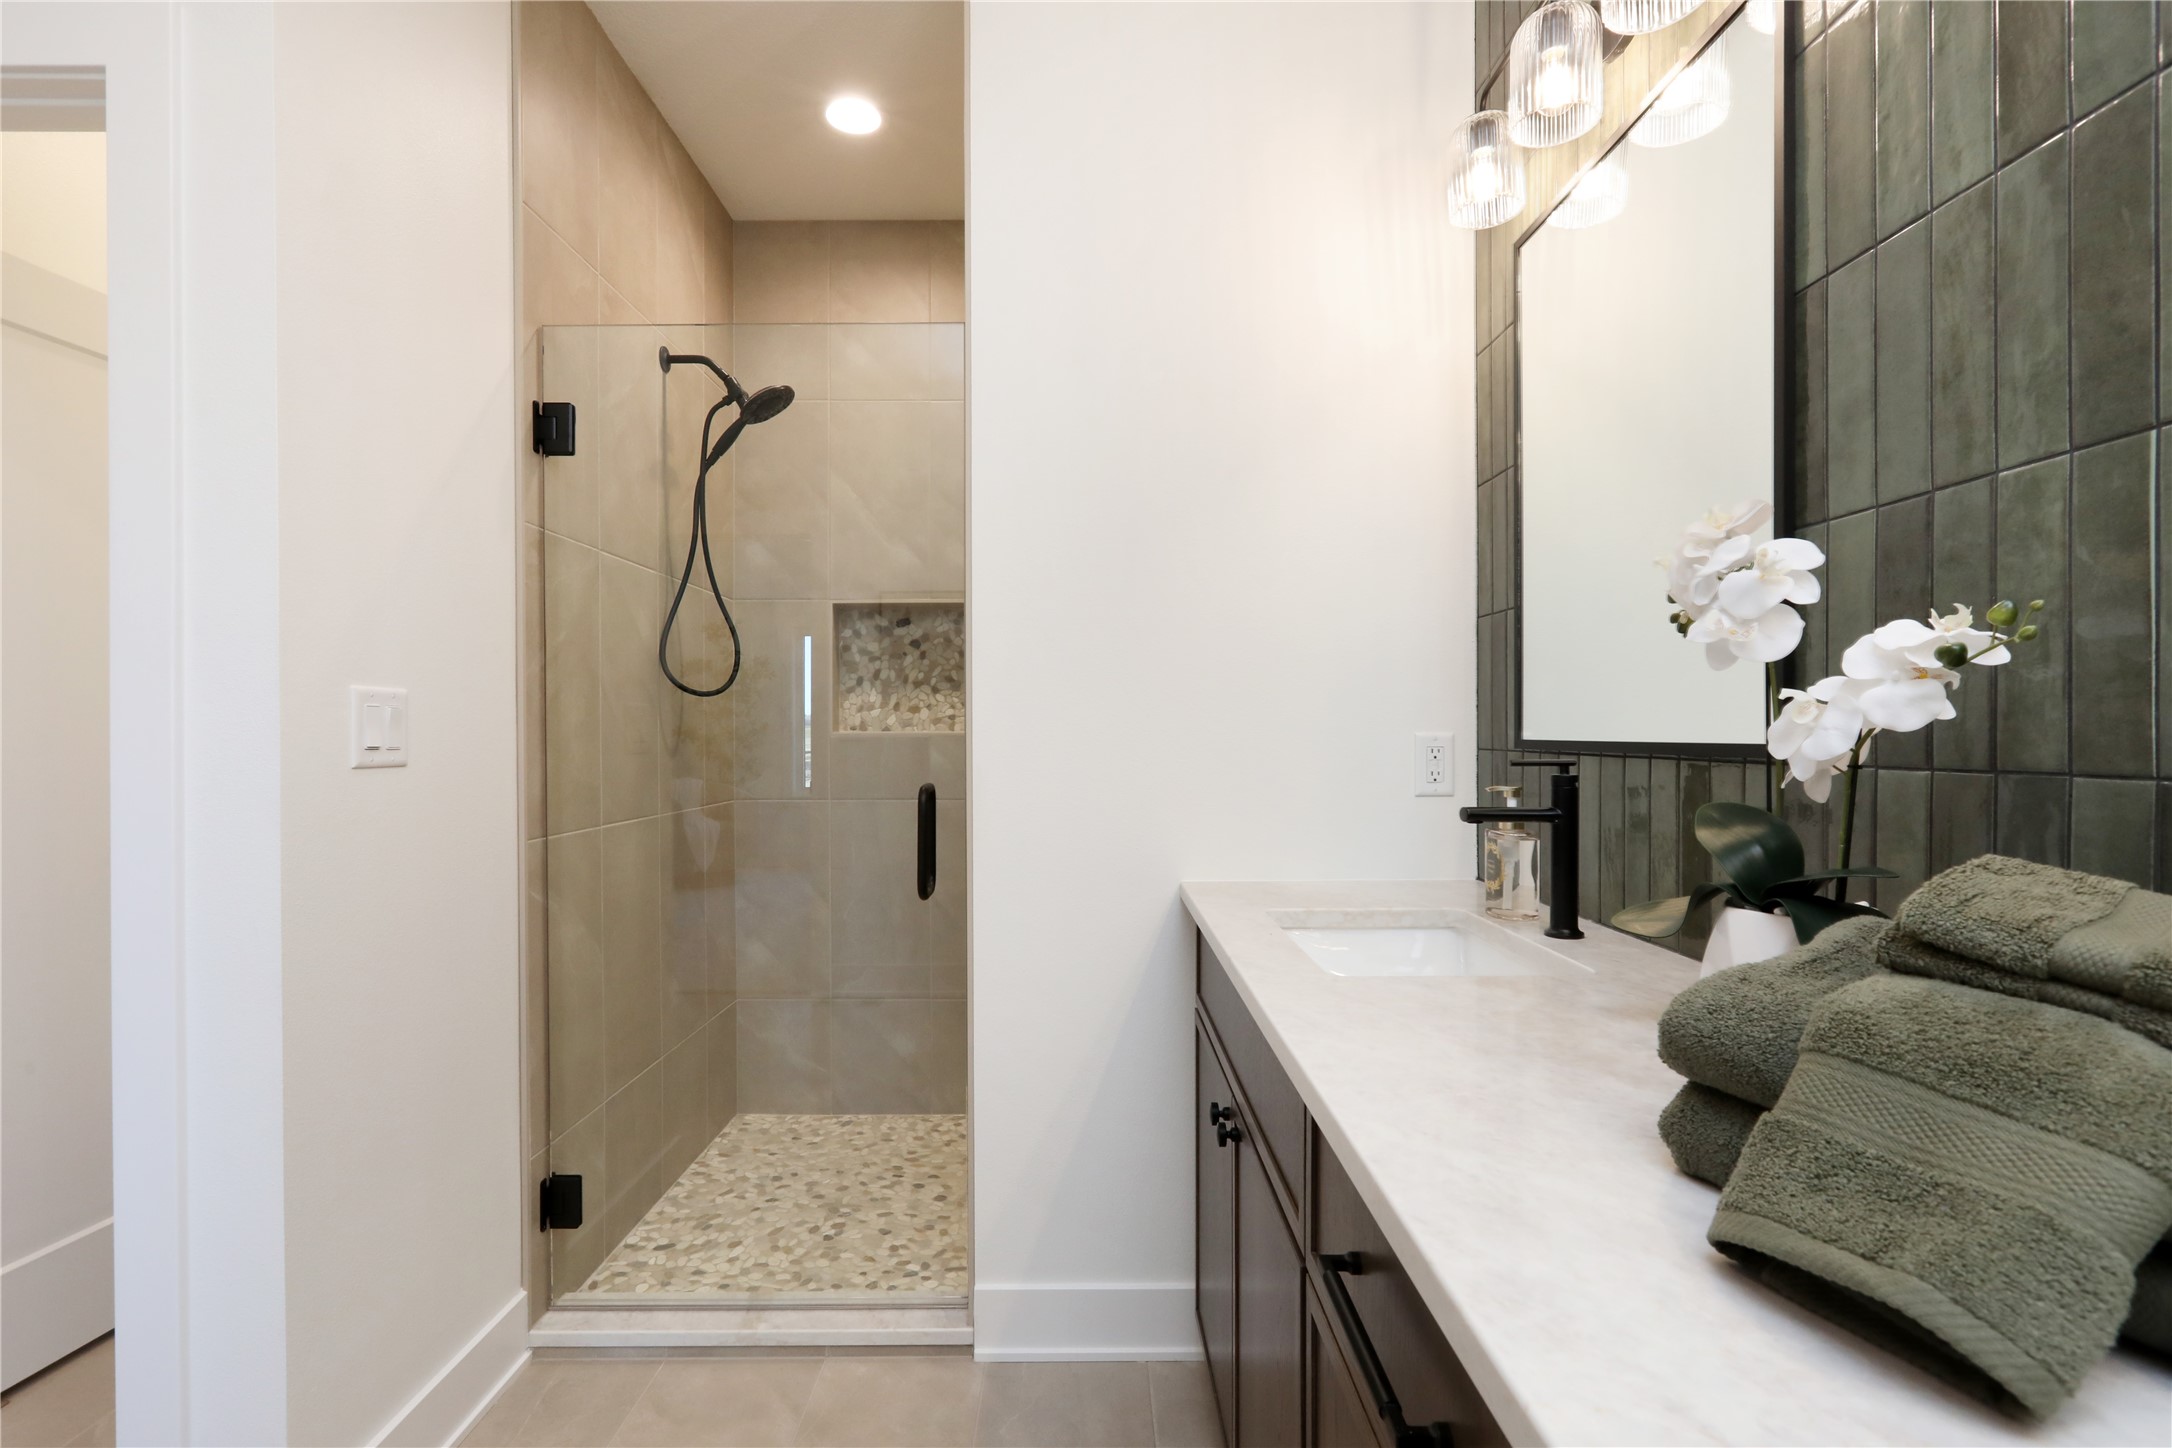
Bathroom with a glass walk-in shower, pebble tile floor, and dark vanity with green tiled backsplash.
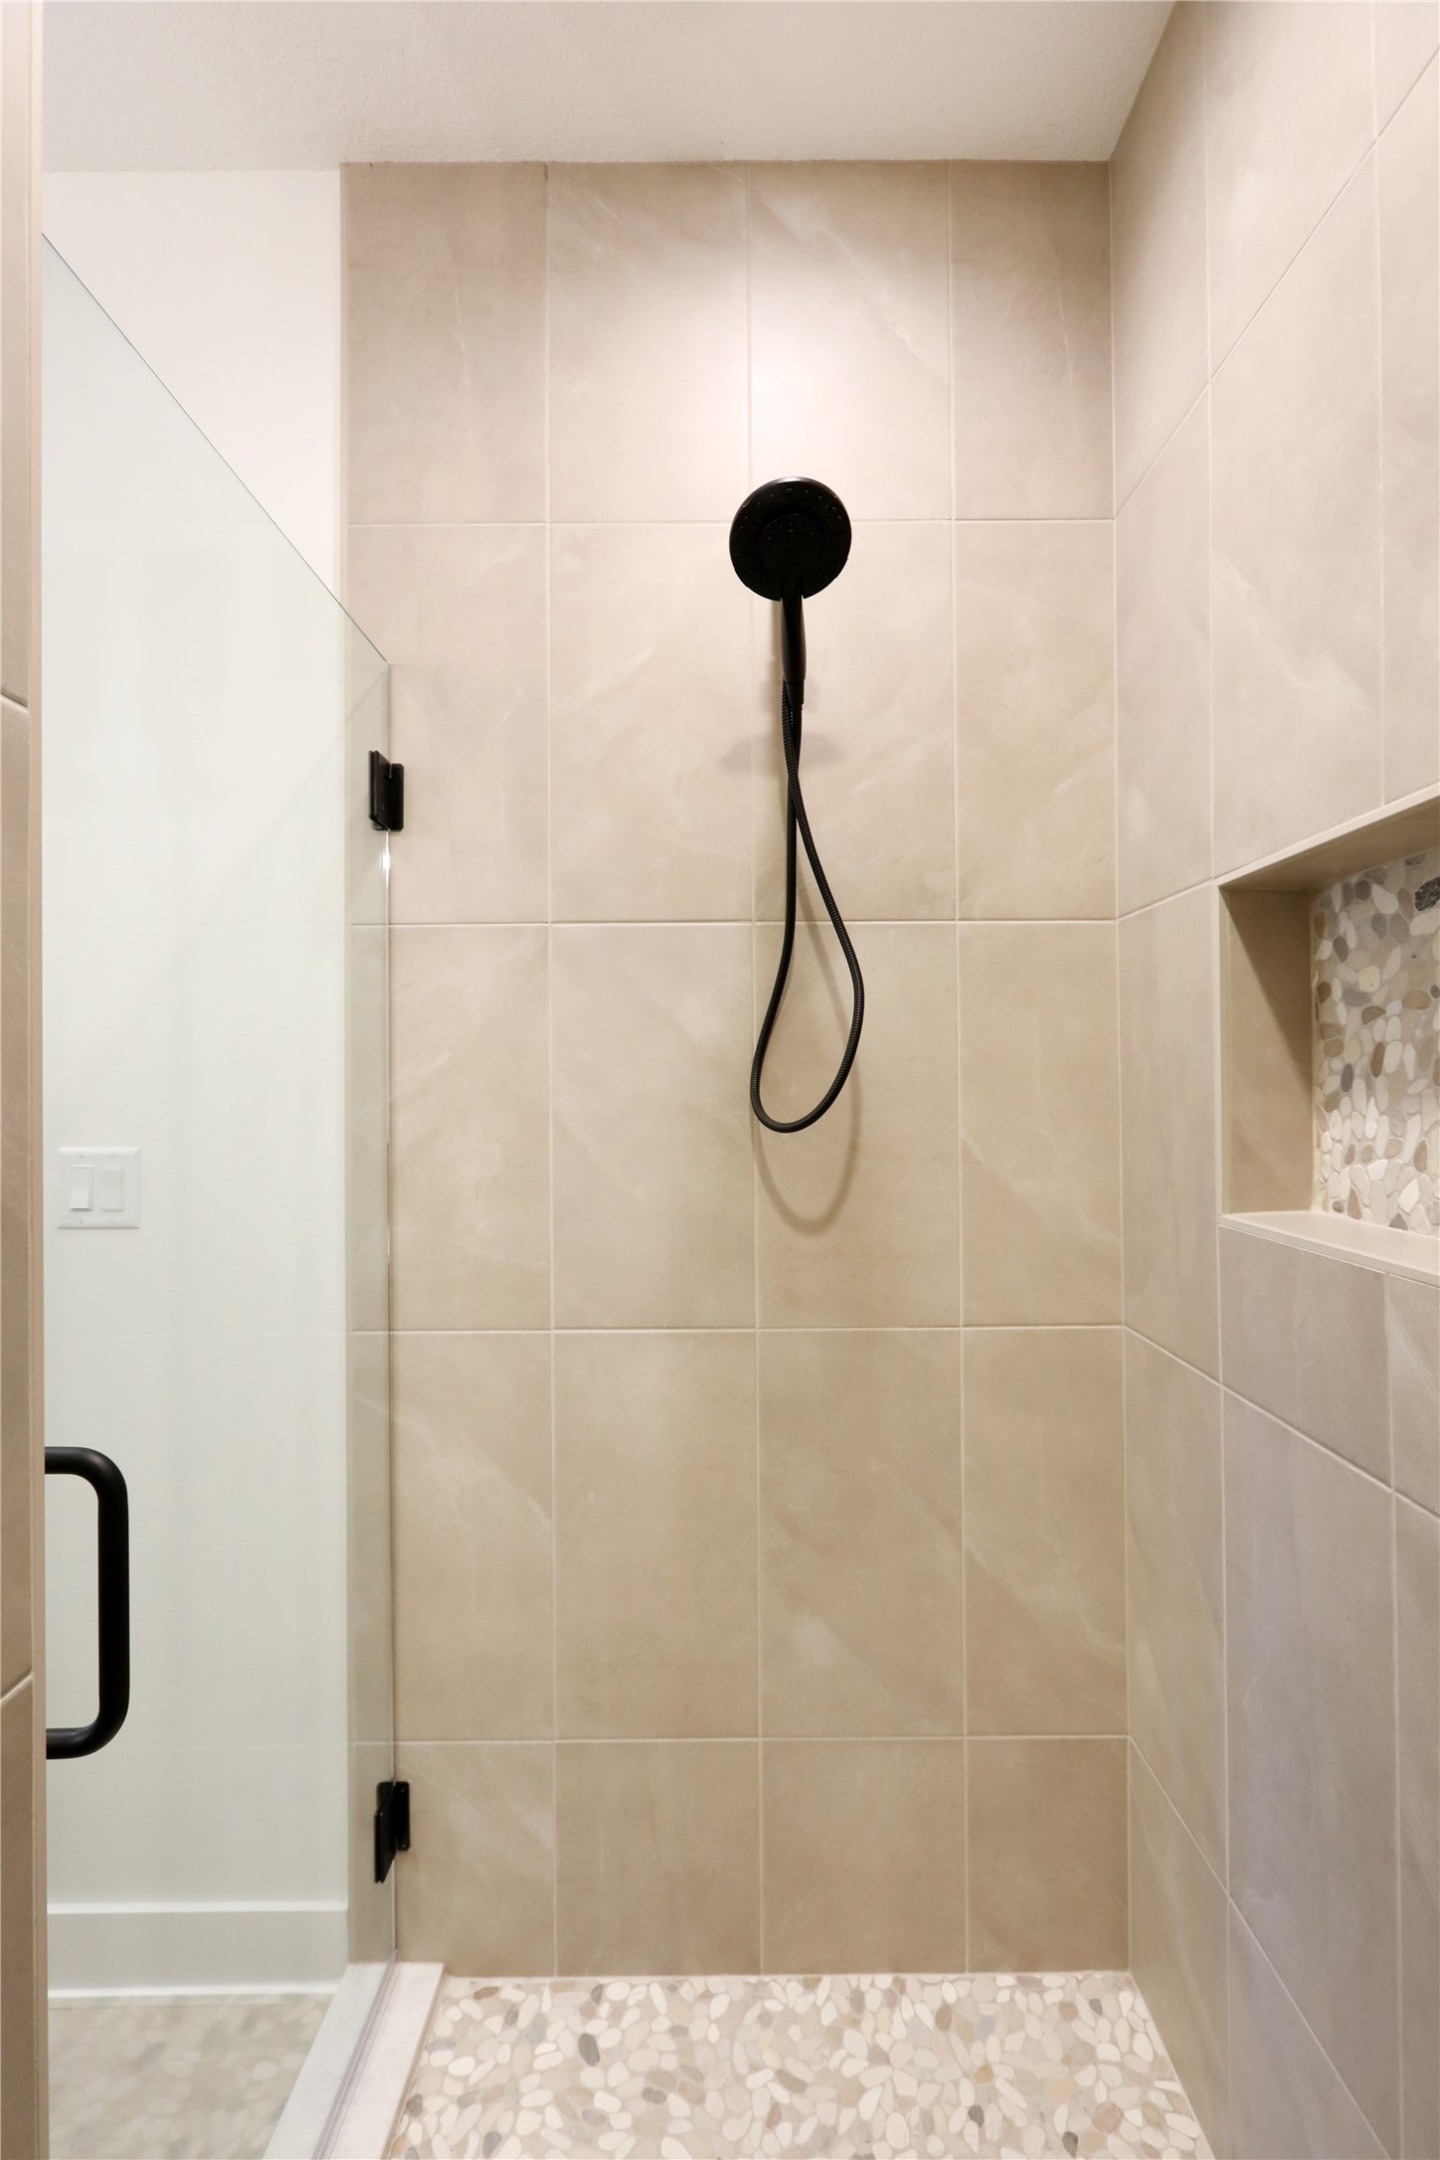
Walk-in shower with beige tile, a black handheld showerhead, and pebble-tile accents.
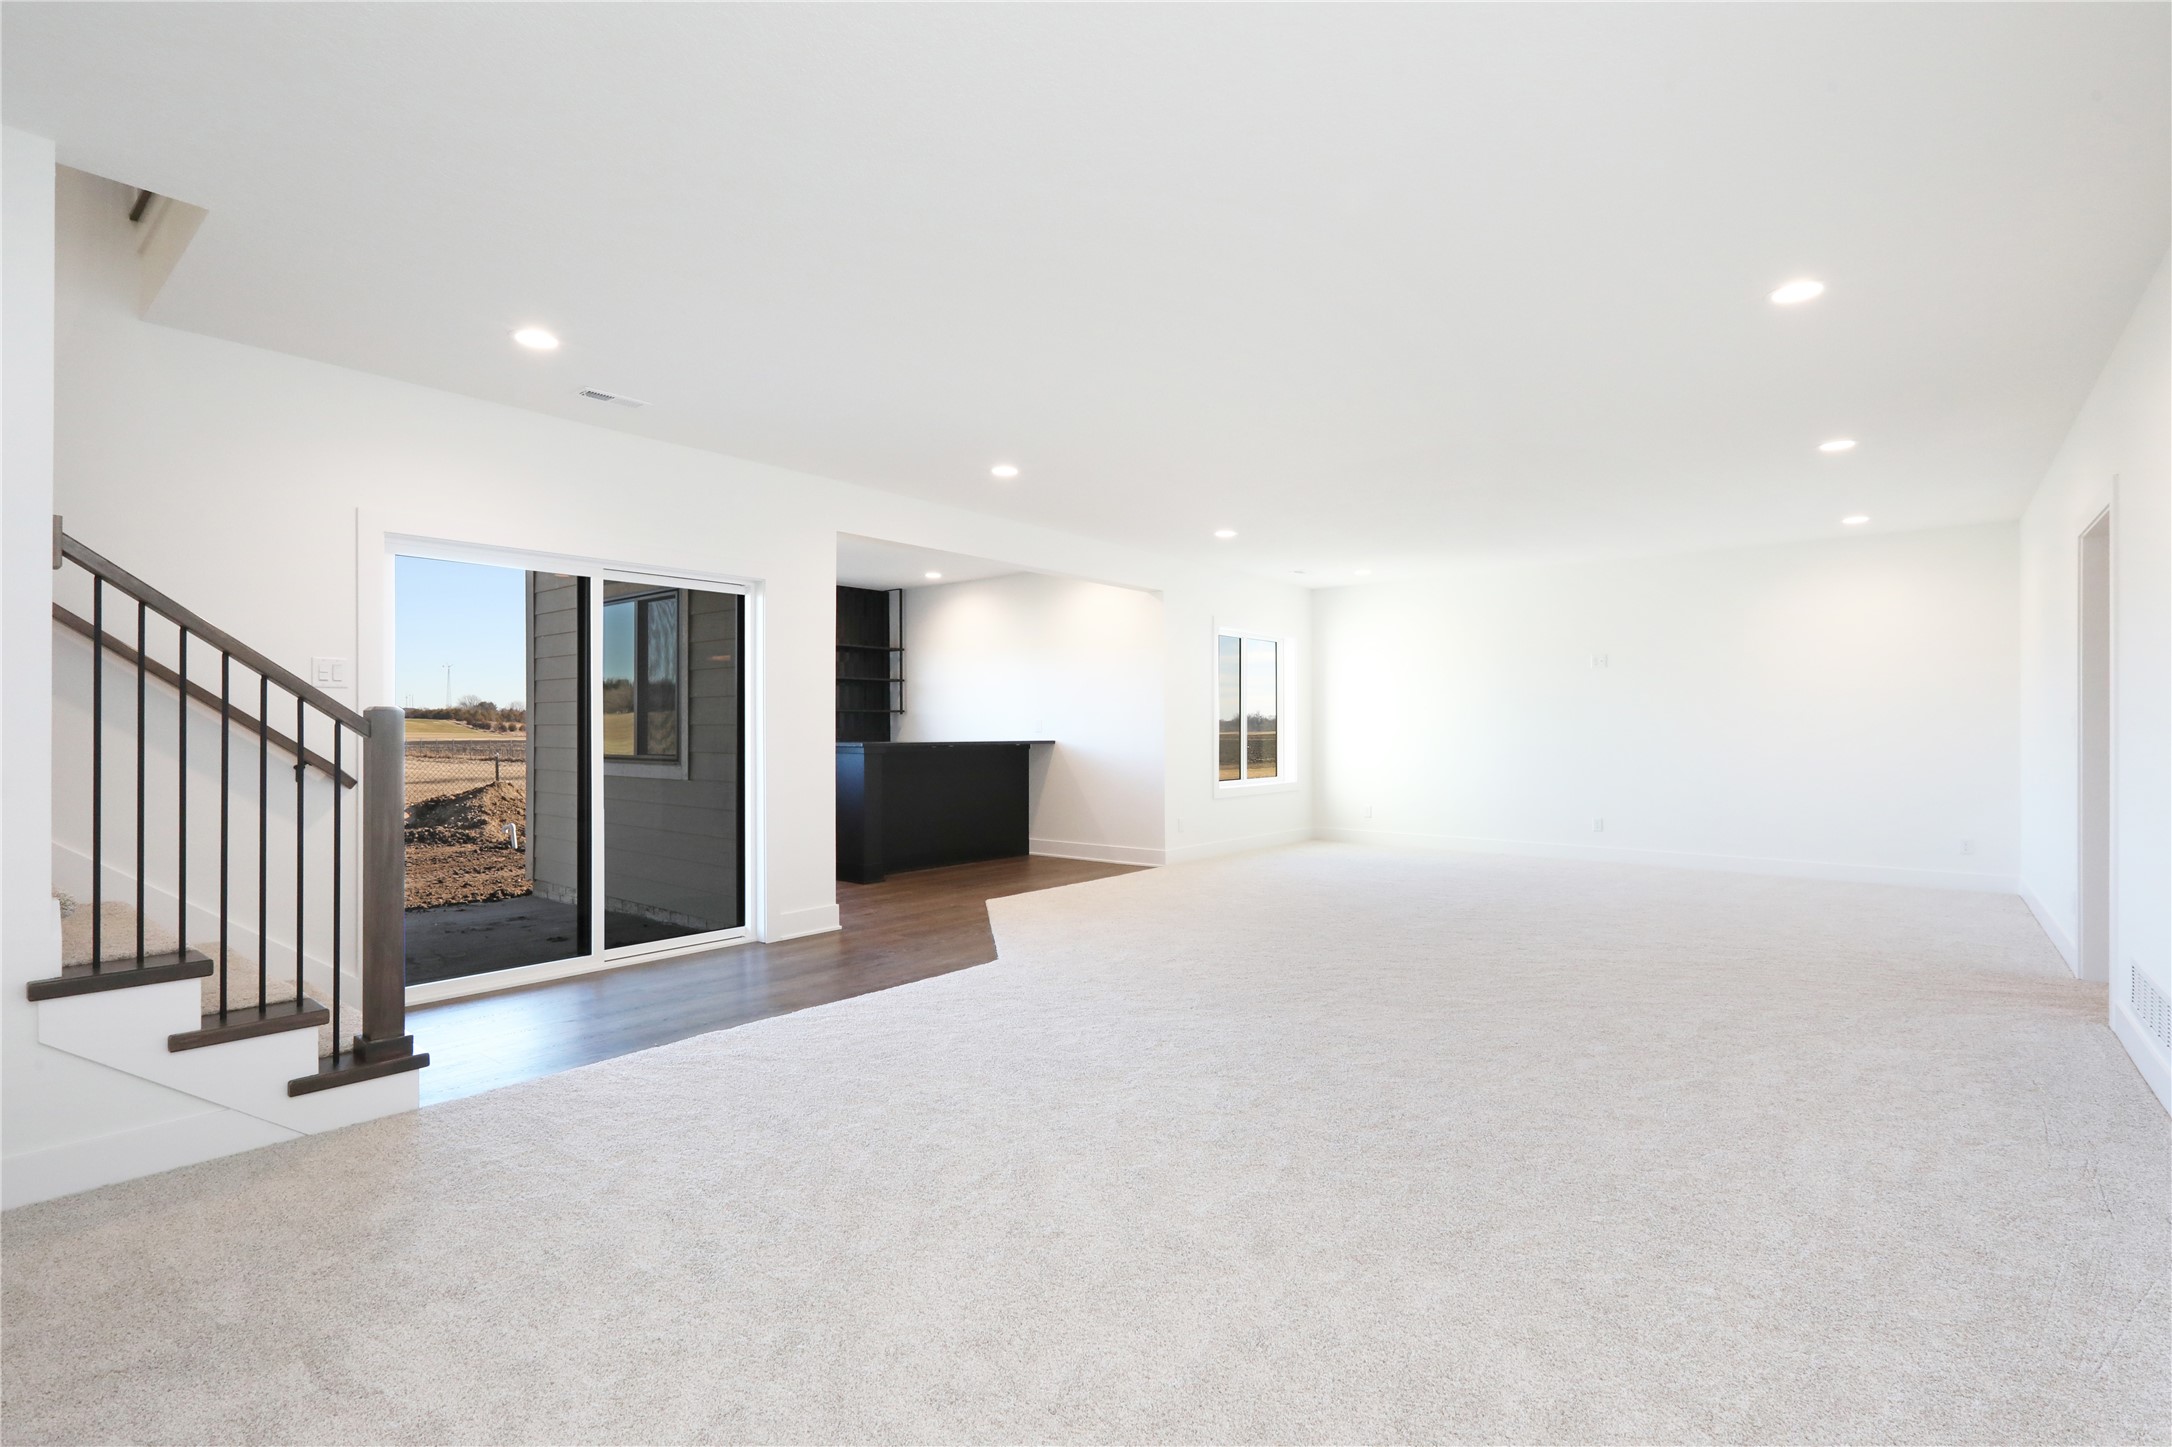
Vacant living area with carpet, a dark-railed staircase, sliding glass doors, and a built-in bar.
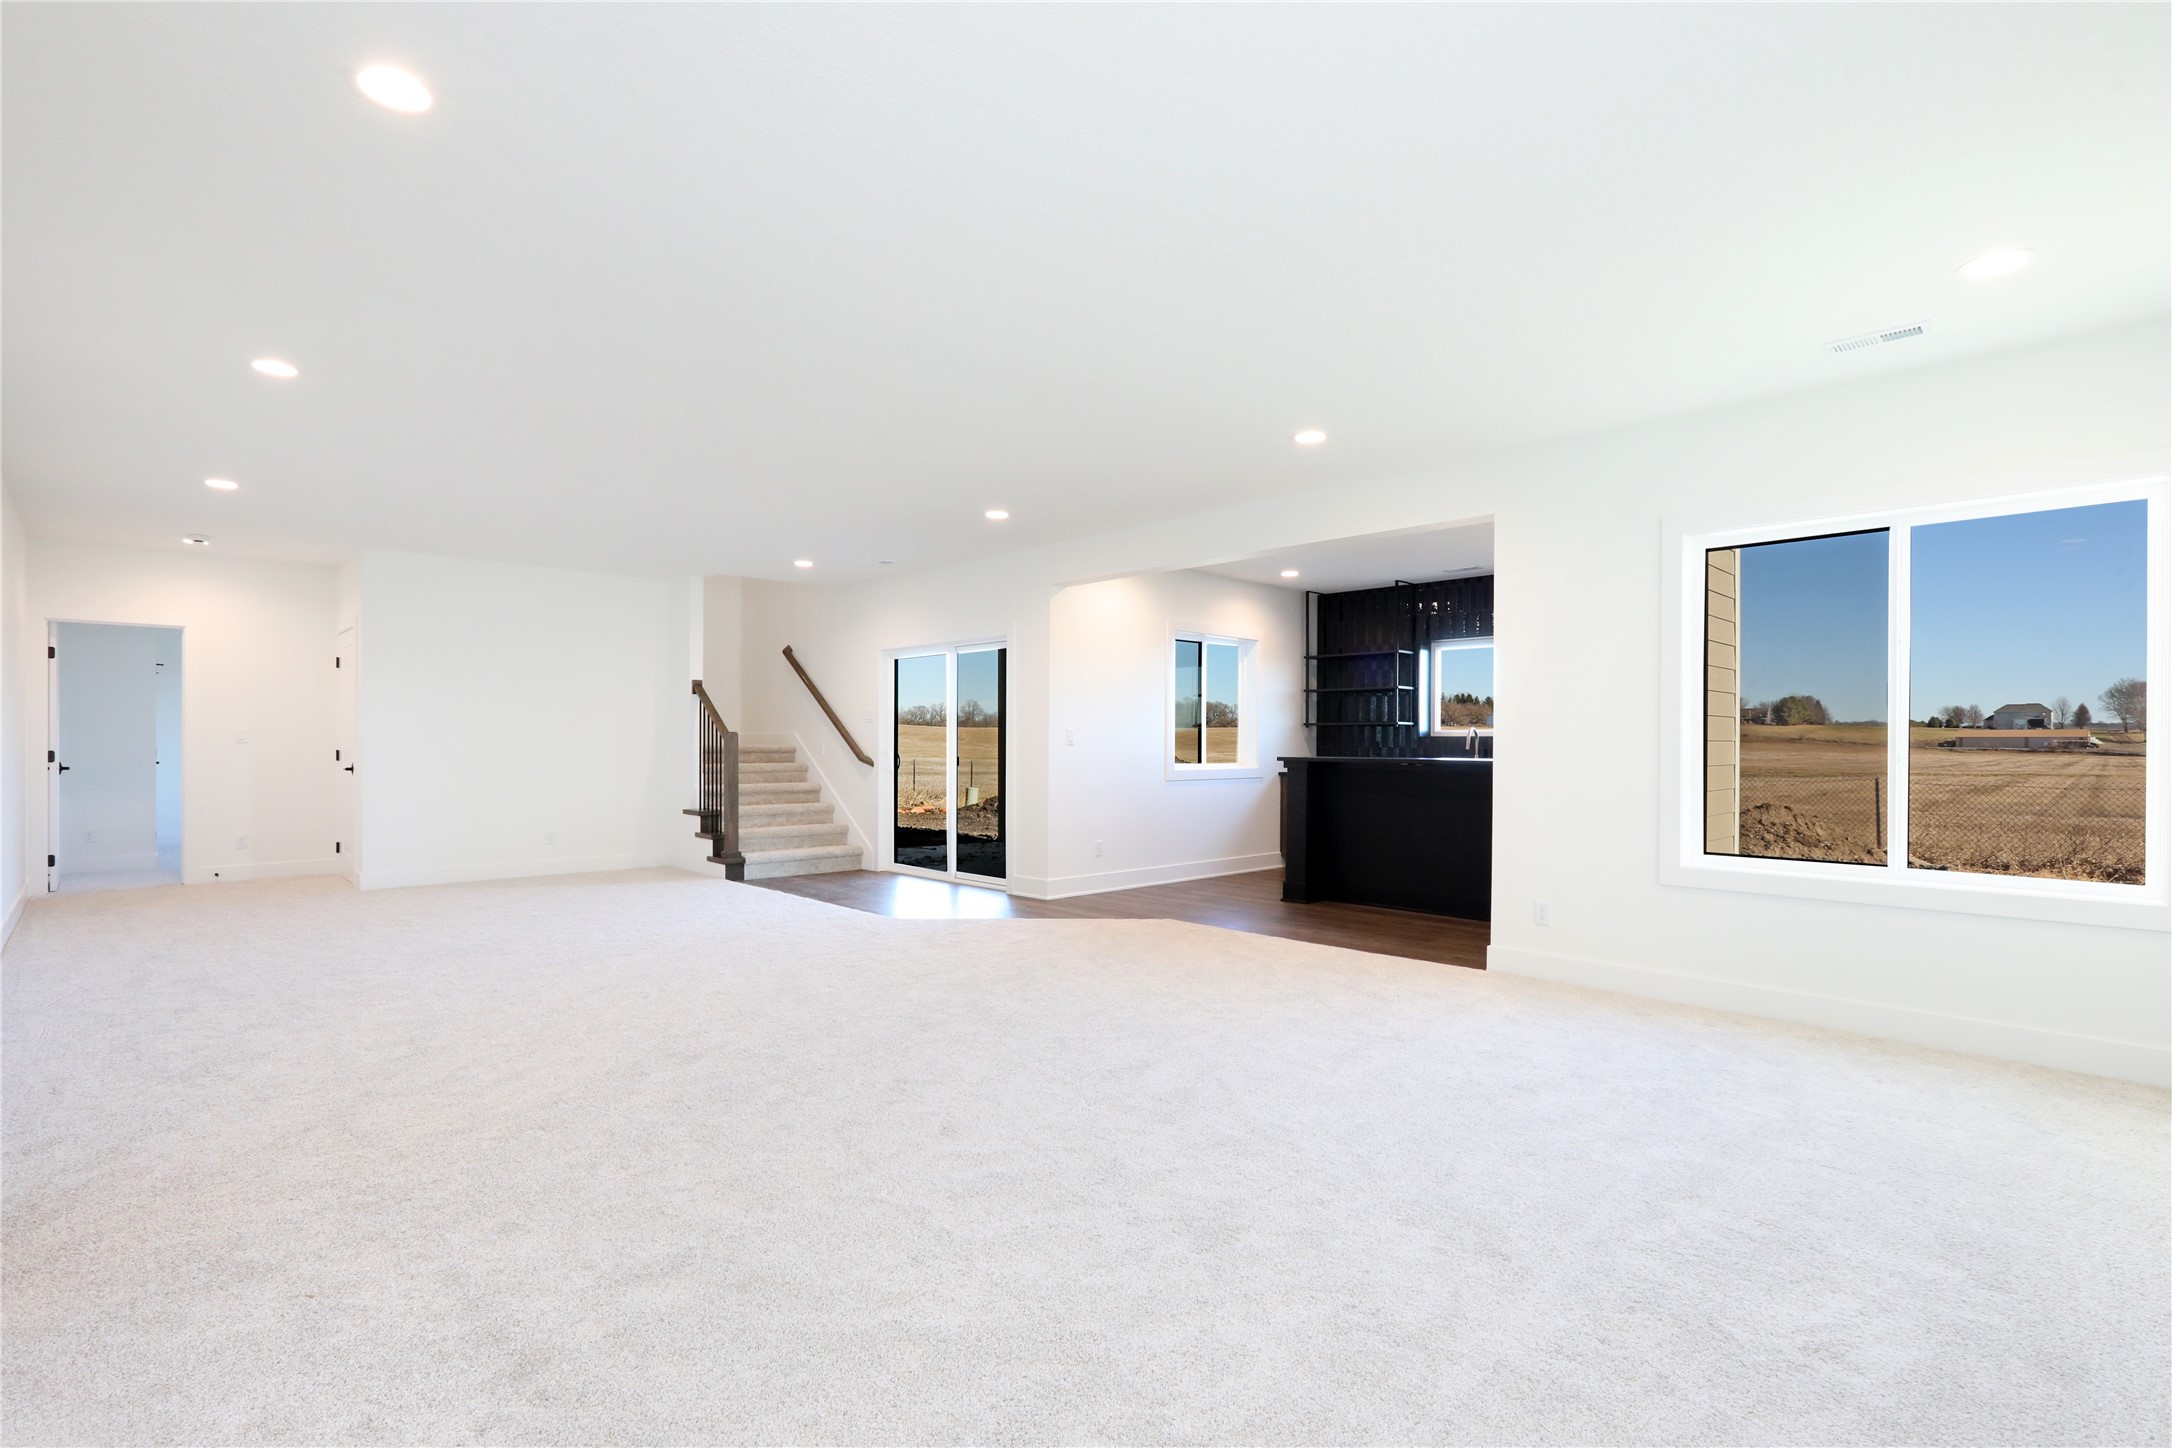
Vacant living area with carpet, stairs, a dark built-in bar, and large windows overlooking a field.
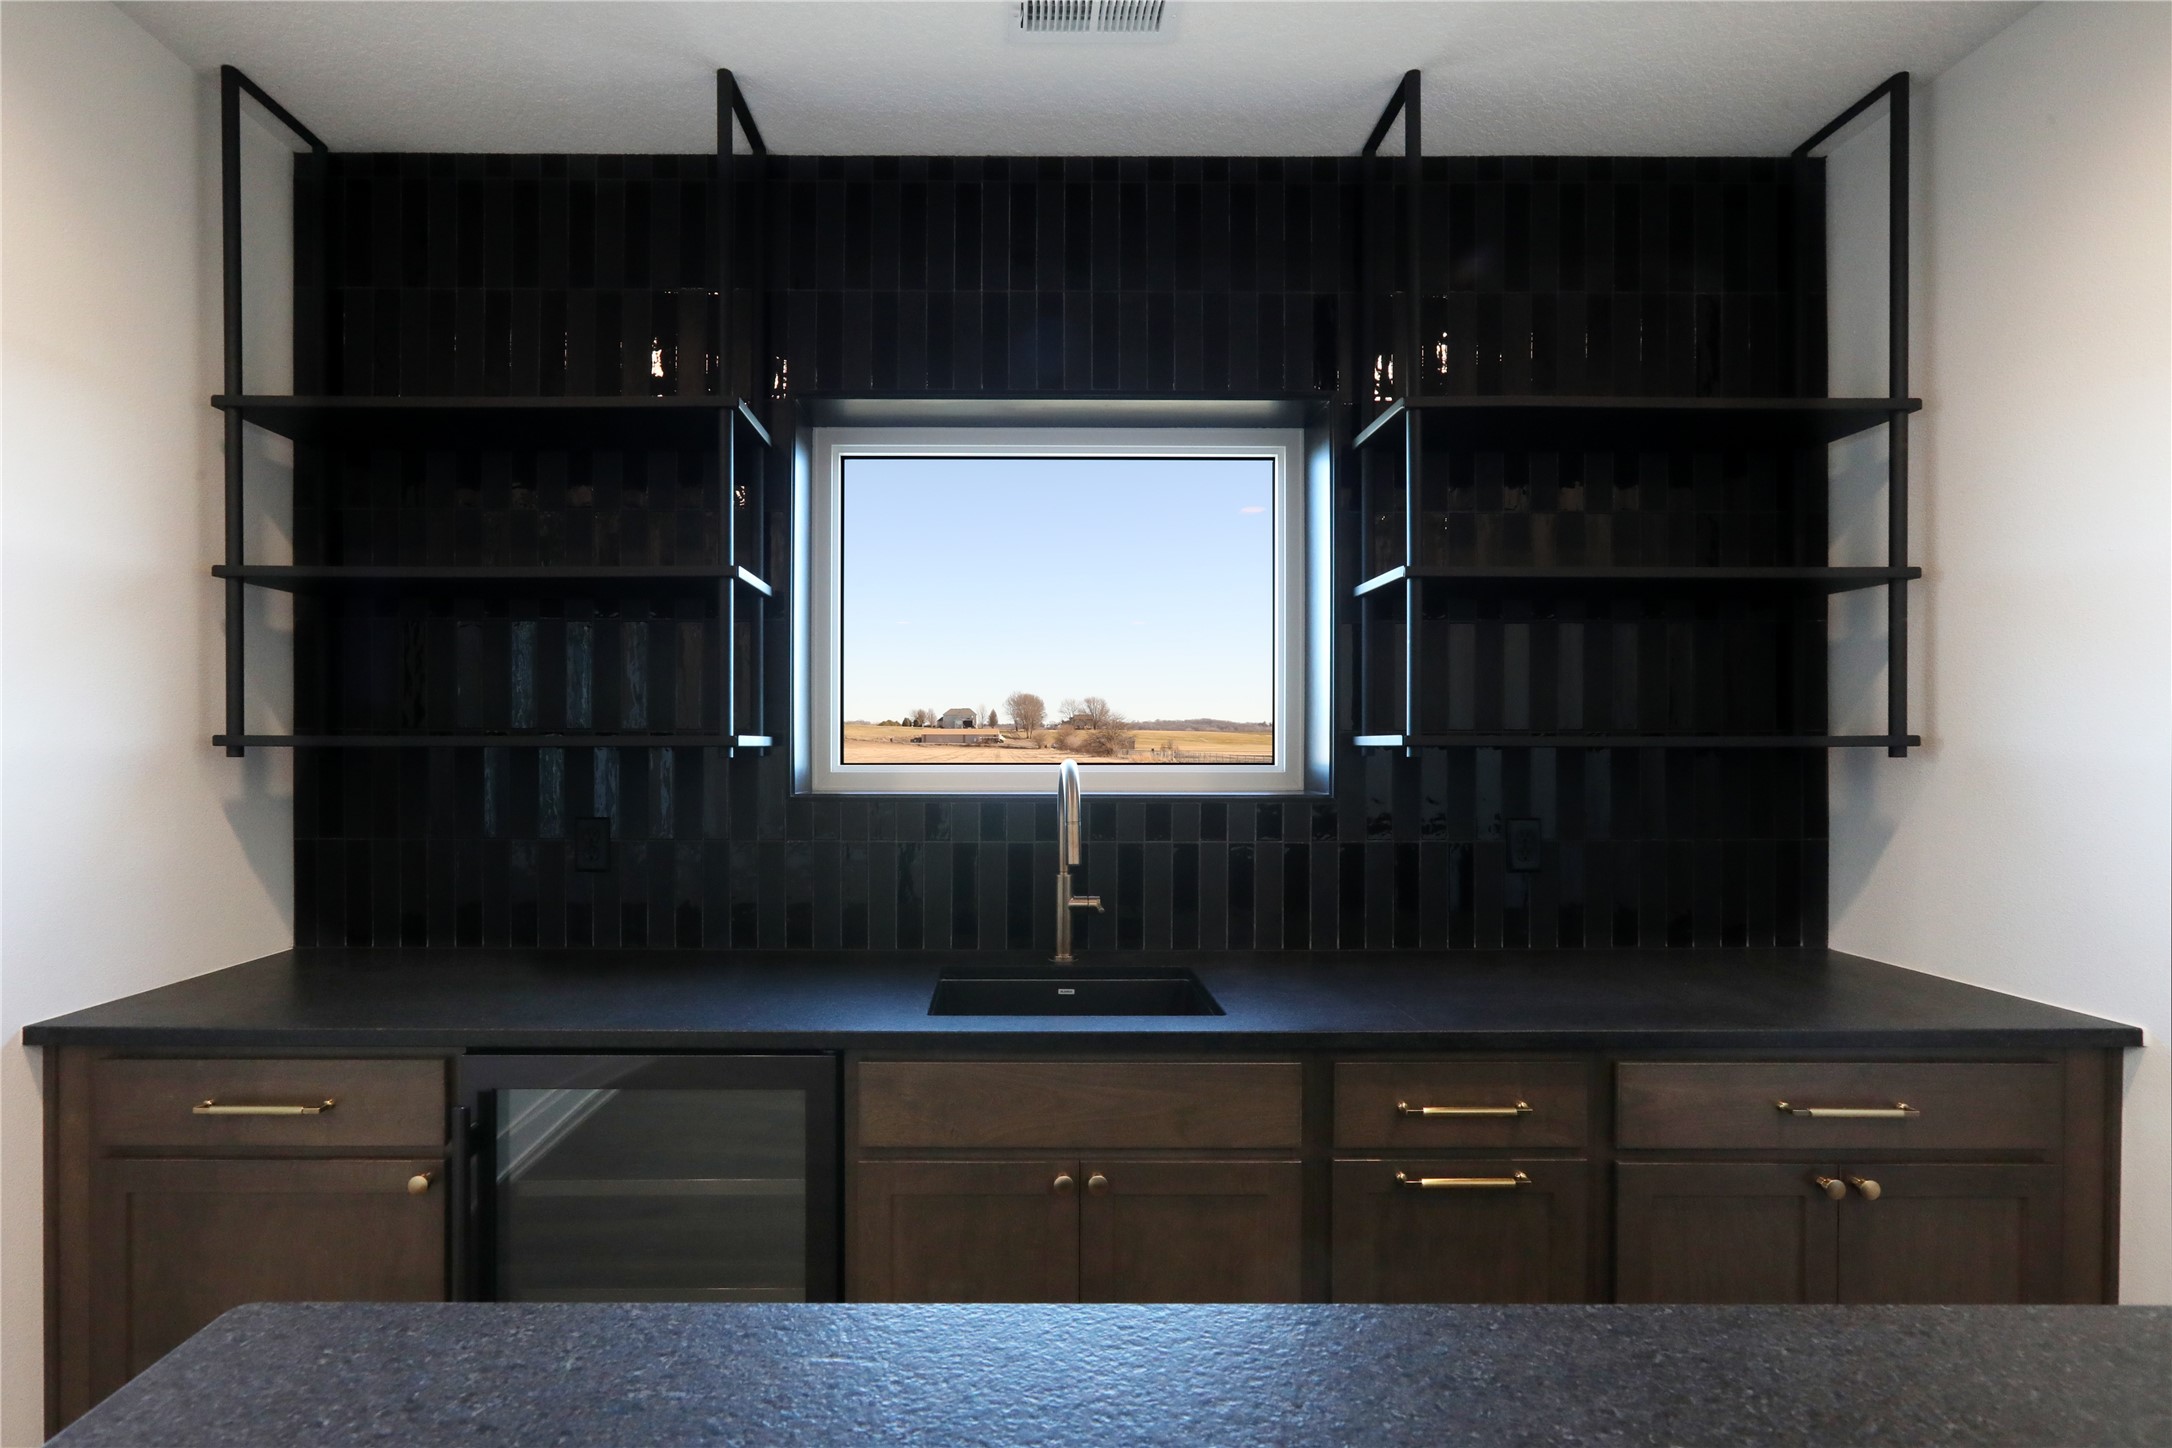
Kitchen sink beneath a window, framed by black tile, open shelves, and dark cabinetry.
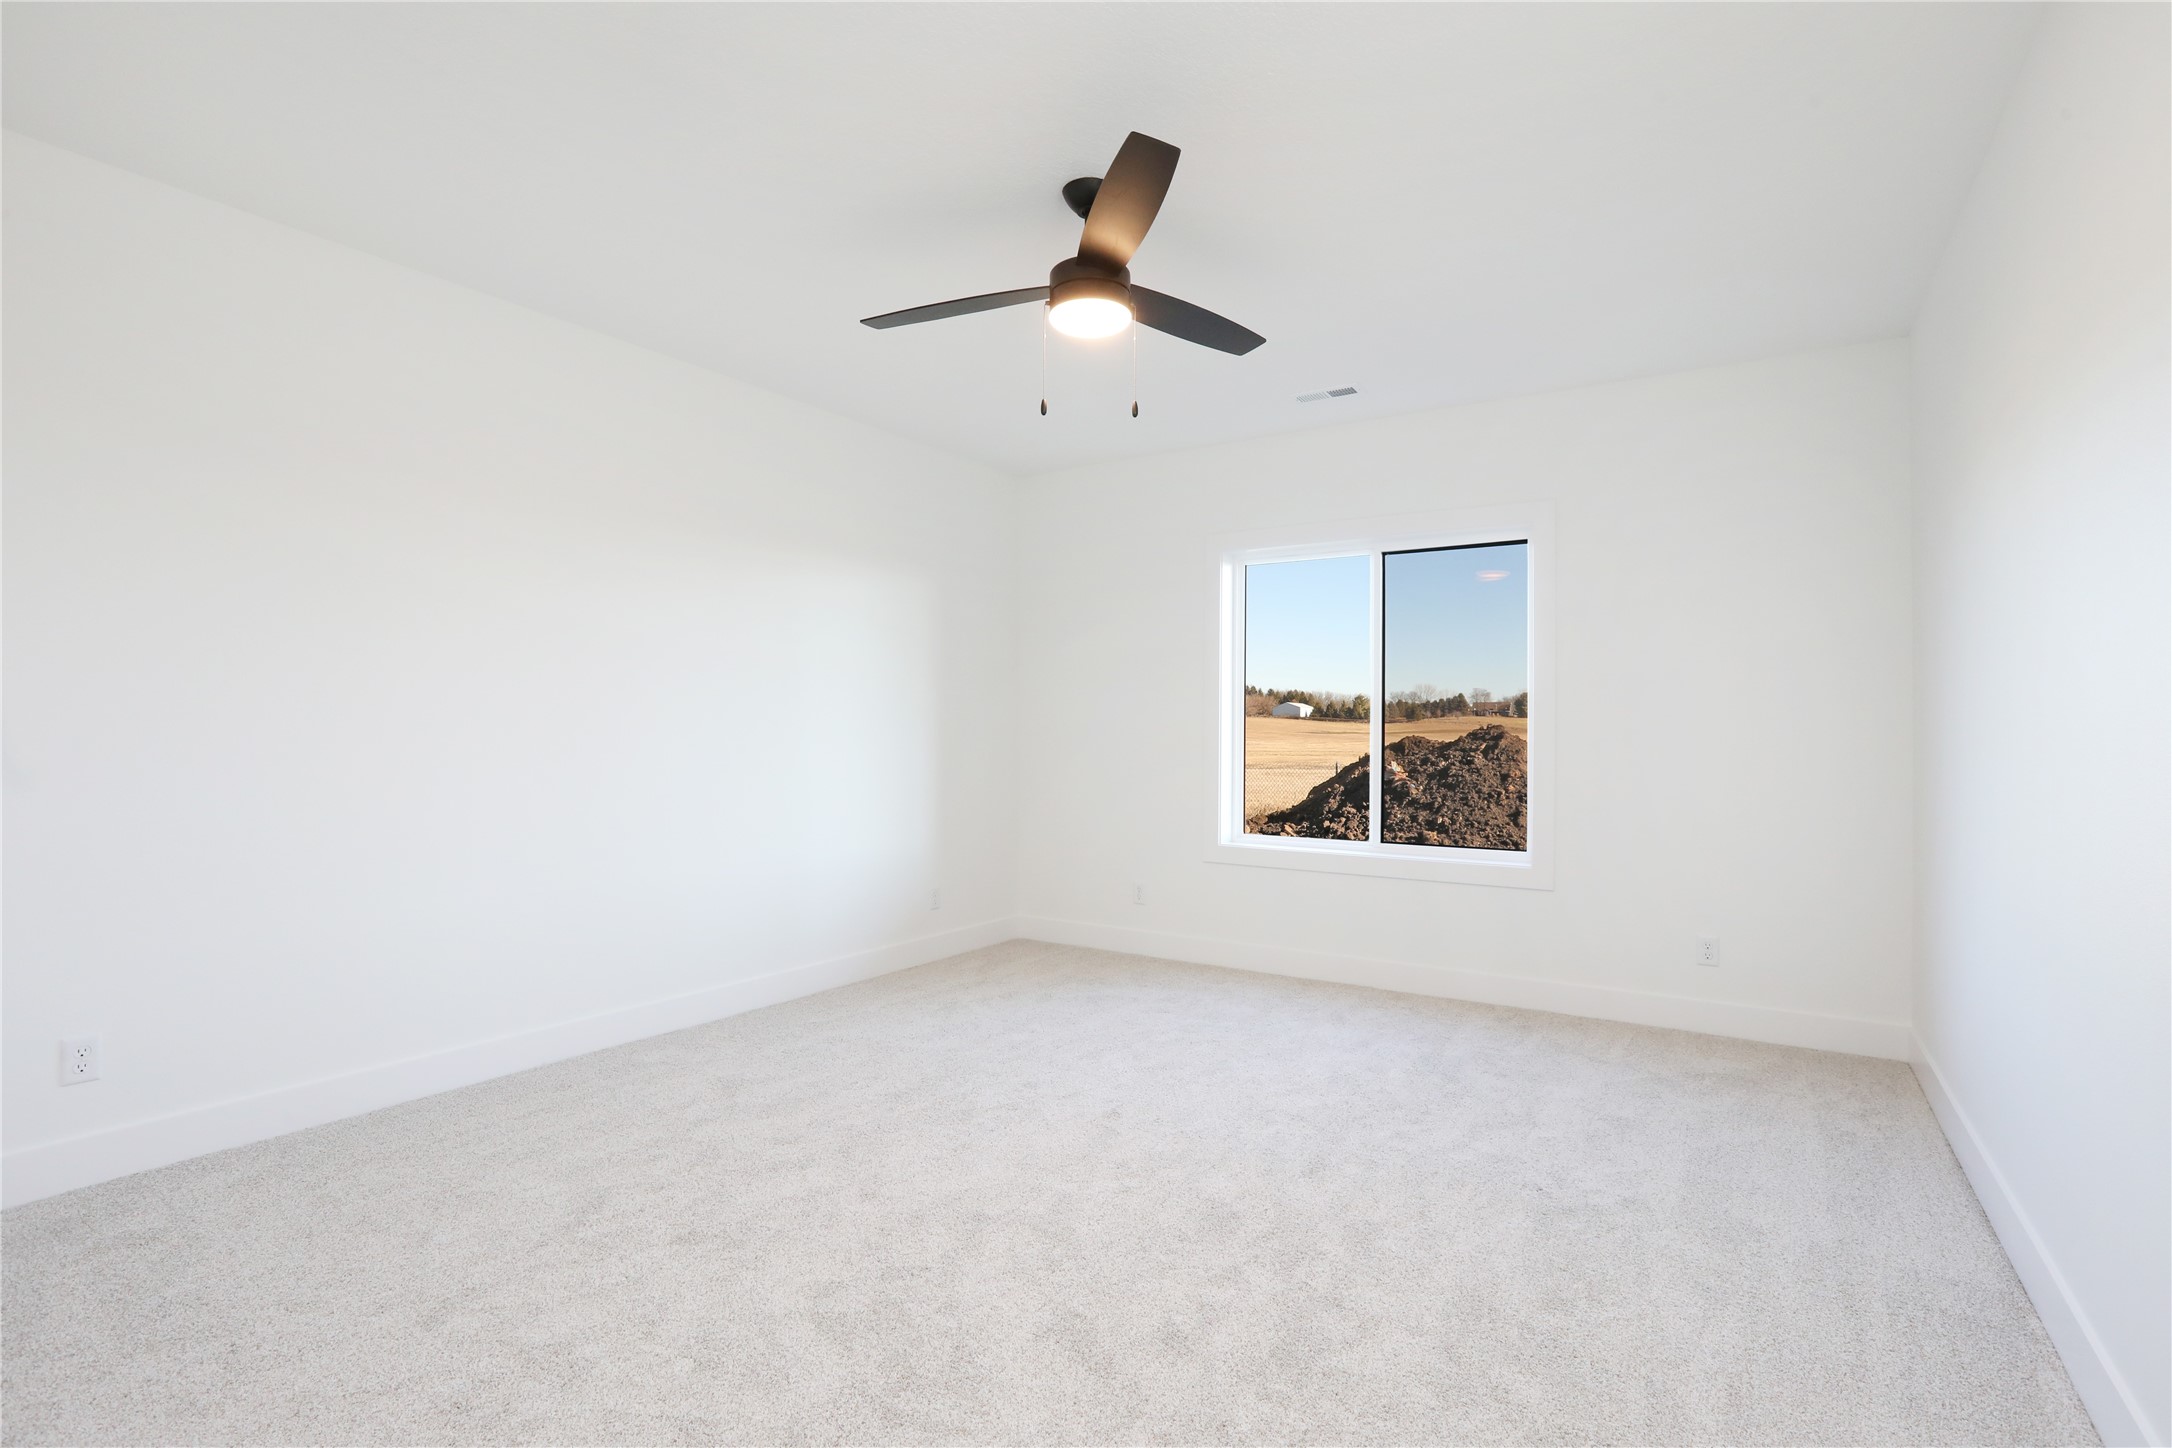
Empty carpeted bedroom with a dark ceiling fan and a window overlooking an open field.
SEE ALL PHOTOS
Modern home with white siding, dark brick accents, and a wide two-car garage.
Modern white-and-charcoal home with two garage doors and a wide concrete driveway.
Rear of a white contemporary home with a covered balcony, black railing, and wide green lawn.
Two-story white home with a covered balcony overlooking a broad green lawn.
Entryway with a dark wood built-in bench and an open doorway to an unfurnished room.
Staged home office with a black desk, lounge seating, and large windows overlooking neighboring homes.
Built-in nook with dark wood floating shelves and a matching desk counter.
Laundry room with utility sink, washer hookups, hanging rod, and dark wood cabinetry.
Modern bathroom with a dark stone vanity and black fixtures beside a white tub-shower.
Living room with a black stone fireplace, tan tufted chairs, and windows overlooking open fields.
Modern kitchen with a large white island, dark wood cabinetry, and two pendant lights.
Modern kitchen with a large island, four stools, dark wood cabinetry, and white cabinets.
Modern kitchen with a large island, dark wood cabinetry, and black bar stools.
Kitchen with dark wood cabinets, white counters, and a large island.
Open-plan kitchen with a large white island looking toward a living room with a black stone fireplace.
Built-in counter nook with dark floating shelves, clear storage jars, a window, and brass cabinet knobs.
Dining room with a round table, woven pendant light, and large windows overlooking open fields.
Dining room with black leather chairs, a glass table, and windows overlooking a rural field.
Open kitchen with a dark wood island and bar stools beside a pendant-lit hallway.
Living room with a black stone fireplace, tan chairs, and a white sofa.
Living room with a dark stone fireplace, white sofa, and large windows overlooking an open field.
Staged living room with a black stone fireplace, white sectional, and tan leather armchairs.
Open-plan living room and kitchen with leather chairs, a dark island, and wide windows overlooking fields.
Staged bedroom with a king-size bed and large windows overlooking an open field.
Staged bedroom with a tufted headboard, wood nightstands, and an adjoining bathroom.
Bathroom with a dark wood double vanity, green tiled wall, and two mirrors.
Bathroom double vanity with green tile and dark wood cabinets, opening to a bedroom.
Bathroom with a glass walk-in shower, pebble tile floor, and dark vanity with green tiled backsplash.
Walk-in shower with beige tile, a black handheld showerhead, and pebble-tile accents.
Vacant living area with carpet, a dark-railed staircase, sliding glass doors, and a built-in bar.
Vacant living area with carpet, stairs, a dark built-in bar, and large windows overlooking a field.
Kitchen sink beneath a window, framed by black tile, open shelves, and dark cabinetry.
Empty carpeted bedroom with a dark ceiling fan and a window overlooking an open field.
Sold

8215 Buckley Court

8215 Buckley Court, Johnston, IA 50131

$640,000
Rare opportunity to own one of the only walkout ranch homes currently available in Johnston! Backing directly to Camp Dodge, this exceptional Brenner Built home offers unmatched privacy with no backyard neighbors in the highly desirable Crosshaven development. Featuring over 3,380 finished sq. ft., the open-concept design showcases 10' ceilings, a stunning 11' beamed tray ceiling, designer lighting, oversized windows, and abundant natural light. The chef's kitchen features a large island, perimeter sink, ample prep space, and beautiful backyard views. The luxurious primary suite offers dual vanities, toe-kick lighting, a tiled walk-in shower, private water closet, and a spacious walk-in closet with direct access to the laundry room. The finished walkout lower level includes a wet bar, expansive family room, two additional bedrooms, full bath, and unfinished space ideal for a golf simulator, gym, theater, or storage. The oversized 27' deep garage is vented, includes a gas line for a future heater, a service door, and is pre-wired for an EV charger. Complete with irrigation, premium finishes, scenic trails and ponds nearby, and a homesite that's nearly impossible to replicate, this home offers the perfect blend of luxury, functionality, privacy, and location.

5
beds

3
baths

2,069 Sq.Ft. LIVING AREA

8,402 Sq.Ft. lot

Andrew Bruellman

Andrew Bruellman

Features & Amenities

Interior

  • total bedrooms5
  • Total bathrooms3
  • full bathrooms2
  • three quarter bathroom1
  • Laundry room Main Level
  • Flooring Carpet, Tile
  • Fireplace Gas, Vented
  • APPLIANCES Dishwasher, Microwave, Refrigerator, Stove
  • other interior Features Wet Bar, Dining Area, See Remarks

Area & Lot

  • Status Sold
  • Date Sold September 3, 2026
  • Living Area2,069 Sq.Ft.
  • Total Area2,069 Sq.Ft.
  • Lot Area8,402 Sq.Ft.
  • MLS® ID732511
  • TypeResidential
  • YEAR BUILT2026
  • NeighborhoodJohnston
  • Architecture StylesRanch
  • School DistrictJohnston

Exterior

  • STORIES1
  • Garage Space3.0
  • water SourcePublic
  • roofAsphalt, Shingle
  • lot featuresCul-De-Sac
  • parkingAttached, Garage, Three Car Garage
  • HEAT TYPEForced Air, Gas, Natural Gas
  • AIR CONDITIONINGCentral Air
  • sewerPublic Sewer
  • SubstructurePoured
  • security FeaturesSmoke Detector(s)
  • other exterior FeaturesDeck, Sprinkler/Irrigation, Patio

Financial

  • Sales Price$640,000
  • HOA $245/yr
  • Zoning PUD
Modern home with white siding, dark brick accents, and a wide two-car garage.
Modern white-and-charcoal home with two garage doors and a wide concrete driveway.

Perfectly positioned with sweeping views and backing directly to Camp Dodge.

– Andrew Bruellman
Rear of a white contemporary home with a covered balcony, black railing, and wide green lawn.

Johnston

Explore

Start Your Real Estate Conversation

Our experts are ready to answer your questions and guide you every step of the way, reach out now to start the conversation and get personalized support.

Follow US on Instagram