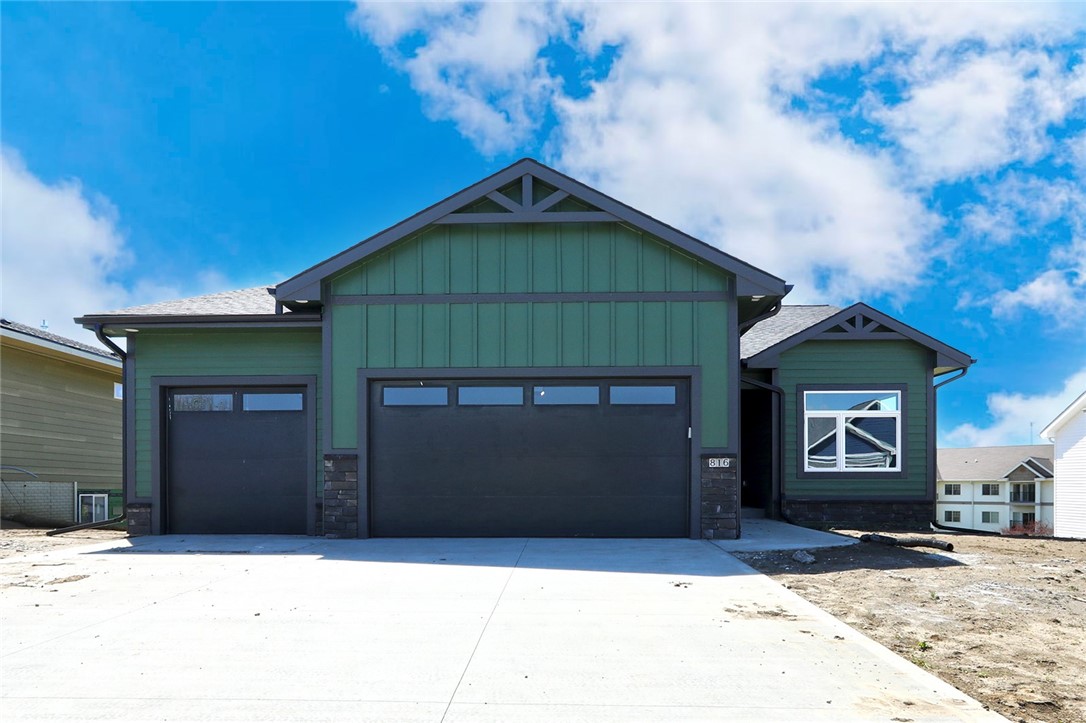
Green single-story home with dark trim, a two-car garage, and a wide concrete driveway.
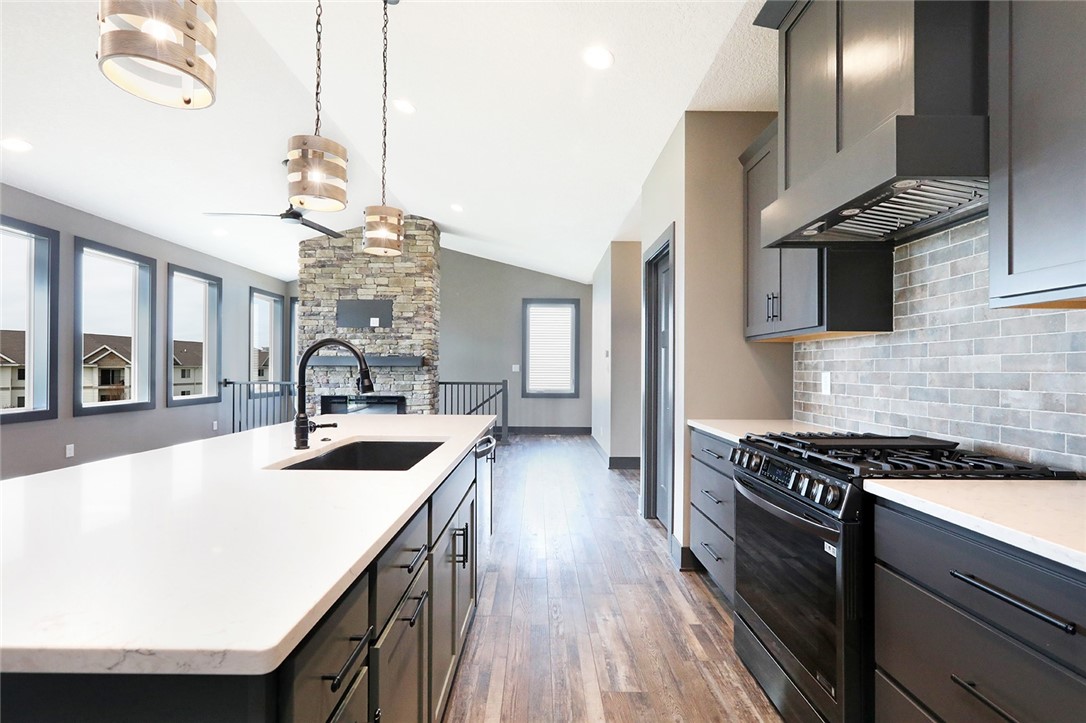
Open-plan kitchen with a large island, black gas range, and stone fireplace.
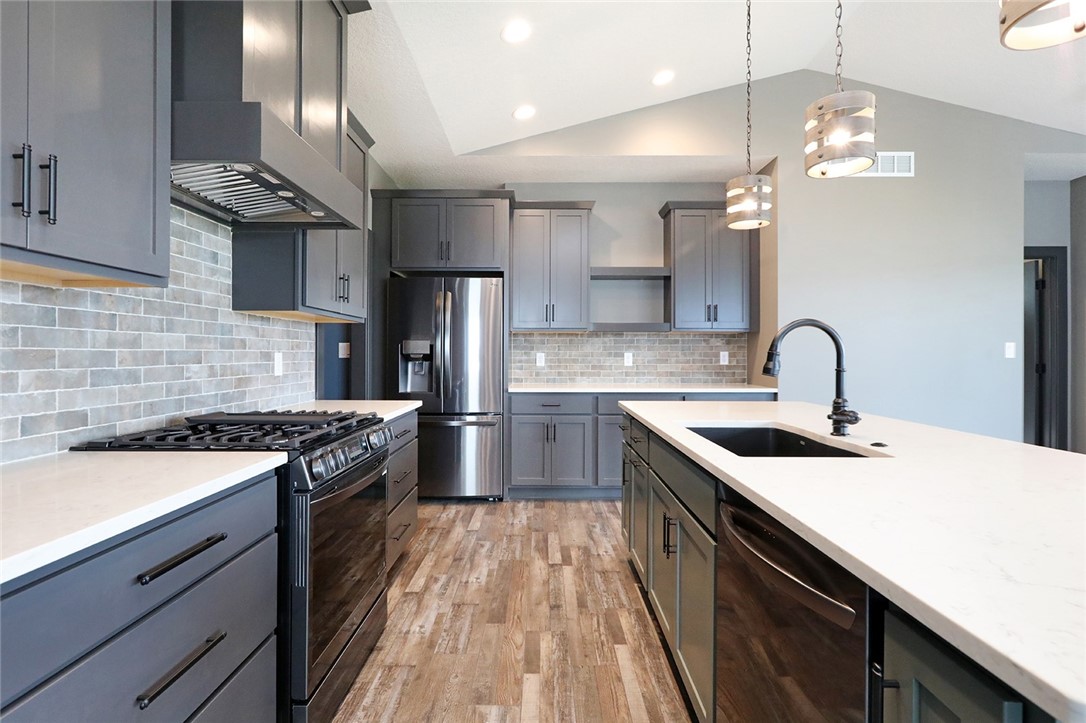
Modern kitchen with gray cabinets, stainless appliances, and a large island with a black sink.
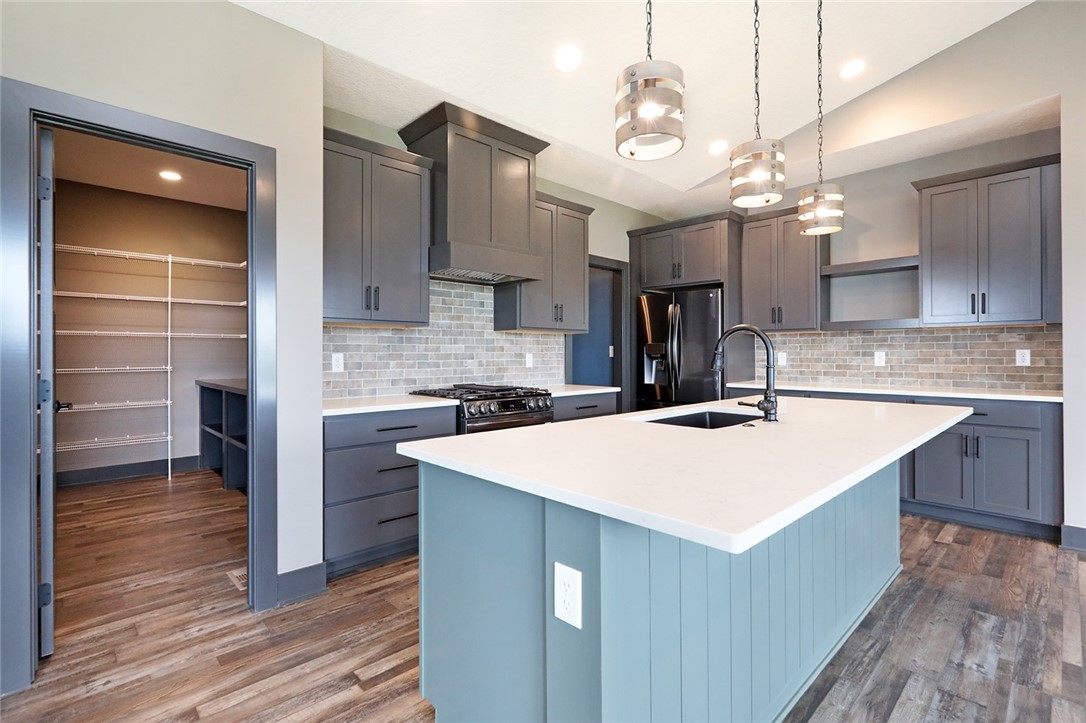
Modern kitchen with a large blue island, gray cabinets, and an open pantry.
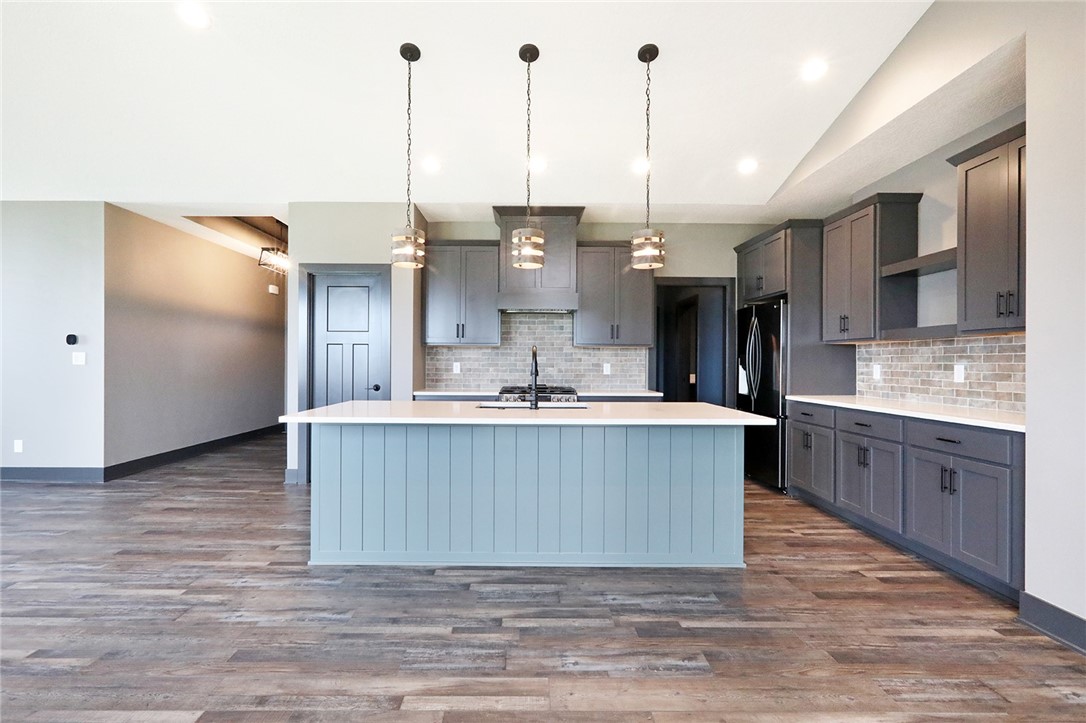
Vacant kitchen with a large blue-gray island, dark cabinets, and wood-look floors.
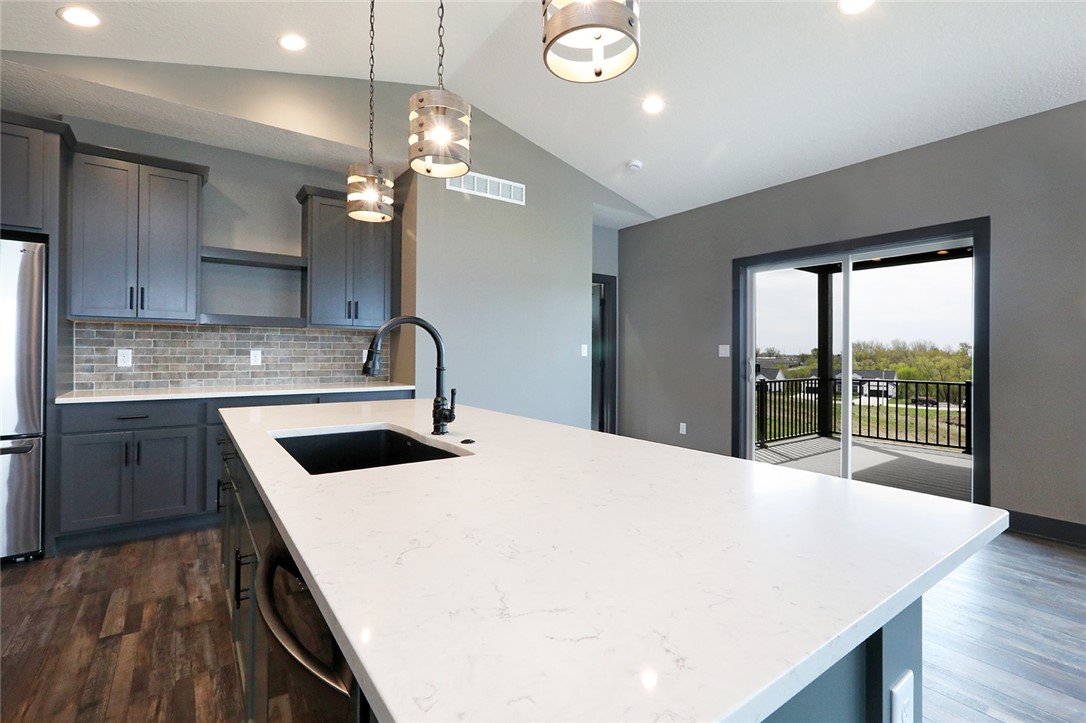
Kitchen with a large white island and sink, dark gray cabinetry, and sliding doors to a deck.
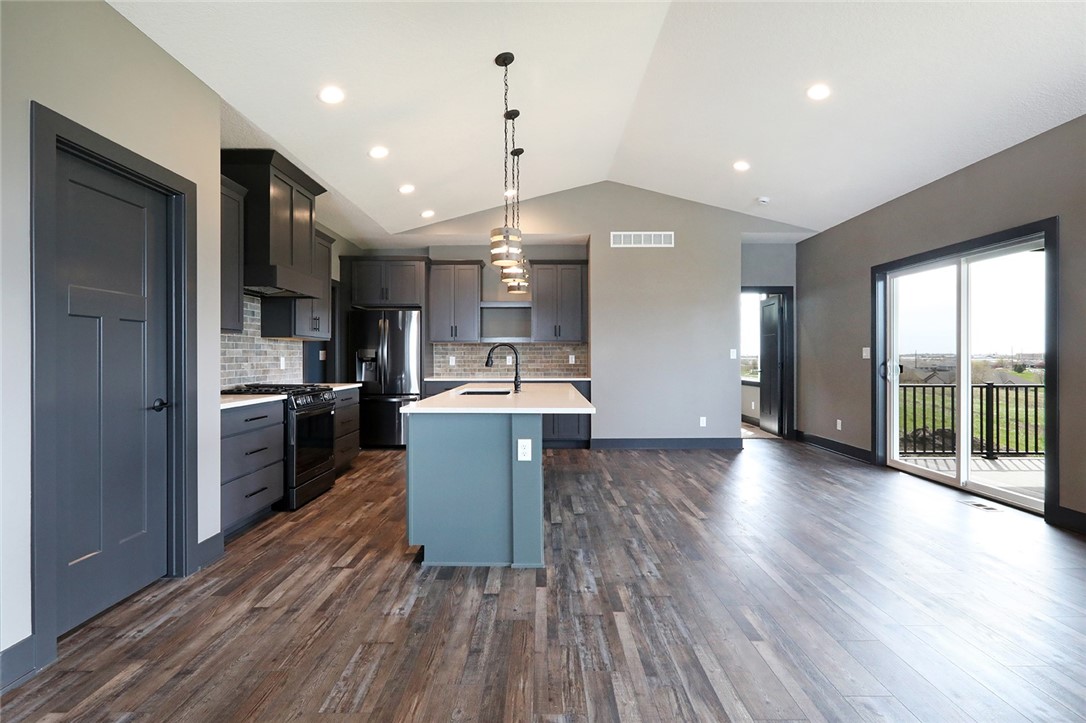
Open kitchen with dark cabinets, central island, wood-look floors, and sliding doors to a deck.
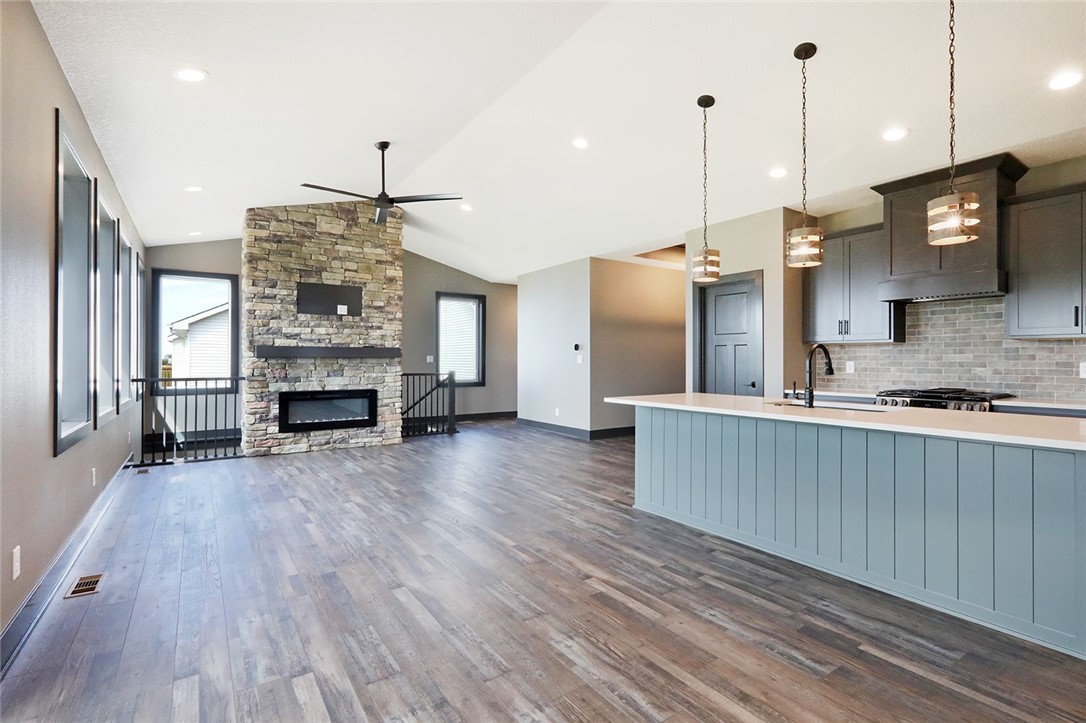
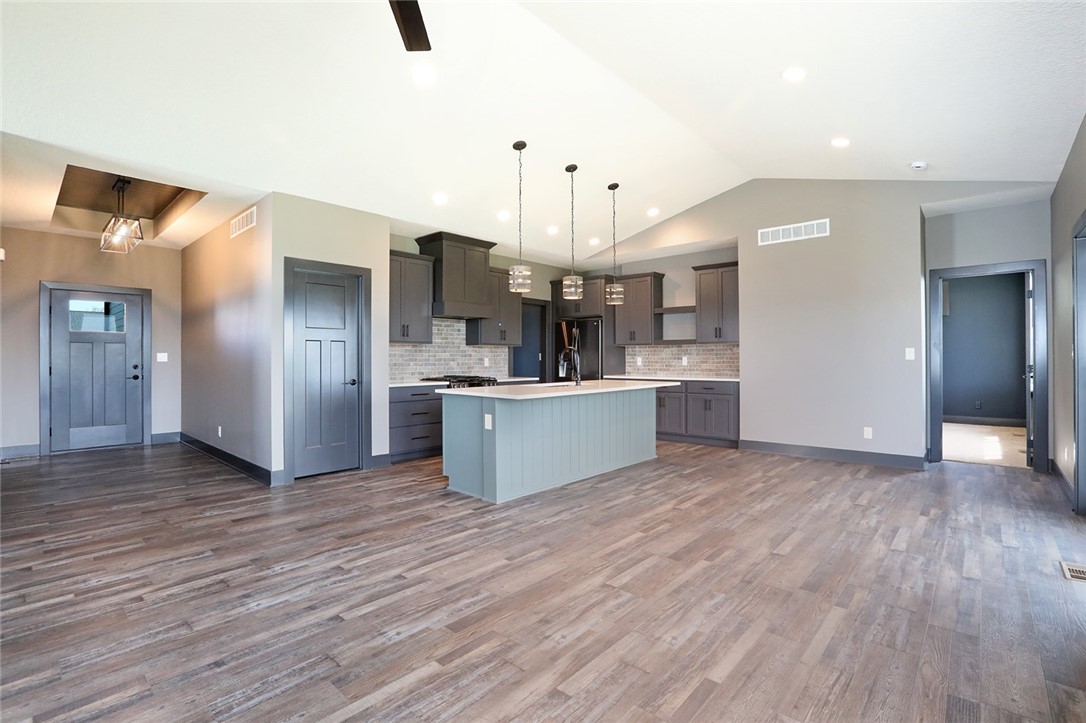
Open kitchen and living area with a pale blue island and stone fireplace.
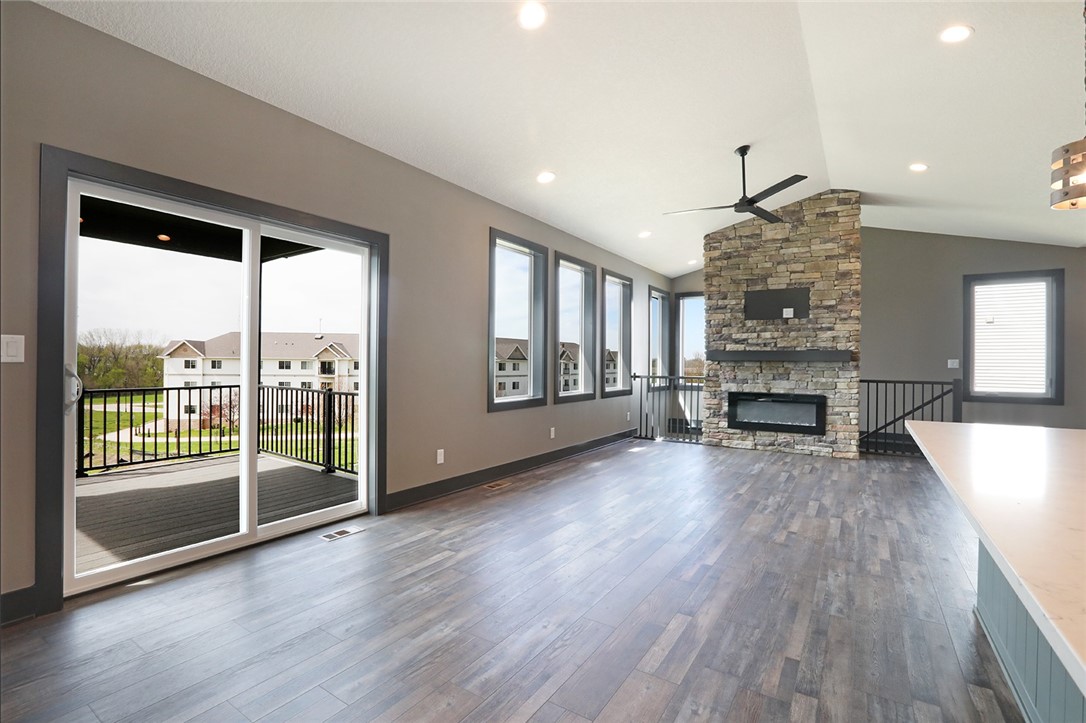
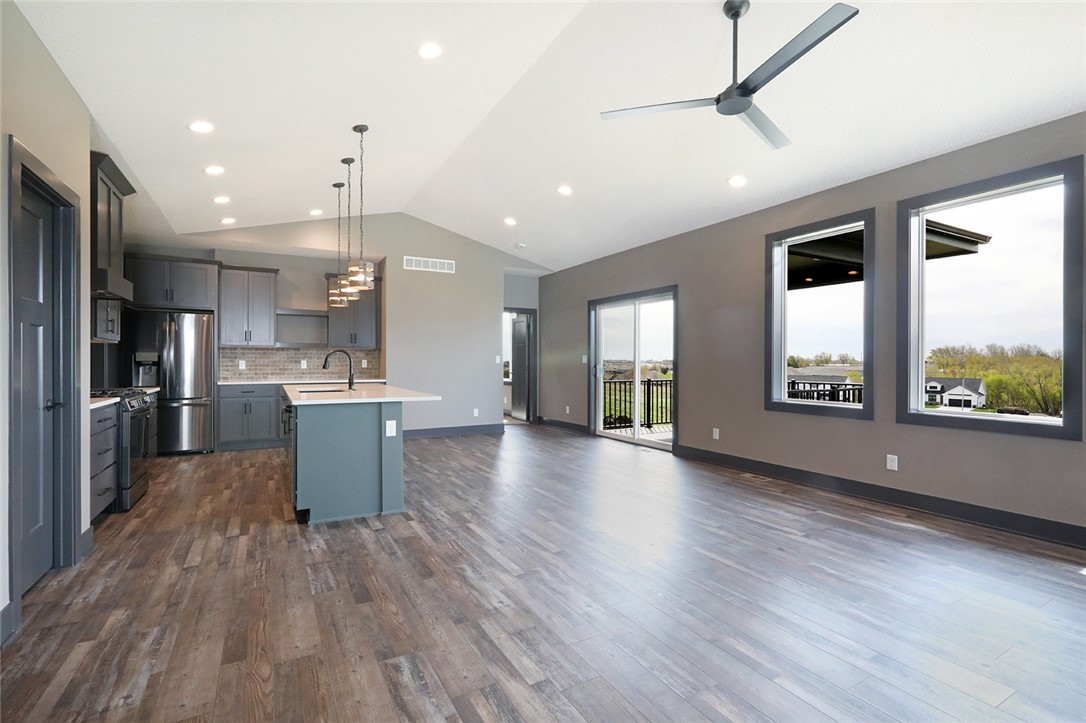
Open living area with a stone fireplace, gray flooring, and sliding doors to a balcony.
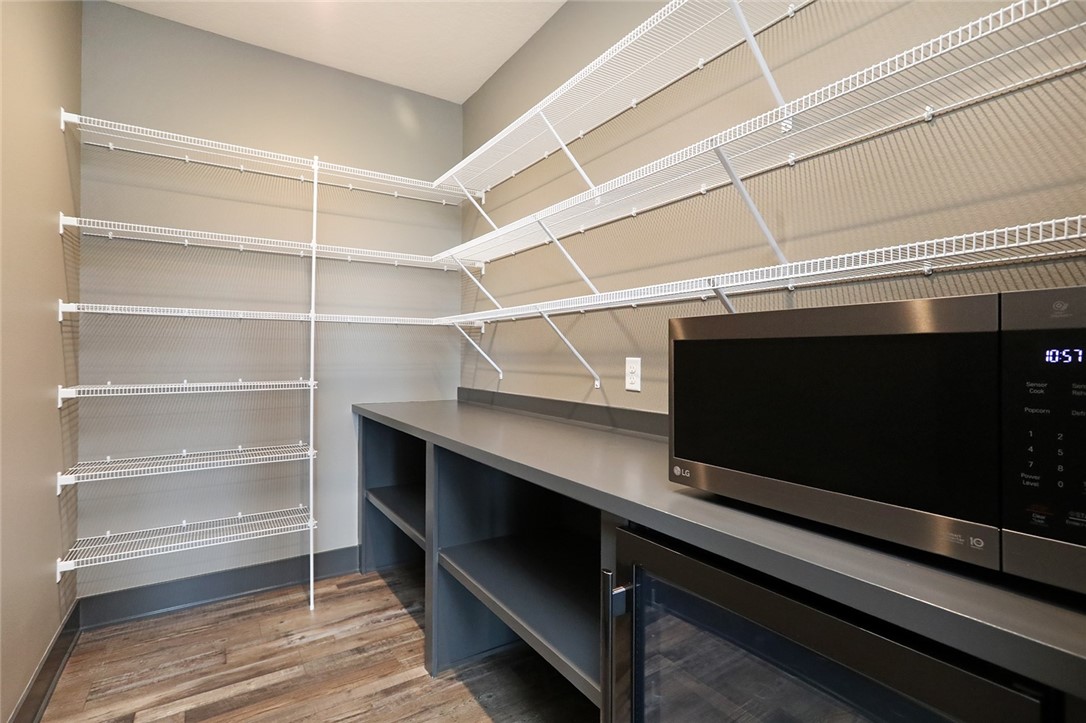
Walk-in pantry with wraparound wire shelves, gray counter, built-in storage, and an LG microwave.
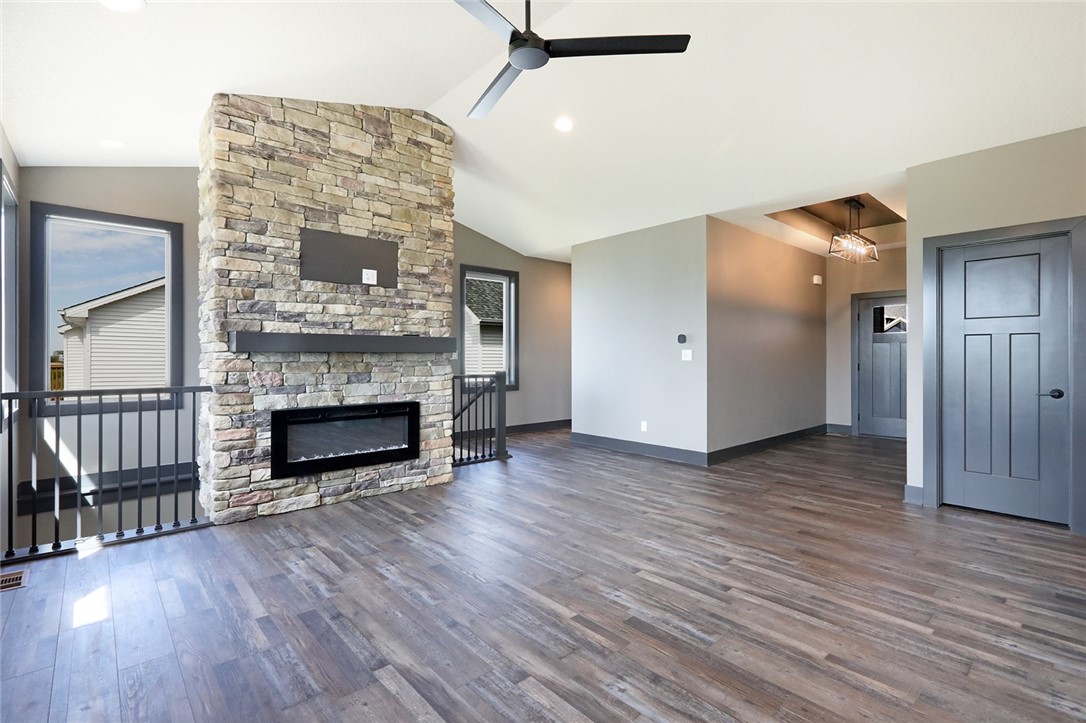
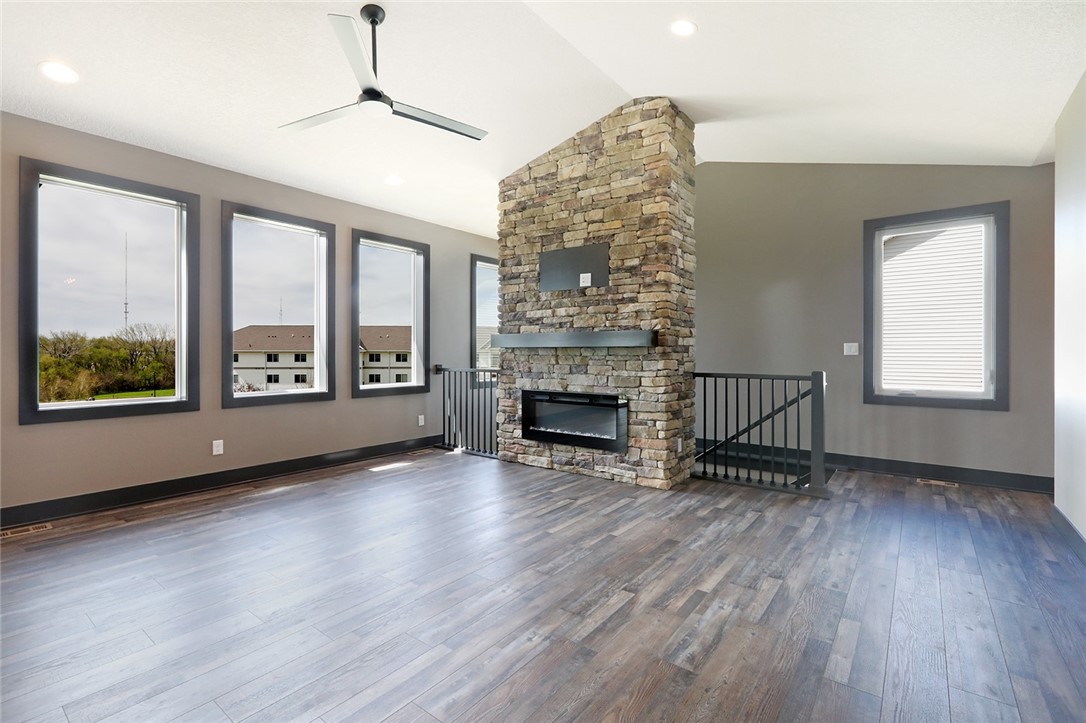
Vacant living room with a floor-to-ceiling stone fireplace and dark wood-look flooring.
Living room with a stone fireplace, large windows, and wood-look flooring.
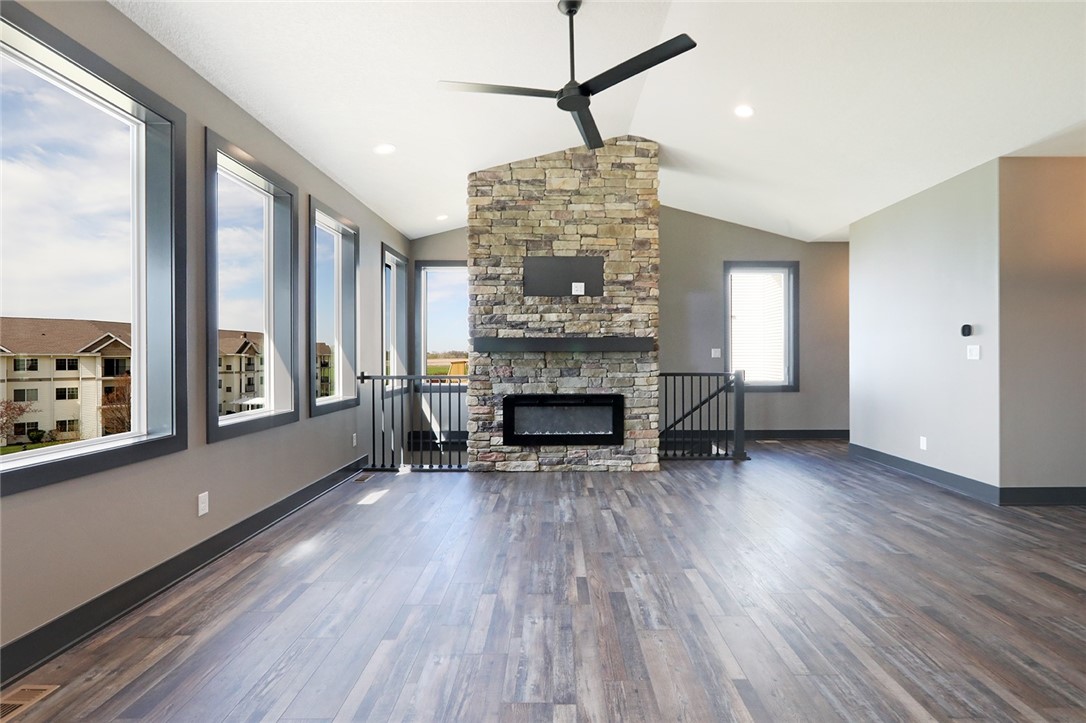
Unfurnished living room with a floor-to-ceiling stone fireplace, large windows, and wide-plank wood flooring.
Open-plan kitchen and living area with gray cabinets, a central island, and large windows.
Open kitchen with a pale blue island, gray cabinets, and wood-look flooring.
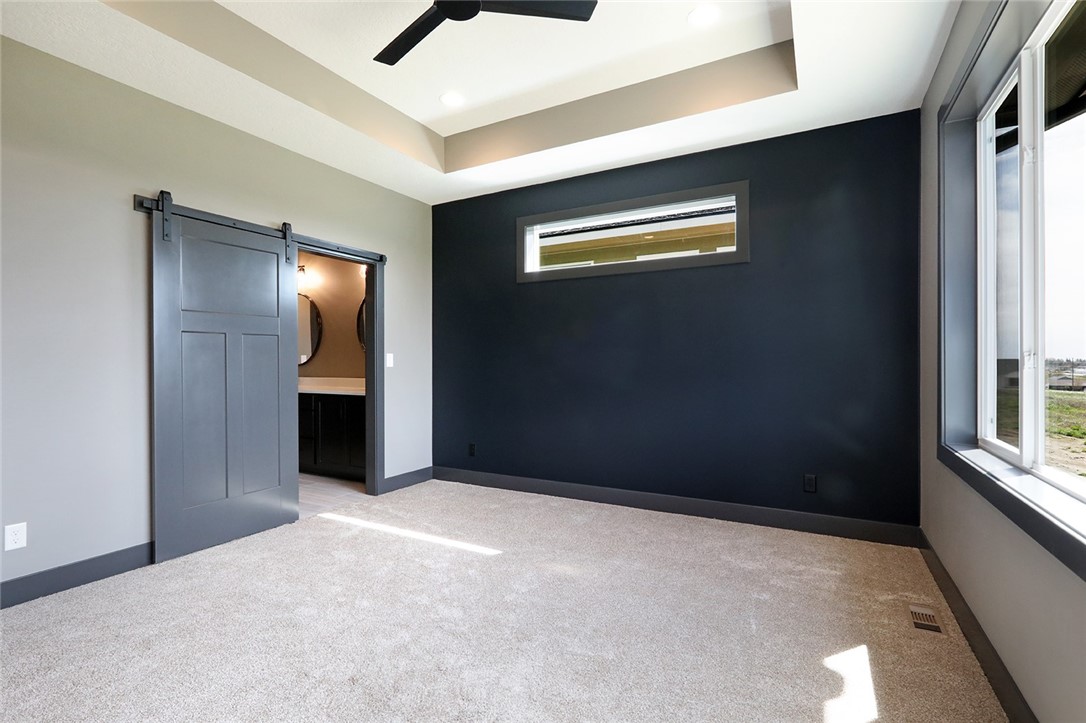
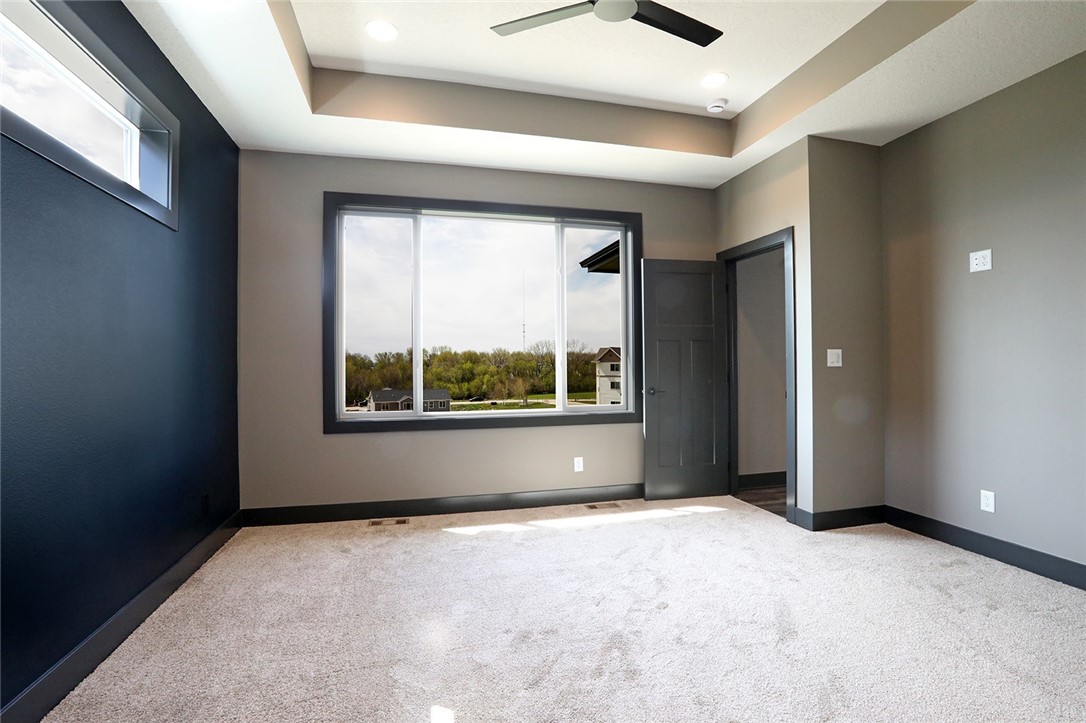
Vacant bedroom with a navy accent wall, barn door, tray ceiling, and large windows.
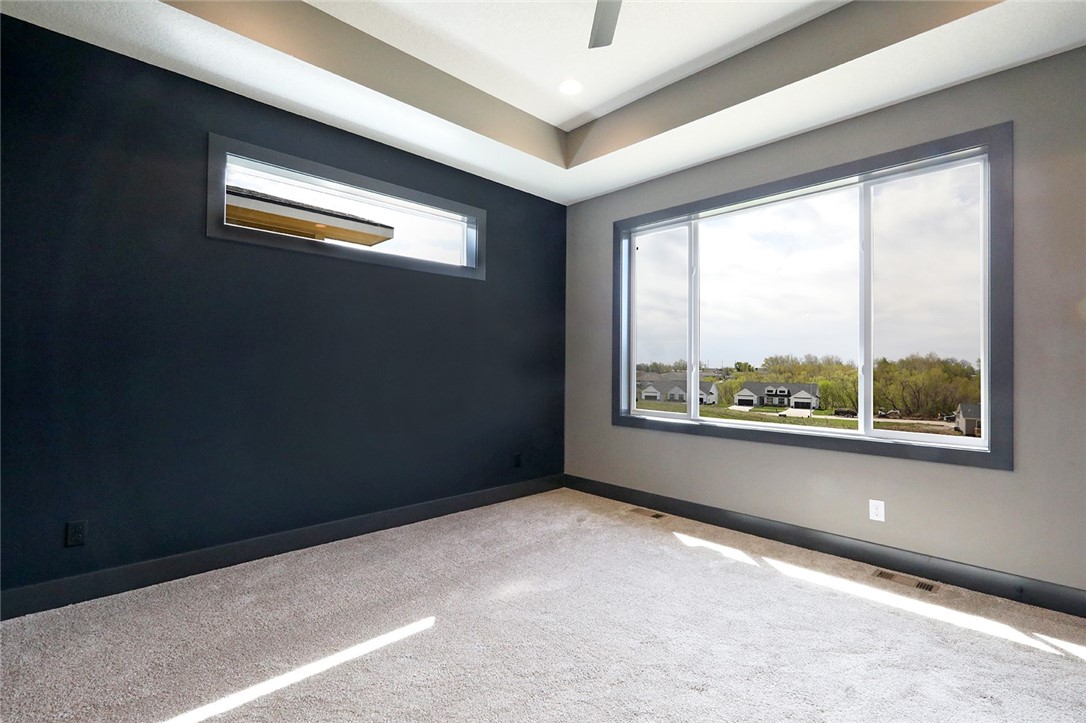
Empty carpeted room with a beamed tray ceiling and large windows overlooking nearby homes.
Empty bedroom with a dark blue accent wall, large window, and light carpet.
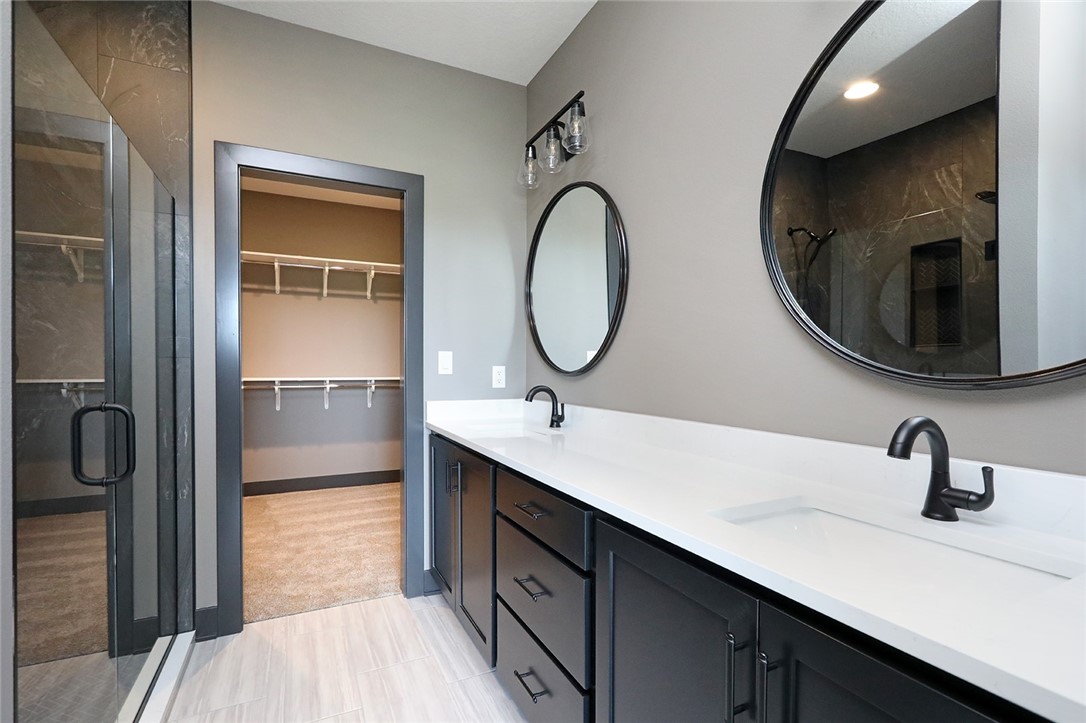
Bathroom with a double-sink vanity, round mirrors, glass shower, and open closet.
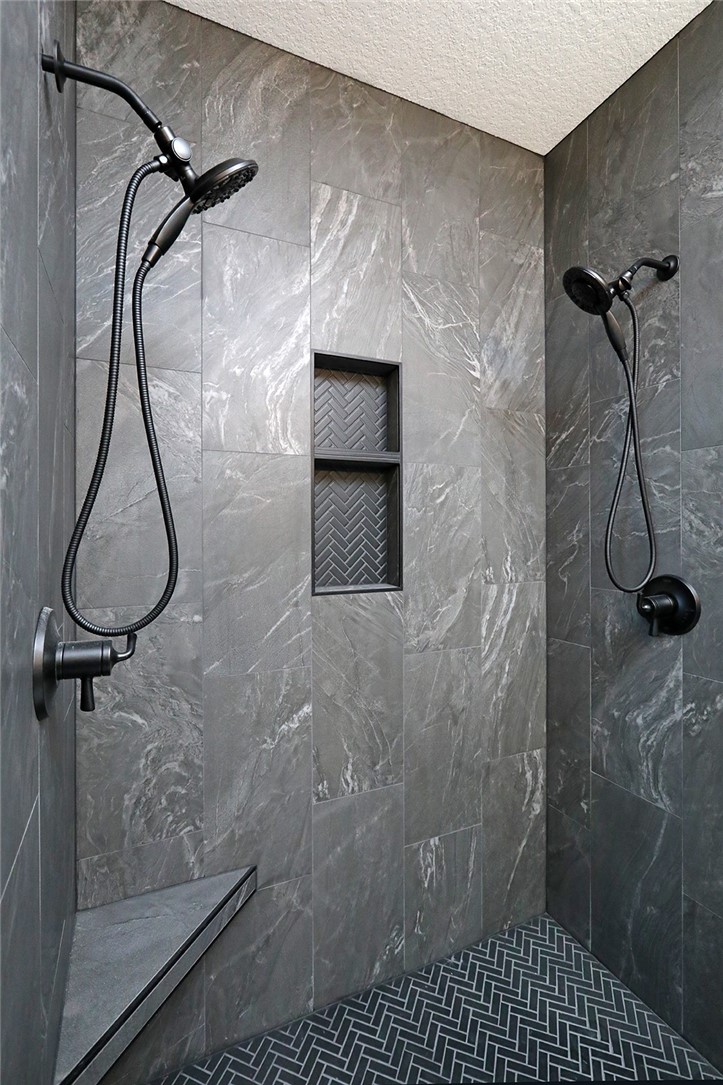
Walk-in shower with gray tile, two black showerheads, and a recessed patterned niche.
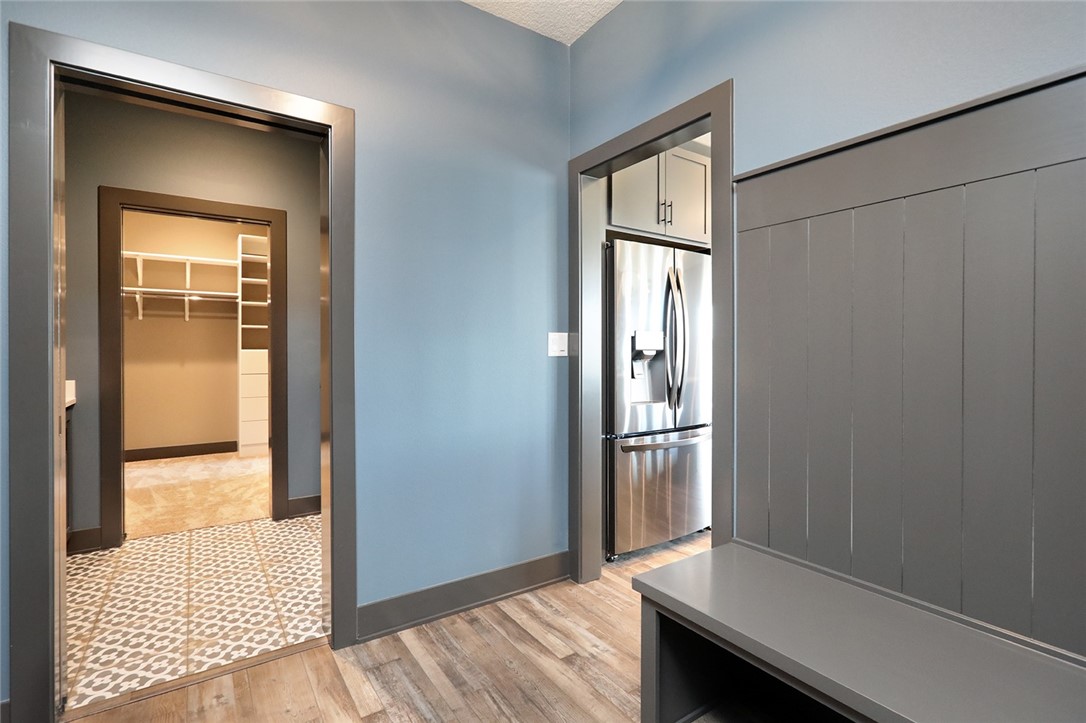
Kitchen and entry with a stainless refrigerator, built-in bench, and open organized closet.
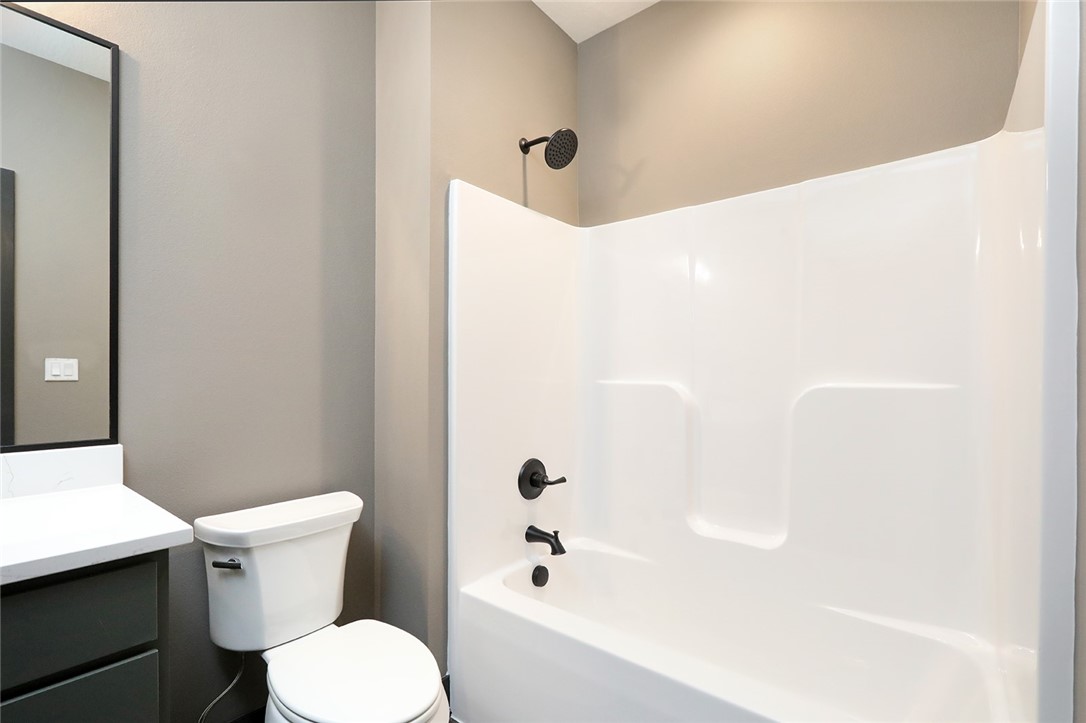
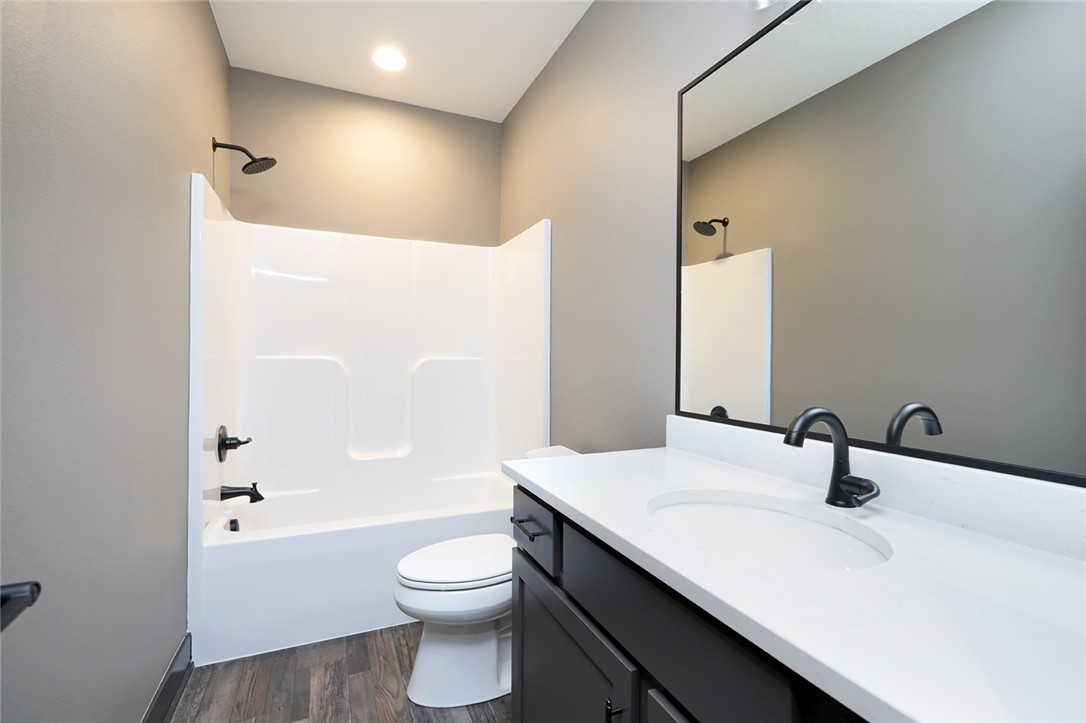
Bathroom with a white tub and shower surround beside a toilet and dark vanity.
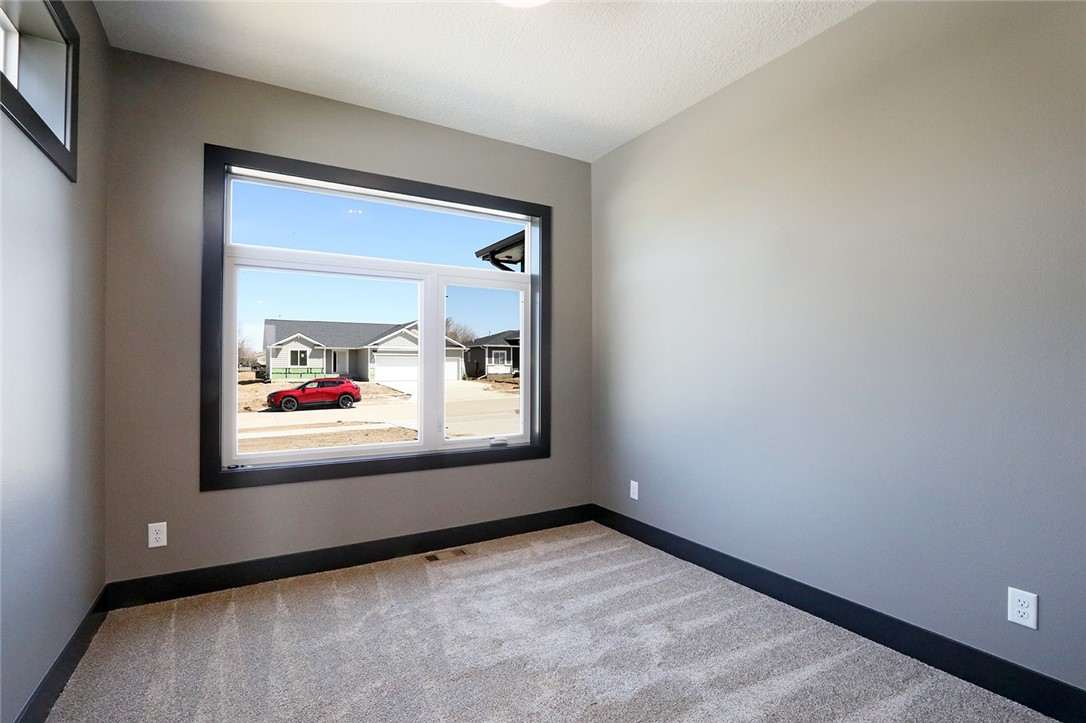
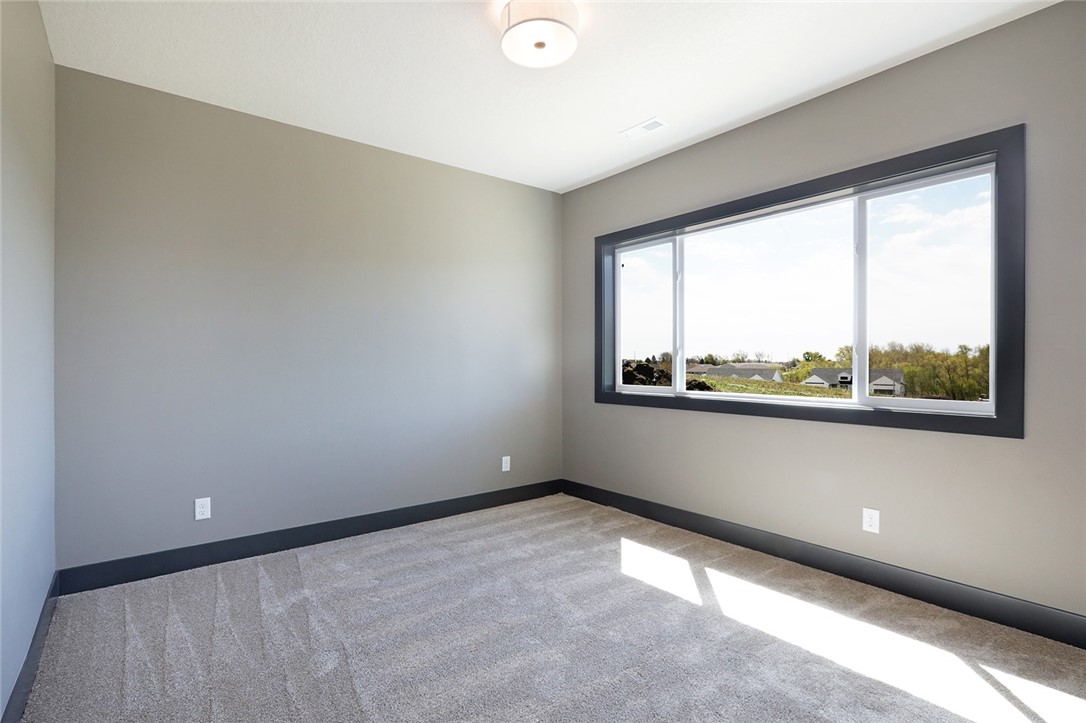
Empty carpeted room with gray walls and a large black-trimmed window.
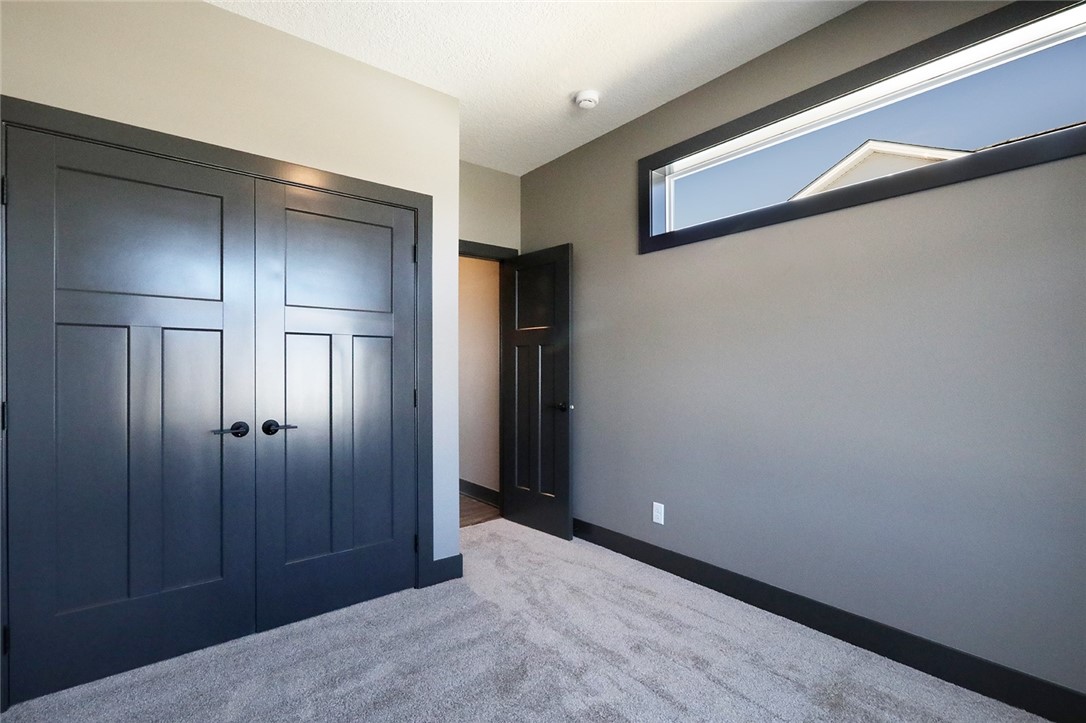
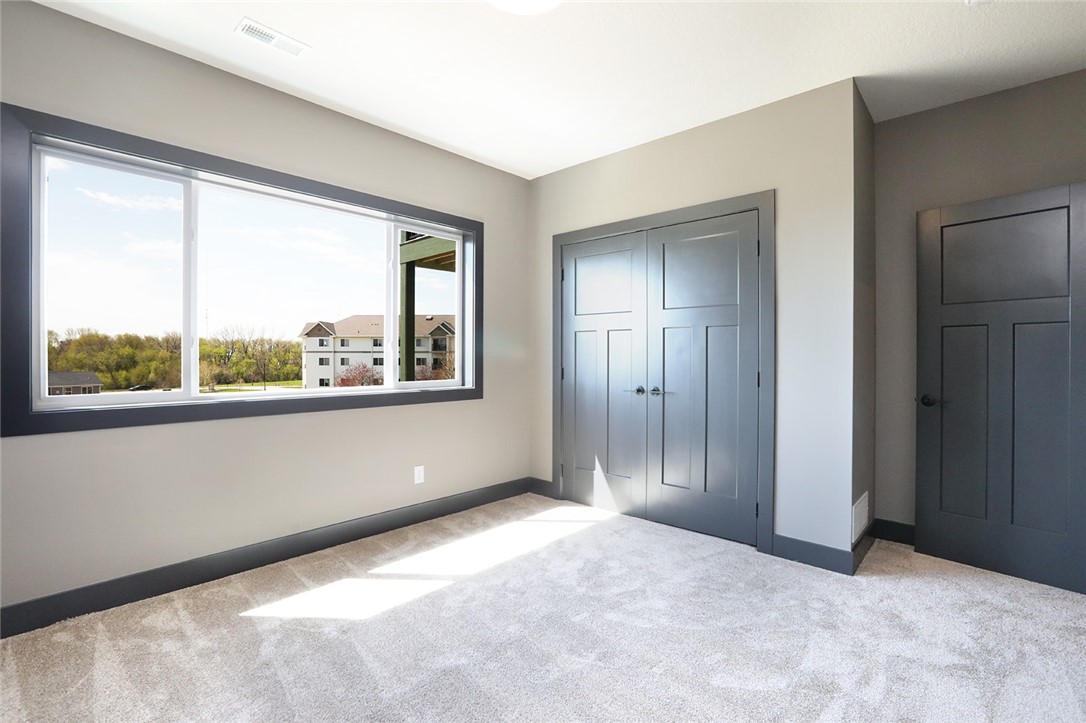
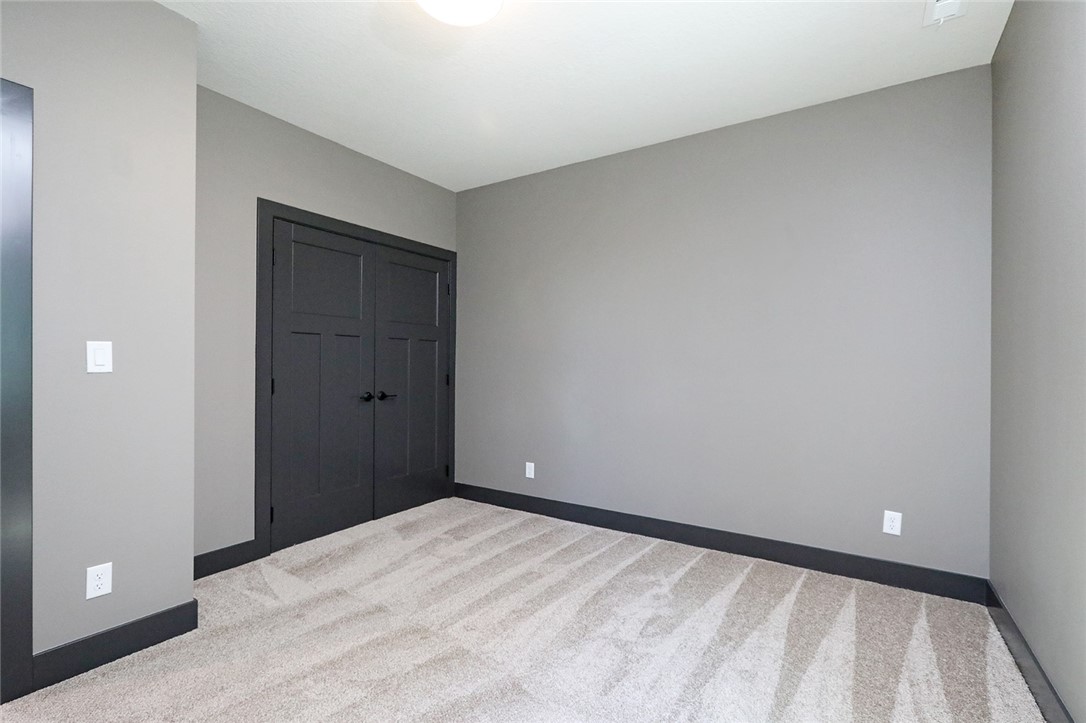
Empty carpeted room with black double closet doors and a high horizontal window.
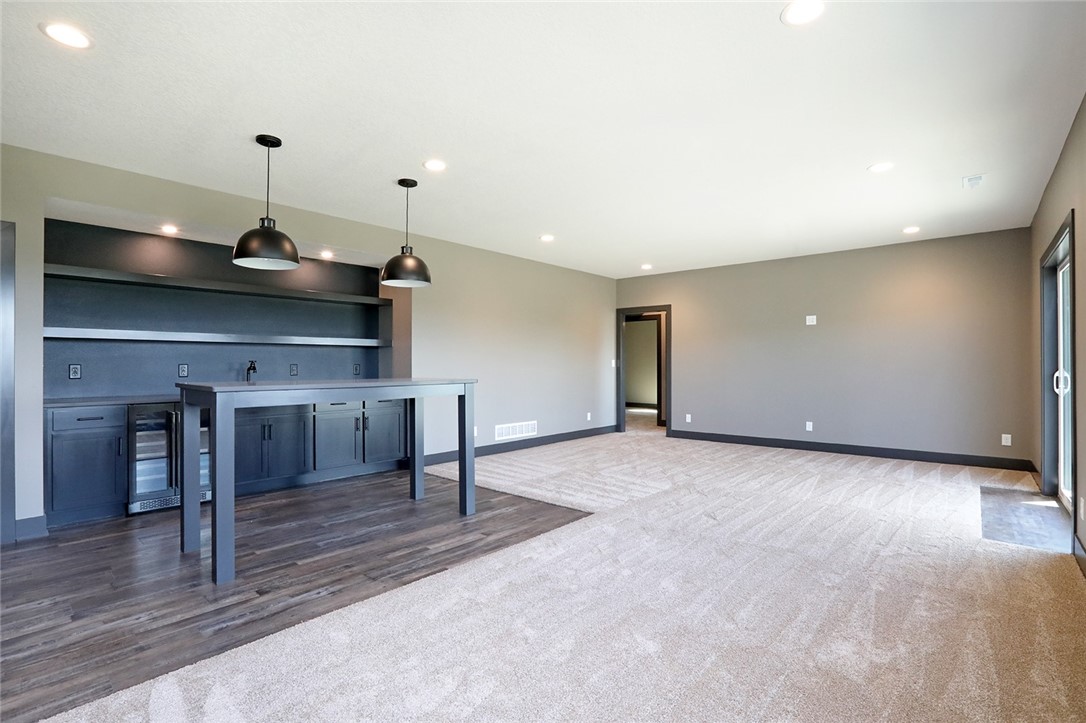
Unfurnished recreation room with a dark built-in wet bar and open carpeted area.
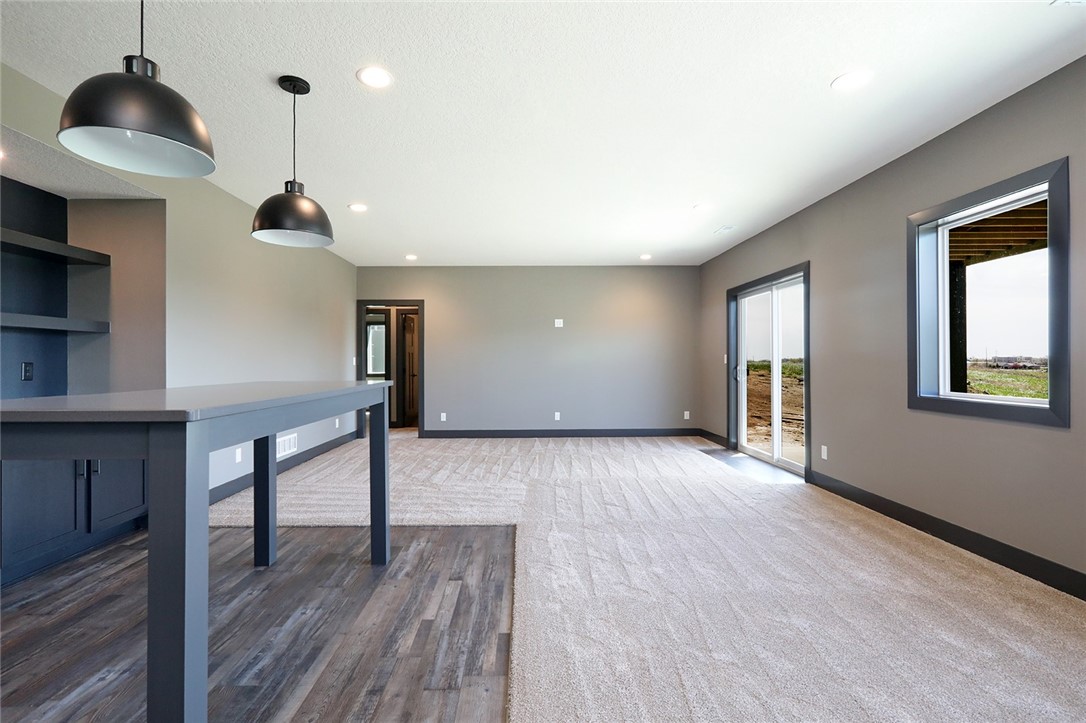
Open living area with a built-in counter, mixed flooring, and sliding glass doors.
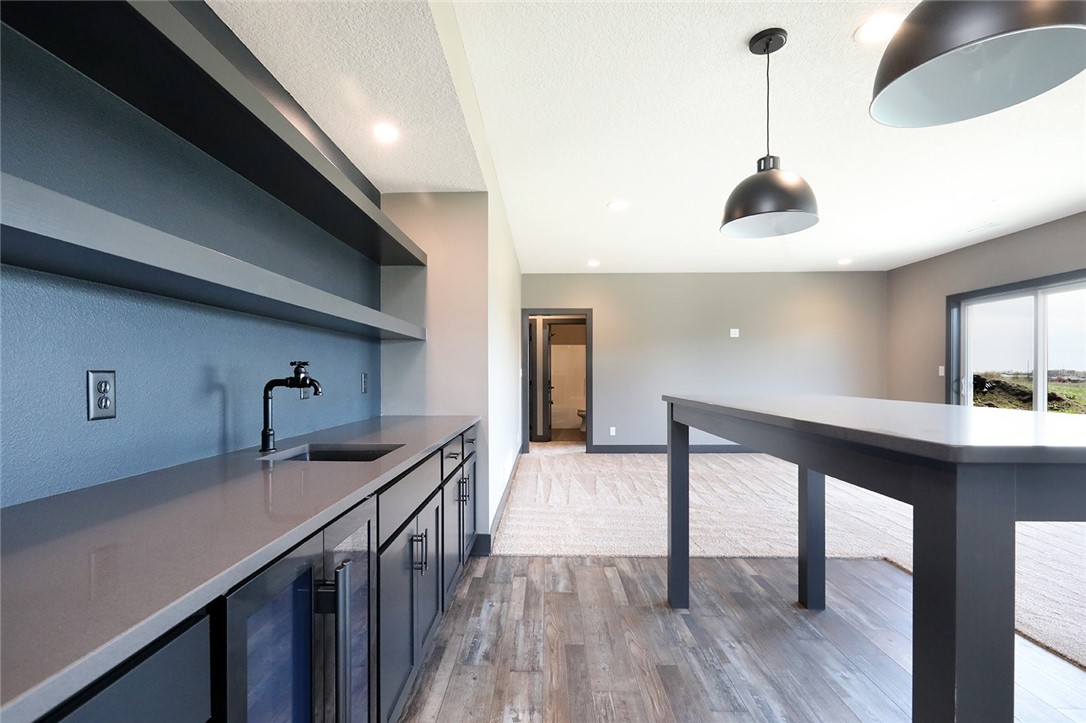
Kitchen with dark cabinetry and sink beside a large raised bar counter and open carpeted room.
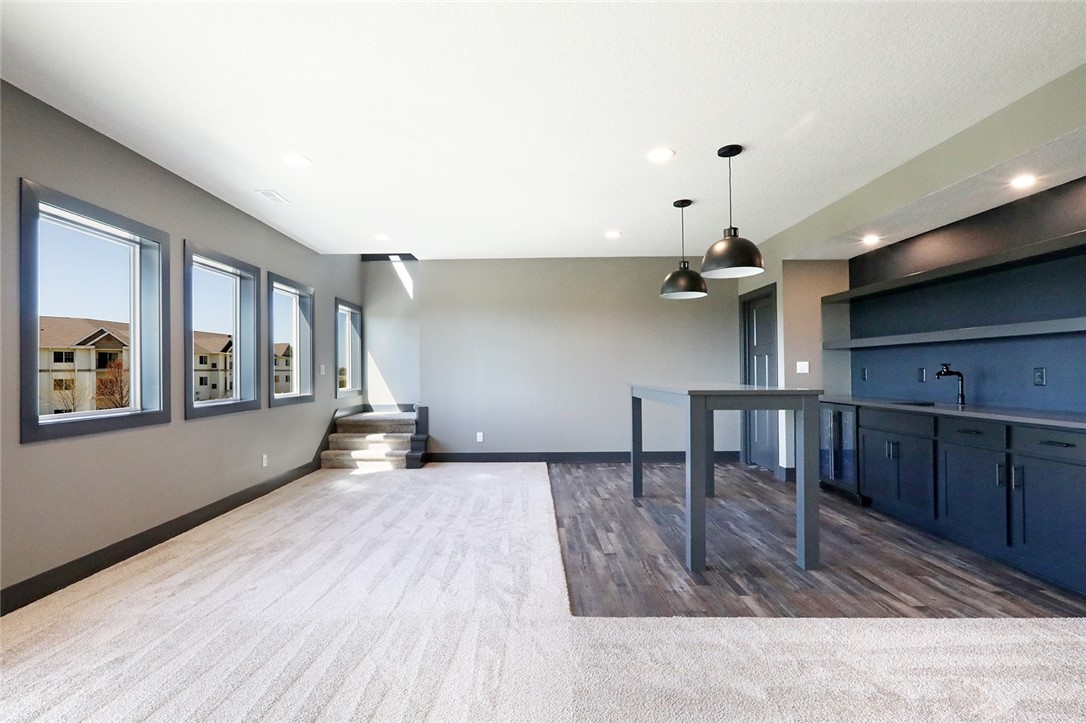
Open living area with a dark blue kitchenette, counter-height table, and tall windows.
Empty bedroom with gray walls, carpet, and a wide window overlooking homes and trees.
Vacant carpeted room with gray closet doors and a wide window overlooking trees and homes.
Bathroom with a white tub-shower, toilet, and dark vanity with a large mirror.
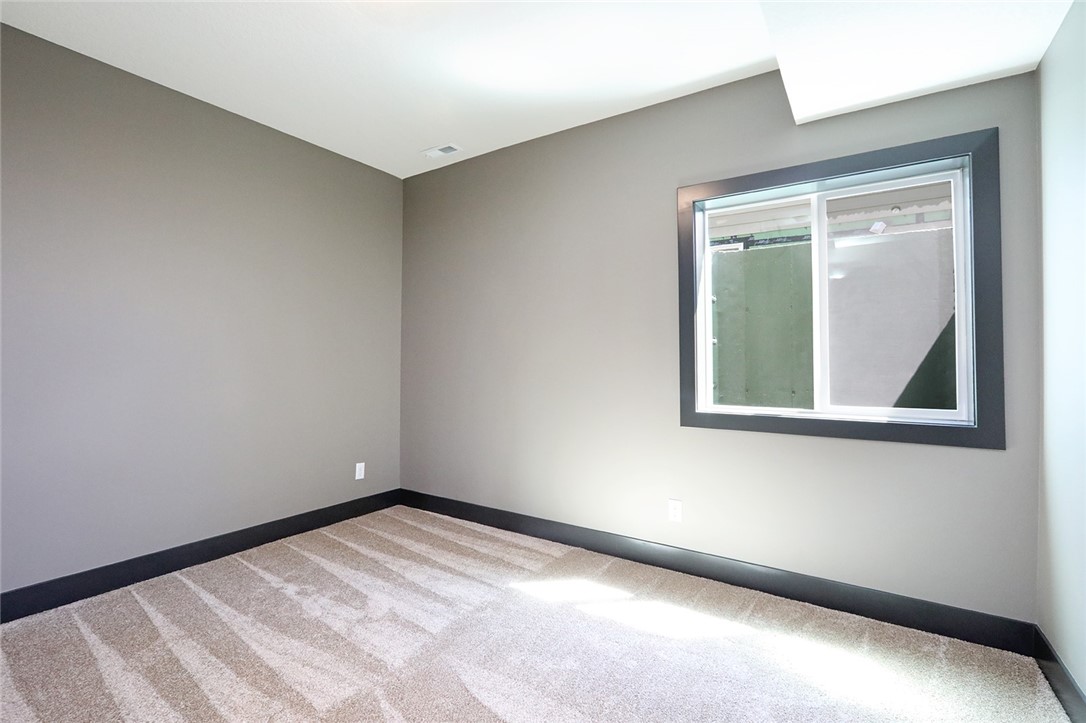
Empty carpeted room with gray walls, a dark-trimmed window, and a skylight.
Empty carpeted room with gray walls, dark trim, and double closet doors.
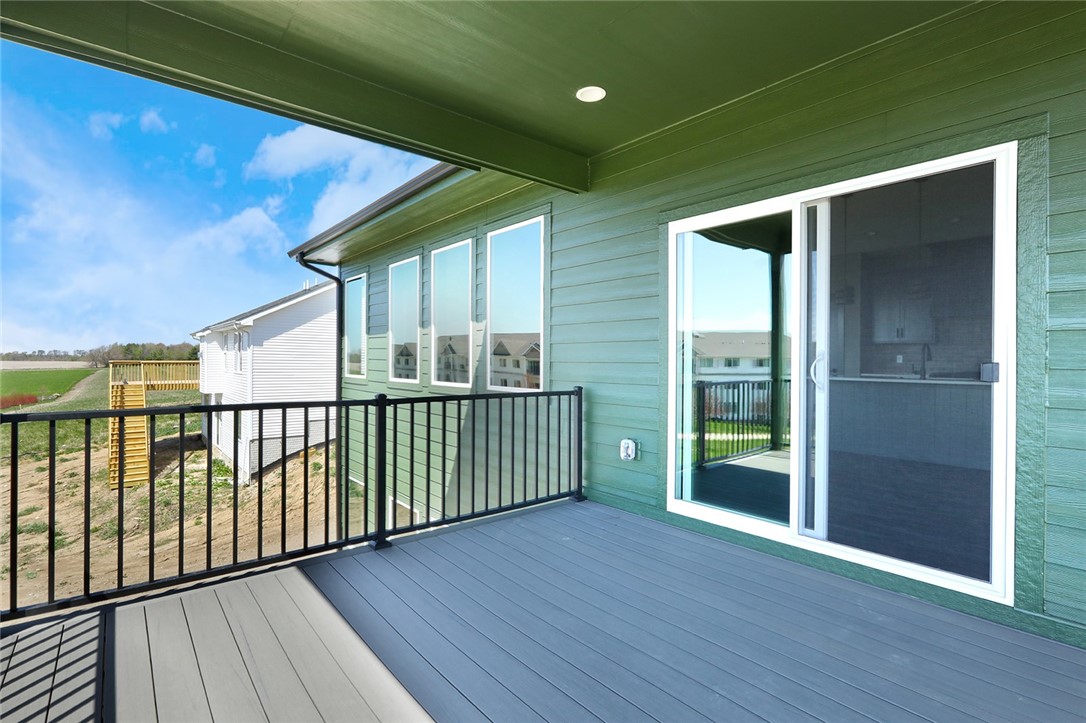
Covered rear deck with black railing, gray composite flooring, and sliding glass doors.
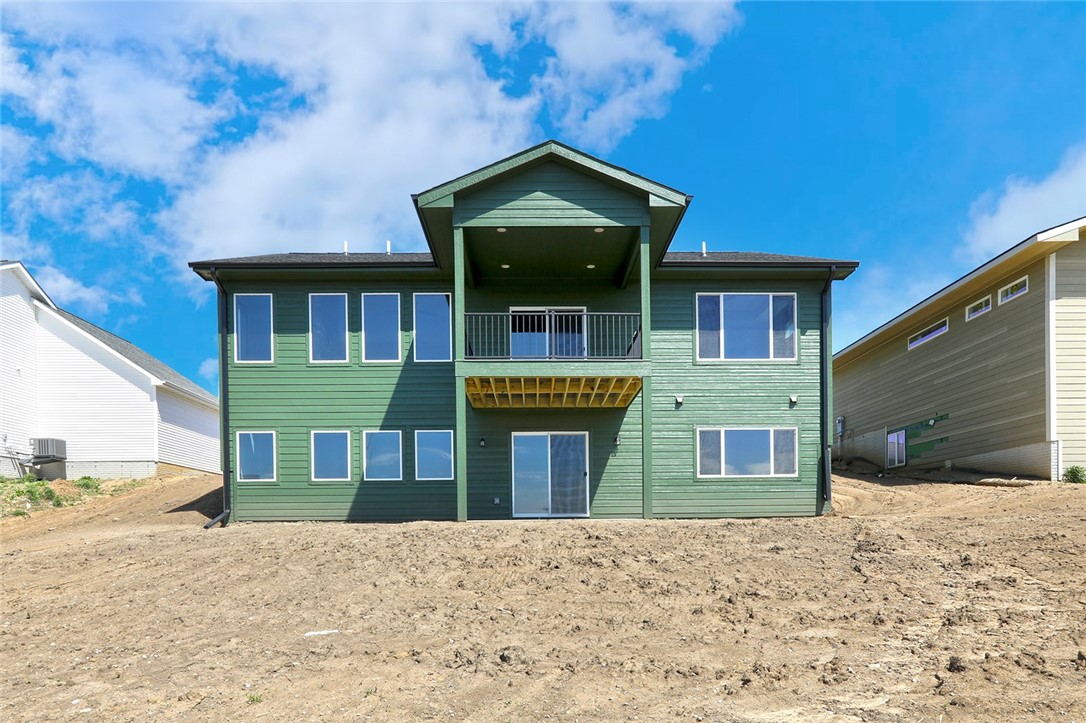
Two-story green house with a covered balcony and bare dirt yard.
SEE ALL PHOTOS
Green single-story home with dark trim, a two-car garage, and a wide concrete driveway.
Open-plan kitchen with a large island, black gas range, and stone fireplace.
Modern kitchen with gray cabinets, stainless appliances, and a large island with a black sink.
Modern kitchen with a large blue island, gray cabinets, and an open pantry.
Vacant kitchen with a large blue-gray island, dark cabinets, and wood-look floors.
Kitchen with a large white island and sink, dark gray cabinetry, and sliding doors to a deck.
Open kitchen with dark cabinets, central island, wood-look floors, and sliding doors to a deck.
Open kitchen and living area with a pale blue island and stone fireplace.
Open living area with a stone fireplace, gray flooring, and sliding doors to a balcony.
Walk-in pantry with wraparound wire shelves, gray counter, built-in storage, and an LG microwave.
Vacant living room with a floor-to-ceiling stone fireplace and dark wood-look flooring.
Living room with a stone fireplace, large windows, and wood-look flooring.
Unfurnished living room with a floor-to-ceiling stone fireplace, large windows, and wide-plank wood flooring.
Open-plan kitchen and living area with gray cabinets, a central island, and large windows.
Open kitchen with a pale blue island, gray cabinets, and wood-look flooring.
Vacant bedroom with a navy accent wall, barn door, tray ceiling, and large windows.
Empty carpeted room with a beamed tray ceiling and large windows overlooking nearby homes.
Empty bedroom with a dark blue accent wall, large window, and light carpet.
Bathroom with a double-sink vanity, round mirrors, glass shower, and open closet.
Walk-in shower with gray tile, two black showerheads, and a recessed patterned niche.
Kitchen and entry with a stainless refrigerator, built-in bench, and open organized closet.
Bathroom with a white tub and shower surround beside a toilet and dark vanity.
Empty carpeted room with gray walls and a large black-trimmed window.
Empty carpeted room with black double closet doors and a high horizontal window.
Unfurnished recreation room with a dark built-in wet bar and open carpeted area.
Open living area with a built-in counter, mixed flooring, and sliding glass doors.
Kitchen with dark cabinetry and sink beside a large raised bar counter and open carpeted room.
Open living area with a dark blue kitchenette, counter-height table, and tall windows.
Empty bedroom with gray walls, carpet, and a wide window overlooking homes and trees.
Vacant carpeted room with gray closet doors and a wide window overlooking trees and homes.
Bathroom with a white tub-shower, toilet, and dark vanity with a large mirror.
Empty carpeted room with gray walls, a dark-trimmed window, and a skylight.
Empty carpeted room with gray walls, dark trim, and double closet doors.
Covered rear deck with black railing, gray composite flooring, and sliding glass doors.
Two-story green house with a covered balcony and bare dirt yard.
Sold

816 Woodside Drive

816 Woodside Drive, Marshalltown, IA 50108

$542,255
24 hour built to order with Brenner Built

4
beds

3
baths

1,578 Sq.Ft. LIVING AREA

0.57 Acres lot

Andrew Bruellman

Andrew Bruellman

Features & Amenities

Interior

  • total bedrooms4
  • Total bathrooms3
  • full bathrooms2
  • three quarter bathroom1
  • Laundry room Main Level
  • Flooring Tile
  • Fireplace Electric
  • APPLIANCES Dishwasher, Microwave, Refrigerator, Stove
  • other interior Features Wet Bar

Area & Lot

  • Status Sold
  • Date Sold June 3, 2024
  • Living Area1,578 Sq.Ft.
  • Total Area1,578 Sq.Ft.
  • Lot Area0.57 Acres
  • MLS® ID693762
  • TypeResidential
  • YEAR BUILT2024
  • Architecture StylesRanch
  • School DistrictMarshalltown

Exterior

  • Garage Space3.0
  • water SourcePublic
  • roofAsphalt, Shingle
  • lot featuresRectangular Lot
  • parkingAttached, Garage, Three Car Garage
  • HEAT TYPEGas, Natural Gas
  • AIR CONDITIONINGCentral Air
  • sewerPublic Sewer
  • SubstructurePoured
  • security FeaturesSmoke Detector(s)

Financial

  • Sales Price$542,255
  • Zoning Res

Start Your Real Estate Conversation

Our experts are ready to answer your questions and guide you every step of the way, reach out now to start the conversation and get personalized support.

Follow US on Instagram