802 13th Street SE
802 13th Street SE
802 13th Street SE
802 13th Street SE
802 13th Street SE
802 13th Street SE
802 13th Street SE
802 13th Street SE
802 13th Street SE
802 13th Street SE
802 13th Street SE
802 13th Street SE
802 13th Street SE
802 13th Street SE
802 13th Street SE
802 13th Street SE
802 13th Street SE
802 13th Street SE
802 13th Street SE
802 13th Street SE
802 13th Street SE
802 13th Street SE
802 13th Street SE
802 13th Street SE
802 13th Street SE
802 13th Street SE
802 13th Street SE
802 13th Street SE
802 13th Street SE
802 13th Street SE
802 13th Street SE
802 13th Street SE
802 13th Street SE
802 13th Street SE
802 13th Street SE
SEE ALL PHOTOS
802 13th Street SE
802 13th Street SE
802 13th Street SE
802 13th Street SE
802 13th Street SE
802 13th Street SE
802 13th Street SE
802 13th Street SE
802 13th Street SE
802 13th Street SE
802 13th Street SE
802 13th Street SE
802 13th Street SE
802 13th Street SE
802 13th Street SE
802 13th Street SE
802 13th Street SE
802 13th Street SE
802 13th Street SE
802 13th Street SE
802 13th Street SE
802 13th Street SE
802 13th Street SE
802 13th Street SE
802 13th Street SE
802 13th Street SE
802 13th Street SE
802 13th Street SE
802 13th Street SE
802 13th Street SE
802 13th Street SE
802 13th Street SE
802 13th Street SE
802 13th Street SE
802 13th Street SE
Sold

802 13th Street SE

802 13th Street SE, Altoona, IA 50009

$319,900
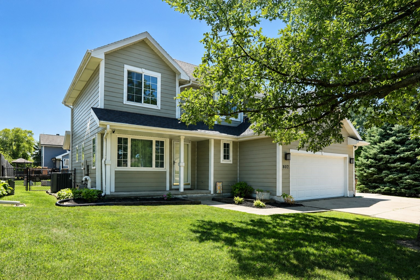
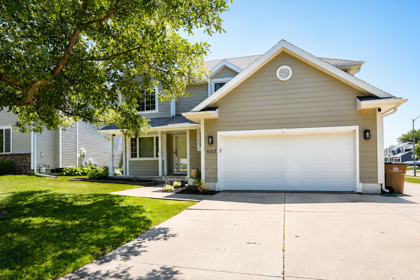
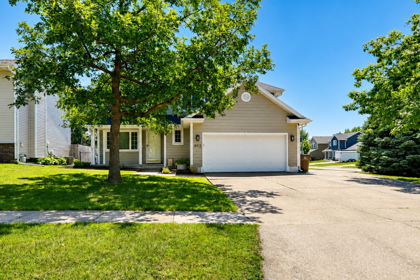
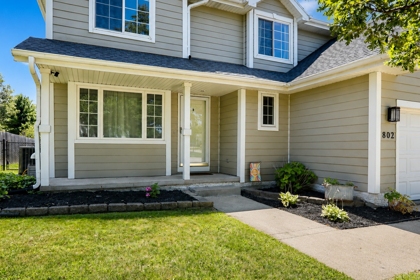
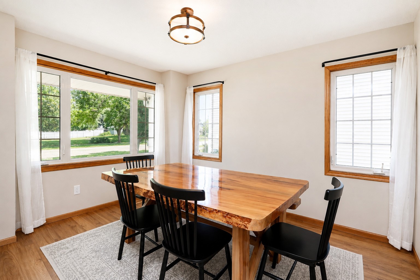
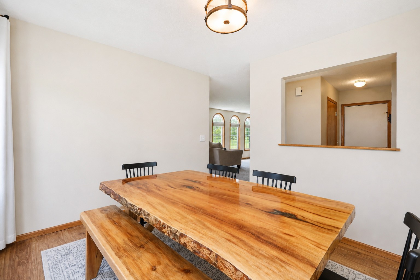
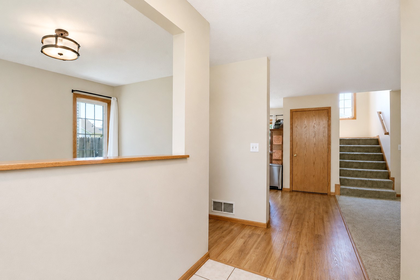
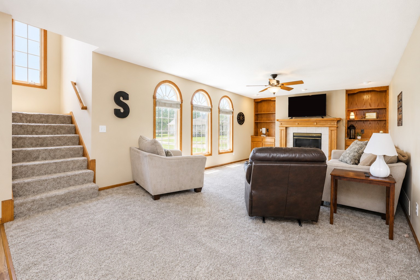
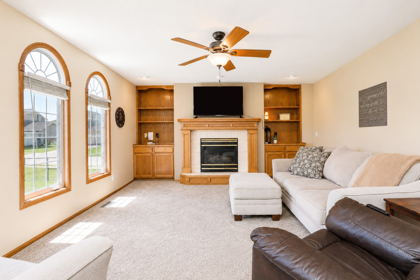
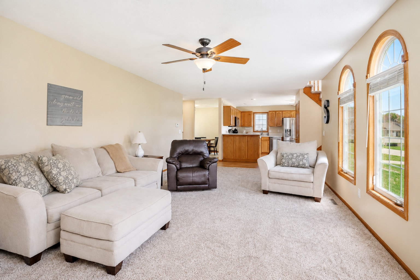
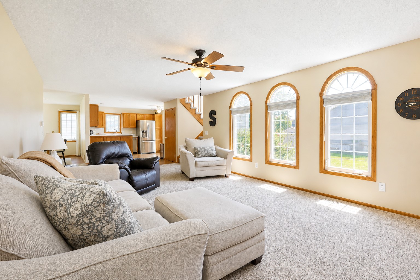
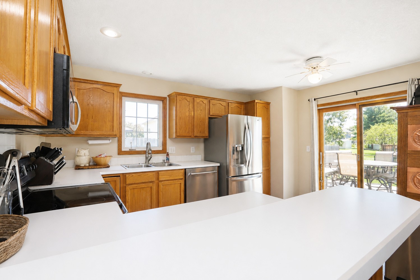
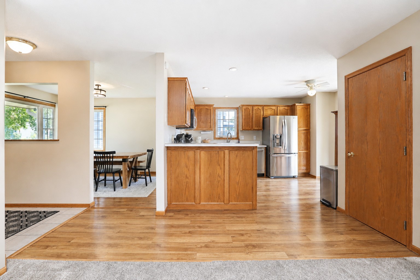
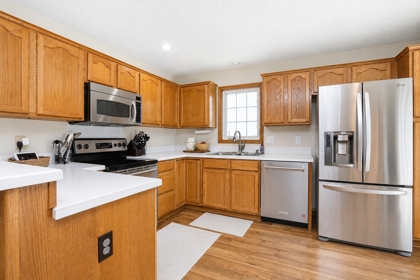
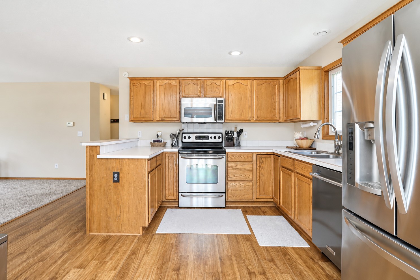
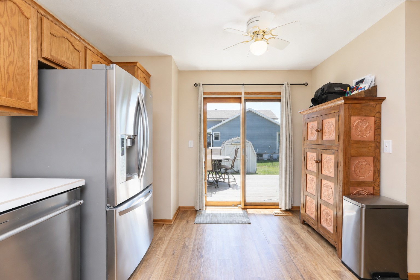
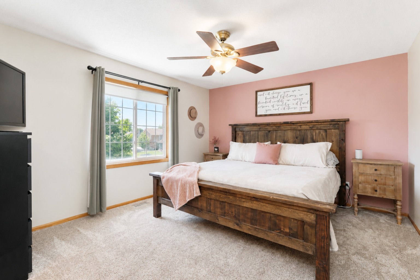
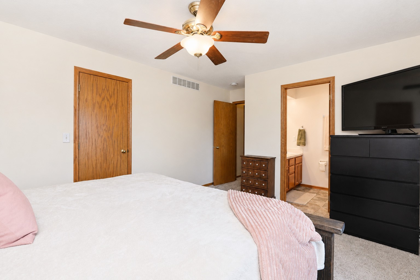
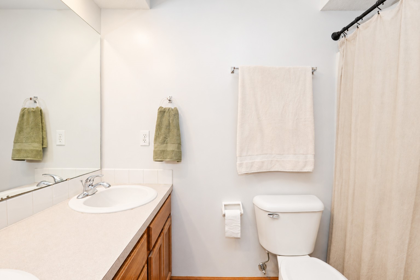
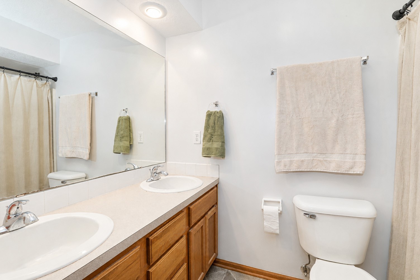
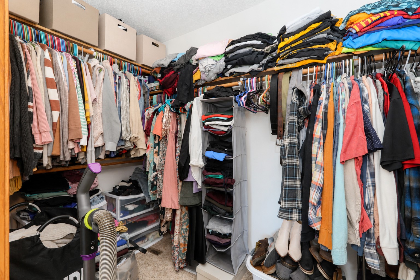
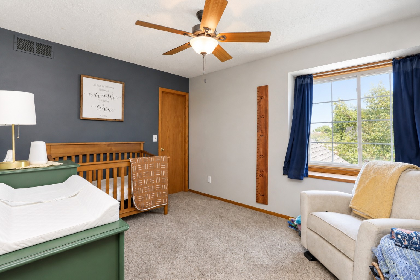
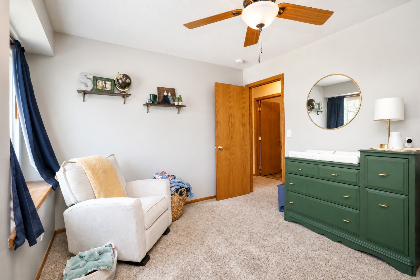
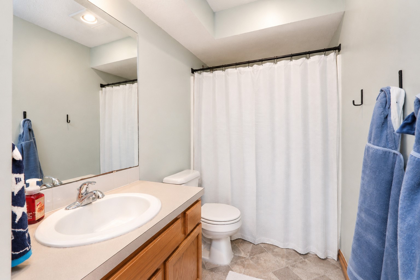
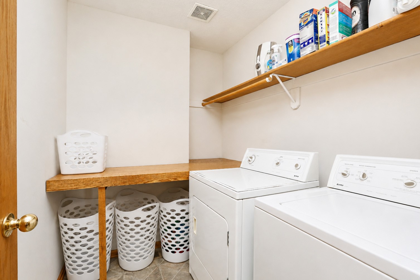
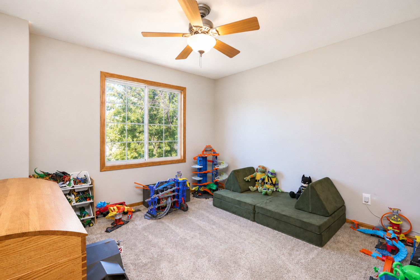
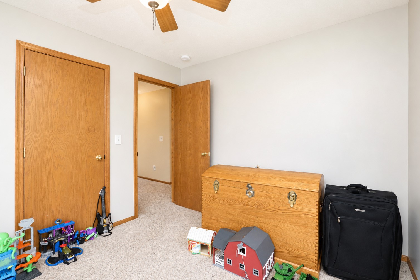
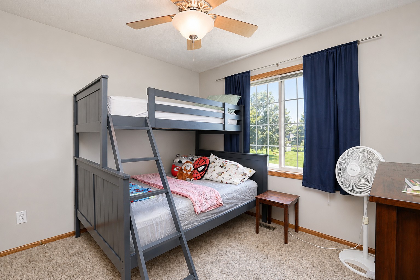
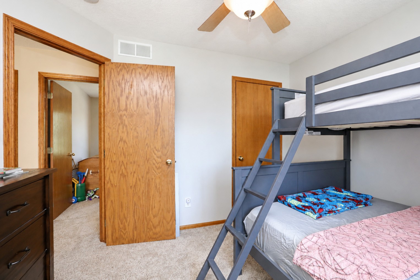
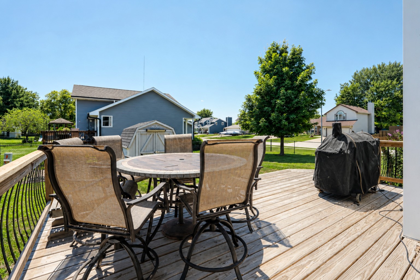
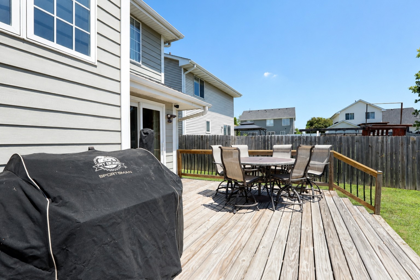
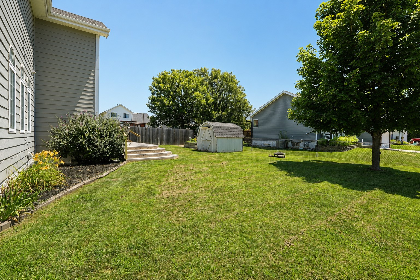
Welcome to this spacious 4-bedroom home located in a fantastic neighborhood with an unbeatable, convenient location! The open-concept main level is perfect for everyday living and entertaining, featuring an inviting living area and a formal dining room. Upstairs, you'll appreciate the generously sized bedrooms, abundant closet space, and the convenience of a second-floor laundry room. The finished lower level offers even more living space with a large family room, wet bar, and a versatile non-conforming bedroom or office?ideal for guests, working from home, or a hobby room. Step outside to enjoy the oversized deck, extended concrete patio, storage shed, and beautifully landscaped yard, creating the perfect setting for outdoor entertaining or relaxing. With easy access to shopping, dining, schools, parks, and major roadways, this home offers the perfect blend of space, functionality, and location.

4
beds

3
baths

1,890 Sq.Ft. LIVING AREA

9,200 Sq.Ft. lot

Andrew Bruellman

Andrew Bruellman

Features & Amenities

Interior

  • total bedrooms4
  • Total bathrooms3
  • full bathrooms2
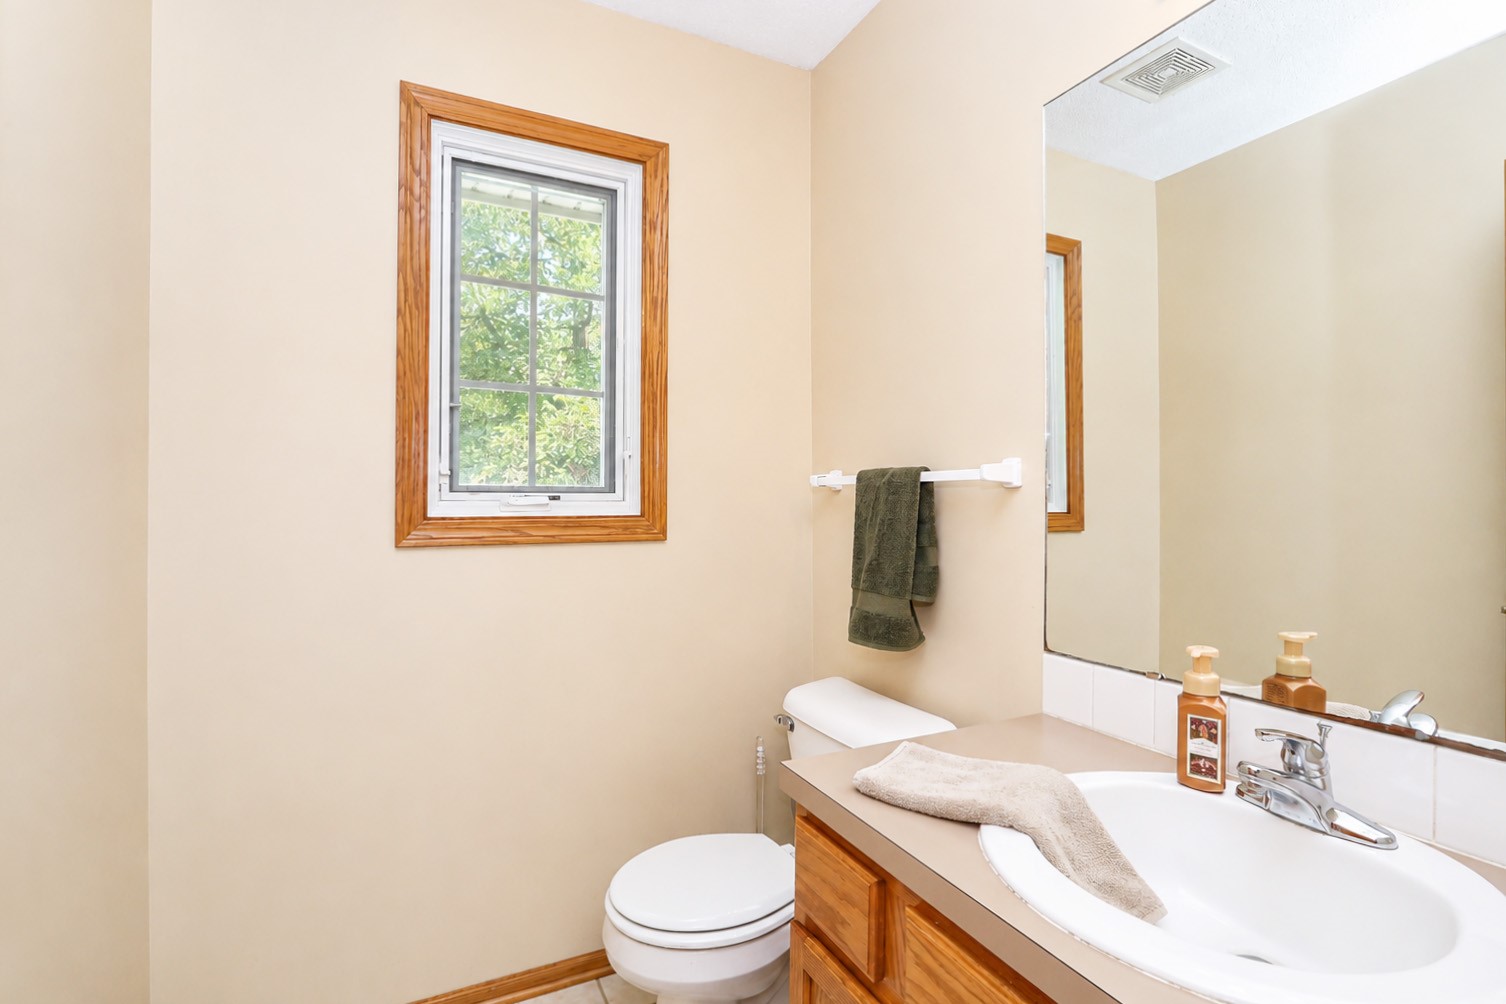
  • half bathroom1
  • Laundry room Upper Level
  • Fireplace Gas, Vented
  • APPLIANCES Dryer, Dishwasher, Microwave, Refrigerator, Stove, Washer
  • other interior Features Wet Bar, Separate/Formal Dining Room, Eat-in Kitchen

Area & Lot

  • Status Sold
  • Date Sold September 1, 2026
  • Living Area1,890 Sq.Ft.
  • Total Area1,890 Sq.Ft.
  • Lot Area9,200 Sq.Ft.
  • MLS® ID745314
  • TypeResidential
  • YEAR BUILT1996
  • Architecture StylesTwo Story
  • School DistrictSoutheast Polk

Exterior

  • STORIES2
  • Garage Space2.0
  • water SourcePublic
  • roofAsphalt, Shingle
  • lot featuresRectangular Lot
  • parkingAttached, Garage, Two Car Garage
  • HEAT TYPEForced Air, Gas, Natural Gas
  • AIR CONDITIONINGCentral Air
  • sewerPublic Sewer
  • SubstructurePoured
  • other exterior FeaturesDeck, Storage

Financial

  • Sales Price$319,900
  • Real Estate Tax $5,372/yr
  • Zoning Res

Start Your Real Estate Conversation

Our experts are ready to answer your questions and guide you every step of the way, reach out now to start the conversation and get personalized support.

Follow US on Instagram