Leave a Message

By providing your contact information to Andrew Bruellman, your personal information will be processed in accordance with Andrew Bruellman's Privacy Policy. By checking the box(es) below, you expressly consent to receive marketing or promotional real estate communication from Andrew Bruellman in the manner selected by you. For SMS text messages, message frequency varies. Message and data rates may apply. Consent is not a condition of purchase of any goods or services. You may opt out of receiving further communications from Andrew Bruellman at any time. To opt out of receiving SMS text messages, reply STOP to unsubscribe. SMS text messaging is subject to our Terms of Use.

Thank you for your message. We will be in touch with you shortly.

8019 NW 106th Court
8019 NW 106th Court
8019 NW 106th Court
8019 NW 106th Court
8019 NW 106th Court
8019 NW 106th Court
8019 NW 106th Court
8019 NW 106th Court
8019 NW 106th Court
8019 NW 106th Court
8019 NW 106th Court
8019 NW 106th Court
8019 NW 106th Court
8019 NW 106th Court
8019 NW 106th Court
8019 NW 106th Court
8019 NW 106th Court
8019 NW 106th Court
8019 NW 106th Court
8019 NW 106th Court
8019 NW 106th Court
8019 NW 106th Court
8019 NW 106th Court
8019 NW 106th Court
8019 NW 106th Court
8019 NW 106th Court
8019 NW 106th Court
8019 NW 106th Court
8019 NW 106th Court
8019 NW 106th Court
8019 NW 106th Court
8019 NW 106th Court
8019 NW 106th Court
8019 NW 106th Court
8019 NW 106th Court
SEE ALL PHOTOS
8019 NW 106th Court
8019 NW 106th Court
8019 NW 106th Court
8019 NW 106th Court
8019 NW 106th Court
8019 NW 106th Court
8019 NW 106th Court
8019 NW 106th Court
8019 NW 106th Court
8019 NW 106th Court
8019 NW 106th Court
8019 NW 106th Court
8019 NW 106th Court
8019 NW 106th Court
8019 NW 106th Court
8019 NW 106th Court
8019 NW 106th Court
8019 NW 106th Court
8019 NW 106th Court
8019 NW 106th Court
8019 NW 106th Court
8019 NW 106th Court
8019 NW 106th Court
8019 NW 106th Court
8019 NW 106th Court
8019 NW 106th Court
8019 NW 106th Court
8019 NW 106th Court
8019 NW 106th Court
8019 NW 106th Court
8019 NW 106th Court
8019 NW 106th Court
8019 NW 106th Court
8019 NW 106th Court
8019 NW 106th Court
Sold

8019 NW 106th Court

8019 NW 106th Court, Johnston, IA 50131

$915,000
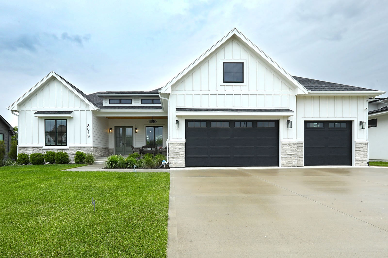
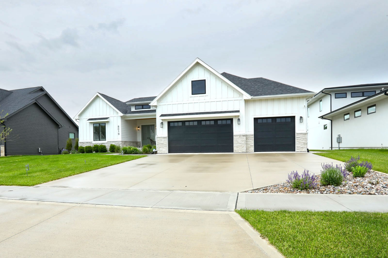
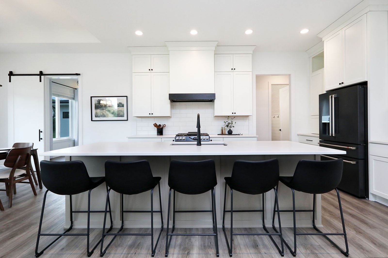
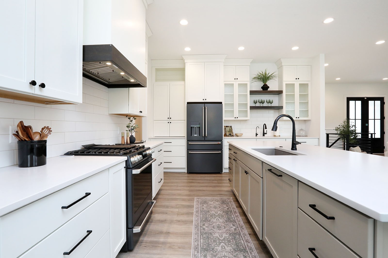
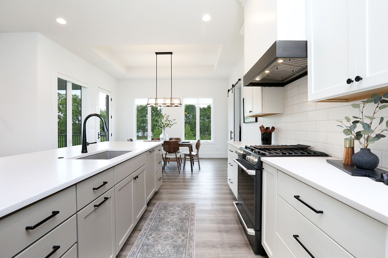
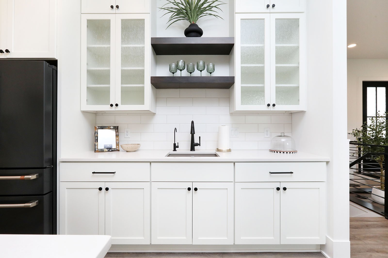
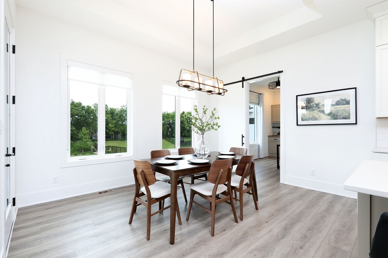
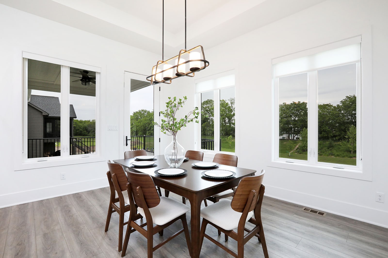
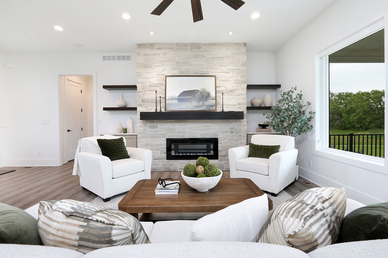
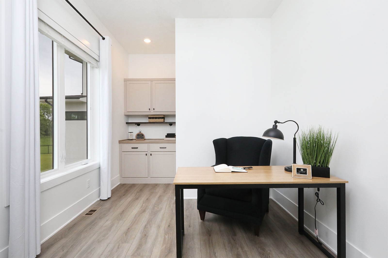
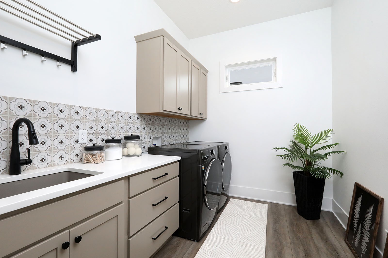
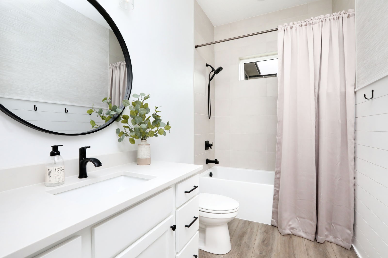
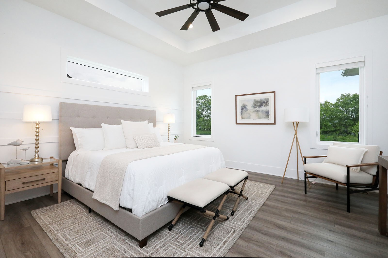
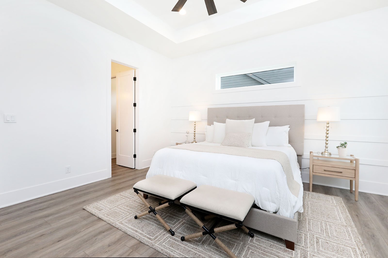
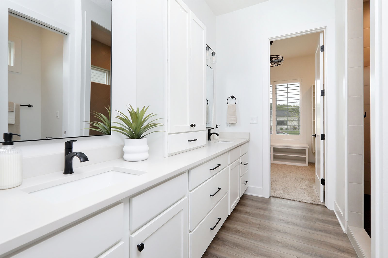
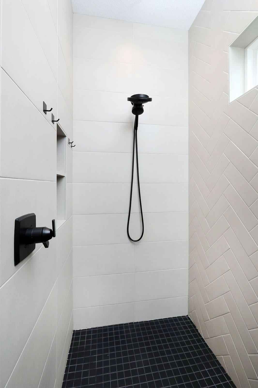
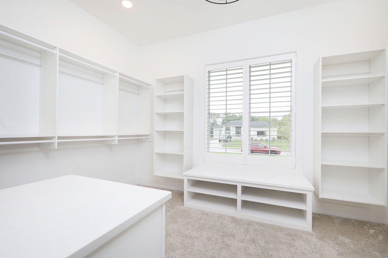
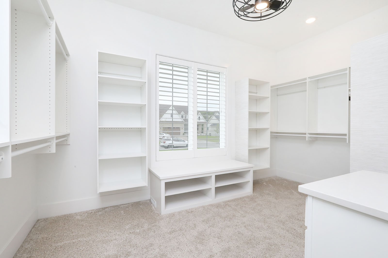
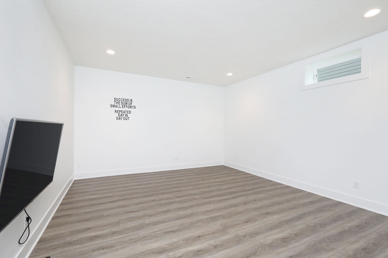
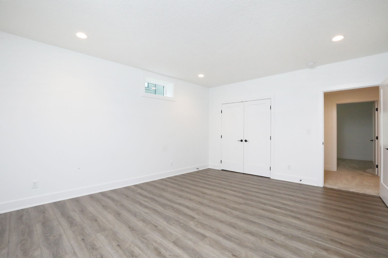
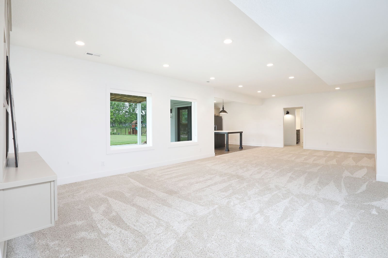
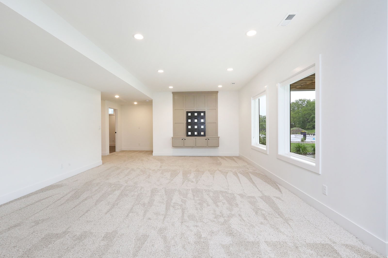
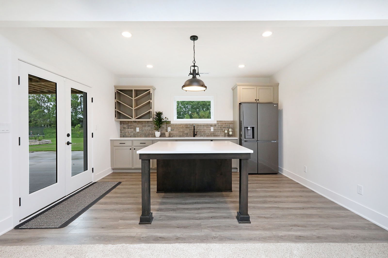
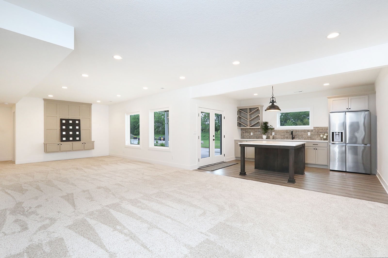
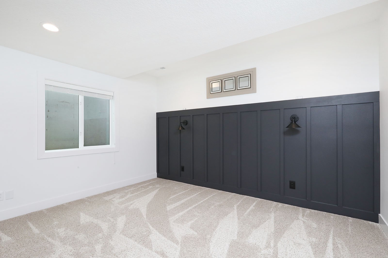
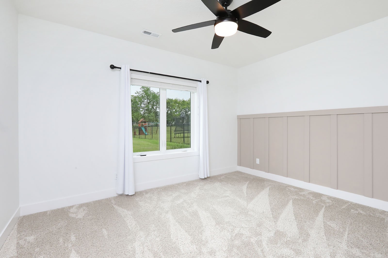
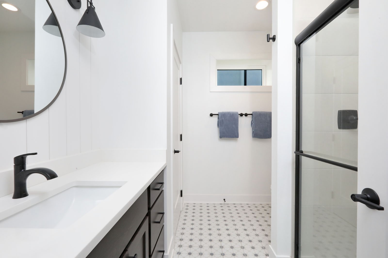
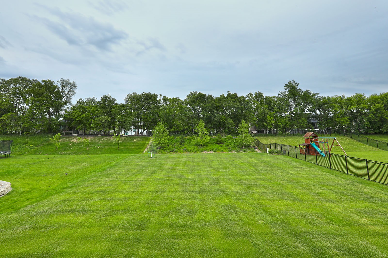
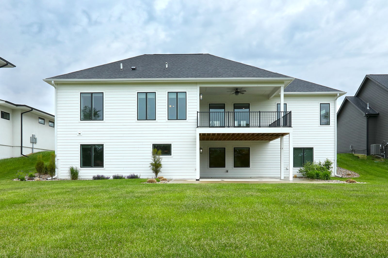
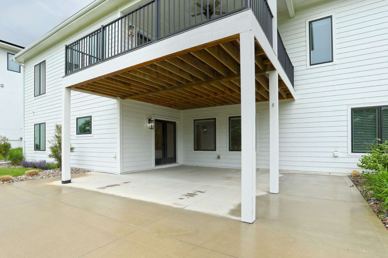
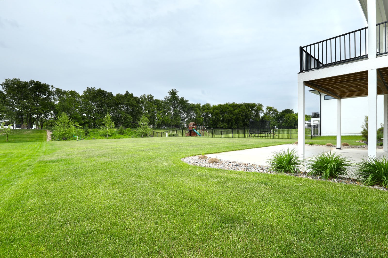
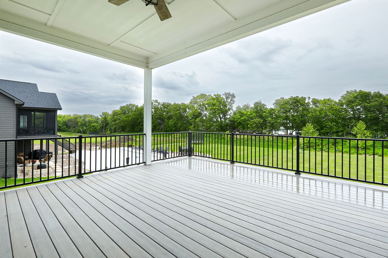
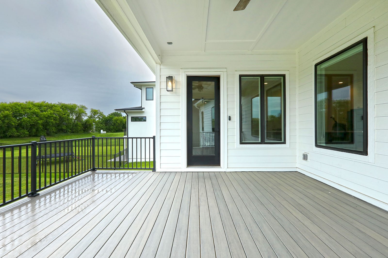
Rare Brenner Built resale in desirable Chesterfield Estates - priced below neighboring homes. This 5 bed, 3 bath home offers nearly 4,000 sq ft of high-quality living space on an almost 0.6-acre lot. Features include a spacious primary suite with custom closet, main-level office/den, and lower-level flex room ideal for gym or studio. Gourmet kitchen boasts 10-ft island, GE Cafe matte black appliances, prep sink, and reverse osmosis water. Enjoy an 18x18 covered composite deck with 10-ft ceilings. Oversized garage includes epoxy floors, hot/cold hose bibs, and floor drains. Highlights: 17x10 insulated safe room, humidified HVAC, Ecobee thermostat, 2x6 framing, R49 attic & R23 wall insulation. Over $15K in landscaping with irrigation and pollinator garden. Built-in closet systems, plantation shutters, custom window treatments, fully tiled showers, LG washer/dryer, LG bar fridge with craft ice. Pre-wired for car charger, hot tub, and gas grill or fire pit. Pool-ready backyard. A rare opportunity schedule your showing today!

5
beds

3
baths

2,152 Sq.Ft. LIVING AREA

0.59 Acres lot

Andrew Bruellman

Andrew Bruellman

Features & Amenities

Interior

  • total bedrooms5
  • Total bathrooms3
  • full bathrooms3
  • Laundry room Main Level
  • Flooring Carpet
  • Fireplace Electric
  • APPLIANCES Dryer, Dishwasher, Microwave, Refrigerator, Stove, Washer
  • other interior Features Wet Bar, Dining Area

Area & Lot

  • Status Sold
  • Living Area2,152 Sq.Ft.
  • Total Area2,152 Sq.Ft.
  • Lot Area0.59 Acres
  • MLS® ID719073
  • TypeResidential
  • YEAR BUILT2022
  • NeighborhoodGrimes
  • Architecture StylesRanch
  • School DistrictJohnston

Exterior

  • Garage Space3.0
  • water SourcePublic
  • roofAsphalt, Shingle
  • lot featuresRectangular Lot, Cul-De-Sac
  • parkingAttached, Garage, Three Car Garage
  • HEAT TYPEForced Air, Gas, Natural Gas
  • AIR CONDITIONINGCentral Air
  • sewerPublic Sewer
  • SubstructurePoured
  • other exterior FeaturesDeck, Sprinkler/Irrigation, Patio

Financial

  • Sales Price$915,000
  • Real Estate Tax $13,796/yr
  • HOA $150/yr
  • Zoning R-1

Grimes

Explore

Start Your Real Estate Conversation

Our experts are ready to answer your questions and guide you every step of the way, reach out now to start the conversation and get personalized support.

Follow US on Instagram