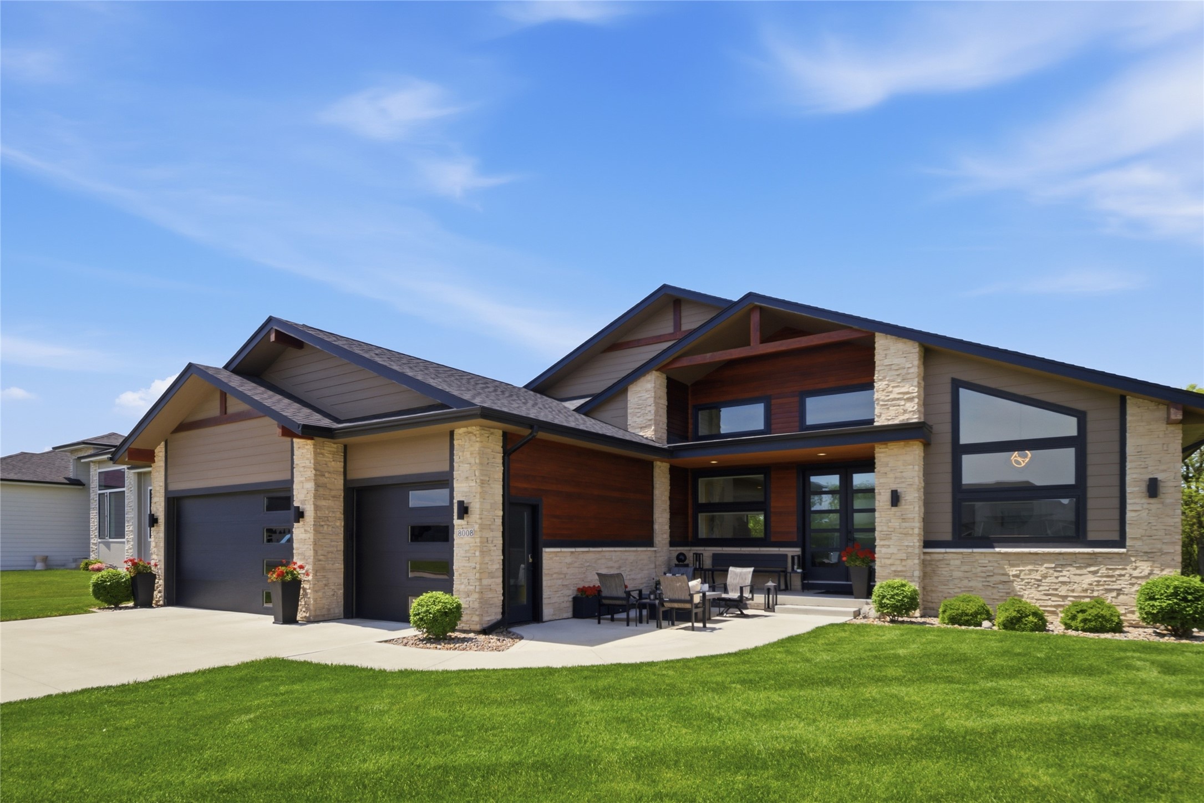
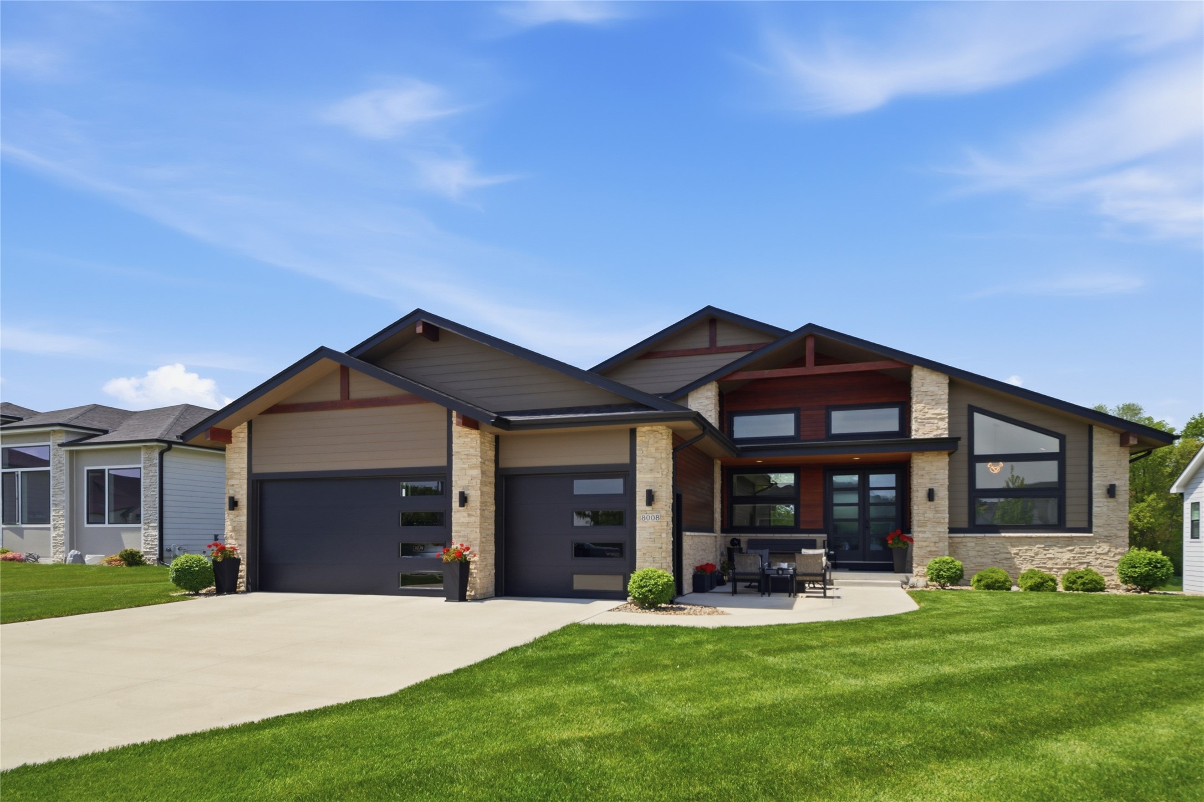
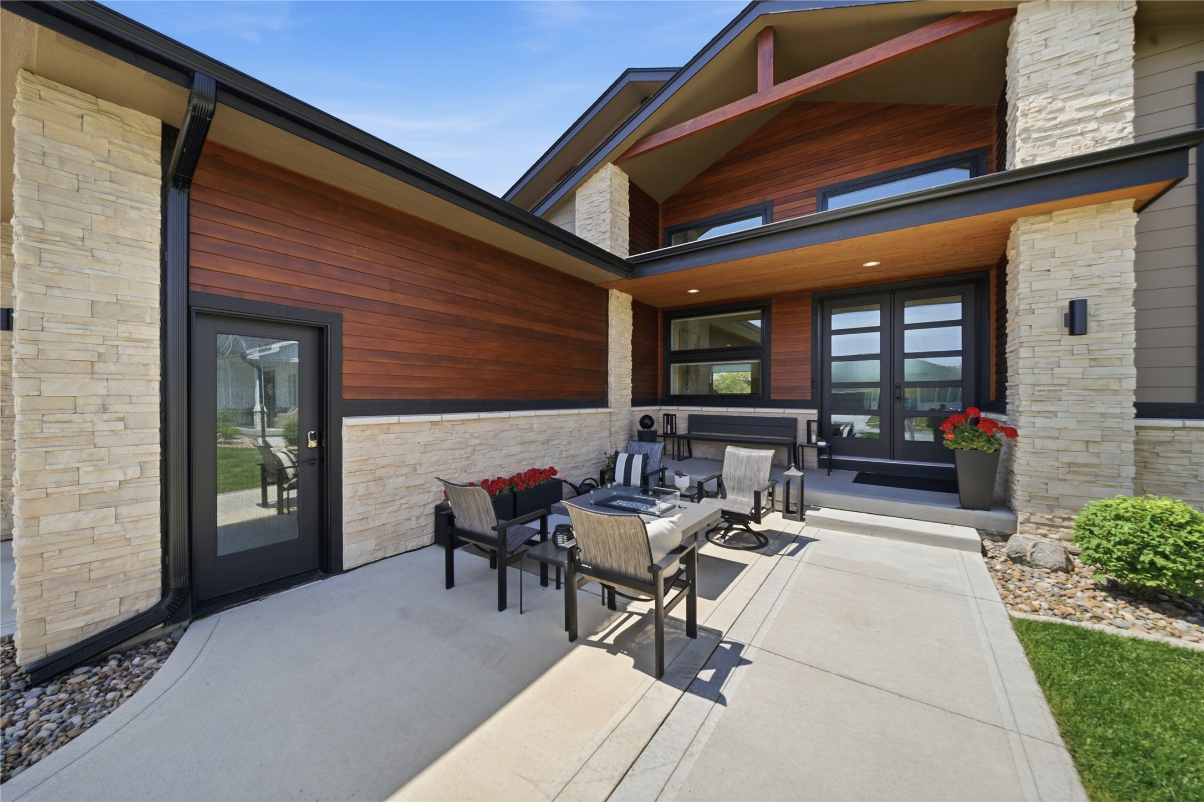
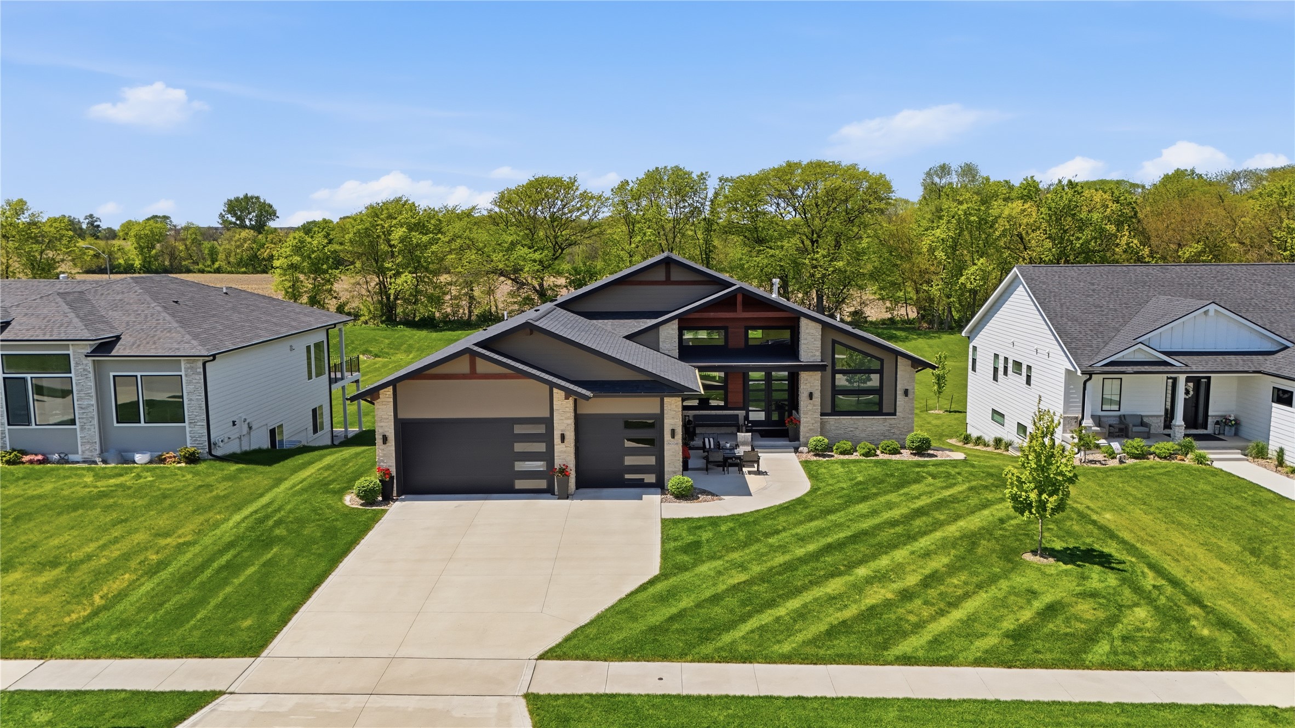
Modern two-story home with stone and wood siding, two garage doors, and a covered patio.
8008 NW 106th Court
8008 NW 106th Court
8008 NW 106th Court
8008 NW 106th Court
8008 NW 106th Court
8008 NW 106th Court
8008 NW 106th Court
8008 NW 106th Court
8008 NW 106th Court
8008 NW 106th Court
8008 NW 106th Court
8008 NW 106th Court
8008 NW 106th Court
8008 NW 106th Court
8008 NW 106th Court
8008 NW 106th Court
8008 NW 106th Court
8008 NW 106th Court
8008 NW 106th Court
8008 NW 106th Court
8008 NW 106th Court
8008 NW 106th Court
8008 NW 106th Court
8008 NW 106th Court
8008 NW 106th Court
8008 NW 106th Court
8008 NW 106th Court
8008 NW 106th Court
8008 NW 106th Court
8008 NW 106th Court
8008 NW 106th Court
SEE ALL PHOTOS
Modern two-story home with stone and wood siding, two garage doors, and a covered patio.
8008 NW 106th Court
8008 NW 106th Court
8008 NW 106th Court
8008 NW 106th Court
8008 NW 106th Court
8008 NW 106th Court
8008 NW 106th Court
8008 NW 106th Court
8008 NW 106th Court
8008 NW 106th Court
8008 NW 106th Court
8008 NW 106th Court
8008 NW 106th Court
8008 NW 106th Court
8008 NW 106th Court
8008 NW 106th Court
8008 NW 106th Court
8008 NW 106th Court
8008 NW 106th Court
8008 NW 106th Court
8008 NW 106th Court
8008 NW 106th Court
8008 NW 106th Court
8008 NW 106th Court
8008 NW 106th Court
8008 NW 106th Court
8008 NW 106th Court
8008 NW 106th Court
8008 NW 106th Court
8008 NW 106th Court
8008 NW 106th Court
Sold

8008 NW 106th Court

8008 NW 106th Court, Johnston, IA 50131

$950,000
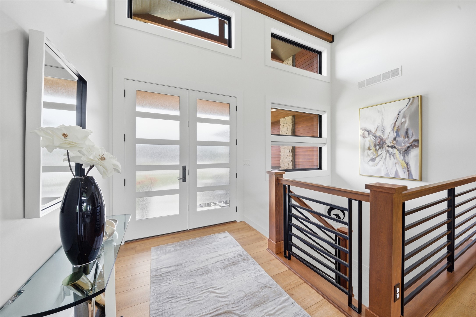
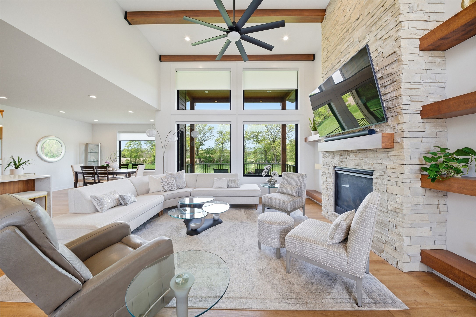
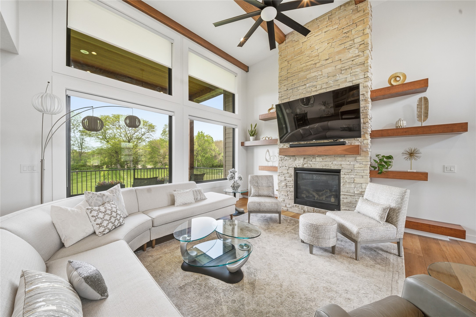
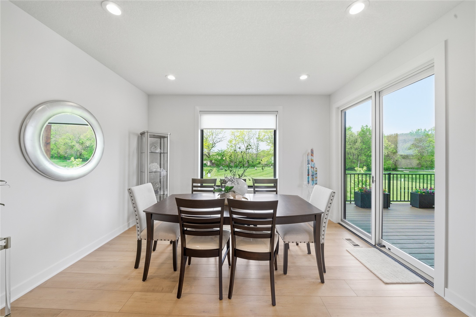
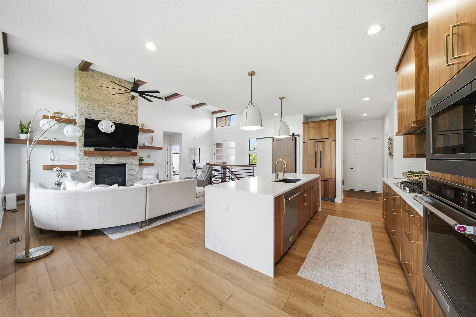
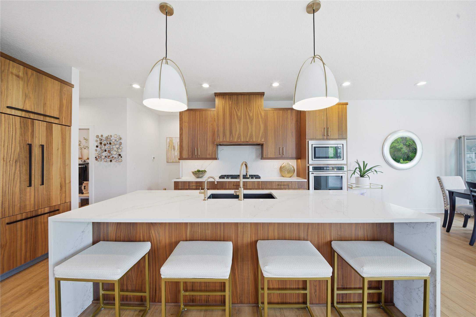
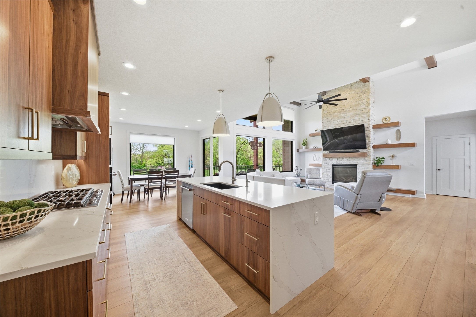
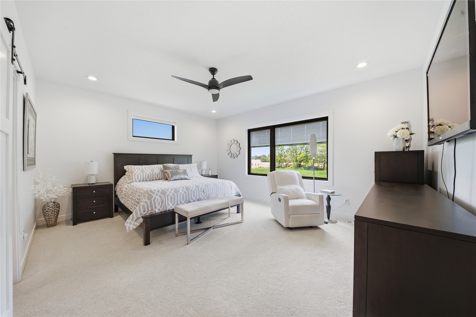
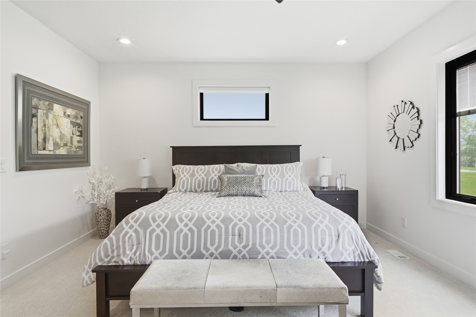
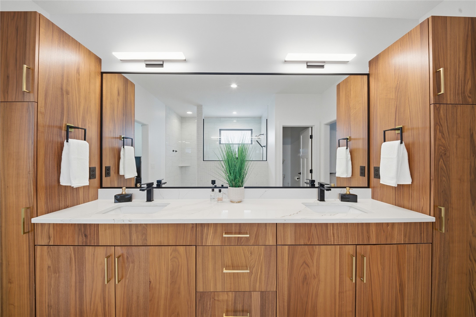
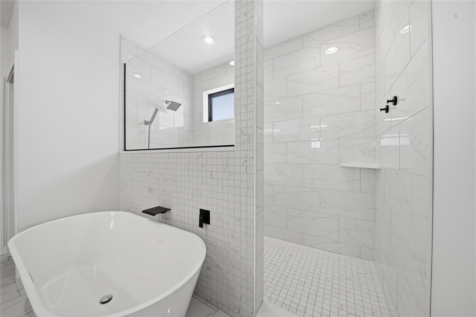
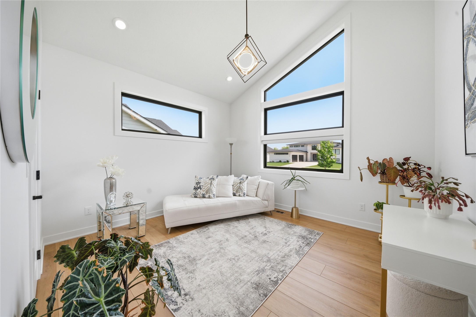
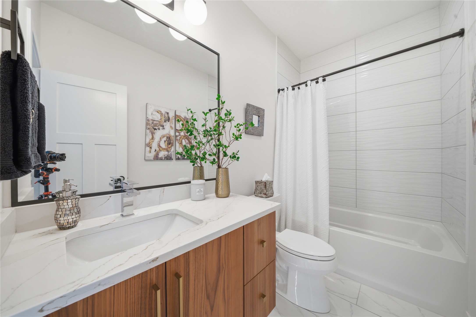
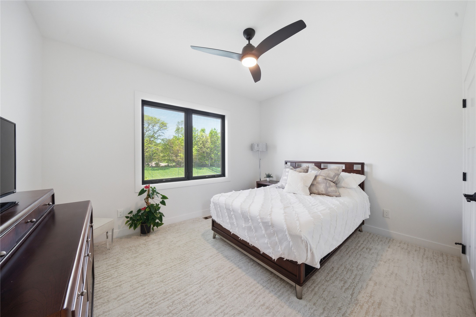
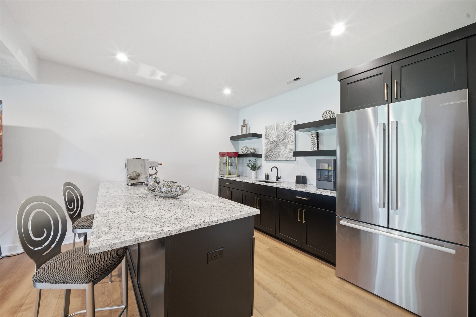
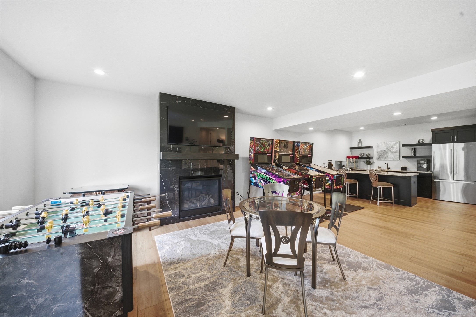
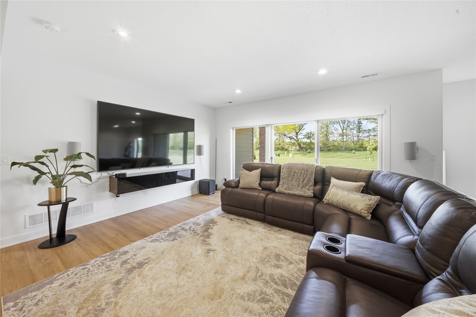
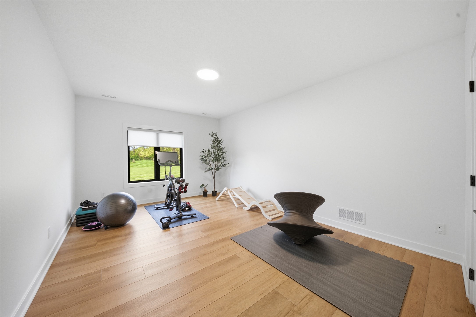
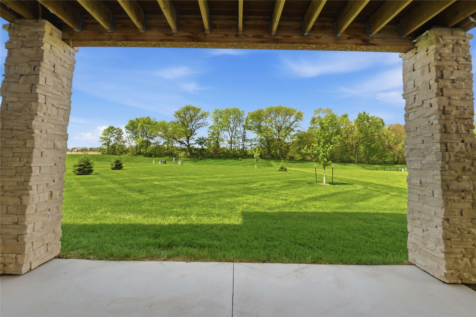
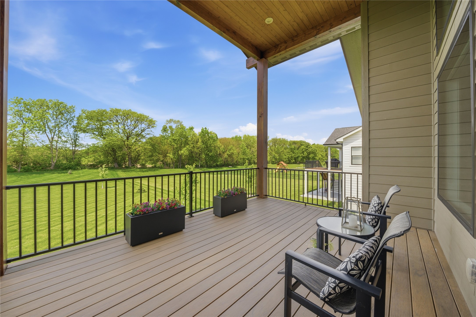
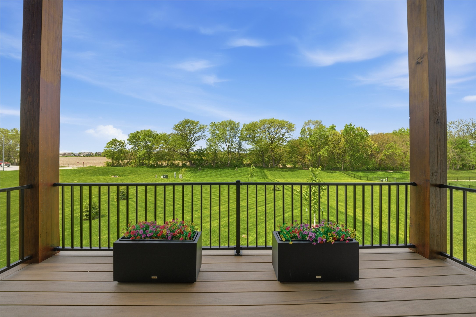
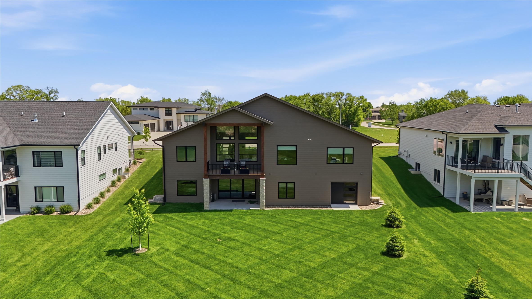
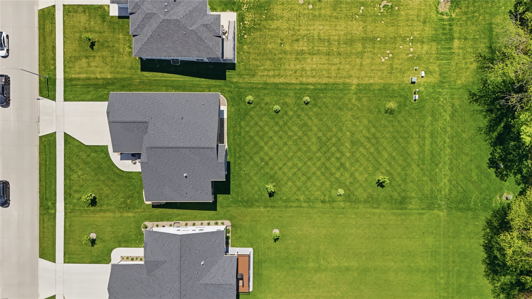
Tucked away on over a half-acre in the prestigious Chesterfield Estates, this stunning walk-out ranch is the perfect blend of luxury, craftsmanship, and functionality. From the moment you arrive, the striking exterior design sets this home apart with its one-of-a-kind architectural detail, dramatic rooflines, rich wood accents, and incredible curb appeal. Inside, you'll find a thoughtfully designed layout featuring 4 spacious bedrooms, 3.5 baths, and high-end finishes throughout. Custom cabinetry, premium countertops, and quality craftsmanship shine in every space, while the open-concept main living area was designed with both everyday living and entertaining in mind. The luxurious primary suite feels like a private retreat, highlighted by a spa-inspired bathroom featuring a freestanding soaking tub, oversized tiled walk-in shower, and designer finishes that create a true resort-like feel. The expansive walk-out lower level offers the perfect setup for hosting guests, relaxing, or creating the ultimate entertainment space. Situated on an oversized lot with endless possibilities, there is plenty of room to design the backyard oasis of your dreams, including the ideal setup for a future pool. Complete with a tuck-under garage and located in one of Johnston's most sought-after luxury developments, this home delivers a rare combination of style, space, and sophistication.

4
beds

4
baths

2,129 Sq.Ft. LIVING AREA

0.59 Acres lot

Andrew Bruellman

Andrew Bruellman

Julie Bruellman

Julie Bruellman

Features & Amenities

Interior

  • total bedrooms4
  • Total bathrooms4
  • full bathrooms3
  • half bathroom1
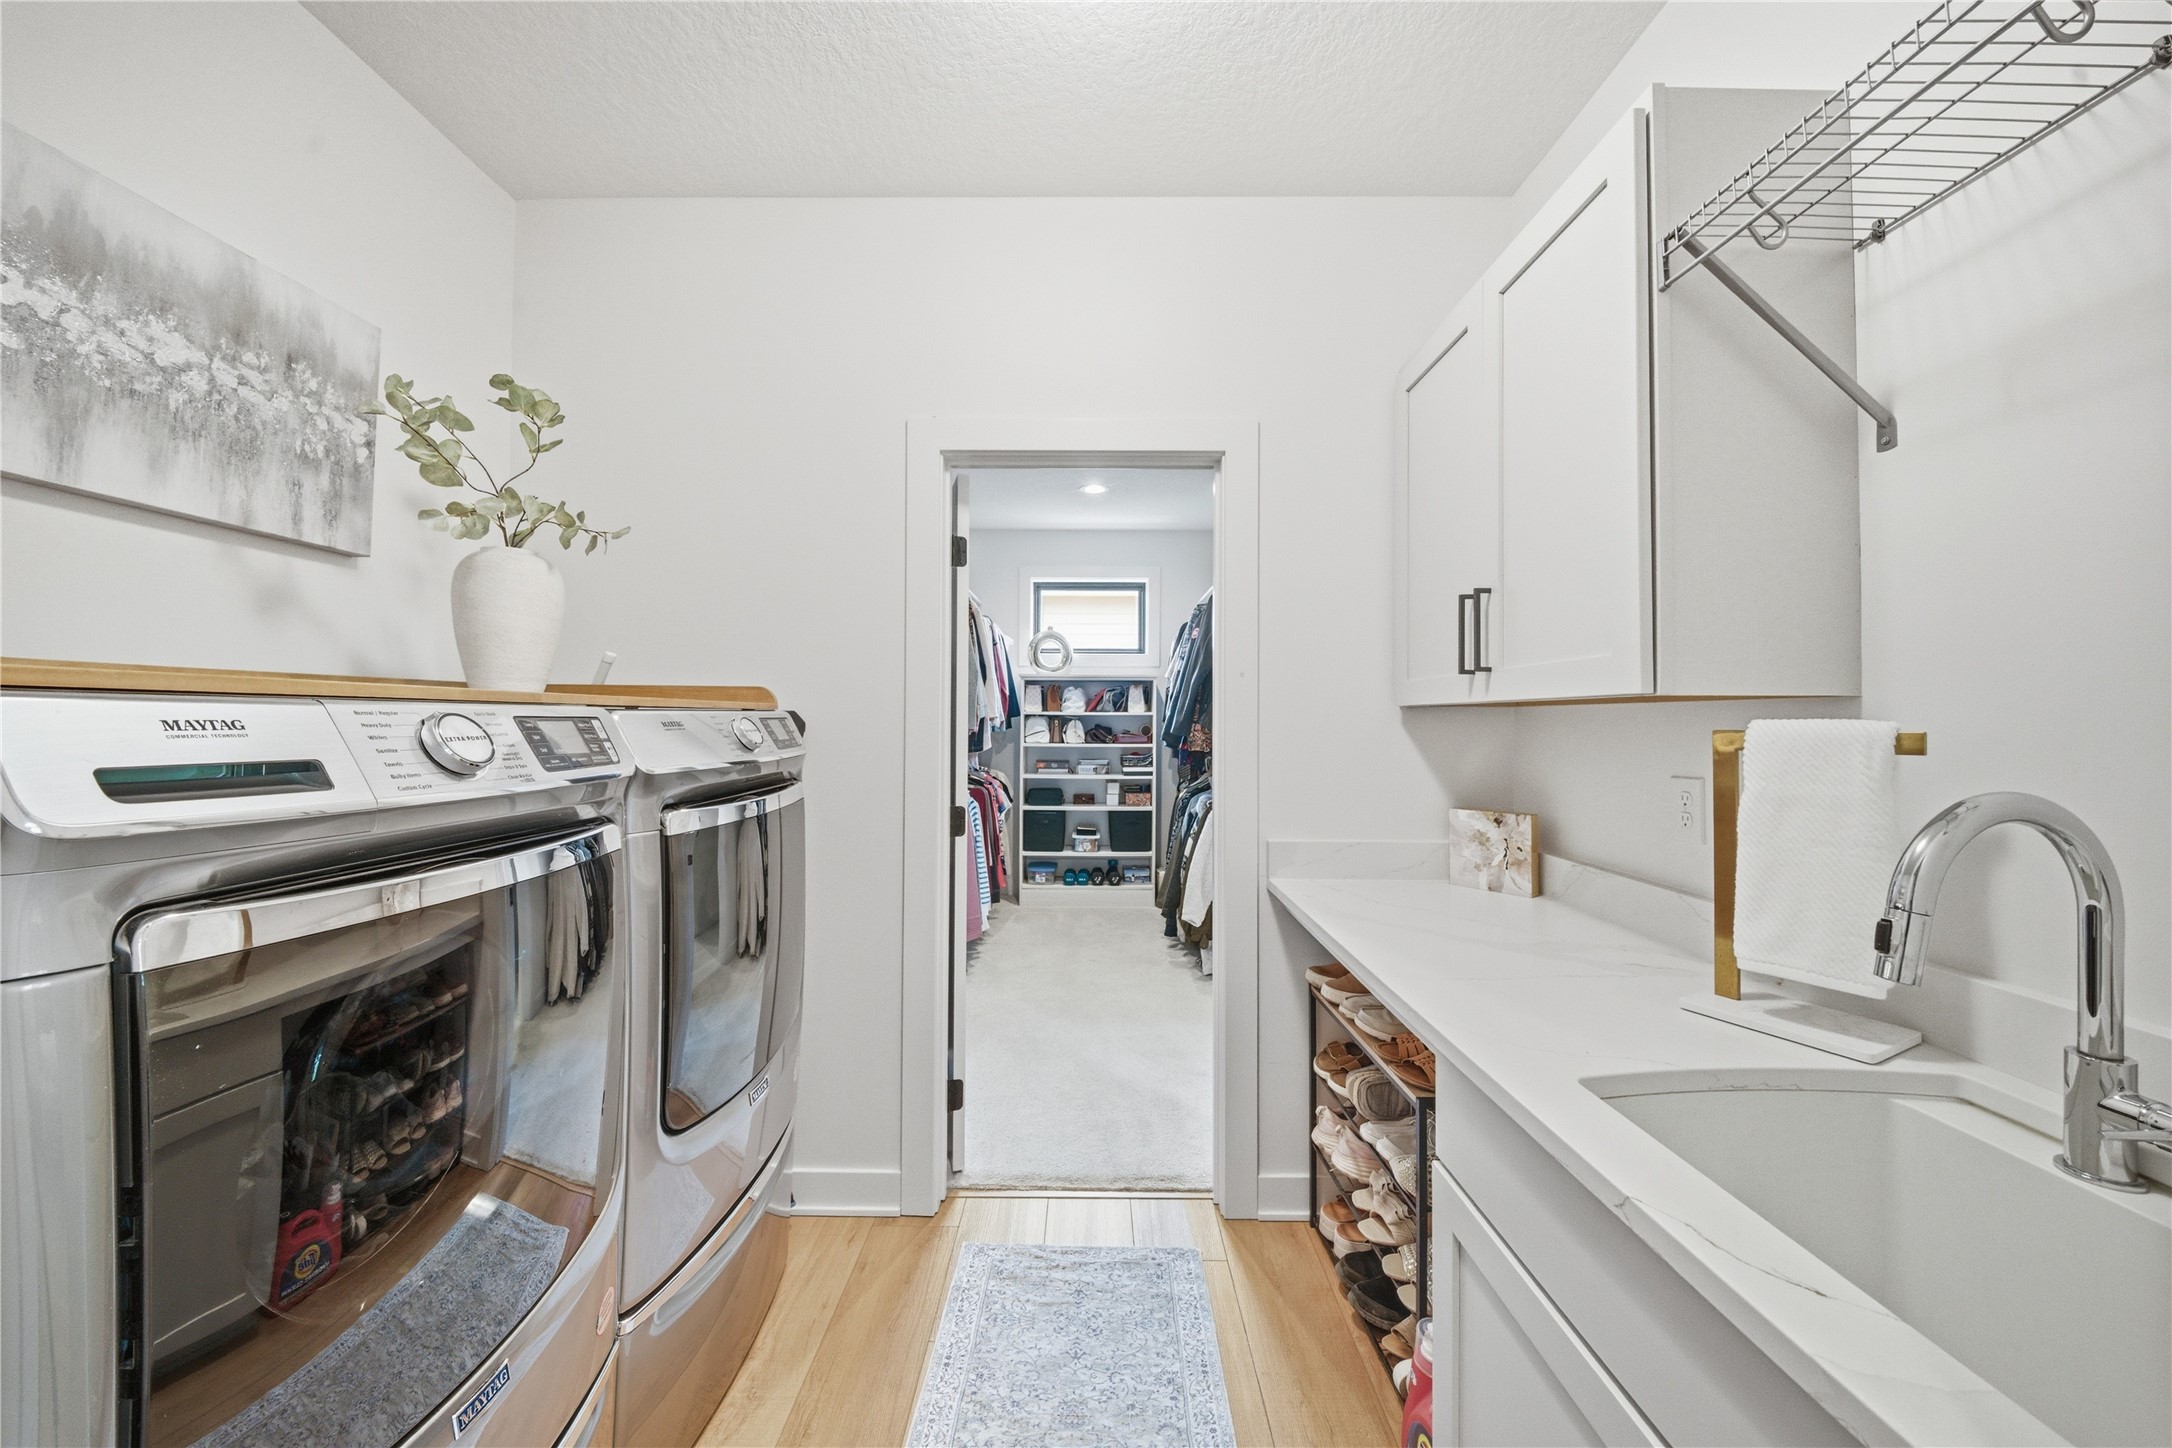
  • Laundry room Main Level
  • Flooring Carpet, Tile
  • Fireplace Electric
  • APPLIANCES Cooktop, Dishwasher, Microwave, Refrigerator, Stove
  • other interior Features Wet Bar, Dining Area, Eat-in Kitchen, Window Treatments

Area & Lot

  • Status Sold
  • Date Sold July 10, 2026
  • Living Area2,129 Sq.Ft.
  • Total Area2,129 Sq.Ft.
  • Lot Area0.59 Acres
  • MLS® ID740404
  • TypeResidential
  • YEAR BUILT2021
  • NeighborhoodGrimes
  • Architecture StylesRanch
  • School DistrictJohnston

Exterior

  • STORIES1
  • Garage Space1.0
  • water SourcePublic
  • roofAsphalt, Shingle
  • lot featuresRectangular Lot, Cul-De-Sac
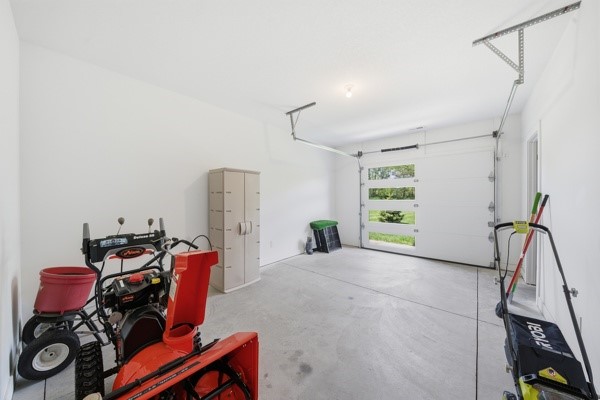
  • parkingAttached, Garage, One Car Garage, Three Car Garage
  • HEAT TYPEForced Air, Gas, Natural Gas
  • AIR CONDITIONINGCentral Air
  • sewerPublic Sewer
  • SubstructurePoured
  • security FeaturesSecurity System, Smoke Detector(s)
  • other exterior FeaturesDeck, Sprinkler/Irrigation, Patio

Financial

  • Sales Price$950,000
  • Real Estate Tax $13,586/yr
  • HOA $150/yr
  • Zoning Res
Modern two-story home with stone and wood siding, two garage doors, and a covered patio.
8008 NW 106th Court

Tucked away on over a half-acre in the prestigious Chesterfield Estates.

– Andrew Bruellman & Julie Bruellman
8008 NW 106th Court

Grimes

Explore

Start Your Real Estate Conversation

Our experts are ready to answer your questions and guide you every step of the way, reach out now to start the conversation and get personalized support.

Follow US on Instagram