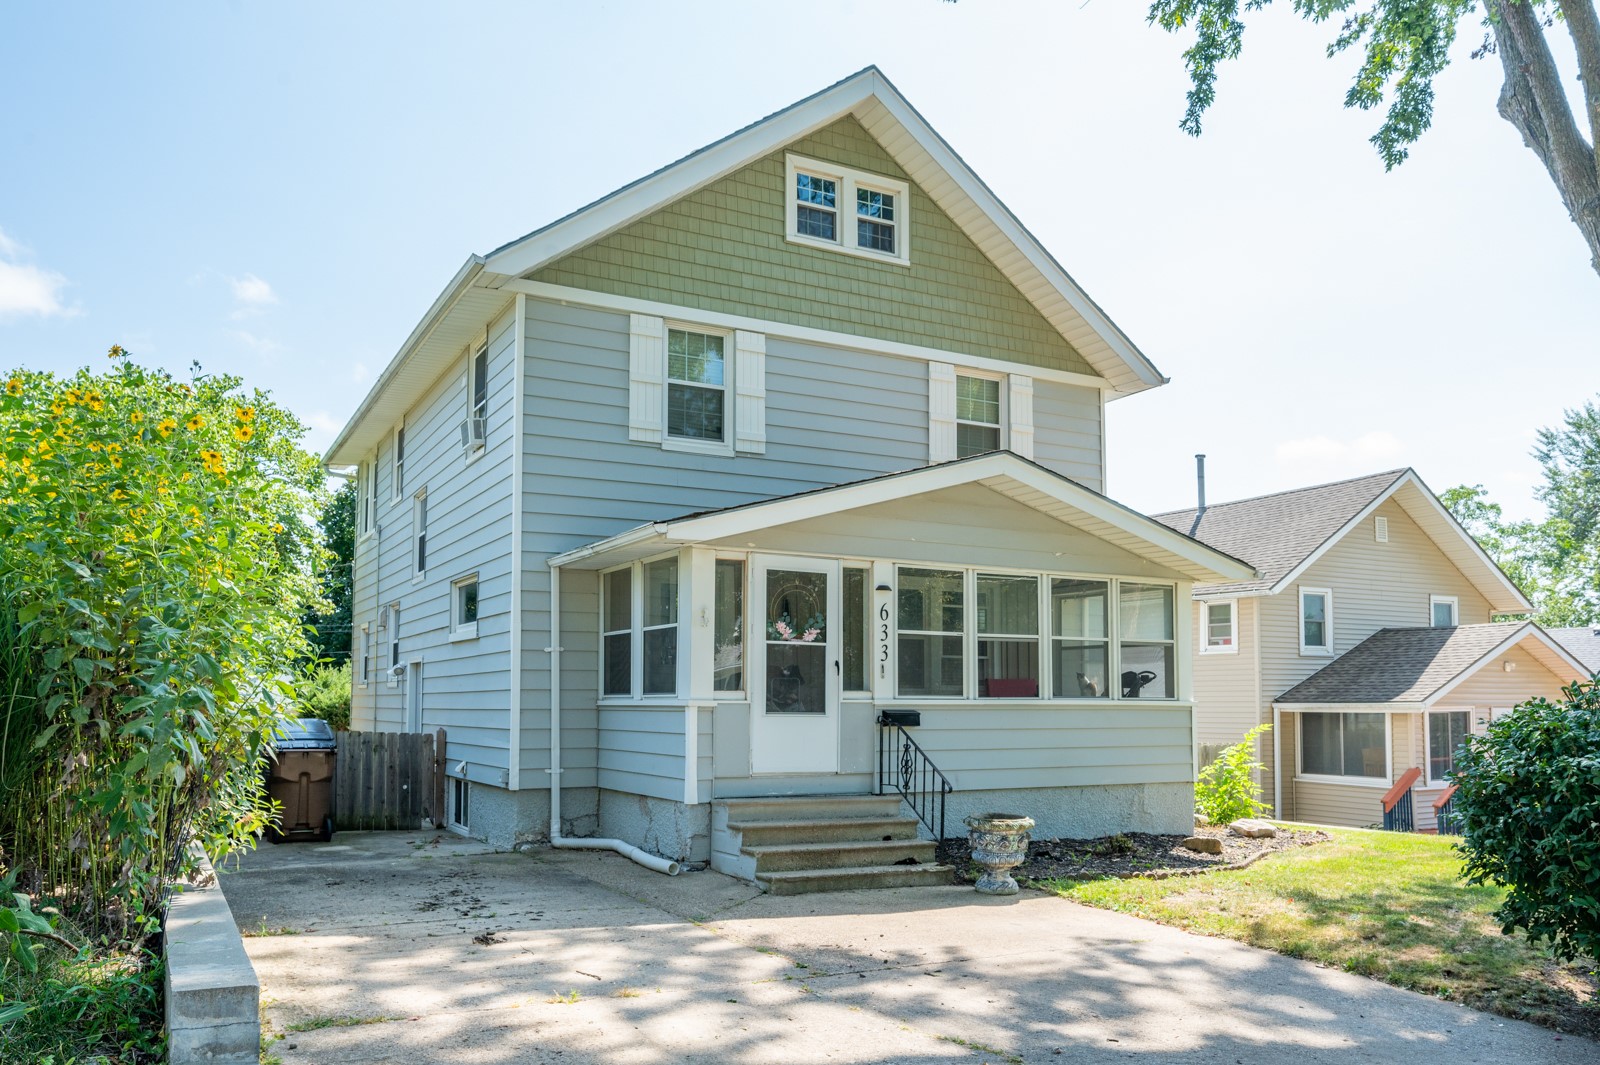
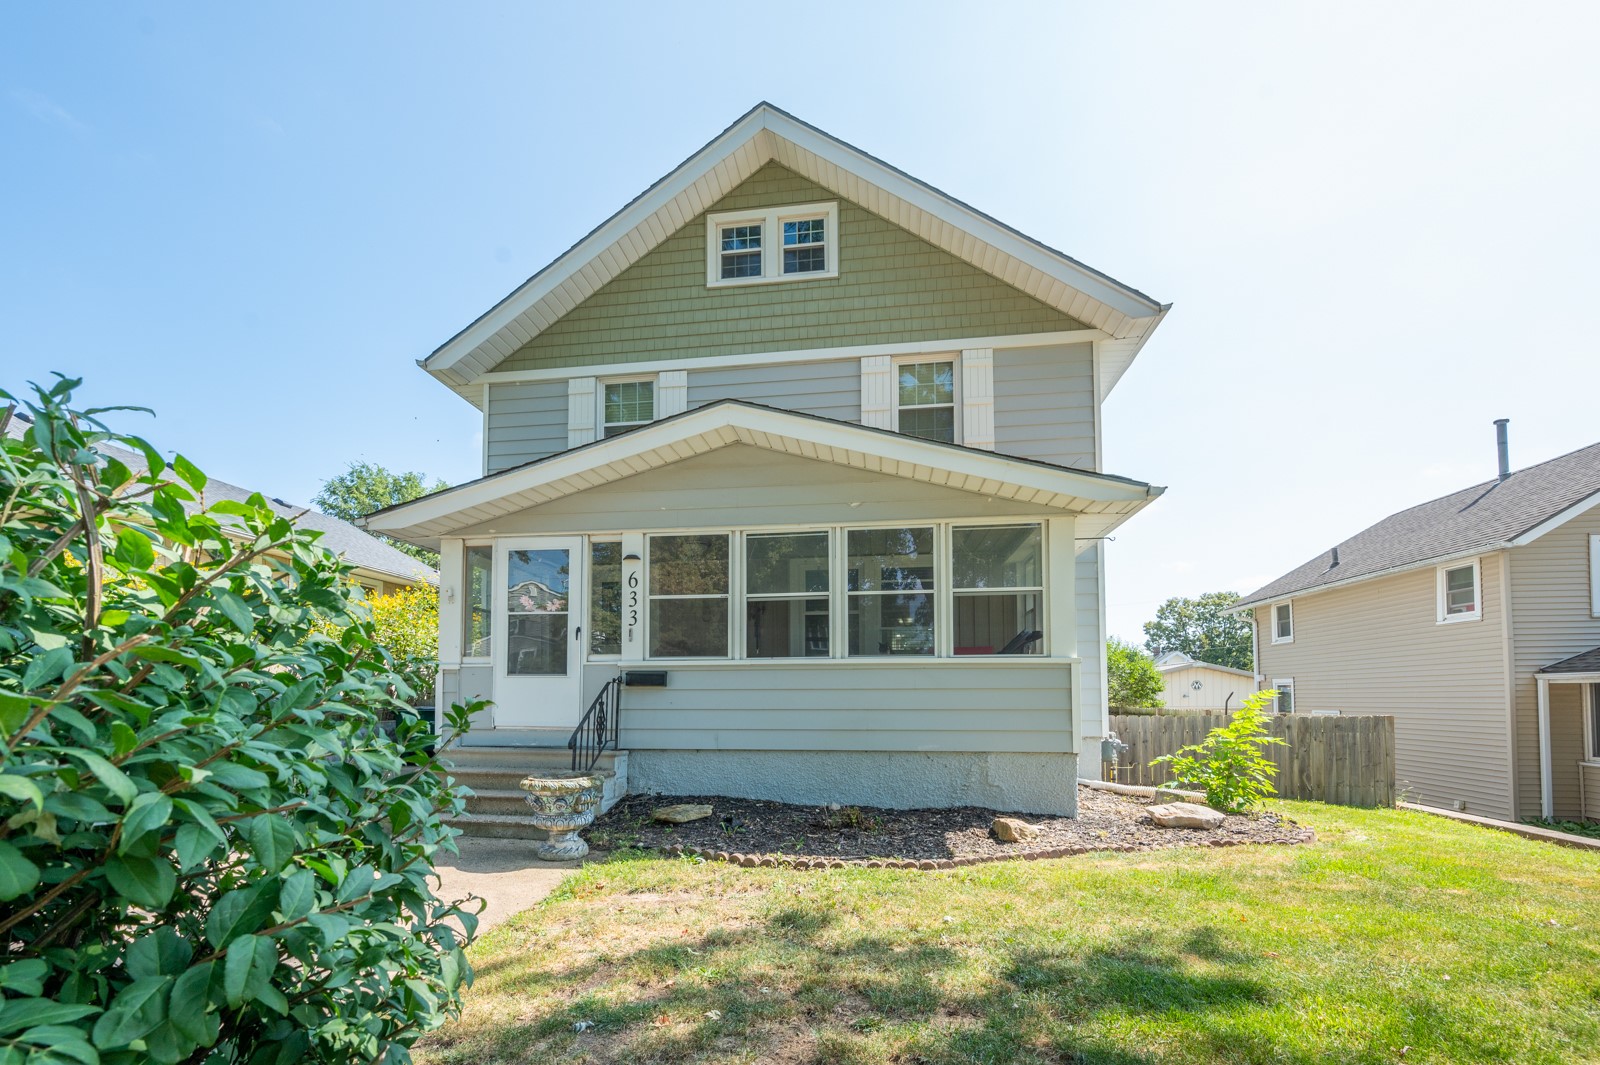
Two-story light blue house with an enclosed front porch and driveway.
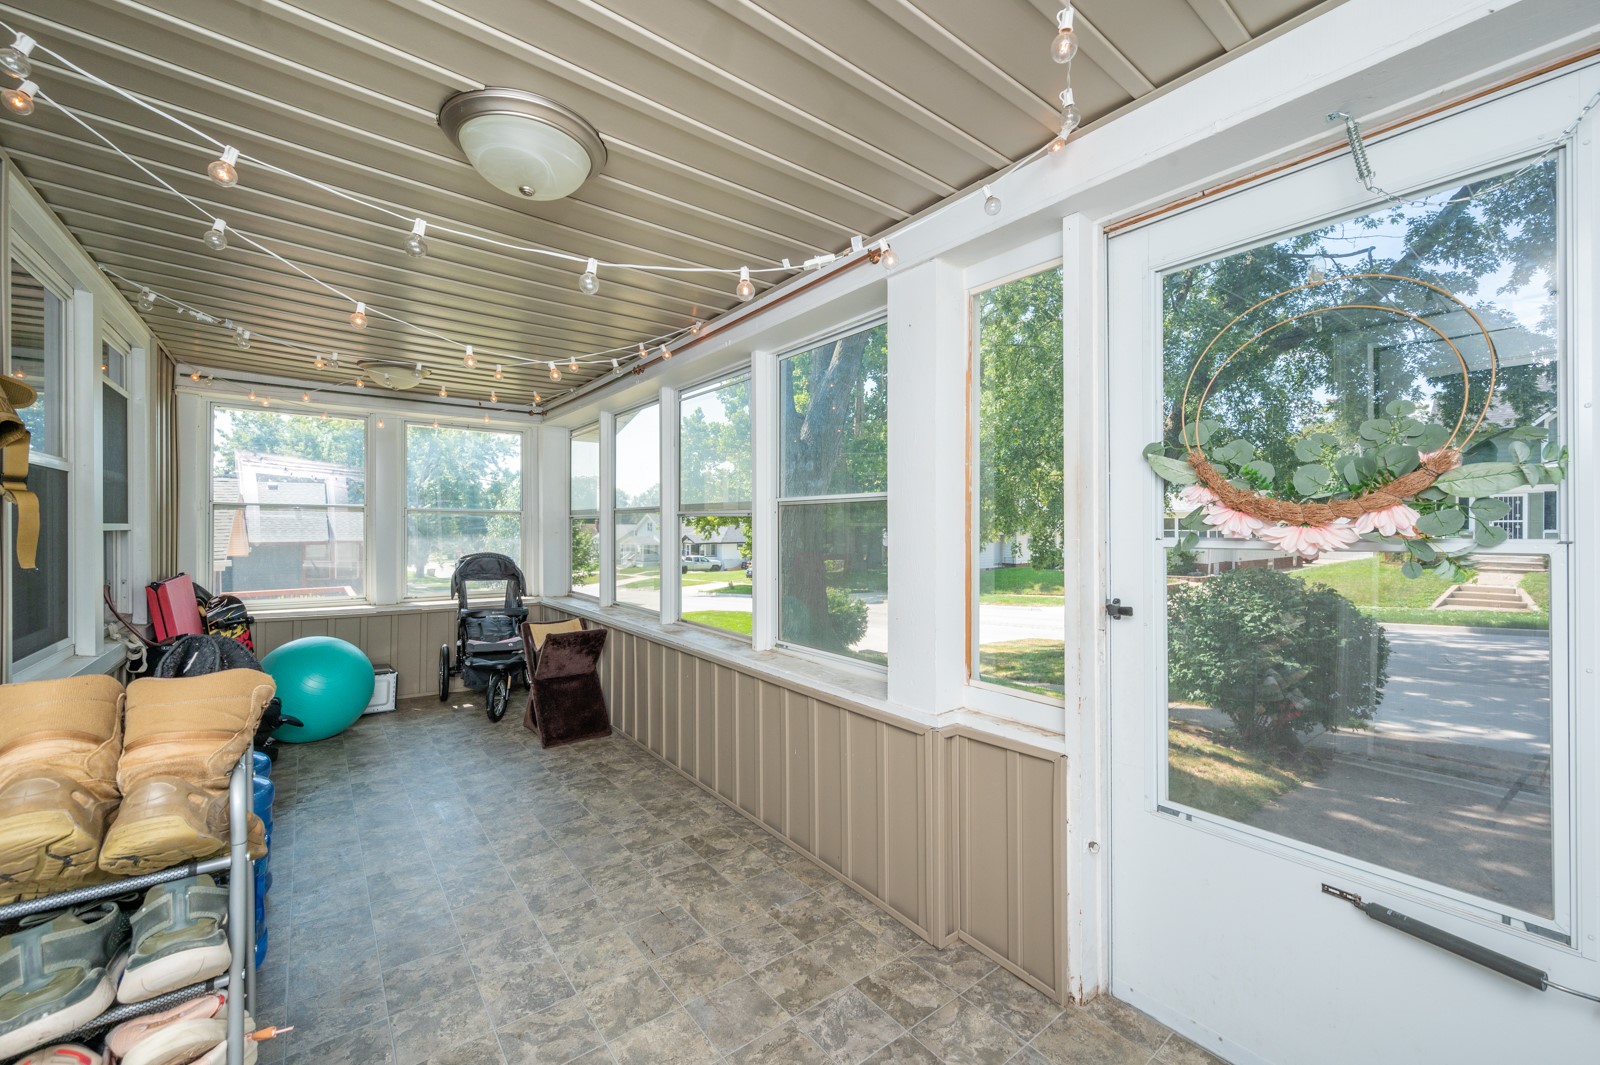
Enclosed sunroom with large windows, tiled floor, and string lights.
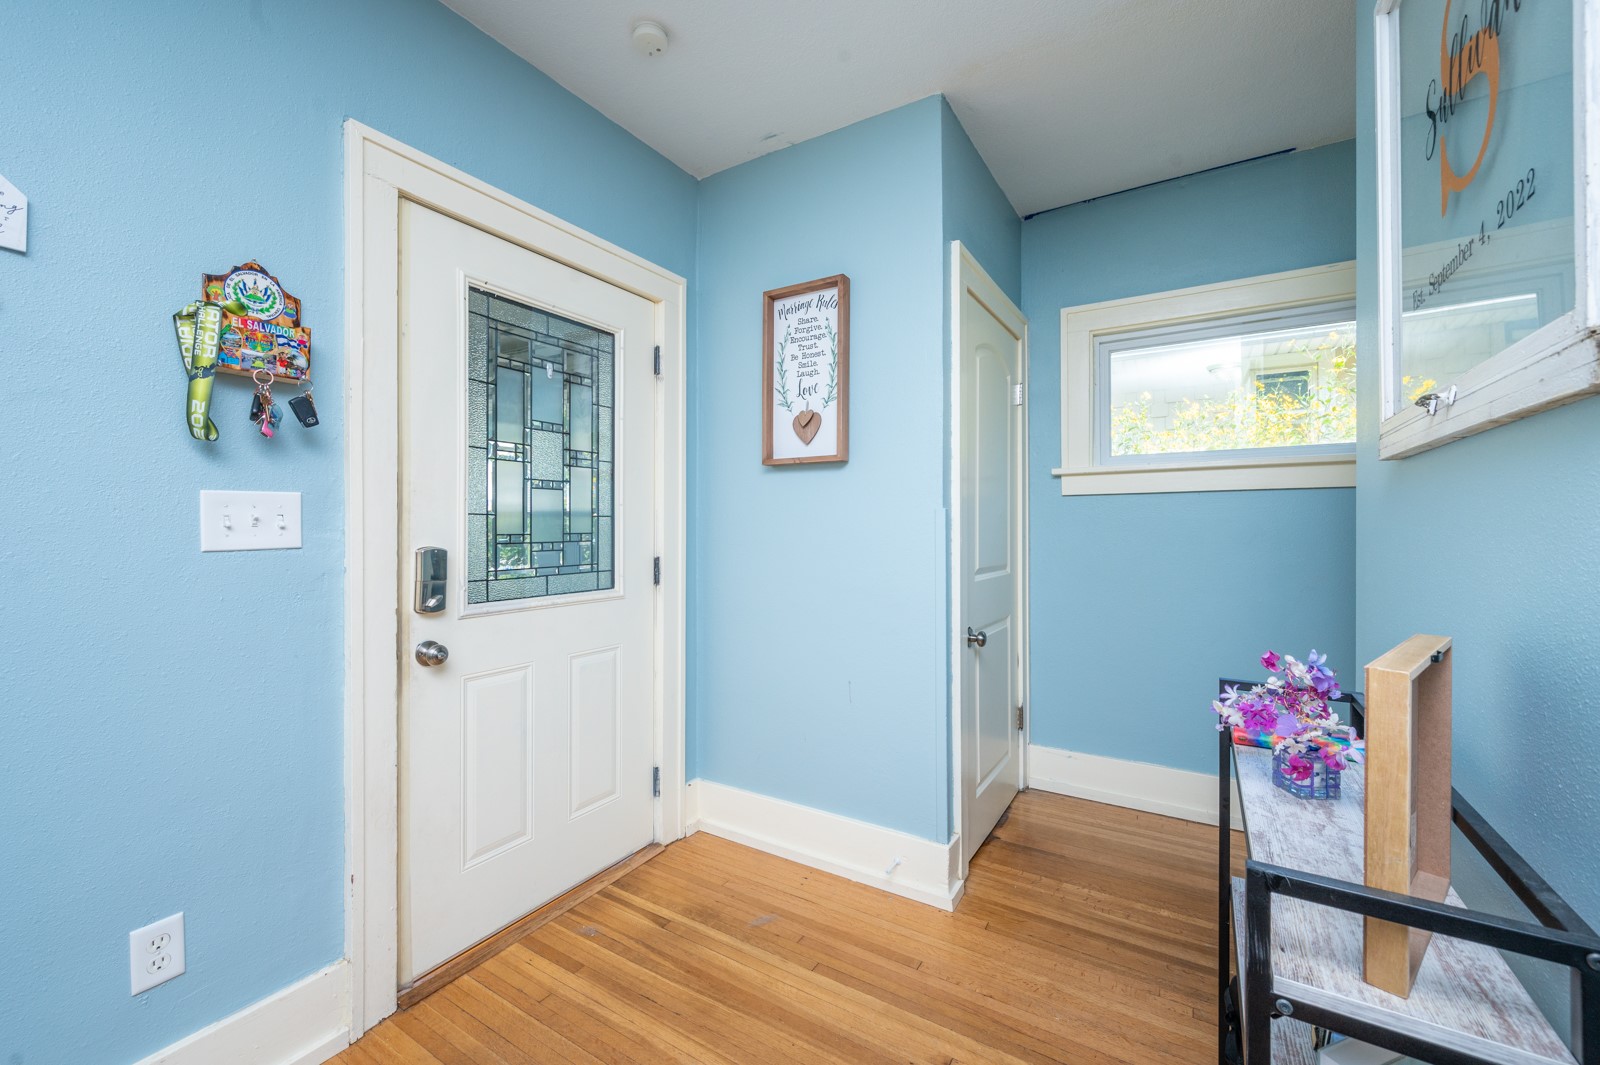
Entryway with a white stained-glass front door, blue walls, and hardwood flooring.
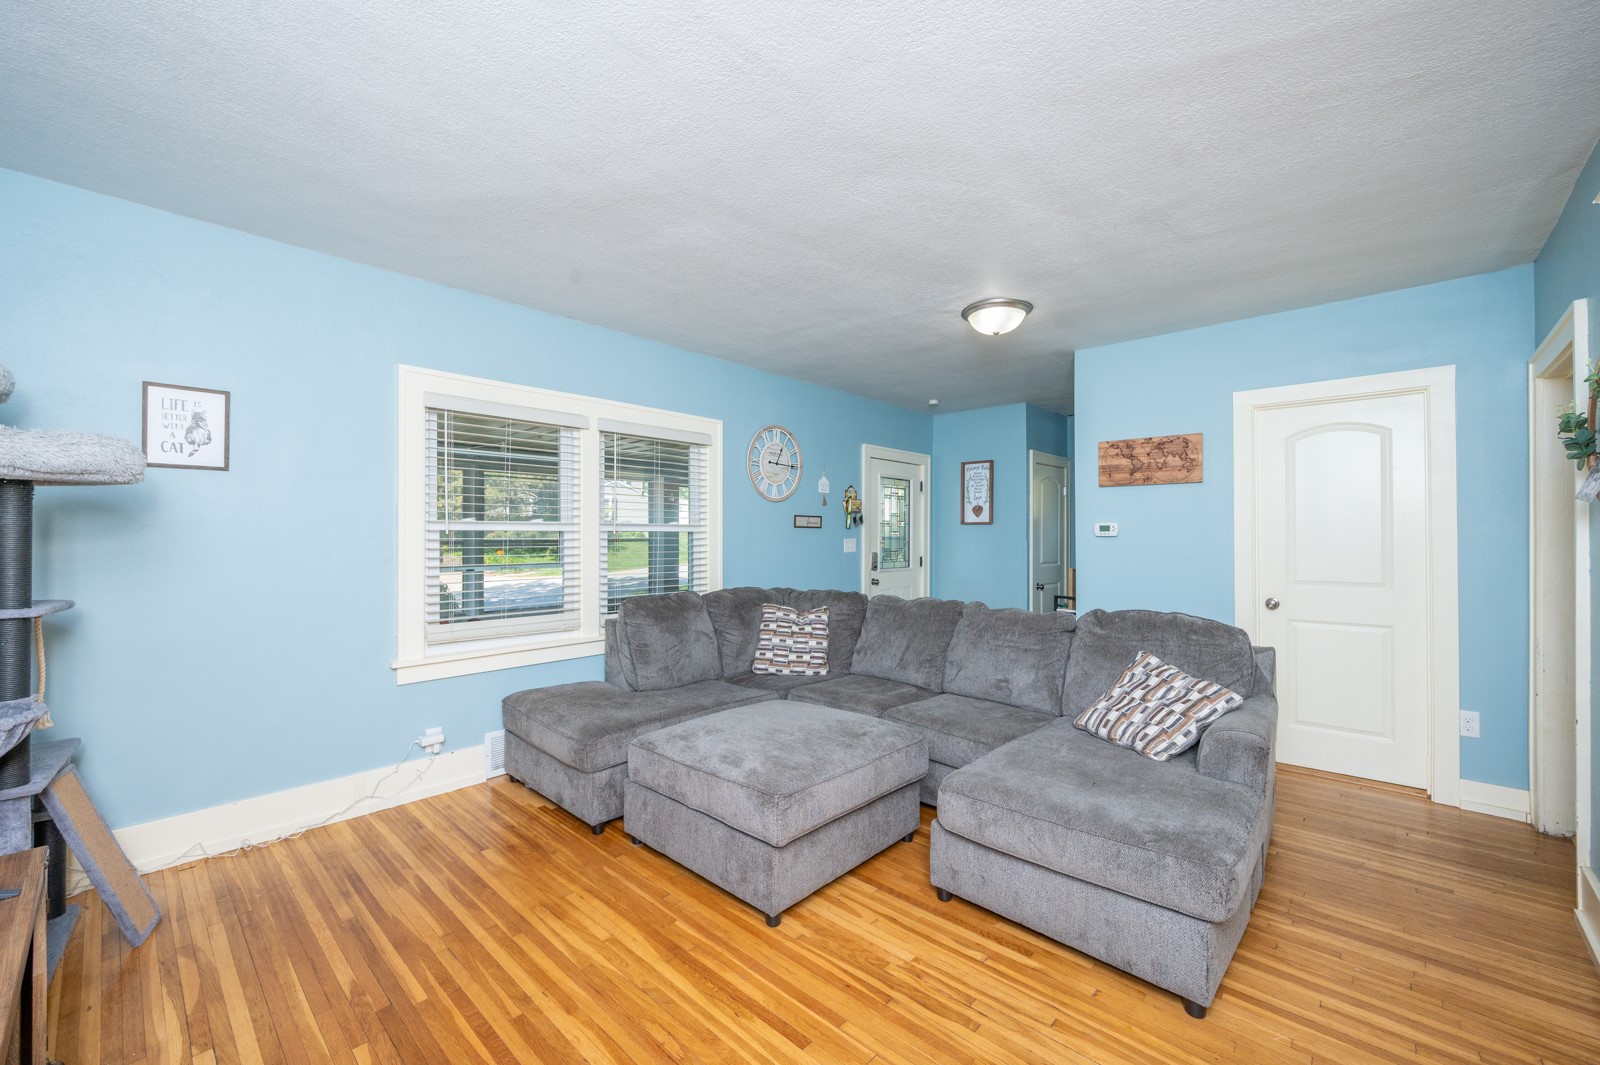
Living room with a gray sectional, hardwood floors, light blue walls, and a window with white blinds.
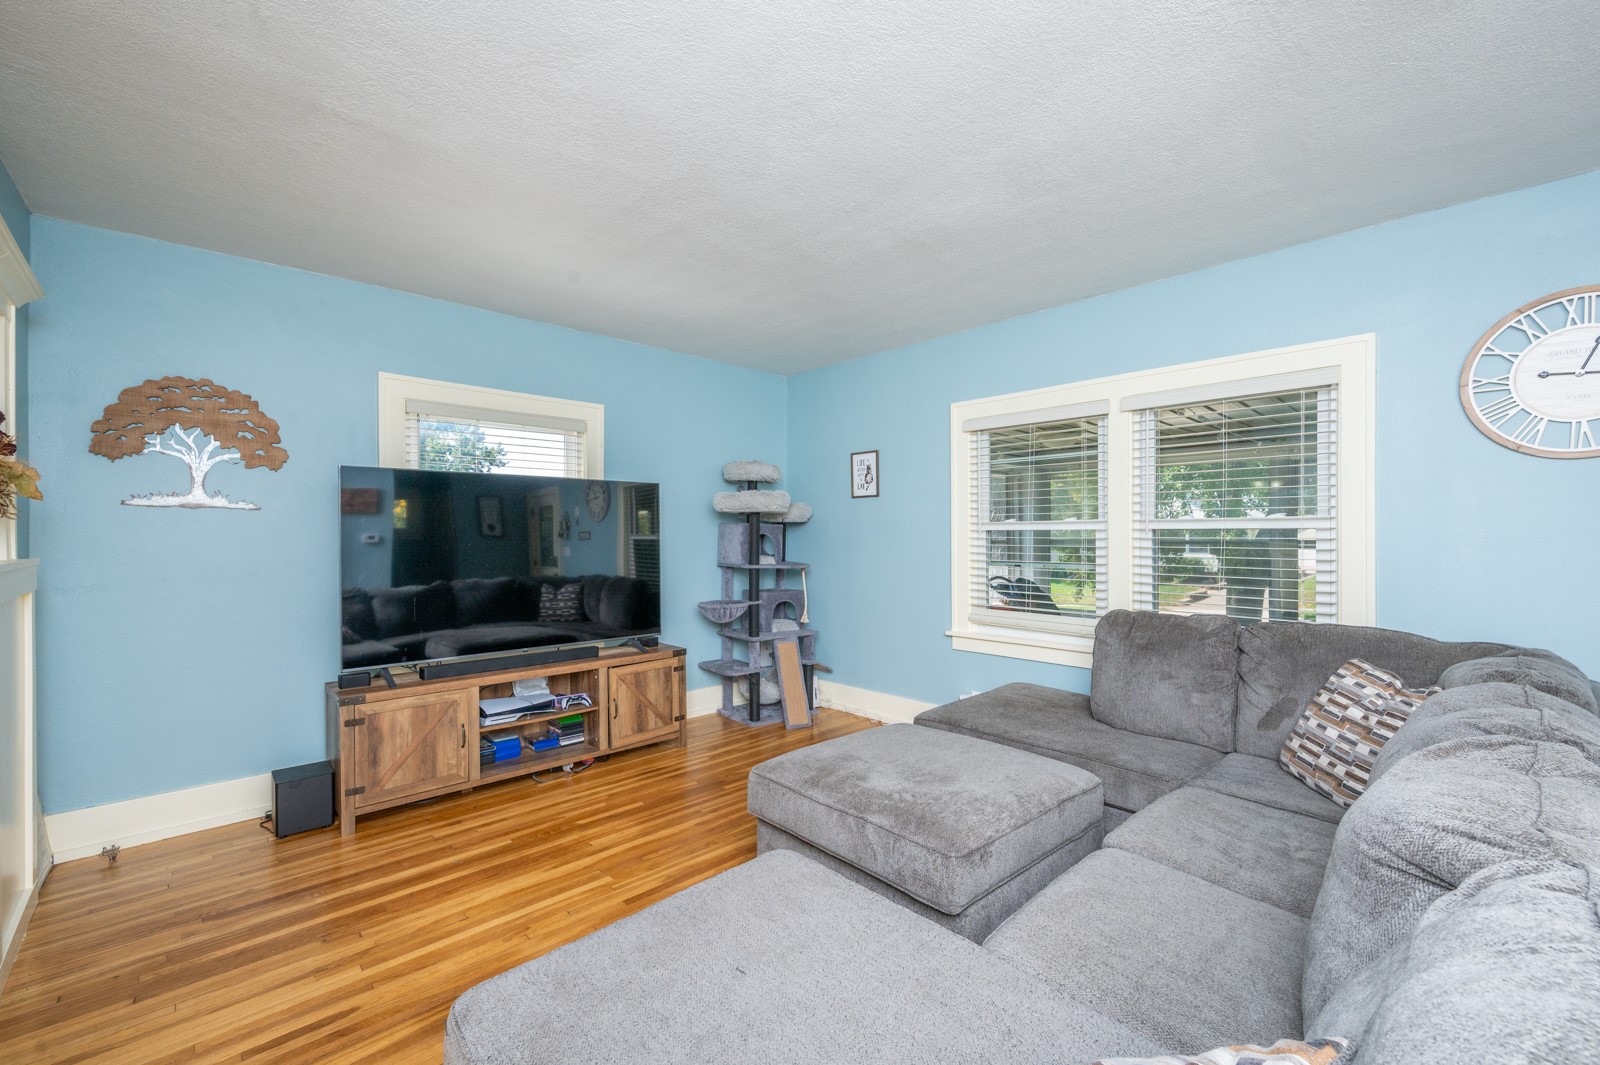
Living room with blue walls, hardwood floors, a gray sectional, and a television.
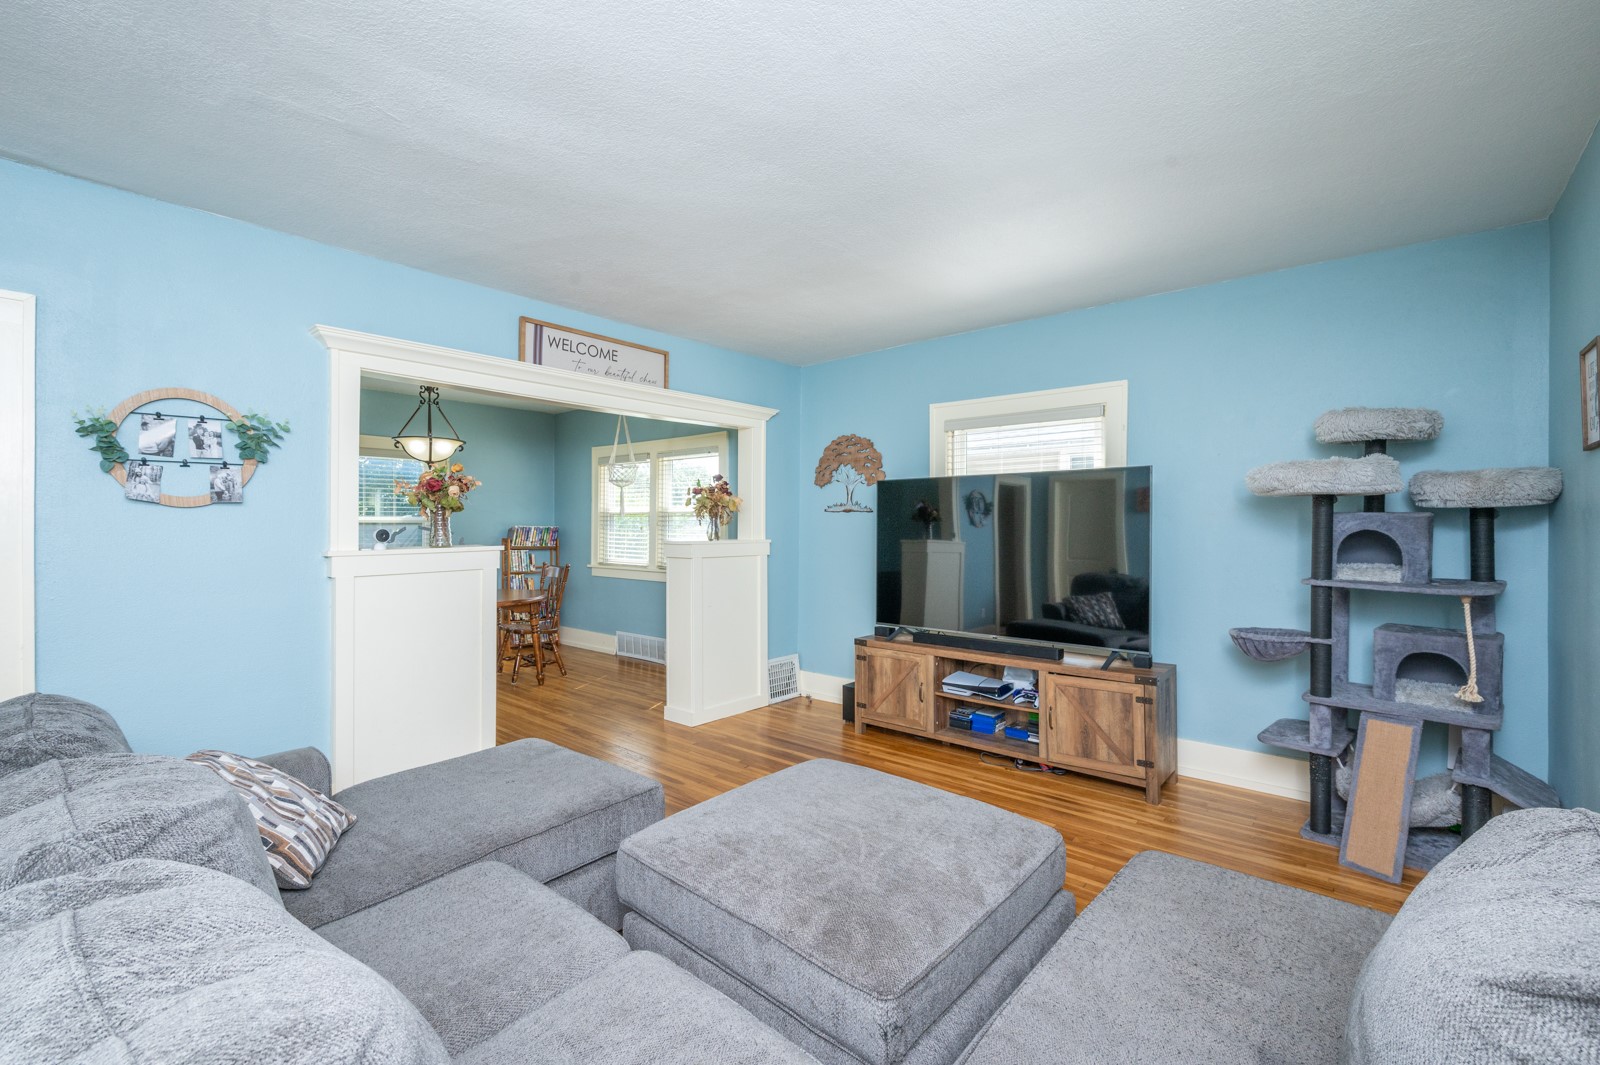
Living room with blue walls, gray sectional, hardwood floors, and a tall cat tree beside the TV.
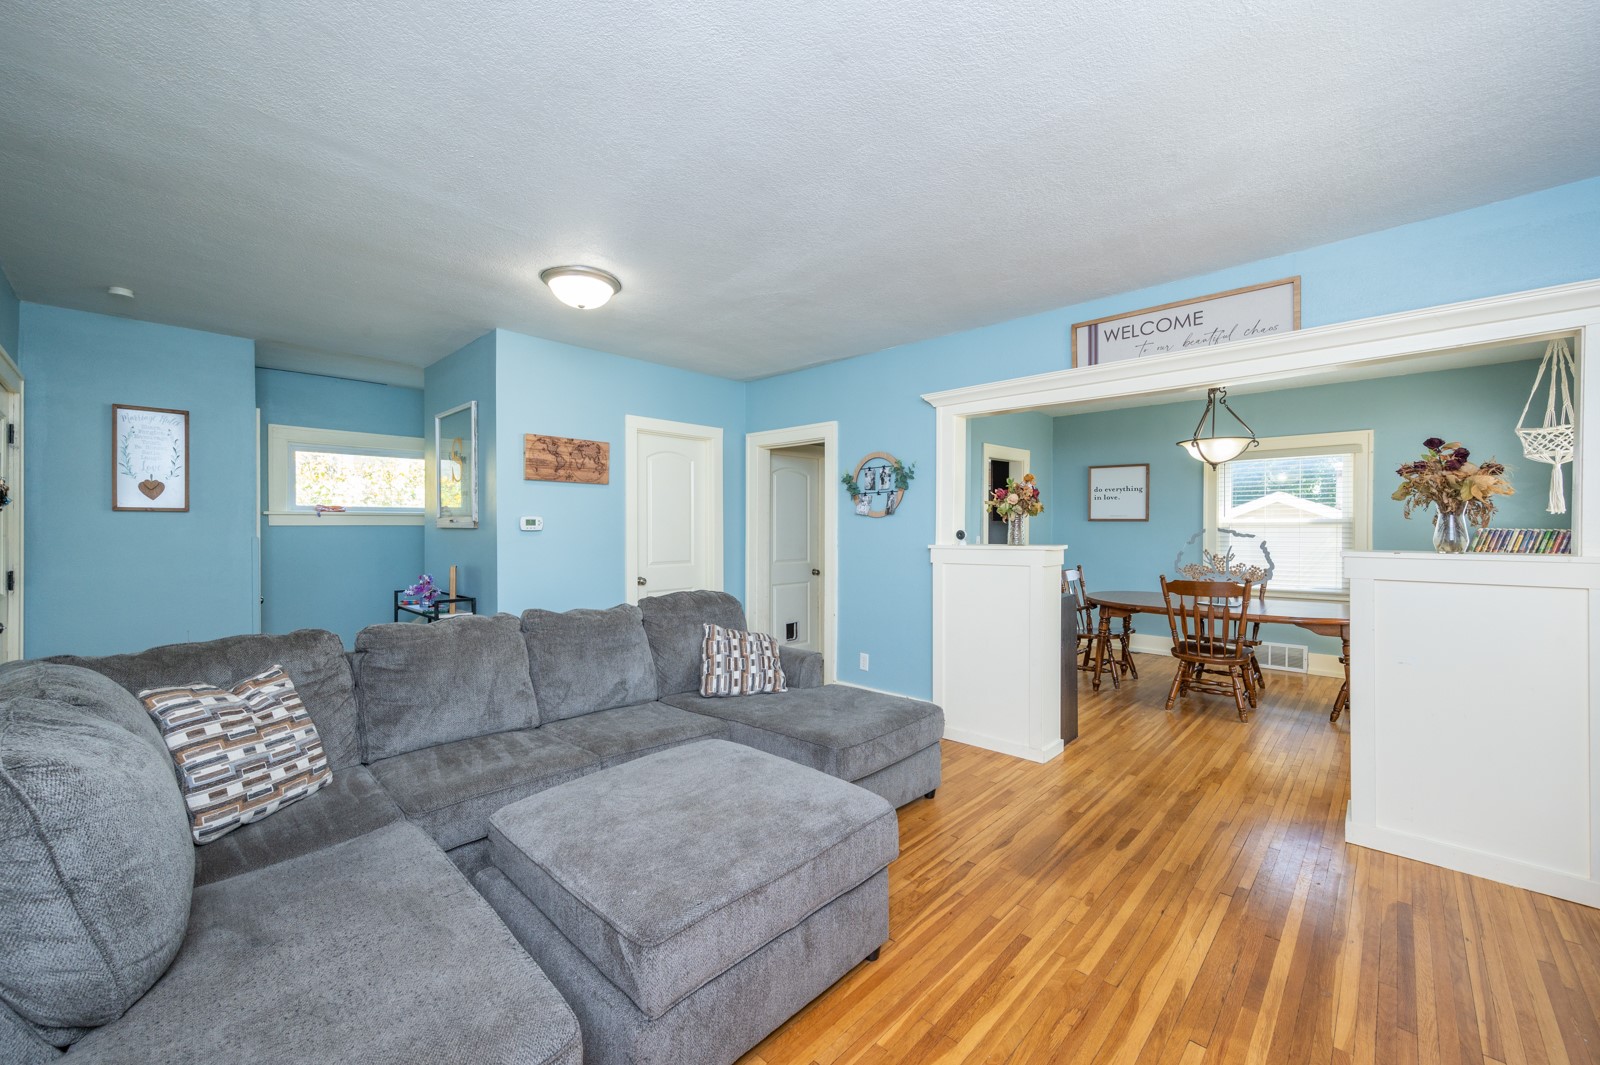
Living room with a gray sectional, hardwood floors, and an open dining area.
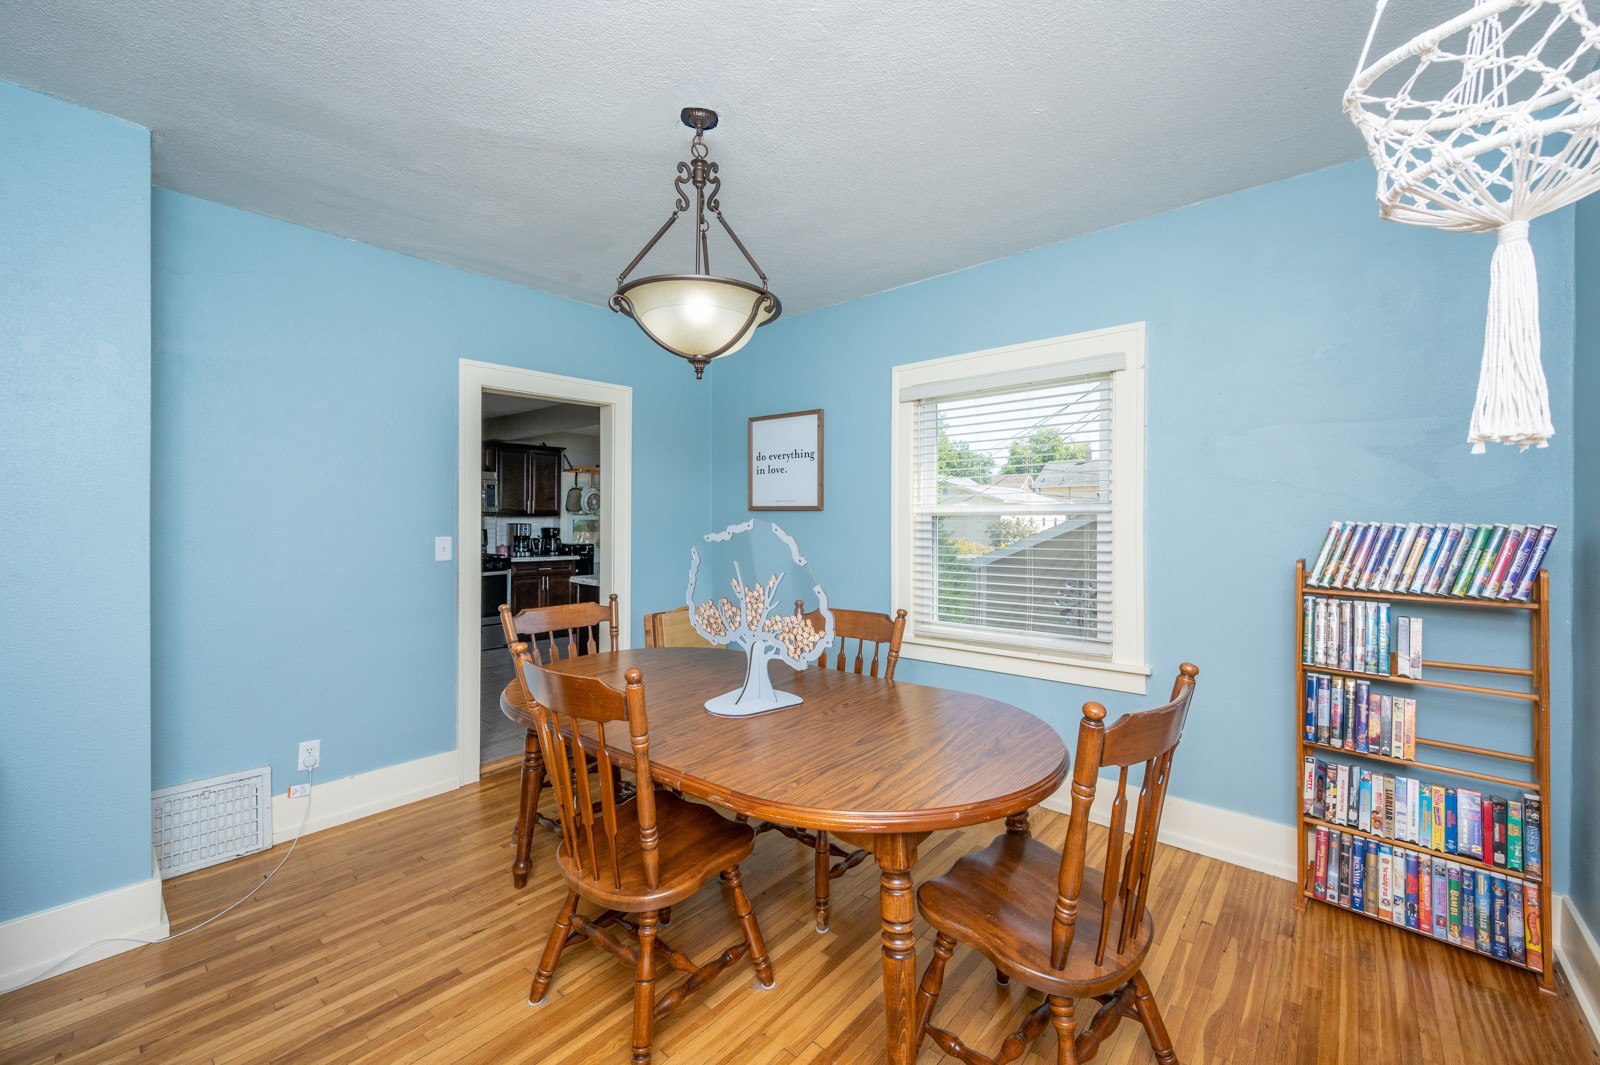
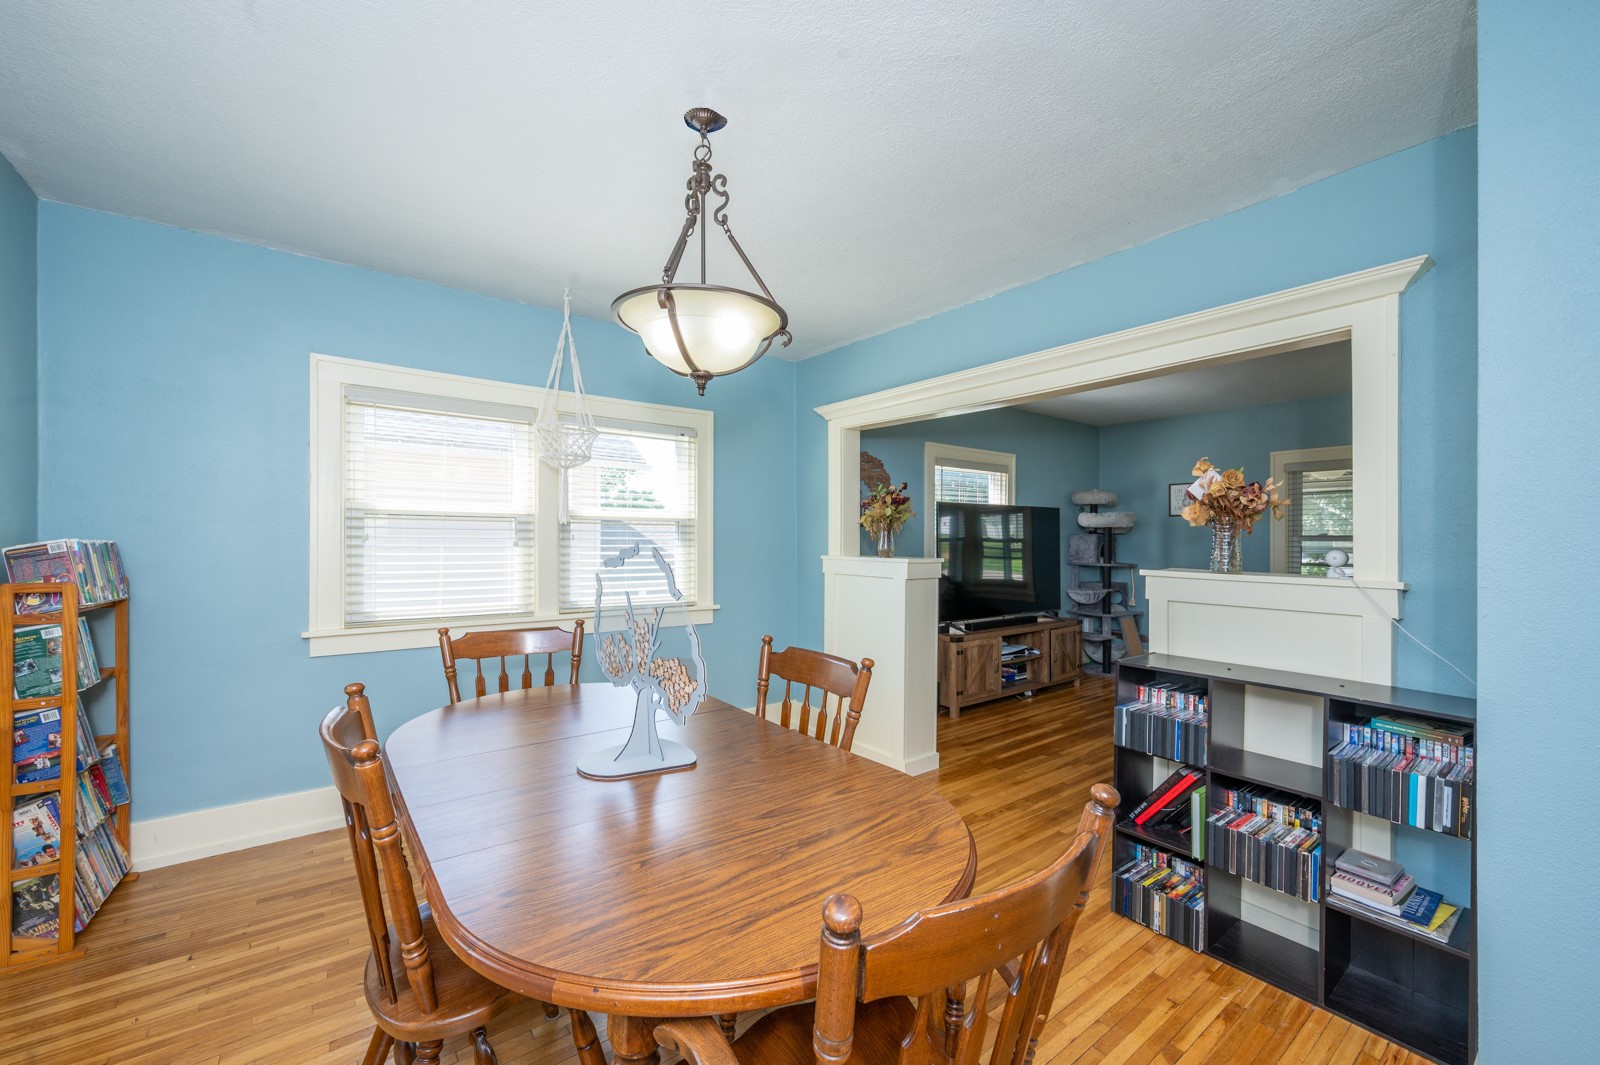
Dining room with blue walls, hardwood floors, a wooden table, and a DVD bookshelf.
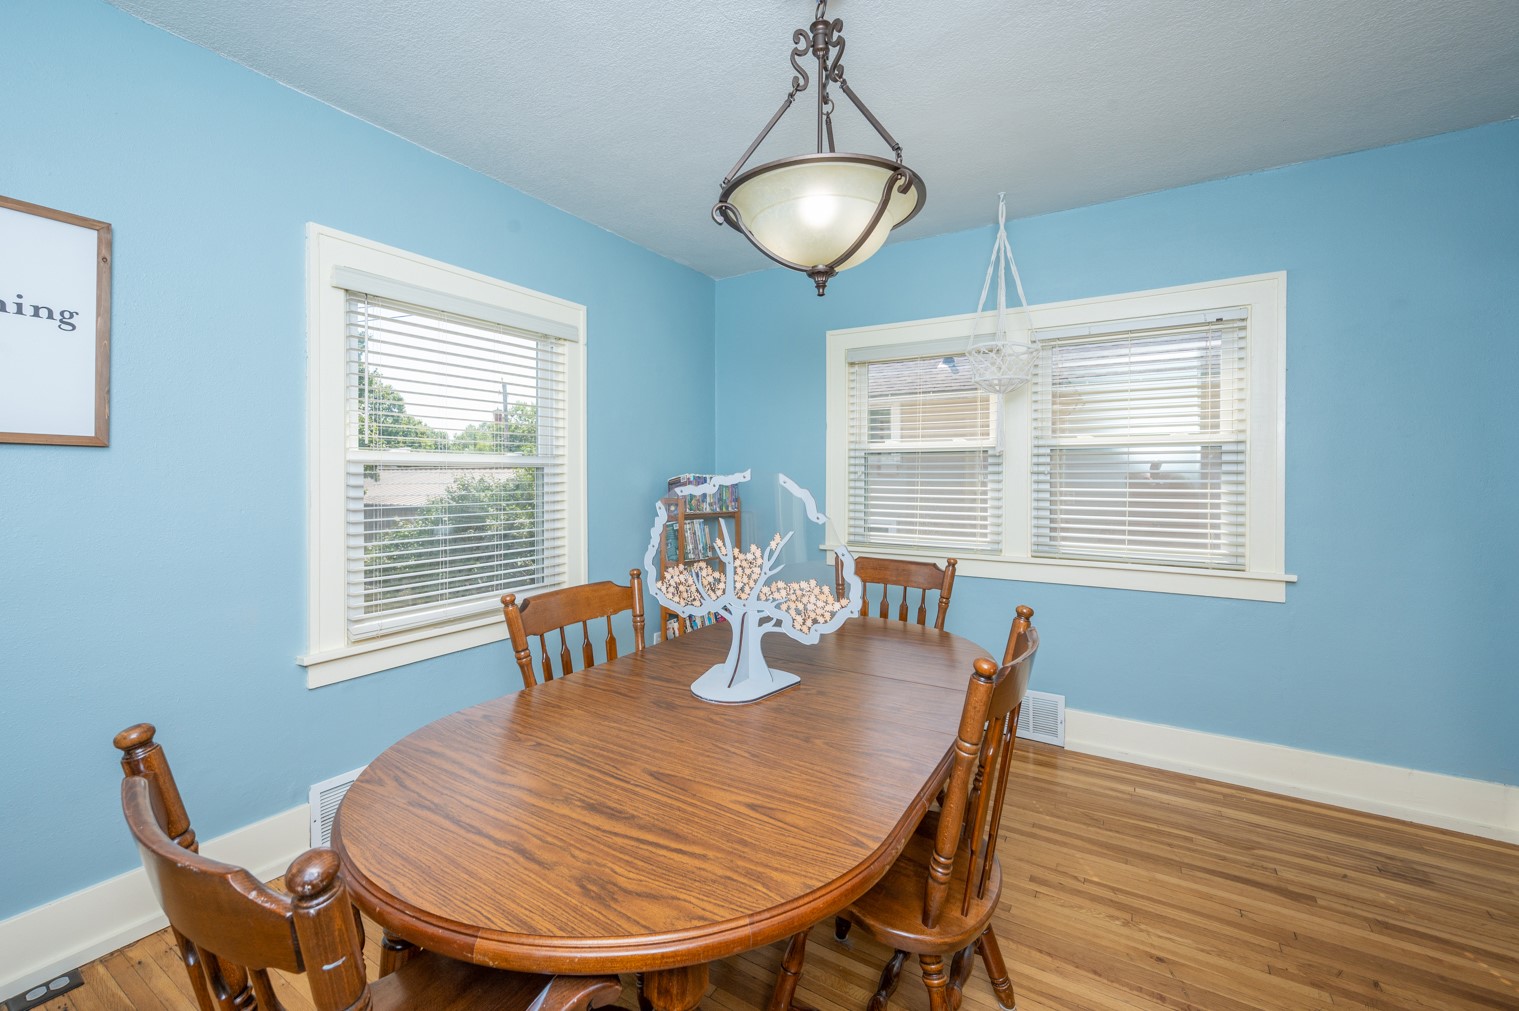
Dining room with blue walls, a wooden table and chairs, and two white-trimmed windows.
Dining room with a wooden table, blue walls, hardwood floors, and a wide opening to the living room.
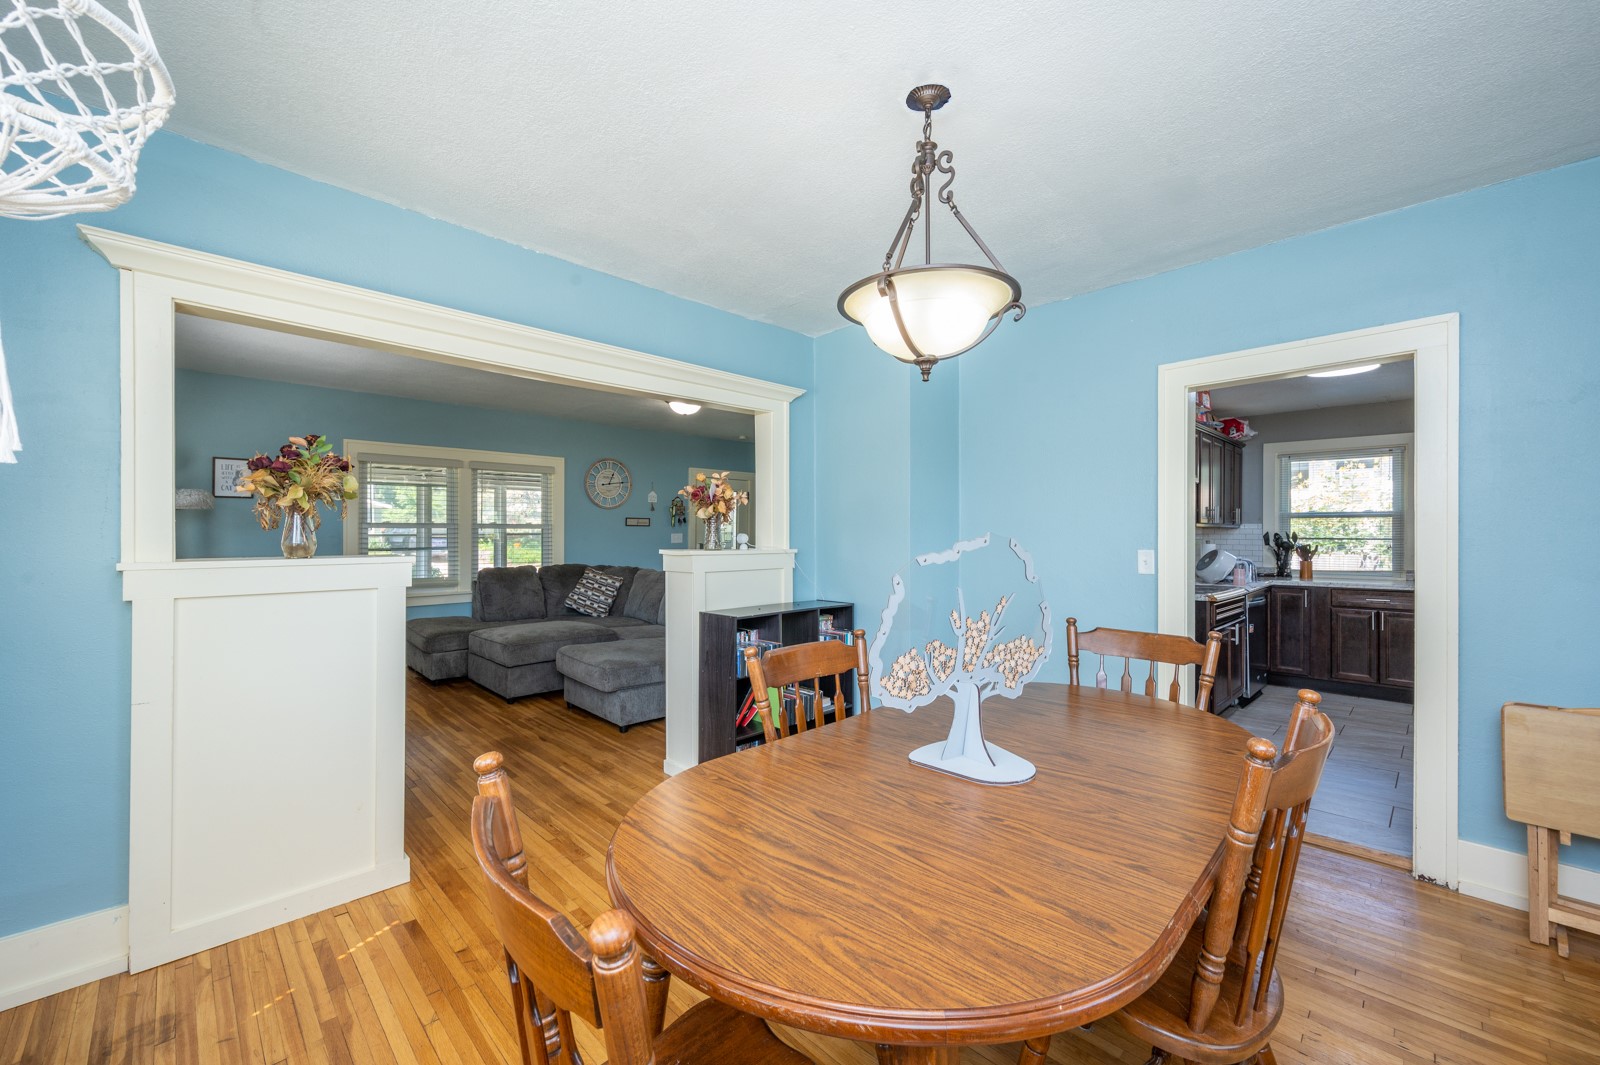
Dining room with an oval wooden table, blue walls, hardwood floors, and openings to the living room and kitchen.
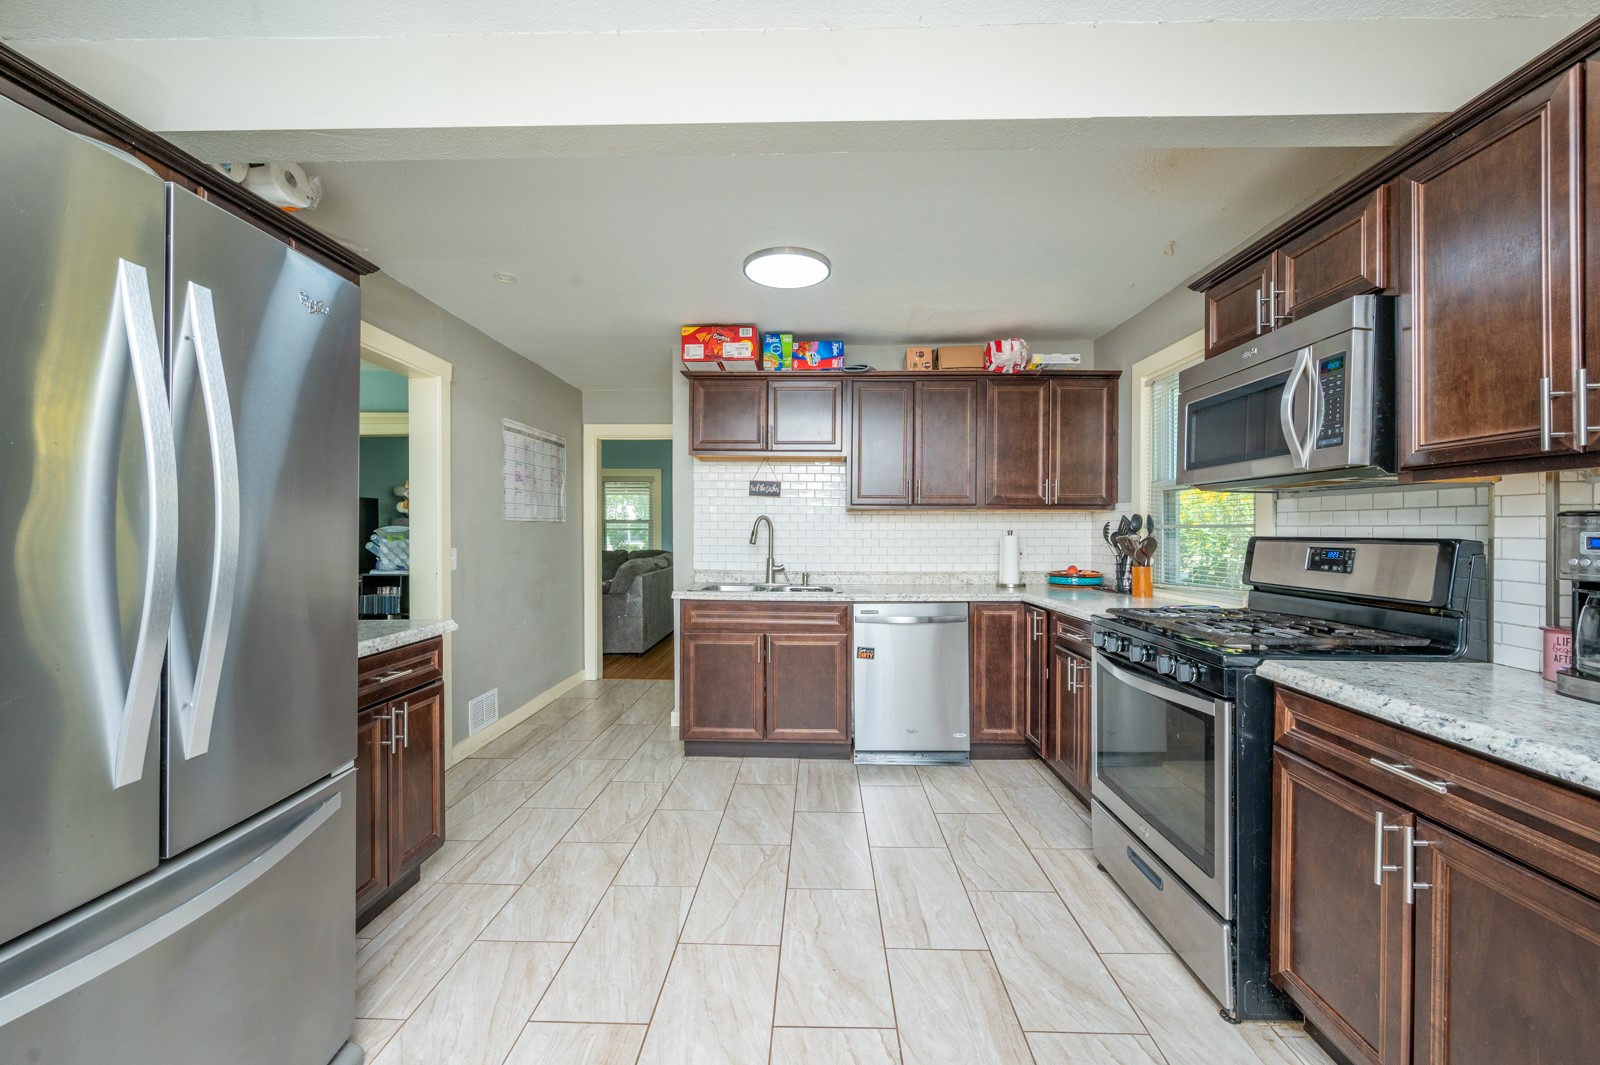
Kitchen with dark wood cabinets, stainless steel appliances, and large windows.
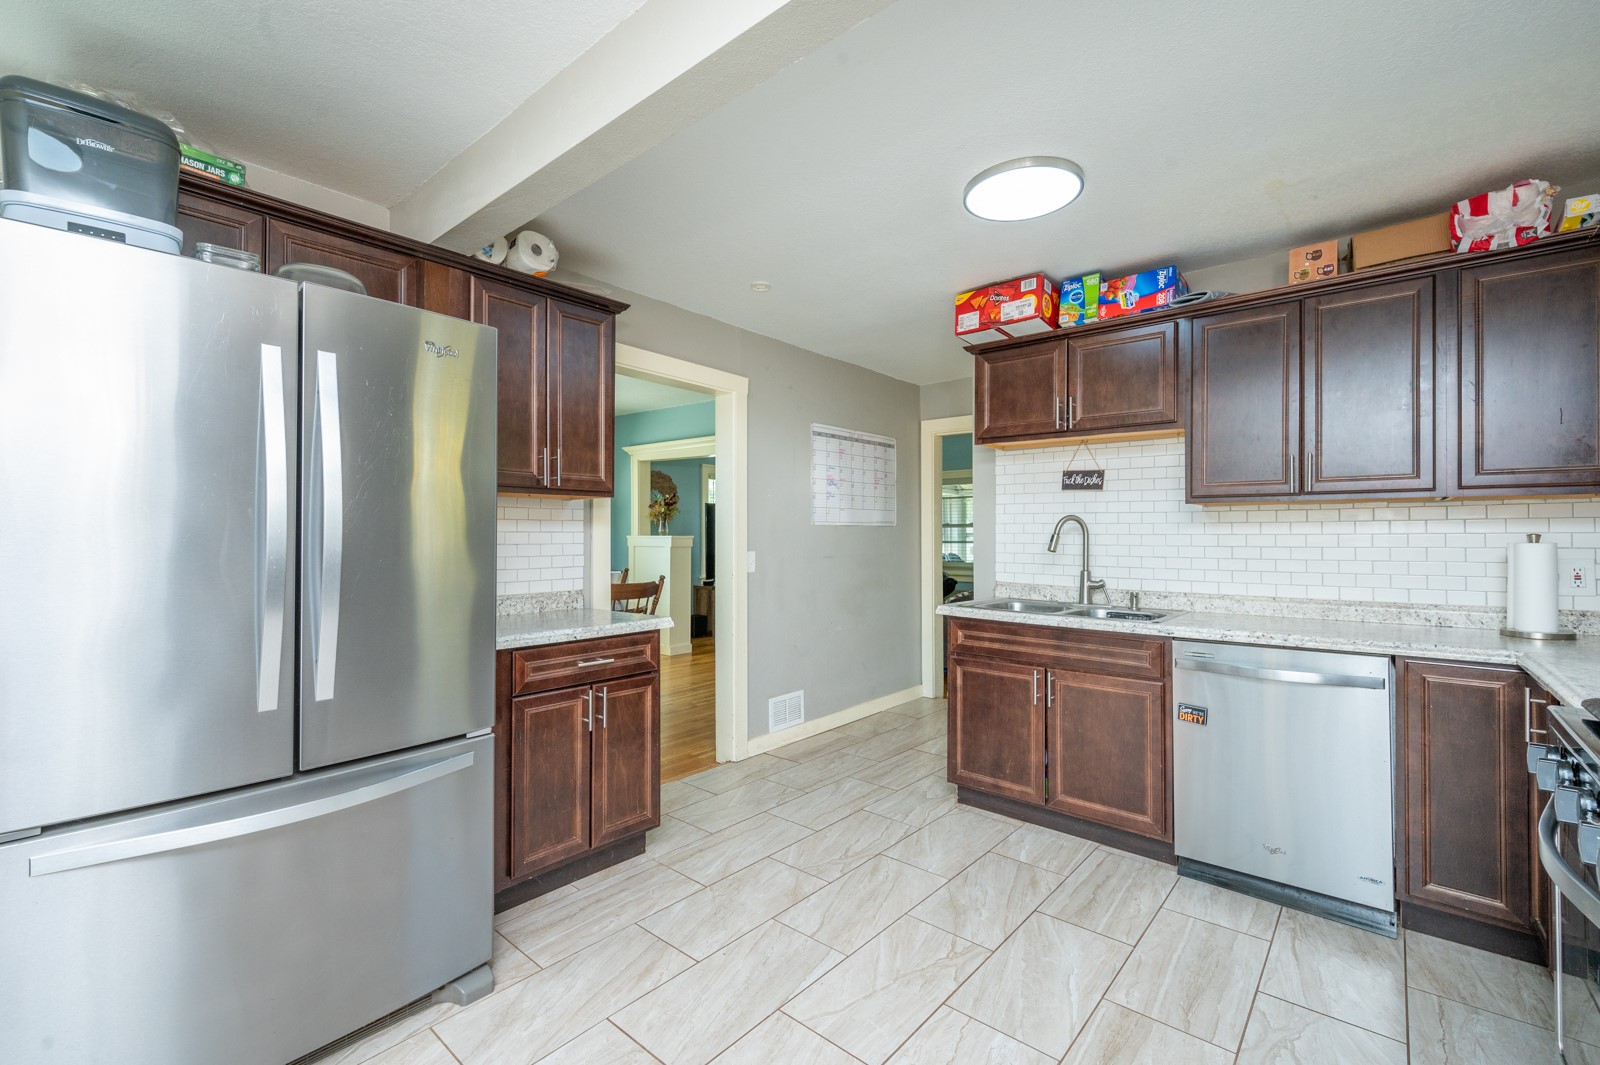
Kitchen with dark wood cabinets, stainless steel appliances, and a white subway tile backsplash.
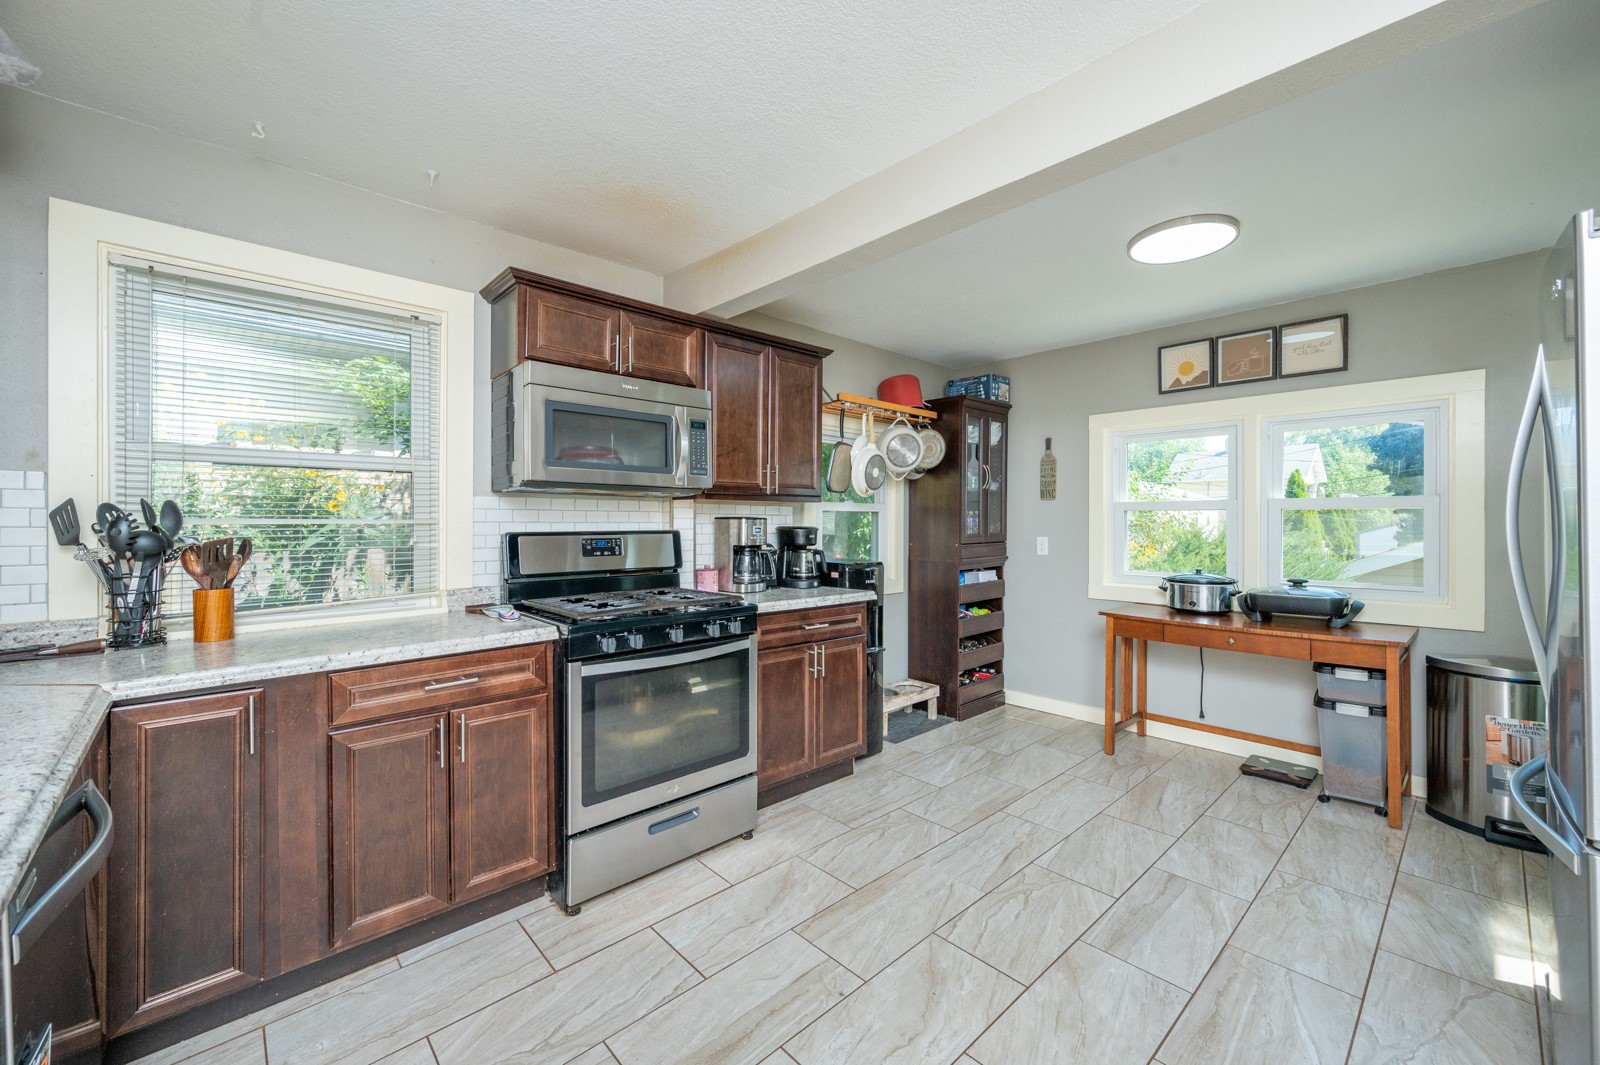
Kitchen with dark wood cabinets, white subway tile backsplash, stainless steel appliances, and light tiled flooring.
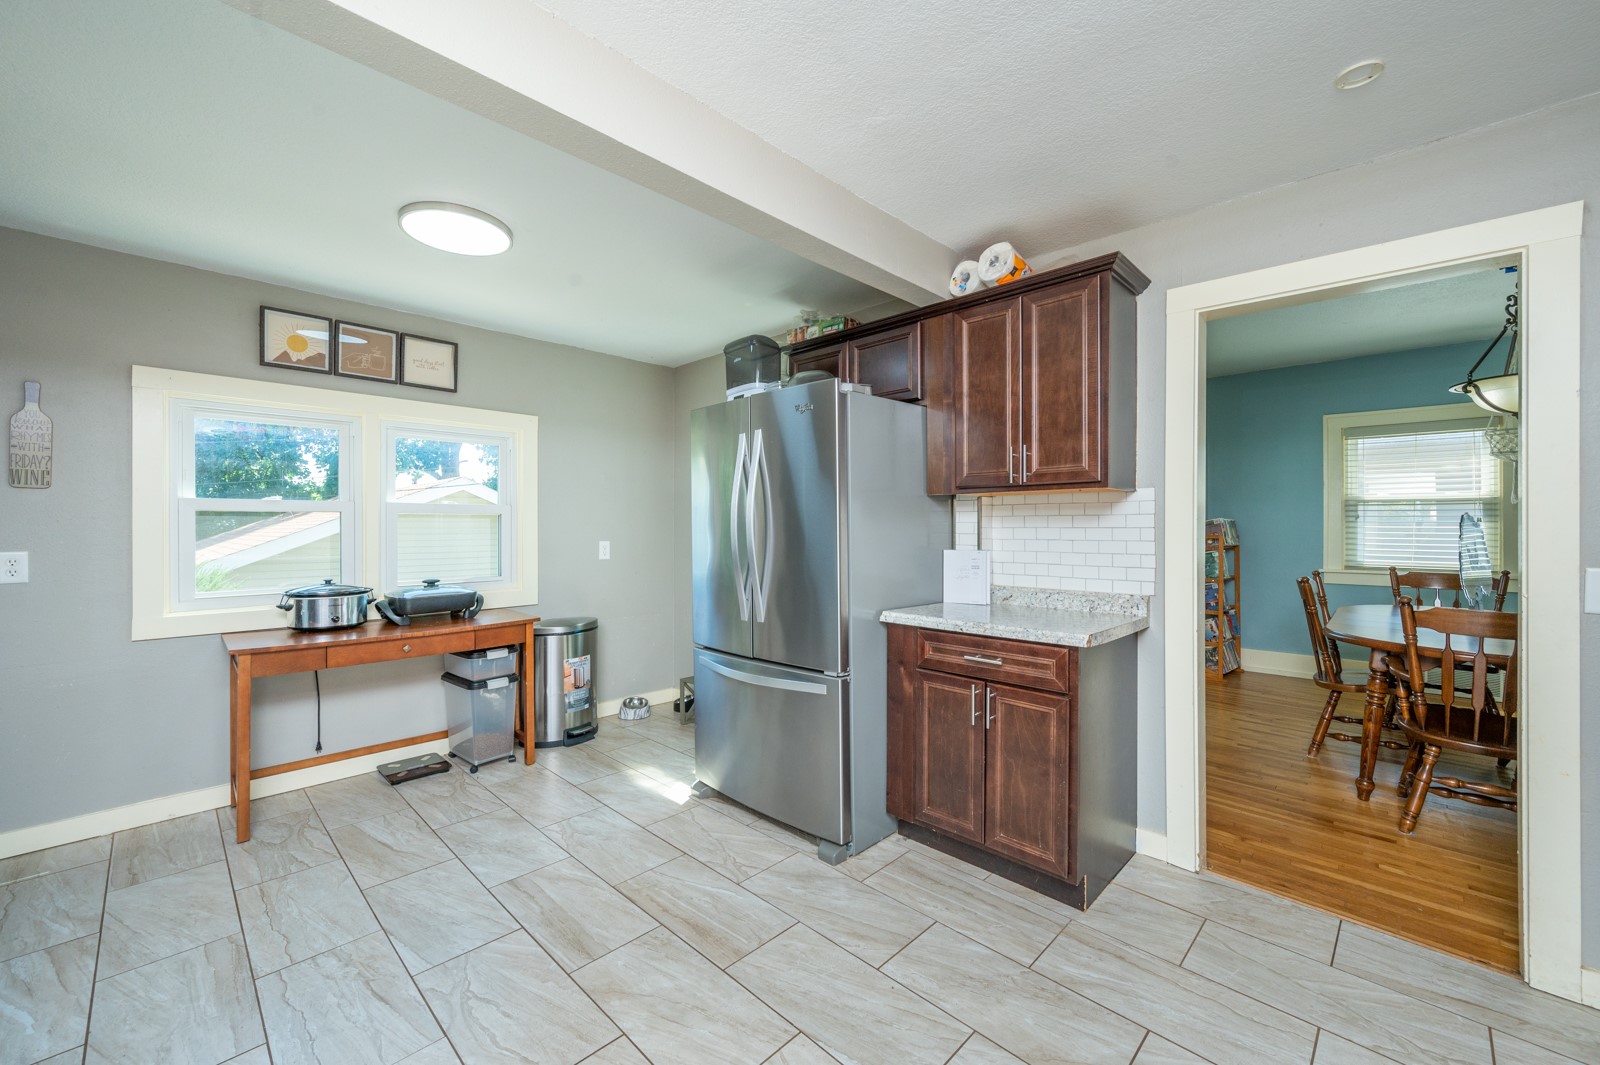
Kitchen with dark wood cabinets, stainless steel refrigerator, and an open doorway to the dining room.
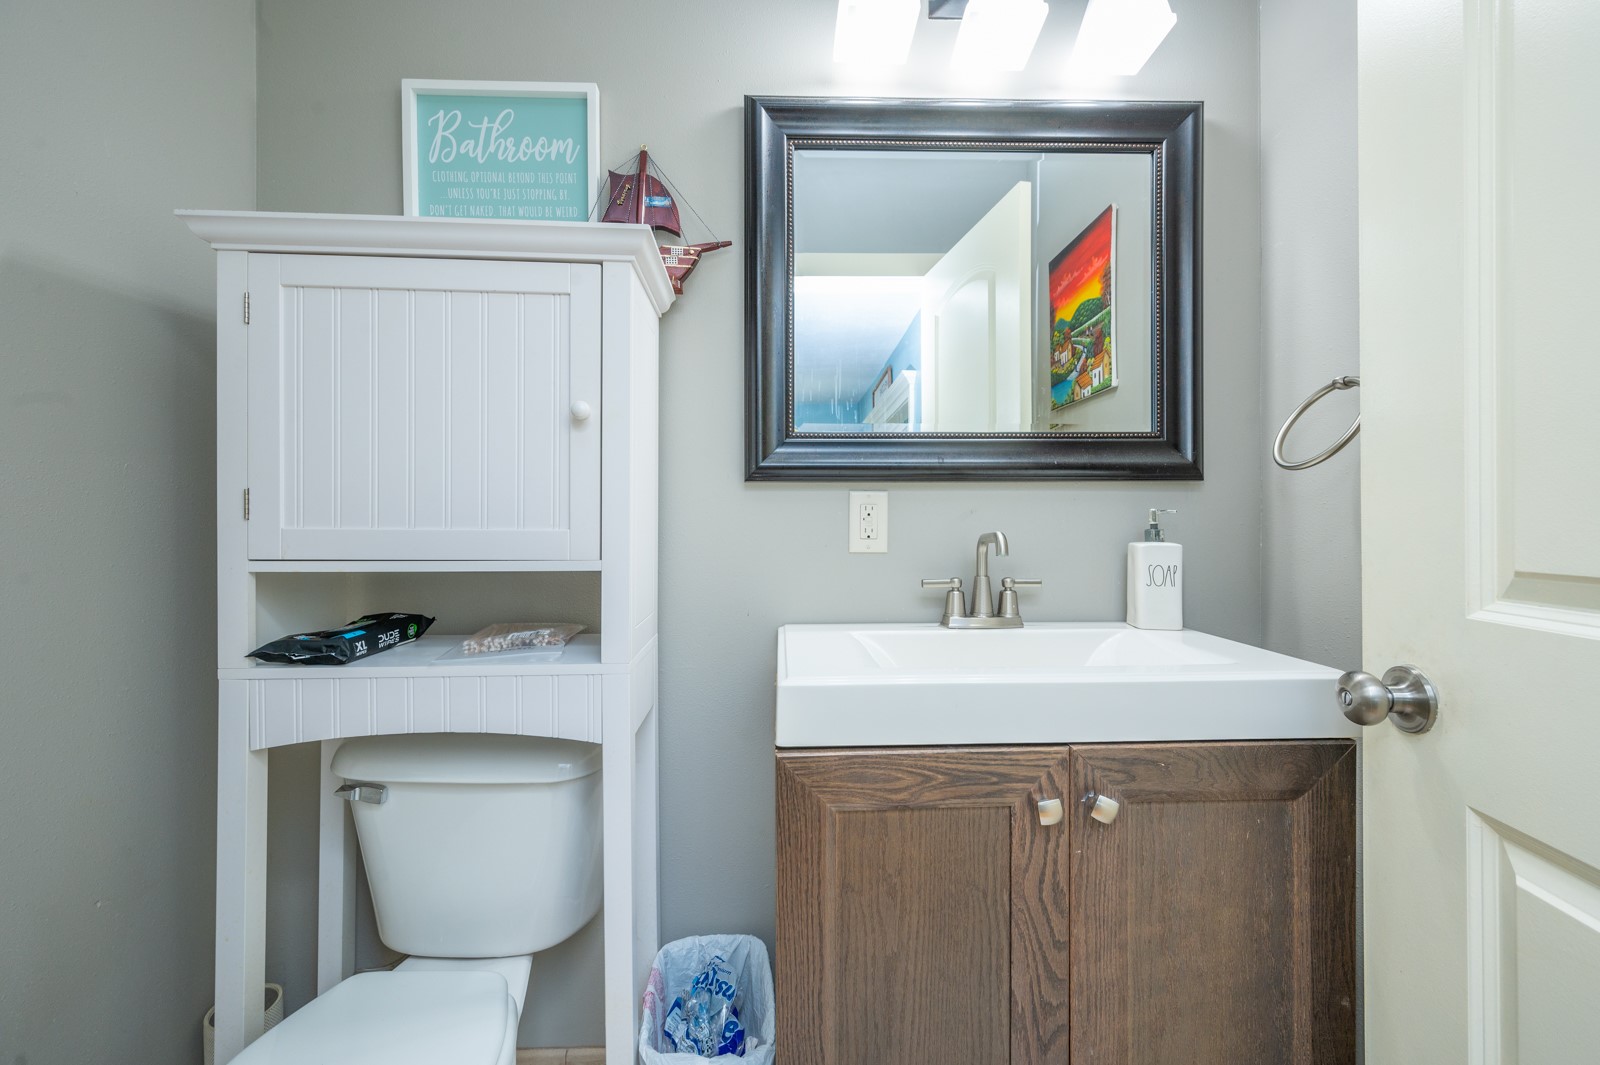
Bathroom with a white sink, dark wood vanity, framed mirror, and storage shelf above the toilet.
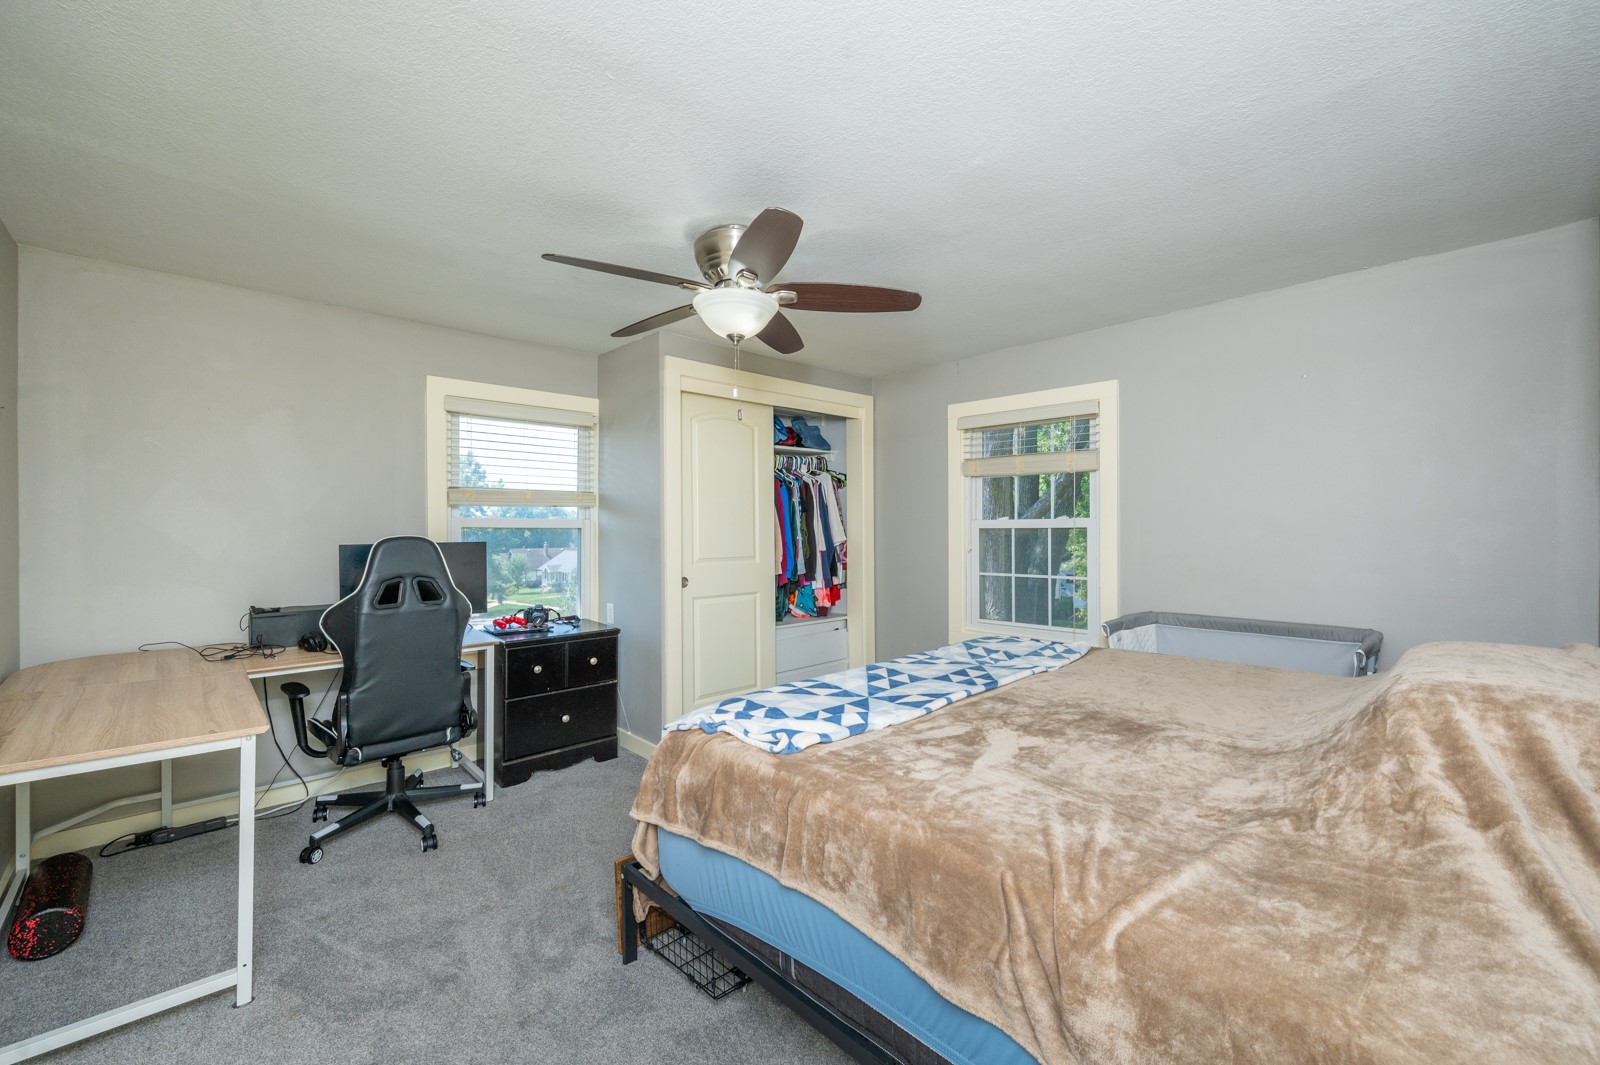
Bedroom with a large bed, desk and gaming chair, and open clothes closet.
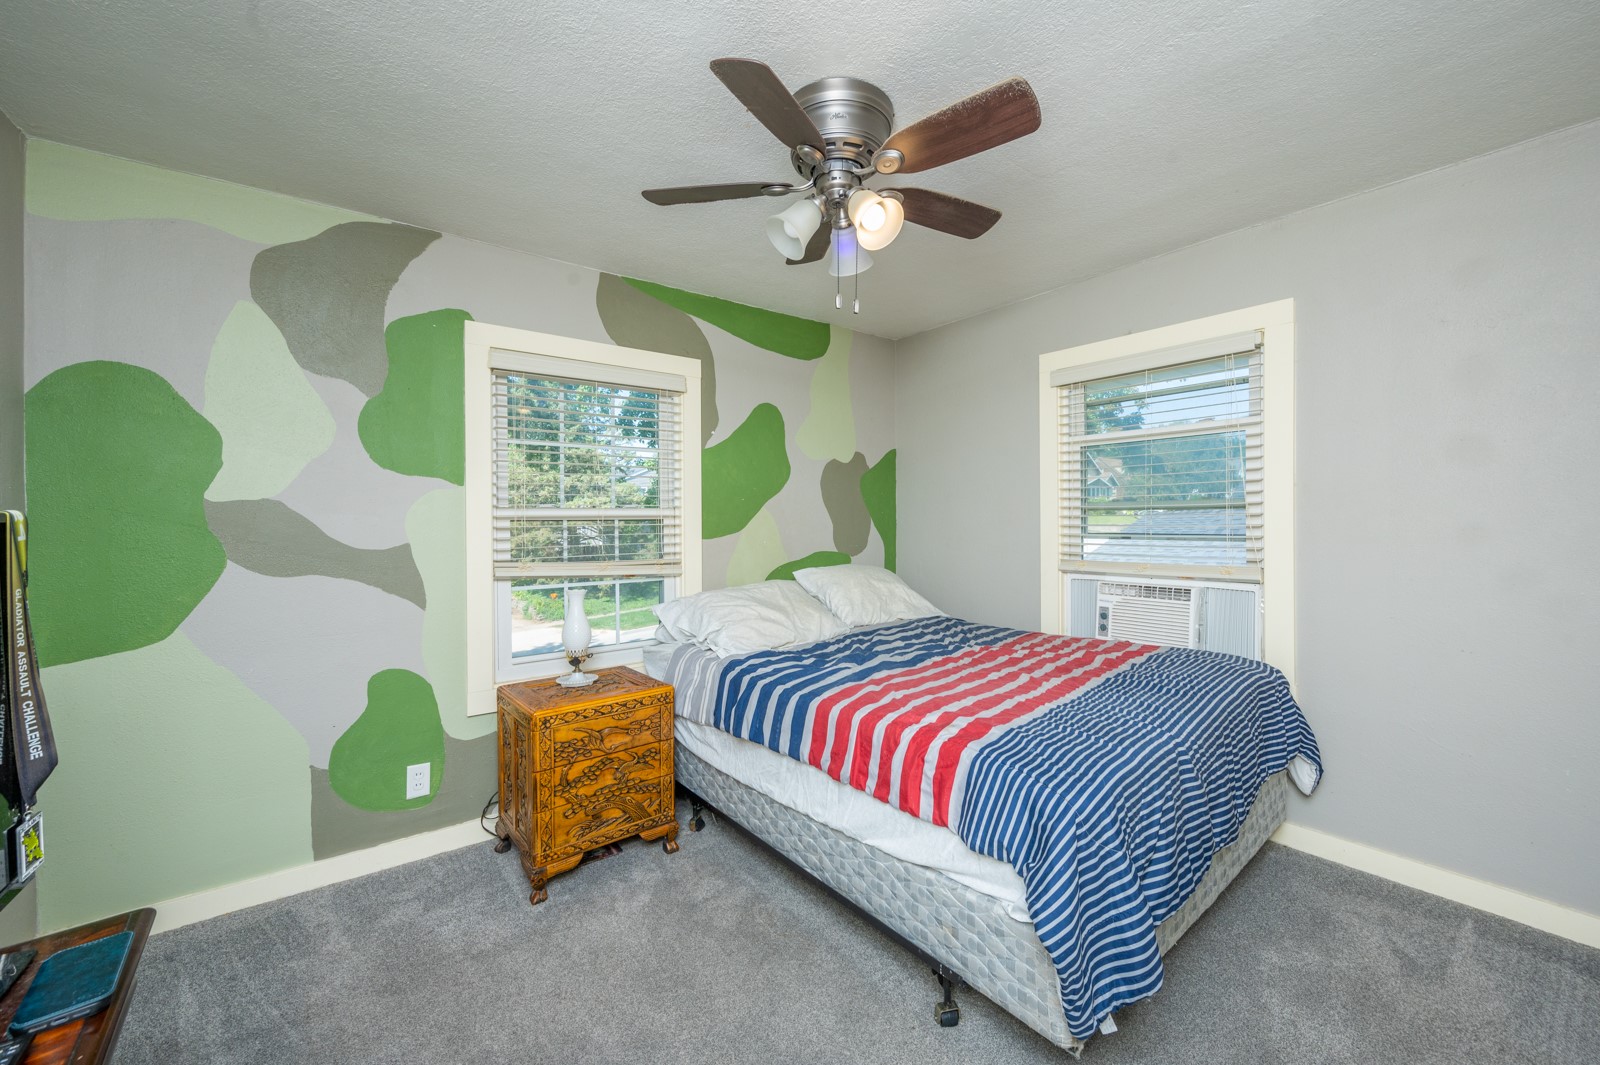
Bedroom with a red, white, and blue striped bedspread and a green camouflage-pattern accent wall.
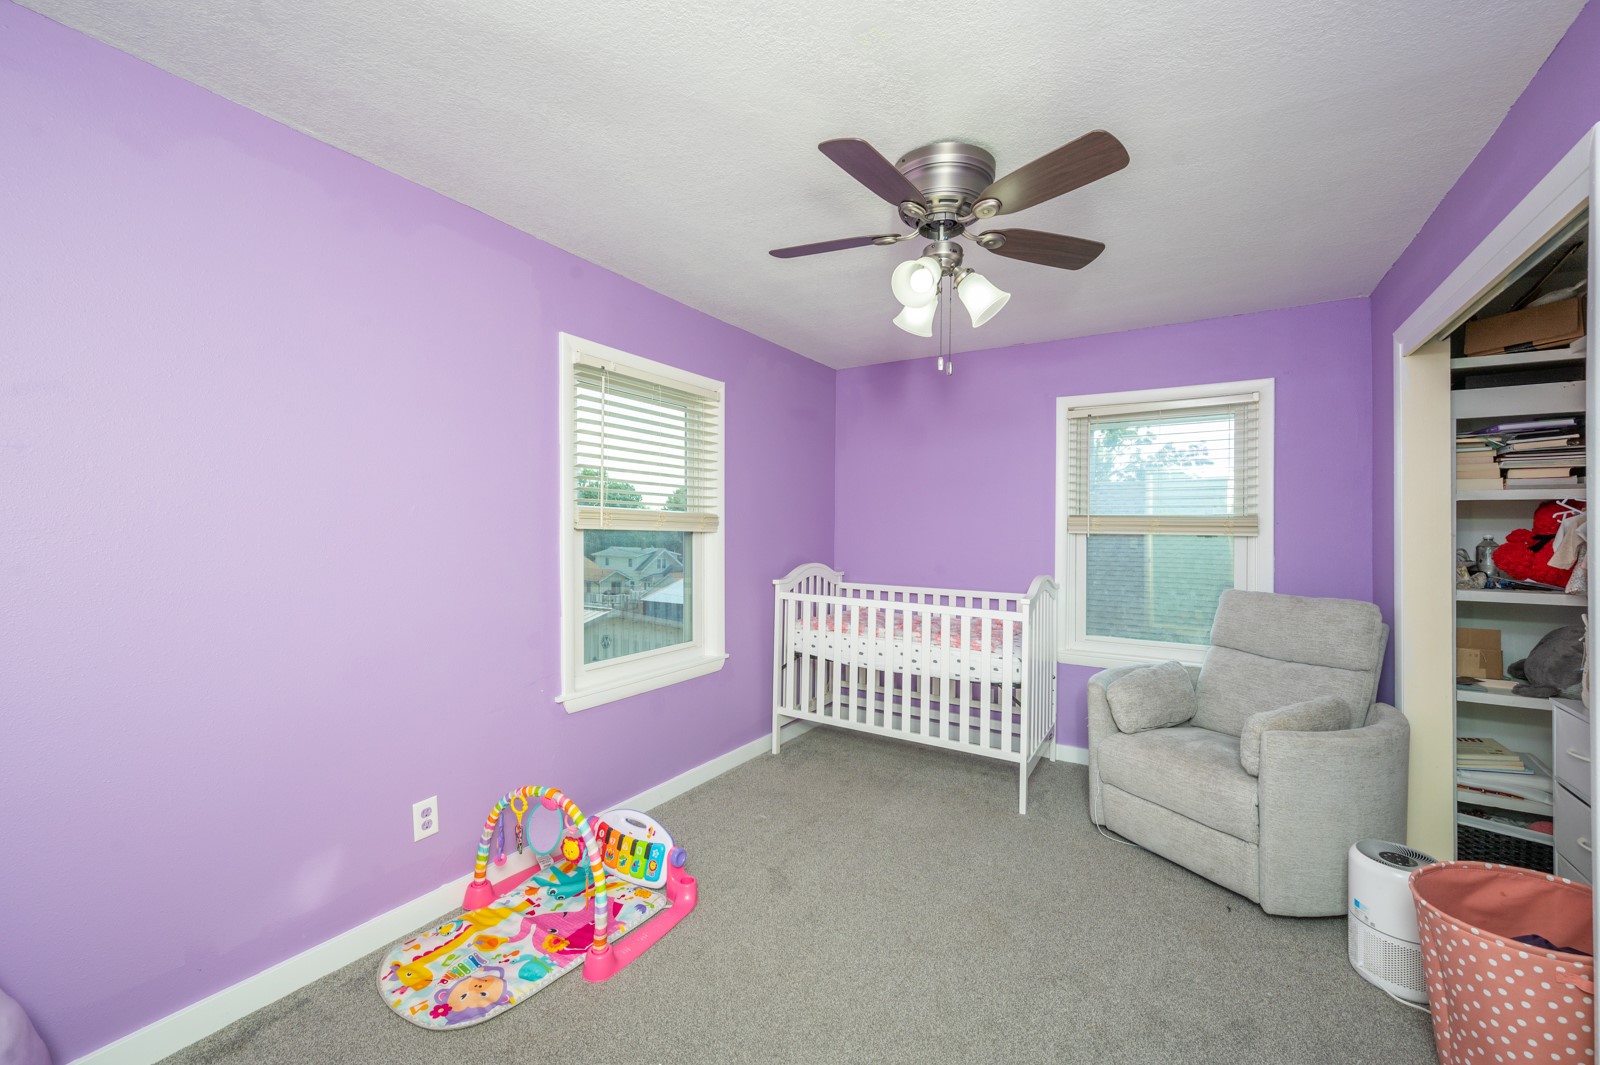
Nursery with purple walls, a white crib, gray chair, and colorful baby play mat.
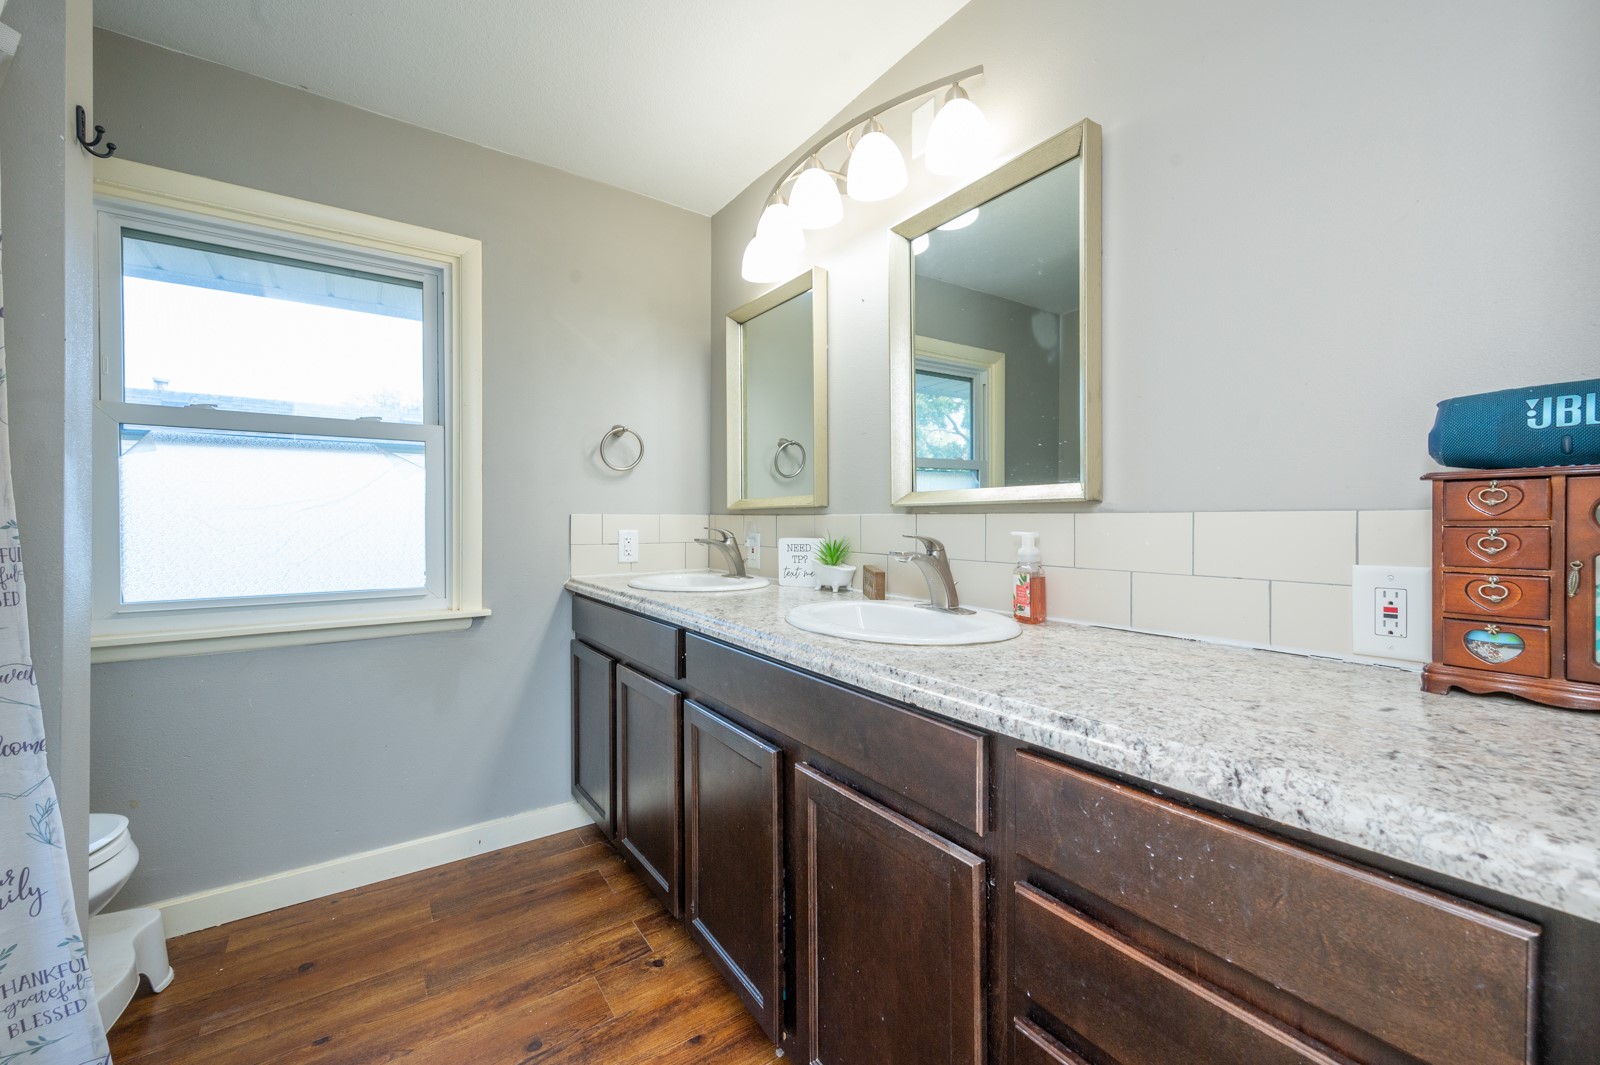
Bathroom with a double-sink dark wood vanity, granite countertop, two mirrors, and a large window.
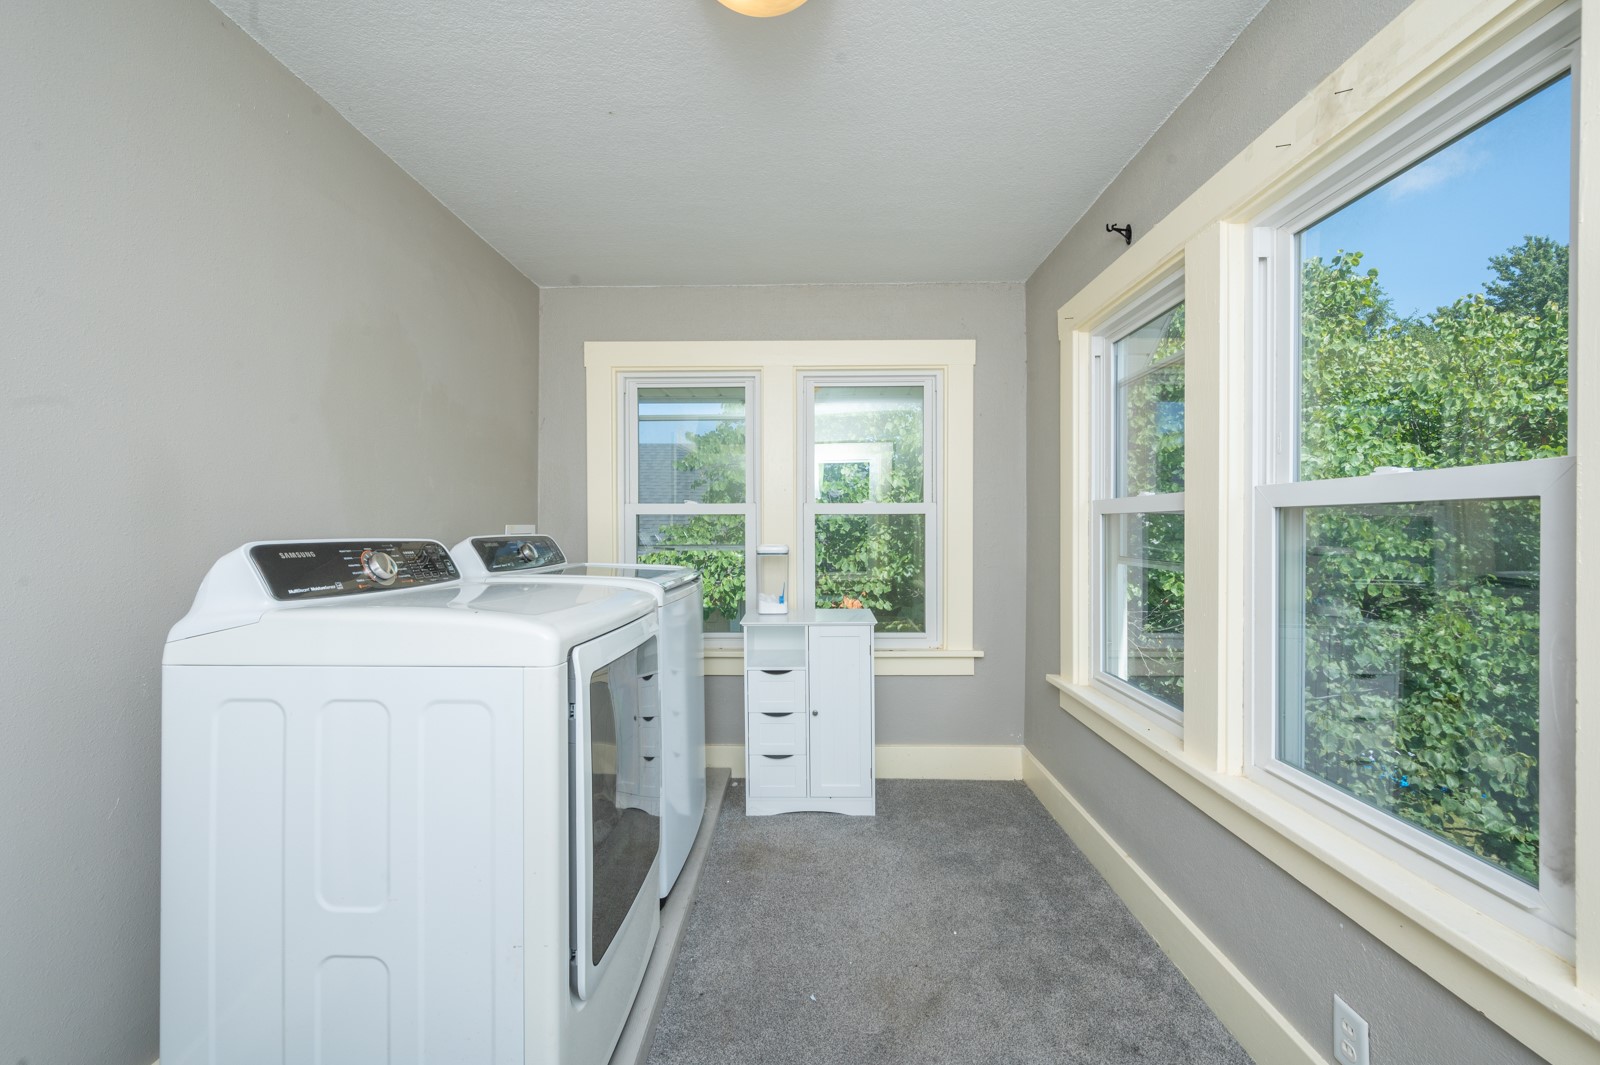
Laundry room with white washer and dryer, gray carpet, and large windows overlooking leafy trees.
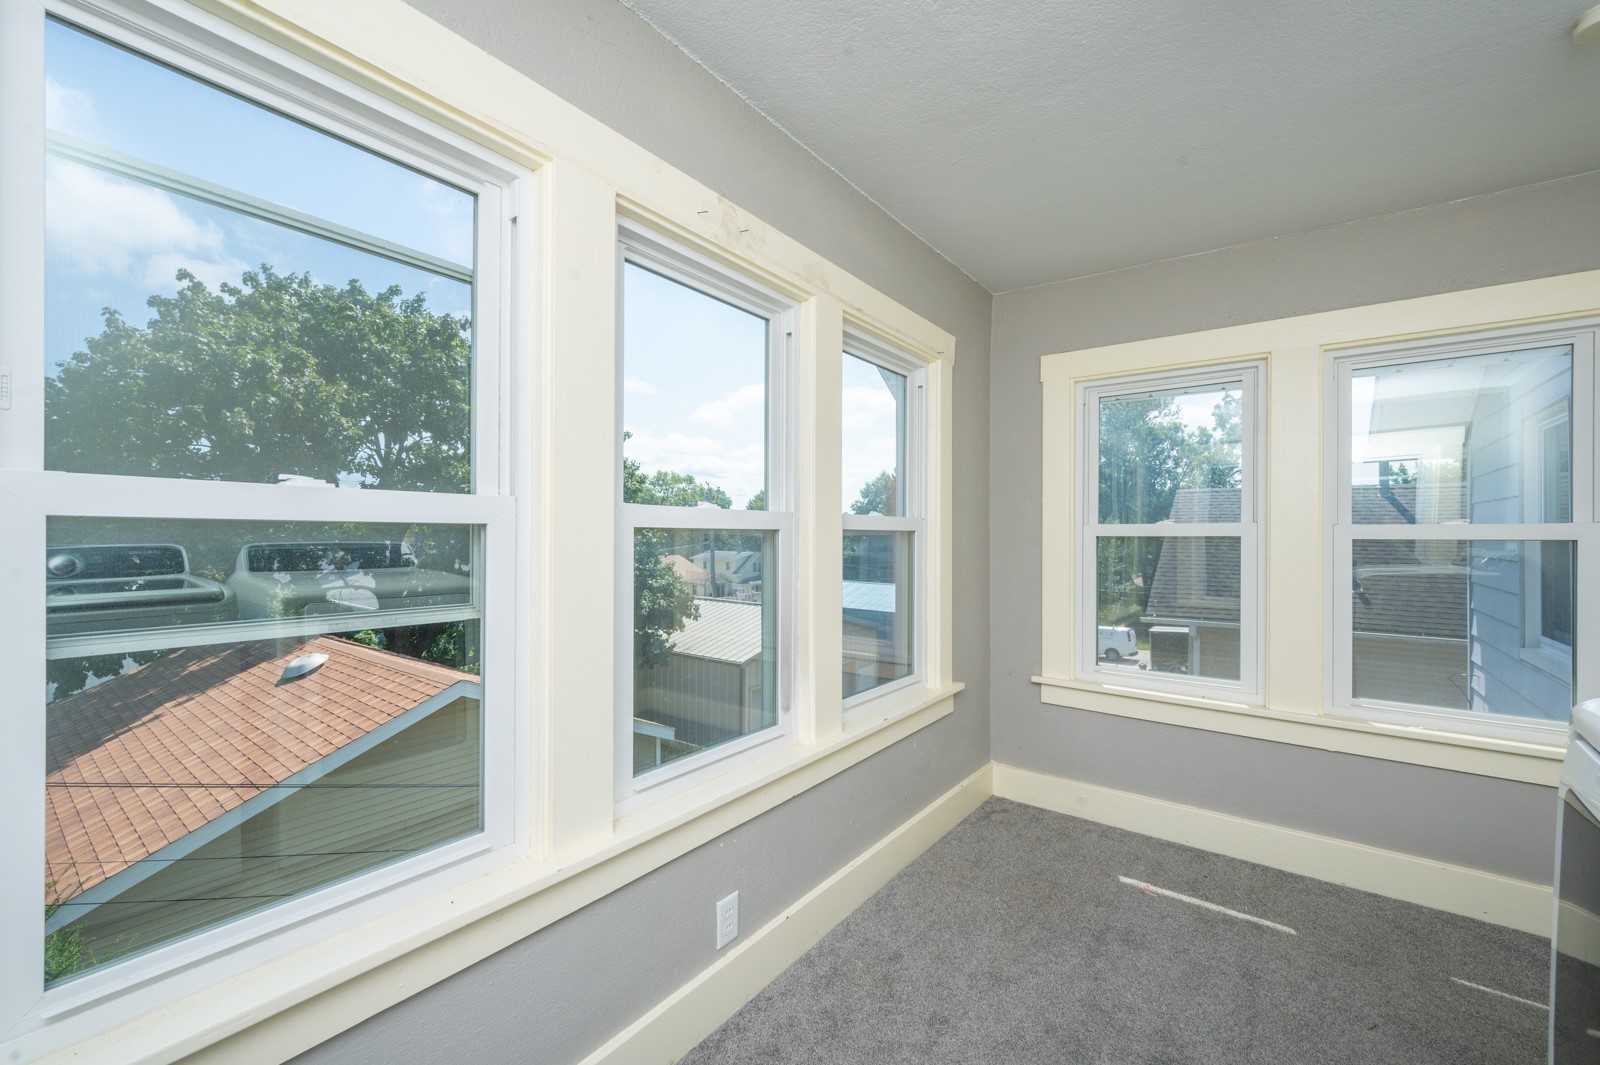
Empty carpeted room with large windows overlooking trees and neighboring rooftops.
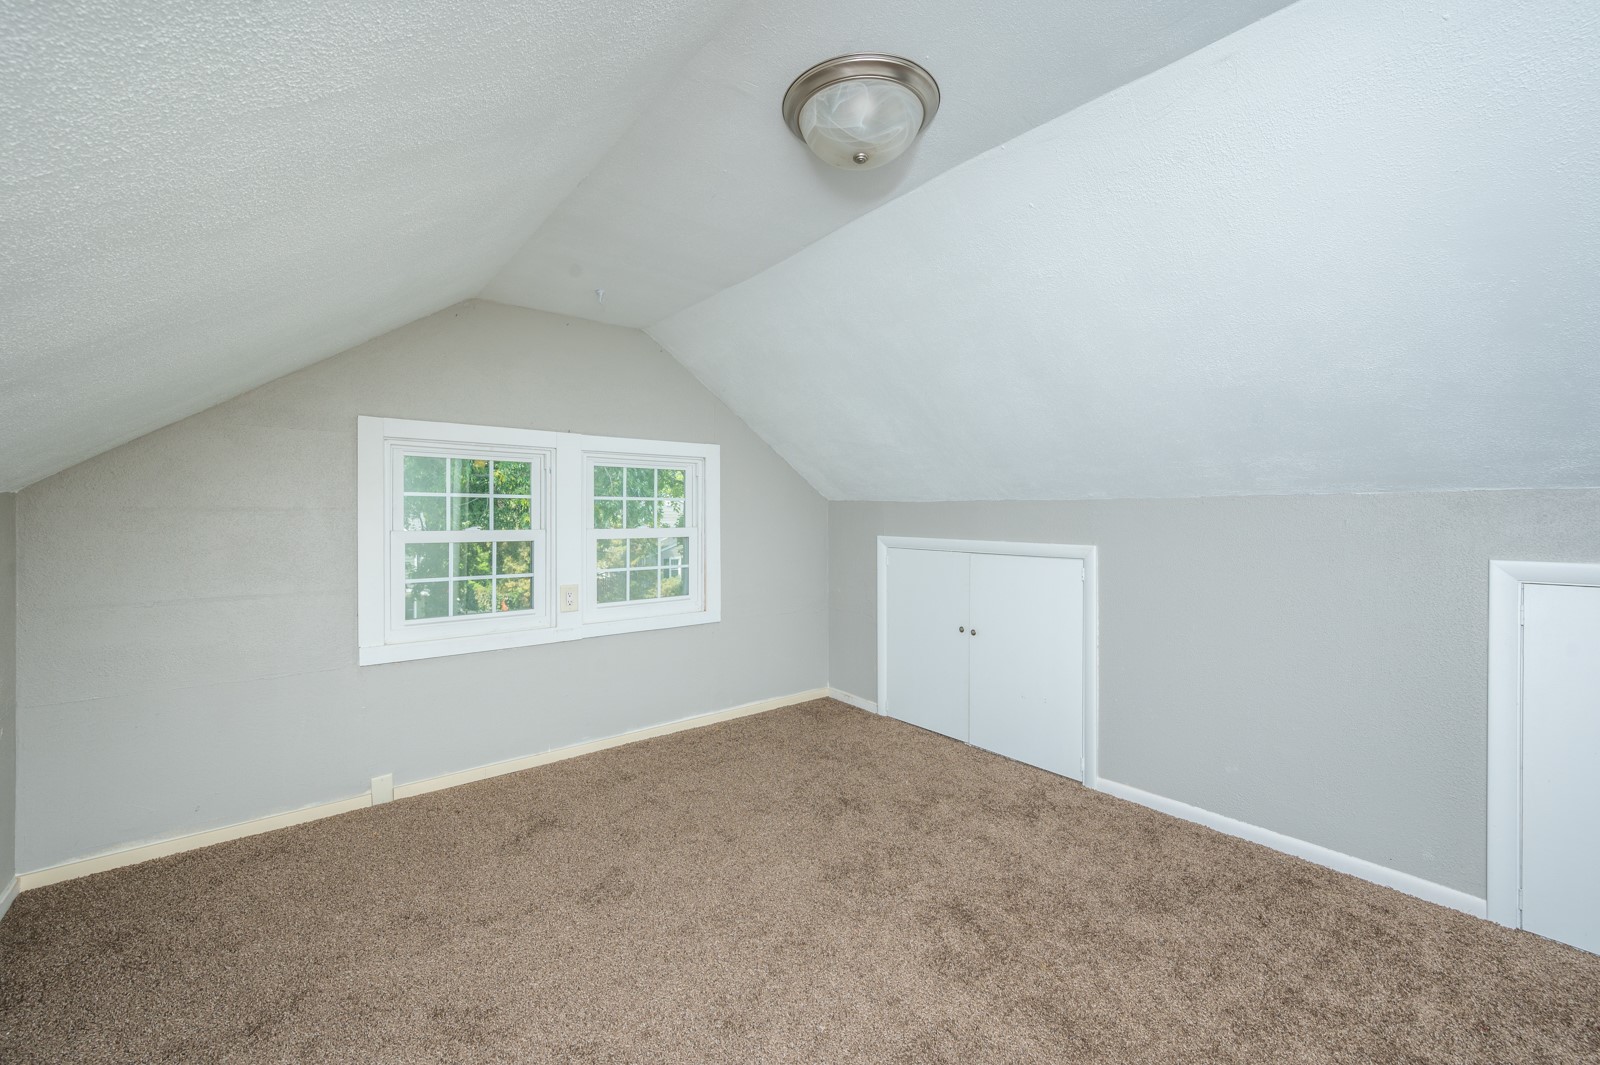
Empty attic room with a sloped ceiling, brown carpet, and two windows.
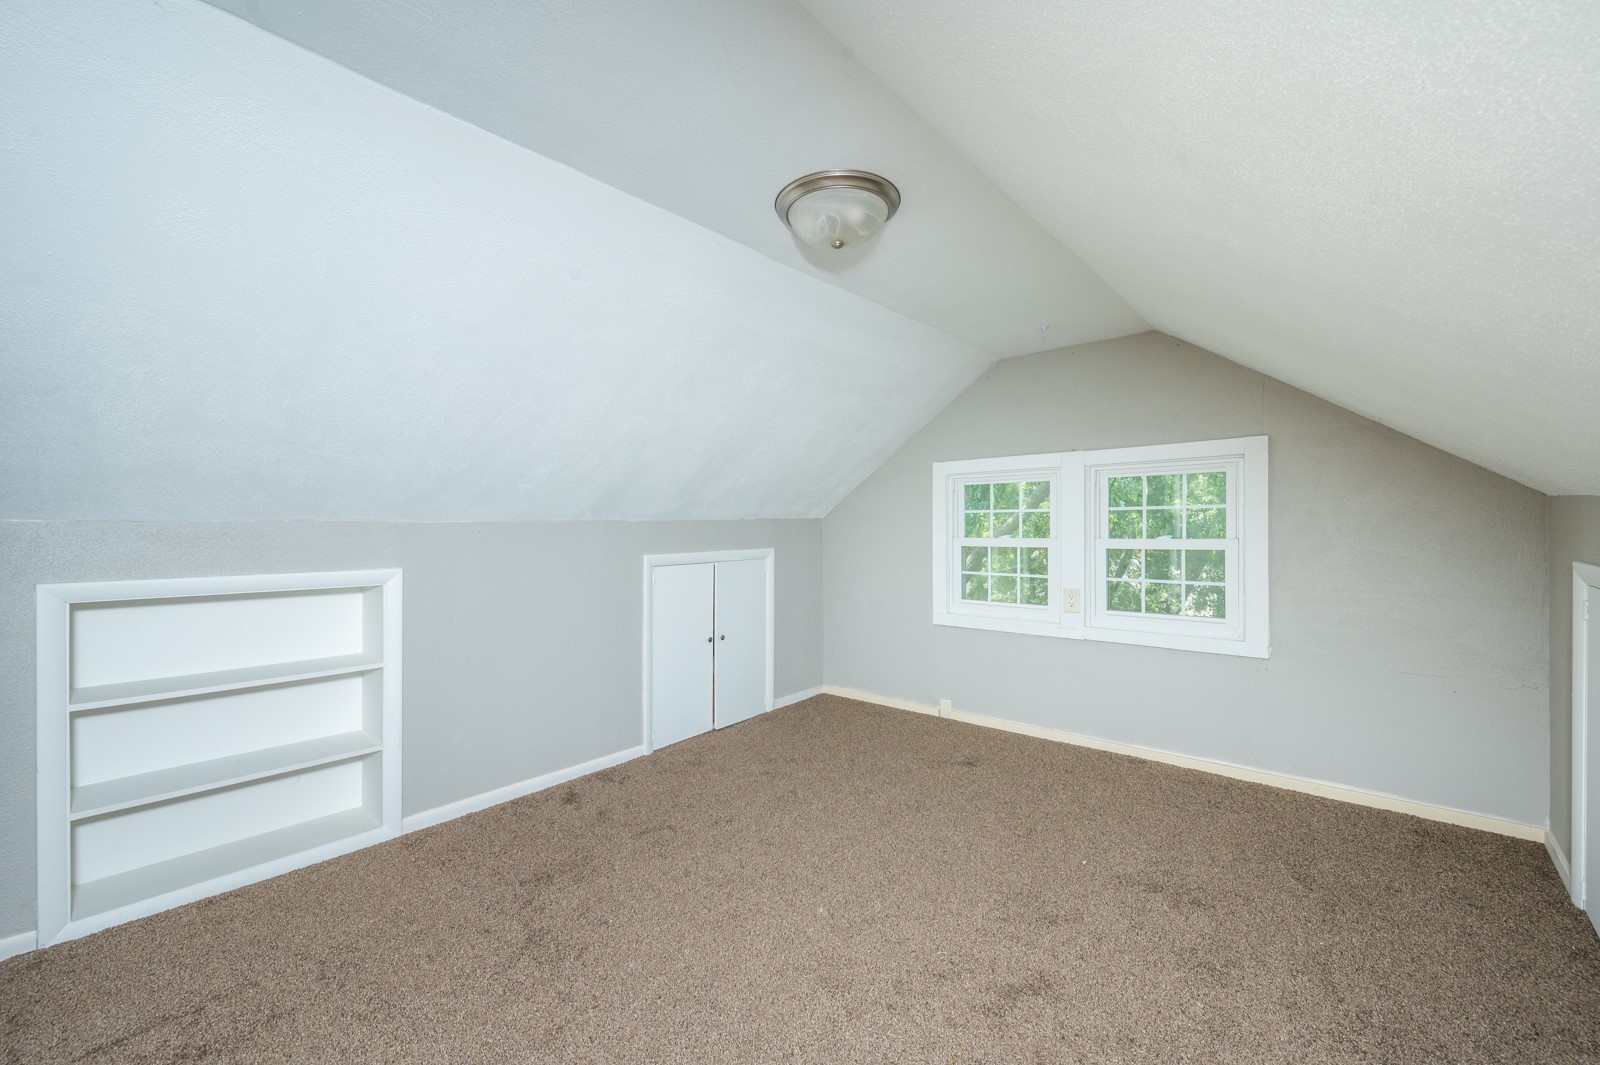
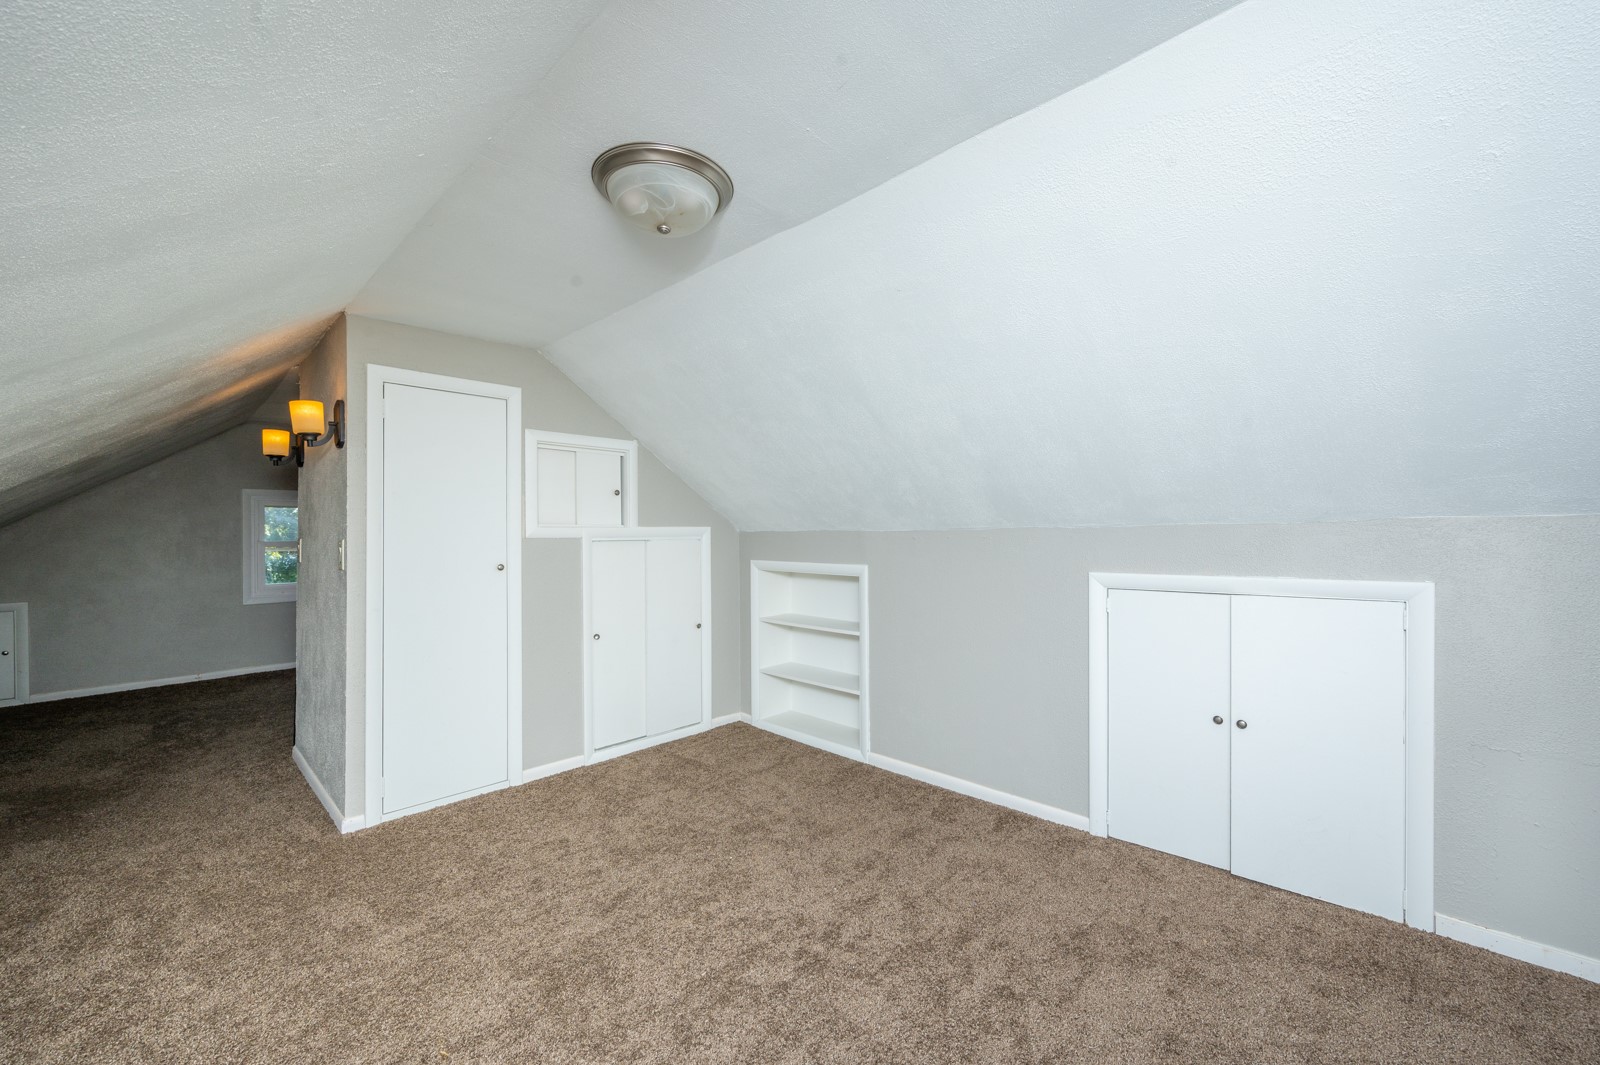
Finished attic room with beige carpet, sloped ceiling, built-in shelves, and two windows.
Finished attic room with sloped ceilings, brown carpet, and built-in storage.
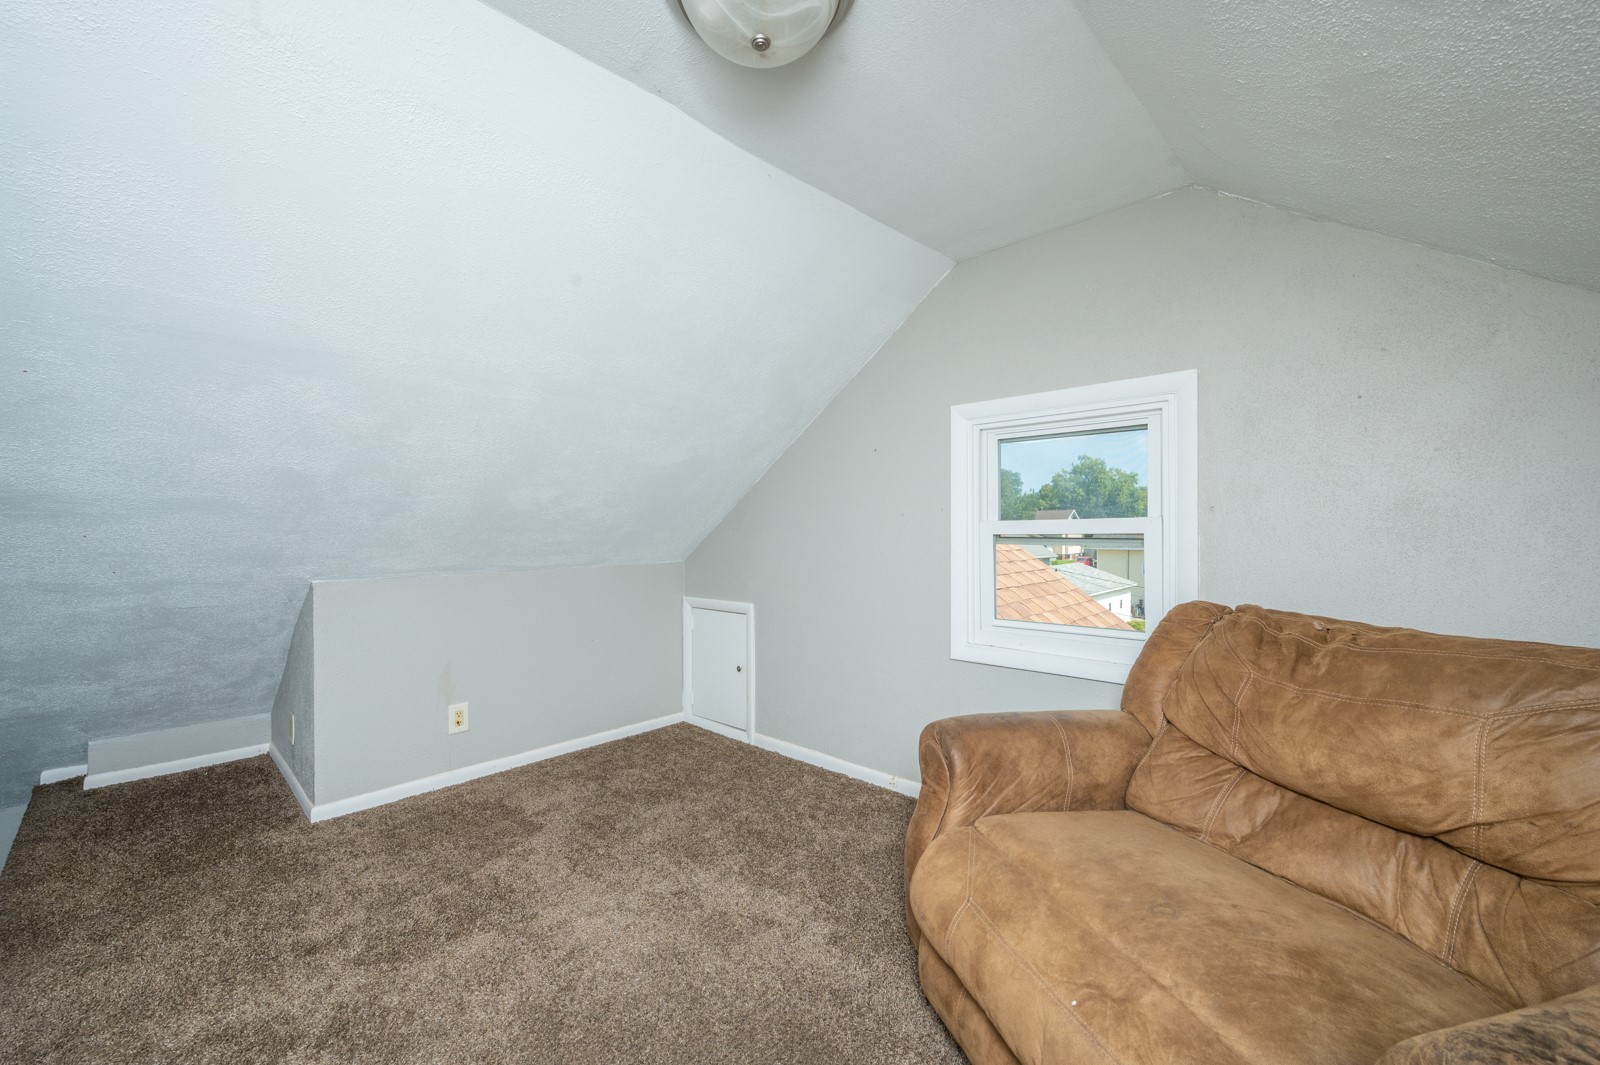
Attic living area with sloped ceilings, brown carpet, a tan leather sofa, and a small window.
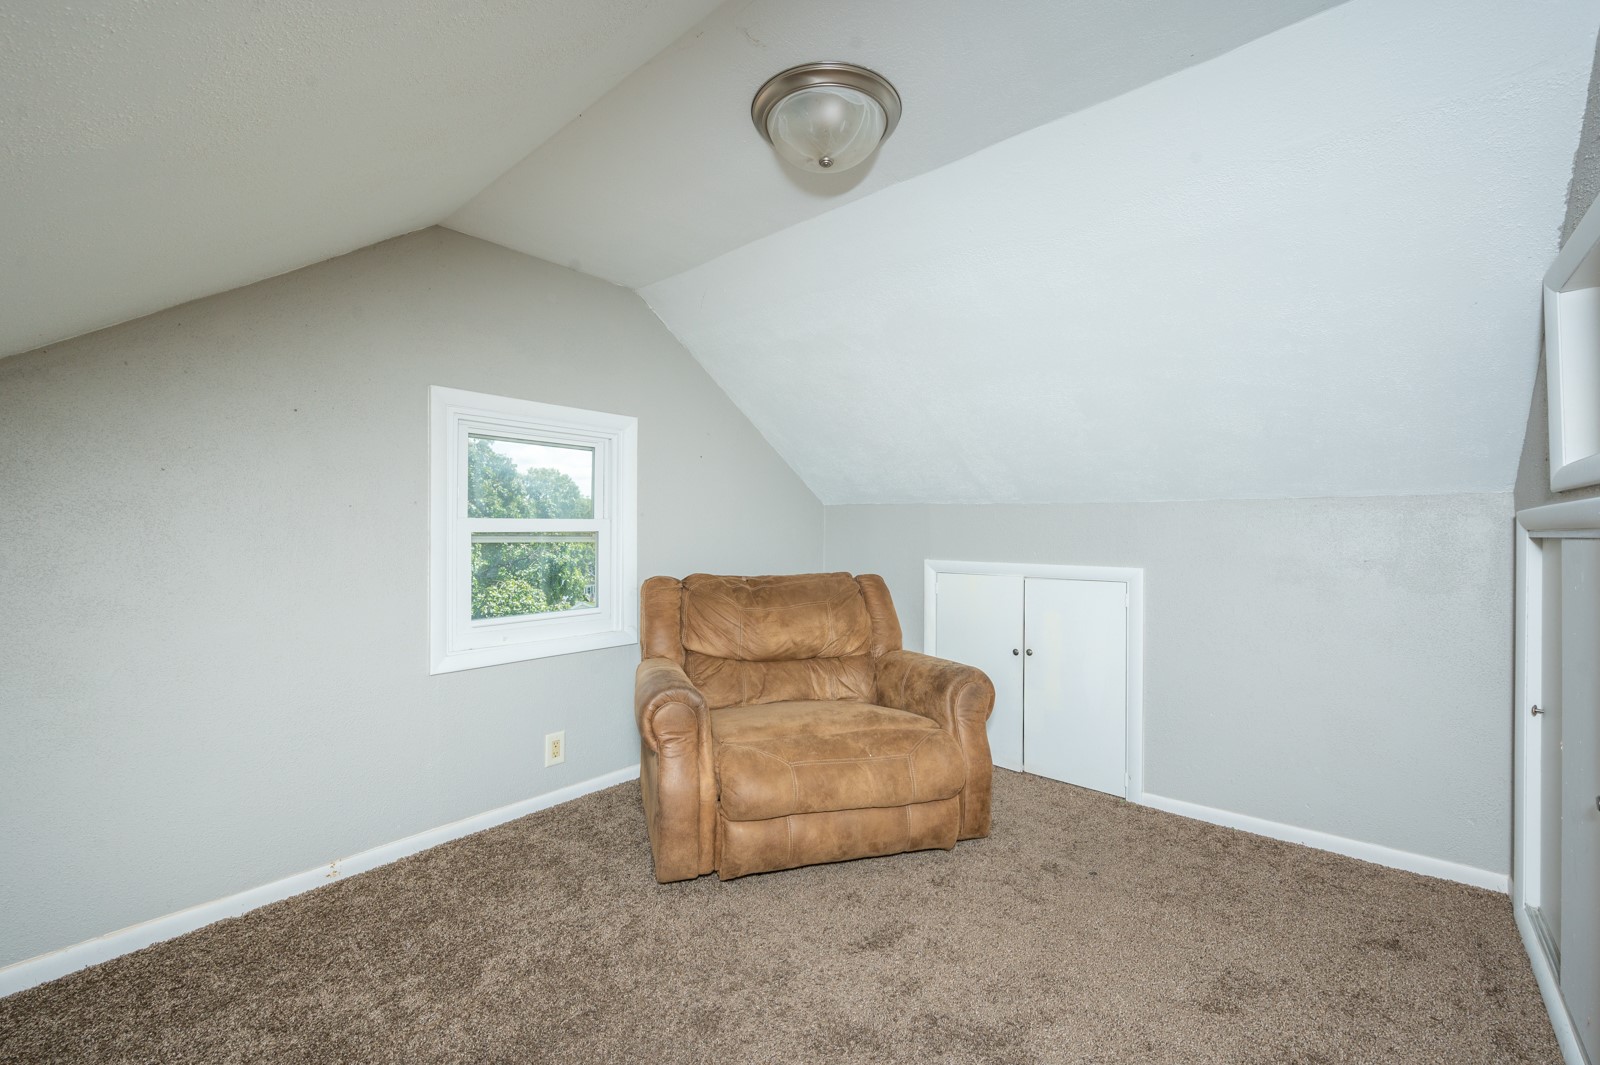
Finished attic room with a tan recliner, beige carpet, and a small window.
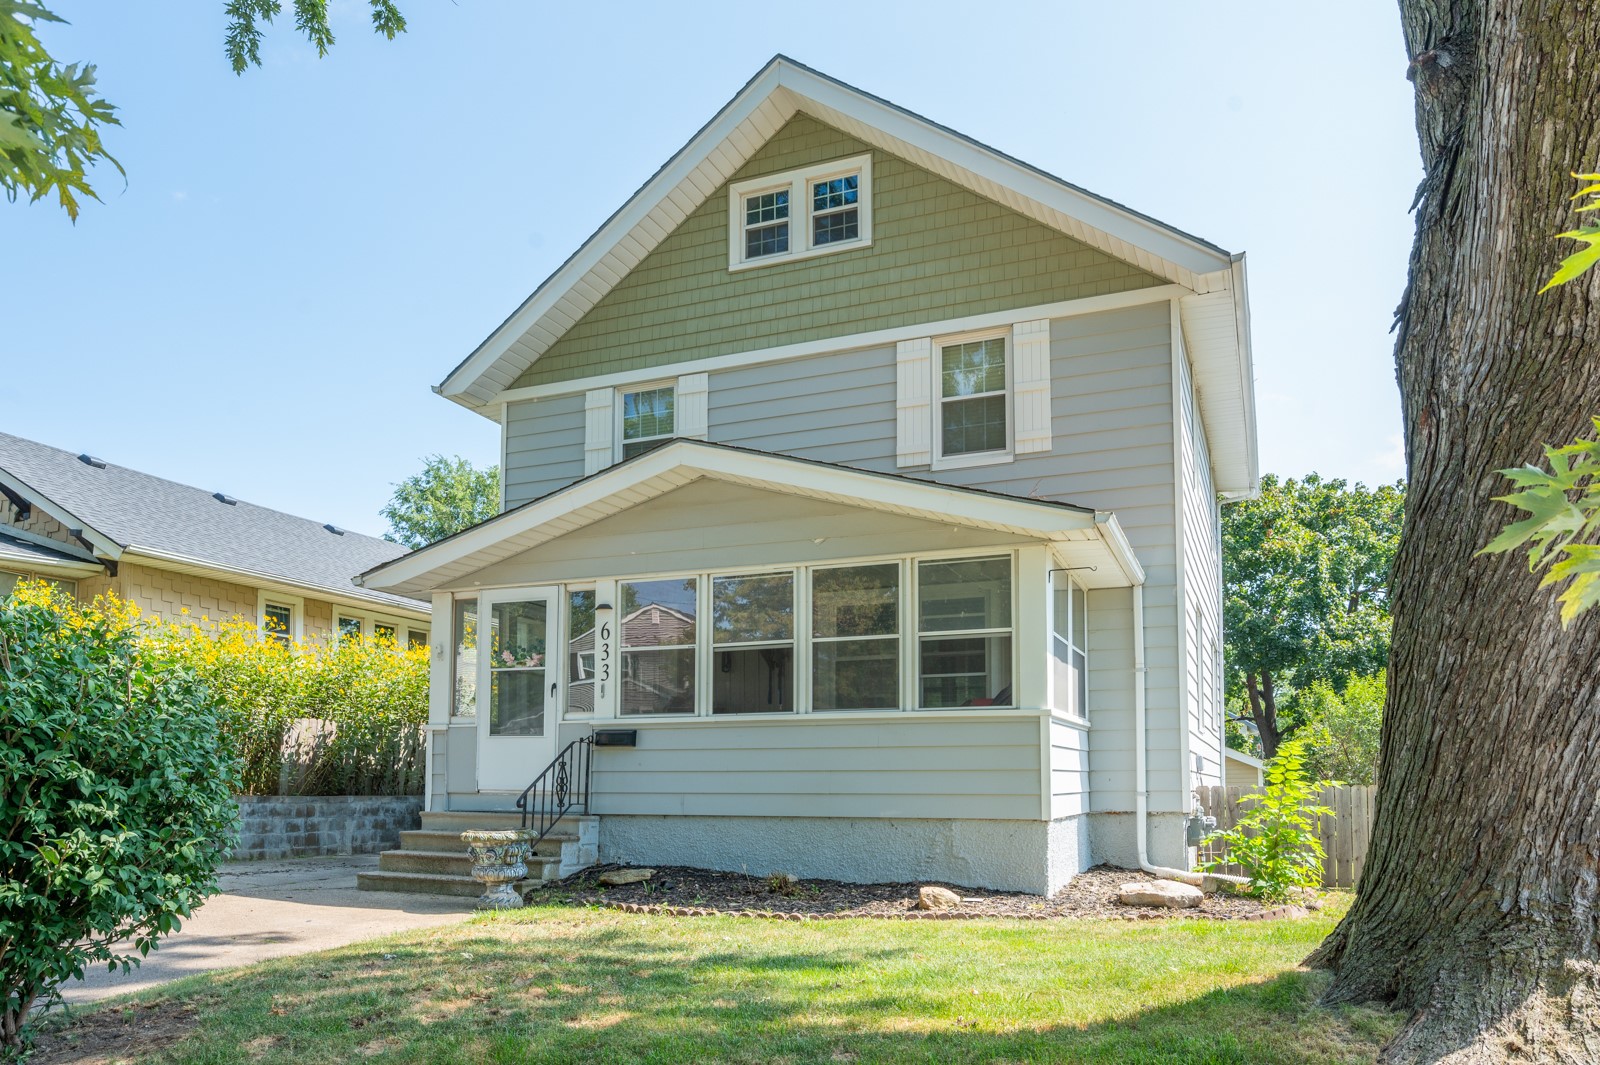
Two-story house with a green front gable, enclosed porch, and mature tree beside the yard.
Two-story gray house with an enclosed front porch, front steps, and lawn.
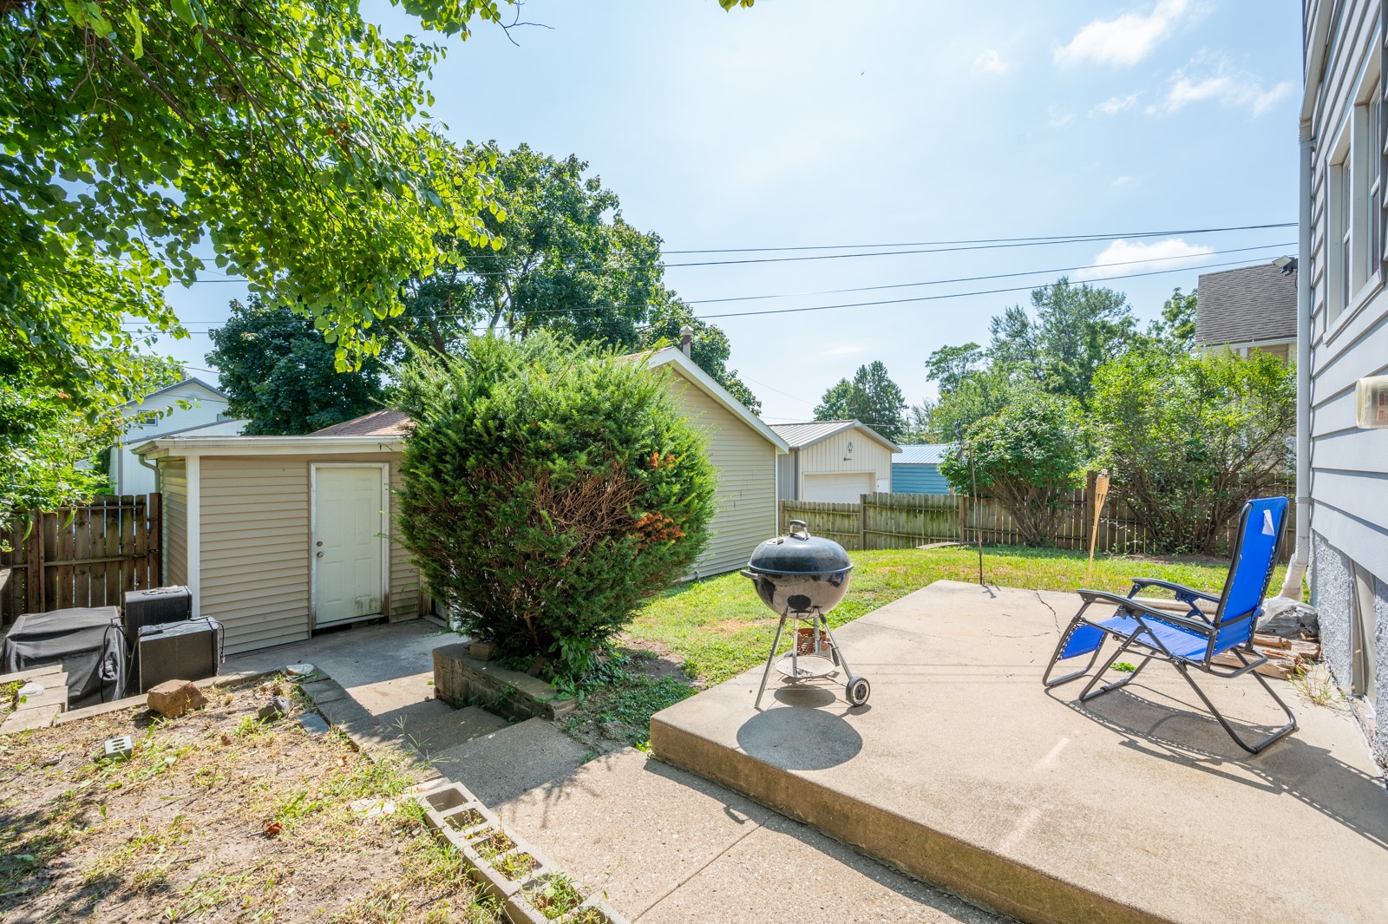
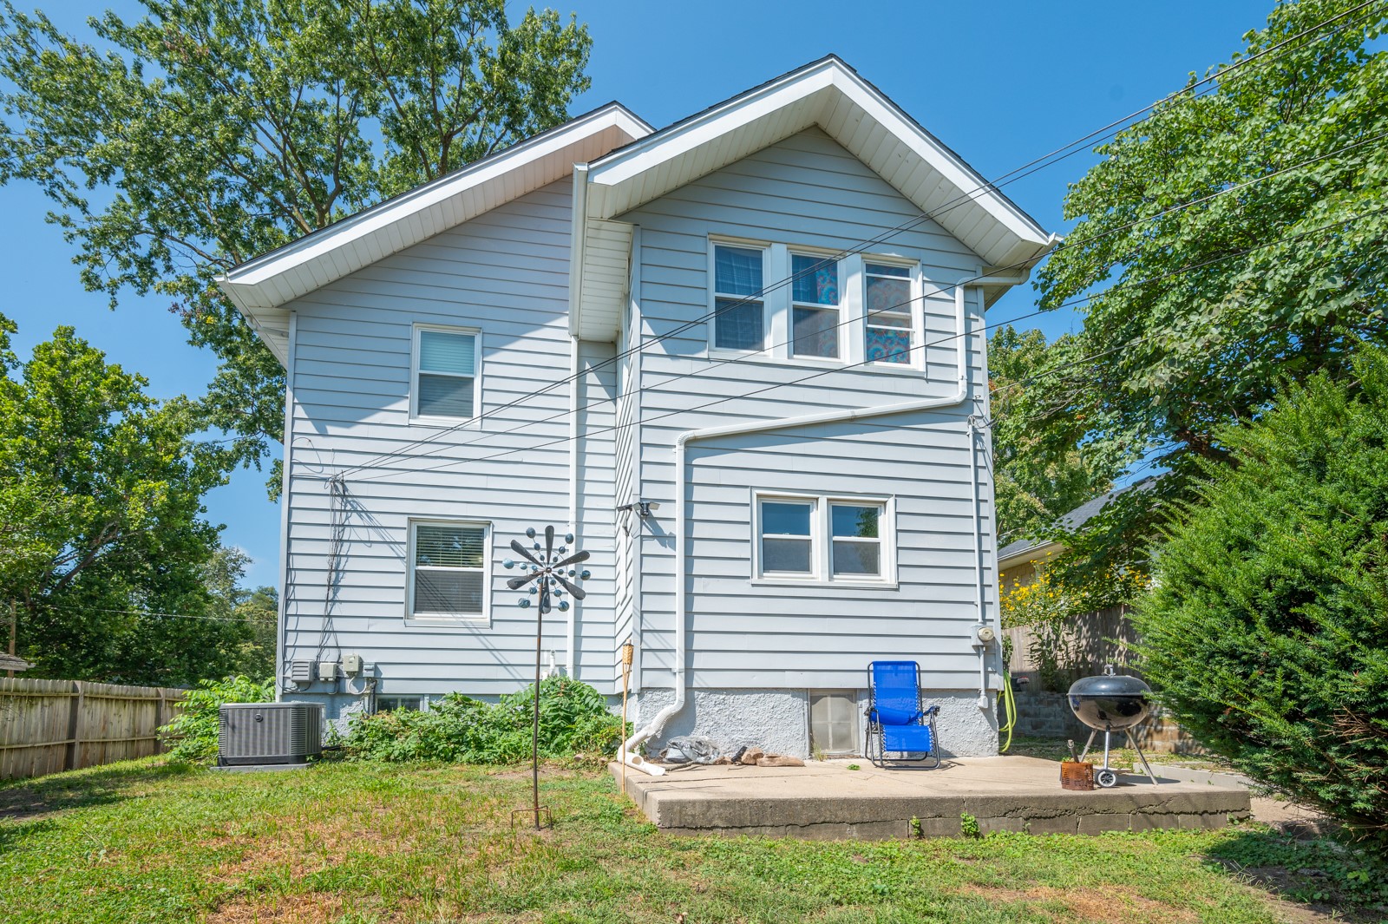
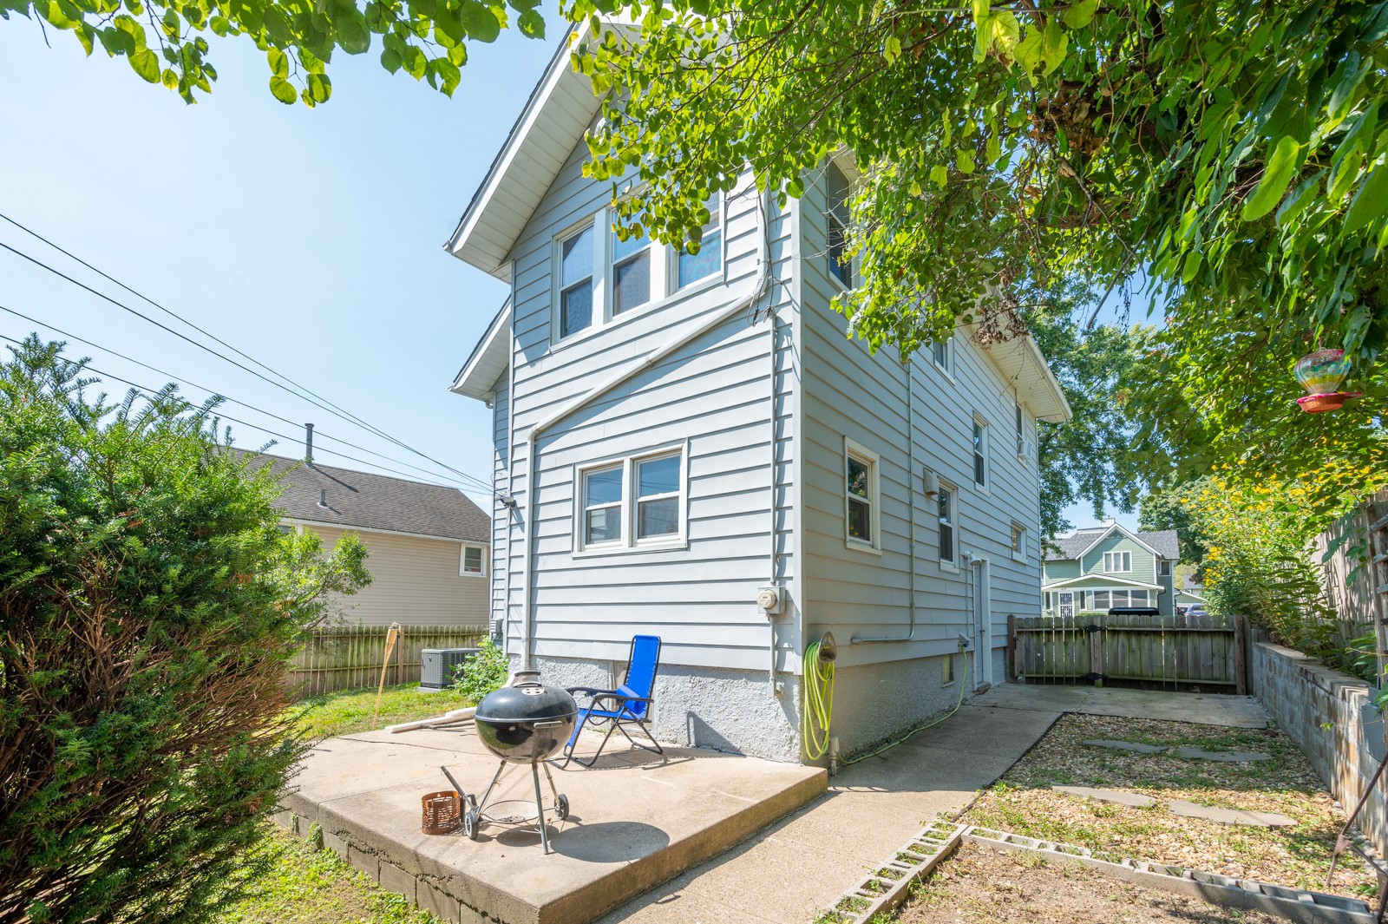
Backyard patio with a charcoal grill and blue lounge chair beside a fenced yard and detached sheds.
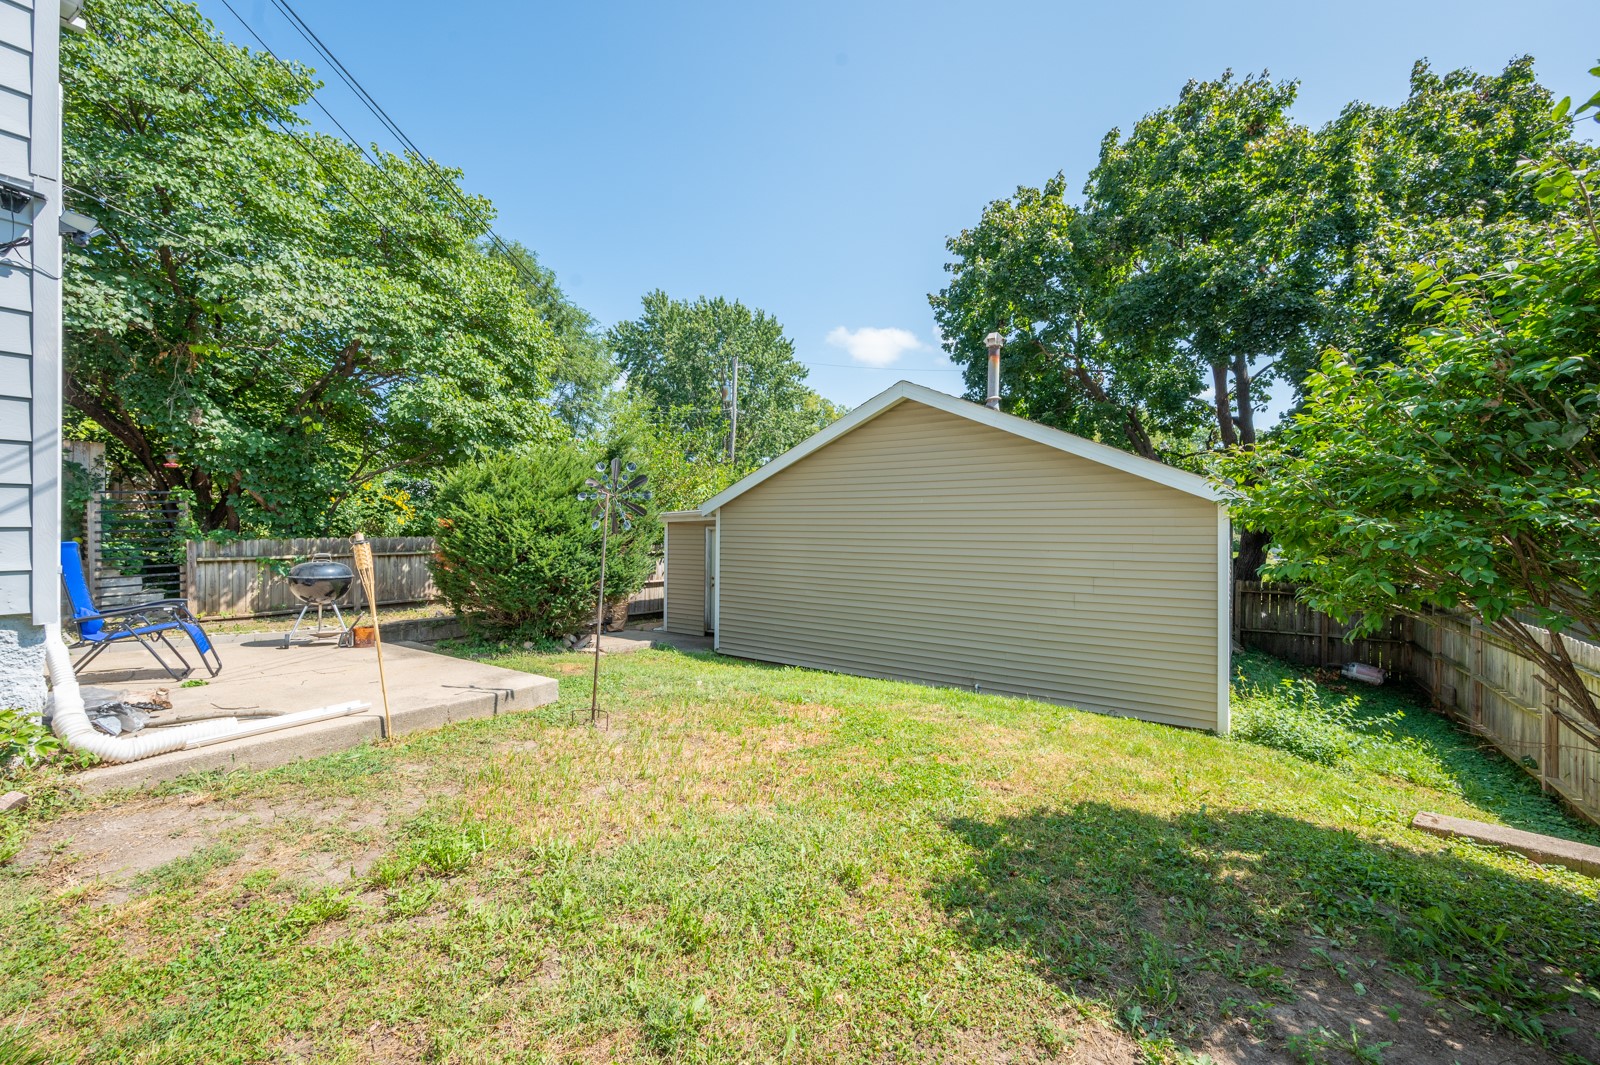
Backyard with detached beige garage, fenced lawn, mature trees, and a patio with a grill and chair.
Two-story gray house with white trim, a backyard patio, blue chairs, and a grill.
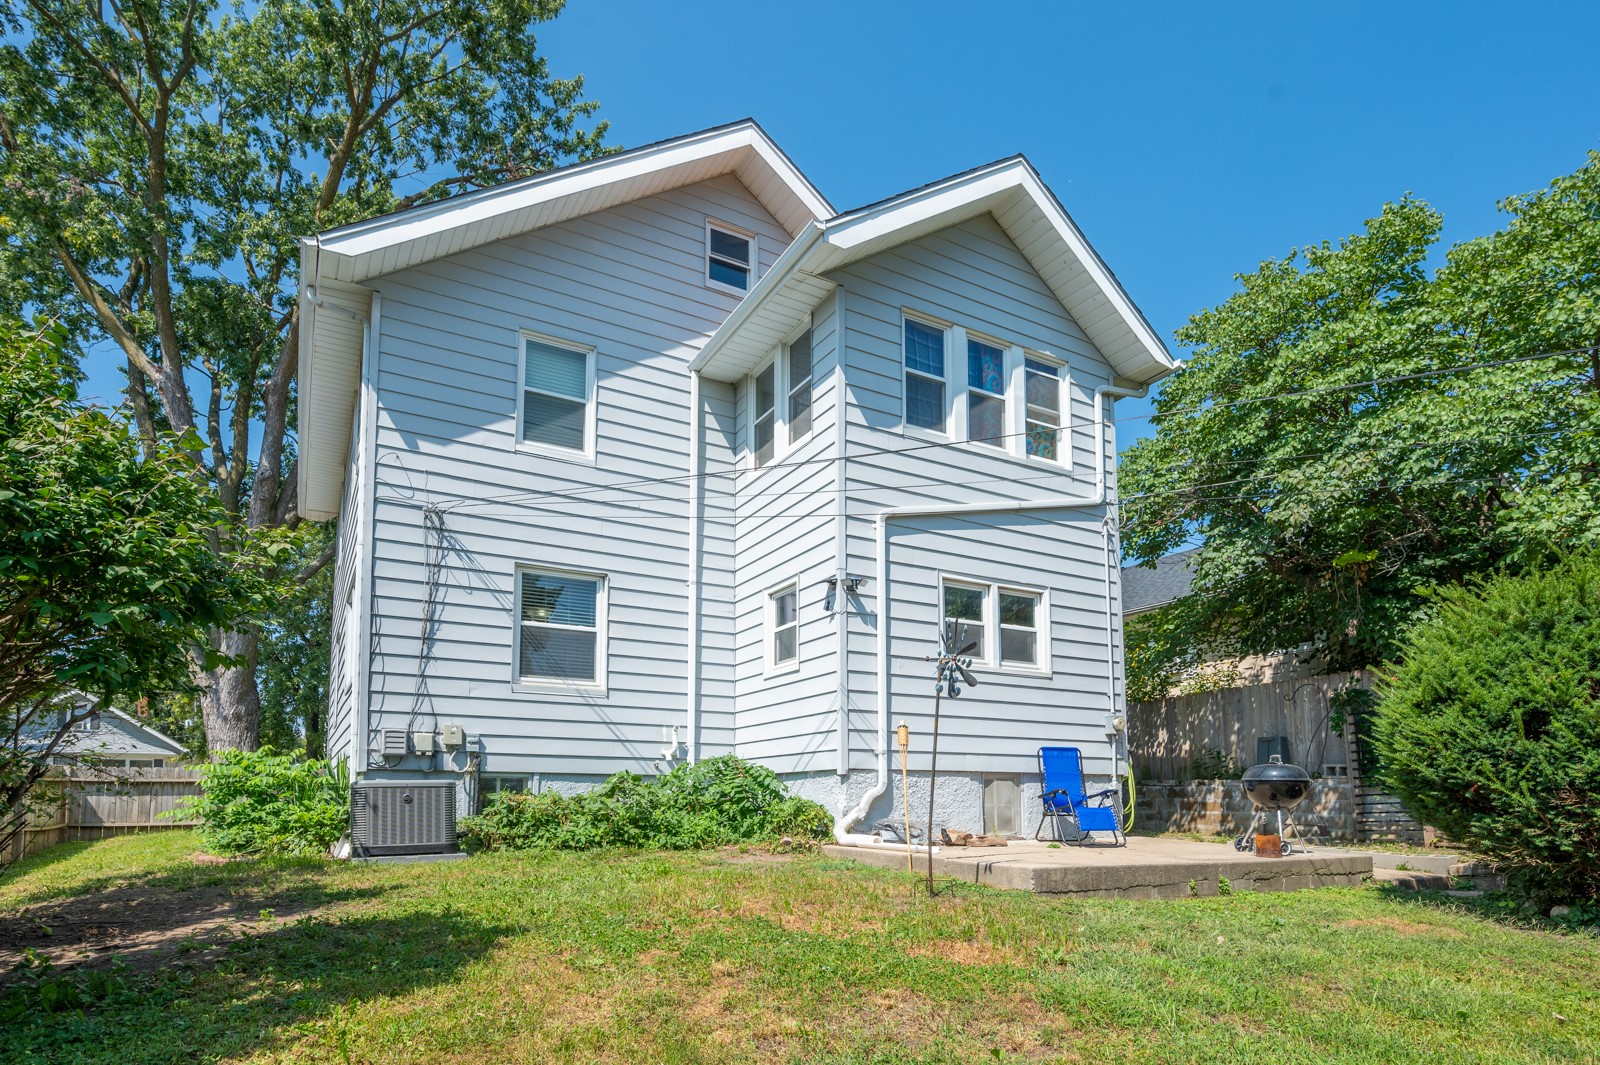
Rear of a two-story blue-sided house with a small patio, blue chair, and grill.
Two-story white-sided house beside a concrete patio with a grill and blue chair.
SEE ALL PHOTOS
Two-story light blue house with an enclosed front porch and driveway.
Enclosed sunroom with large windows, tiled floor, and string lights.
Entryway with a white stained-glass front door, blue walls, and hardwood flooring.
Living room with a gray sectional, hardwood floors, light blue walls, and a window with white blinds.
Living room with blue walls, hardwood floors, a gray sectional, and a television.
Living room with blue walls, gray sectional, hardwood floors, and a tall cat tree beside the TV.
Living room with a gray sectional, hardwood floors, and an open dining area.
Dining room with blue walls, hardwood floors, a wooden table, and a DVD bookshelf.
Dining room with blue walls, a wooden table and chairs, and two white-trimmed windows.
Dining room with a wooden table, blue walls, hardwood floors, and a wide opening to the living room.
Dining room with an oval wooden table, blue walls, hardwood floors, and openings to the living room and kitchen.
Kitchen with dark wood cabinets, stainless steel appliances, and large windows.
Kitchen with dark wood cabinets, stainless steel appliances, and a white subway tile backsplash.
Kitchen with dark wood cabinets, white subway tile backsplash, stainless steel appliances, and light tiled flooring.
Kitchen with dark wood cabinets, stainless steel refrigerator, and an open doorway to the dining room.
Bathroom with a white sink, dark wood vanity, framed mirror, and storage shelf above the toilet.
Bedroom with a large bed, desk and gaming chair, and open clothes closet.
Bedroom with a red, white, and blue striped bedspread and a green camouflage-pattern accent wall.
Nursery with purple walls, a white crib, gray chair, and colorful baby play mat.
Bathroom with a double-sink dark wood vanity, granite countertop, two mirrors, and a large window.
Laundry room with white washer and dryer, gray carpet, and large windows overlooking leafy trees.
Empty carpeted room with large windows overlooking trees and neighboring rooftops.
Empty attic room with a sloped ceiling, brown carpet, and two windows.
Finished attic room with beige carpet, sloped ceiling, built-in shelves, and two windows.
Finished attic room with sloped ceilings, brown carpet, and built-in storage.
Attic living area with sloped ceilings, brown carpet, a tan leather sofa, and a small window.
Finished attic room with a tan recliner, beige carpet, and a small window.
Two-story house with a green front gable, enclosed porch, and mature tree beside the yard.
Two-story gray house with an enclosed front porch, front steps, and lawn.
Backyard patio with a charcoal grill and blue lounge chair beside a fenced yard and detached sheds.
Backyard with detached beige garage, fenced lawn, mature trees, and a patio with a grill and chair.
Two-story gray house with white trim, a backyard patio, blue chairs, and a grill.
Rear of a two-story blue-sided house with a small patio, blue chair, and grill.
Two-story white-sided house beside a concrete patio with a grill and blue chair.
Sold

633 8th Street

633 8th Street, West Des Moines, IA 50265

$260,000
Located near the historic Valley Junction, this charming 2-story home offers a perfect mix of historic appeal and modern updates, just minutes from local shops, dining, and the Farmers Market. Before you step inside, you'll be captivated by the enclosed porch, offering a cozy spot for your morning coffee. Inside features hardwood floors throughout the living room and formal dining room, a kitchen with ceramic tile floors and stainless-steel appliances, and a half bath. Upstairs has 3 bedrooms, a full bath, and a convenient second floor laundry room. The finished attic is perfect for an office, playroom, or extra storage. Enjoy the outside with the privacy and convenience of a fully fenced yard and a patio for your next BBQ. Oversized 2 car detached garage with additional storage shed and an ample amount of parking space. Experience the perfect blend of history and modern comfort - make this Valley Junction gem your own today!

3
beds

2
baths

1,560 Sq.Ft. LIVING AREA

7,250 Sq.Ft. lot

Trevor Gearhart

Trevor Gearhart

Features & Amenities

Interior

  • total bedrooms3
  • Total bathrooms2
  • full bathroom1
  • half bathroom1
  • Laundry room Upper Level
  • Flooring Carpet, Hardwood
  • APPLIANCES Dryer, Dishwasher, Microwave, Refrigerator, Stove, Washer
  • other interior Features Separate/Formal Dining Room

Area & Lot

  • Status Sold
  • Date Sold November 12, 2024
  • Living Area1,560 Sq.Ft.
  • Total Area1,560 Sq.Ft.
  • Lot Area7,250 Sq.Ft.
  • MLS® ID702918
  • TypeResidential
  • YEAR BUILT1910
  • NeighborhoodWest Des Moines
  • Architecture StylesTwo Story
  • School DistrictWest Des Moines

Exterior

  • STORIES2
  • Garage Space2.0
  • water SourcePublic
  • roofAsphalt, Shingle
  • parkingDetached, Garage, Two Car Garage
  • HEAT TYPEForced Air, Gas, Natural Gas
  • AIR CONDITIONINGCentral Air
  • sewerPublic Sewer
  • SubstructurePoured
  • other exterior FeaturesFully Fenced, Patio, Storage

Financial

  • Sales Price$260,000
  • Real Estate Tax $3,880/yr
  • Zoning R-1

West Des Moines

Explore

Start Your Real Estate Conversation

Our experts are ready to answer your questions and guide you every step of the way, reach out now to start the conversation and get personalized support.

Follow US on Instagram