5920 Century Way E
5920 Century Way E
5920 Century Way E
5920 Century Way E
5920 Century Way E
5920 Century Way E
5920 Century Way E
5920 Century Way E
5920 Century Way E
5920 Century Way E
5920 Century Way E
5920 Century Way E
5920 Century Way E
5920 Century Way E
5920 Century Way E
5920 Century Way E
5920 Century Way E
5920 Century Way E
5920 Century Way E
5920 Century Way E
5920 Century Way E
5920 Century Way E
5920 Century Way E
5920 Century Way E
5920 Century Way E
5920 Century Way E
5920 Century Way E
5920 Century Way E
5920 Century Way E
5920 Century Way E
5920 Century Way E
5920 Century Way E
5920 Century Way E
5920 Century Way E
SEE ALL PHOTOS
5920 Century Way E
5920 Century Way E
5920 Century Way E
5920 Century Way E
5920 Century Way E
5920 Century Way E
5920 Century Way E
5920 Century Way E
5920 Century Way E
5920 Century Way E
5920 Century Way E
5920 Century Way E
5920 Century Way E
5920 Century Way E
5920 Century Way E
5920 Century Way E
5920 Century Way E
5920 Century Way E
5920 Century Way E
5920 Century Way E
5920 Century Way E
5920 Century Way E
5920 Century Way E
5920 Century Way E
5920 Century Way E
5920 Century Way E
5920 Century Way E
5920 Century Way E
5920 Century Way E
5920 Century Way E
5920 Century Way E
5920 Century Way E
5920 Century Way E
5920 Century Way E
Sold

5920 Century Way E

5920 Century Way E, Johnston, IA 50131

$295,000
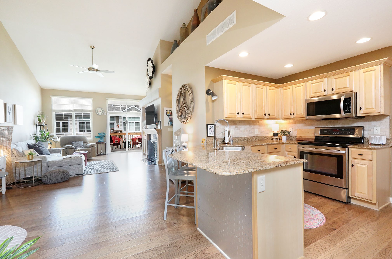
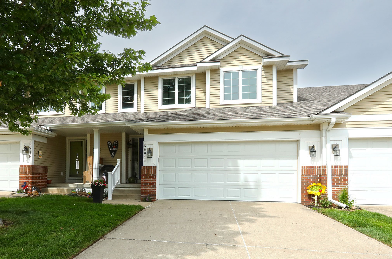
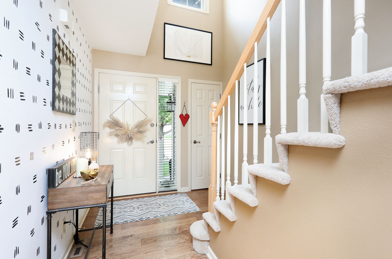
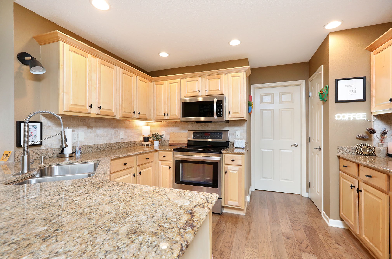
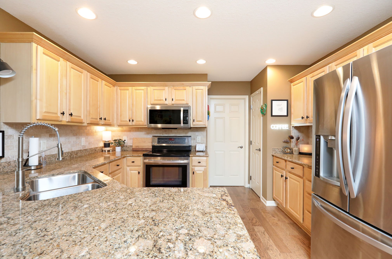
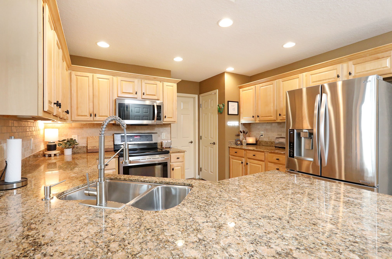
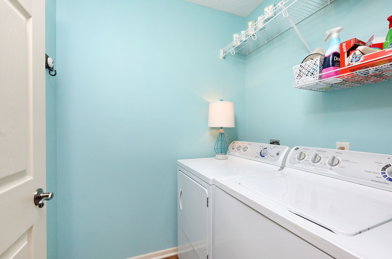
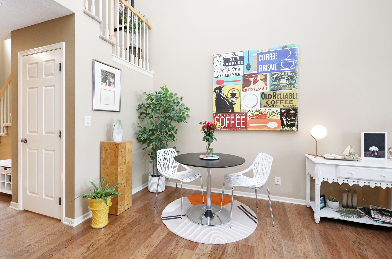
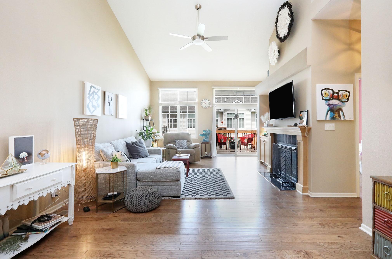
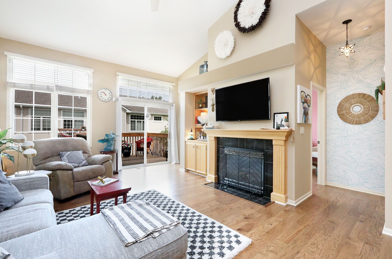
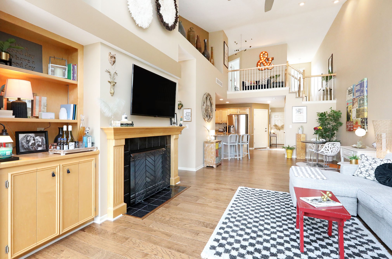
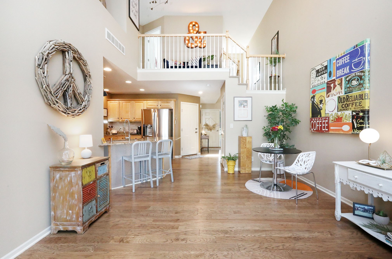
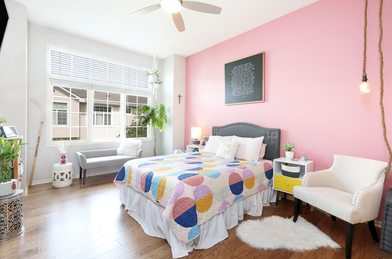
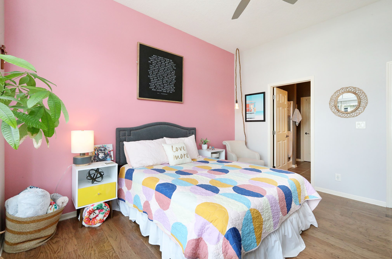
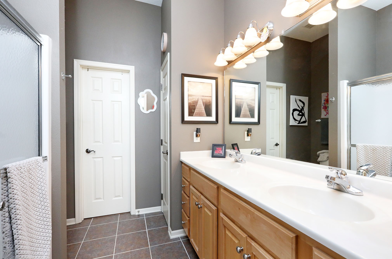
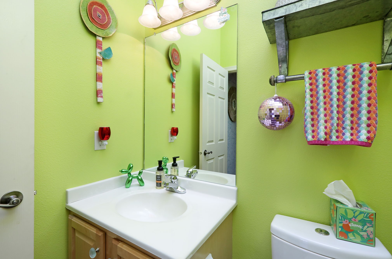
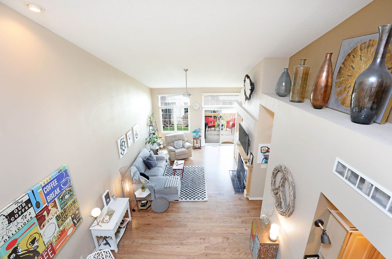
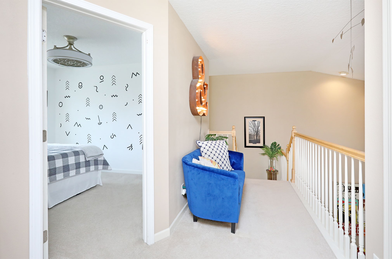
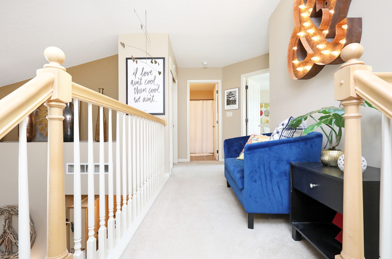
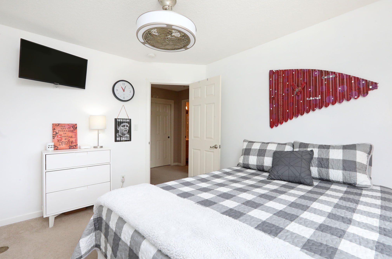
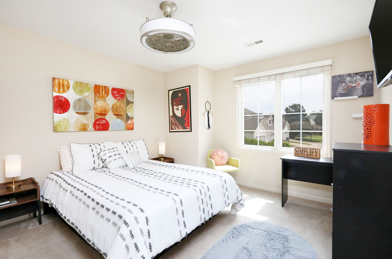
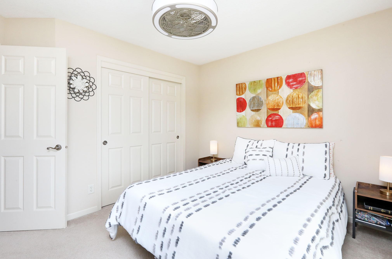
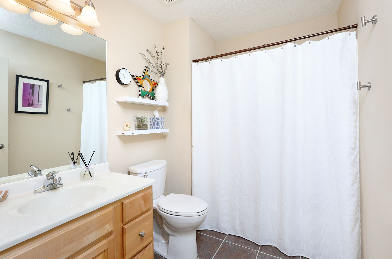
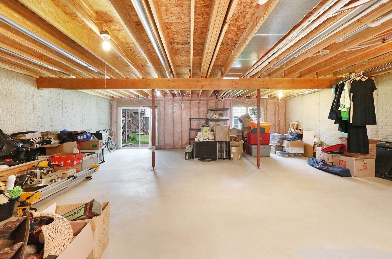
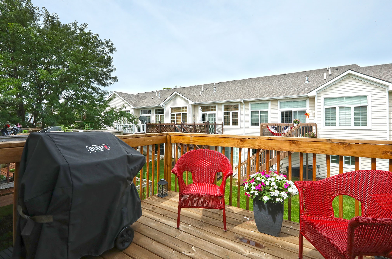
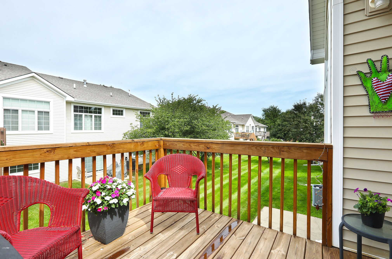
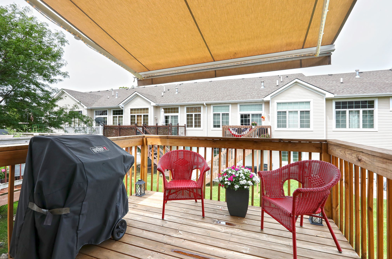
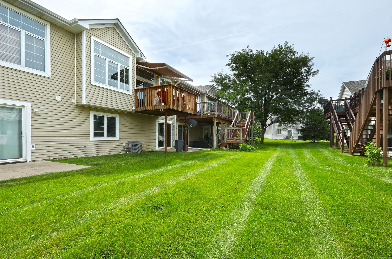
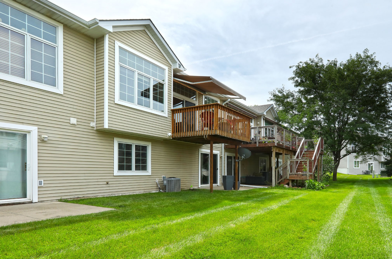
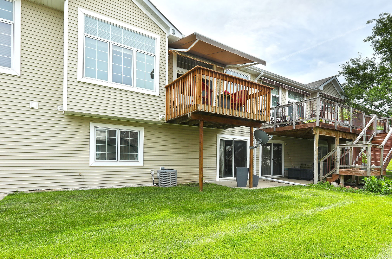
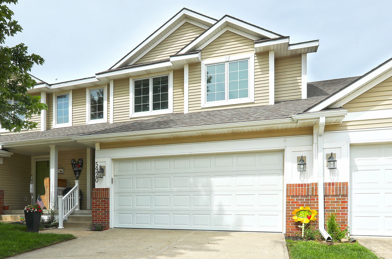
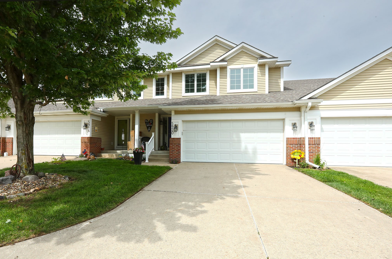
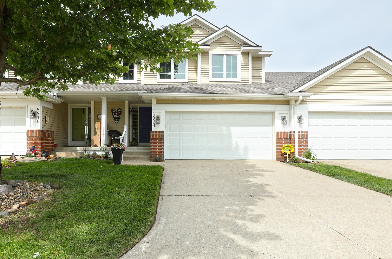
Welcome home to this very well upkept 1.5-story home that offers the perfect combination of low-maintenance living and modern comfort! Enjoy the ease of no yard work or exterior upkeep, ideal for those who want more time to travel, entertain, or unwind. Step inside to an inviting open-concept layout with soaring ceilings and expansive windows that fill the home with natural light. A cozy fireplace anchors the living space, adding warmth and character. Off the living room is deck with automatic awning perfect for sun cover. Laundry located on main floor and includes the washer and dryer. The main-level primary suite serves as a peaceful retreat with generous storage and a private en suite. Upper level overlooks living, full bathroom, bedroom and non conforming bedroom/office. Walkout lower level ready for future finish. Located just minutes from Johnston's new town square, parks, and shopping, this home delivers style, function, and unbeatable convenience!

3
beds

3
baths

1,547 Sq.Ft. LIVING AREA

2,053 Sq.Ft. lot

Andrew Bruellman

Andrew Bruellman

Features & Amenities

Interior

  • total bedrooms3
  • Total bathrooms3
  • full bathroom1
  • three quarter bathroom1
  • half bathroom1
  • Laundry room Main Level
  • Fireplace Gas, Vented
  • APPLIANCES Dryer, Dishwasher, Microwave, Refrigerator, Stove, Washer

Area & Lot

  • Status Sold
  • Date Sold September 19, 2025
  • Living Area1,547 Sq.Ft.
  • Total Area1,547 Sq.Ft.
  • Lot Area2,053 Sq.Ft.
  • MLS® ID721872
  • TypeCondo
  • YEAR BUILT2003
  • NeighborhoodJohnston
  • Architecture StylesOne and One Half Story
  • School DistrictJohnston

Exterior

  • STORIES2
  • Garage Space2.0
  • water SourcePublic
  • roofAsphalt, Shingle
  • parkingAttached, Garage, Two Car Garage
  • HEAT TYPEForced Air, Gas, Natural Gas
  • AIR CONDITIONINGCentral Air
  • sewerPublic Sewer
  • SubstructurePoured
  • other exterior FeaturesDeck, Sprinkler/Irrigation

Financial

  • Sales Price$295,000
  • Real Estate Tax $4,741/yr
  • HOA $220/mo
  • Zoning PUD

Johnston

Explore

Start Your Real Estate Conversation

Our experts are ready to answer your questions and guide you every step of the way, reach out now to start the conversation and get personalized support.

Follow US on Instagram