5519 164th Street
5519 164th Street
5519 164th Street
5519 164th Street
5519 164th Street
5519 164th Street
5519 164th Street
5519 164th Street
5519 164th Street
5519 164th Street
5519 164th Street
5519 164th Street
5519 164th Street
5519 164th Street
5519 164th Street
5519 164th Street
5519 164th Street
5519 164th Street
5519 164th Street
5519 164th Street
5519 164th Street
5519 164th Street
5519 164th Street
5519 164th Street
5519 164th Street
5519 164th Street
5519 164th Street
5519 164th Street
5519 164th Street
5519 164th Street
5519 164th Street
5519 164th Street
5519 164th Street
5519 164th Street
5519 164th Street
SEE ALL PHOTOS
5519 164th Street
5519 164th Street
5519 164th Street
5519 164th Street
5519 164th Street
5519 164th Street
5519 164th Street
5519 164th Street
5519 164th Street
5519 164th Street
5519 164th Street
5519 164th Street
5519 164th Street
5519 164th Street
5519 164th Street
5519 164th Street
5519 164th Street
5519 164th Street
5519 164th Street
5519 164th Street
5519 164th Street
5519 164th Street
5519 164th Street
5519 164th Street
5519 164th Street
5519 164th Street
5519 164th Street
5519 164th Street
5519 164th Street
5519 164th Street
5519 164th Street
5519 164th Street
5519 164th Street
5519 164th Street
5519 164th Street
Sold

5519 164th Street

5519 164th Street, Urbandale, IA 50323

$685,000
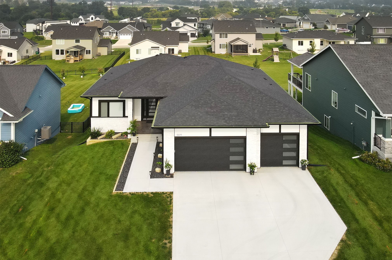
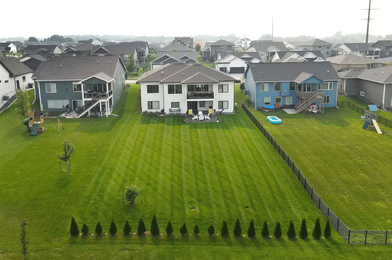
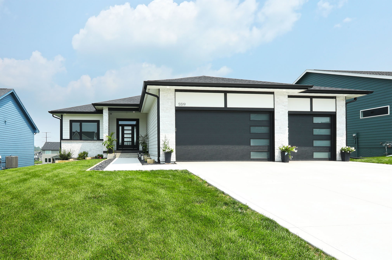
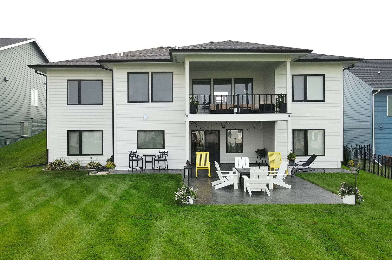
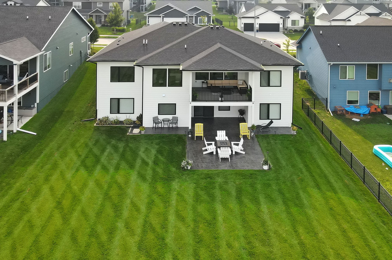
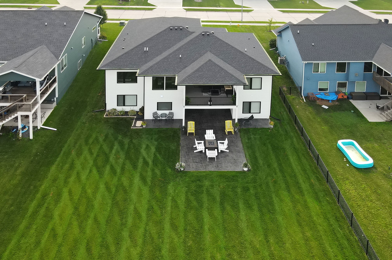
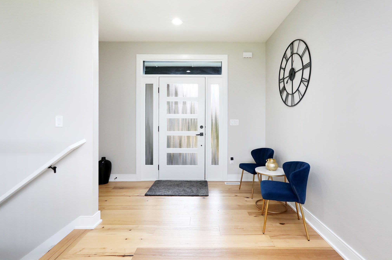
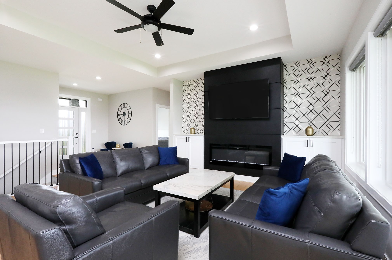
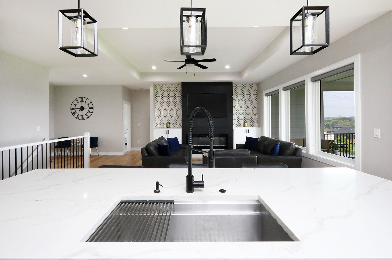
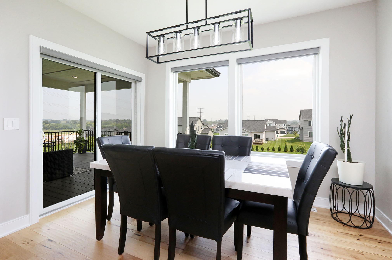
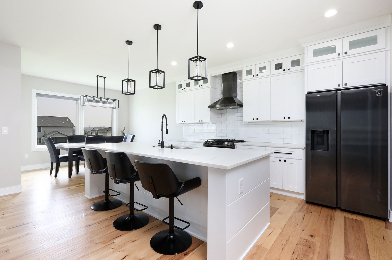
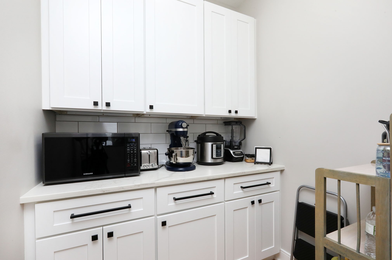
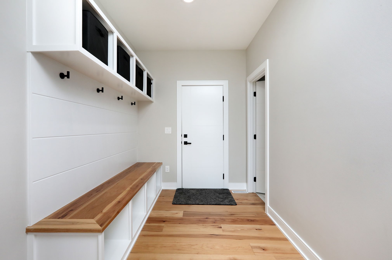
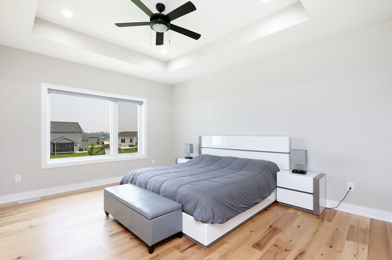
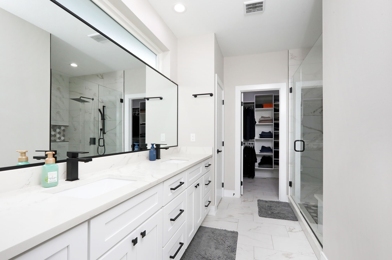
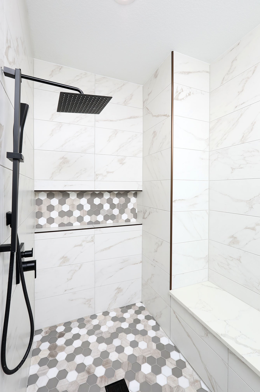
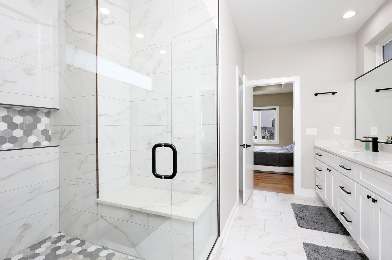
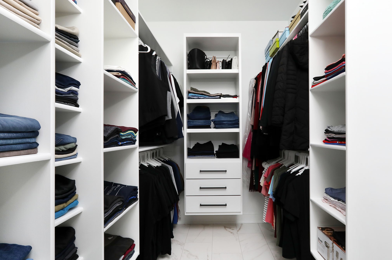
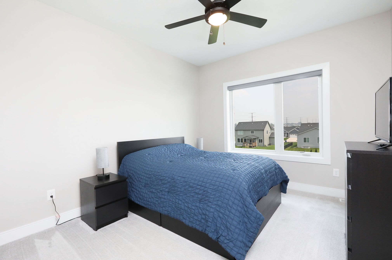
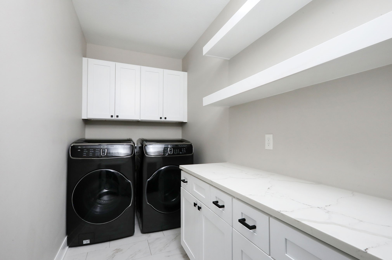
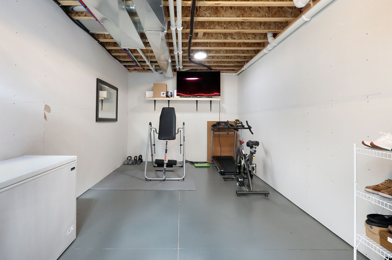
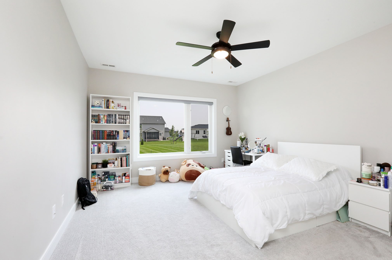
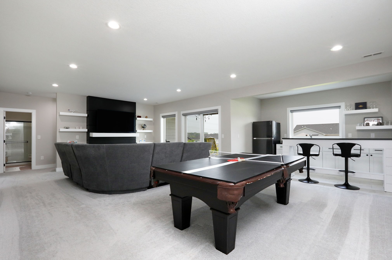
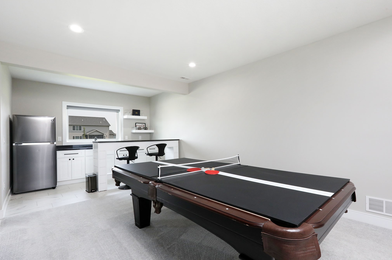
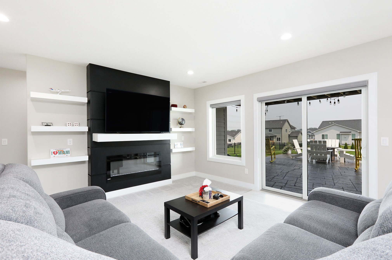
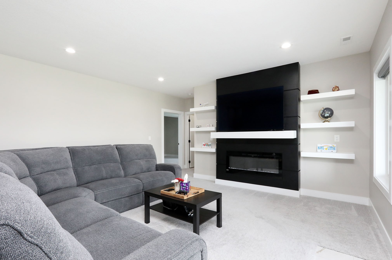
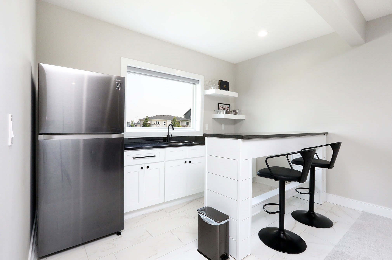
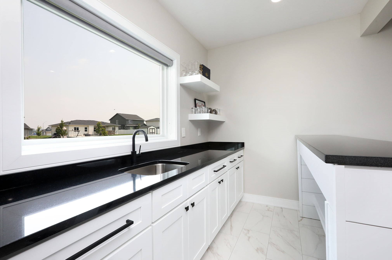
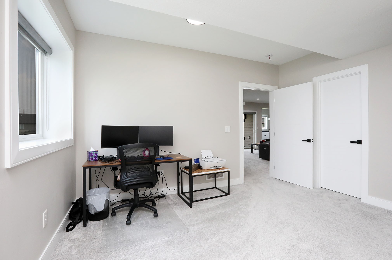
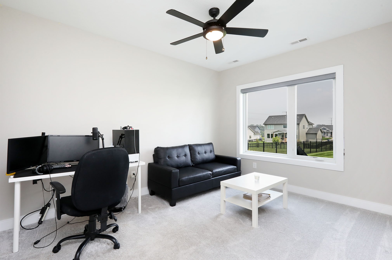
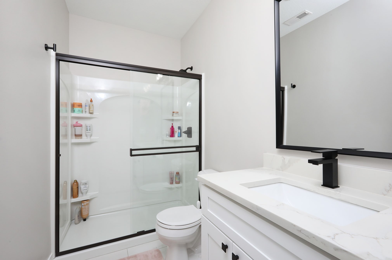
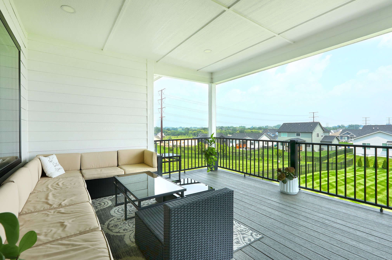
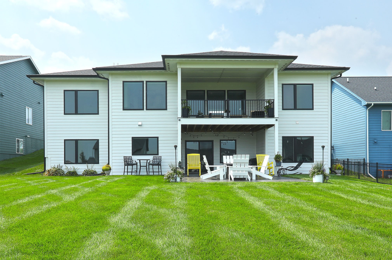
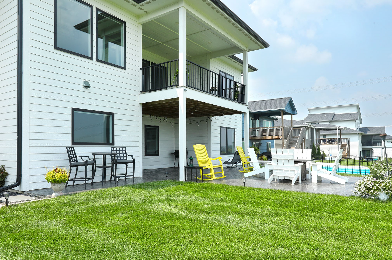
Stunning custom-built walkout ranch in a highly desirable neighborhood that spared no expenses! Built in 2020, this 6-bedroom, 4-bathroom home sits on a spacious 0.37-acre lot with a professionally maintained yard and 616 sq ft of stamped concrete, perfect for outdoor entertaining. The 3-car garage features an epoxy floor and utility sink. Inside, enjoy engineered hardwood throughout the main level, a spacious drop zone with custom lockers, and a bright, open layout. The gourmet kitchen flows seamlessly into the living and dining areas and has a large walk in pantry with lots of cabinetry. The luxurious primary suite includes a large bathroom with dual shower heads, a bench, and a walk-in closet. The finished walkout lower level features a large wet bar, cozy fireplace, and custom built-in shelves, ideal for entertaining or relaxing. Additional bedrooms and a full bath make this space perfect for guests or multi-generational living. Quality, comfort, and thoughtful design throughout. Don't miss your chance, schedule a showing today!

6
beds

4
baths

1,954 Sq.Ft. LIVING AREA

0.37 Acres lot

Andrew Bruellman

Andrew Bruellman

Features & Amenities

Interior

  • total bedrooms6
  • Total bathrooms4
  • full bathrooms2
  • three quarter bathroom1
  • half bathroom1
  • Laundry room Main Level
  • Flooring Carpet, Hardwood, Tile
  • Fireplace Electric
  • APPLIANCES Dryer, Dishwasher, Microwave, Refrigerator, Stove, Washer
  • other interior Features Wet Bar, Dining Area, Eat-in Kitchen, Window Treatments

Area & Lot

  • Status Sold
  • Date Sold November 26, 2025
  • Living Area1,954 Sq.Ft.
  • Total Area1,954 Sq.Ft.
  • Lot Area0.37 Acres
  • MLS® ID723477
  • TypeResidential
  • YEAR BUILT2020
  • NeighborhoodUrbandale
  • Architecture StylesModern, Ranch
  • School DistrictWaukee

Exterior

  • STORIES1
  • Garage Space3.0
  • water SourcePublic
  • roofAsphalt, Shingle
  • lot featuresRectangular Lot, Cul-De-Sac
  • parkingAttached, Garage, Three Car Garage
  • HEAT TYPEGas, Natural Gas
  • AIR CONDITIONINGCentral Air
  • SubstructurePoured
  • security FeaturesSmoke Detector(s)
  • other exterior FeaturesDeck, Sprinkler/Irrigation, Patio

Financial

  • Sales Price$685,000
  • Real Estate Tax $9,634/yr
  • HOA $285/yr
  • Zoning Res

Urbandale

Explore

Start Your Real Estate Conversation

Our experts are ready to answer your questions and guide you every step of the way, reach out now to start the conversation and get personalized support.

Follow US on Instagram