4812 Ash Drive
4812 Ash Drive
4812 Ash Drive
4812 Ash Drive
4812 Ash Drive
4812 Ash Drive
4812 Ash Drive
4812 Ash Drive
4812 Ash Drive
4812 Ash Drive
4812 Ash Drive
4812 Ash Drive
4812 Ash Drive
4812 Ash Drive
4812 Ash Drive
4812 Ash Drive
4812 Ash Drive
4812 Ash Drive
4812 Ash Drive
4812 Ash Drive
4812 Ash Drive
4812 Ash Drive
4812 Ash Drive
4812 Ash Drive
4812 Ash Drive
4812 Ash Drive
SEE ALL PHOTOS
4812 Ash Drive
4812 Ash Drive
4812 Ash Drive
4812 Ash Drive
4812 Ash Drive
4812 Ash Drive
4812 Ash Drive
4812 Ash Drive
4812 Ash Drive
4812 Ash Drive
4812 Ash Drive
4812 Ash Drive
4812 Ash Drive
4812 Ash Drive
4812 Ash Drive
4812 Ash Drive
4812 Ash Drive
4812 Ash Drive
4812 Ash Drive
4812 Ash Drive
4812 Ash Drive
4812 Ash Drive
4812 Ash Drive
4812 Ash Drive
4812 Ash Drive
4812 Ash Drive
Sold

4812 Ash Drive

4812 Ash Drive, Pleasant Hill, IA 50327

$250,000
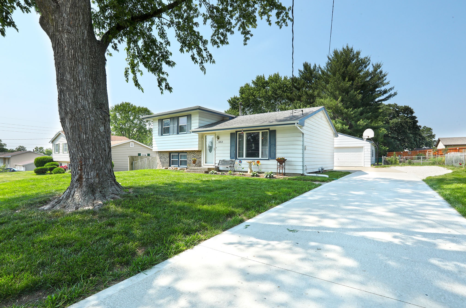
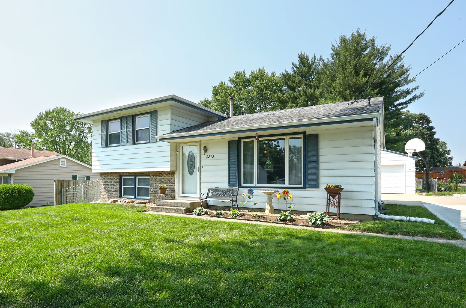
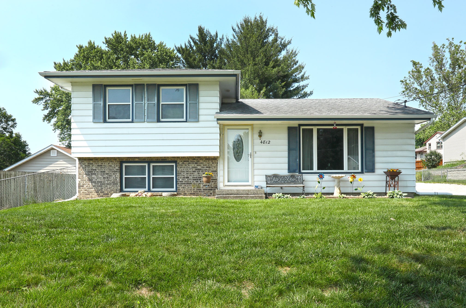
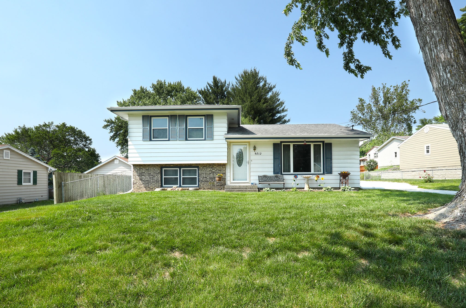
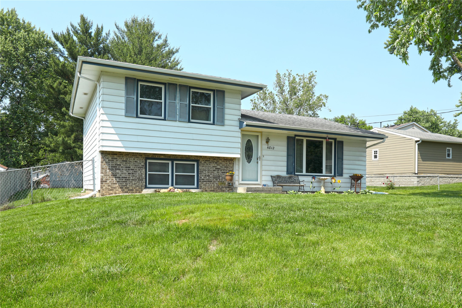
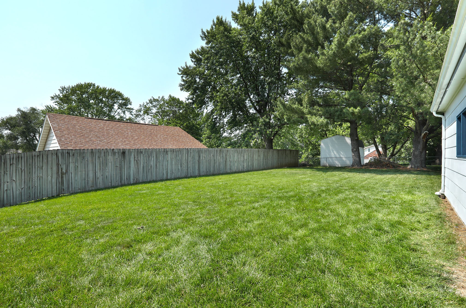
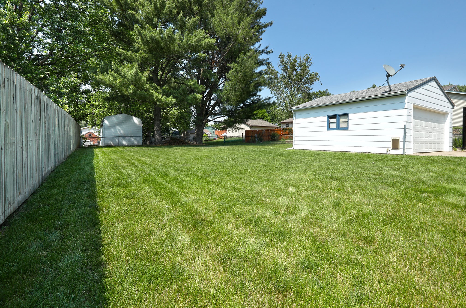
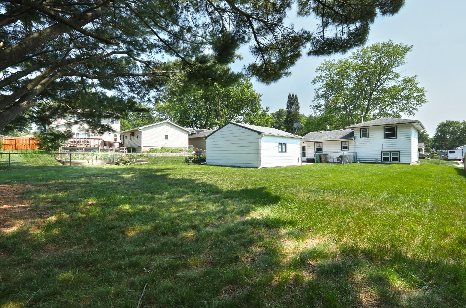
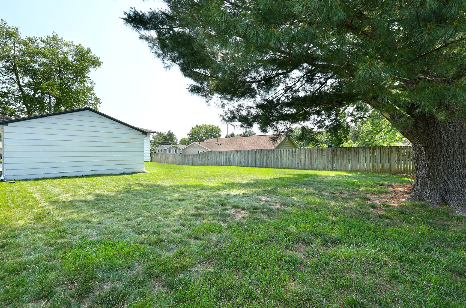
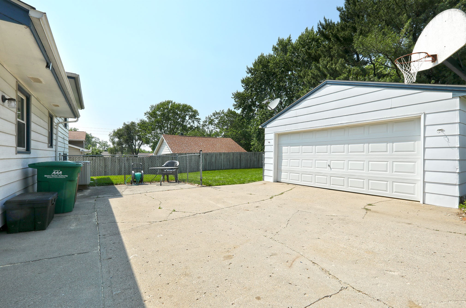
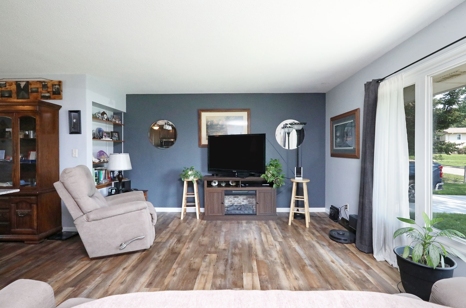
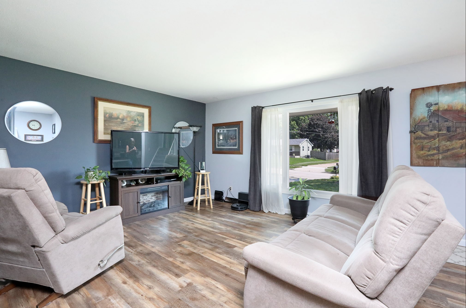
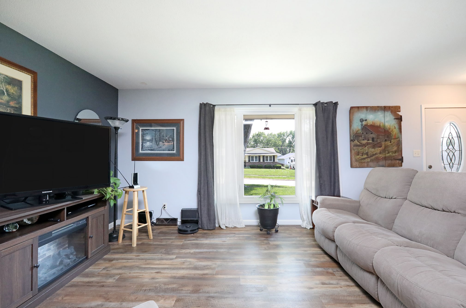
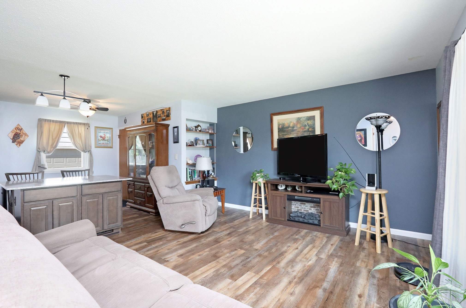
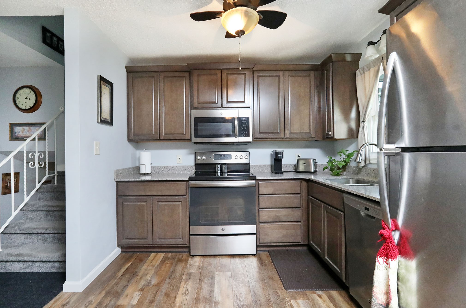
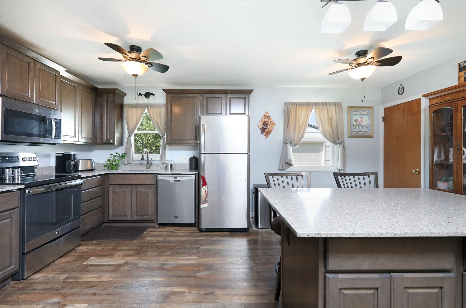
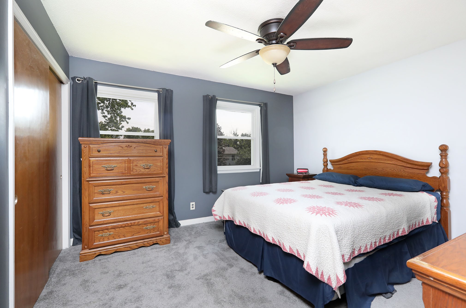
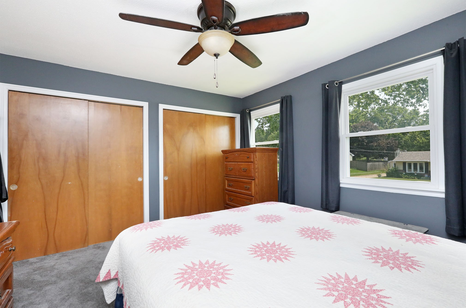
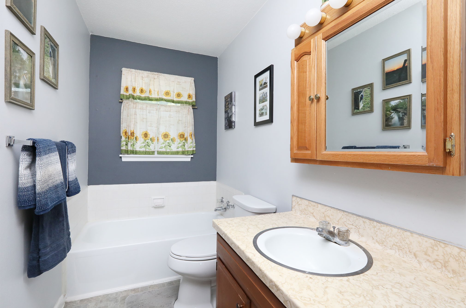
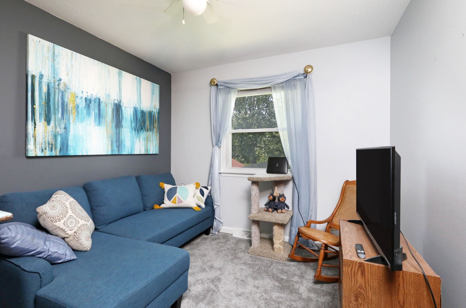
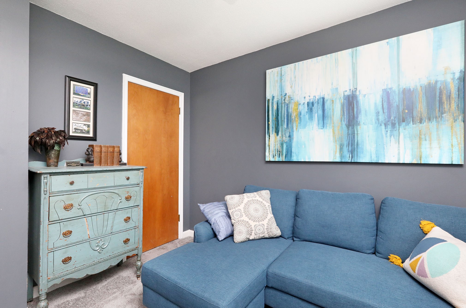
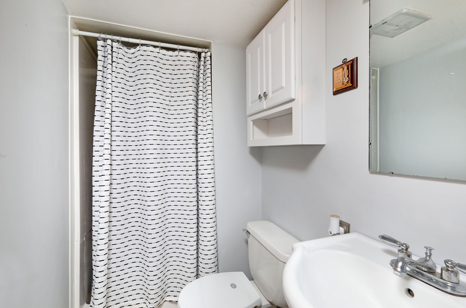
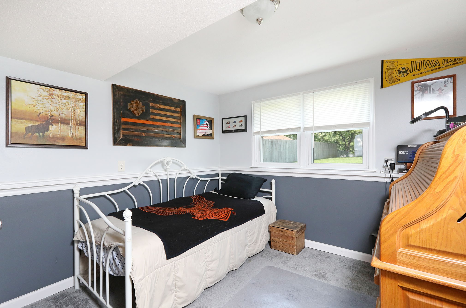
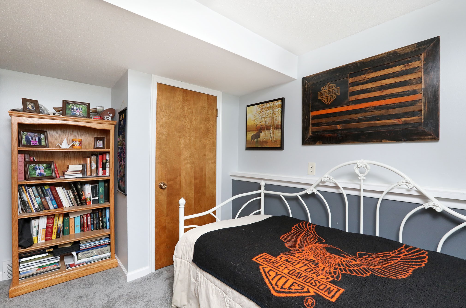
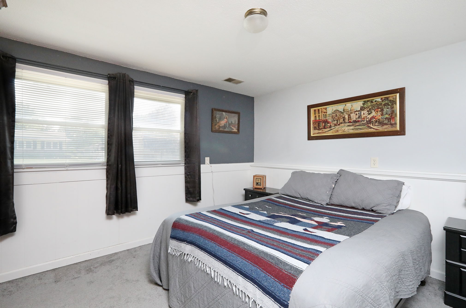
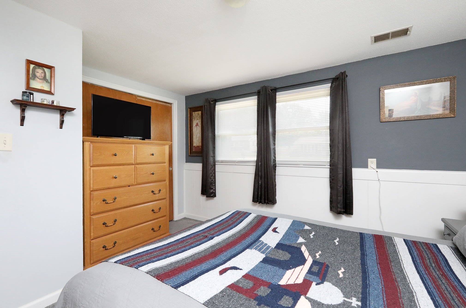
Find your perfect home in Pleasant Hill with this beautifully updated split-level gem. Step inside to fresh LVP flooring and a bright kitchen featuring new appliances. With four spacious bedrooms and two full bathrooms, there's plenty of room for family, guests, or that home office you've been wanting. Downstairs, the partially finished basement offers a great opportunity for a non-conforming fifth bedroom or extra hangout space. Outside, enjoy a nearly fully fenced backyard with a paved patio perfect for summer cookouts or cozy evenings under the stars. The new driveway leads up to a roomy two-car garage, giving you both style and convenience. All of this just 13 minutes from downtown Des Moines and under a mile from grocery stores and everyday essentials. This is the kind of move-in ready home you don't want to miss!

4
beds

2
baths

928 Sq.Ft. LIVING AREA

10,845 Sq.Ft. lot

Andrew Bruellman

Andrew Bruellman

Features & Amenities

Interior

  • total bedrooms4
  • Total bathrooms2
  • full bathroom1
  • three quarter bathroom1
  • Flooring Carpet
  • Fireplace Electric
  • APPLIANCES Cooktop, Dryer, Dishwasher, Freezer, Microwave, Refrigerator, Stove, Washer
  • other interior Features Eat-in Kitchen, Window Treatments

Area & Lot

  • Status Sold
  • Date Sold August 13, 2025
  • Living Area928 Sq.Ft.
  • Total Area928 Sq.Ft.
  • Lot Area10,845 Sq.Ft.
  • MLS® ID720350
  • TypeResidential
  • YEAR BUILT1968
  • Architecture StylesSplit Level
  • School DistrictDes Moines Independent

Exterior

  • Garage Space2.0
  • water SourcePublic
  • roofAsphalt, Shingle
  • lot featuresIrregular Lot
  • parkingDetached, Garage, Two Car Garage
  • HEAT TYPEElectric, Forced Air, Gas
  • AIR CONDITIONINGCentral Air
  • sewerPublic Sewer
  • SubstructureBlock
  • security FeaturesFire Alarm
  • other exterior FeaturesFully Fenced

Financial

  • Sales Price$250,000
  • Real Estate Tax $3,515/yr
  • Zoning R-2

Start Your Real Estate Conversation

Our experts are ready to answer your questions and guide you every step of the way, reach out now to start the conversation and get personalized support.

Follow US on Instagram