2109 46th Street
2109 46th Street
2109 46th Street
2109 46th Street
2109 46th Street
2109 46th Street
2109 46th Street
2109 46th Street
2109 46th Street
2109 46th Street
2109 46th Street
2109 46th Street
2109 46th Street
2109 46th Street
2109 46th Street
2109 46th Street
2109 46th Street
2109 46th Street
2109 46th Street
2109 46th Street
2109 46th Street
2109 46th Street
2109 46th Street
2109 46th Street
2109 46th Street
2109 46th Street
2109 46th Street
2109 46th Street
2109 46th Street
2109 46th Street
2109 46th Street
2109 46th Street
2109 46th Street
2109 46th Street
SEE ALL PHOTOS
2109 46th Street
2109 46th Street
2109 46th Street
2109 46th Street
2109 46th Street
2109 46th Street
2109 46th Street
2109 46th Street
2109 46th Street
2109 46th Street
2109 46th Street
2109 46th Street
2109 46th Street
2109 46th Street
2109 46th Street
2109 46th Street
2109 46th Street
2109 46th Street
2109 46th Street
2109 46th Street
2109 46th Street
2109 46th Street
2109 46th Street
2109 46th Street
2109 46th Street
2109 46th Street
2109 46th Street
2109 46th Street
2109 46th Street
2109 46th Street
2109 46th Street
2109 46th Street
2109 46th Street
2109 46th Street
Sold

2109 46th Street

2109 46th Street, Des Moines, IA 50310

$305,500
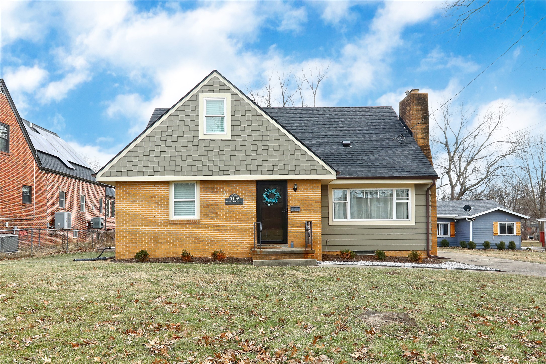
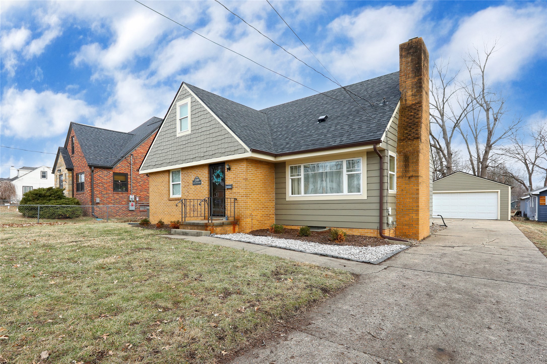
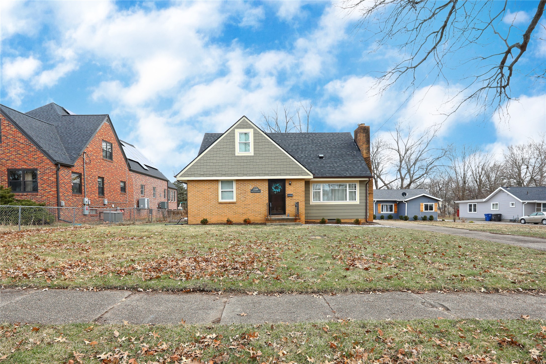
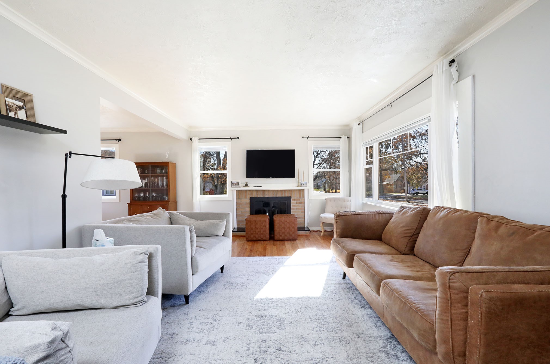
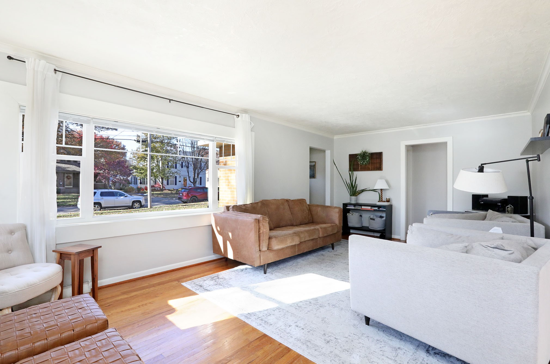
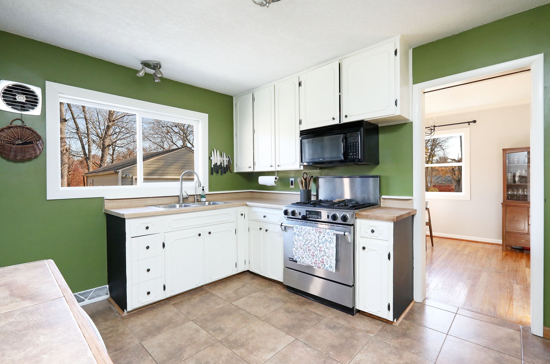
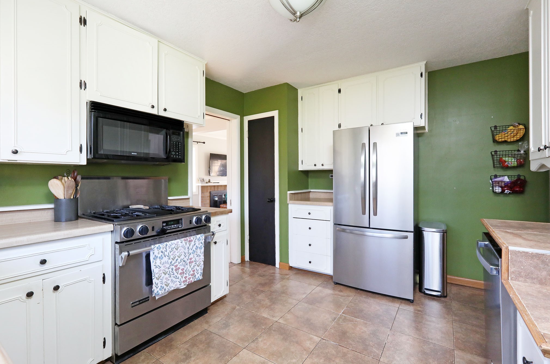
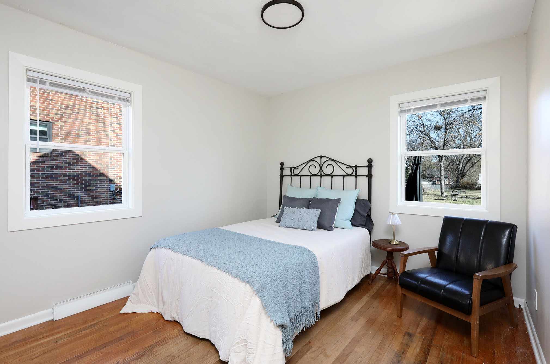
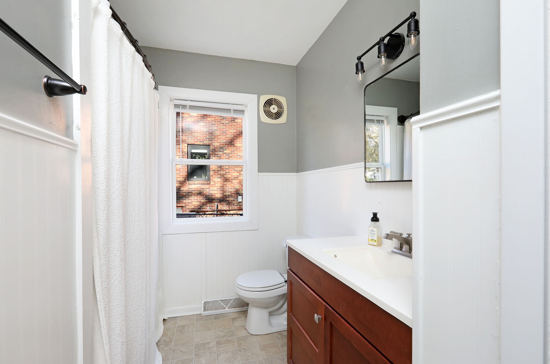
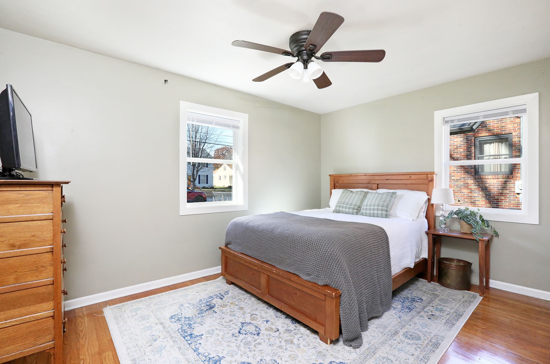
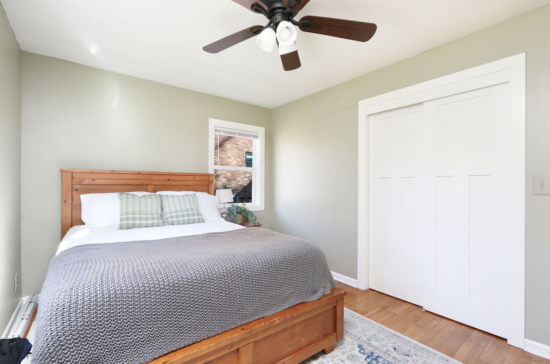
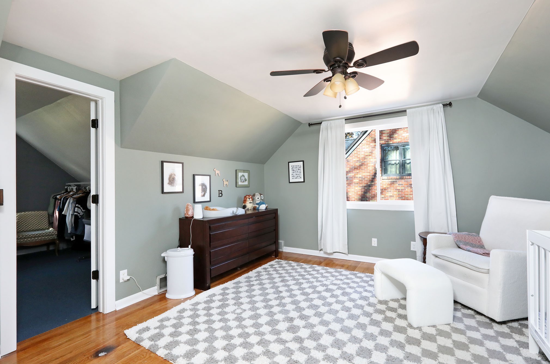
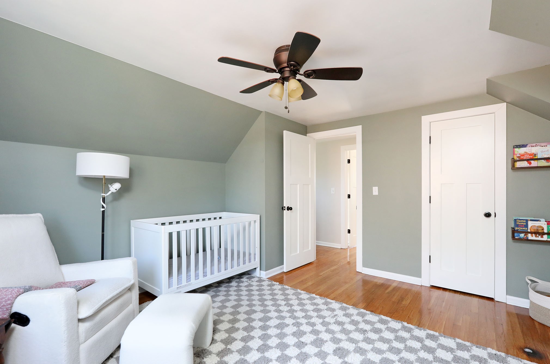
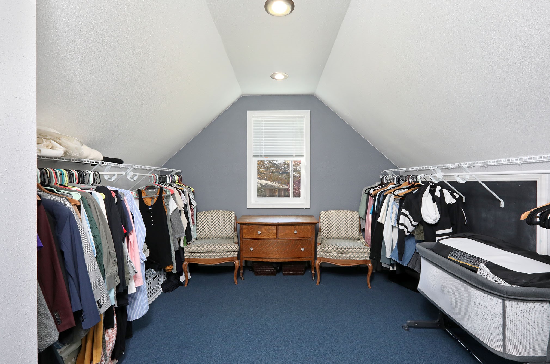
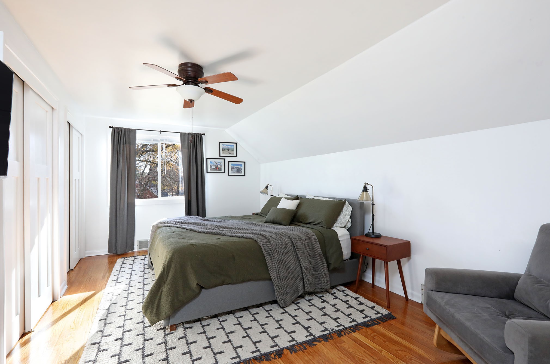
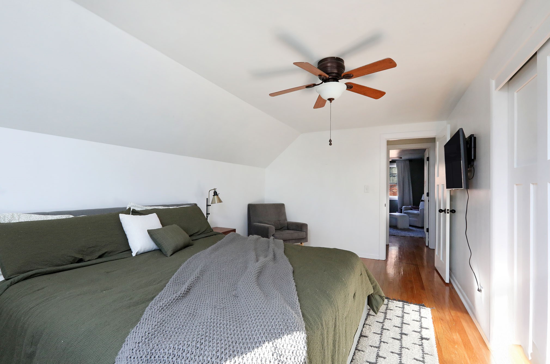
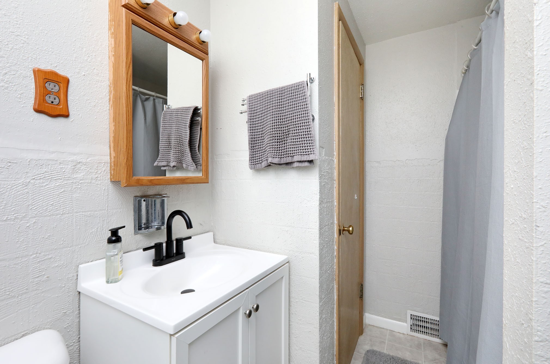
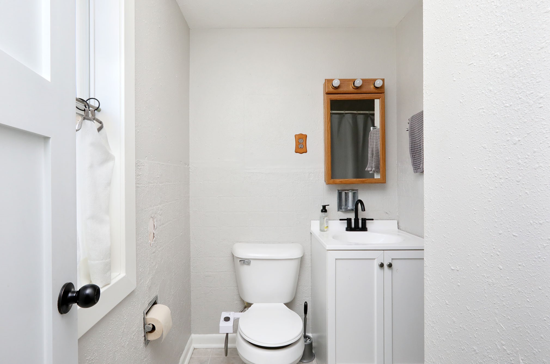
The Beaverdale home you've been waiting for! This classic 1.5-story brick charmer offers a unique and functional layout with two bedrooms on the main level and two generously sized bedrooms upstairs, including one with an oversized walk-in closet. Thoughtful updates include NEW IKO Class 3 shingles (12/23), newer HVAC, newer windows, an updated main-floor bathroom, and beautiful hardwood floors throughout.
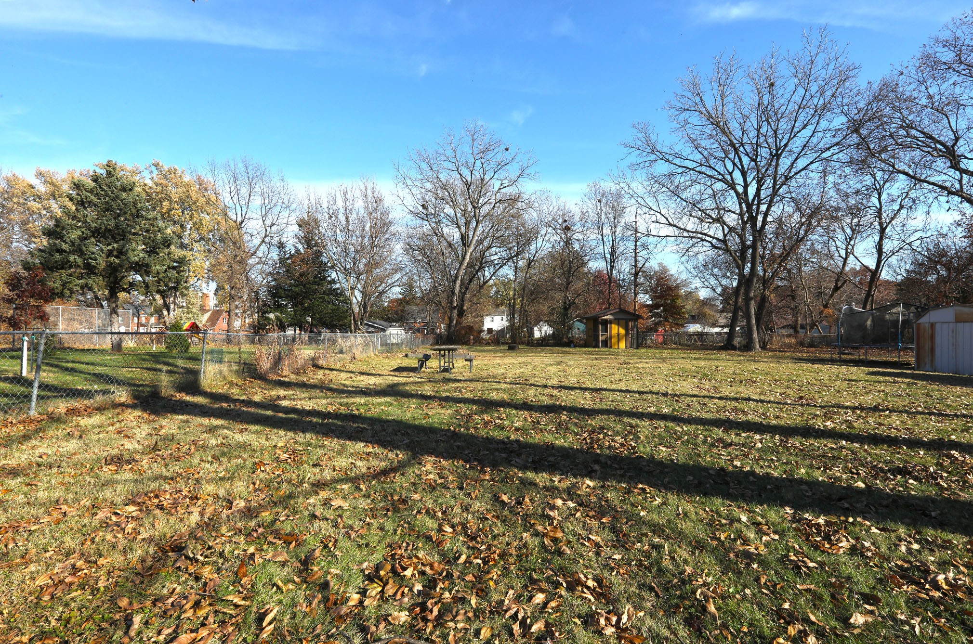
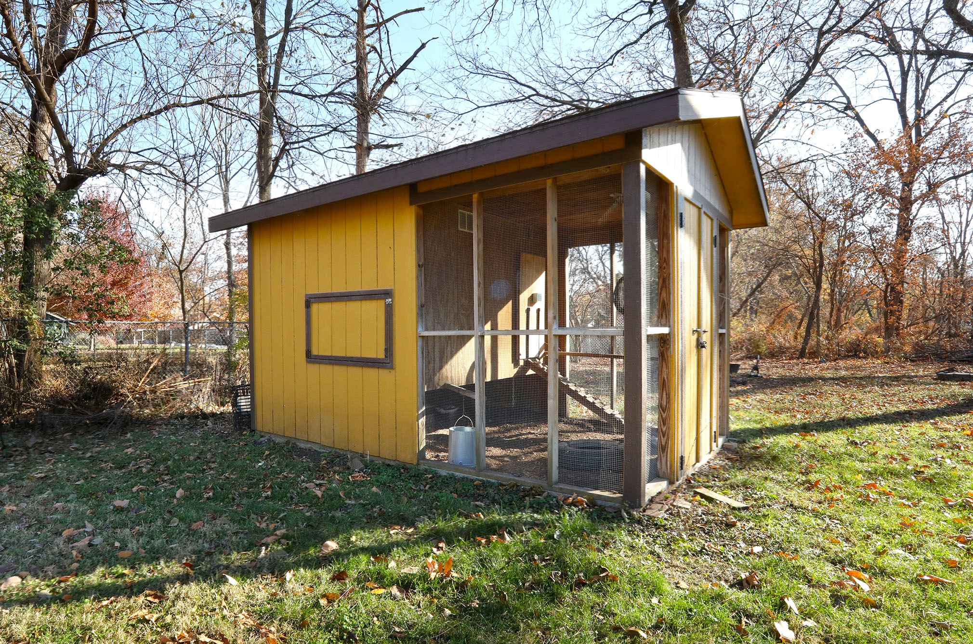
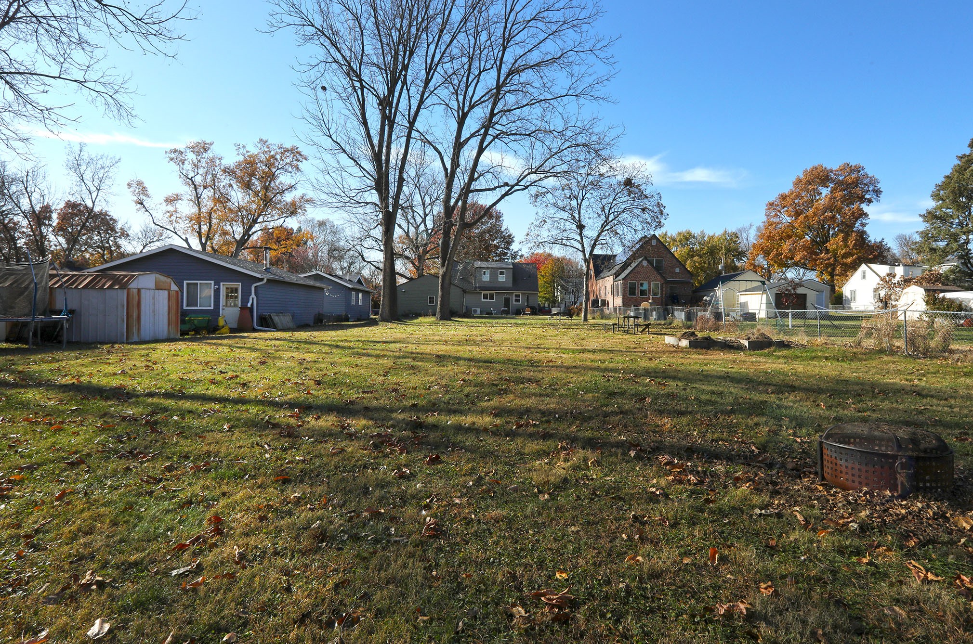
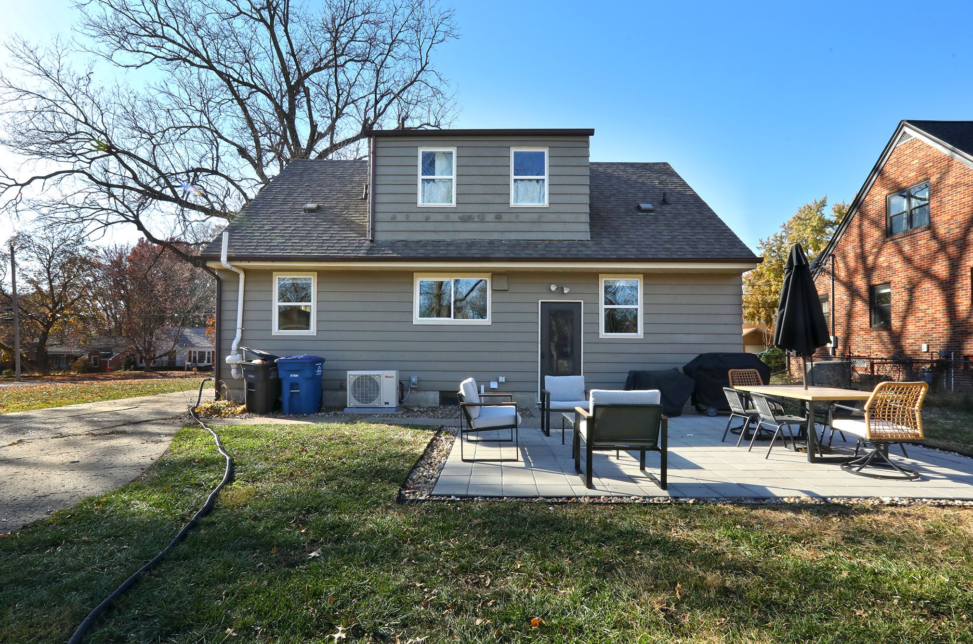
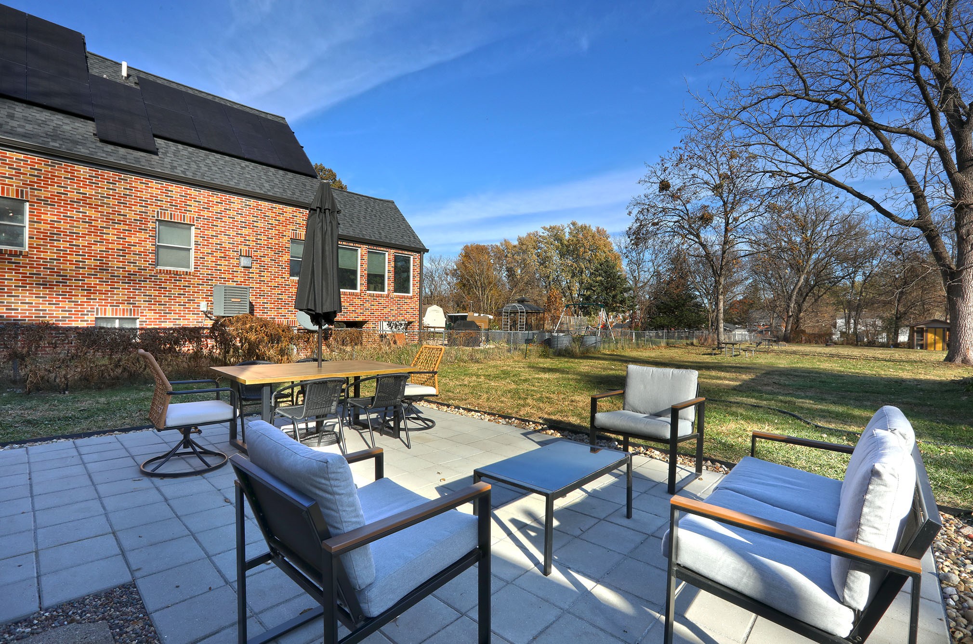
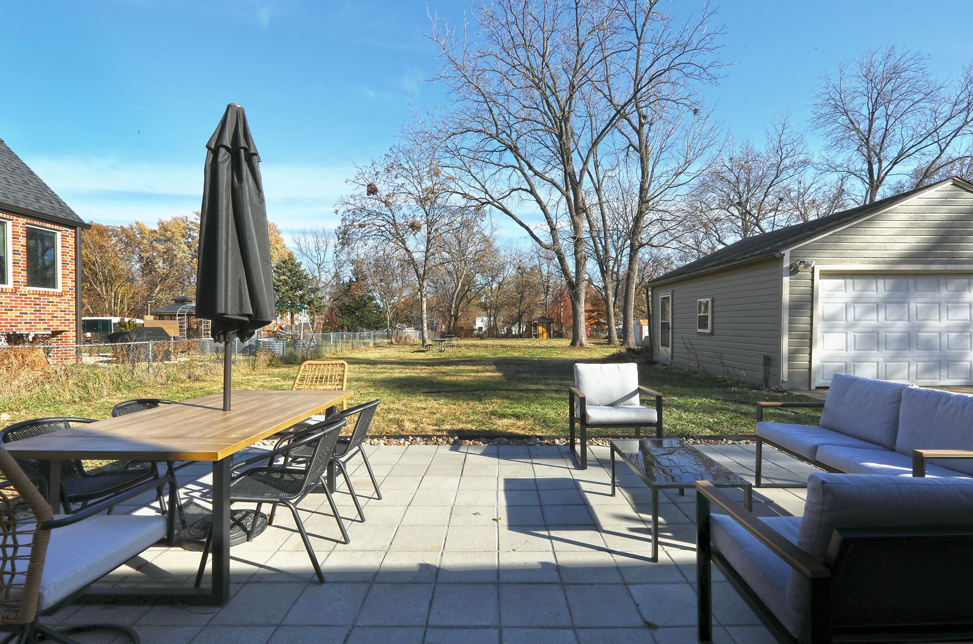
The expansive lot is a rare find, ideal for gardening, play, pets, or hobbies, and features a chicken coop, spacious outdoor patio, 2-car detached garage, and a storage shed for all your projects and toys. A perfect blend of character, comfort, and exceptional outdoor space in one of Des Moines' most beloved neighborhoods.

4
beds

2
baths

1,569 Sq.Ft. LIVING AREA

0.44 Acres lot

Andrew Bruellman

Andrew Bruellman

Features & Amenities

Interior

  • total bedrooms4
  • Total bathrooms2
  • full bathrooms2
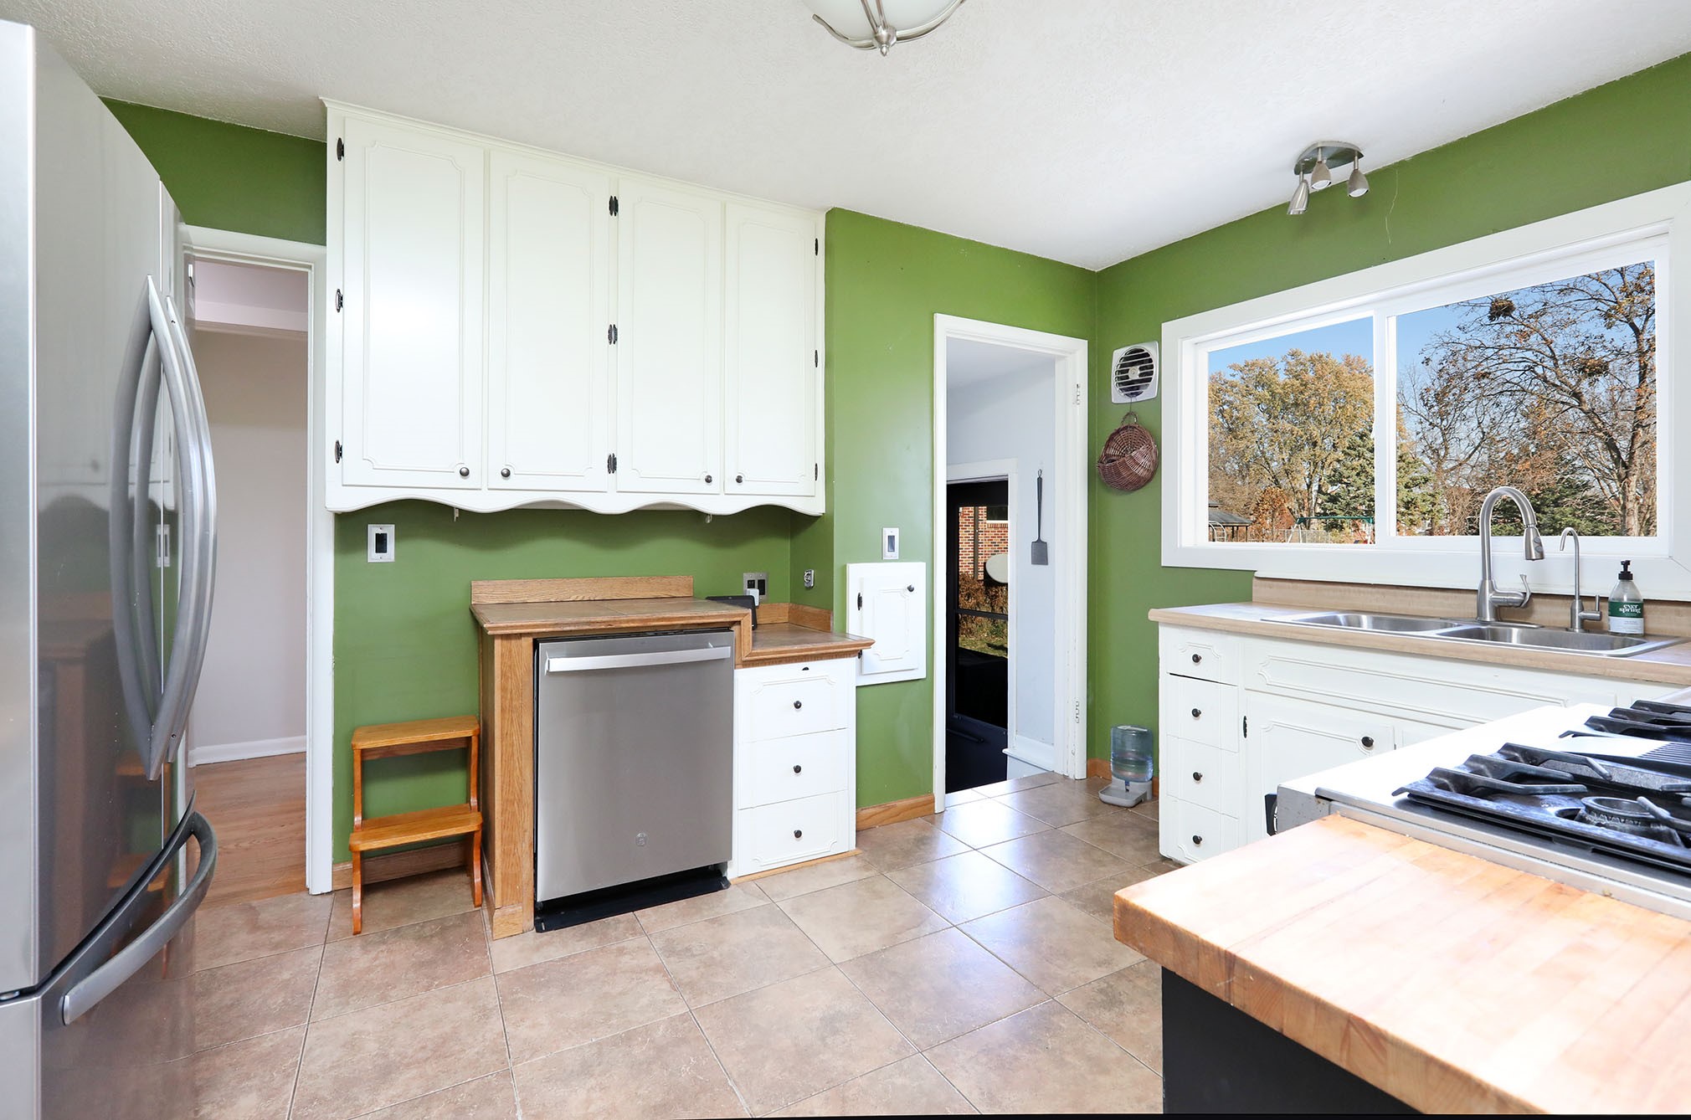
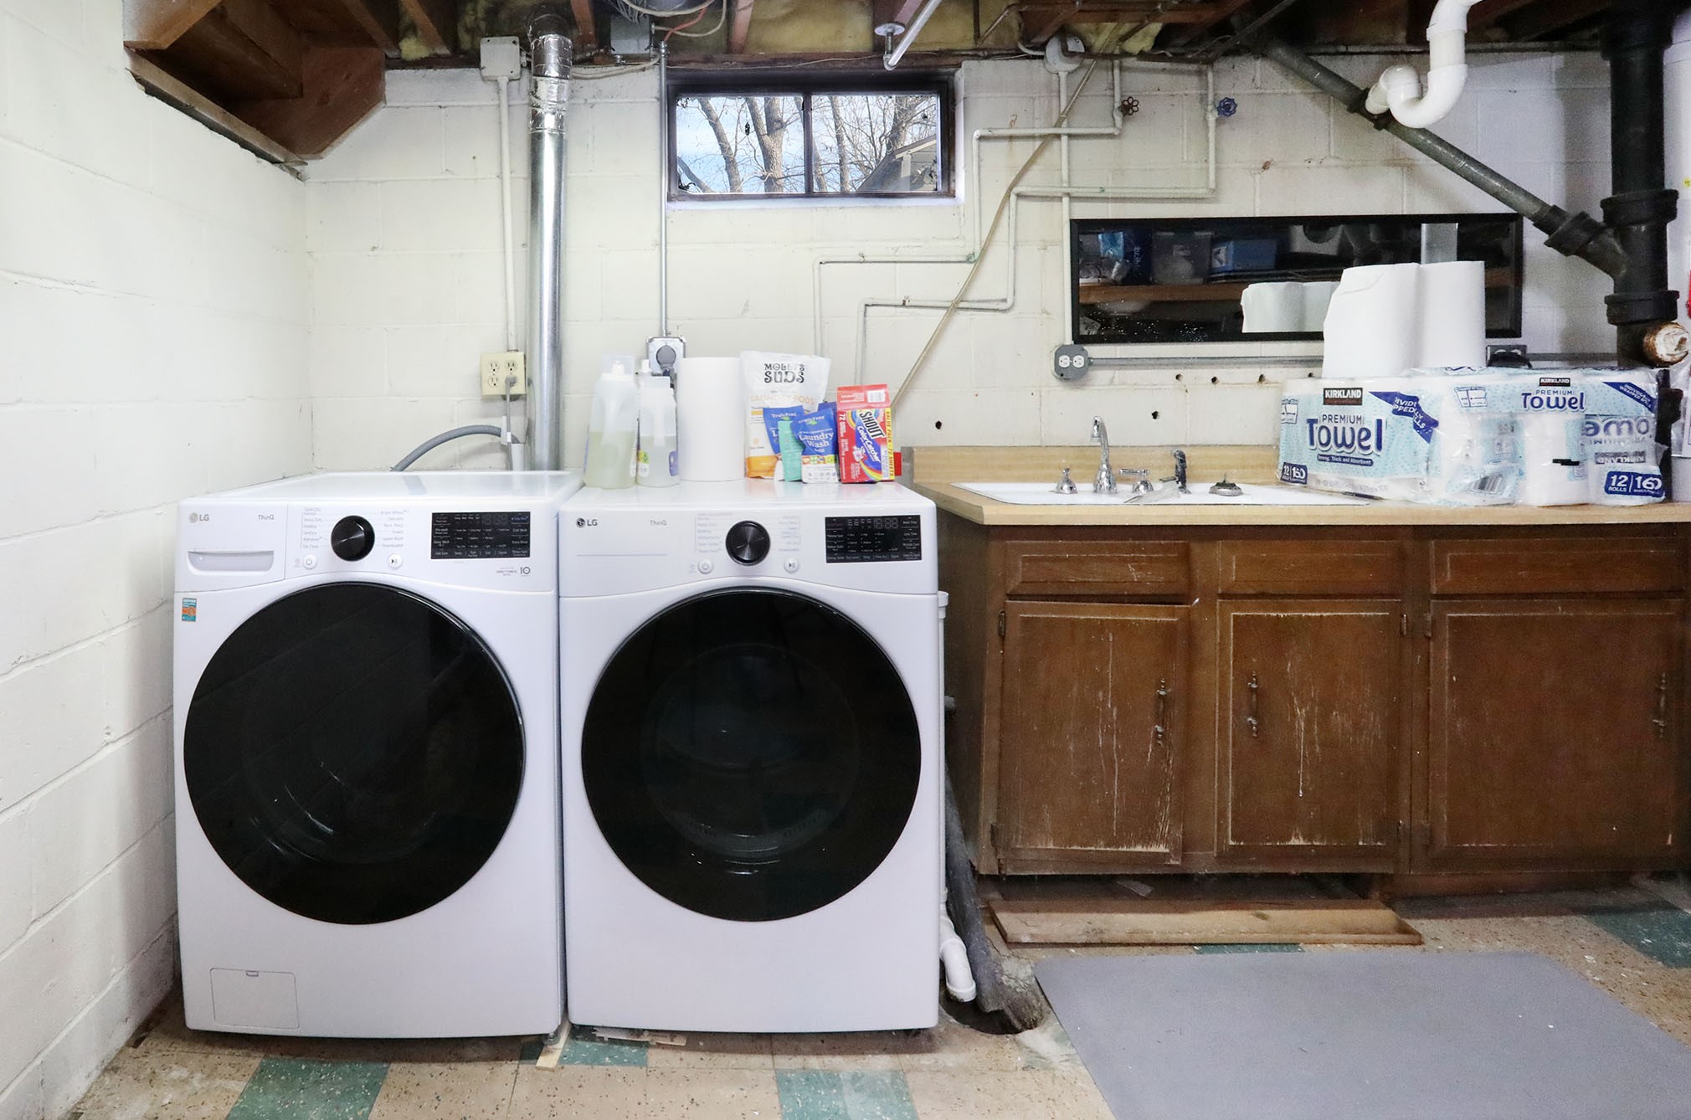
  • APPLIANCES Dryer, Dishwasher, Microwave, Refrigerator, Stove, Washer
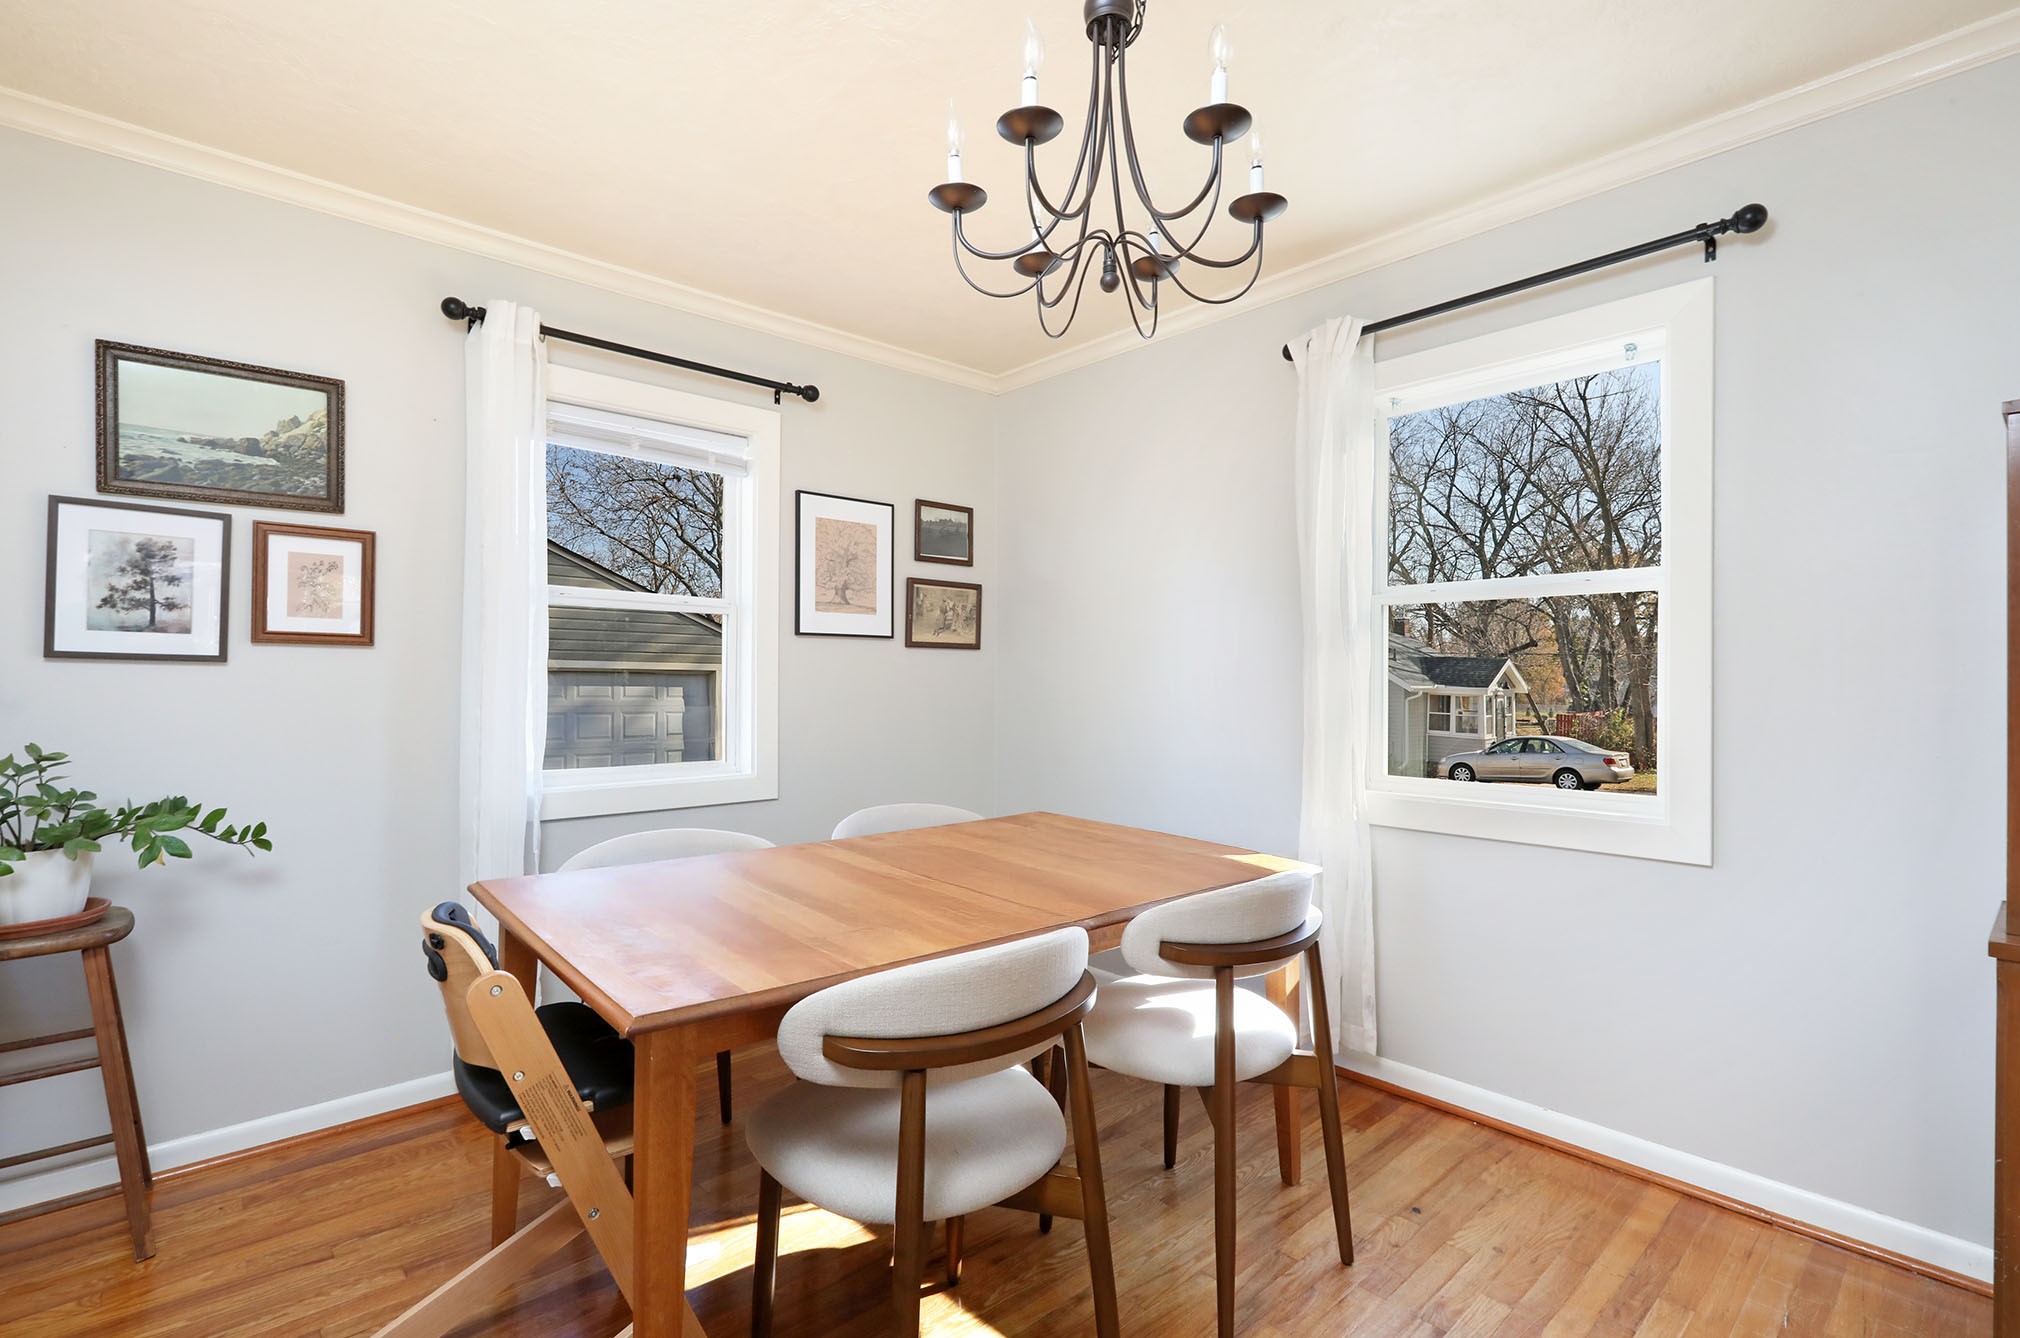
  • other interior Features Dining Area

Area & Lot

  • Status Sold
  • Date Sold March 20, 2026
  • Living Area1,569 Sq.Ft.
  • Total Area1,569 Sq.Ft.
  • Lot Area0.44 Acres
  • MLS® ID732204
  • TypeResidential
  • YEAR BUILT1955
  • Architecture StylesOne and One Half Story
  • School DistrictDes Moines Independent

Exterior

  • STORIES2
  • Garage Space2.0
  • water SourcePublic
  • roofAsphalt, Shingle
  • lot featuresRectangular Lot
  • parkingDetached, Garage, Two Car Garage
  • HEAT TYPEForced Air, Gas, Natural Gas
  • AIR CONDITIONINGCentral Air
  • sewerPublic Sewer
  • SubstructureBlock
  • other exterior FeaturesFence, Patio, Storage

Financial

  • Sales Price$305,500
  • Real Estate Tax $5,791/yr
  • Zoning Res

Start Your Real Estate Conversation

Our experts are ready to answer your questions and guide you every step of the way, reach out now to start the conversation and get personalized support.

Follow US on Instagram