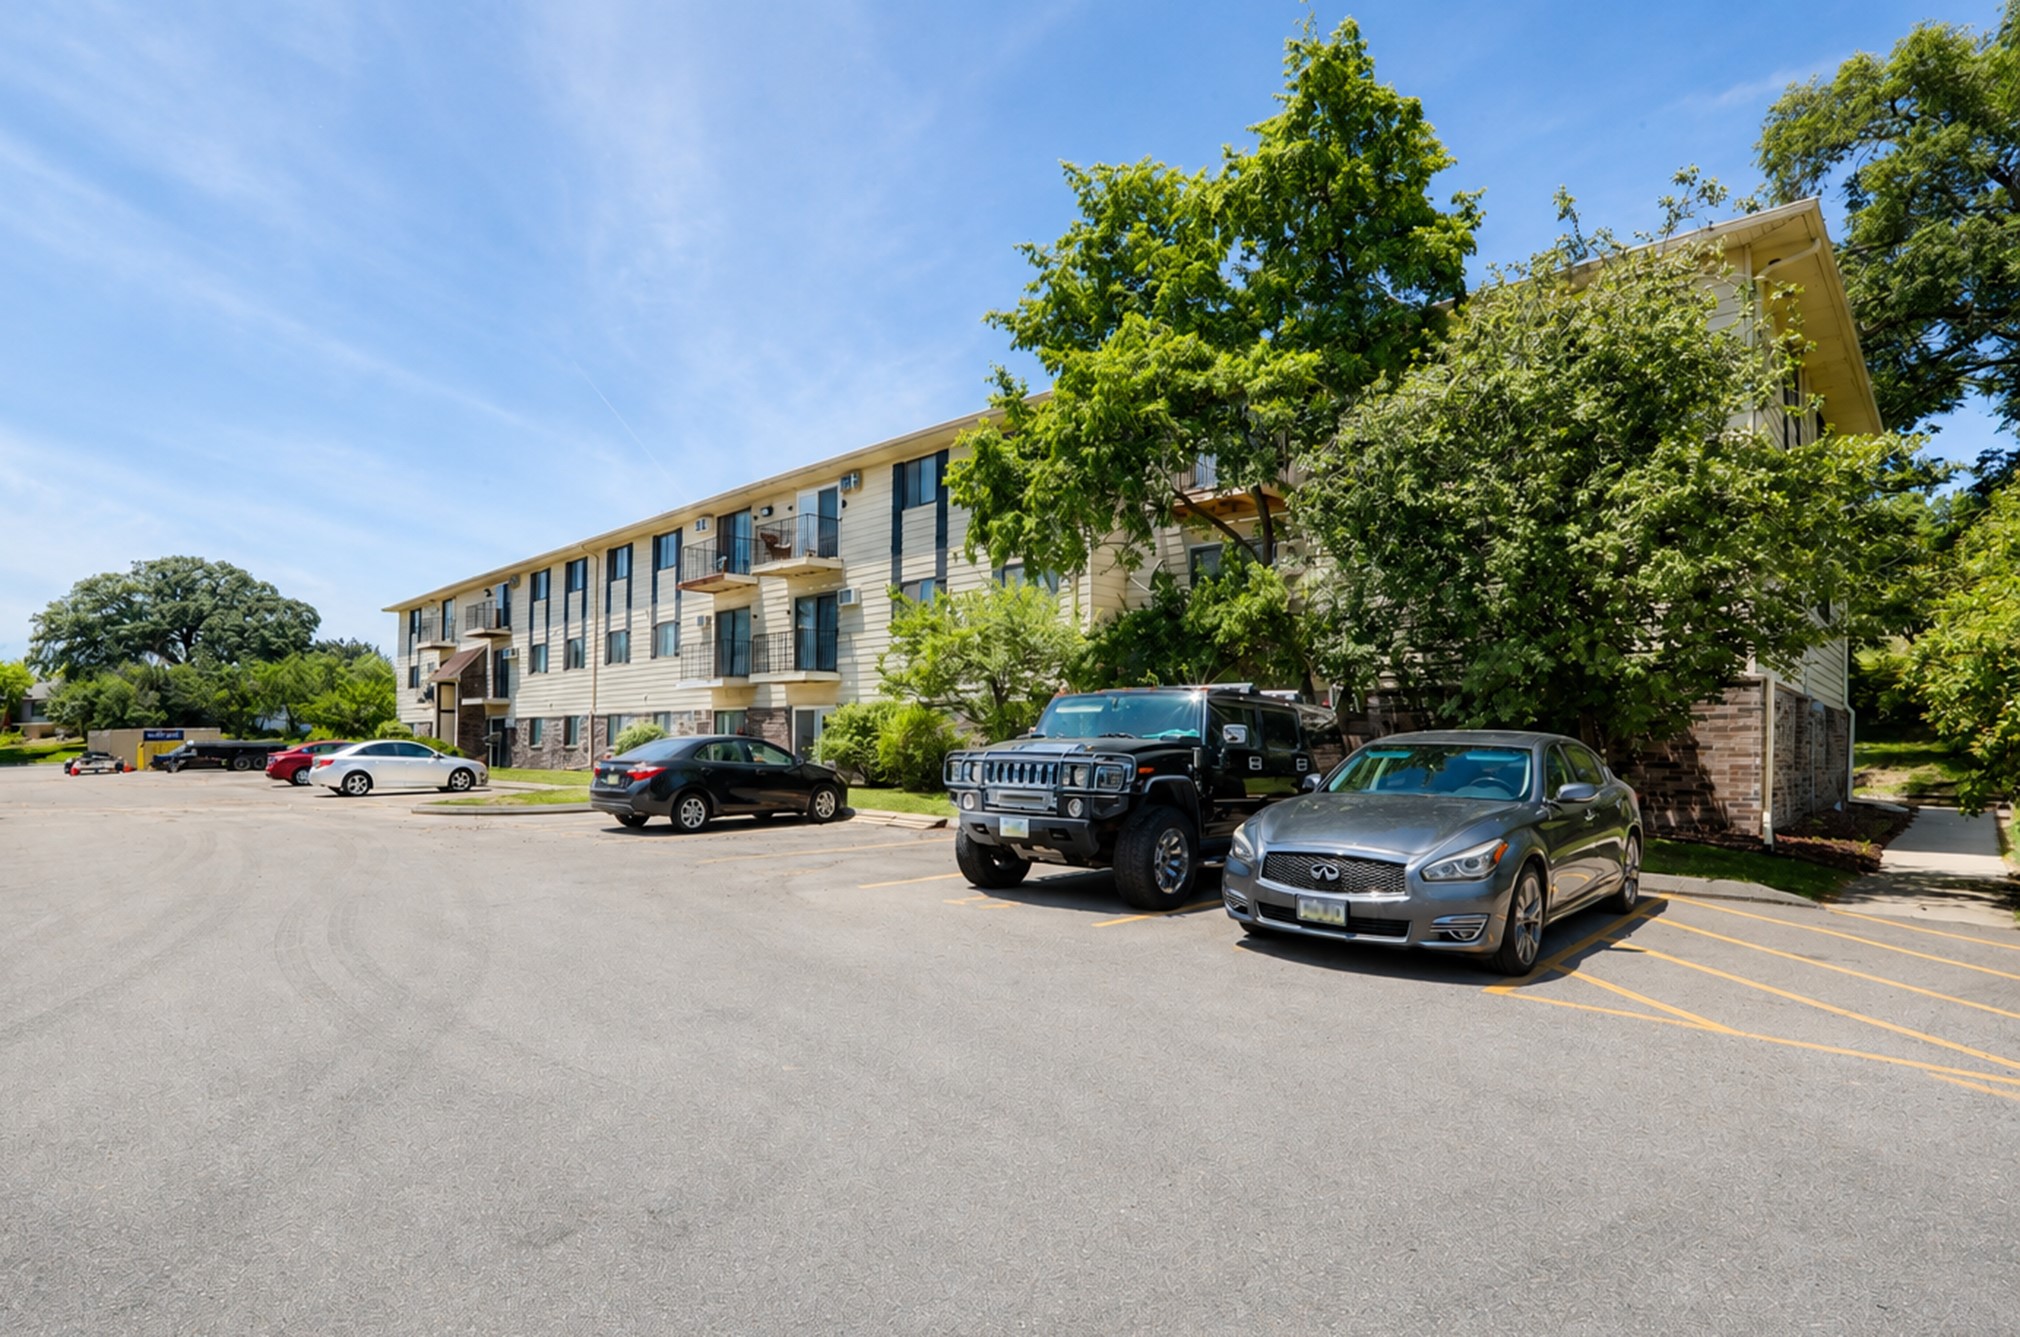
Three-story apartment building with balconies and a tree-lined parking lot.
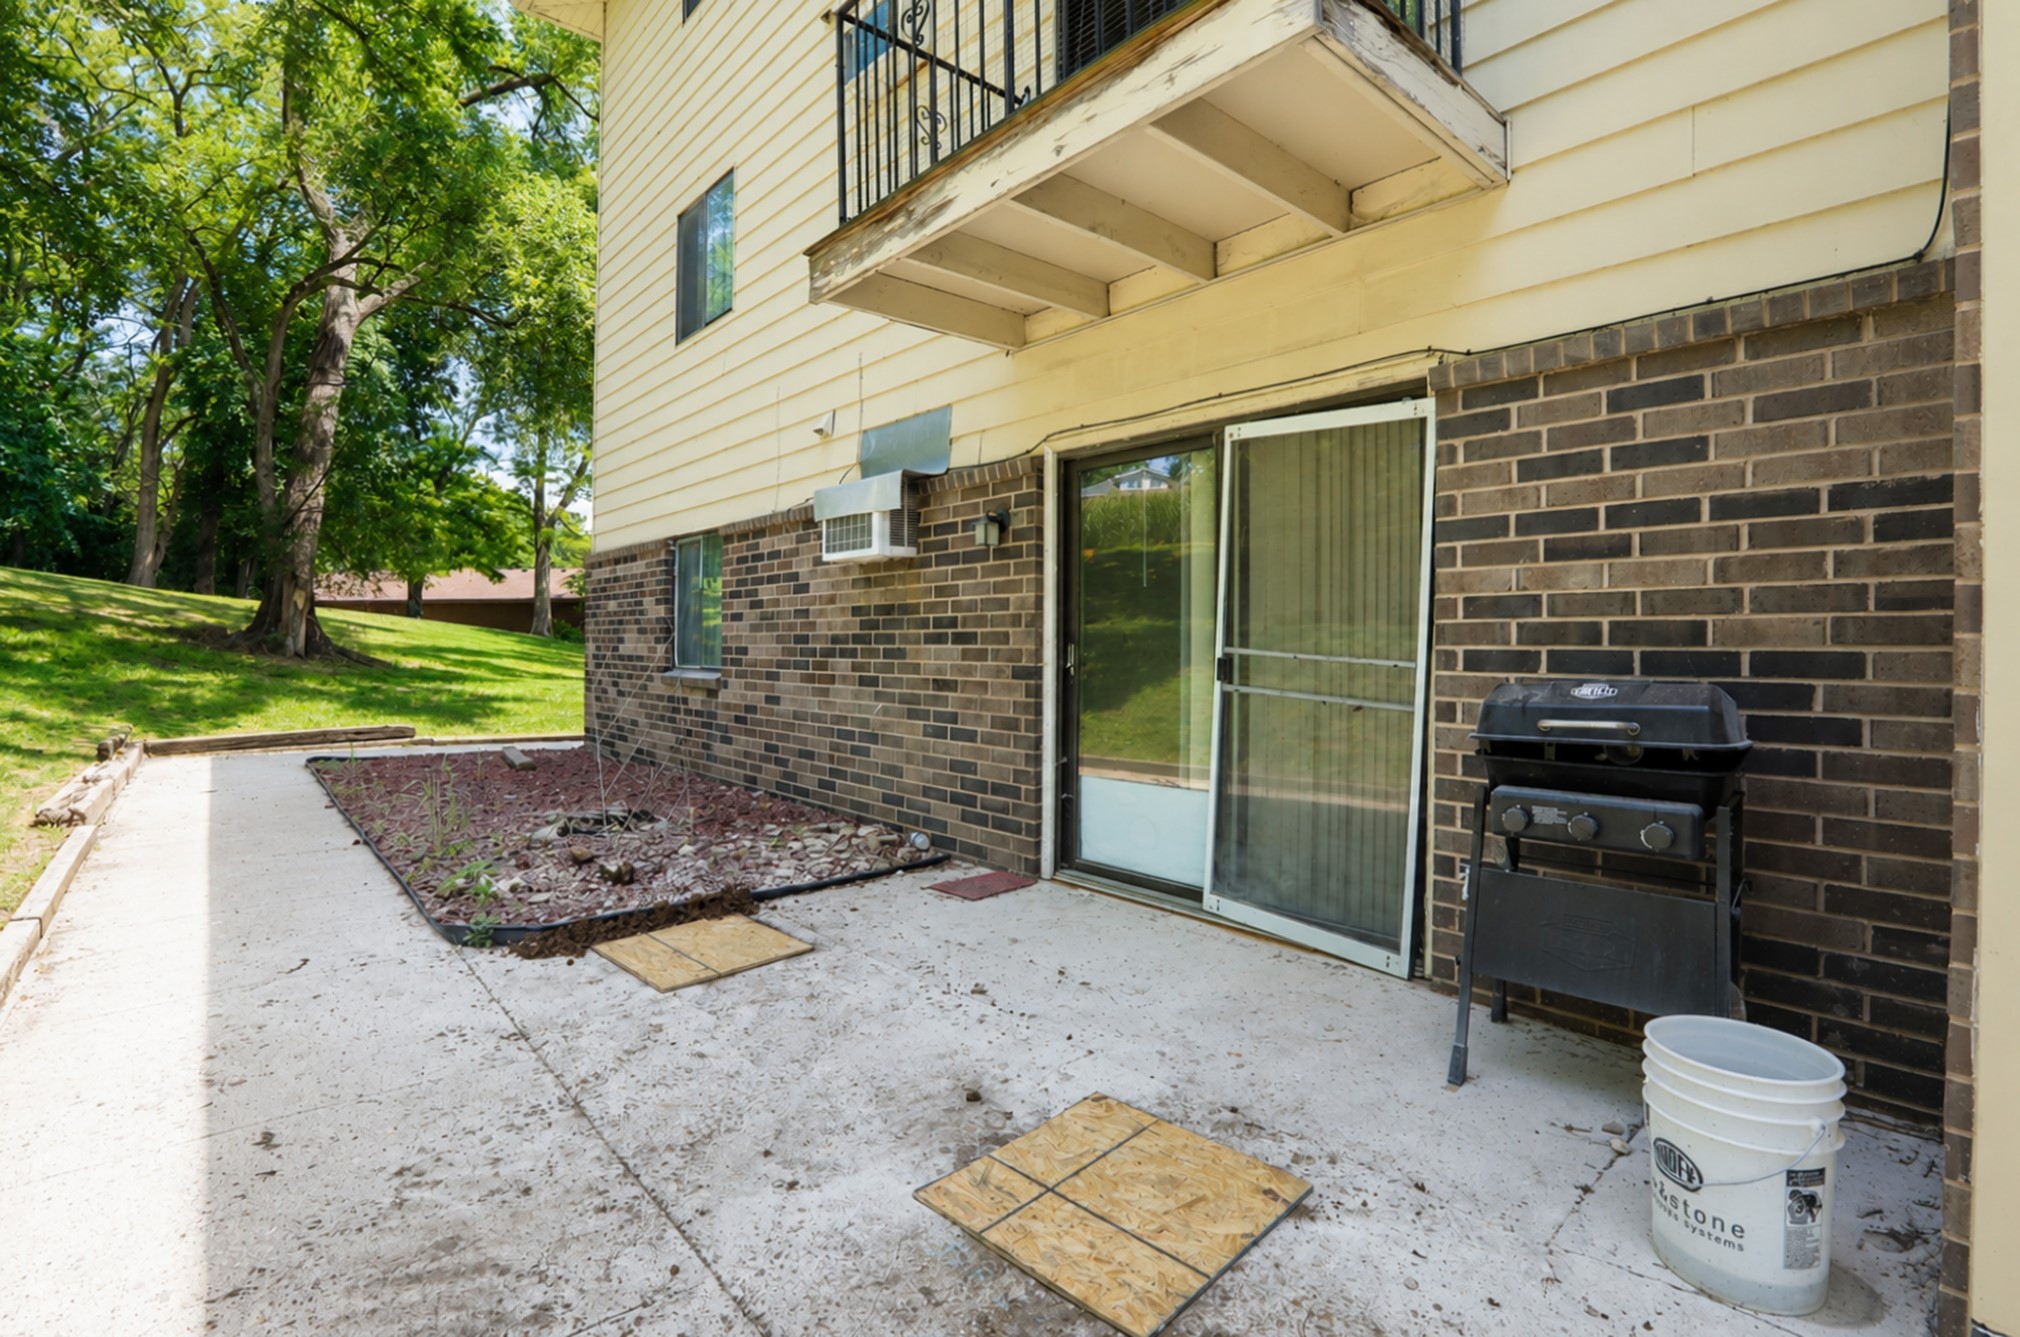
Rear patio with sliding glass door, grill, brick siding and an upper balcony.
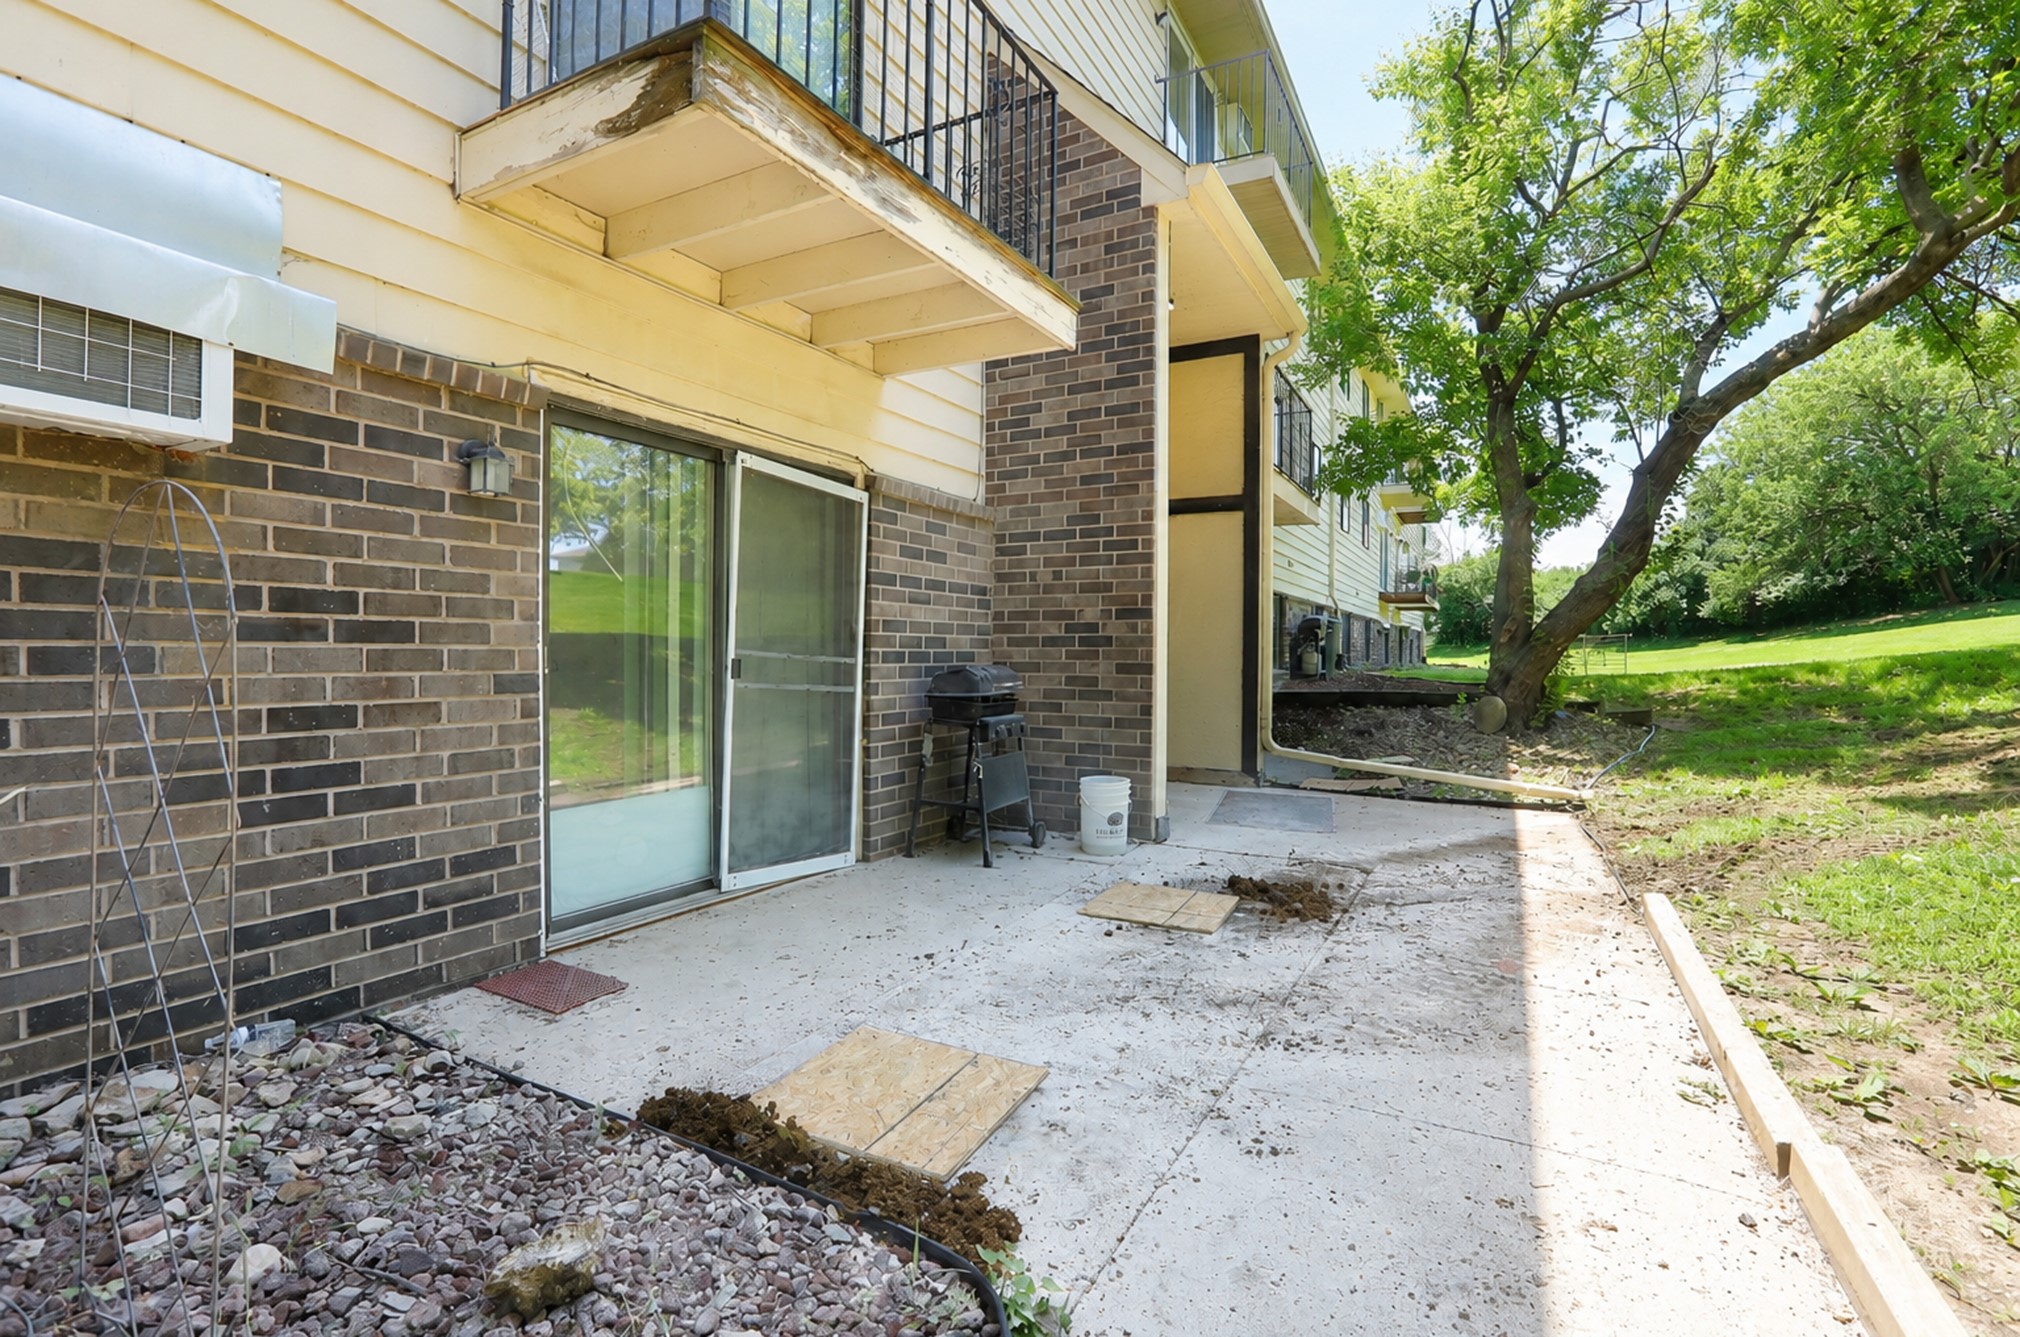
Concrete patio beside a brick residence, with a sliding glass door and leafy tree.
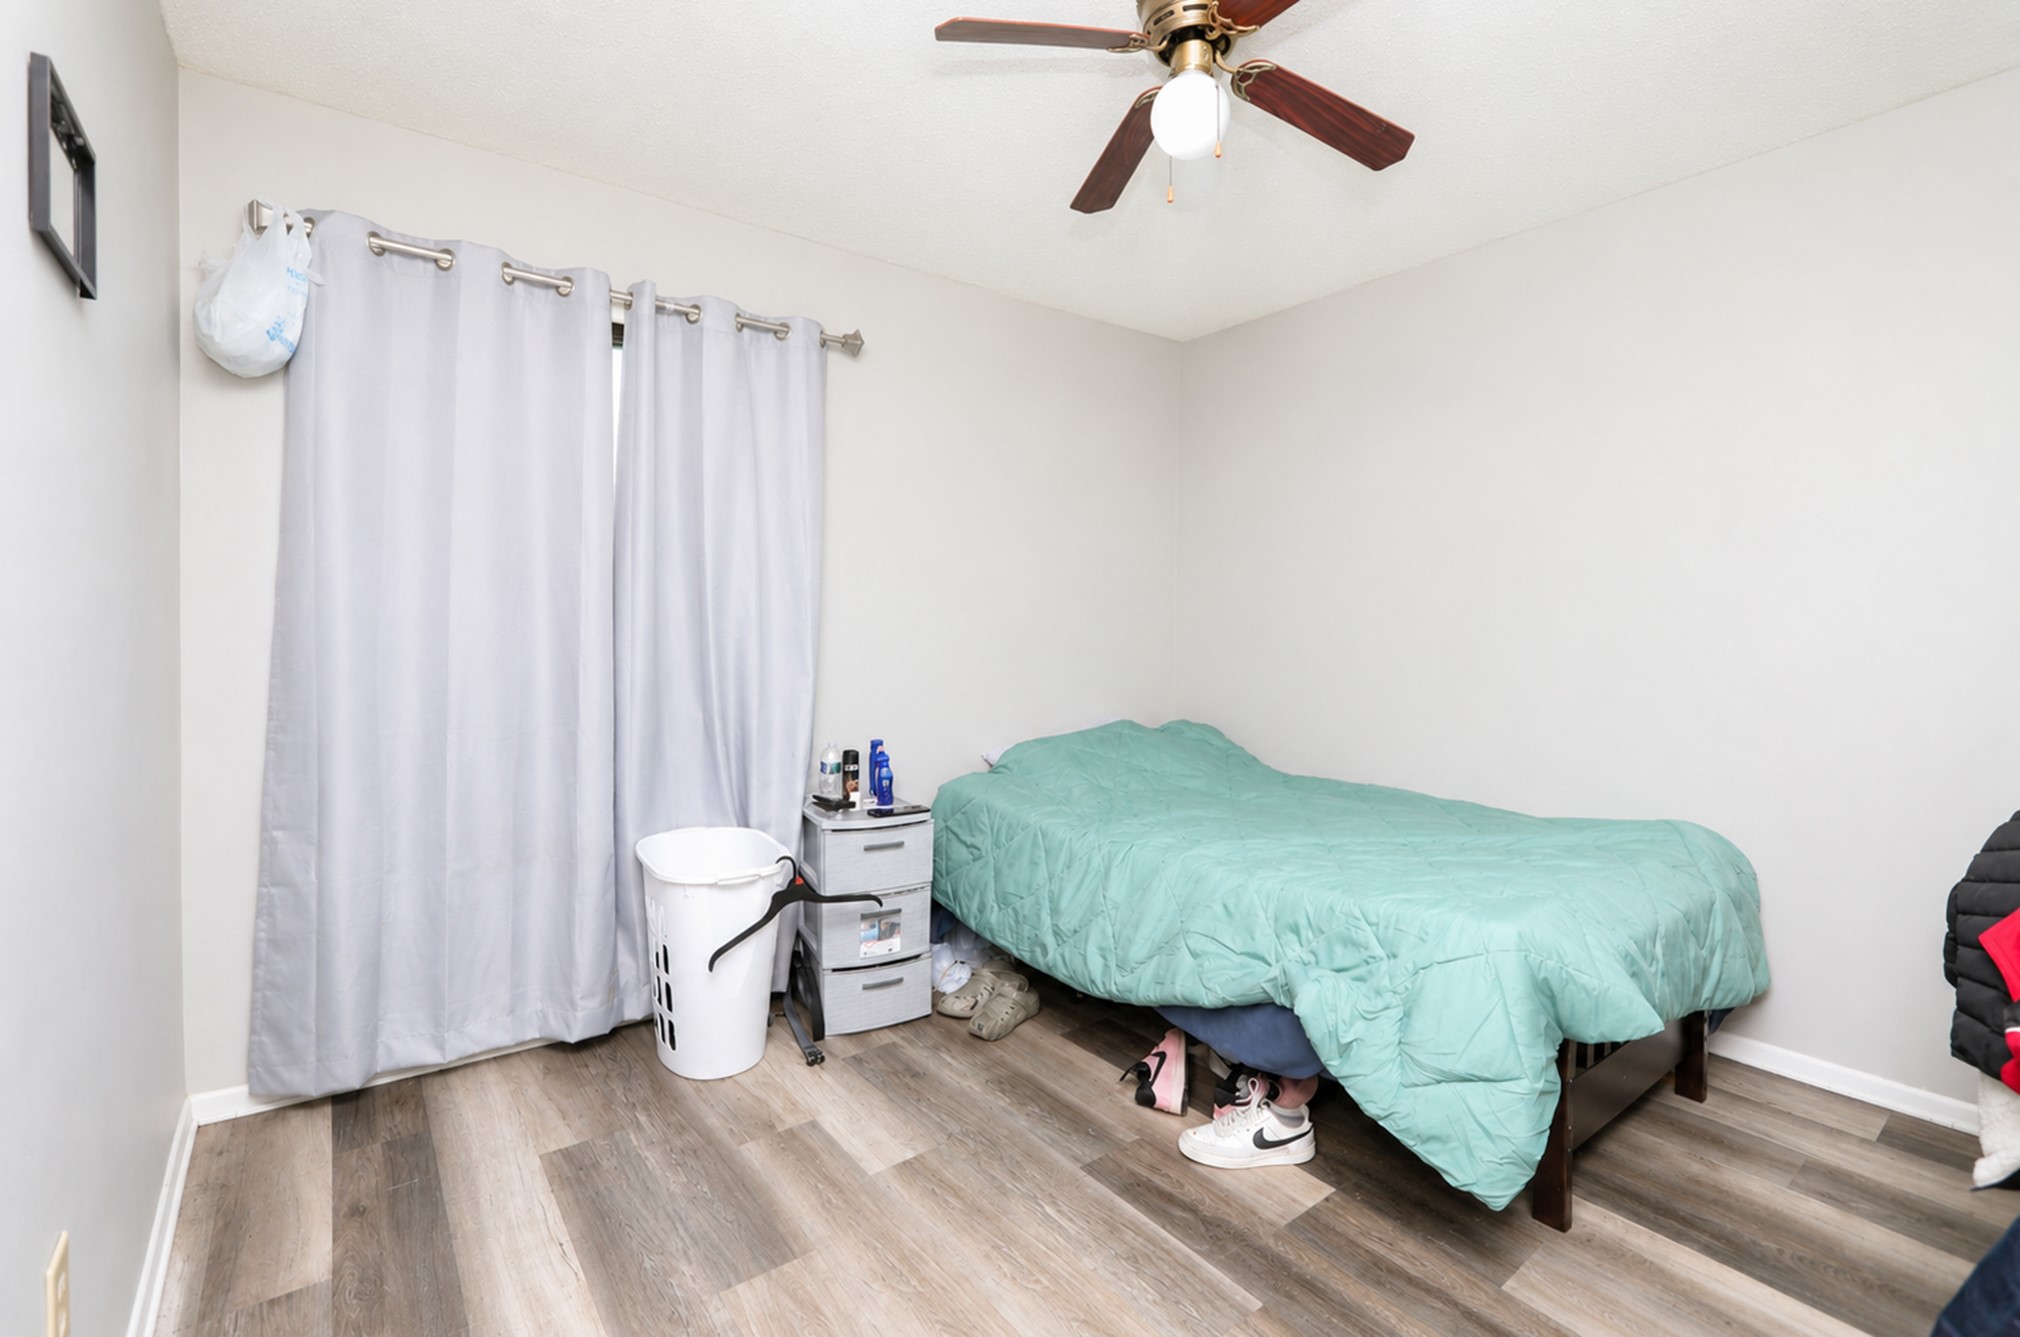
Bedroom with a turquoise-covered bed, gray curtains, and wood-look flooring.
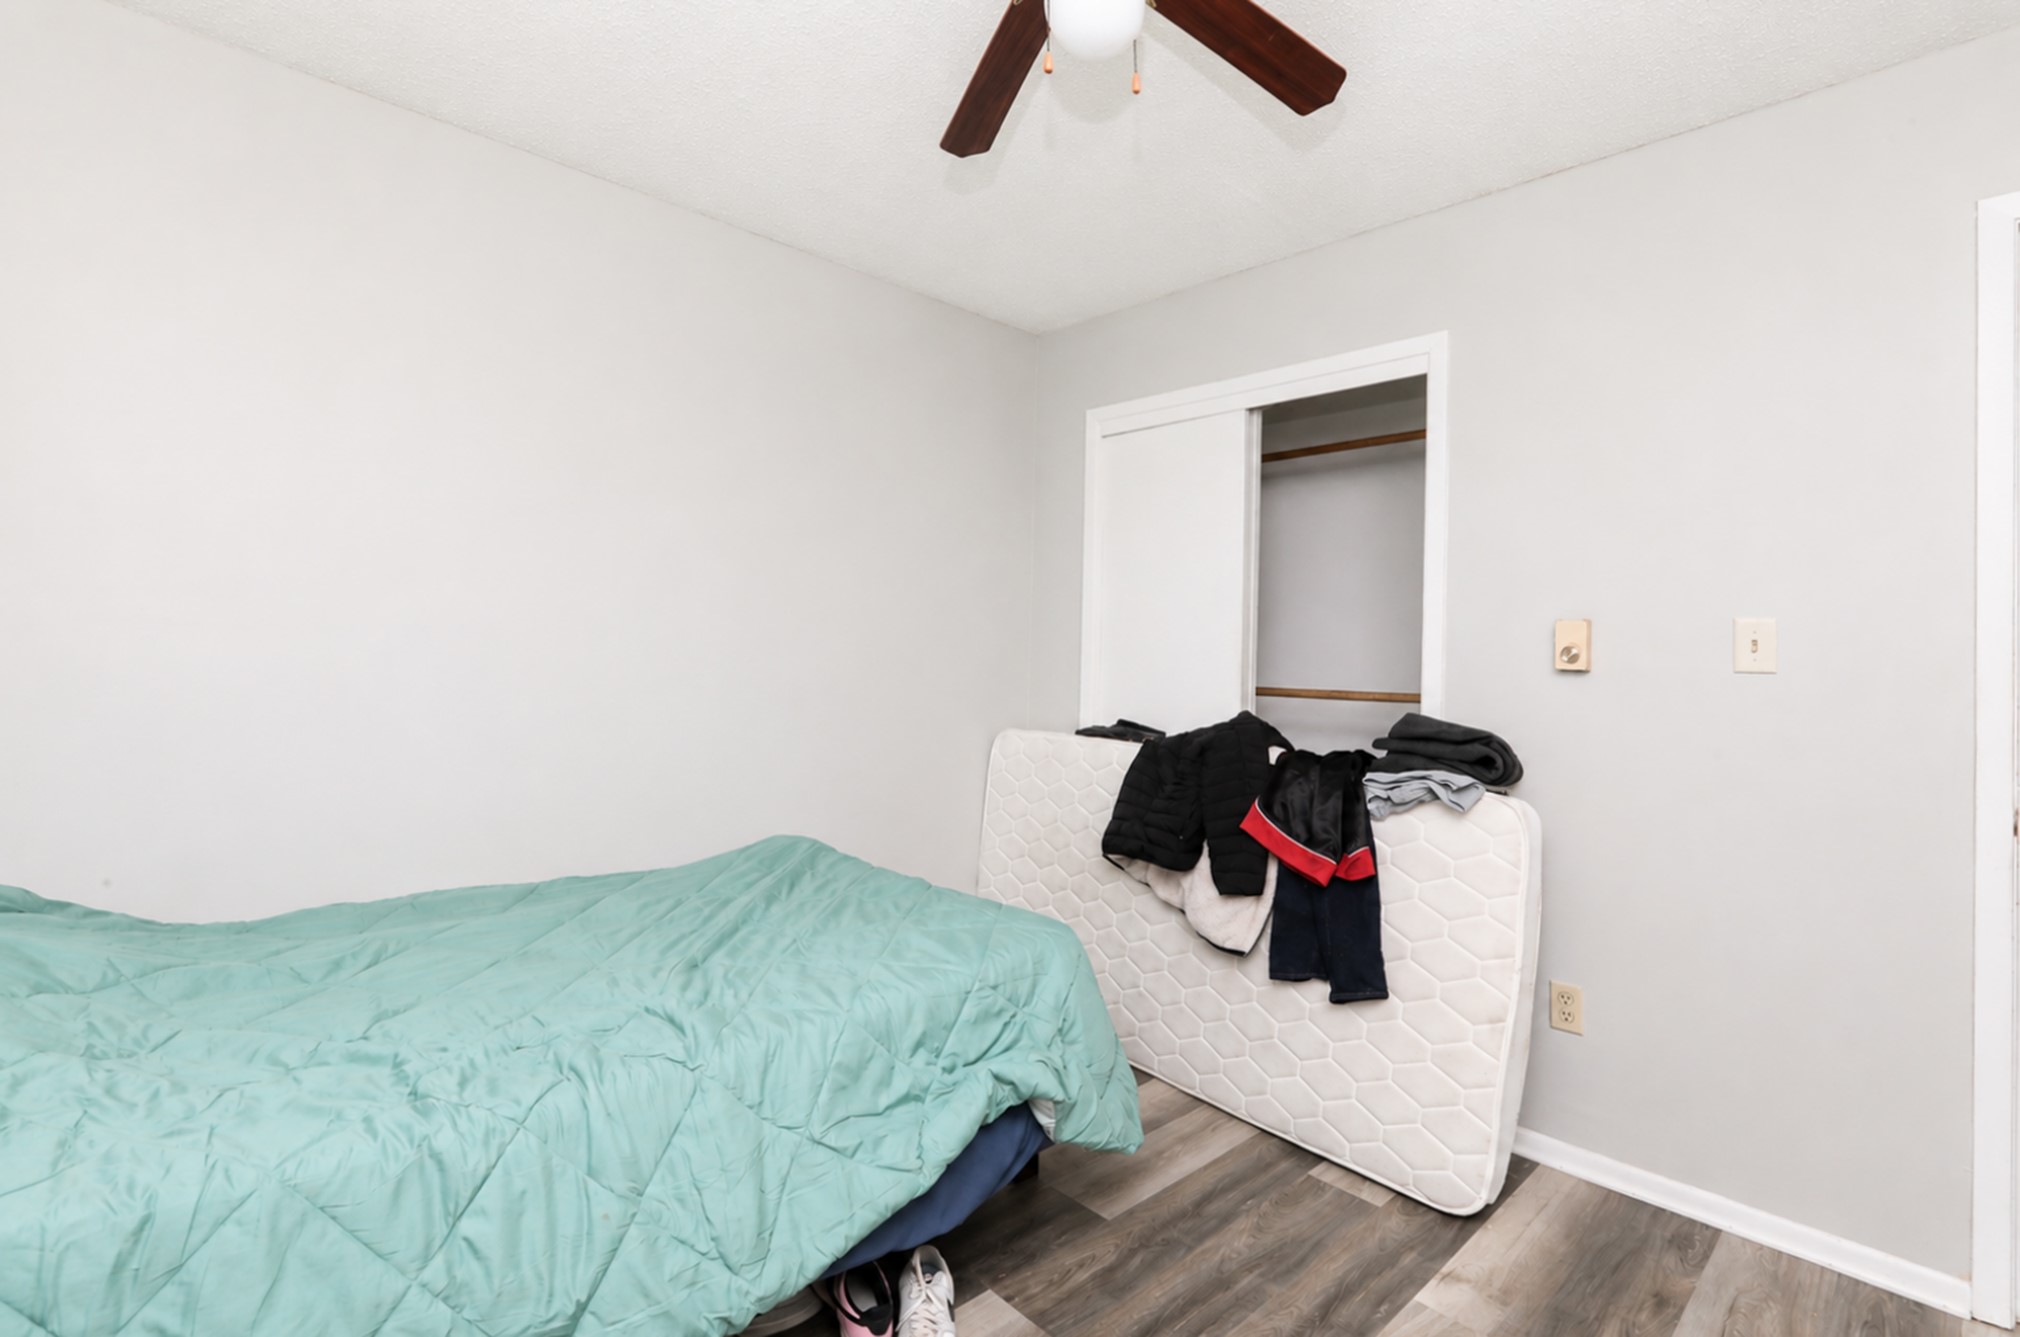
Bedroom with an aqua-covered bed, leaning mattress, open closet, and wood-look flooring.
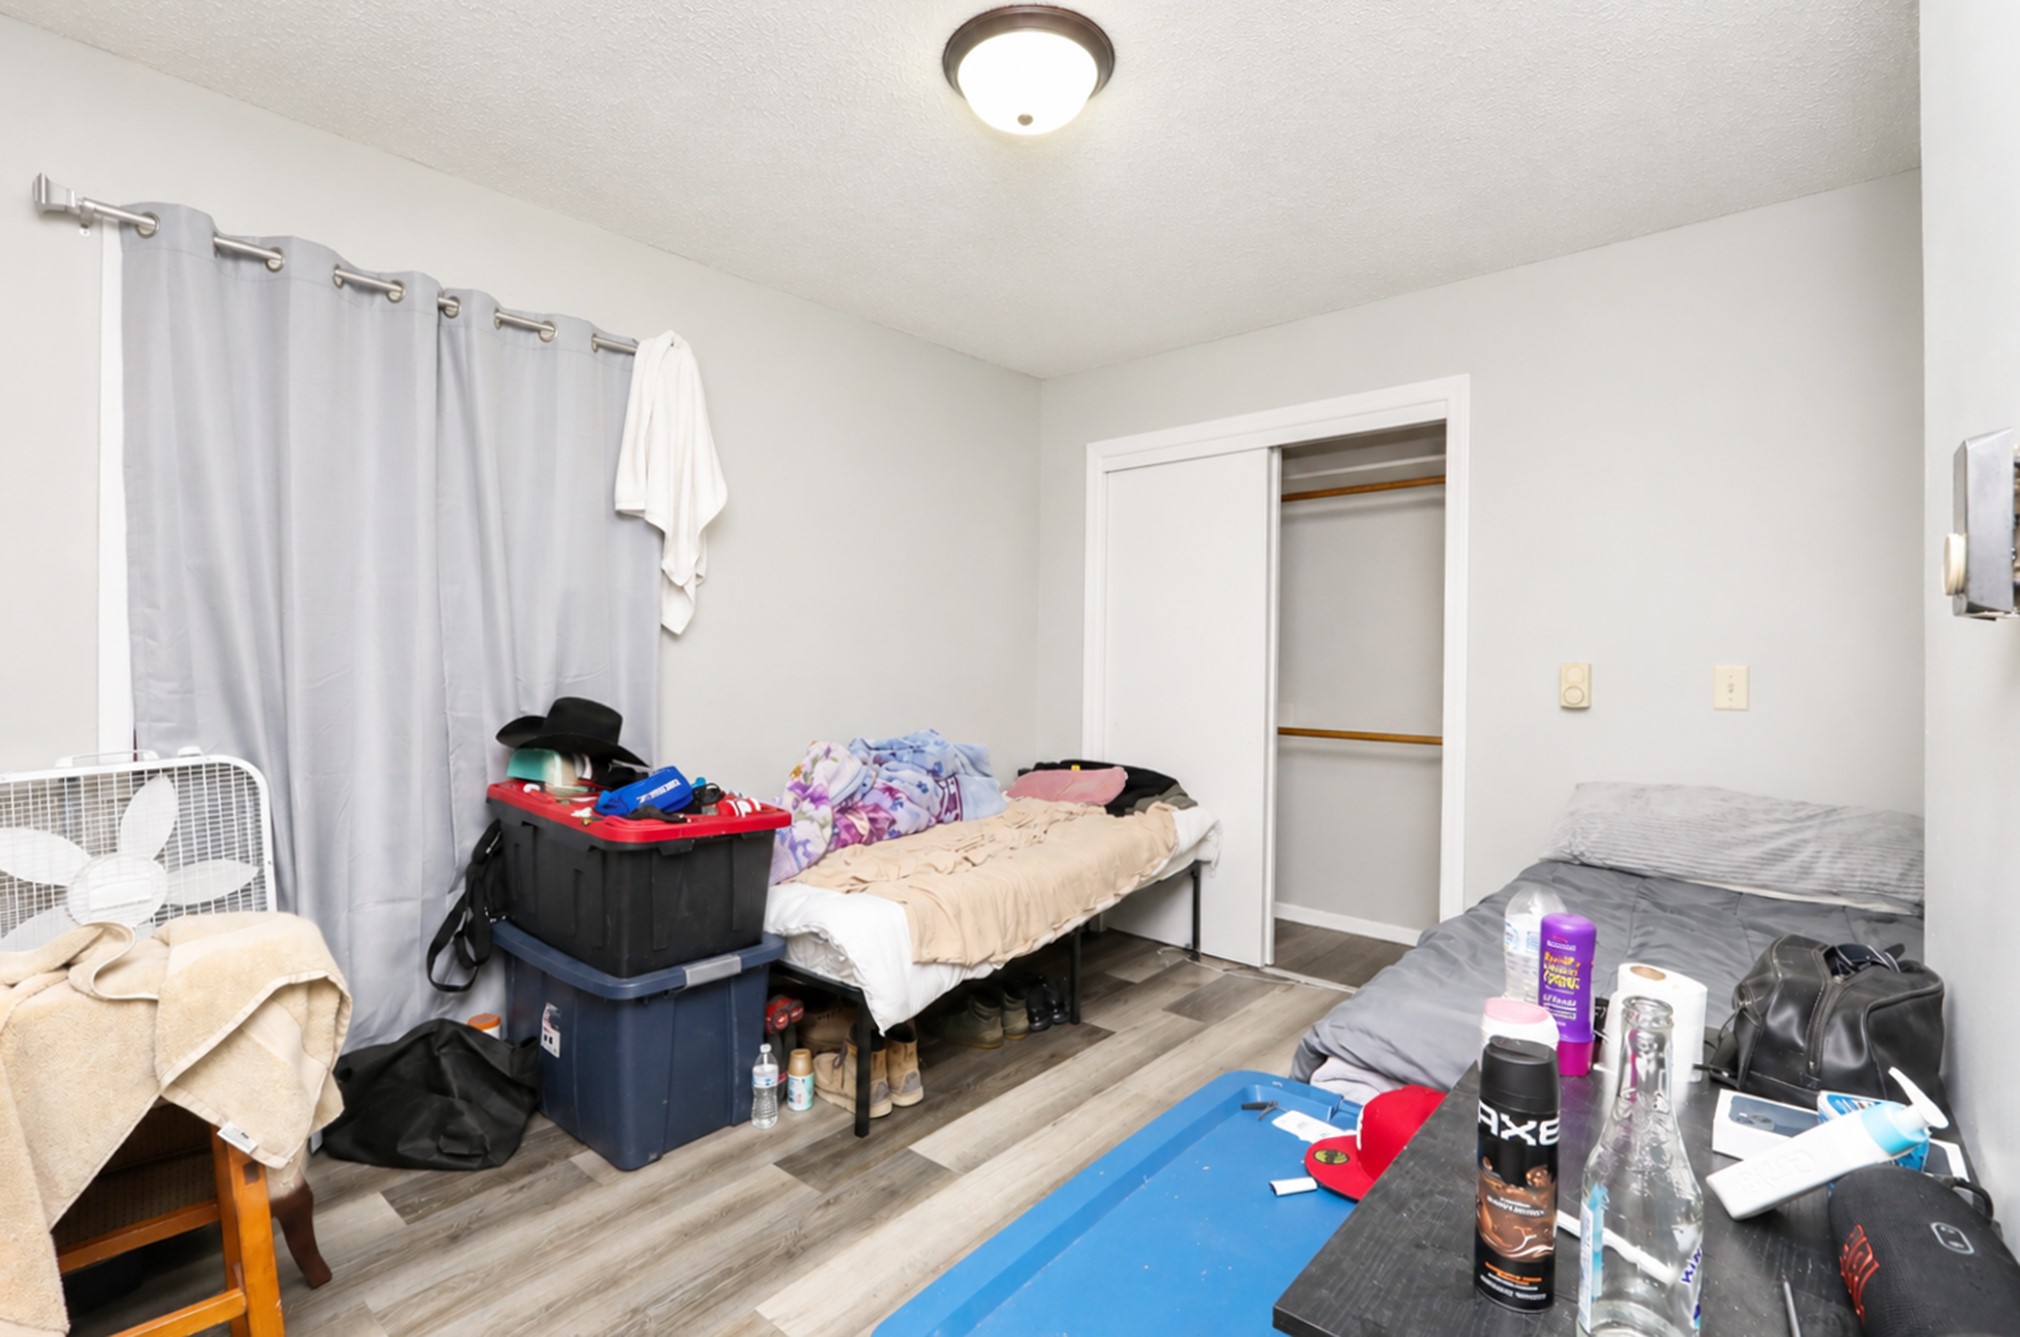
Bedroom with two single beds, an open closet, gray curtains, and belongings covering the beds and floor.
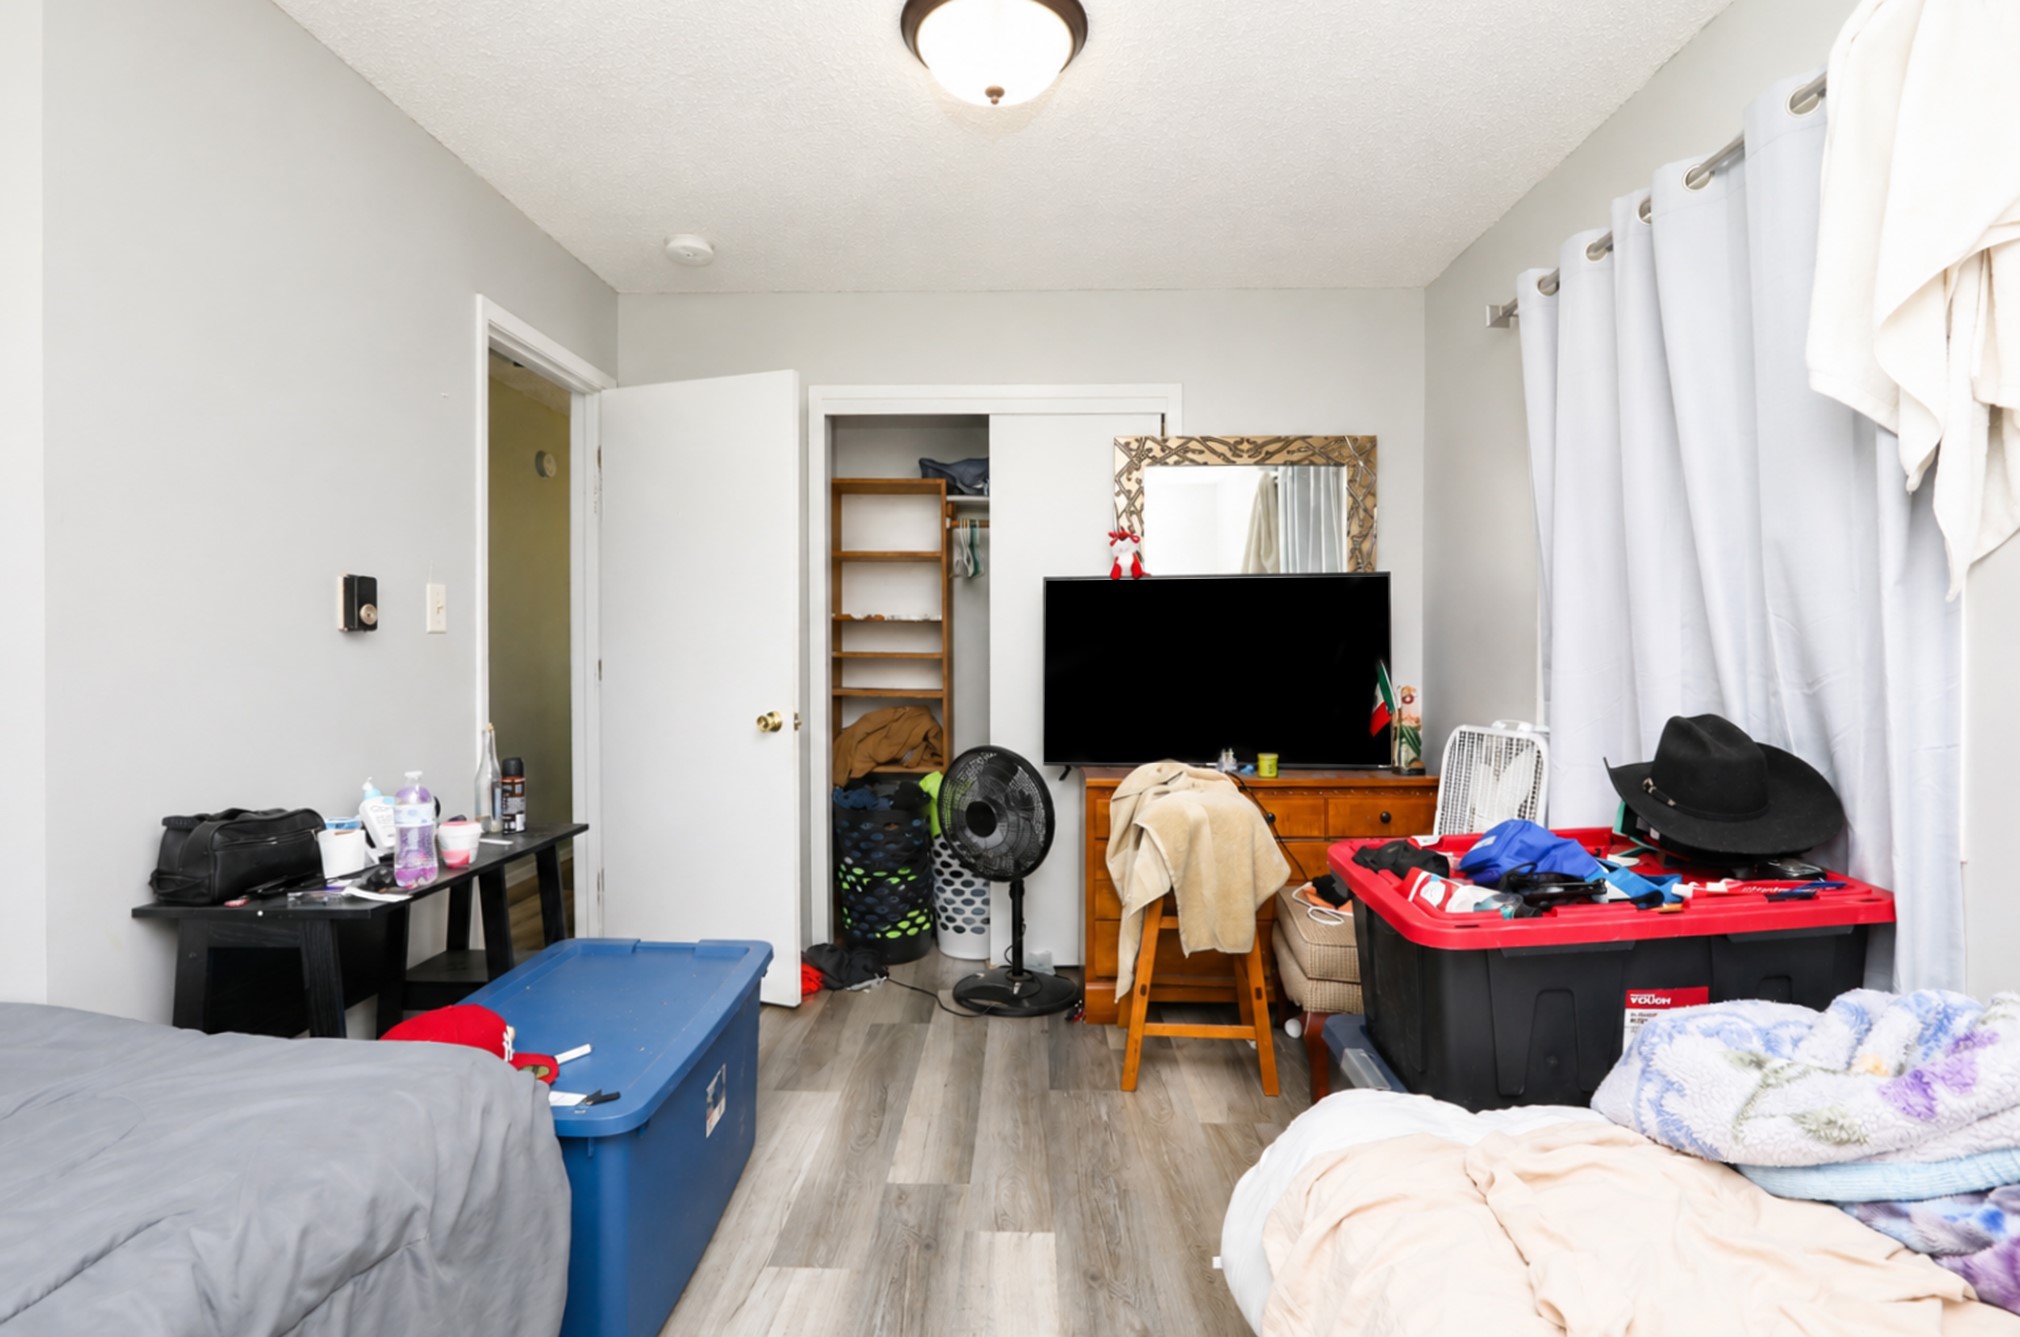
Bedroom with an open closet, TV, standing fan, and storage bins.
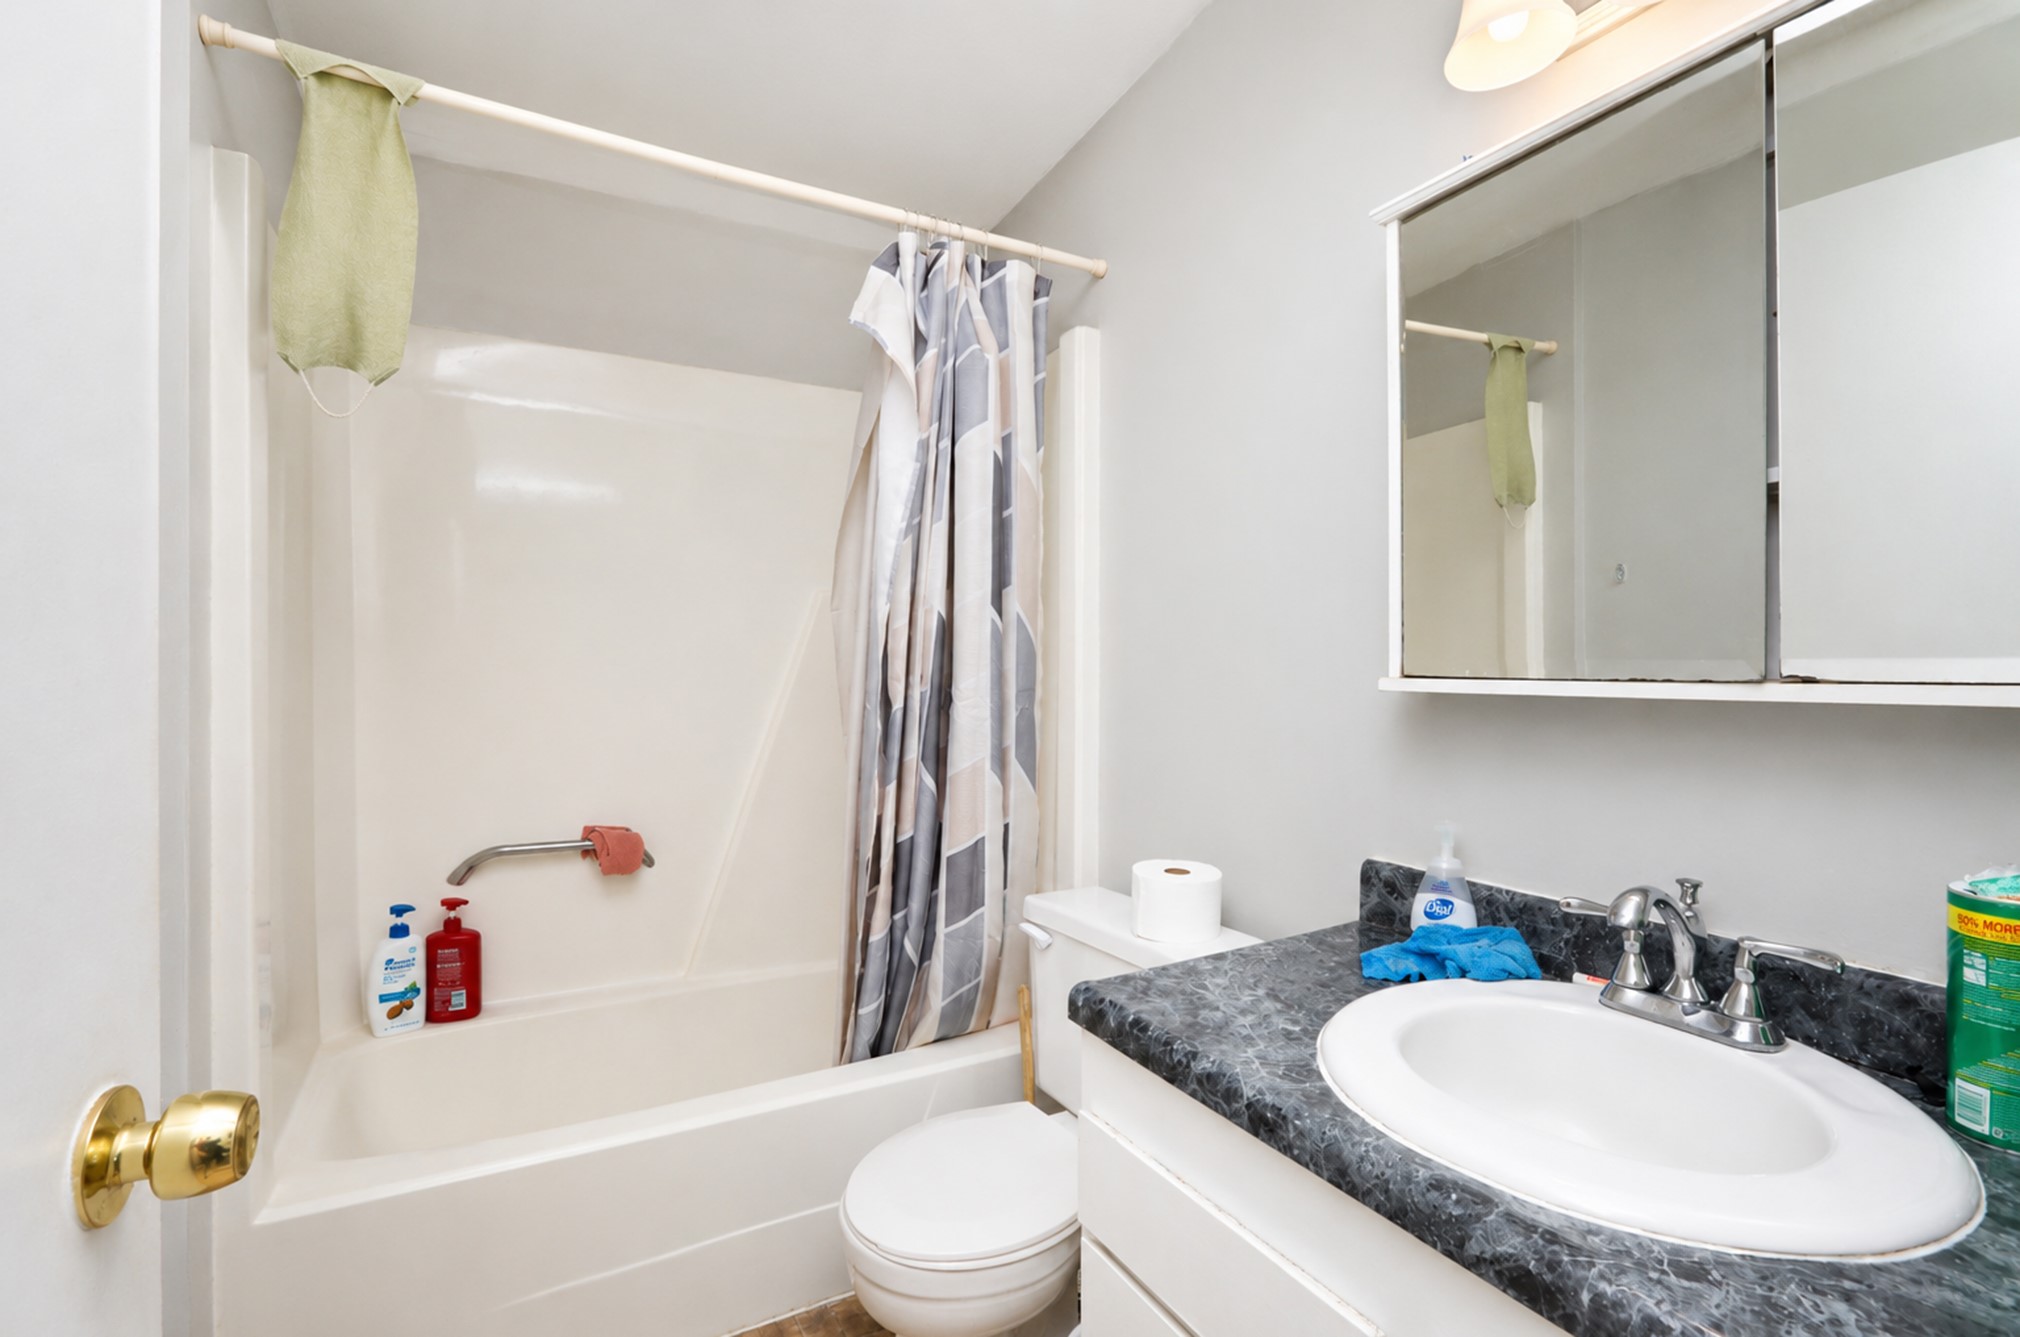
Bathroom with a tub and patterned shower curtain beside a sink with a dark marbled countertop.
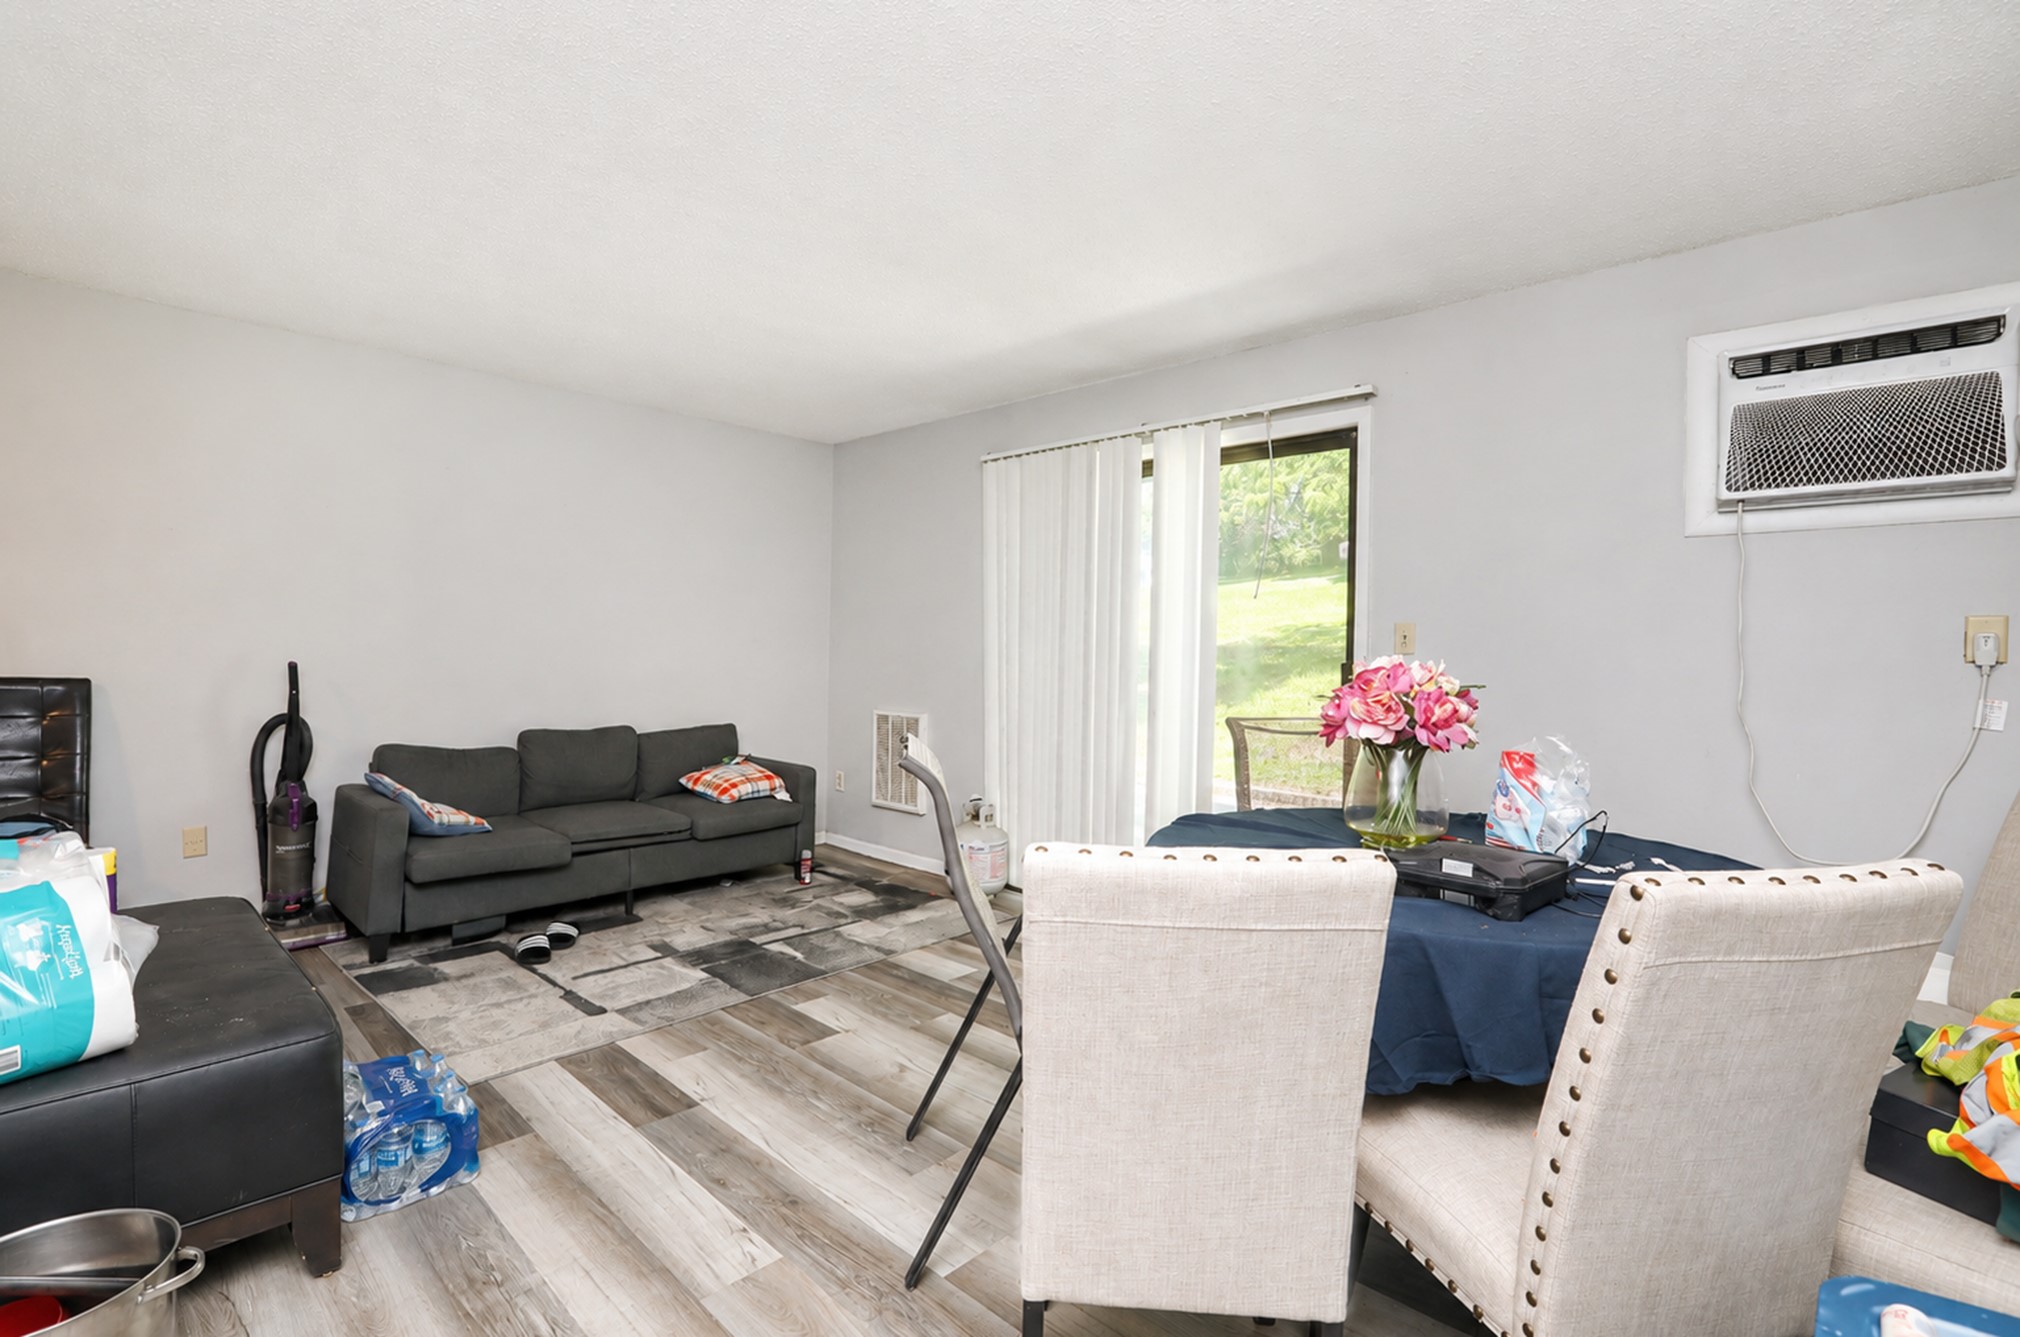
Living and dining area with a gray sofa, cream dining chairs, sliding glass door, and wall-mounted air conditioner.
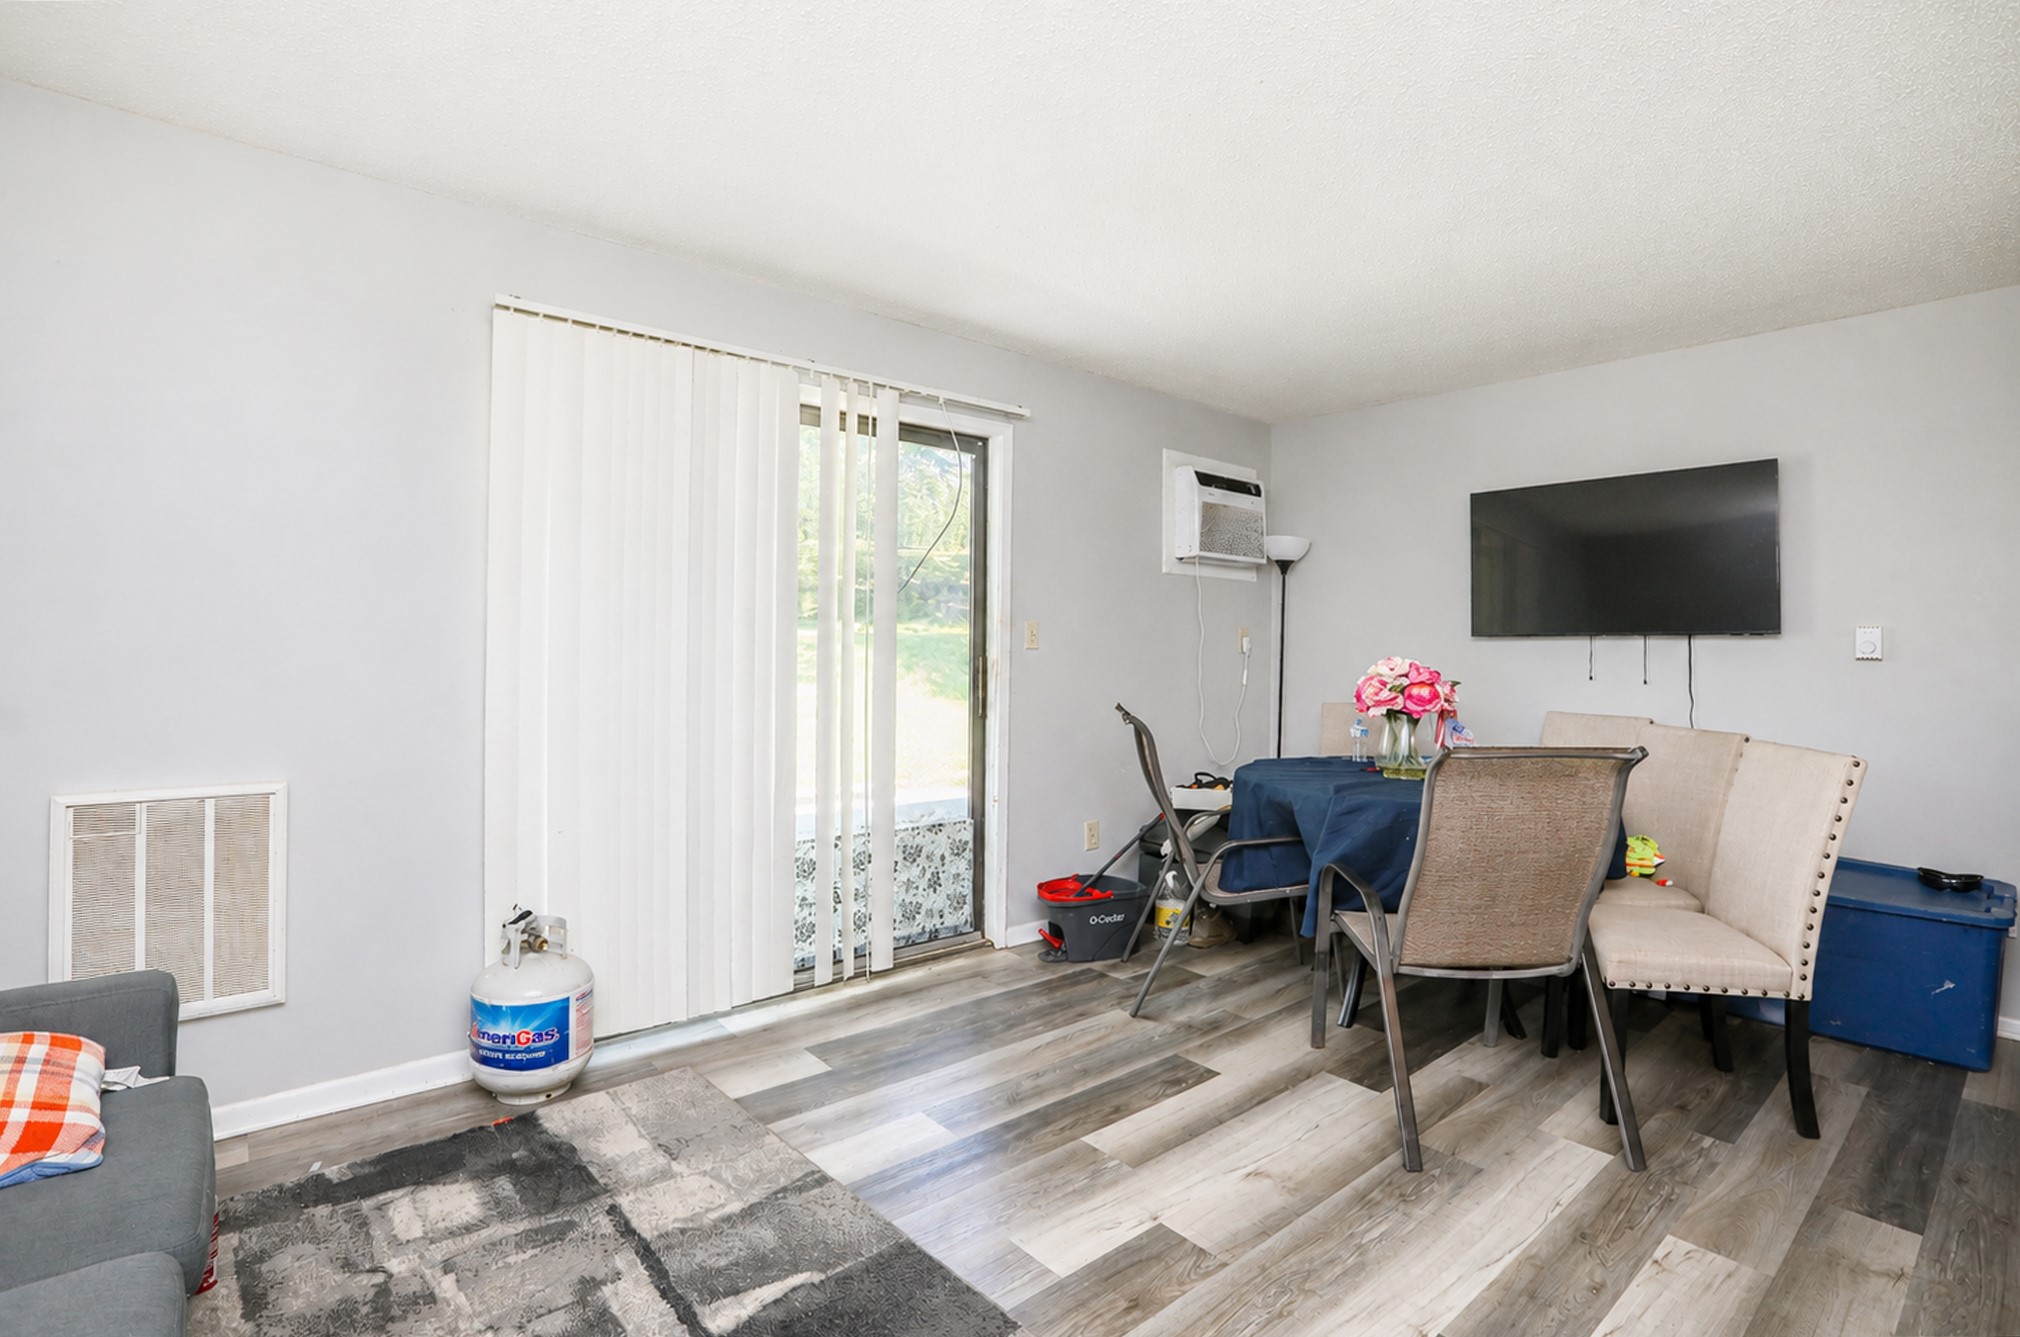
Living and dining area with gray wood-look flooring, sliding glass door, and wall-mounted television.
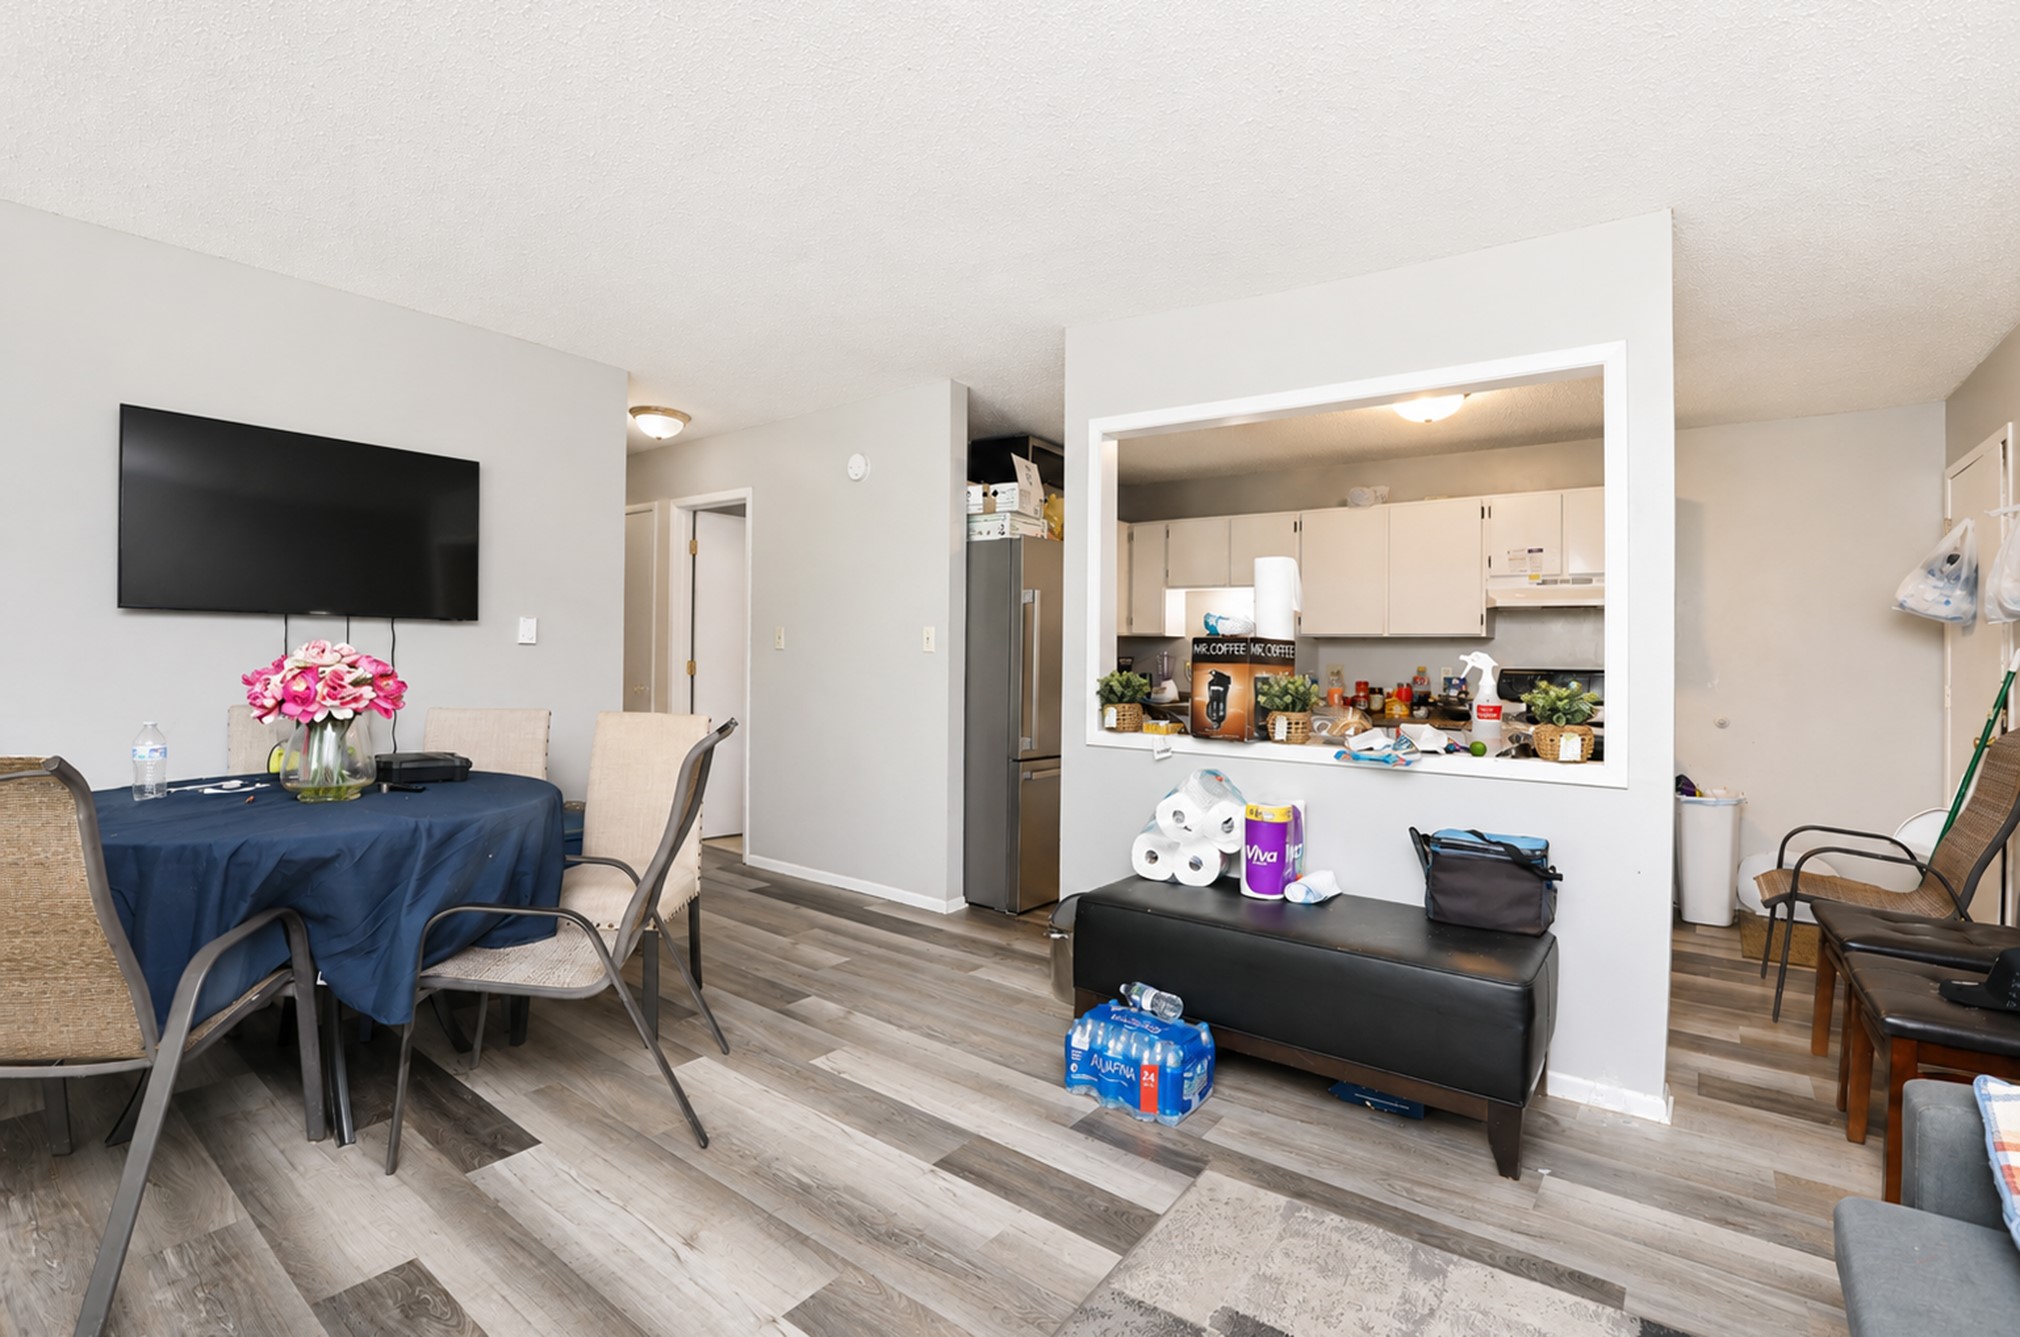
Dining and living area with a blue tablecloth, wall-mounted television, and kitchen pass-through.
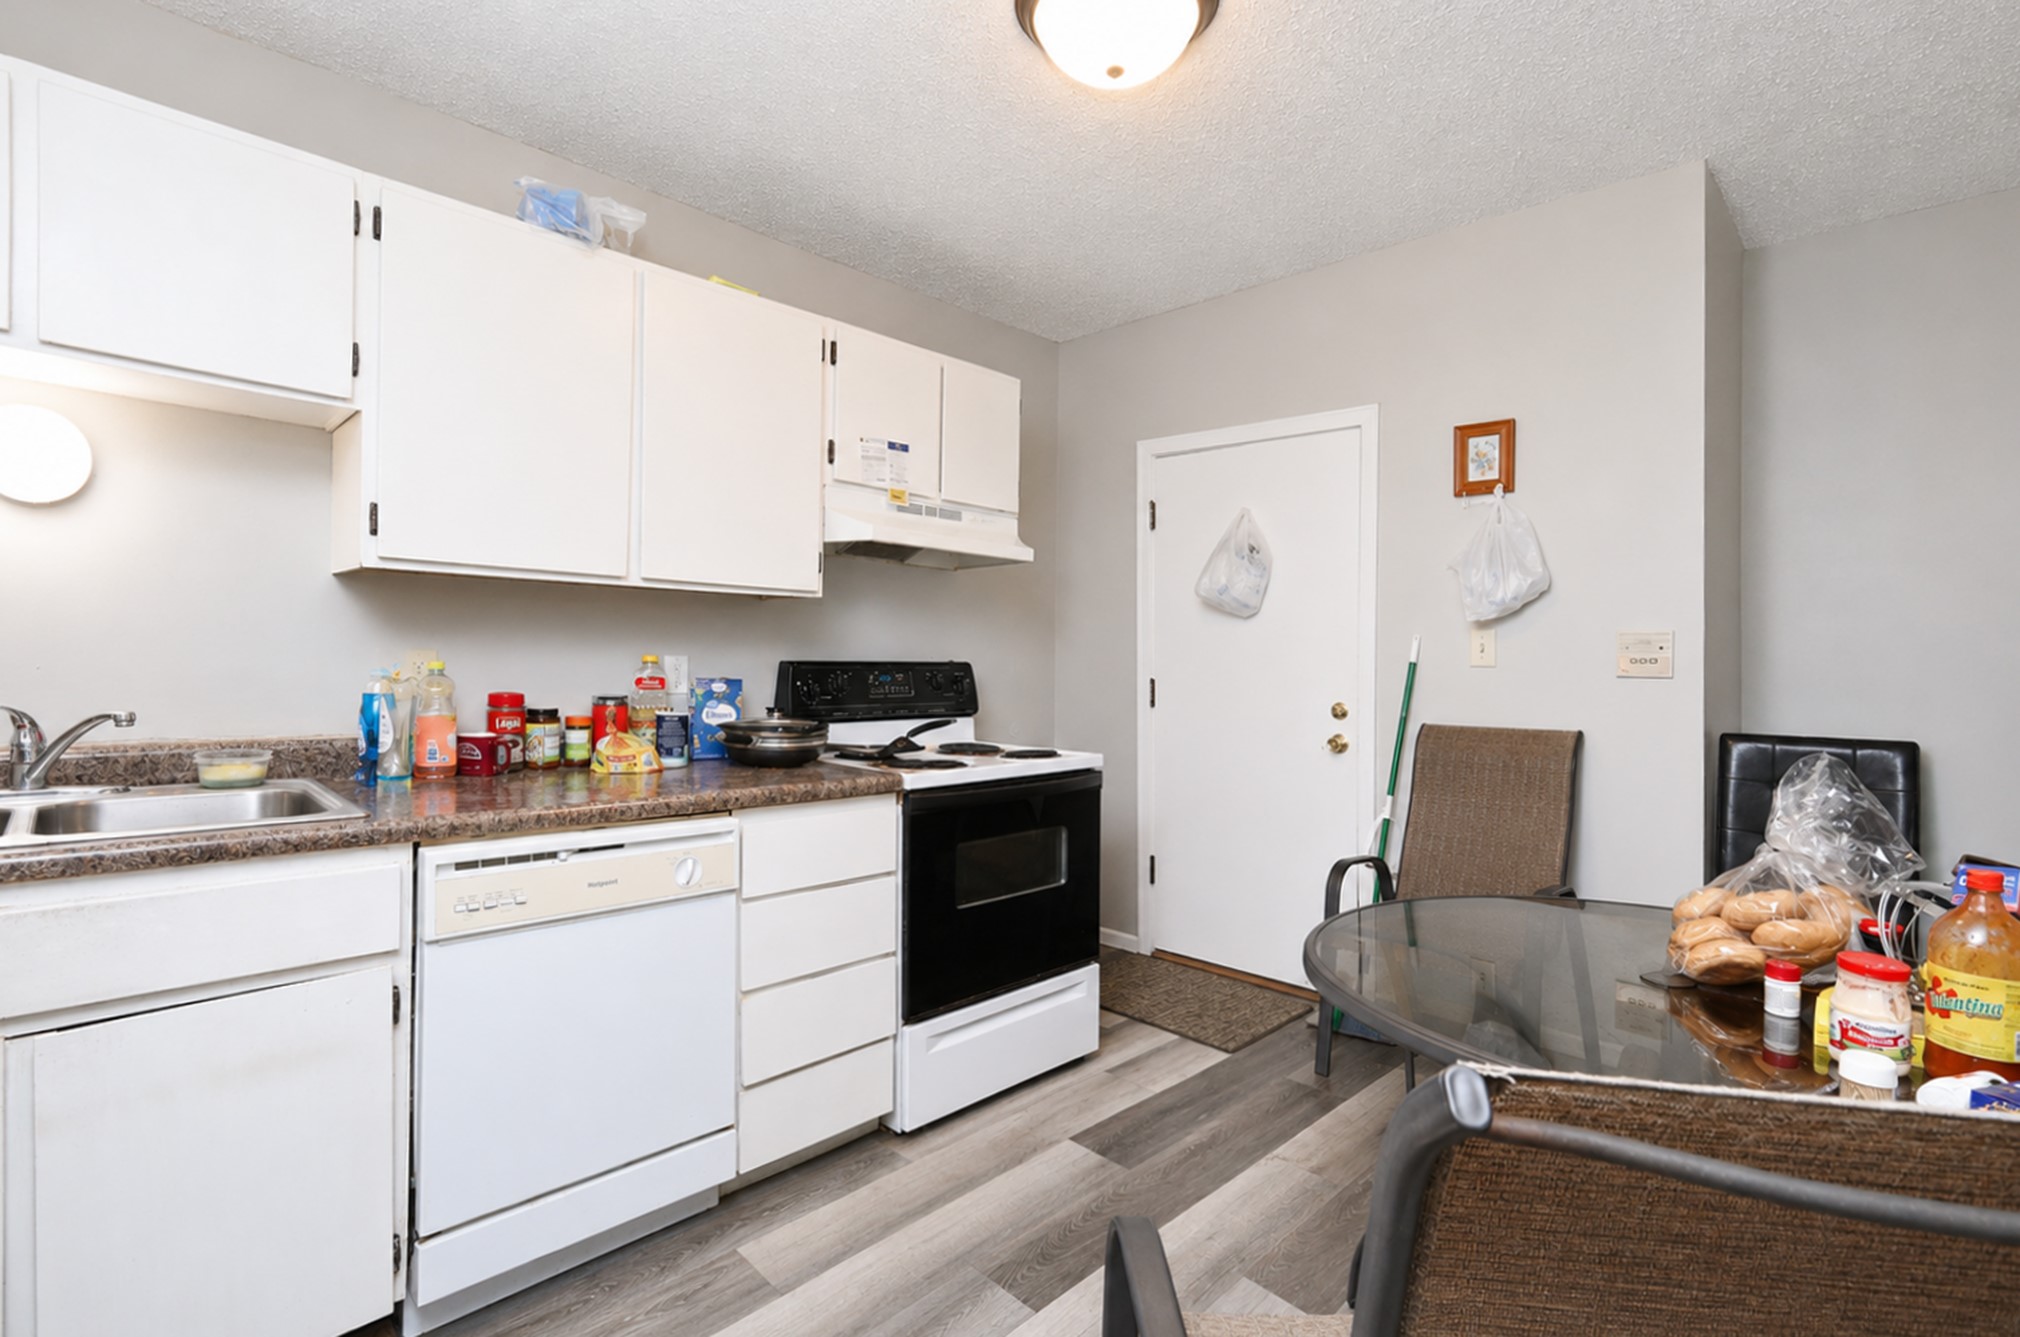
Kitchen with white cabinets, a black-and-white range, and a glass dining table with food.
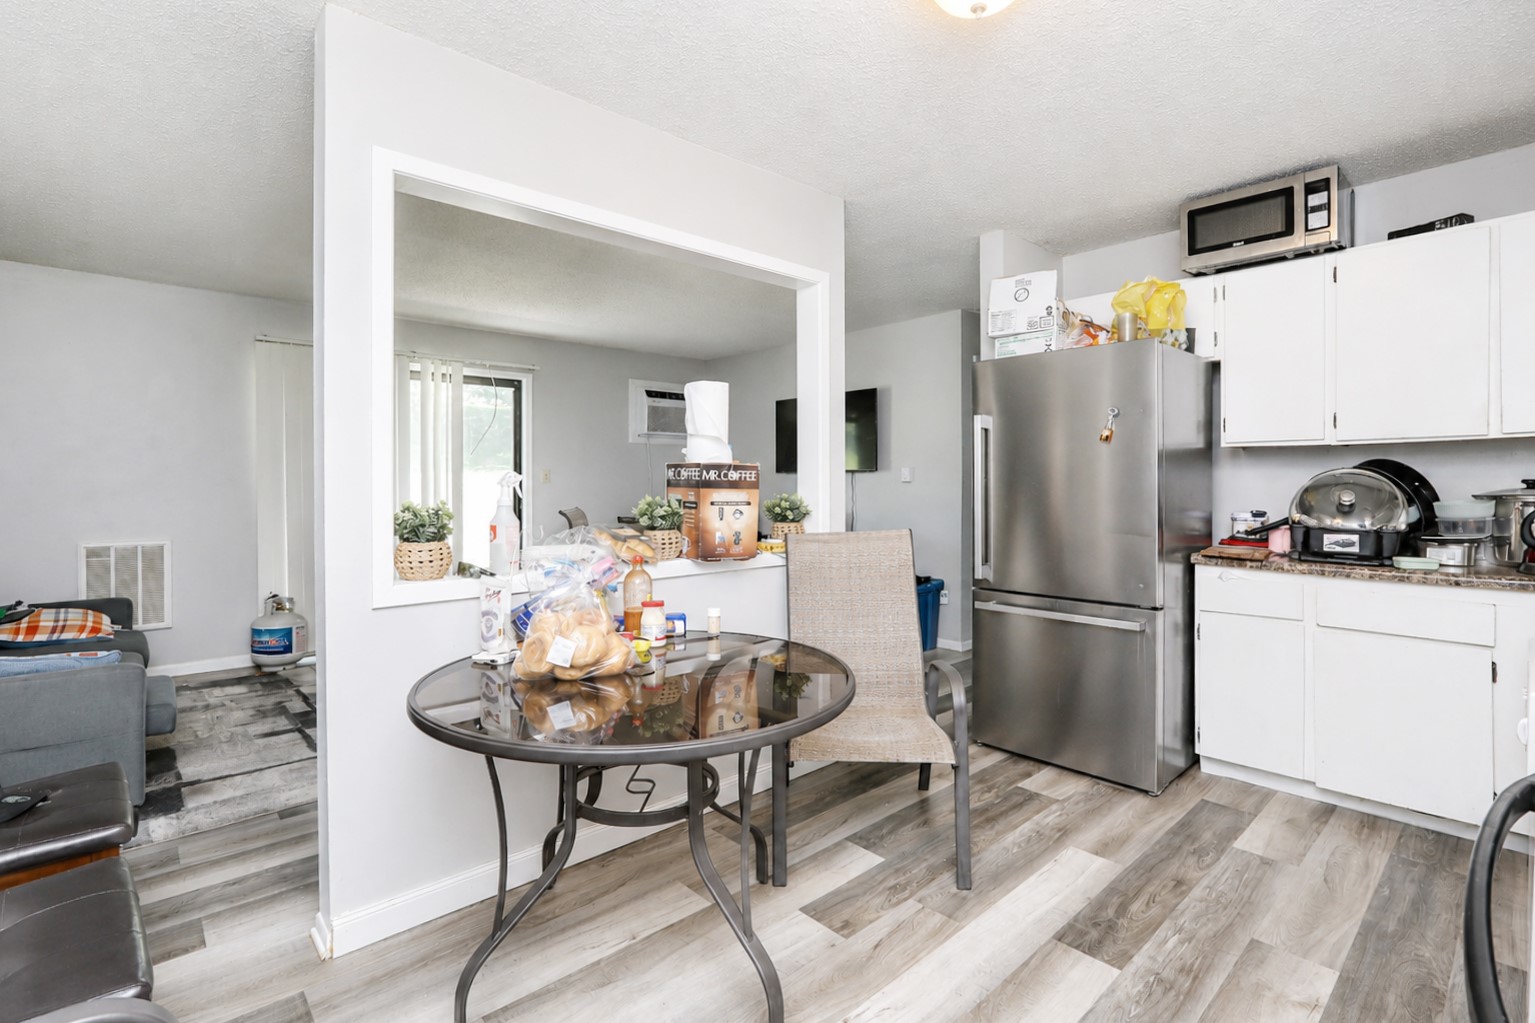
Kitchen and dining area with white cabinets, stainless refrigerator, and glass-top table.
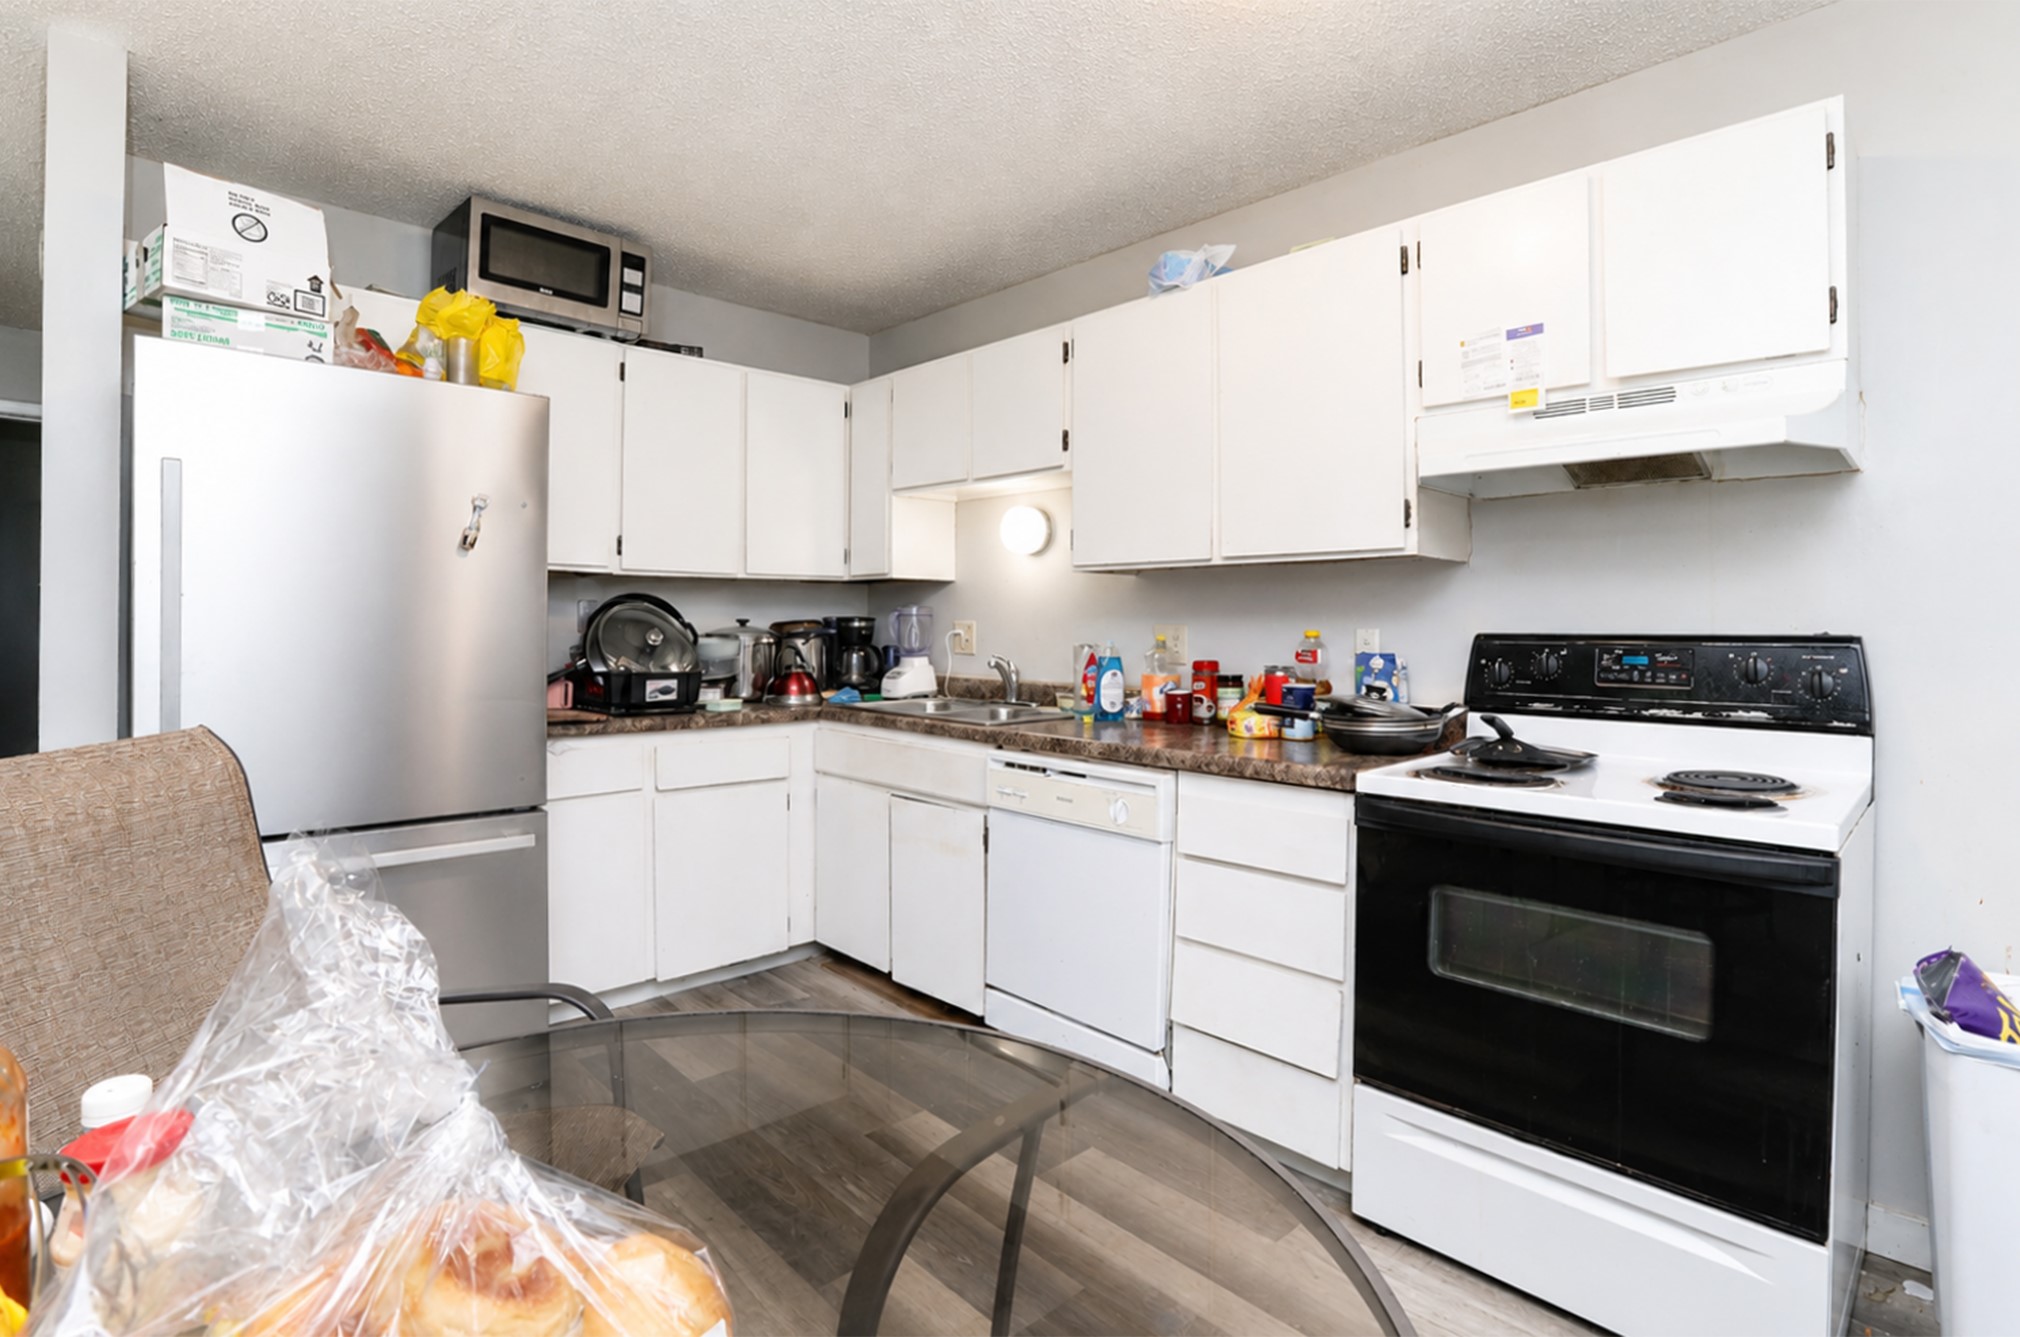
Kitchen with white cabinets, stainless refrigerator, electric range, and cluttered counters.
SEE ALL PHOTOS
Three-story apartment building with balconies and a tree-lined parking lot.
Rear patio with sliding glass door, grill, brick siding and an upper balcony.
Concrete patio beside a brick residence, with a sliding glass door and leafy tree.
Bedroom with a turquoise-covered bed, gray curtains, and wood-look flooring.
Bedroom with an aqua-covered bed, leaning mattress, open closet, and wood-look flooring.
Bedroom with two single beds, an open closet, gray curtains, and belongings covering the beds and floor.
Bedroom with an open closet, TV, standing fan, and storage bins.
Bathroom with a tub and patterned shower curtain beside a sink with a dark marbled countertop.
Living and dining area with a gray sofa, cream dining chairs, sliding glass door, and wall-mounted air conditioner.
Living and dining area with gray wood-look flooring, sliding glass door, and wall-mounted television.
Dining and living area with a blue tablecloth, wall-mounted television, and kitchen pass-through.
Kitchen with white cabinets, a black-and-white range, and a glass dining table with food.
Kitchen and dining area with white cabinets, stainless refrigerator, and glass-top table.
Kitchen with white cabinets, stainless refrigerator, electric range, and cluttered counters.
For Sale

1831 Fuller Road 9

1831 Fuller Road 9, West Des Moines, IA 50265

$90,000
Ideally located near Raccoon River Park and Historic Valley Junction, this well-maintained main-floor condo offers 2 bedrooms, 1 full bath, and luxury vinyl plank flooring throughout. The functional layout features an eat-in kitchen, spacious living room, and sliding glass door leading to a private patio. HOA dues include water, sewer, trash, lawn care, and snow removal. Enjoy easy access to trails, recreation, shopping, dining, and entertainment, all just minutes from your doorstep. With its desirable location and comfortable living spaces, this condo is ready to welcome its next owner.

2
beds

1
bath

748 Sq.Ft. LIVING AREA

Trevor Gearhart

Trevor Gearhart

Andrew Bruellman

Andrew Bruellman

Features & Amenities

Interior

  • total bedrooms2
  • Total bathroom1
  • full bathroom1
  • APPLIANCES Dishwasher, Refrigerator, Stove
  • other interior Features Eat-in Kitchen

Area & Lot

  • Status For Sale
  • Living Area748 Sq.Ft.
  • Total Area748 Sq.Ft.
  • MLS® ID745328
  • TypeCondo
  • YEAR BUILT1979
  • NeighborhoodWest Des Moines
  • School DistrictWest Des Moines

Exterior

  • water SourcePublic
  • roofAsphalt, Shingle
  • HEAT TYPEElectric, Forced Air
  • AIR CONDITIONINGWindow Unit(s)
  • sewerPublic Sewer
  • SubstructureSlab
  • security FeaturesSmoke Detector(s)

Financial

  • Sales Price$90,000
  • Real Estate Tax $1,157/yr
  • HOA $200/mo
  • Zoning RH
Rear patio with sliding glass door, grill, brick siding and an upper balcony.

Schedule a Showing

We would love to show you our beautiful property. Please select your preferred date and time below. An agent will be in touch shortly to confirm your appointment.

Schedule a Showing

We would love to show you our beautiful property. Please select your preferred date and time below. An agent will be in touch shortly to confirm your appointment.

Thank you for your interest in 1831 Fuller Road 9, West Des Moines, IA 50265. We are reviewing your request and will be in touch shortly!

Mortgage Calculator

Estimate your monthly mortgage payment, including the principal and interest, property taxes, and HOA. Adjust the values to generate a more accurate rate.

All estimates are provided for informational purposes only. Actual amounts may vary.
$0,000 Your Payment 20 15 65
$0,000 Your Payment

West Des Moines

Explore

Start Your Real Estate Conversation

Our experts are ready to answer your questions and guide you every step of the way, reach out now to start the conversation and get personalized support.

Follow US on Instagram