18210 Tanglewood Drive
SEE ALL PHOTOS
18210 Tanglewood Drive
Sold

18210 Tanglewood Drive

18210 Tanglewood Drive, Clive, IA 50325

$715,000
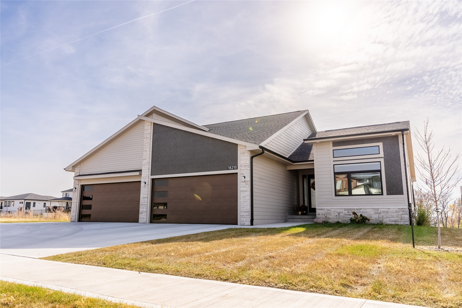
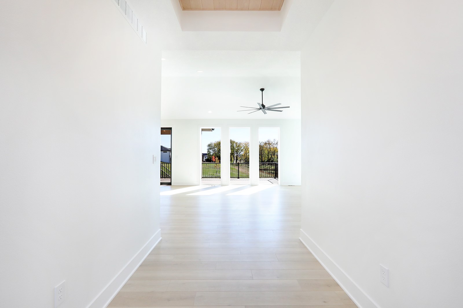
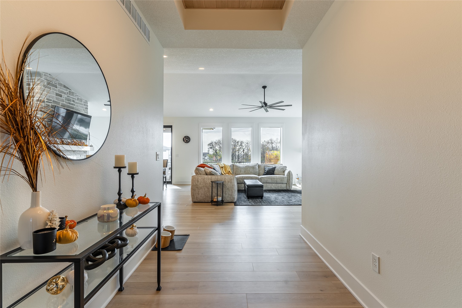
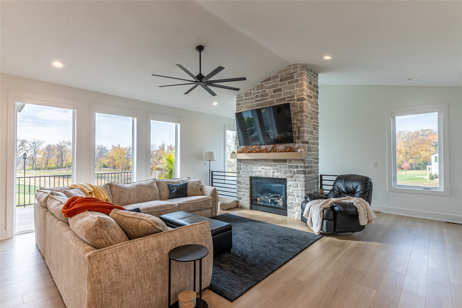
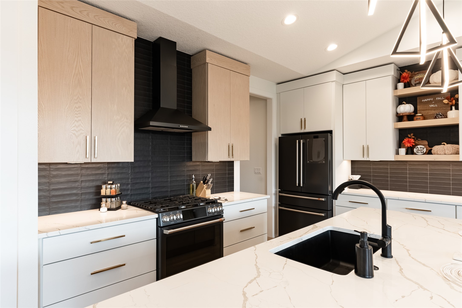
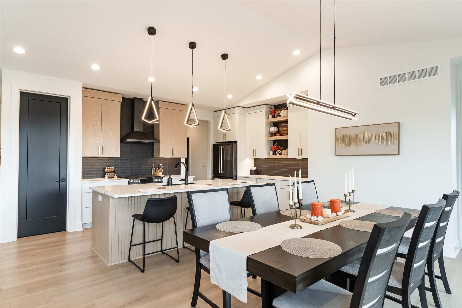
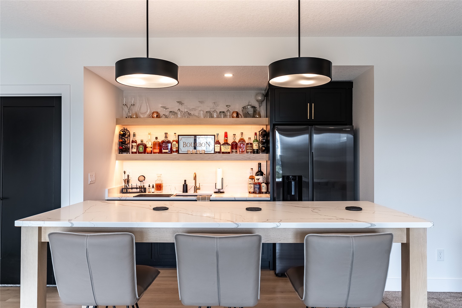
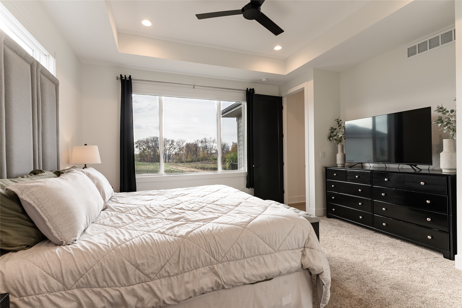
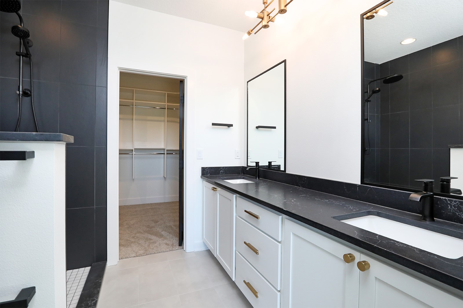
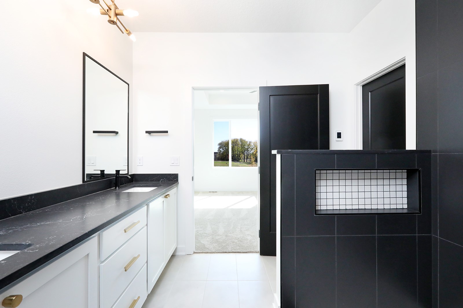
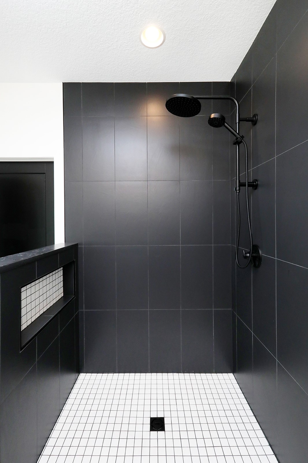
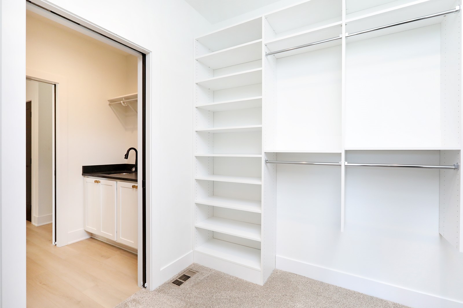
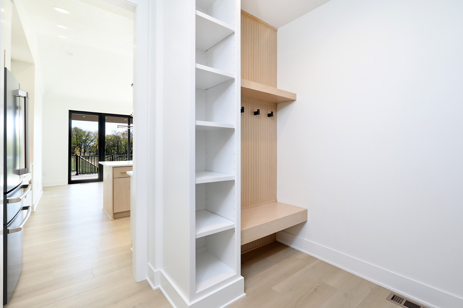
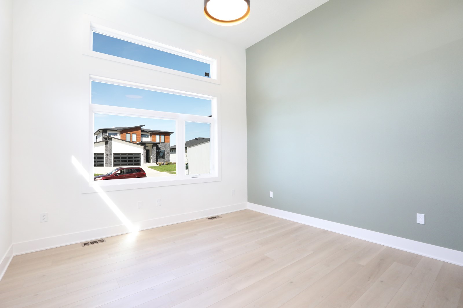
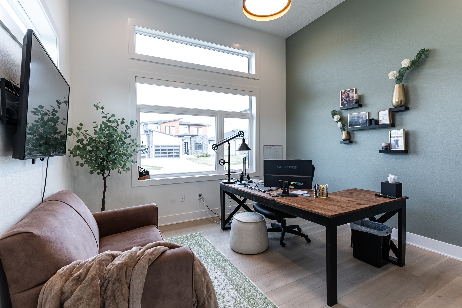
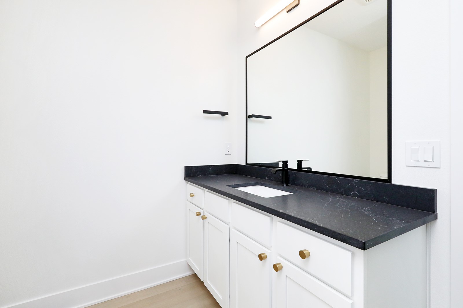
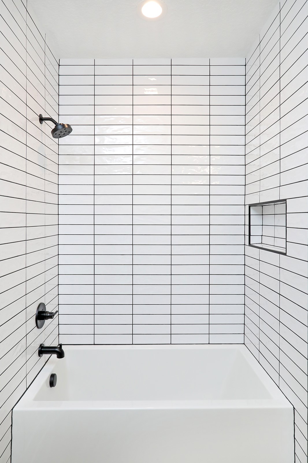
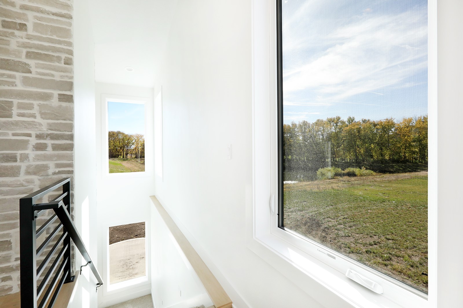
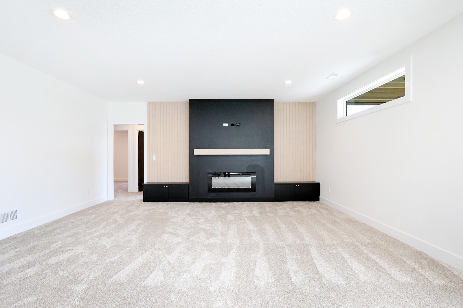
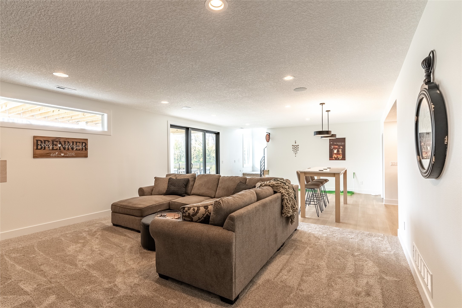
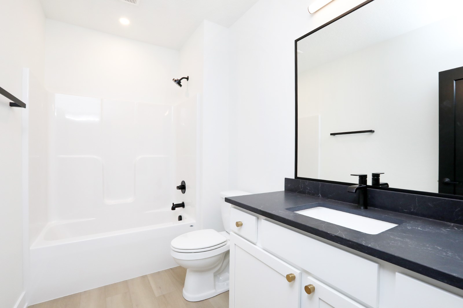
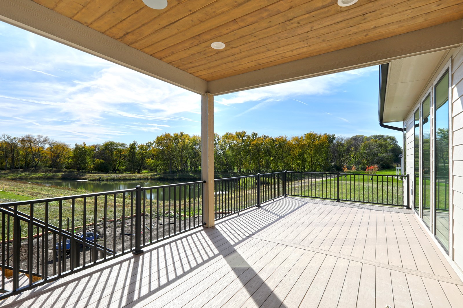
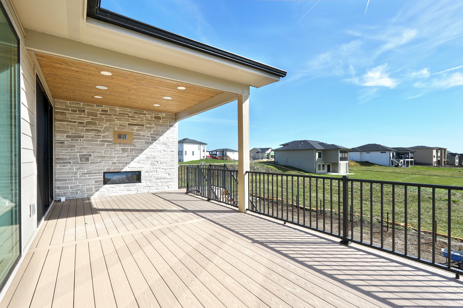
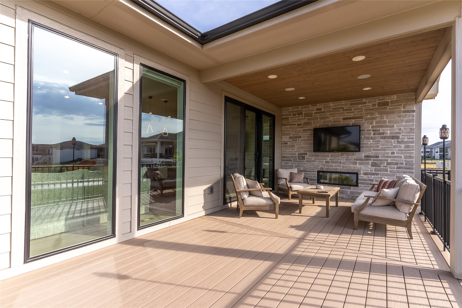
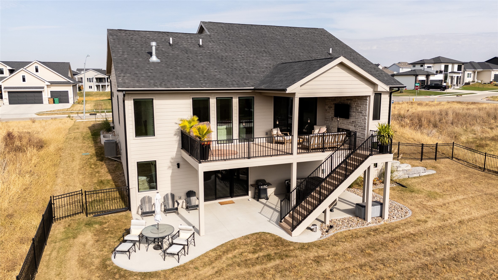
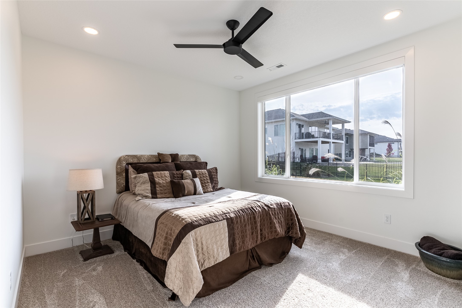
This stunning 4-bed, 3-bath ranch by Brenner Built is now available. Boasting unique mono-pitch roof lines and a striking exterior, this home sits on a walkout lot with serene pond and tree line views. Inside, trey ceilings transition into vaulted ceilings in the main living areas. The kitchen features Cafe matte black appliances, soft-close cabinetry, quartz countertops, and a large island. A tankless water heater with a recirculating line ensures instant hot water. The primary ensuite includes a tiled shower, dual vanity, private toilet, and walk-in closet. The finished lower level offers a spacious family room, wet bar, and access to a concrete patio, plus a 20'x13' storage area with finishing potential. The 4-car heated garage features epoxy floors and a workbench bump-out. Outside, enjoy the fenced yard, irrigation, and a deck with a stone fireplace. Don't miss this prime west-side location!

4
beds

3
baths

1,807 Sq.Ft. LIVING AREA

0.29 Acres lot

Andrew Bruellman

Andrew Bruellman

Features & Amenities

Interior

  • total bedrooms4
  • Total bathrooms3
  • full bathrooms2
  • three quarter bathroom1
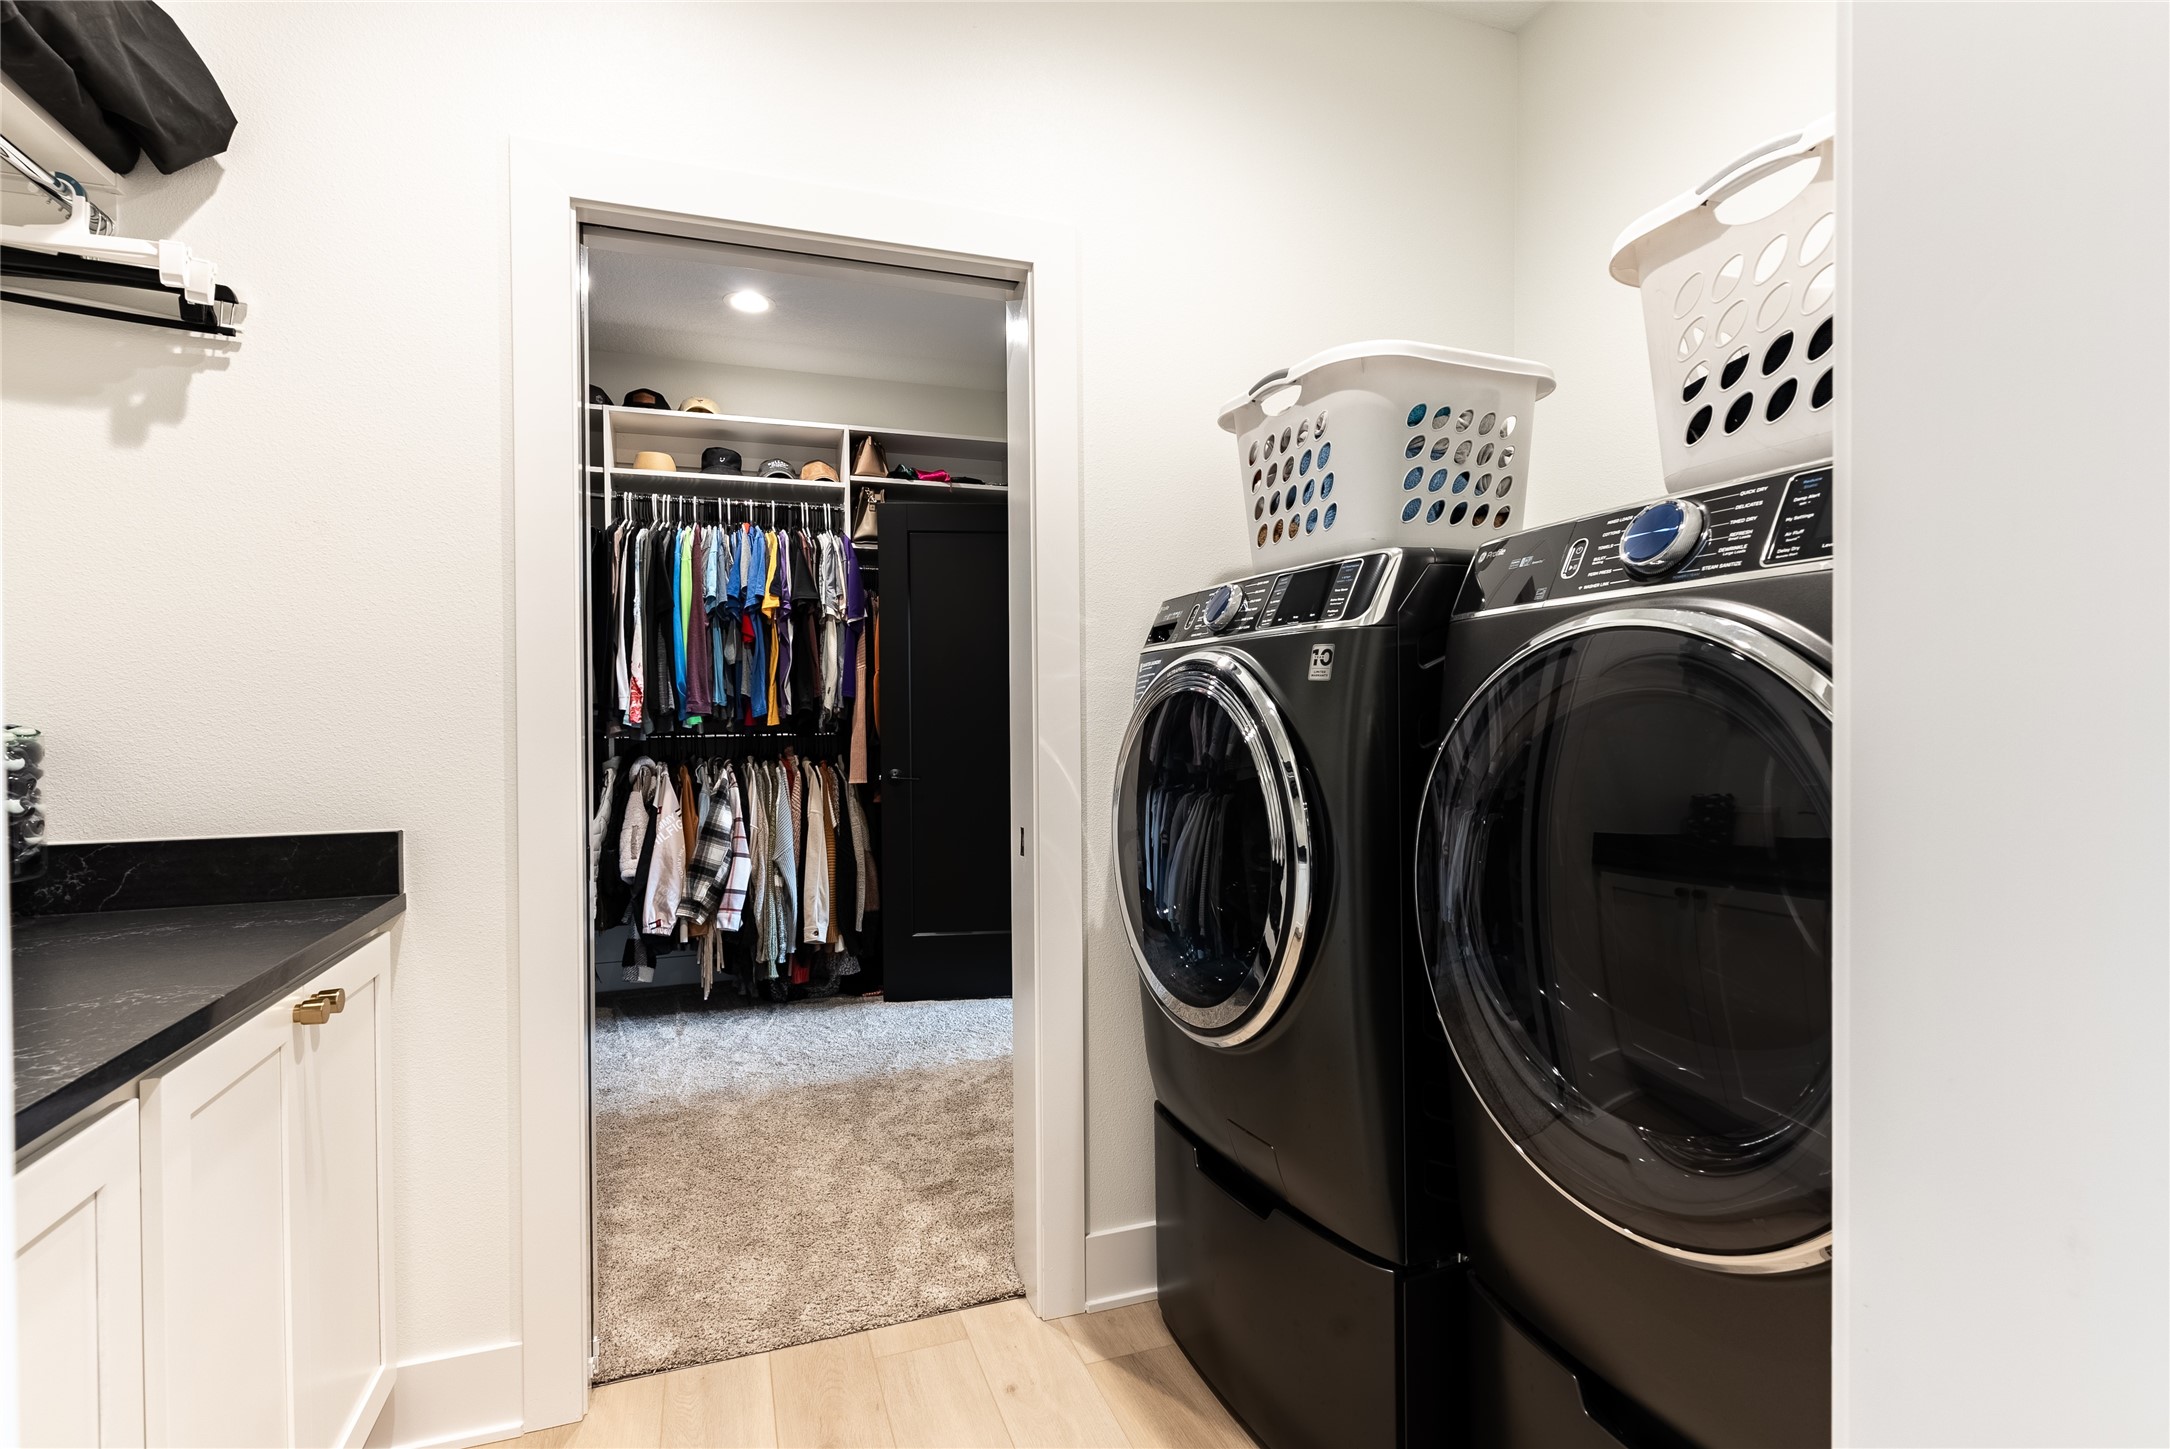
  • Laundry room Main Level
  • Flooring Carpet, Tile
  • Fireplace Electric, Gas Log
  • APPLIANCES Dishwasher, Microwave, Refrigerator, Stove
  • other interior Features Wet Bar, Dining Area, Eat-in Kitchen

Area & Lot

  • Status Sold
  • Date Sold April 15, 2025
  • Living Area1,807 Sq.Ft.
  • Total Area1,807 Sq.Ft.
  • Lot Area0.29 Acres
  • MLS® ID710936
  • TypeResidential
  • YEAR BUILT2023
  • Architecture StylesRanch
  • School DistrictWaukee

Exterior

  • Garage Space4.0
  • water SourcePublic
  • roofAsphalt, Shingle
  • lot featuresRectangular Lot, Pond on Lot
  • parkingAttached, Garage
  • HEAT TYPEForced Air, Gas, Natural Gas
  • AIR CONDITIONINGCentral Air
  • sewerPublic Sewer
  • SubstructurePoured
  • security FeaturesFire Alarm, Smoke Detector(s)
  • other exterior FeaturesDeck, Fully Fenced, Patio

Financial

  • Sales Price$715,000
  • Real Estate Tax $22/yr
  • Zoning Res

Start Your Real Estate Conversation

Our experts are ready to answer your questions and guide you every step of the way, reach out now to start the conversation and get personalized support.

Follow US on Instagram