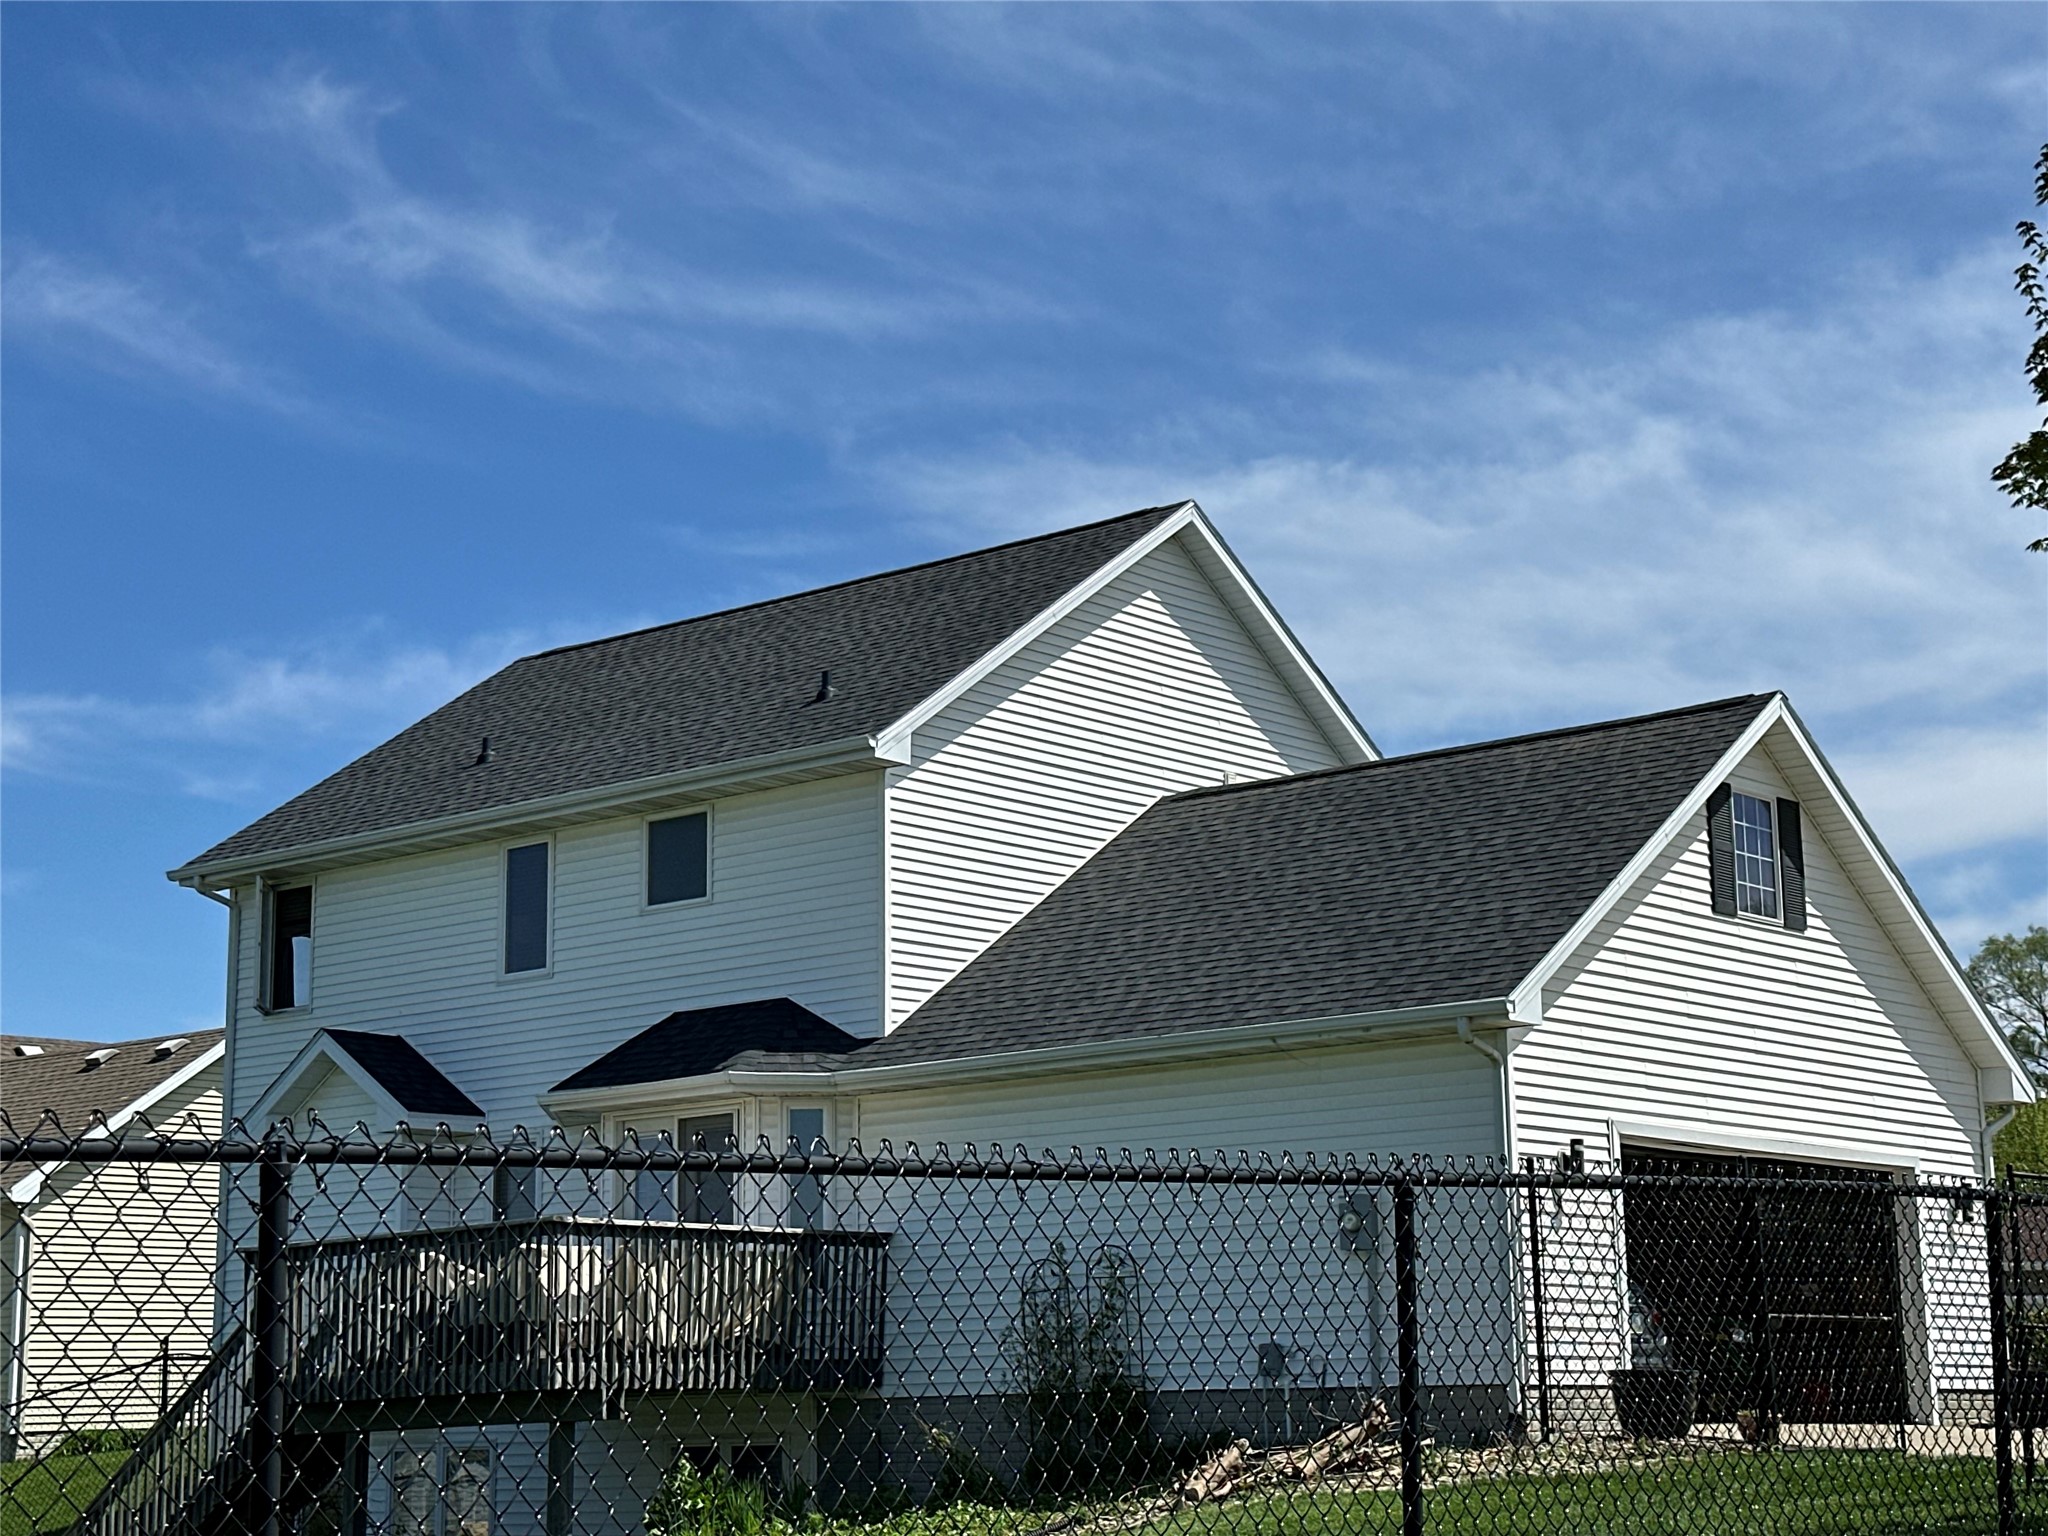
1802 Crabapple Lane
1802 Crabapple Lane
1802 Crabapple Lane
1802 Crabapple Lane
1802 Crabapple Lane
1802 Crabapple Lane
1802 Crabapple Lane
1802 Crabapple Lane
1802 Crabapple Lane
1802 Crabapple Lane
1802 Crabapple Lane
1802 Crabapple Lane
1802 Crabapple Lane
1802 Crabapple Lane
1802 Crabapple Lane
1802 Crabapple Lane
1802 Crabapple Lane
1802 Crabapple Lane
1802 Crabapple Lane
1802 Crabapple Lane
1802 Crabapple Lane
1802 Crabapple Lane
1802 Crabapple Lane
1802 Crabapple Lane
1802 Crabapple Lane
1802 Crabapple Lane
1802 Crabapple Lane
1802 Crabapple Lane
1802 Crabapple Lane
SEE ALL PHOTOS
1802 Crabapple Lane
1802 Crabapple Lane
1802 Crabapple Lane
1802 Crabapple Lane
1802 Crabapple Lane
1802 Crabapple Lane
1802 Crabapple Lane
1802 Crabapple Lane
1802 Crabapple Lane
1802 Crabapple Lane
1802 Crabapple Lane
1802 Crabapple Lane
1802 Crabapple Lane
1802 Crabapple Lane
1802 Crabapple Lane
1802 Crabapple Lane
1802 Crabapple Lane
1802 Crabapple Lane
1802 Crabapple Lane
1802 Crabapple Lane
1802 Crabapple Lane
1802 Crabapple Lane
1802 Crabapple Lane
1802 Crabapple Lane
1802 Crabapple Lane
1802 Crabapple Lane
1802 Crabapple Lane
1802 Crabapple Lane
1802 Crabapple Lane
Sold

1802 Crabapple Lane

1802 Crabapple Lane, Granger, IA 50109

$385,000
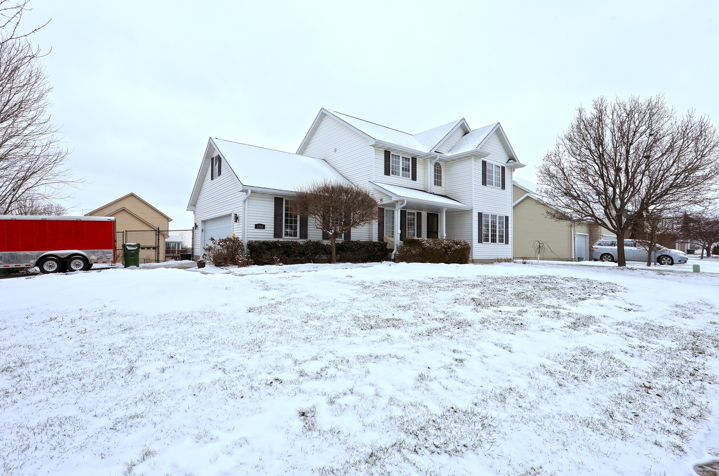
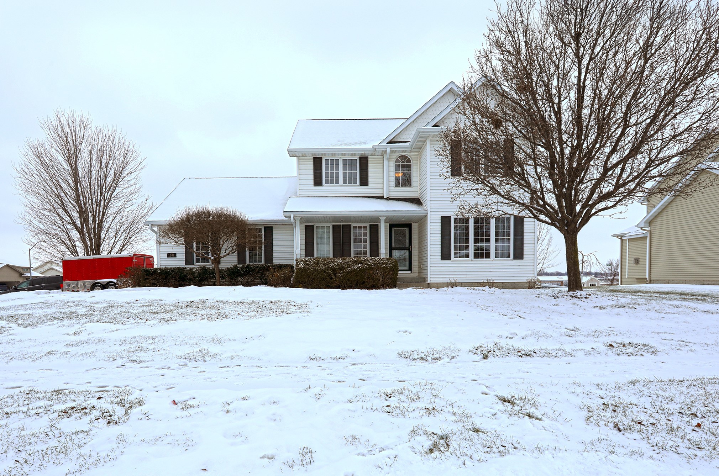
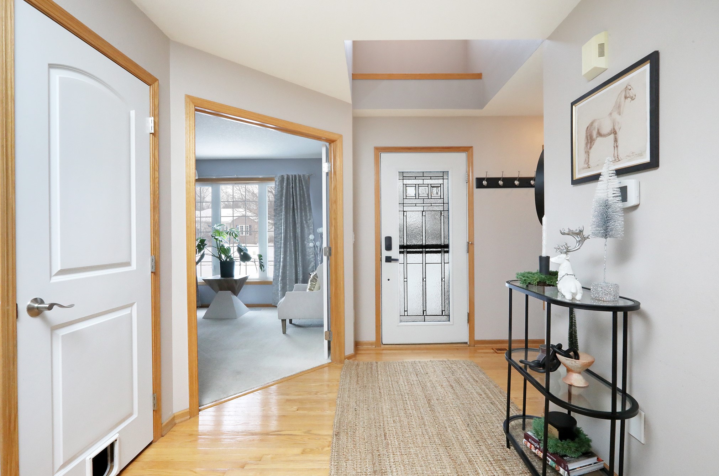
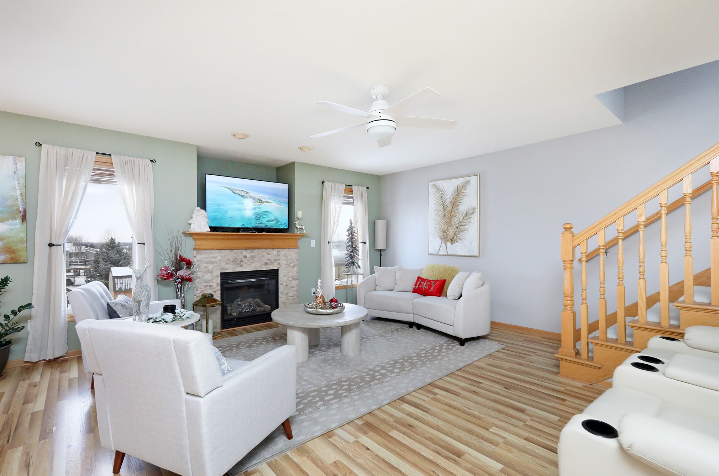
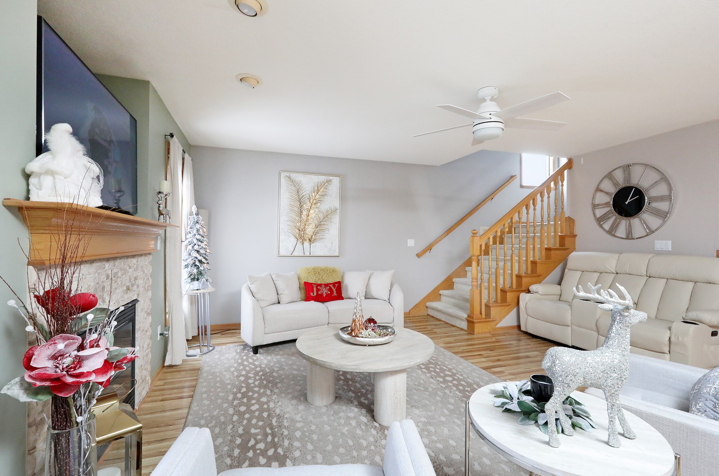
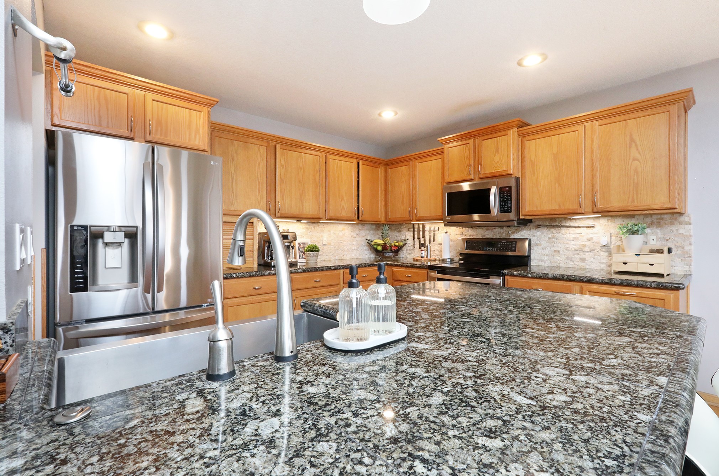
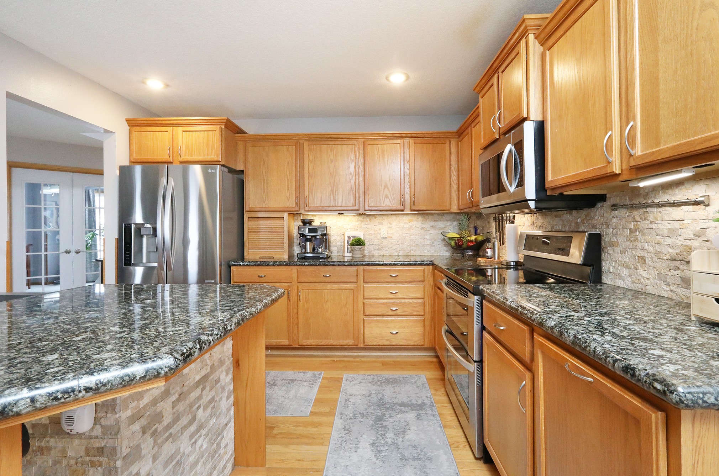
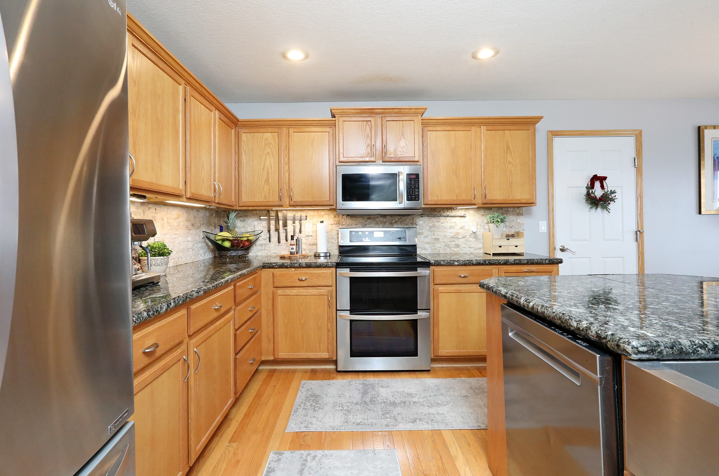
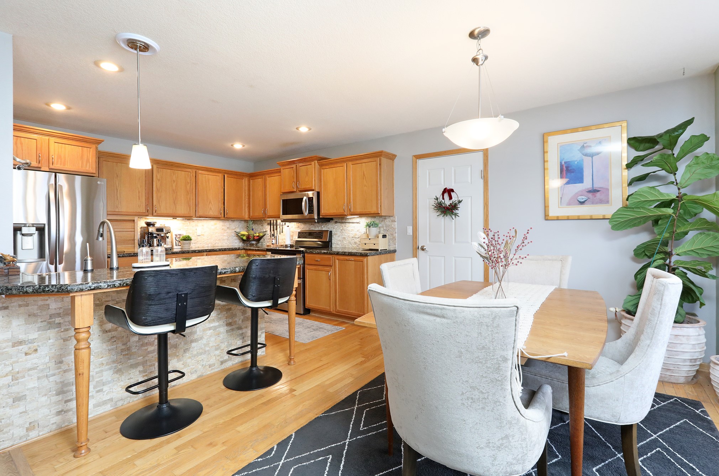
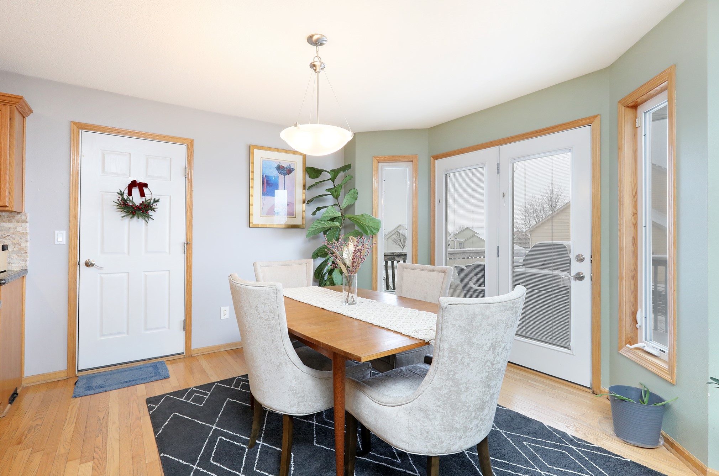
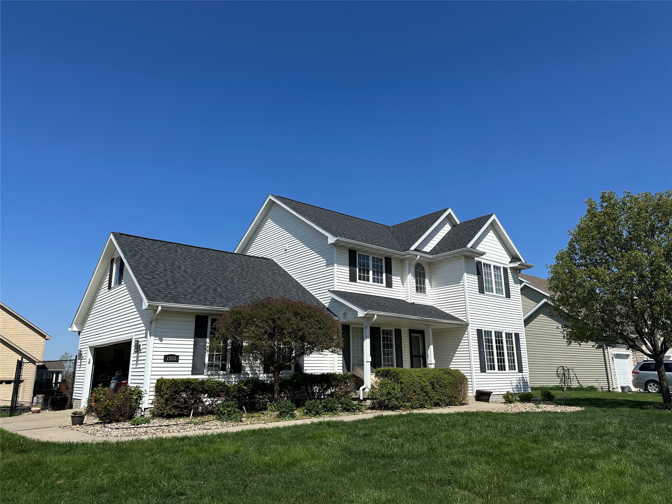
Nestled on a corner lot in the Twin Eagles development of Granger, this well-maintained 3-bedroom, 3.5-bath home offers generous space inside and out. Upon entry, you're welcomed by soaring ceilings and abundant natural light throughout the main living areas. The living room features a striking fireplace and flows seamlessly into the dining area and kitchen, which includes stainless steel appliances, a stone backsplash, and a functional layout ideal for everyday living and entertaining.
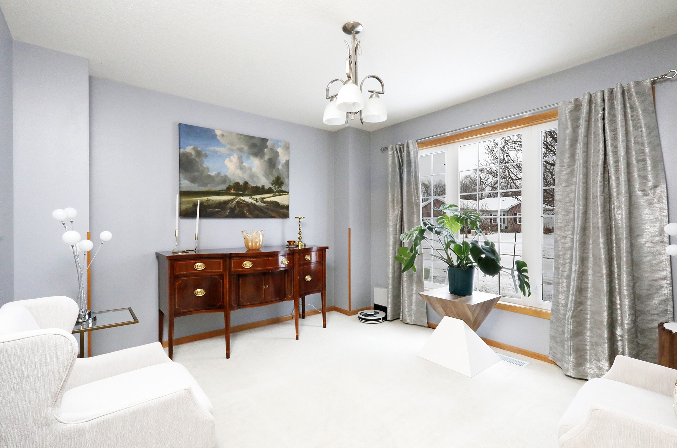
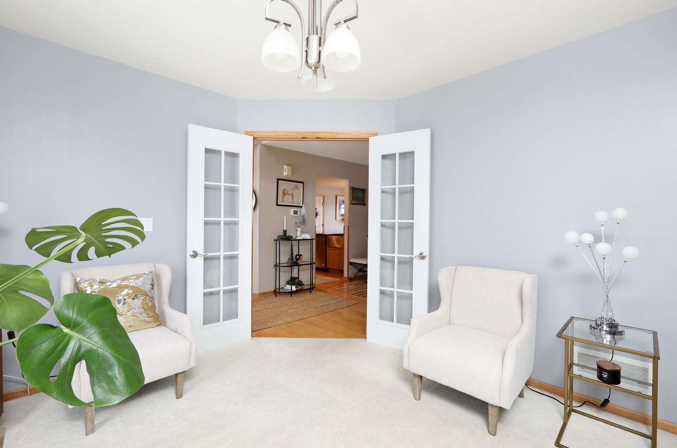
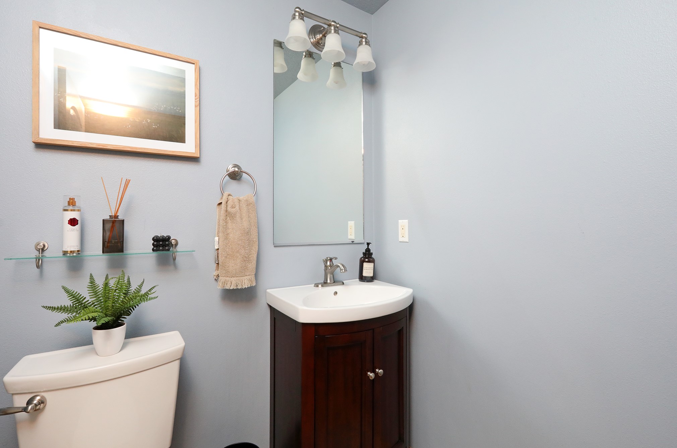
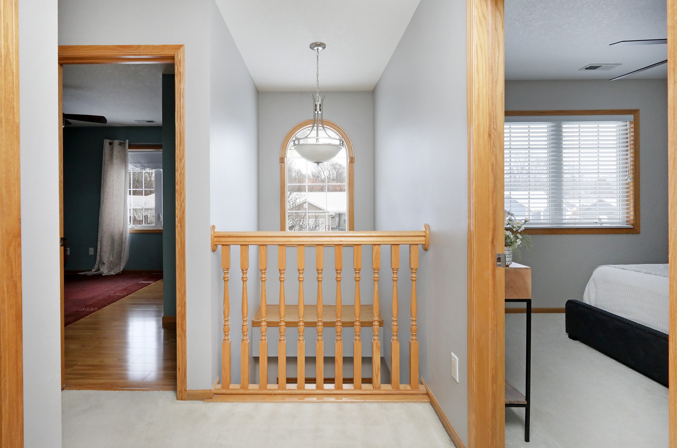
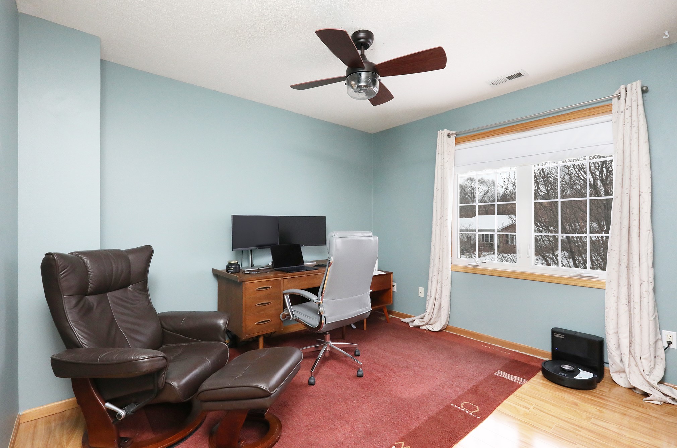
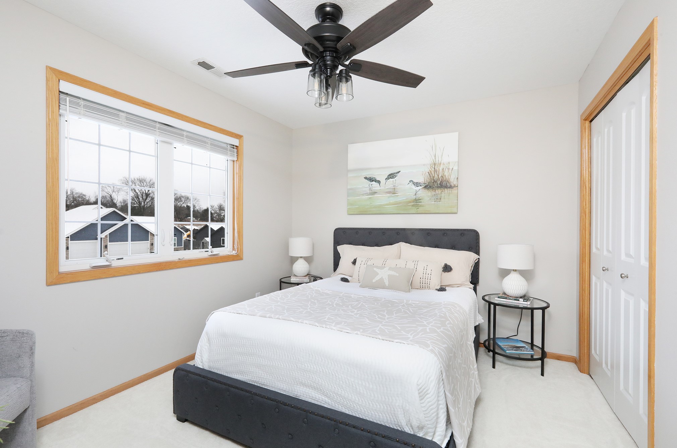
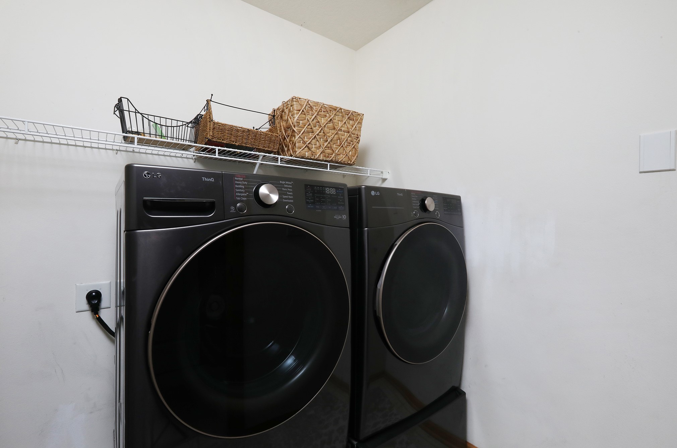
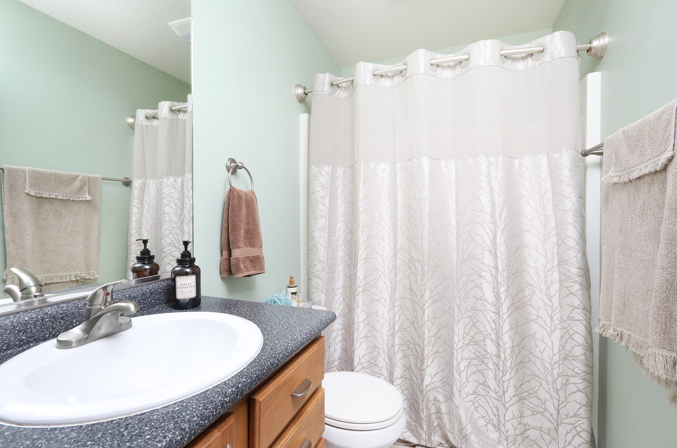
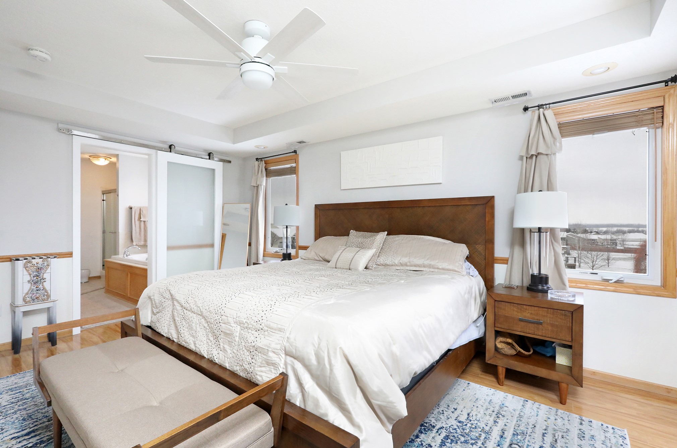
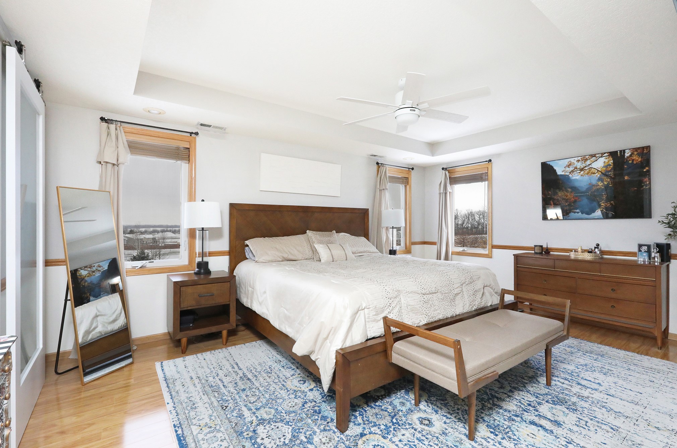
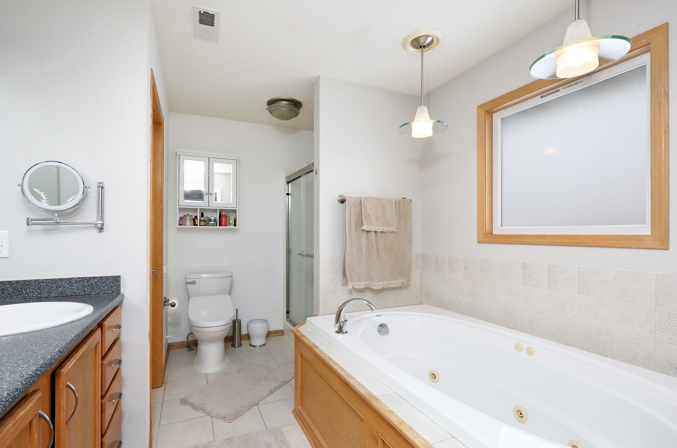
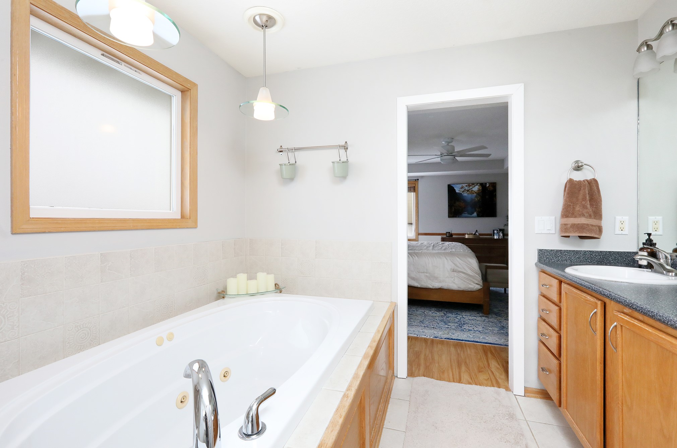
The main level also offers a half bath, access to the attached 2-car garage, and a versatile non-conforming room perfect for a home office, study, or additional bedroom. Upstairs, you'll find three spacious bedrooms, a convenient laundry room, and two full bathrooms, including a primary suite with an en-suite bath featuring a jacuzzi tub and a generous walk-in closet.
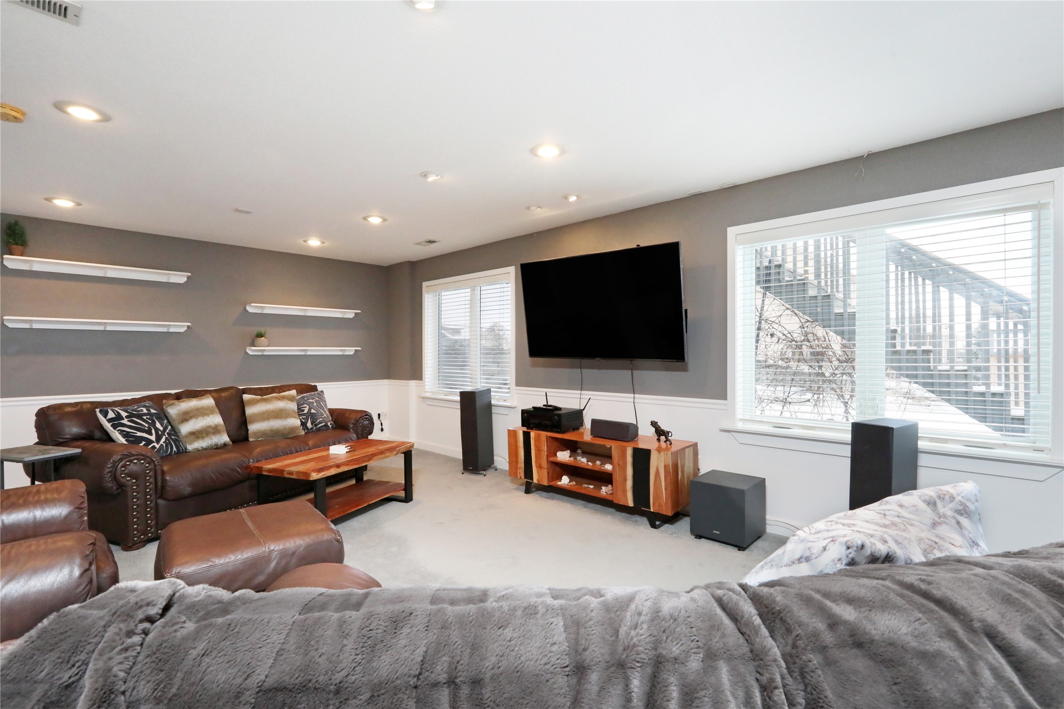
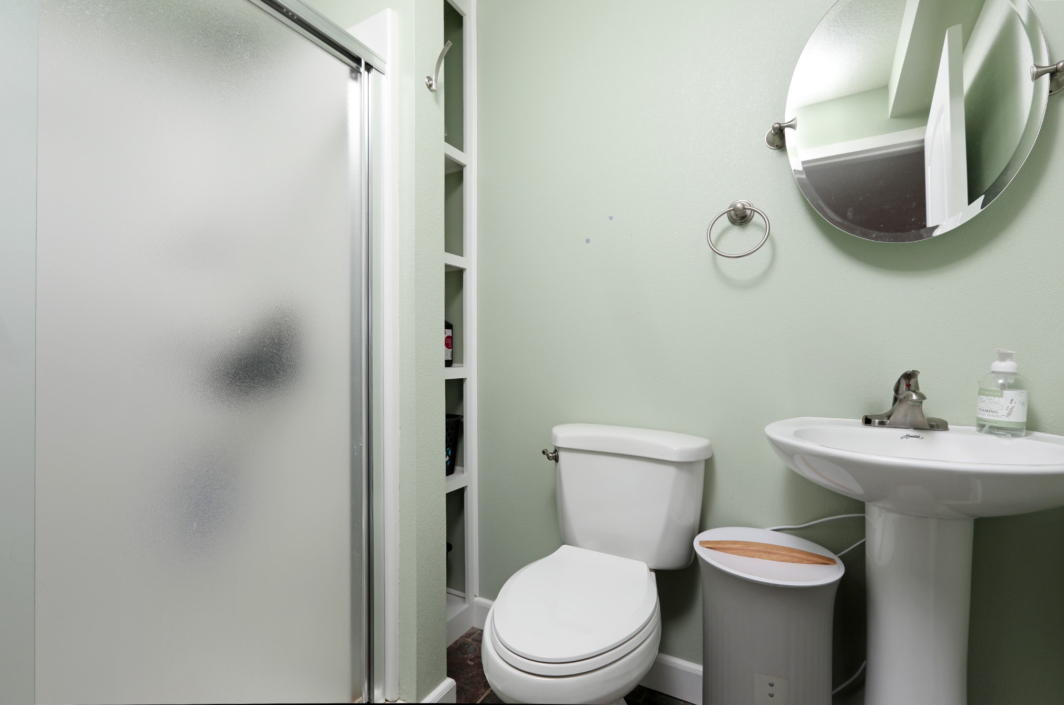
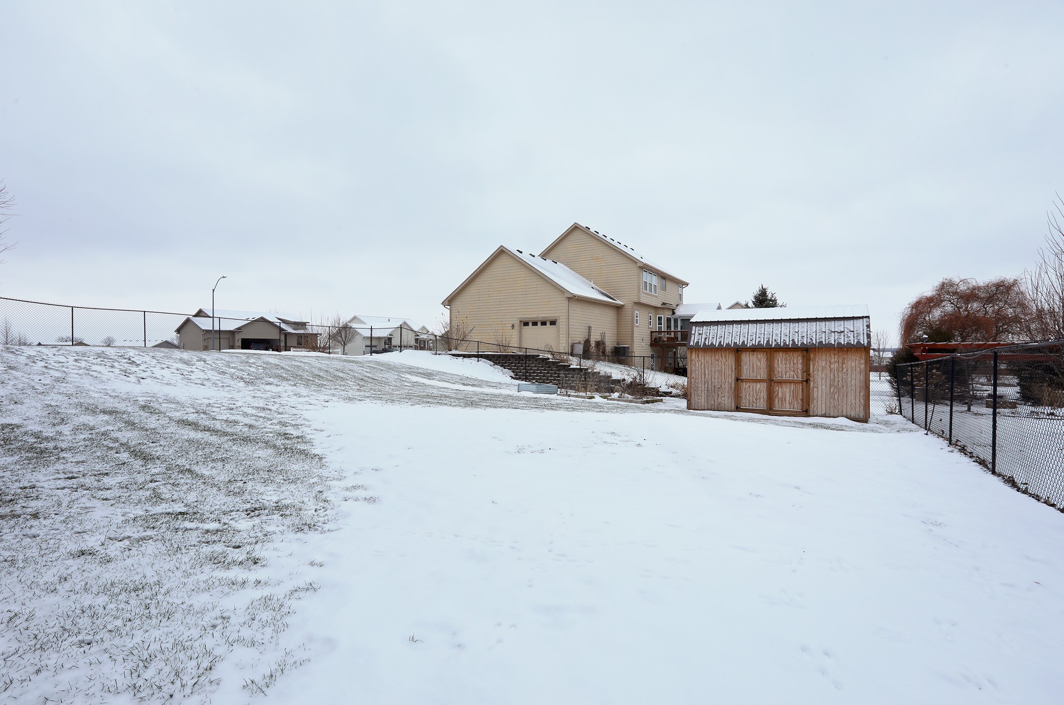
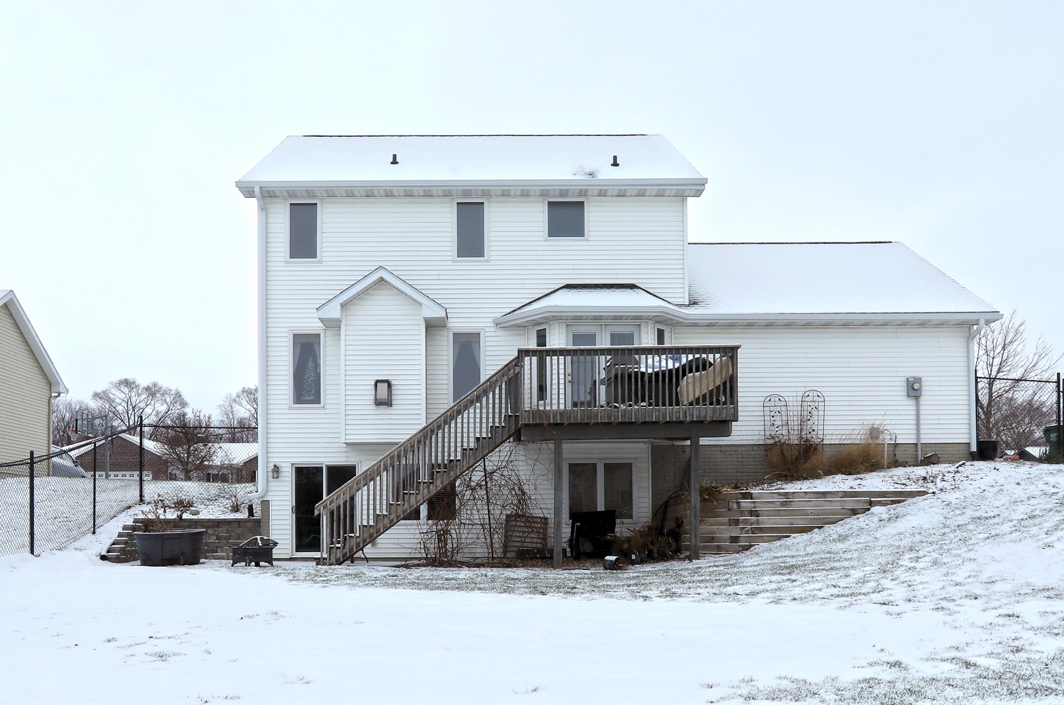
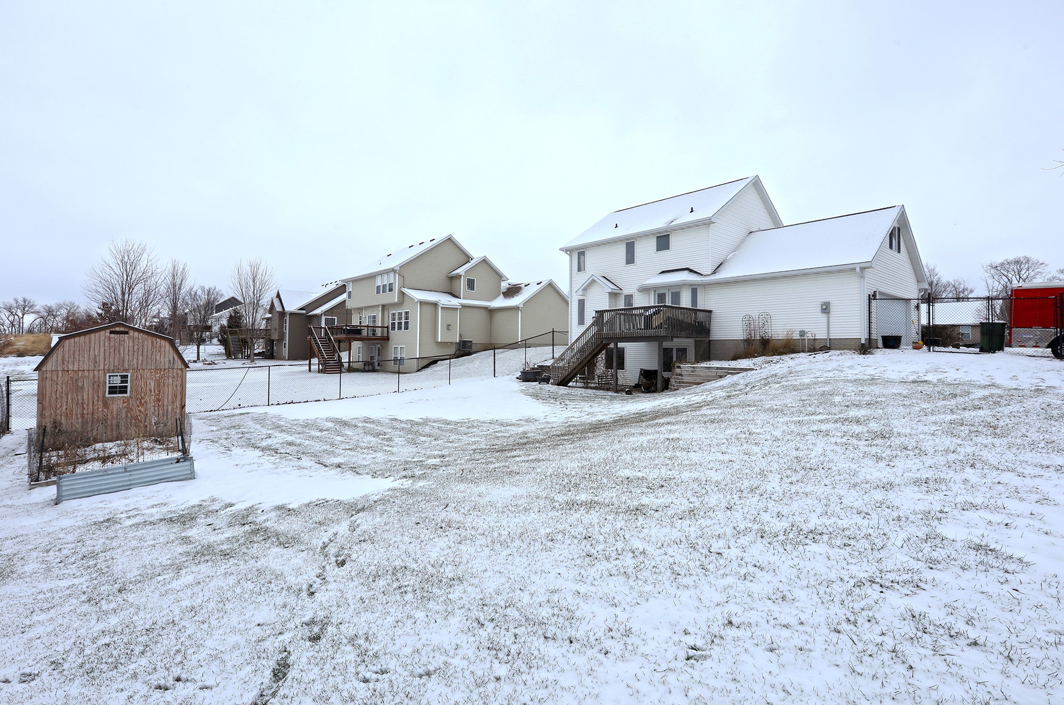
The finished walk-out basement is ideal for entertaining, complete with a projector and surround sound wiring, an additional full bathroom, and ample storage. Step outside to a concrete patio beneath the deck and enjoy the fully fenced backyard with a 6-foot privacy fence, irrigation system, and a storage shed, perfect for pets, gardening, and outdoor living. A new roof installed in May 2025 with a transferable warranty adds peace of mind. A fantastic opportunity in a desirable neighborhood.

3
beds

4
baths

1,722 Sq.Ft. LIVING AREA

0.37 Acres lot

Andrew Bruellman

Andrew Bruellman

Julie Bruellman

Julie Bruellman

Features & Amenities

Interior

  • total bedrooms3
  • Total bathrooms4
  • full bathrooms2
  • three quarter bathroom1
  • half bathroom1
  • Laundry room Upper Level
  • Flooring Carpet, Hardwood
  • APPLIANCES Dishwasher, Microwave, Refrigerator, Stove
  • other interior Features Eat-in Kitchen

Area & Lot

  • Status Sold
  • Date Sold March 2, 2026
  • Living Area1,722 Sq.Ft.
  • Total Area1,722 Sq.Ft.
  • Lot Area0.37 Acres
  • MLS® ID731643
  • TypeResidential
  • YEAR BUILT2005
  • NeighborhoodGranger
  • Architecture StylesTwo Story
  • School DistrictWoodward-Granger

Exterior

  • STORIES2
  • Garage Space2.0
  • water SourcePublic
  • roofAsphalt, Shingle
  • lot featuresCorner Lot
  • parkingAttached, Garage, Two Car Garage
  • HEAT TYPEForced Air, Gas, Natural Gas
  • AIR CONDITIONINGCentral Air
  • SubstructurePoured
  • other exterior FeaturesDeck, Fully Fenced, Sprinkler/Irrigation, Patio

Financial

  • Sales Price$385,000
  • Real Estate Tax $6,915/yr
  • Zoning LDR

Granger

Explore

Start Your Real Estate Conversation

Our experts are ready to answer your questions and guide you every step of the way, reach out now to start the conversation and get personalized support.

Follow US on Instagram