1415 SE Wanda Drive
1415 SE Wanda Drive
1415 SE Wanda Drive
1415 SE Wanda Drive
1415 SE Wanda Drive
1415 SE Wanda Drive
1415 SE Wanda Drive
1415 SE Wanda Drive
1415 SE Wanda Drive
1415 SE Wanda Drive
1415 SE Wanda Drive
1415 SE Wanda Drive
1415 SE Wanda Drive
1415 SE Wanda Drive
1415 SE Wanda Drive
1415 SE Wanda Drive
1415 SE Wanda Drive
1415 SE Wanda Drive
1415 SE Wanda Drive
1415 SE Wanda Drive
1415 SE Wanda Drive
1415 SE Wanda Drive
1415 SE Wanda Drive
1415 SE Wanda Drive
1415 SE Wanda Drive
1415 SE Wanda Drive
1415 SE Wanda Drive
1415 SE Wanda Drive
SEE ALL PHOTOS
1415 SE Wanda Drive
1415 SE Wanda Drive
1415 SE Wanda Drive
1415 SE Wanda Drive
1415 SE Wanda Drive
1415 SE Wanda Drive
1415 SE Wanda Drive
1415 SE Wanda Drive
1415 SE Wanda Drive
1415 SE Wanda Drive
1415 SE Wanda Drive
1415 SE Wanda Drive
1415 SE Wanda Drive
1415 SE Wanda Drive
1415 SE Wanda Drive
1415 SE Wanda Drive
1415 SE Wanda Drive
1415 SE Wanda Drive
1415 SE Wanda Drive
1415 SE Wanda Drive
1415 SE Wanda Drive
1415 SE Wanda Drive
1415 SE Wanda Drive
1415 SE Wanda Drive
1415 SE Wanda Drive
1415 SE Wanda Drive
1415 SE Wanda Drive
1415 SE Wanda Drive
Sold

1415 SE Wanda Drive

1415 SE Wanda Drive, Ankeny, IA 50021

$301,500
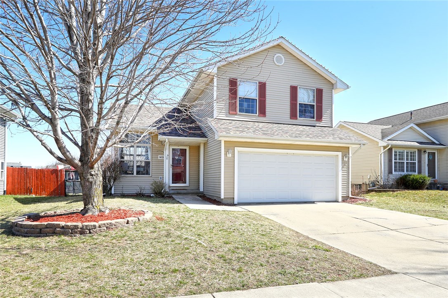
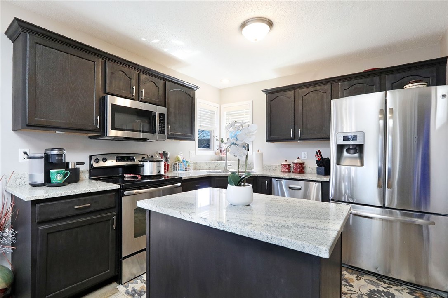
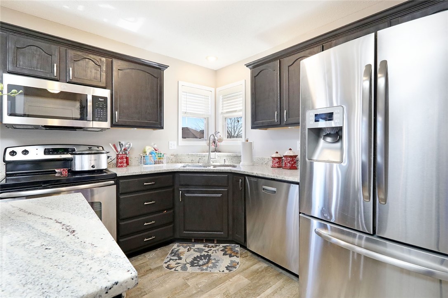
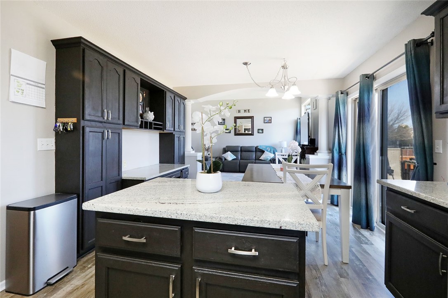
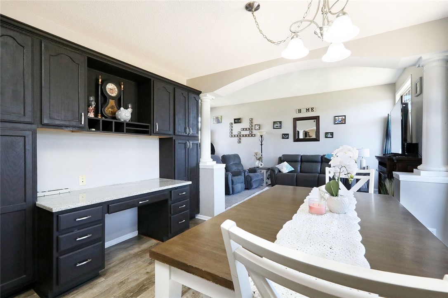
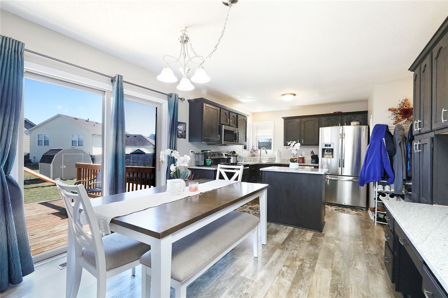
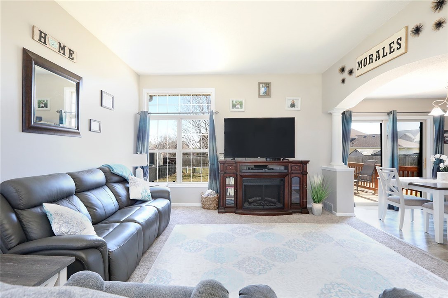
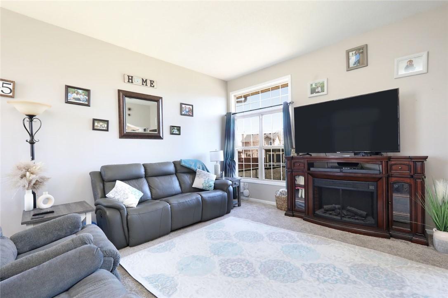
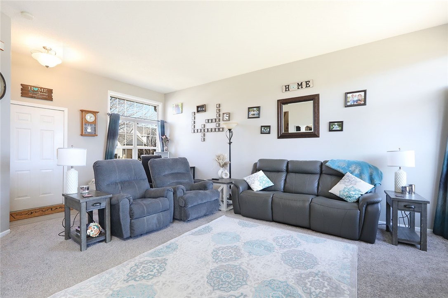
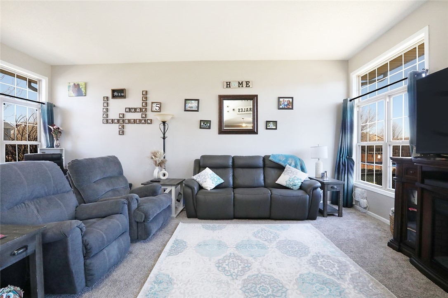
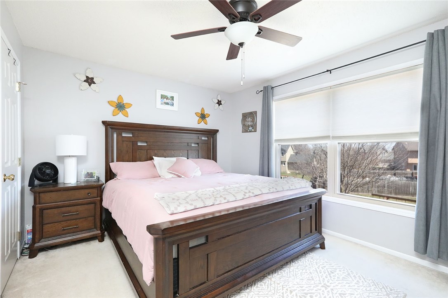
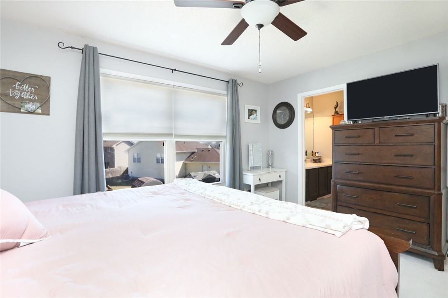
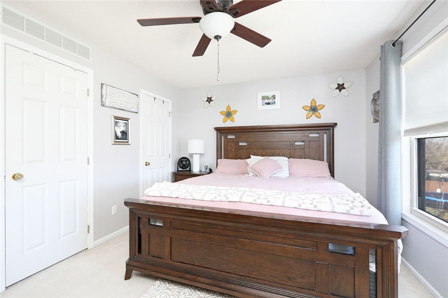
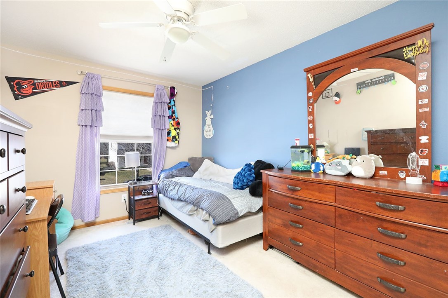
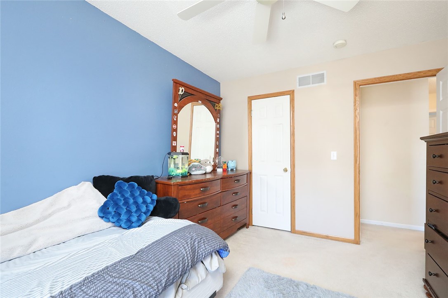
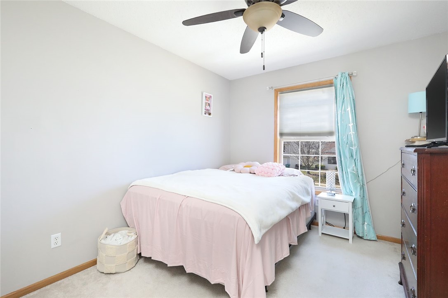
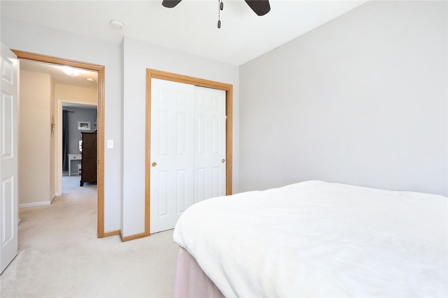
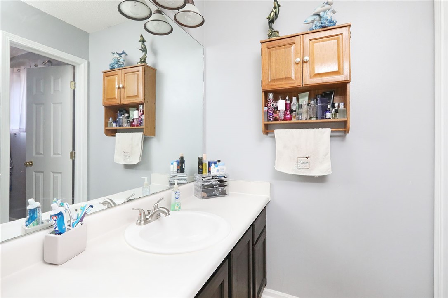
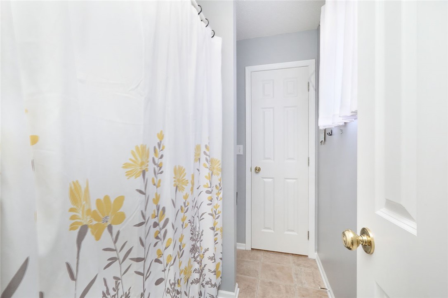
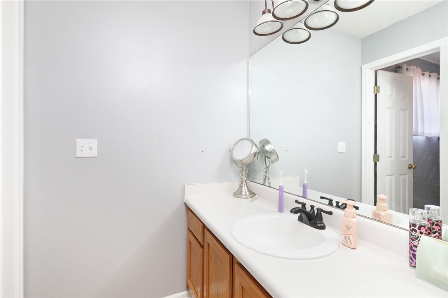
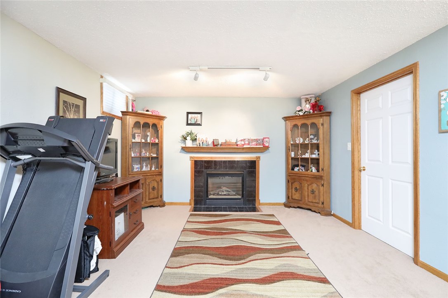
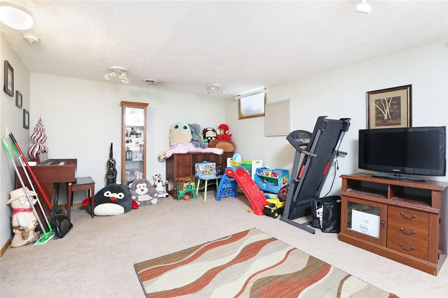
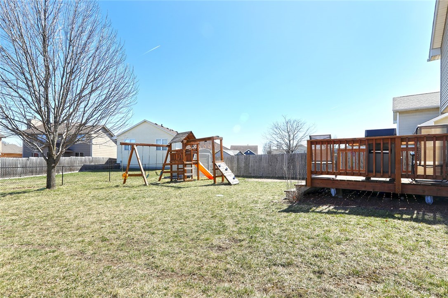
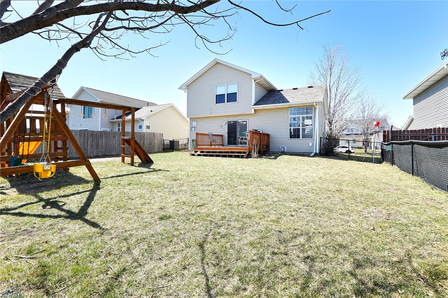
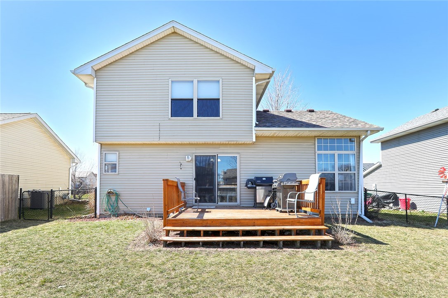
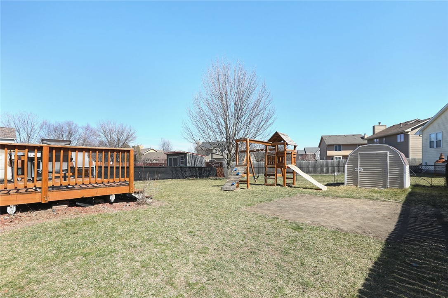
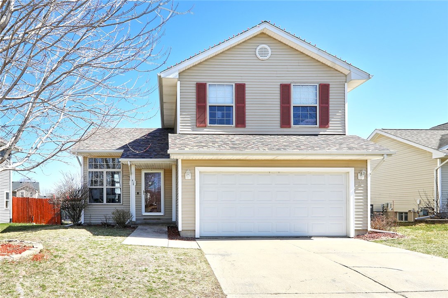
Discover the charm of this two-story residence ideally situated on Ankeny's southeast side! The main level boasts a spacious family room adorned with lofty 10-foot ceilings, seamlessly connected to both the dining area and a cozy eat-in kitchen. Kitchen cabinets were painted and new granite countertops installed. All new carpet in the living room. Step through the slider to the expansive back deck, overlooking a fully fenced yard complete with a playset and storage shed. Ascend to the second floor to find three generously sized bedrooms and a full bath with access from the primary and split sinks. Downstairs, the lower level has another inviting living area, featuring a sizable family room enhanced by a gas fireplace, a convenient laundry zone, and plentiful storage options. Added bonus of a newer roof.

3
beds

2
baths

1,268 Sq.Ft. LIVING AREA

6,720 Sq.Ft. lot

Andrew Bruellman

Andrew Bruellman

Features & Amenities

Interior

  • total bedrooms3
  • Total bathrooms2
  • full bathroom1
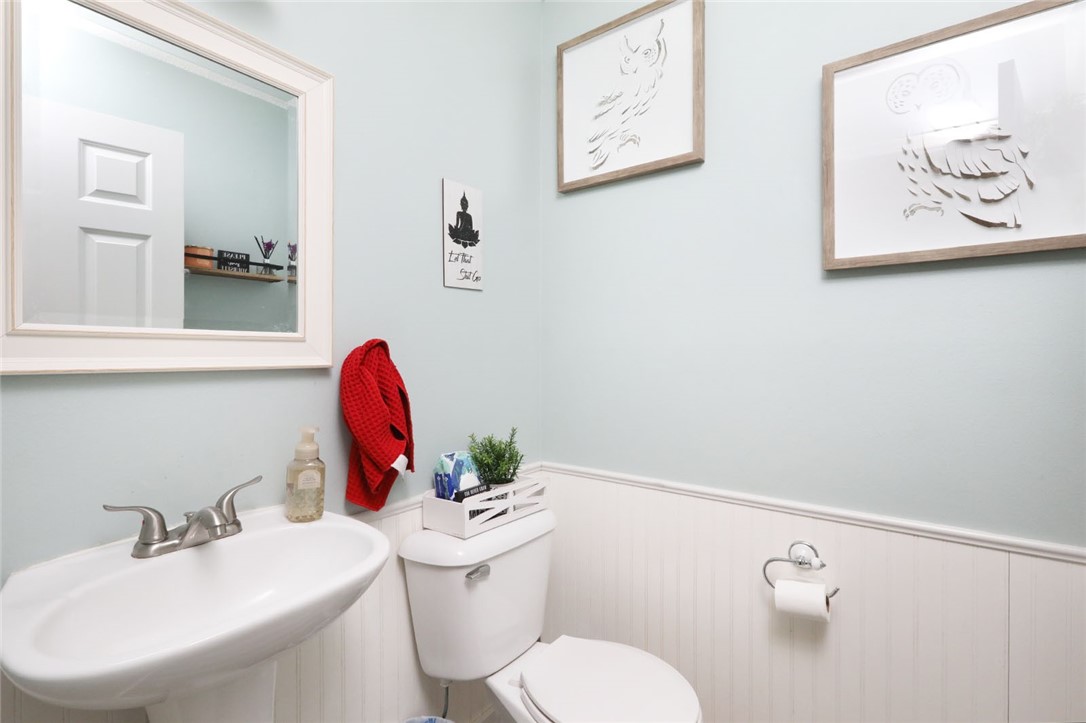
  • half bathroom1
  • Flooring Carpet
  • Fireplace Gas, Vented
  • APPLIANCES Dishwasher, Microwave, Refrigerator, Stove
  • other interior Features Eat-in Kitchen

Area & Lot

  • Status Sold
  • Date Sold May 1, 2024
  • Living Area1,268 Sq.Ft.
  • Total Area1,268 Sq.Ft.
  • Lot Area6,720 Sq.Ft.
  • MLS® ID691539
  • TypeResidential
  • YEAR BUILT1997
  • Architecture StylesTwo Story
  • School DistrictAnkeny

Exterior

  • STORIES2
  • Garage Space2.0
  • water SourcePublic
  • roofAsphalt, Shingle
  • lot featuresRectangular Lot
  • parkingAttached, Garage, Two Car Garage
  • HEAT TYPEForced Air, Gas, Natural Gas
  • AIR CONDITIONINGCentral Air
  • sewerPublic Sewer
  • SubstructurePoured
  • security FeaturesFire Alarm, Smoke Detector(s)
  • other exterior FeaturesFully Fenced

Financial

  • Sales Price$301,500
  • Real Estate Tax $4,516/yr
  • Zoning Res
View Virtual Tour

Start Your Real Estate Conversation

Our experts are ready to answer your questions and guide you every step of the way, reach out now to start the conversation and get personalized support.

Follow US on Instagram