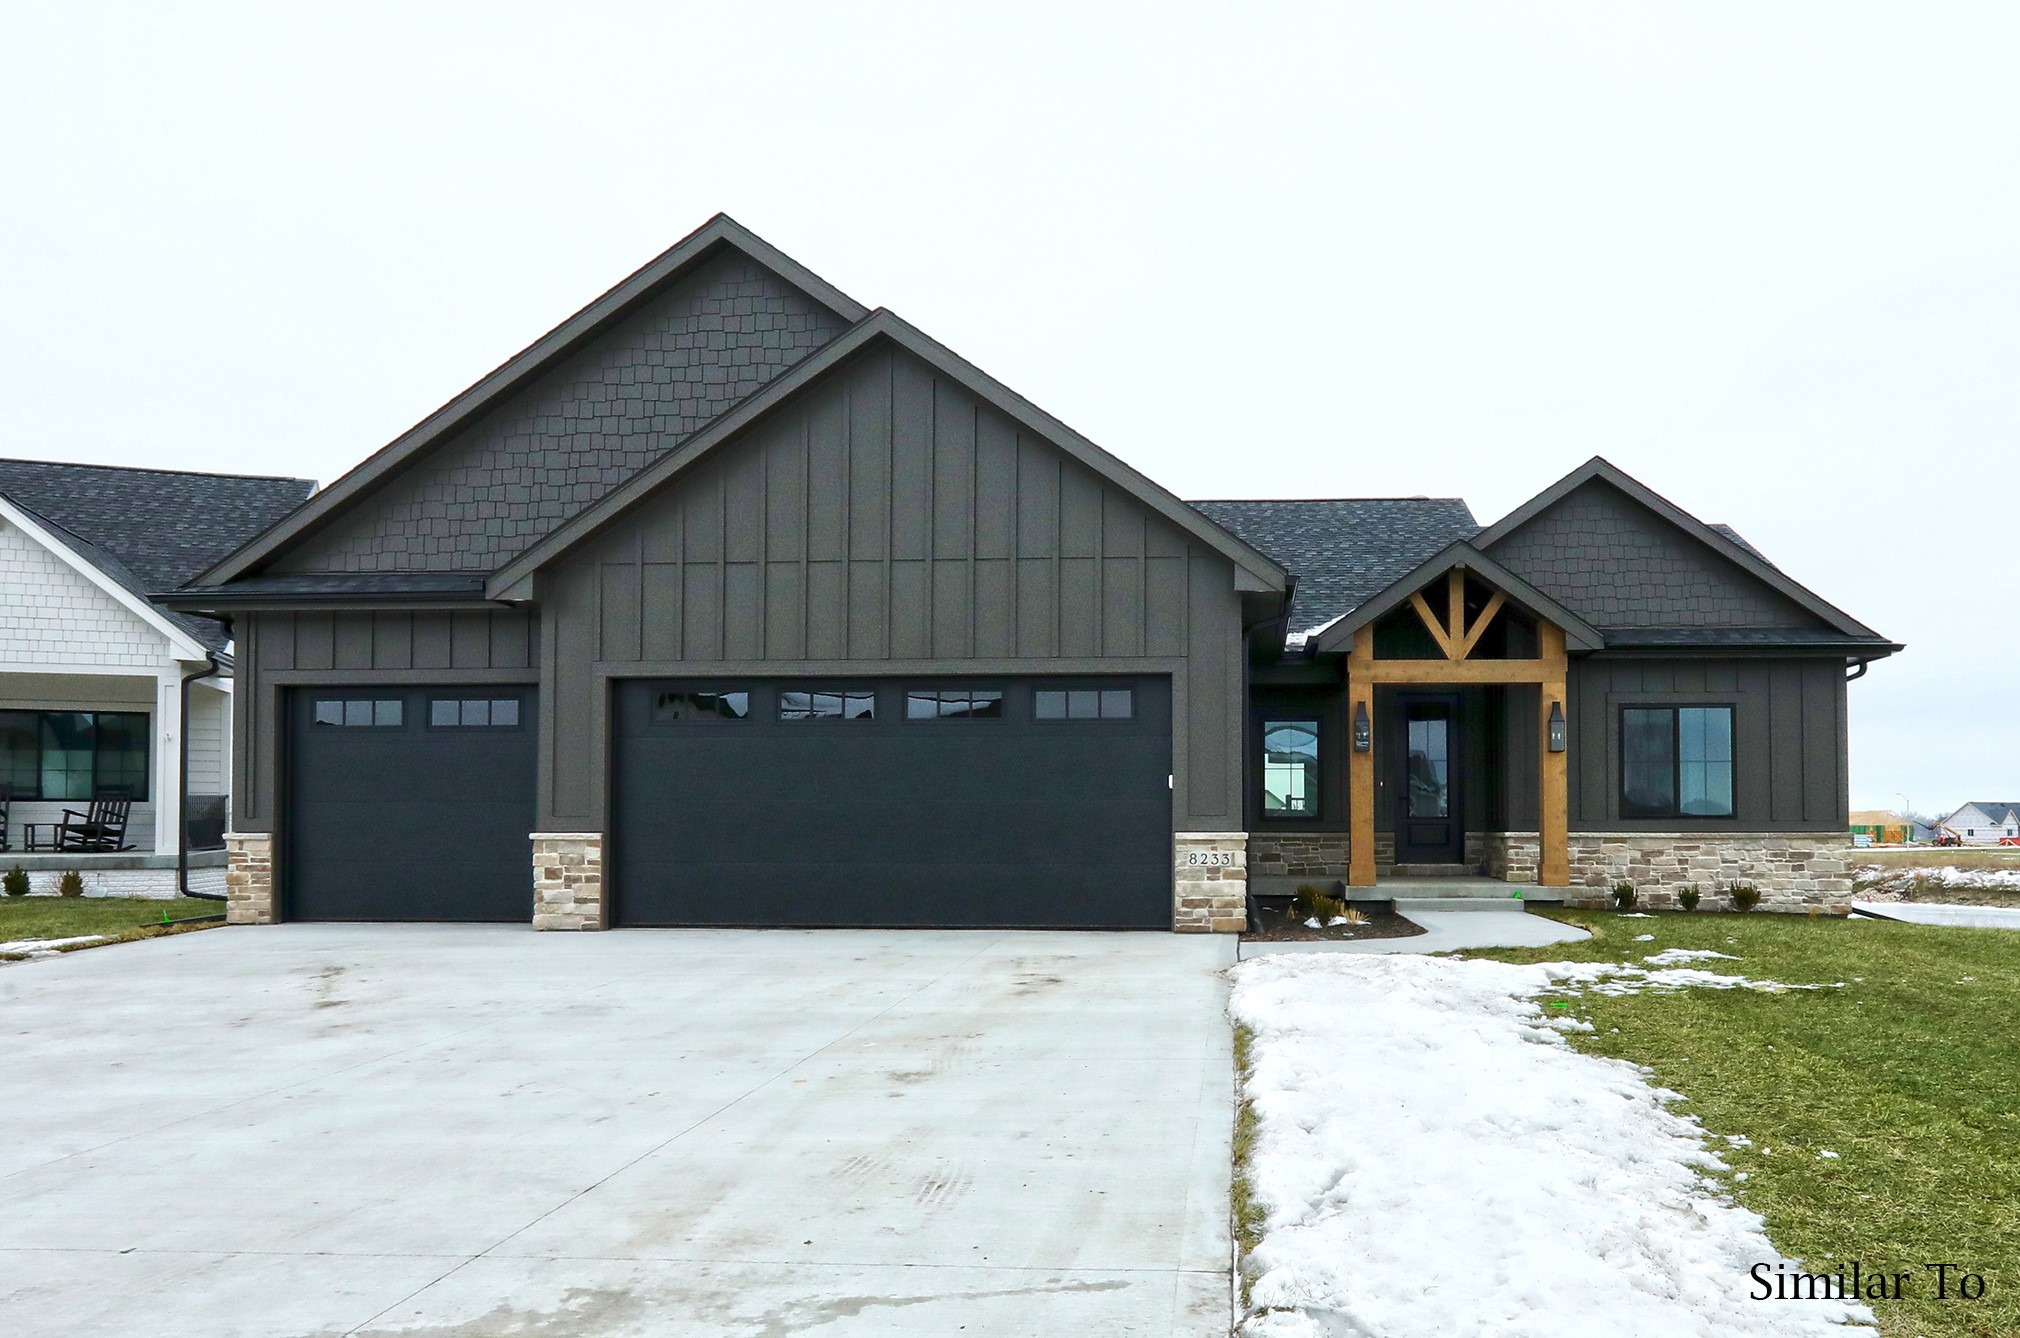
Dark gray house with a timber-framed porch, stone base, and three-car garage beside a snow-patched lawn.
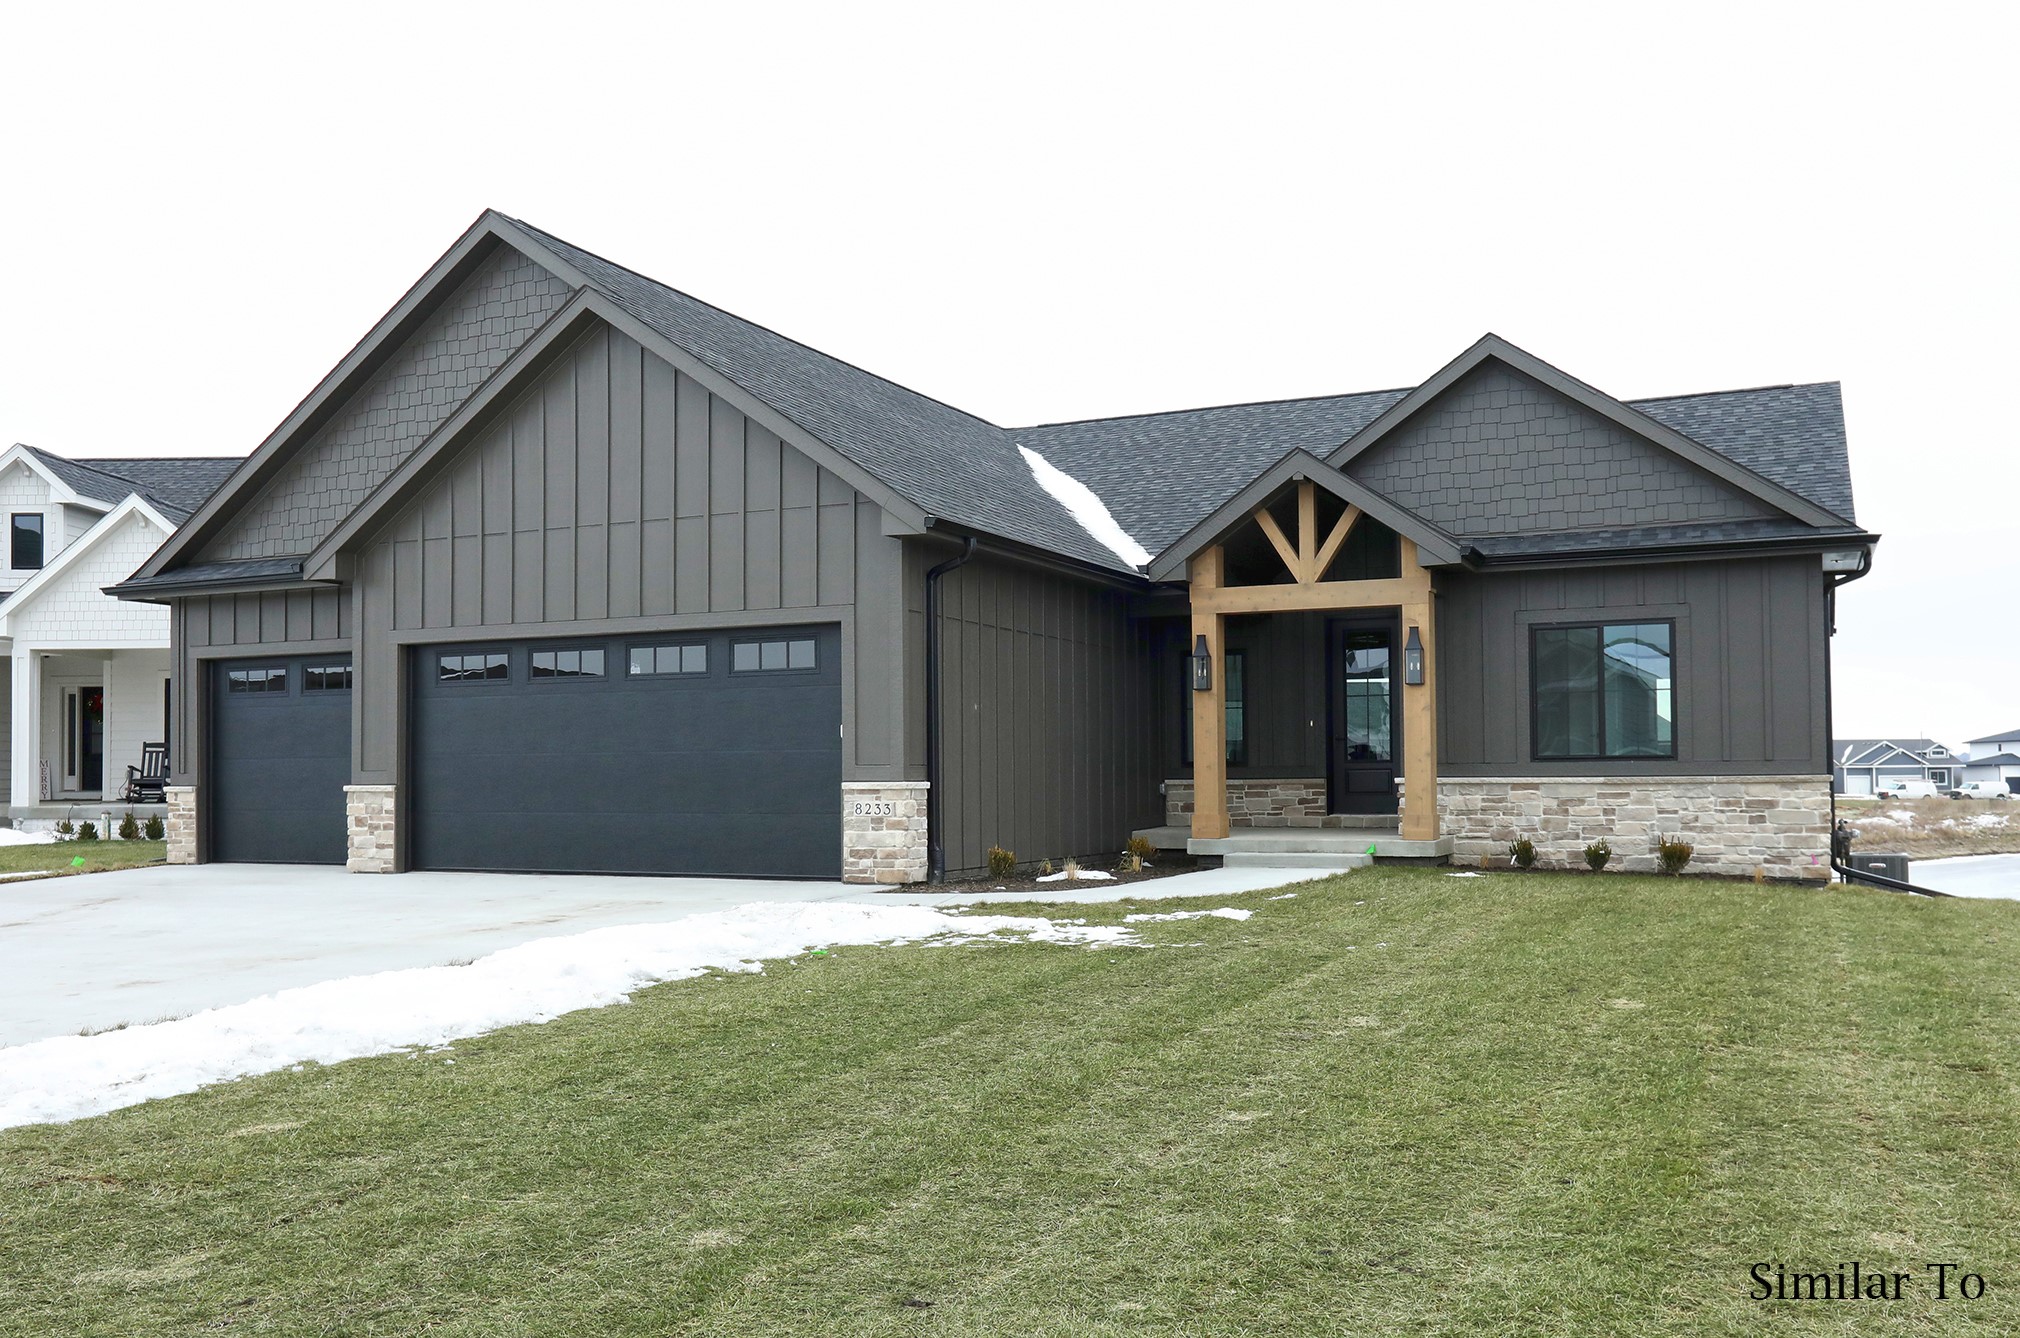
Dark gray house with a two-car garage, stone veneer, and timber entry porch; patches of snow on the lawn.
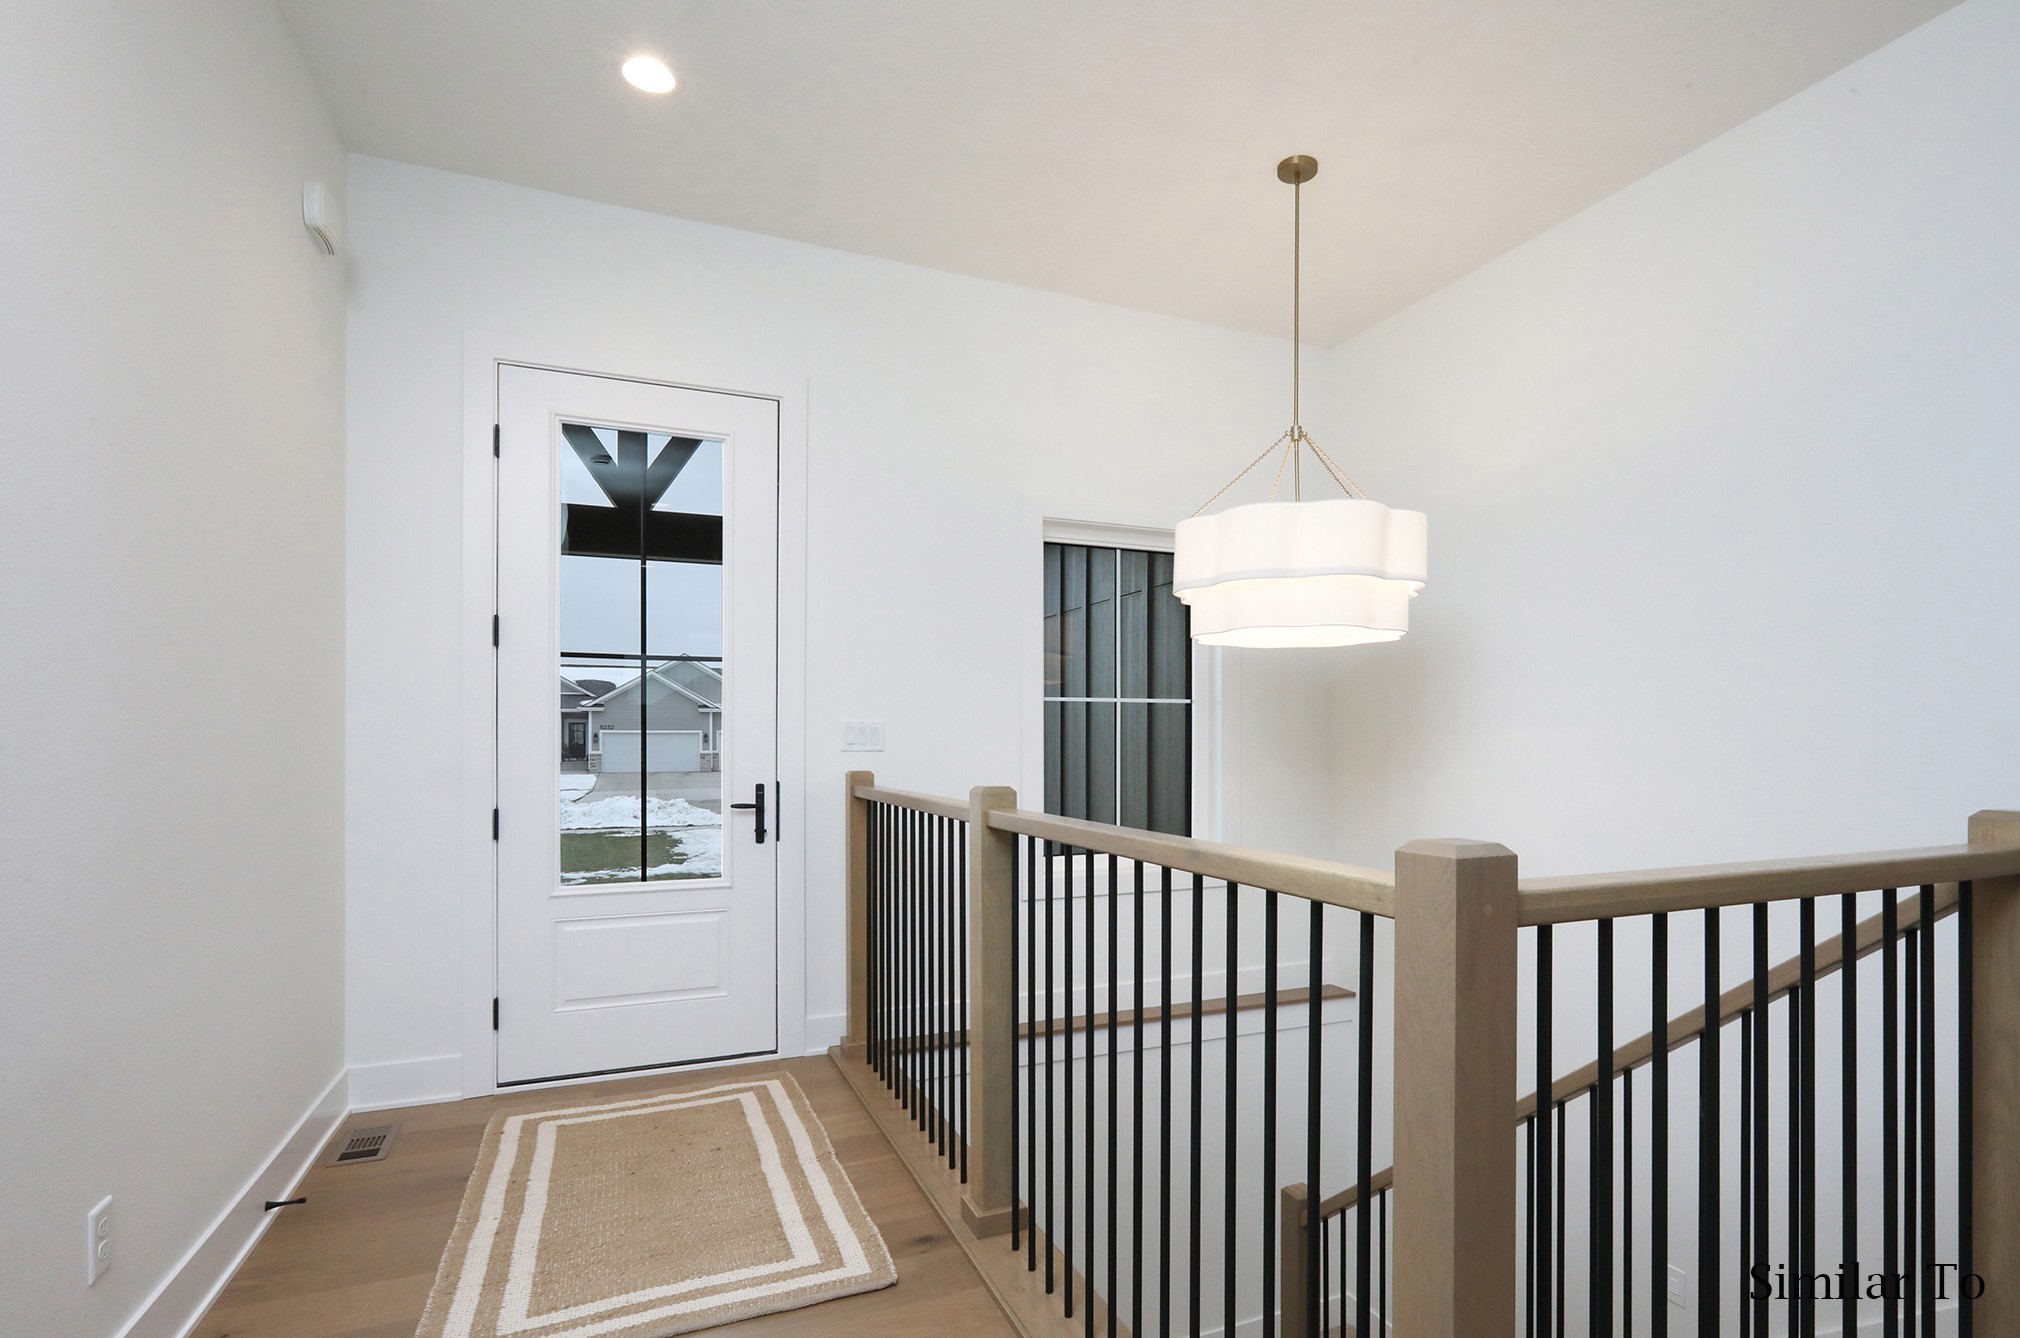
Entry foyer with a glass-panel front door, neutral runner rug, and wood-and-black-metal stair railing.
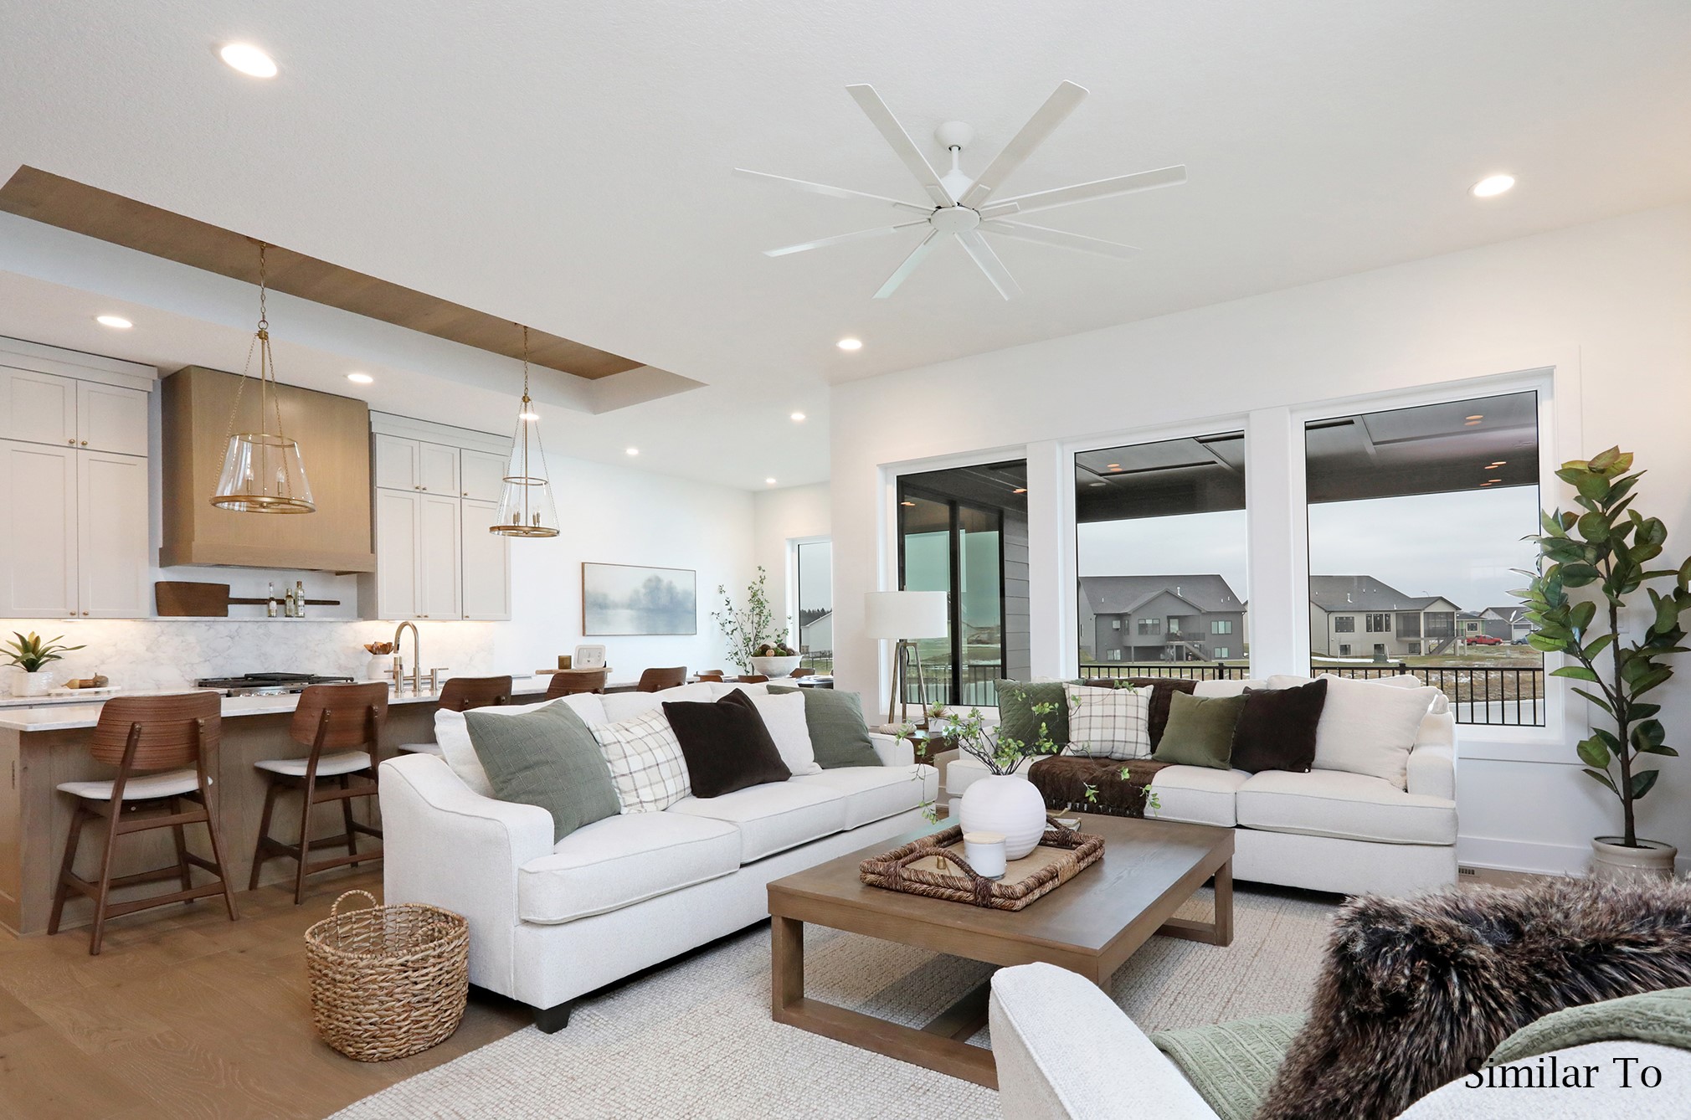
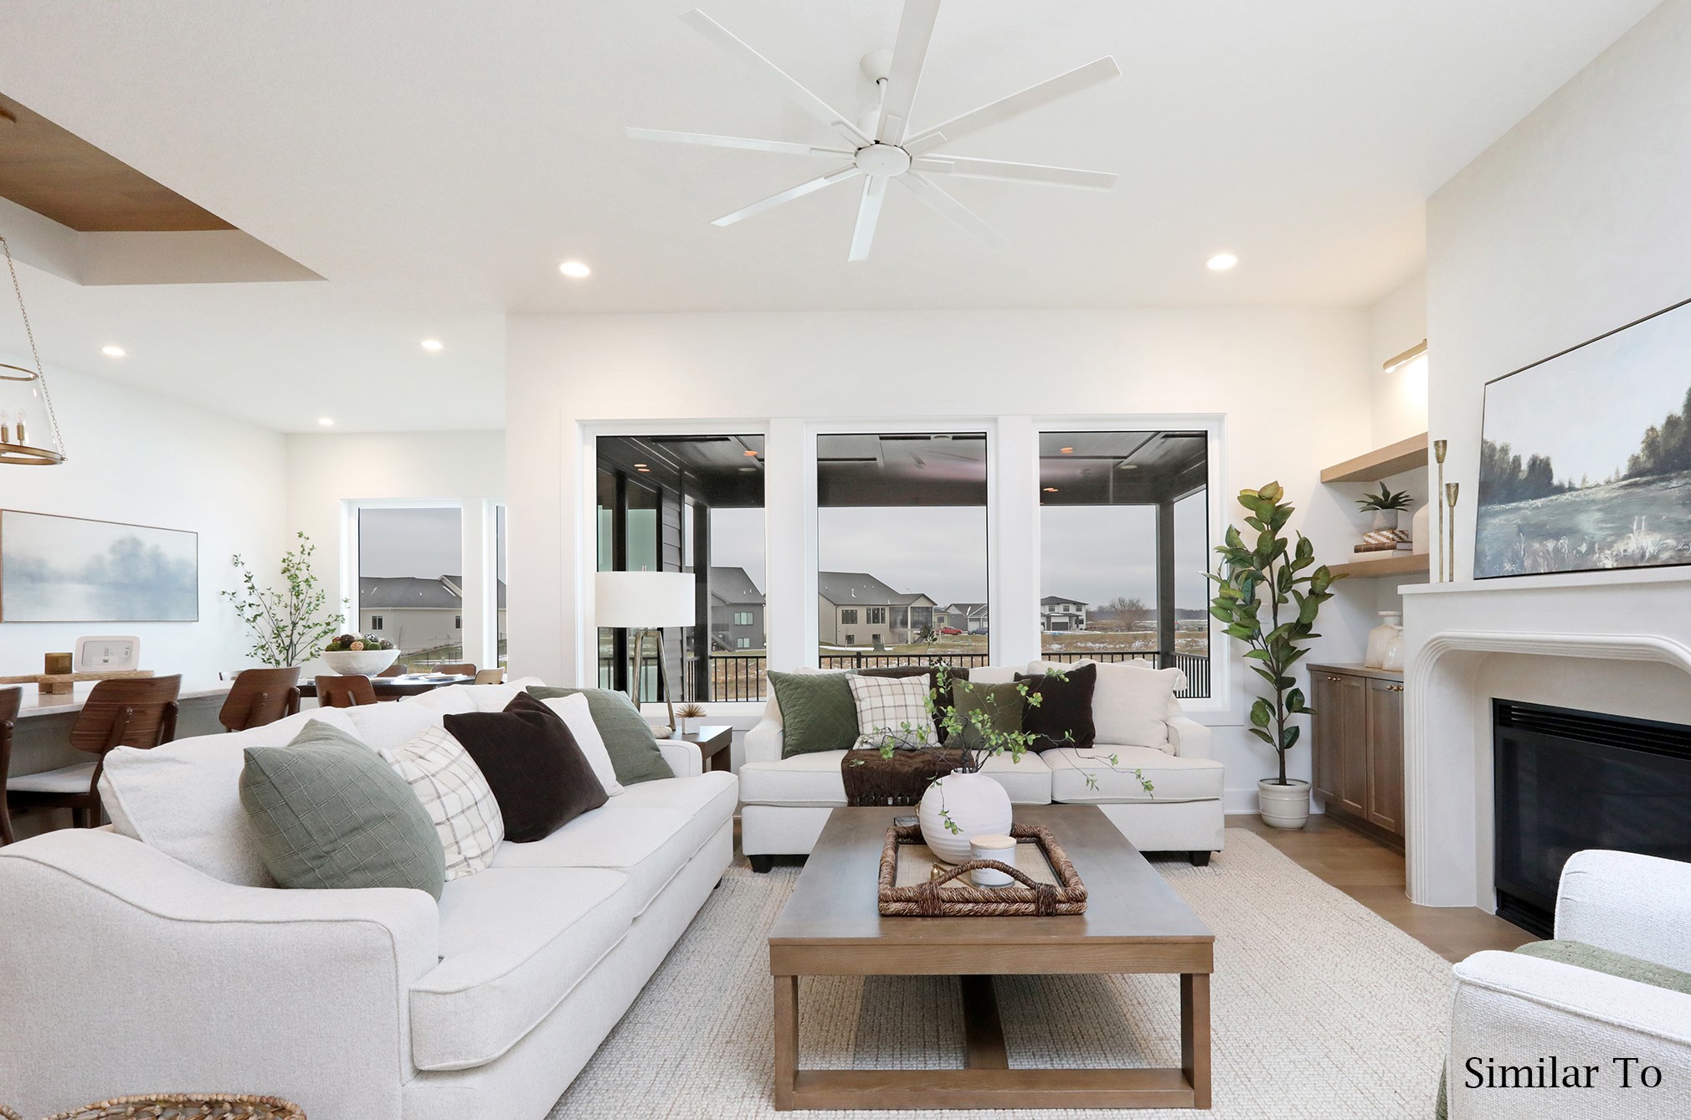
Open-plan living room and kitchen with white sofas, wood accents, and large windows.
Furnished living room with white sofas, a fireplace, and large windows overlooking neighboring homes.
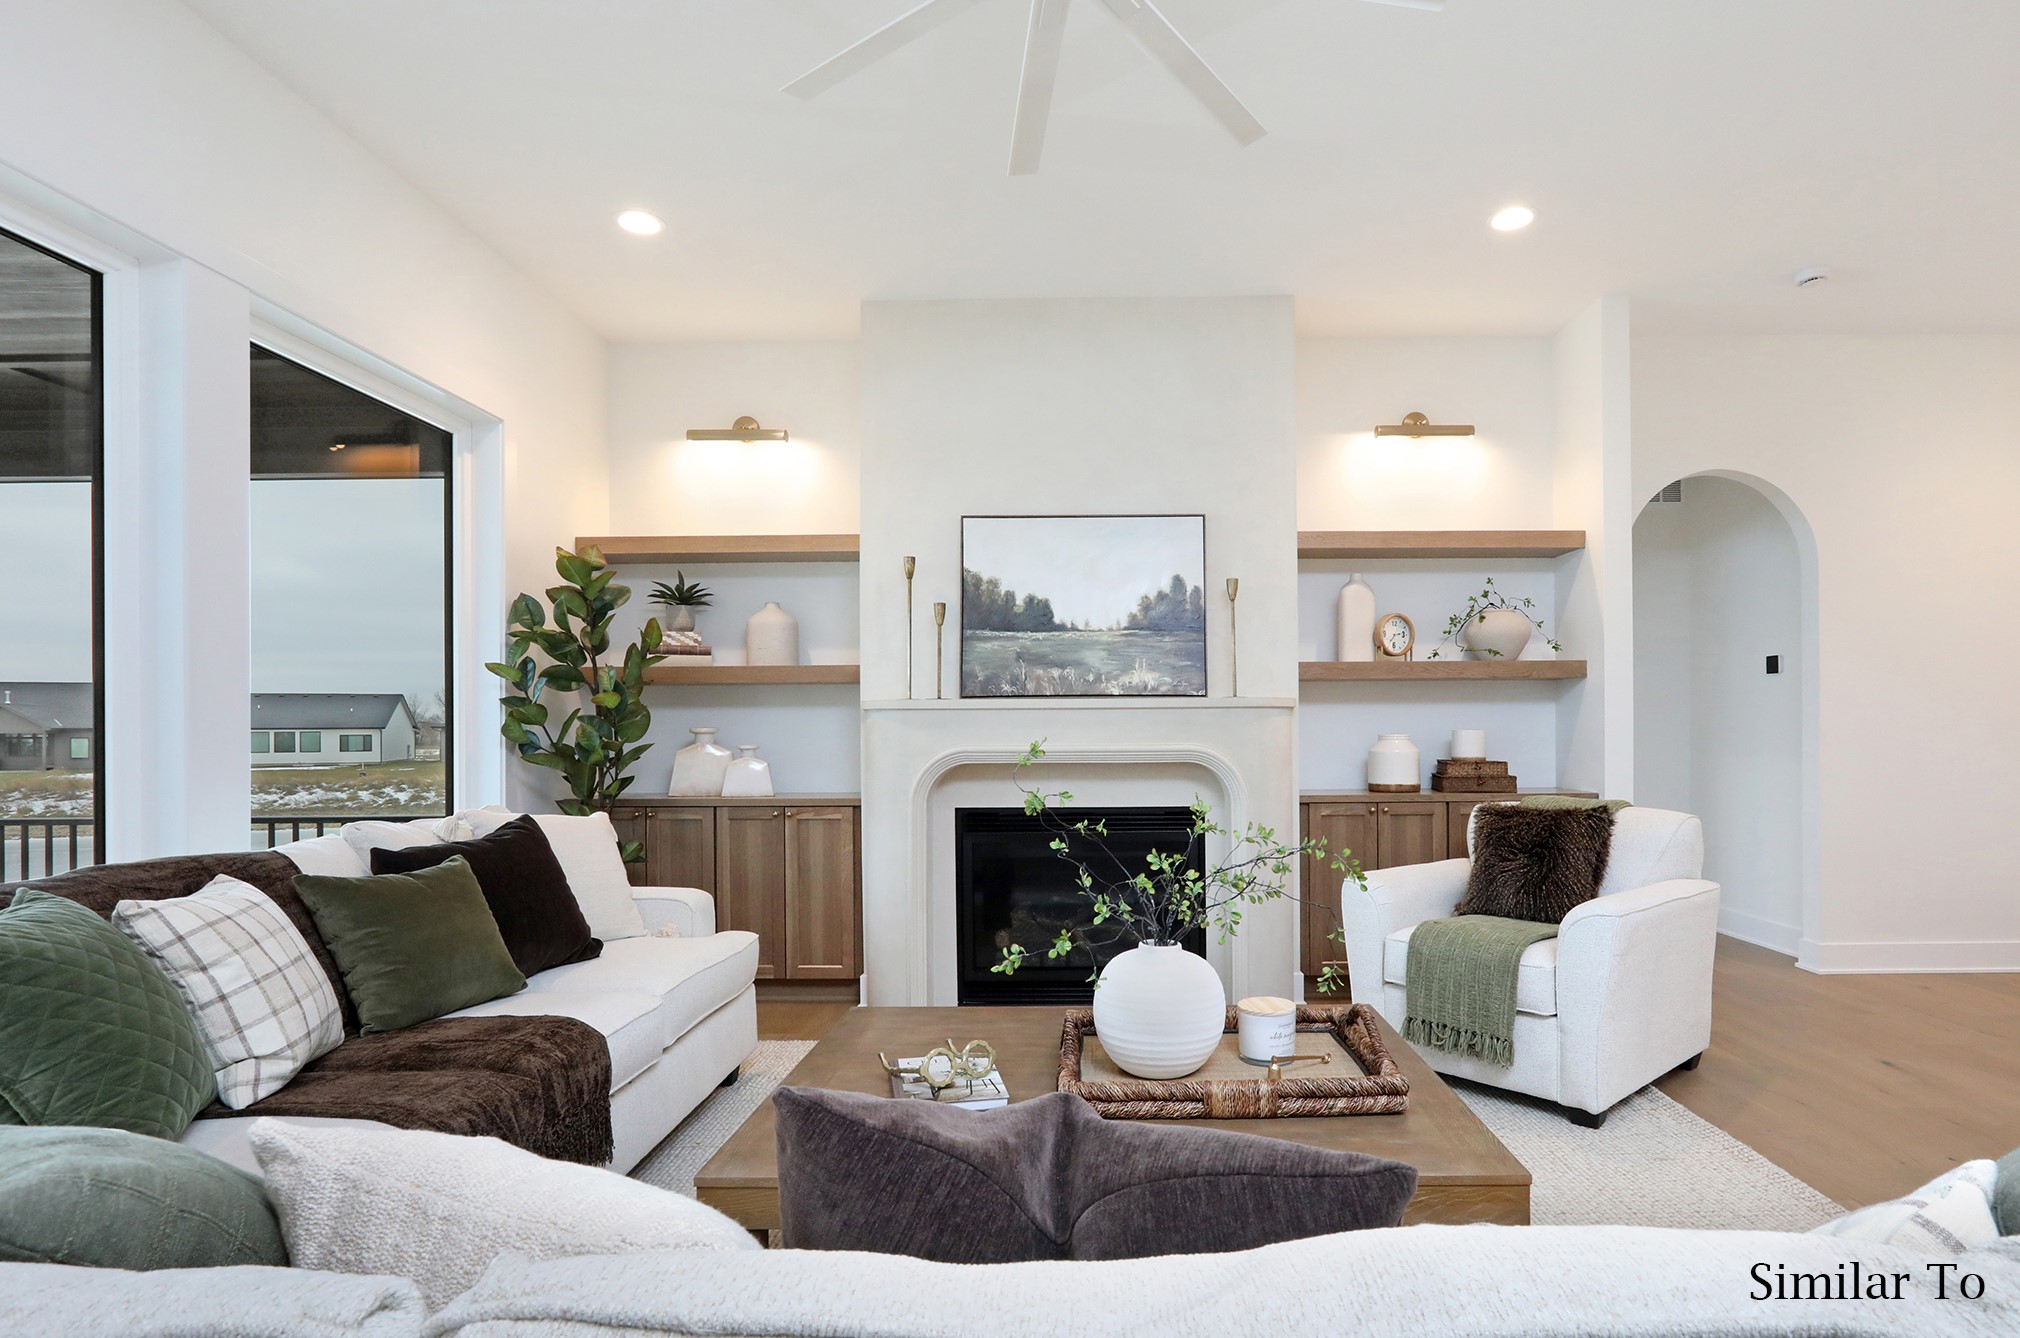
Staged living room with a white fireplace, built-in wood shelves, and large windows.
Staged kitchen with a marble island, white cabinets, brass pendants, and three wooden barstools.
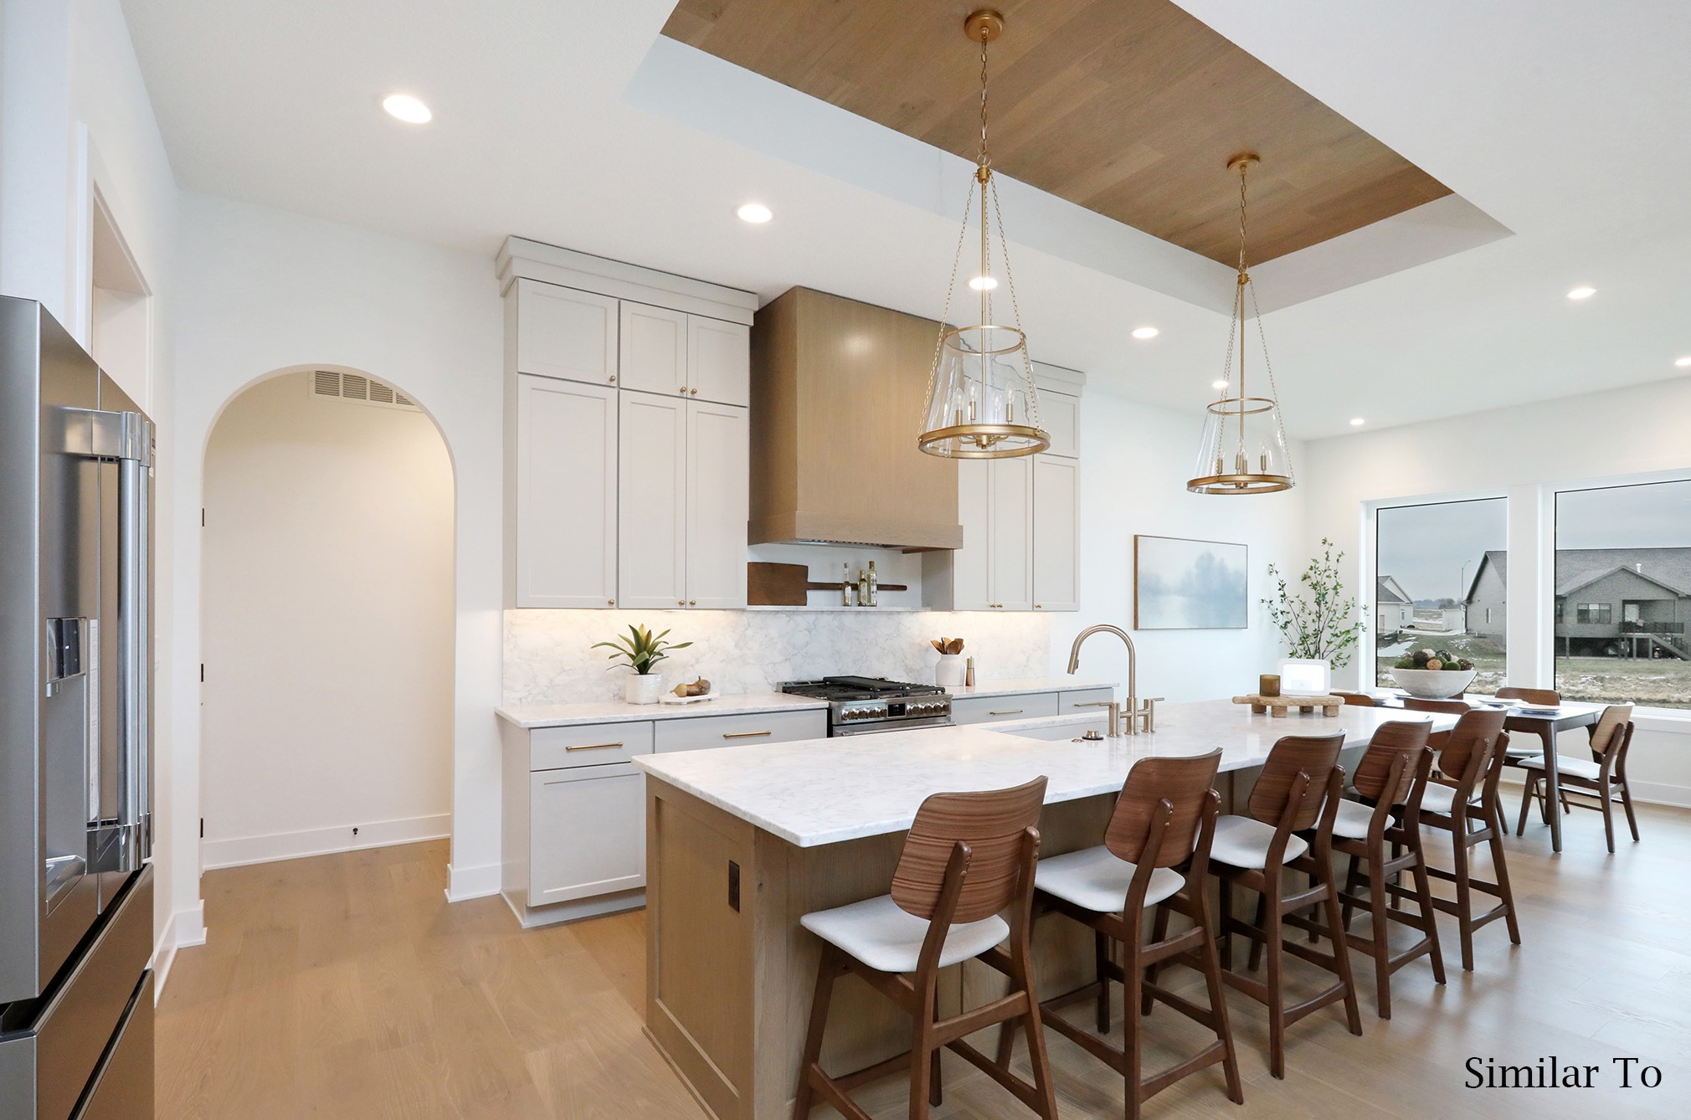
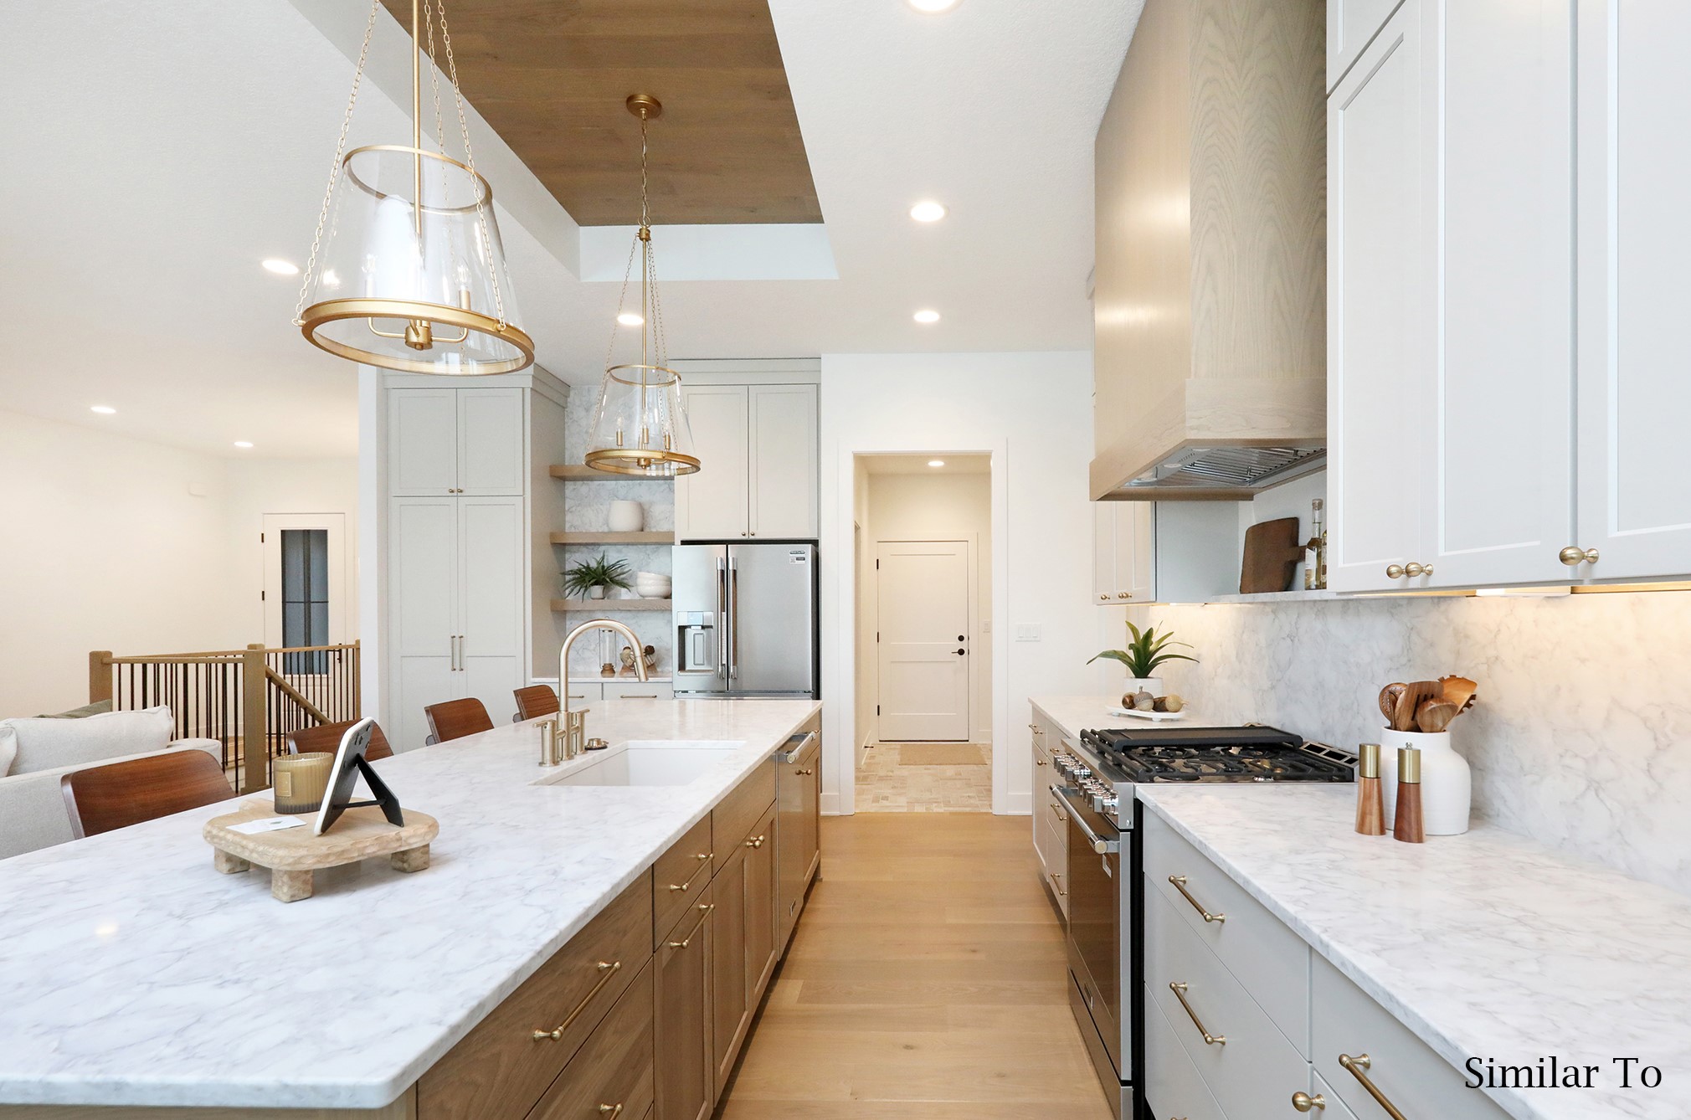
Modern kitchen with a large island, white cabinetry, brass pendant lights, and adjoining dining area.
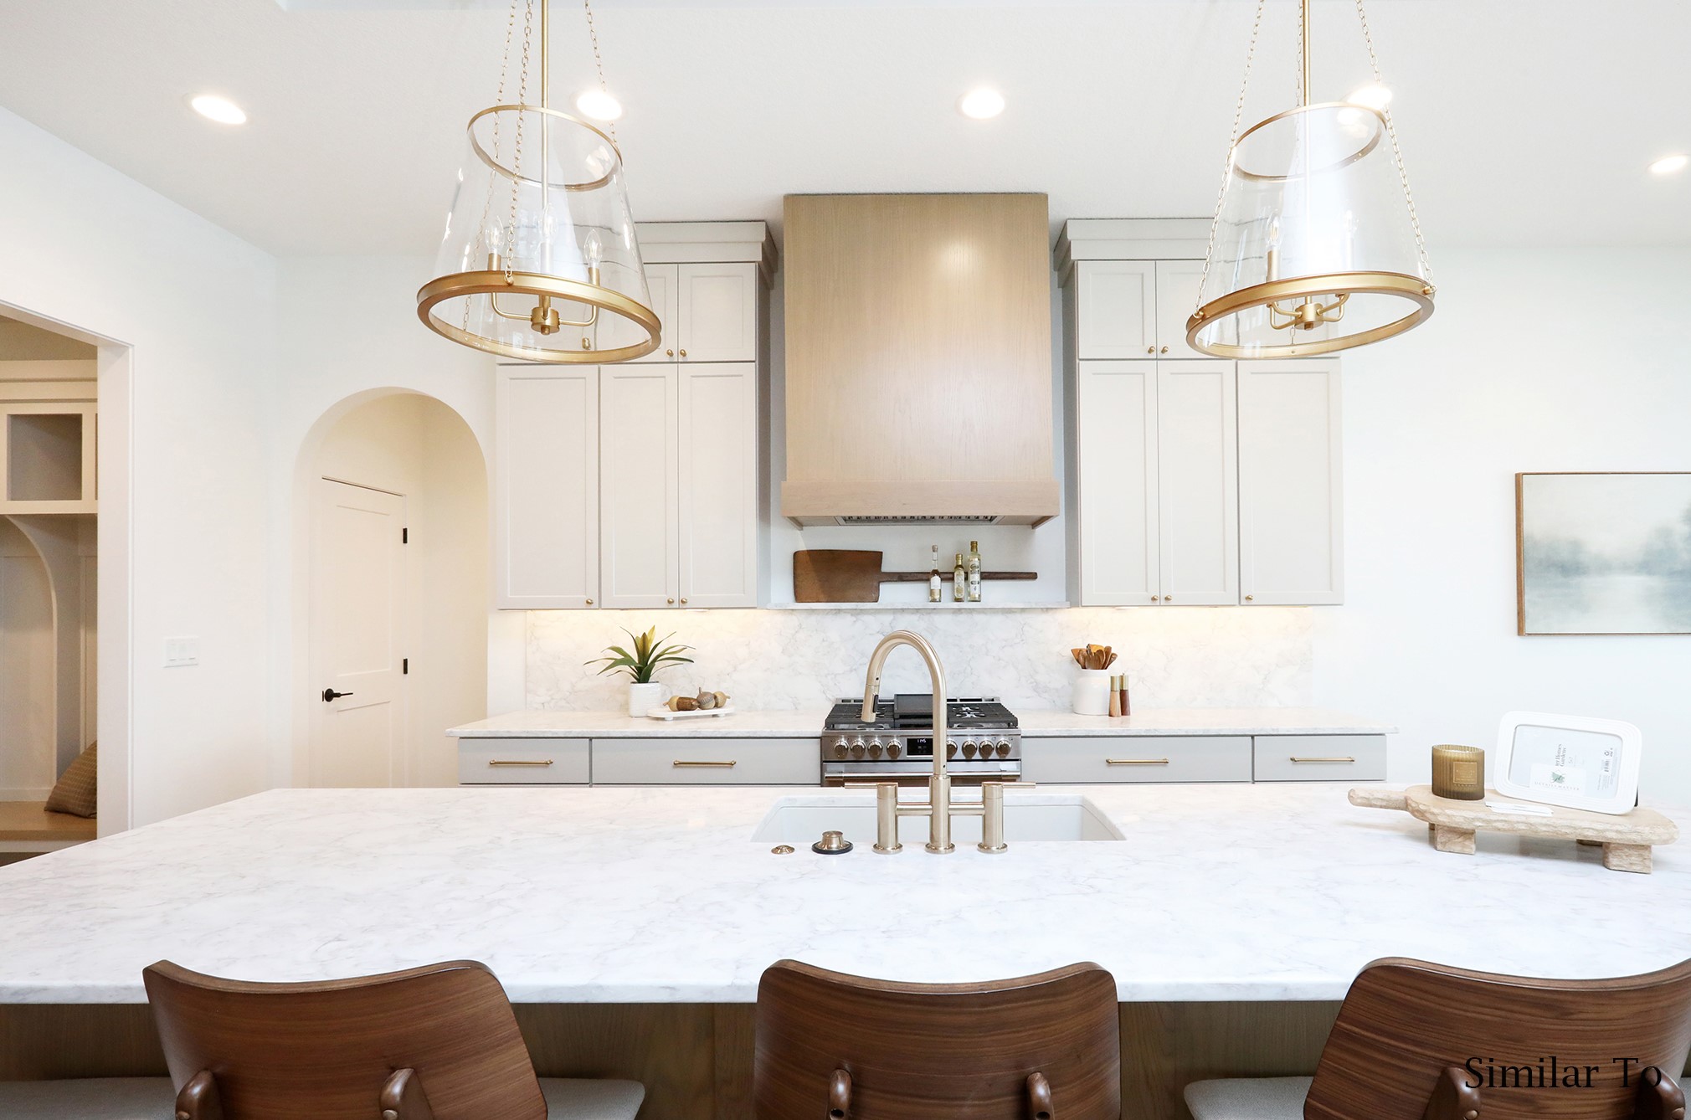
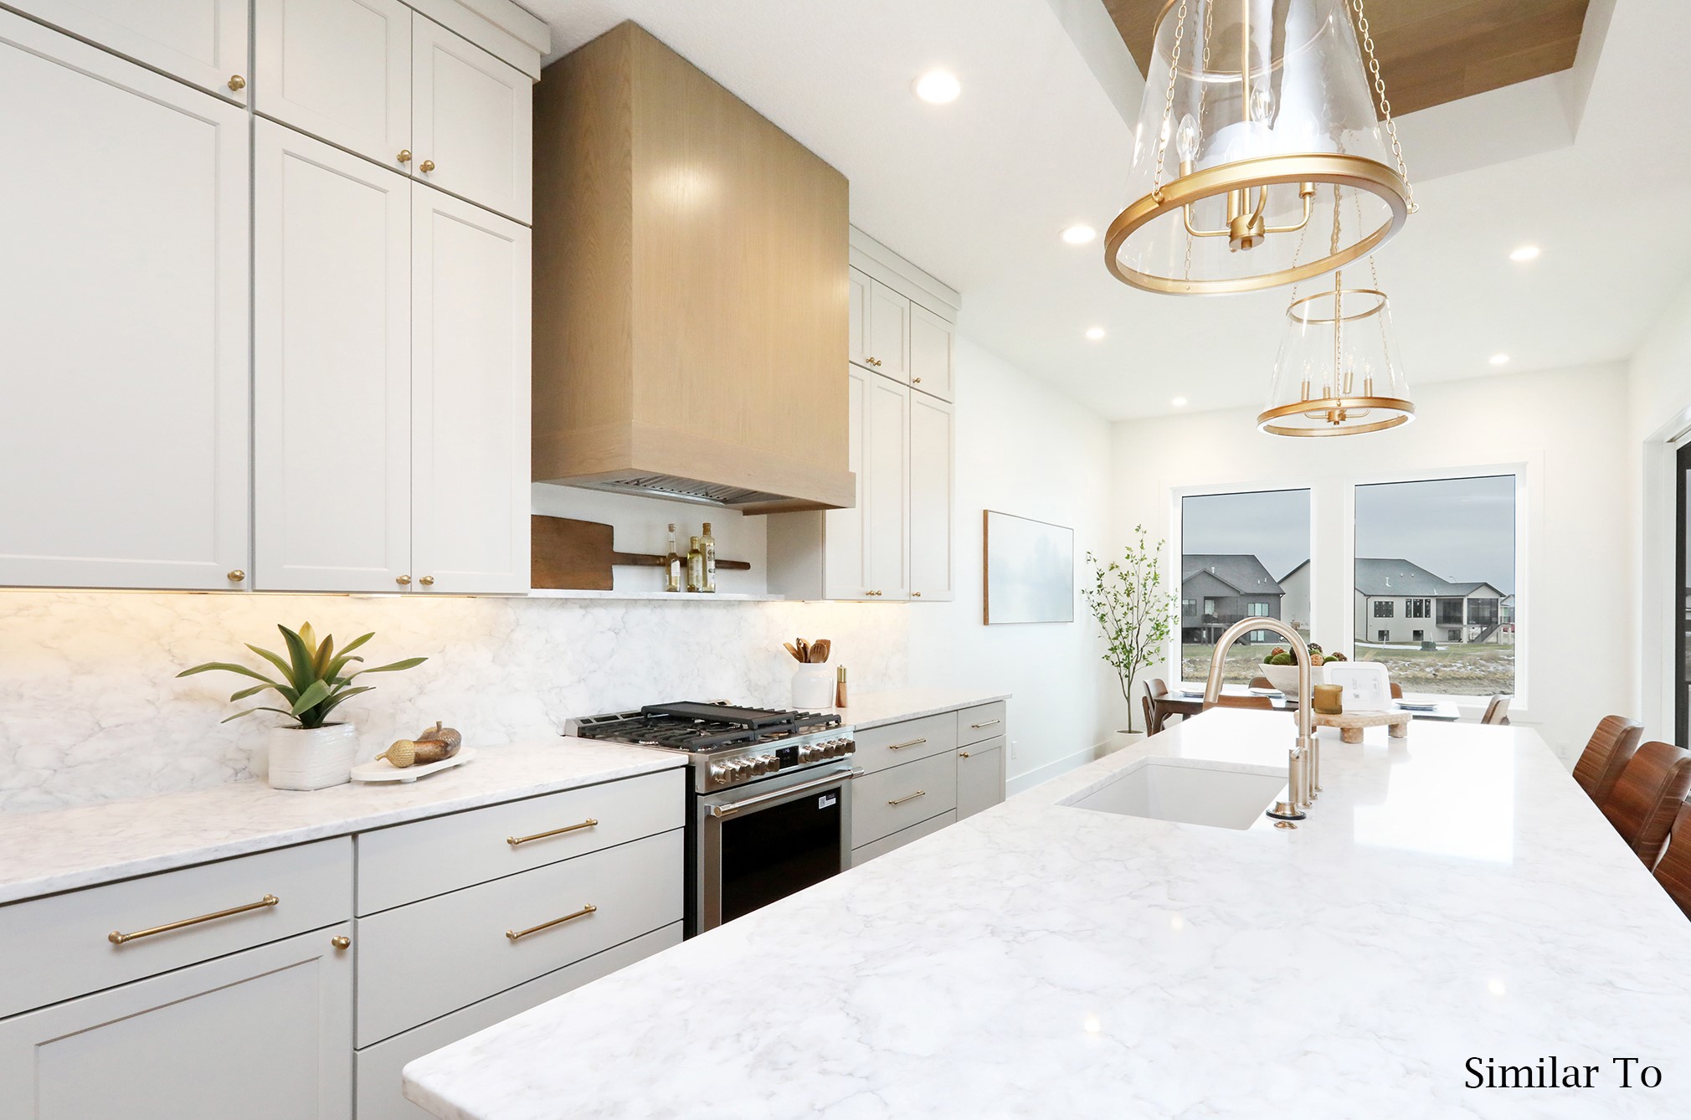
Modern kitchen with a large marble island, white cabinets, brass fixtures, and glass pendant lights.
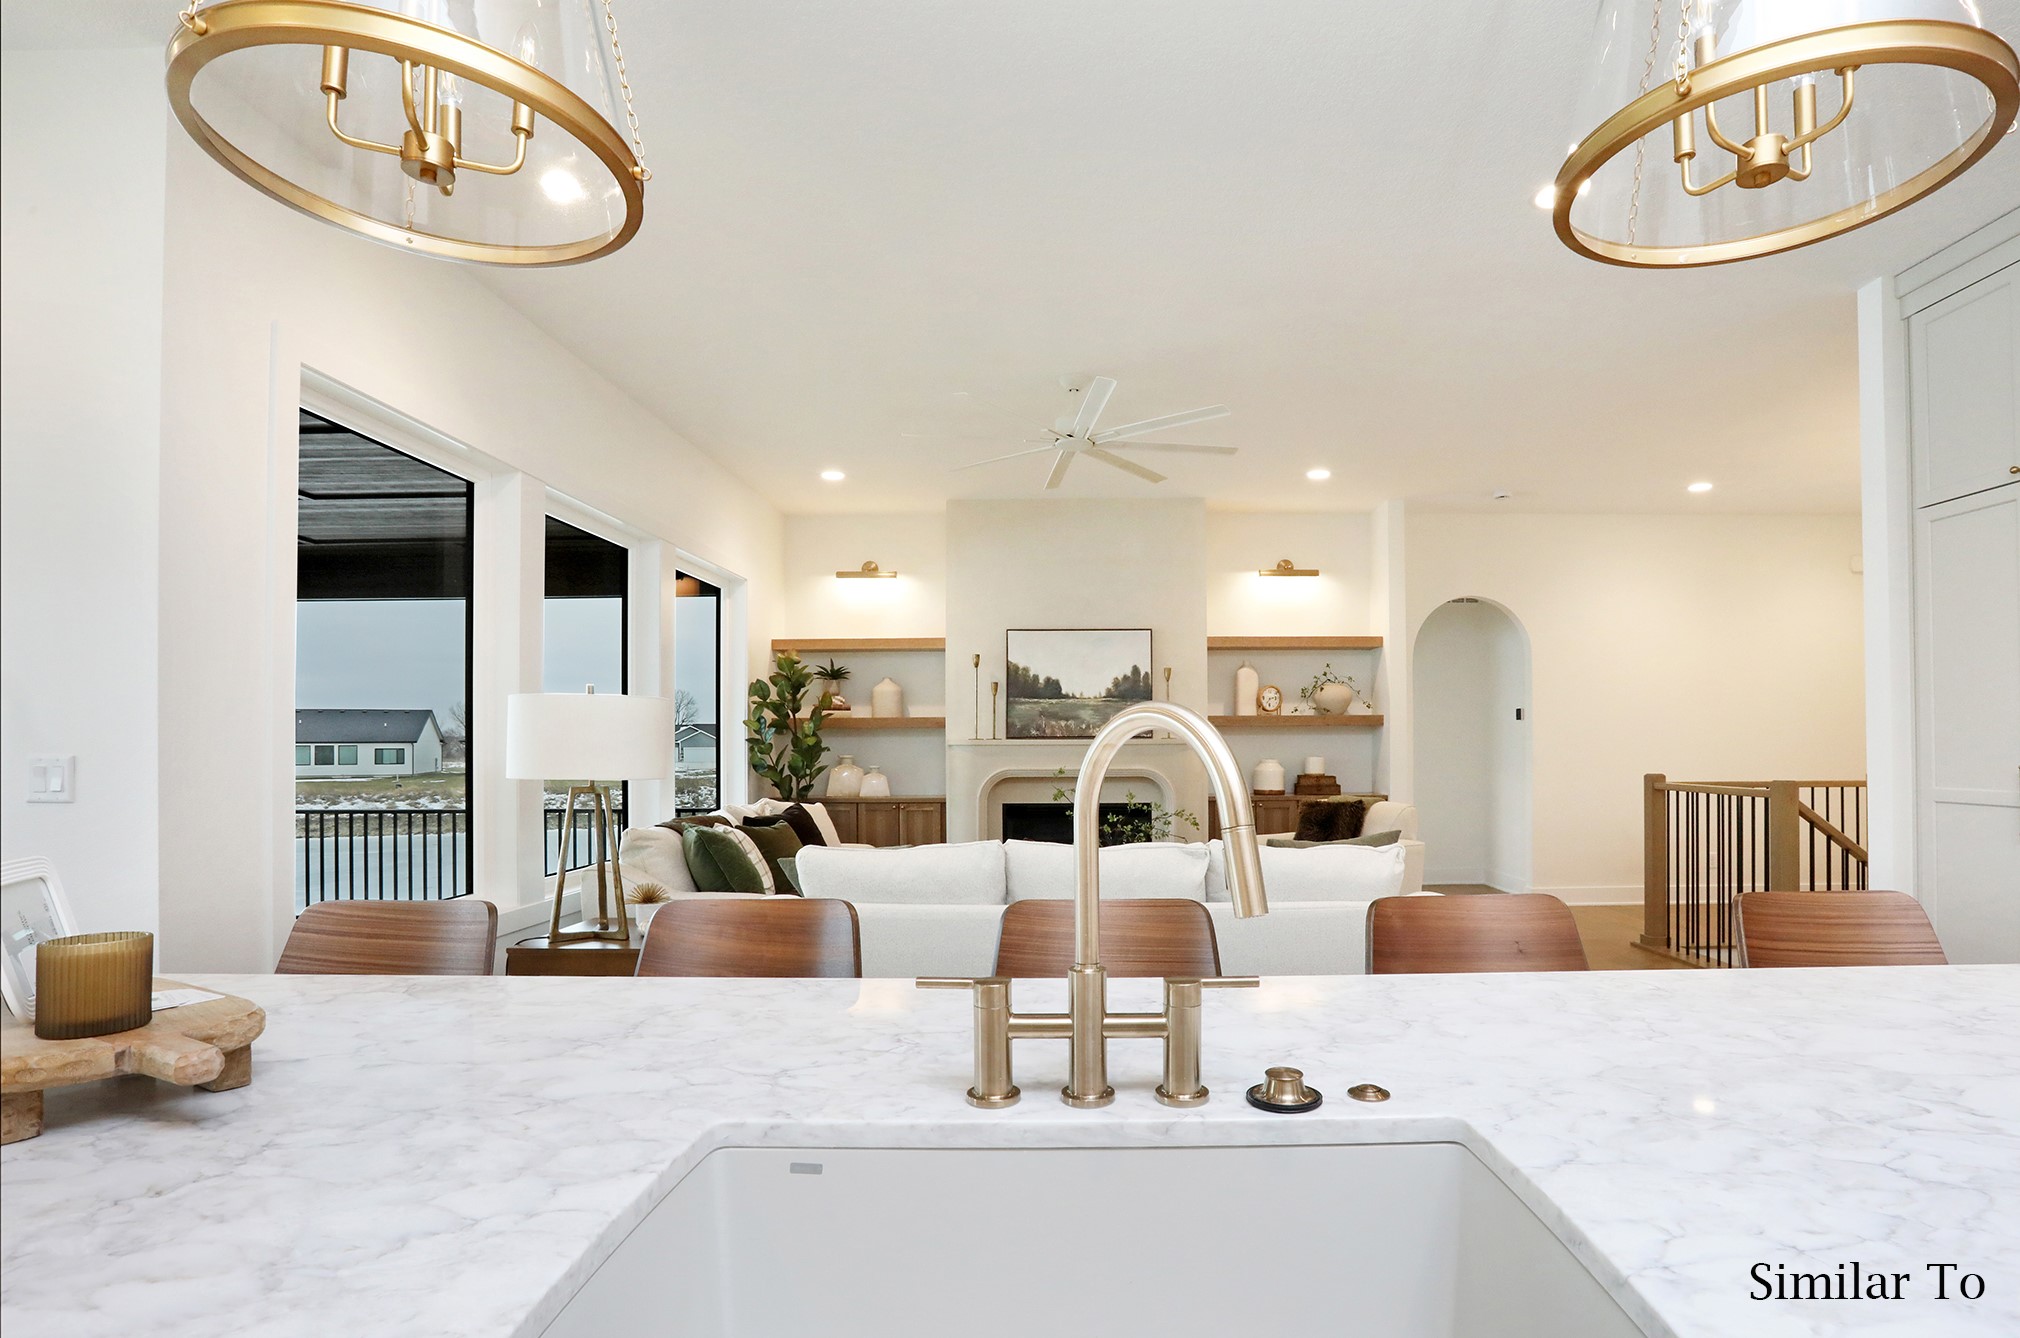
Kitchen island with a marble countertop and brass faucet overlooking a furnished living room with a fireplace.
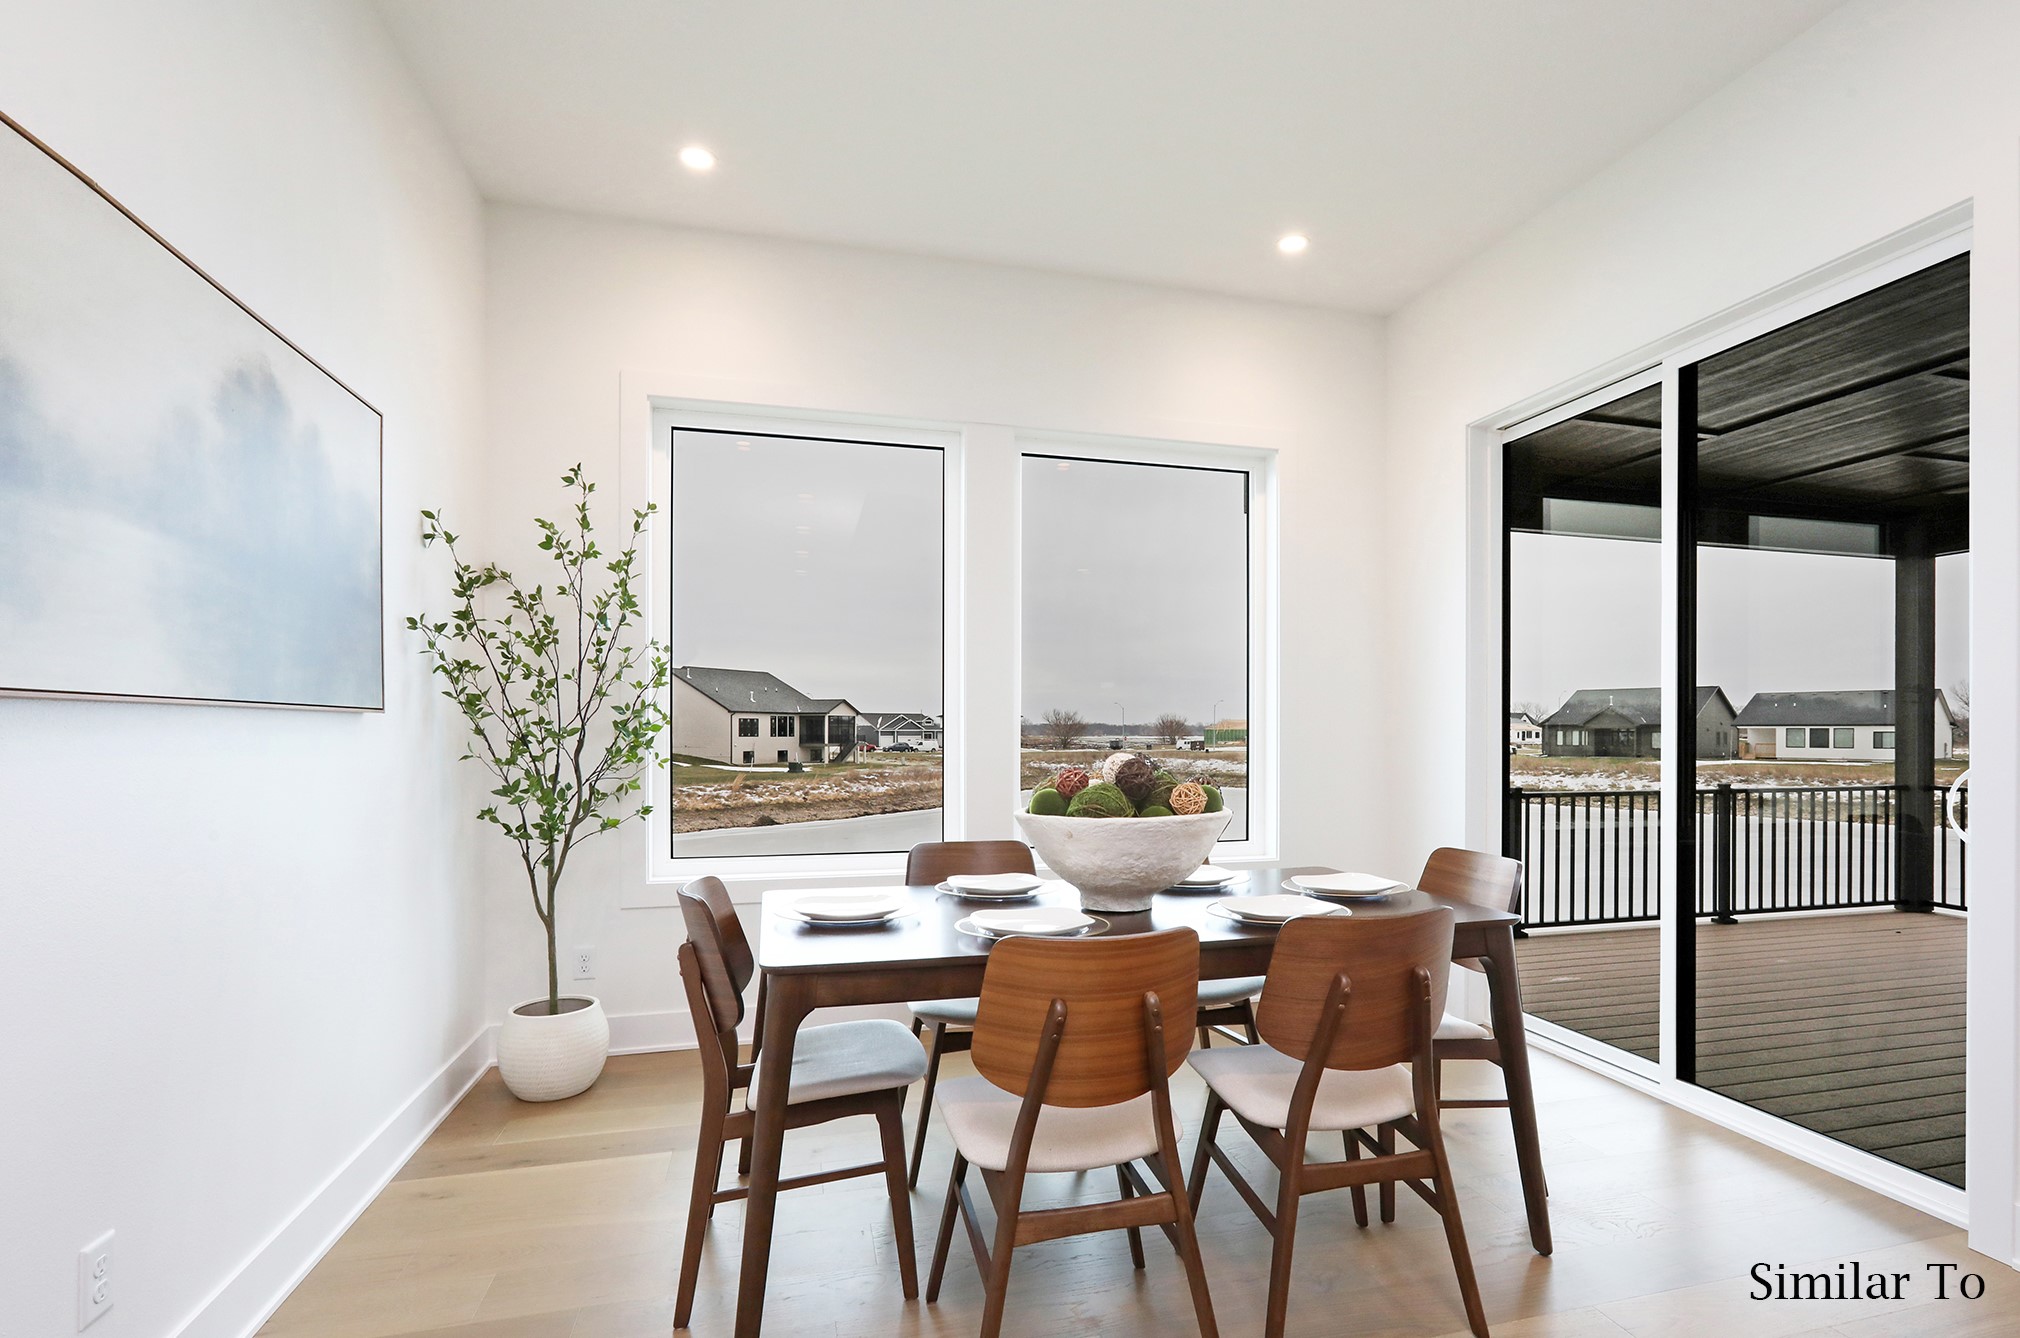
Staged dining room with a wooden table and chairs beside large windows and sliding doors to a deck.
Bright kitchen with a marble island, brass pendants, white cabinetry, and stainless steel appliances.
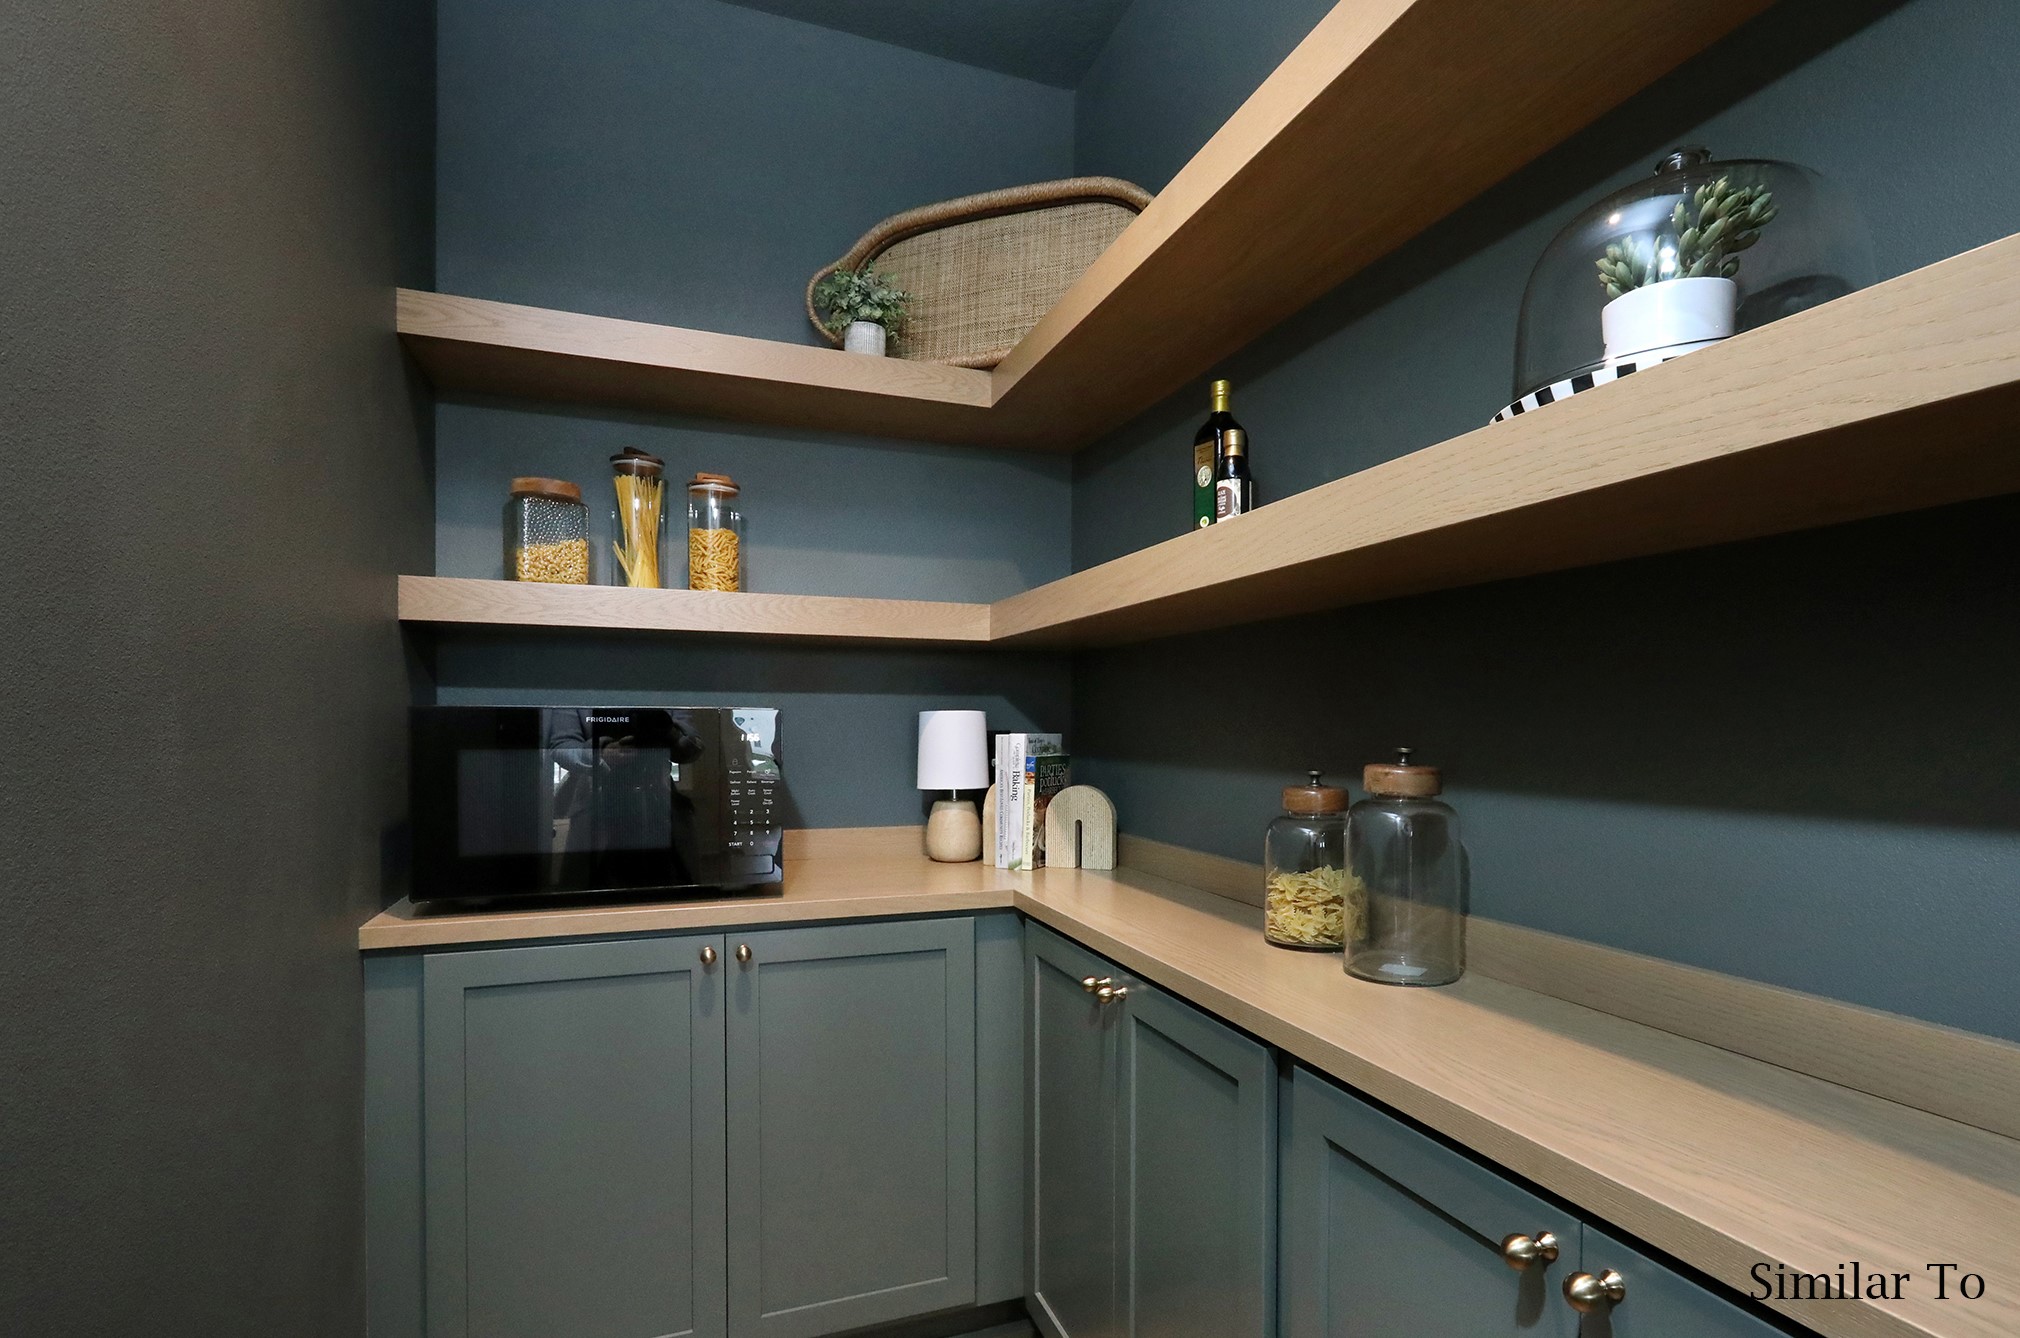
Walk-in pantry with dark teal cabinets, pale wood shelves, and a built-in microwave.
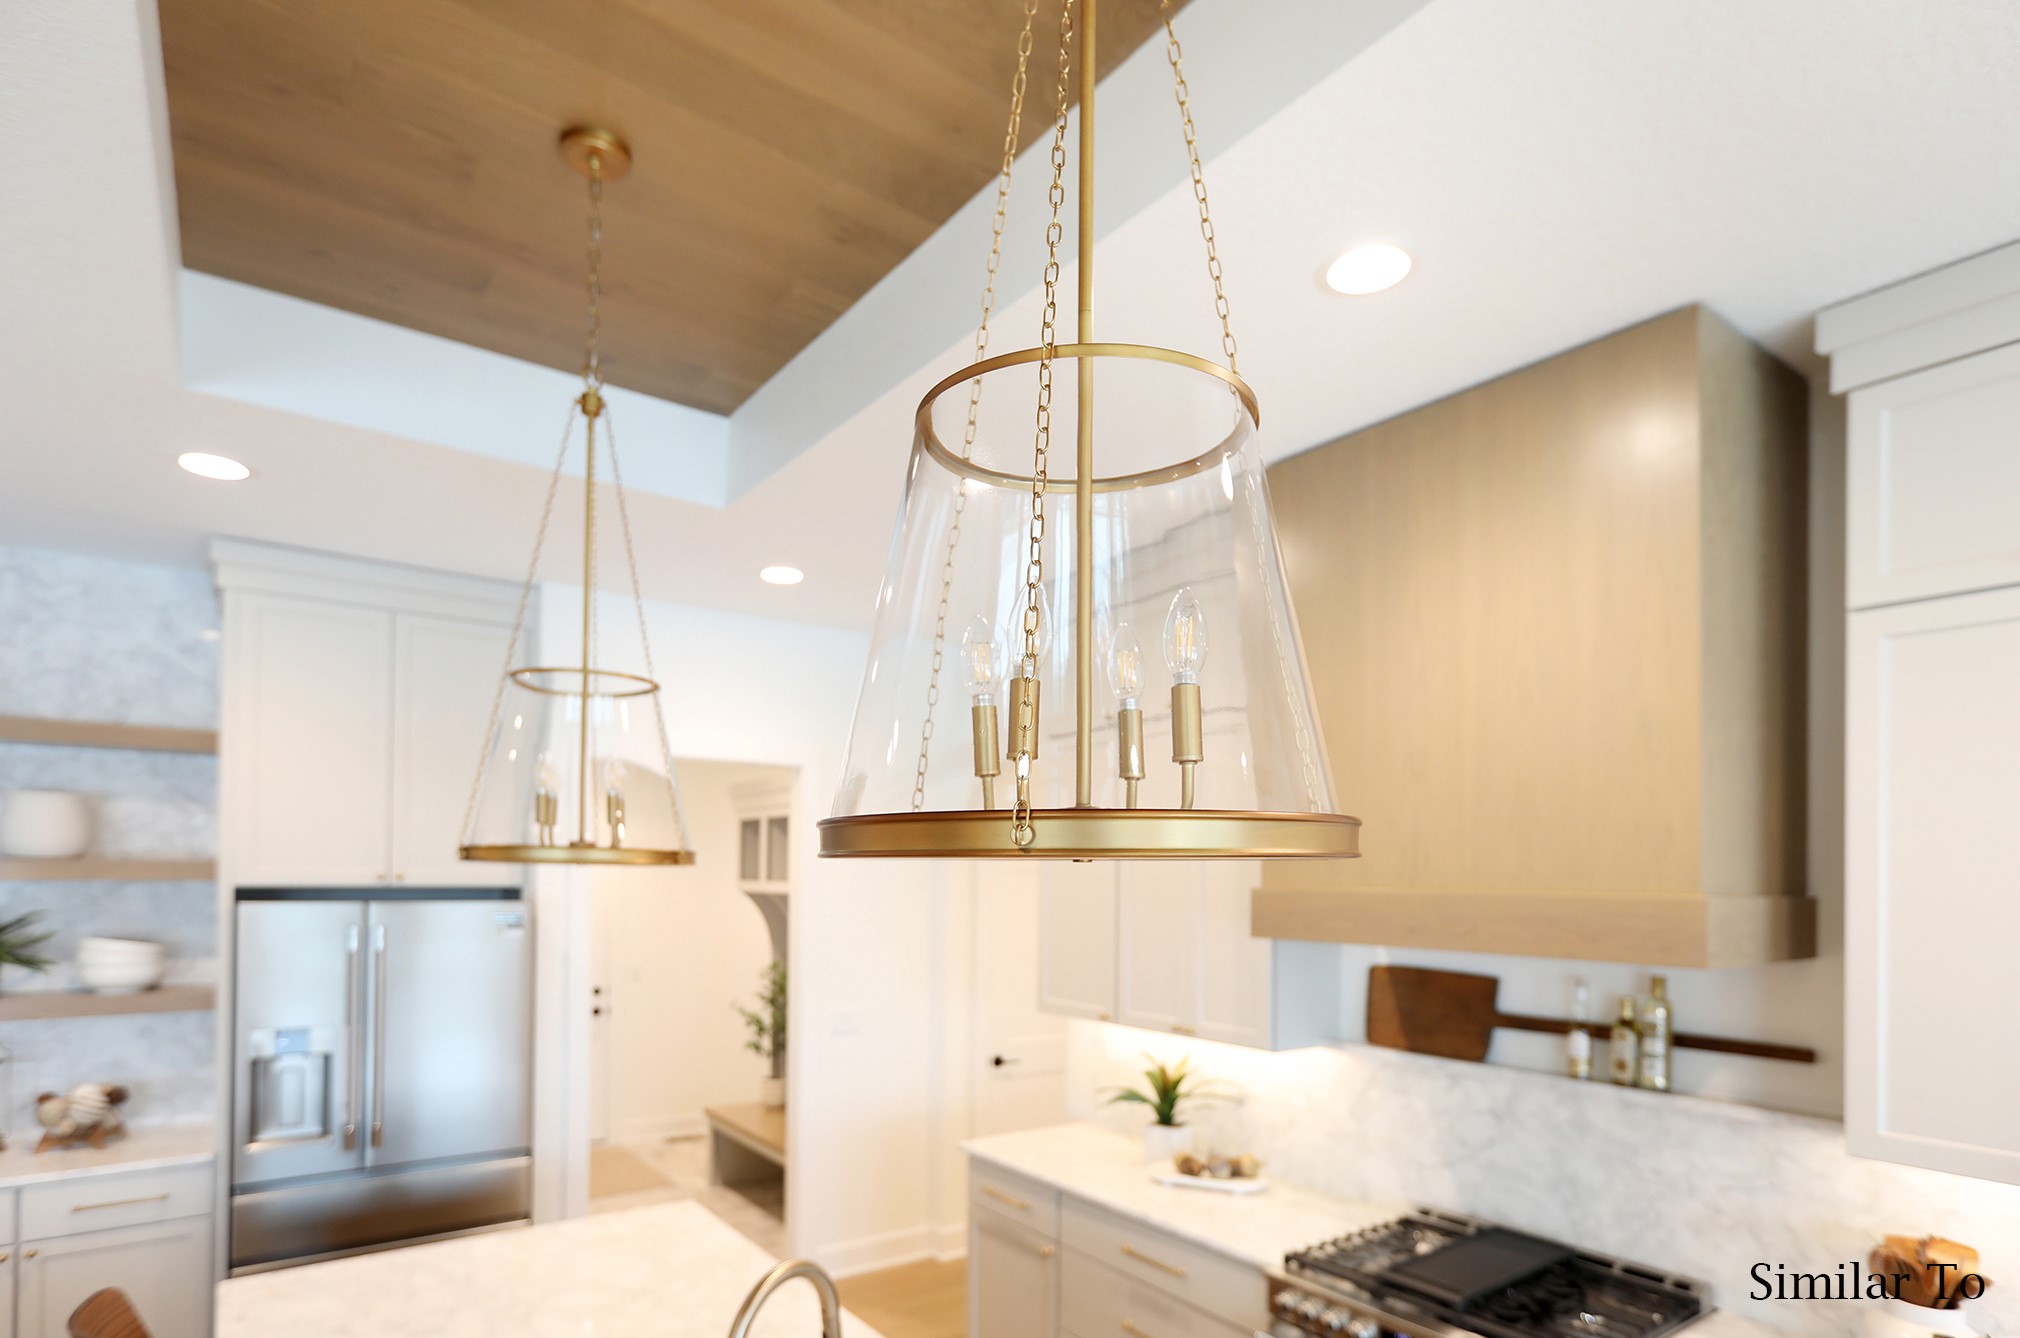
Bright kitchen with brass-and-glass pendant lights, white cabinetry, and a stainless steel refrigerator.
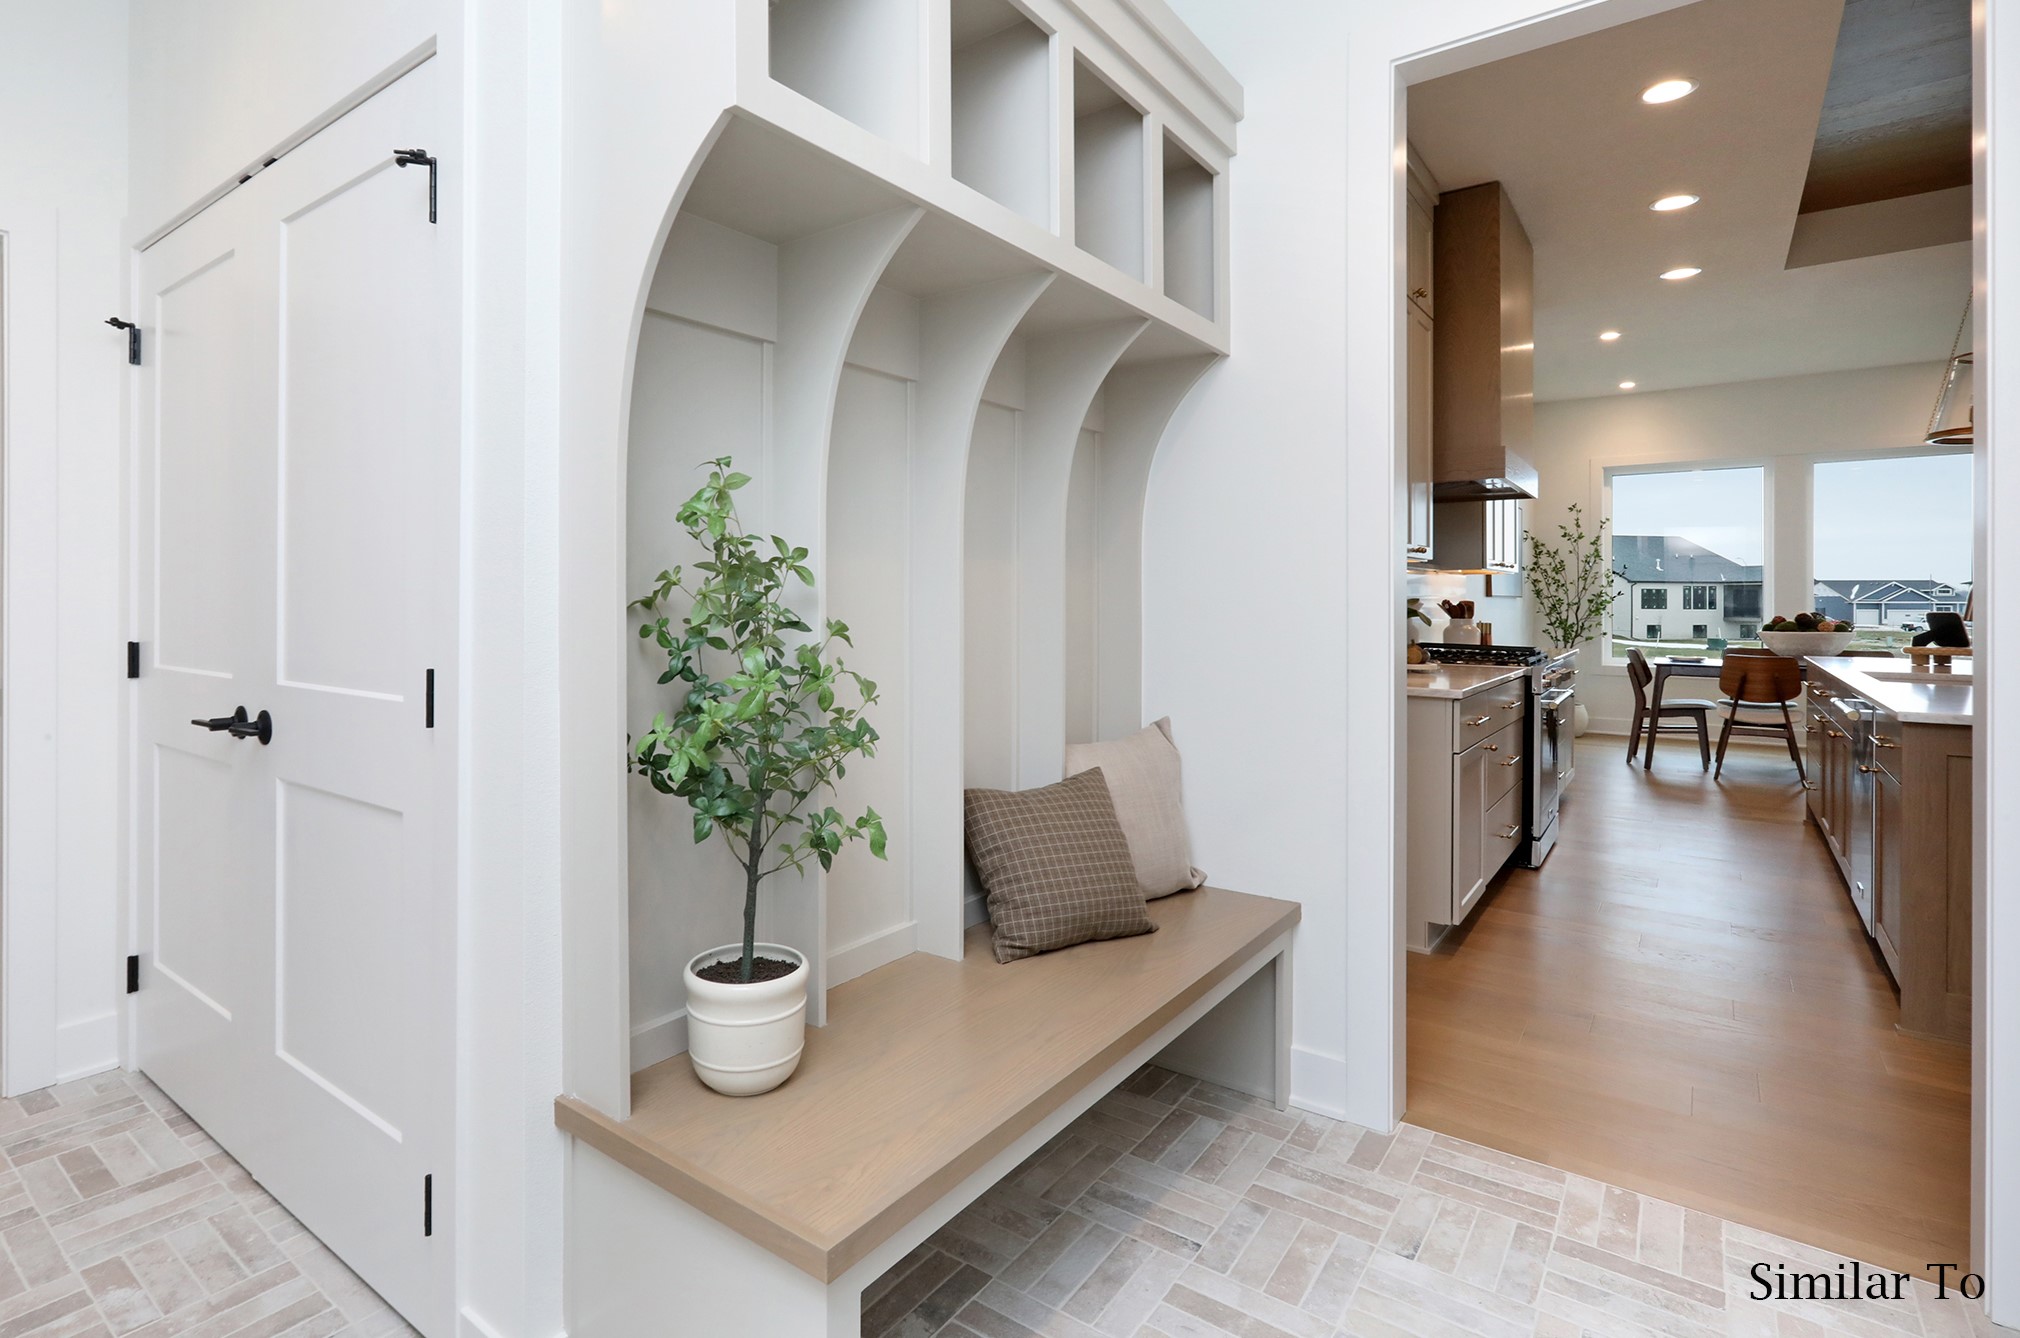
Entryway with a built-in bench, arched cubbies, and a view into the kitchen.
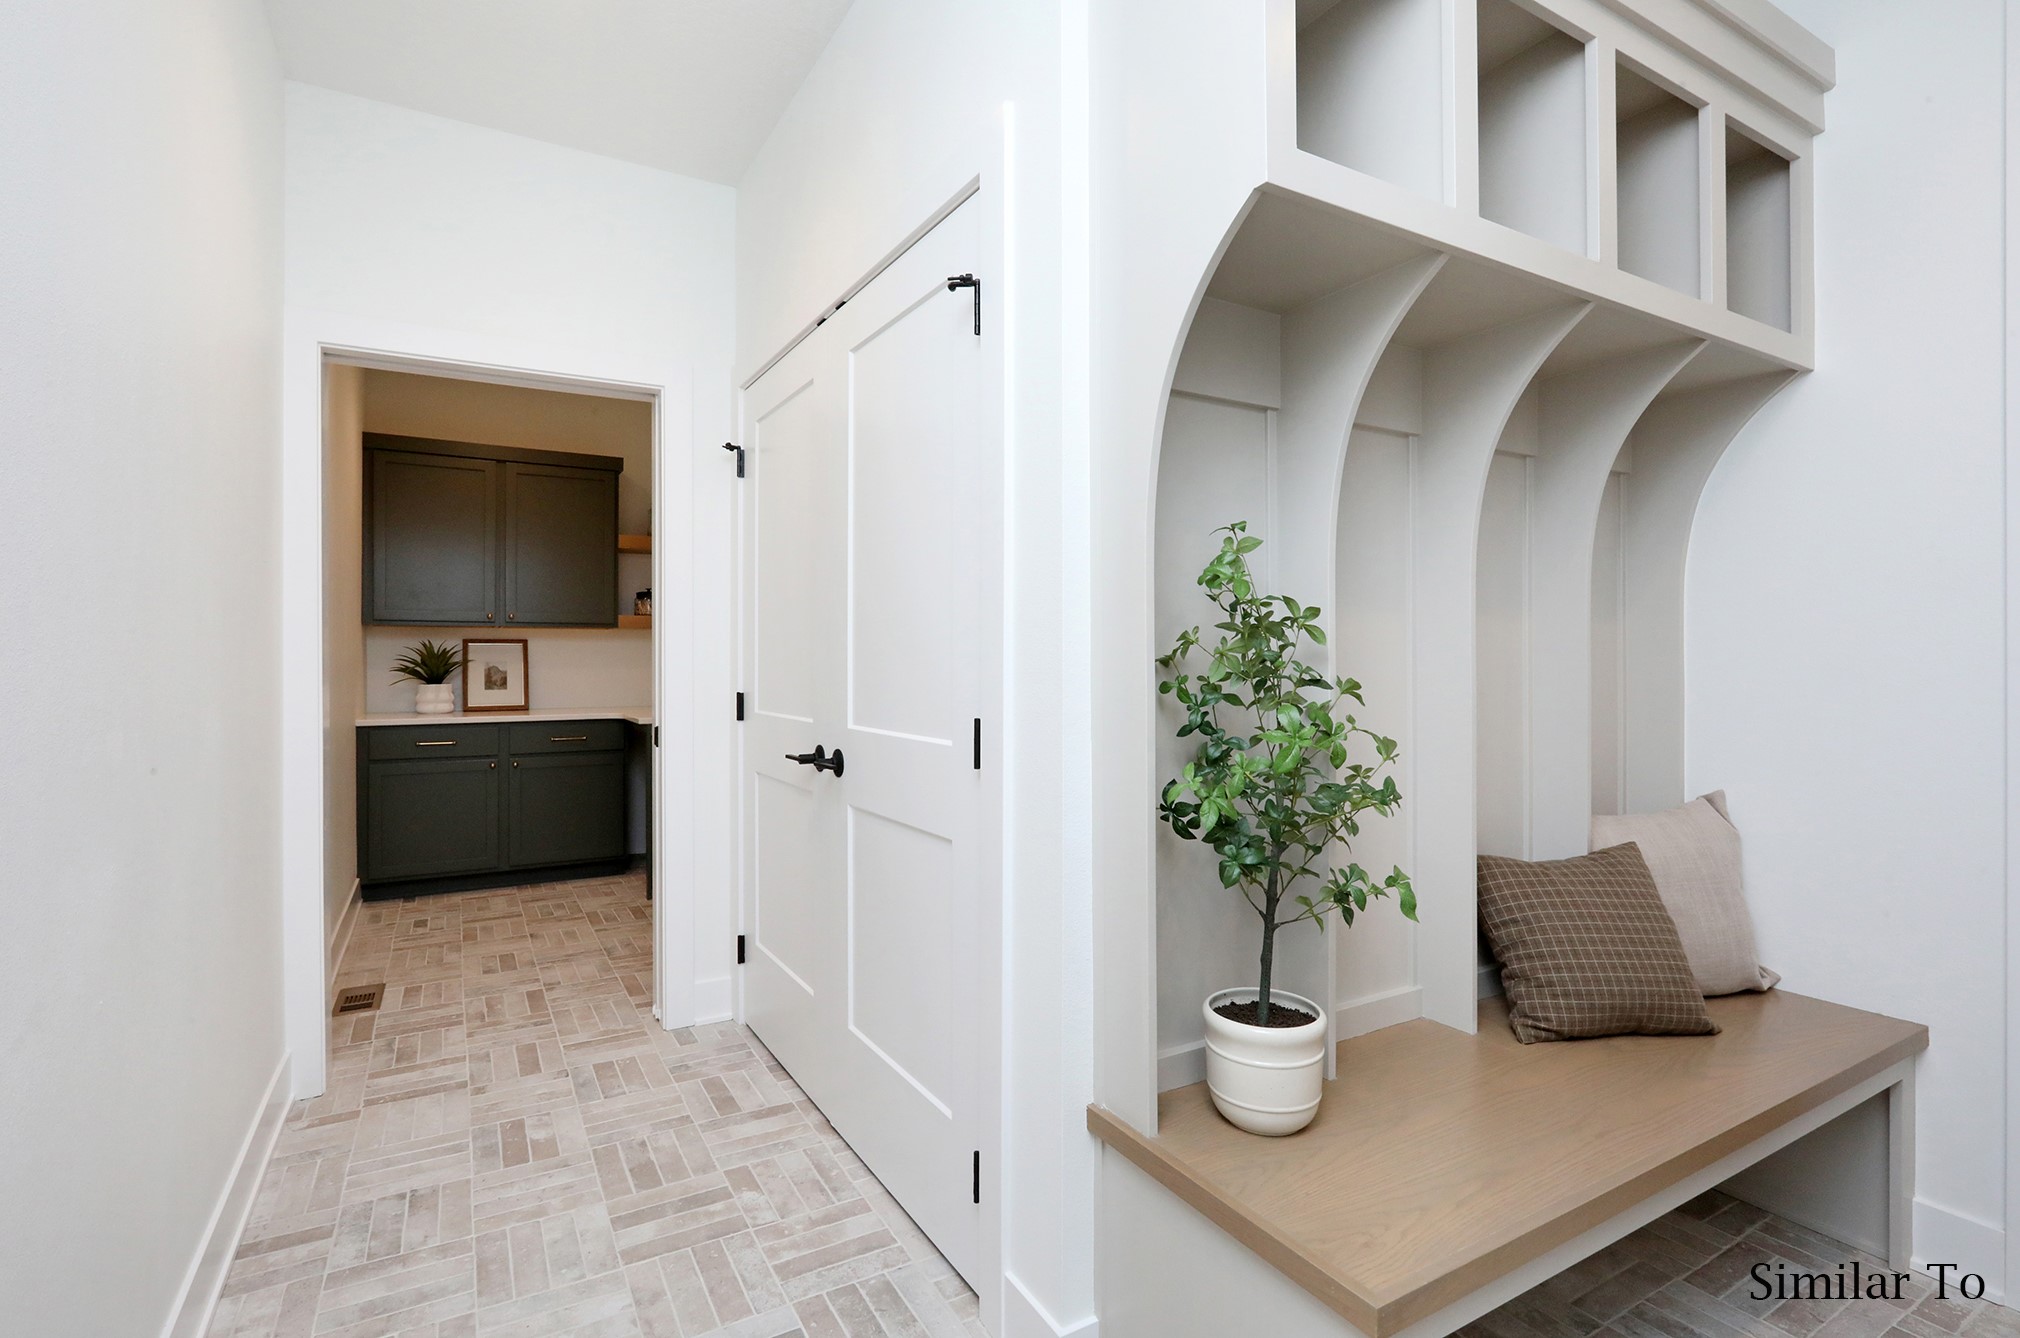
Mudroom with a built-in bench, white cubbies, a potted plant, and an open doorway to dark cabinetry.
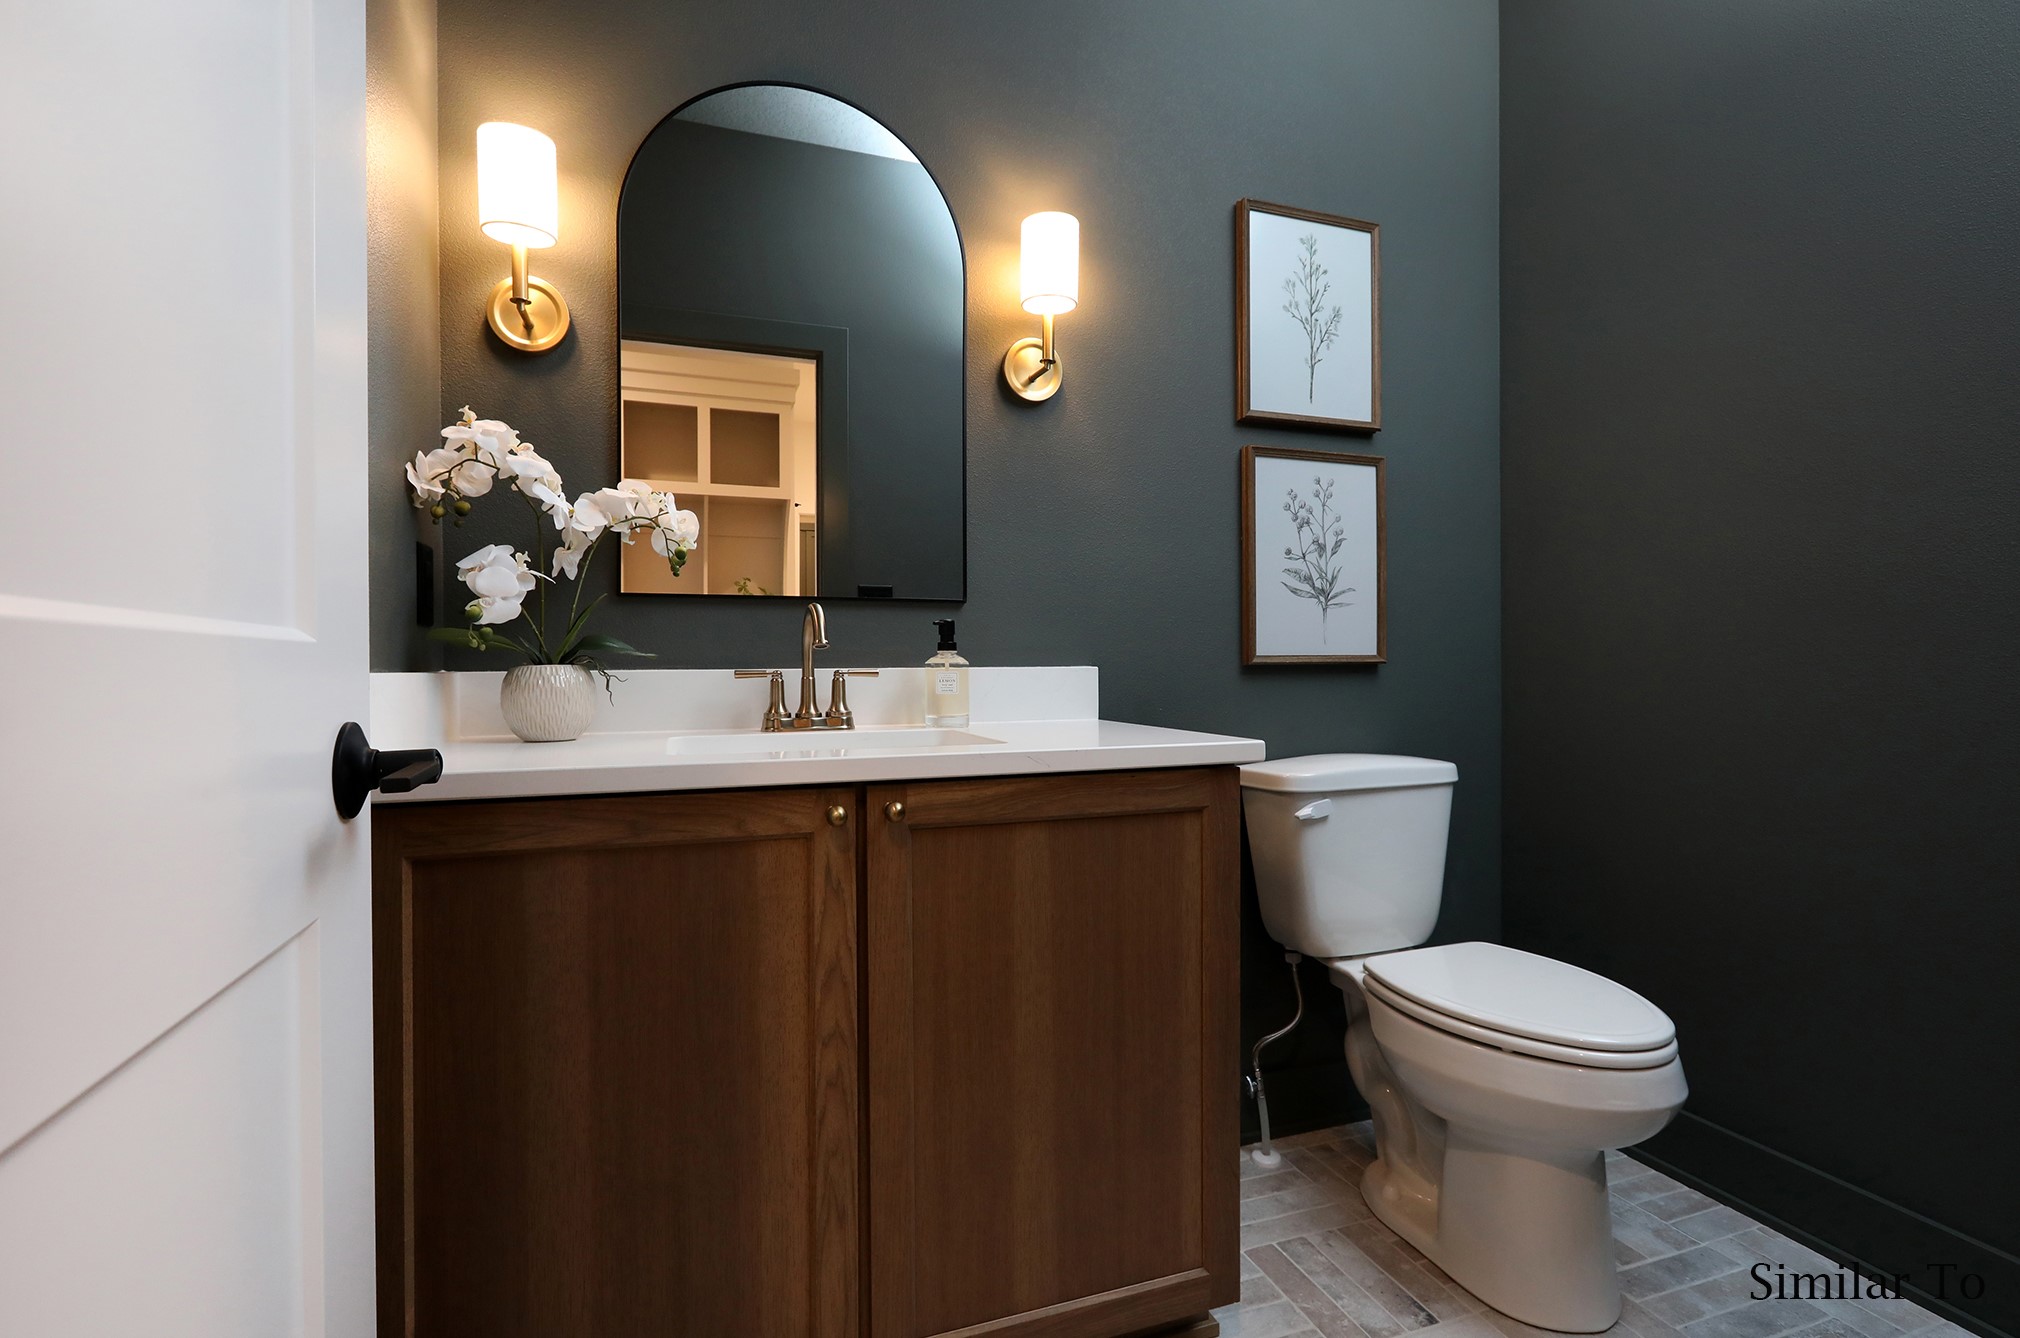
Bathroom with a dark accent wall, wood vanity, arched mirror, and brass sconces.
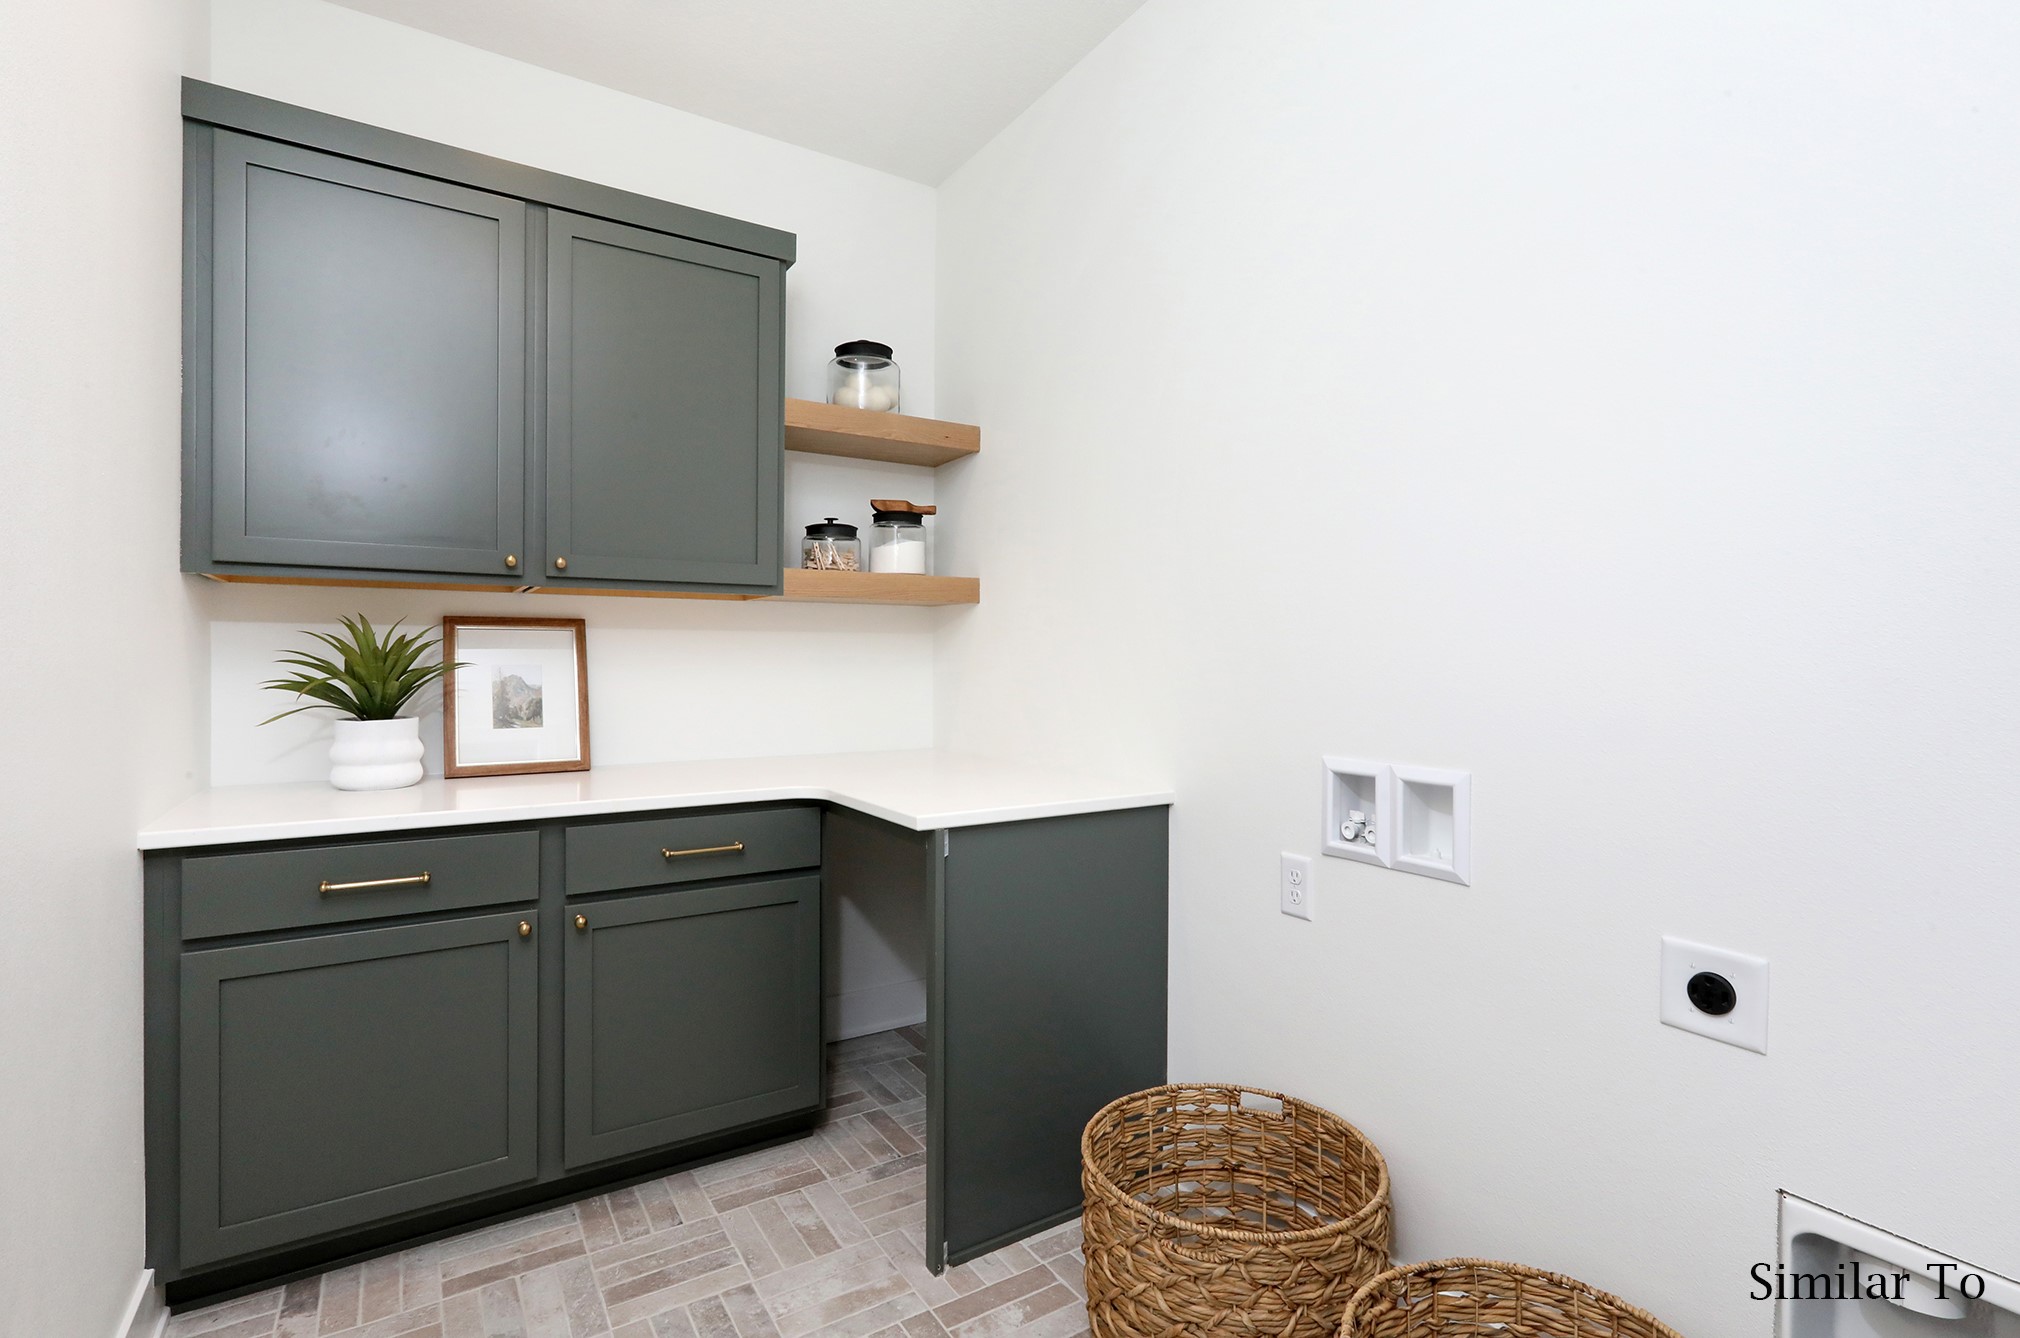
Laundry room with dark gray cabinetry, white countertop, open wood shelves, and washer hookups.
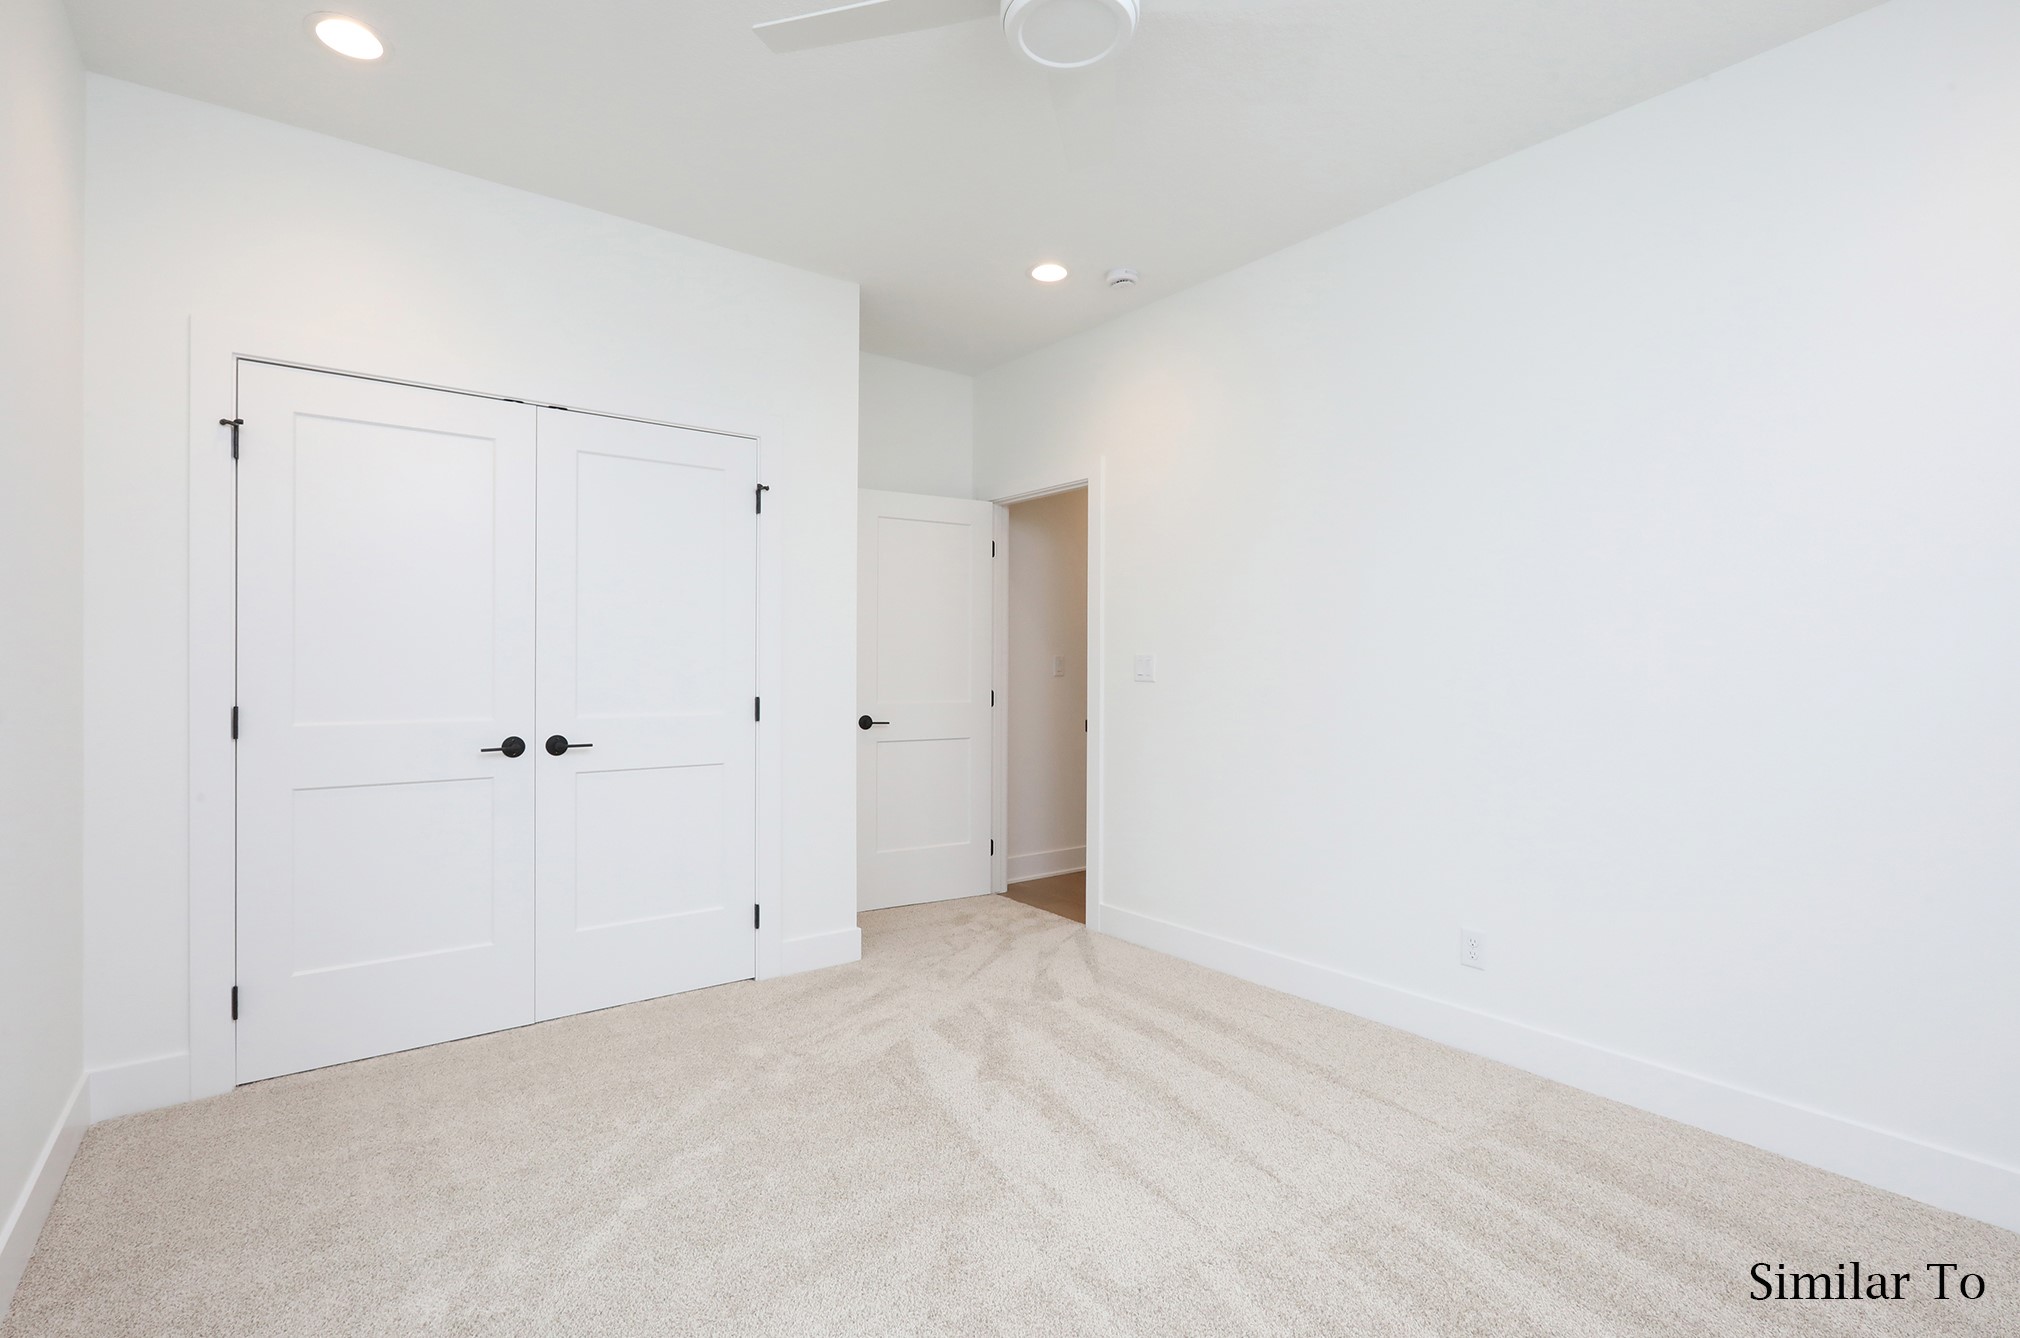
Empty bedroom with beige carpeting and white double closet doors.
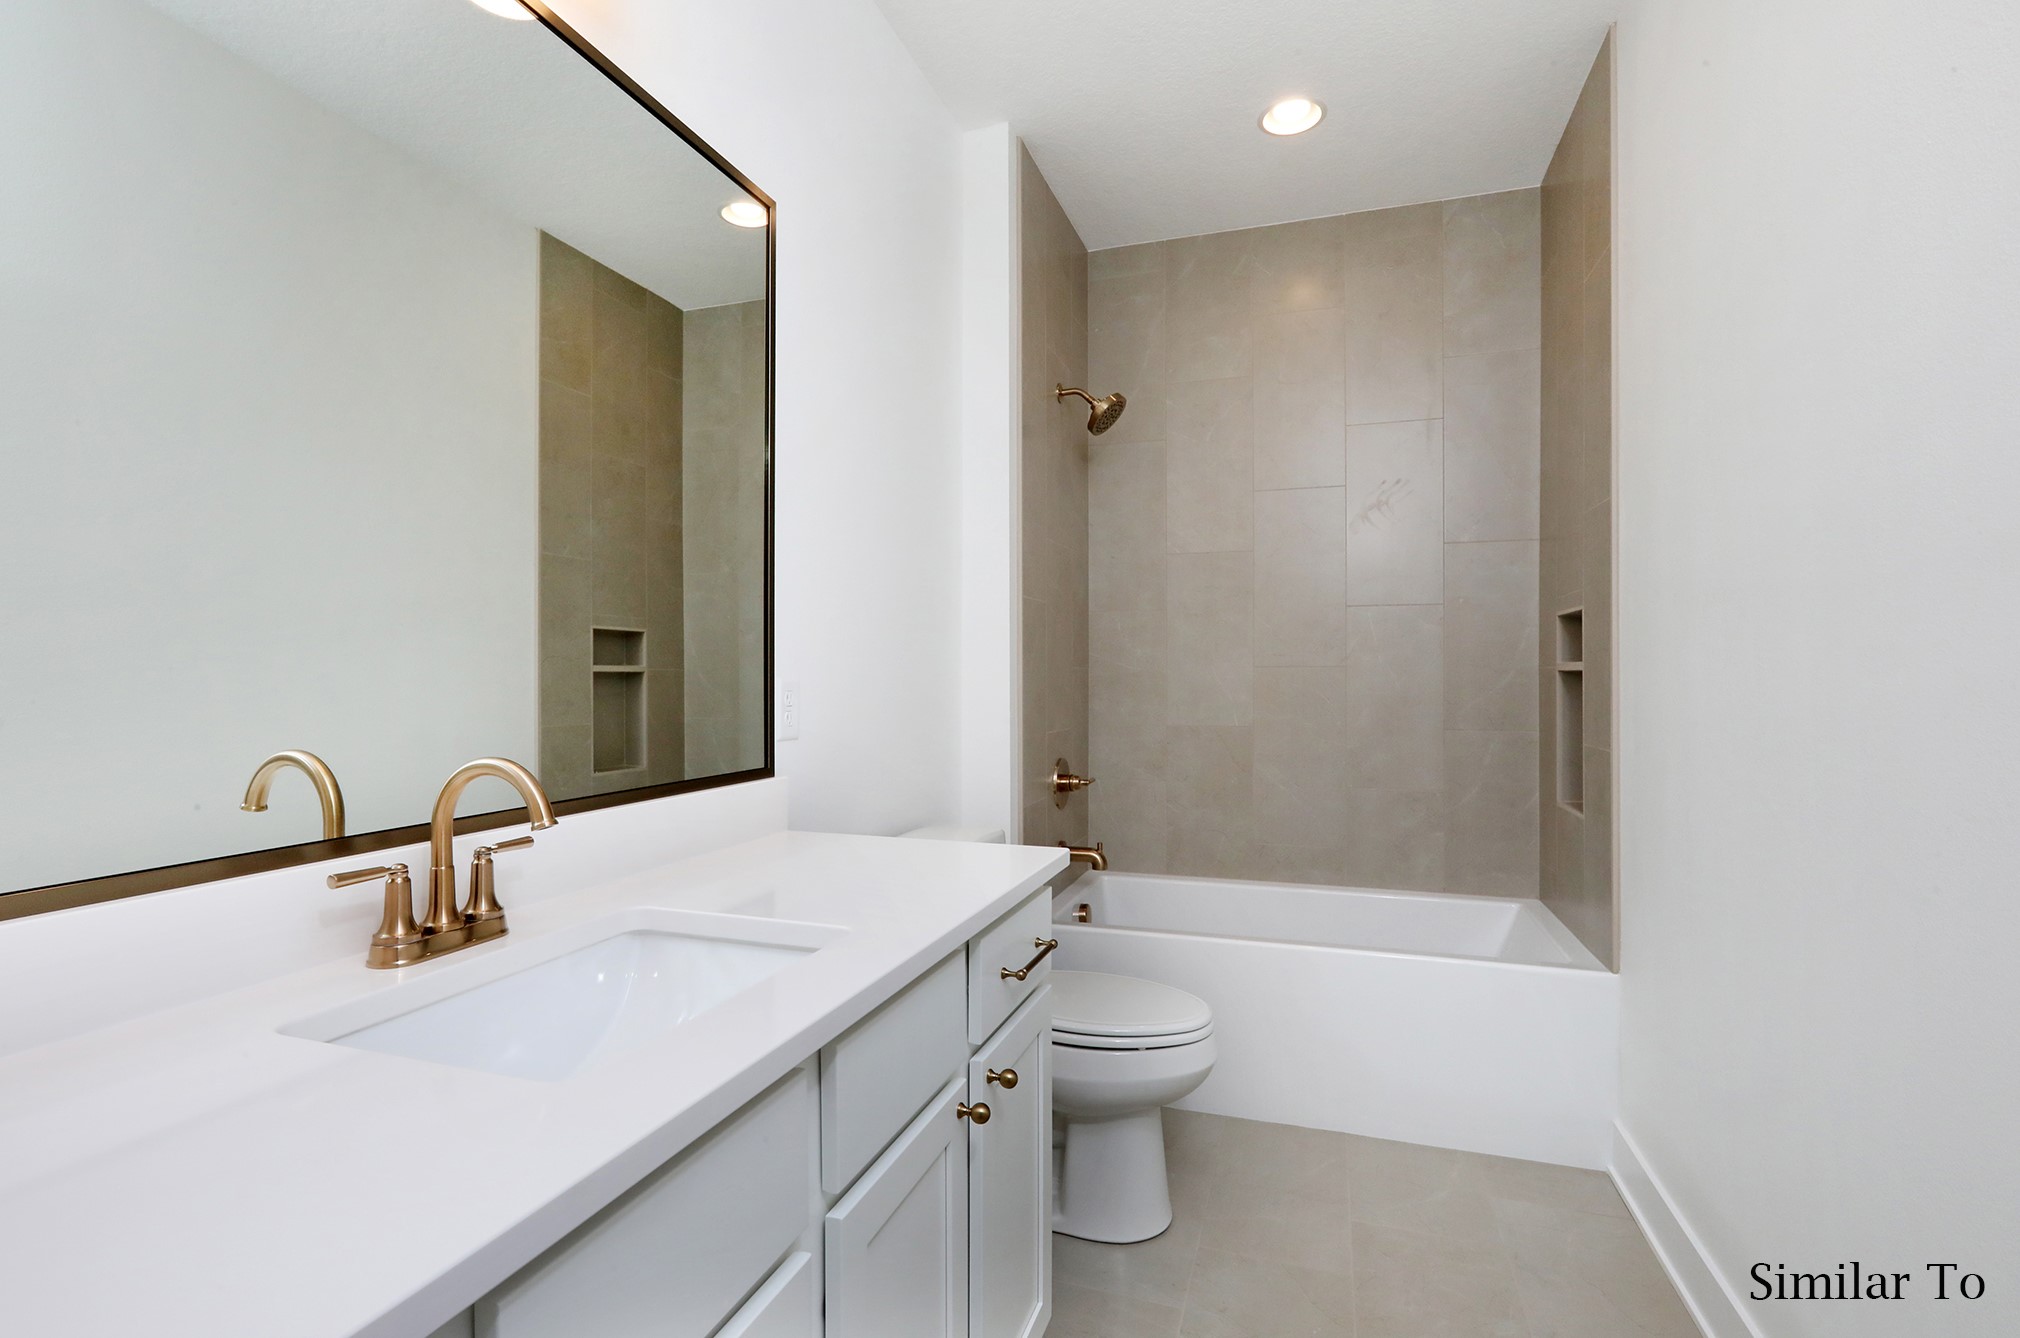
Bathroom with a white vanity, brass faucet, and bathtub with beige tiled shower surround.
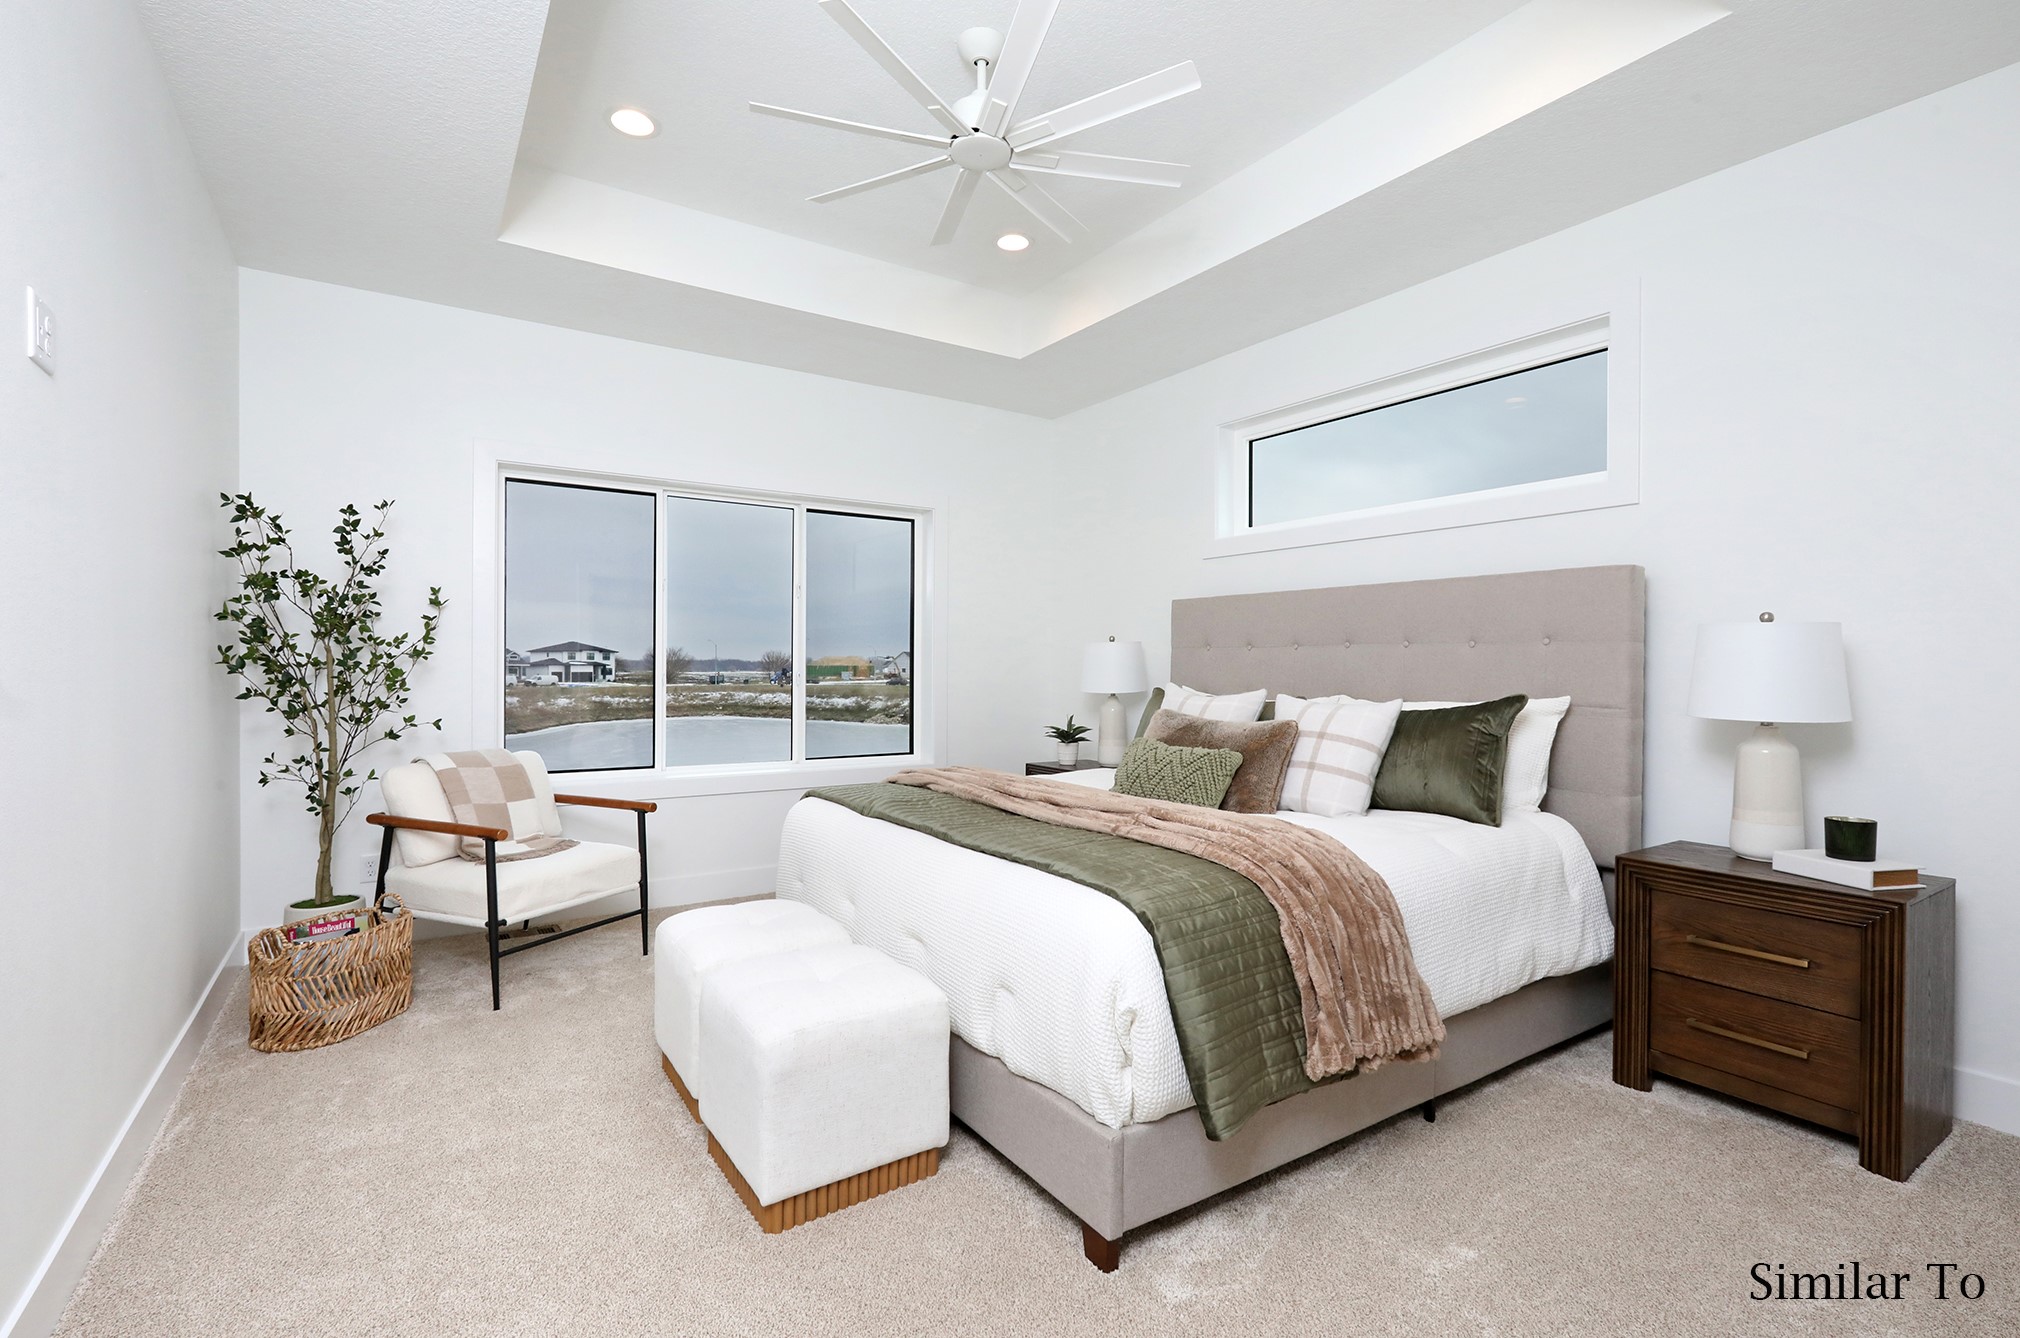
Staged bedroom with a tray ceiling, upholstered bed, and wide windows overlooking a snowy landscape.
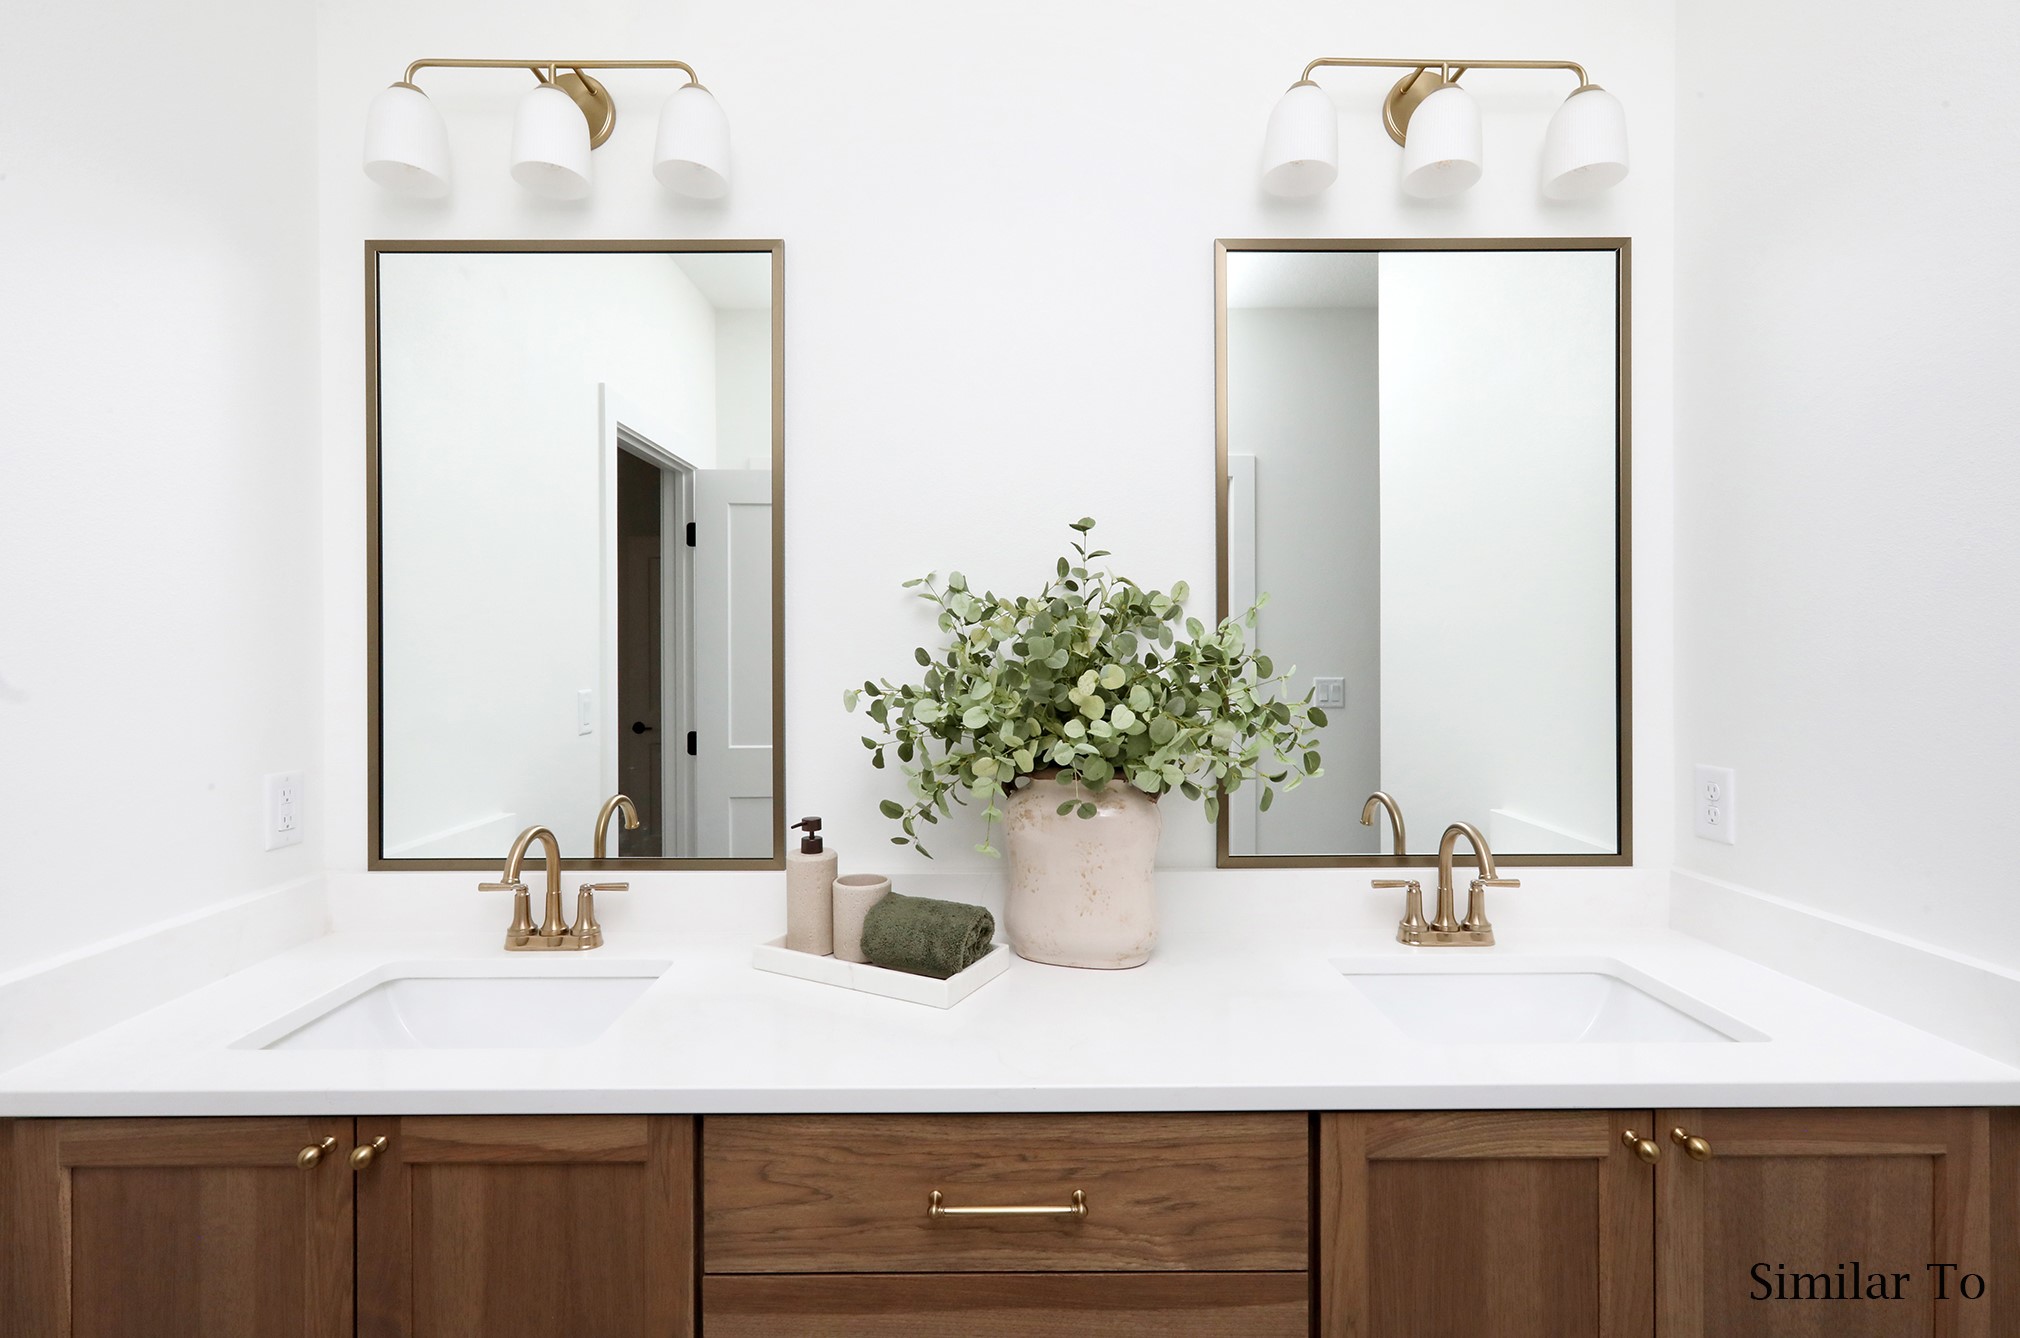
Bathroom double vanity with brass fixtures, wood cabinets, and a potted plant between the sinks.
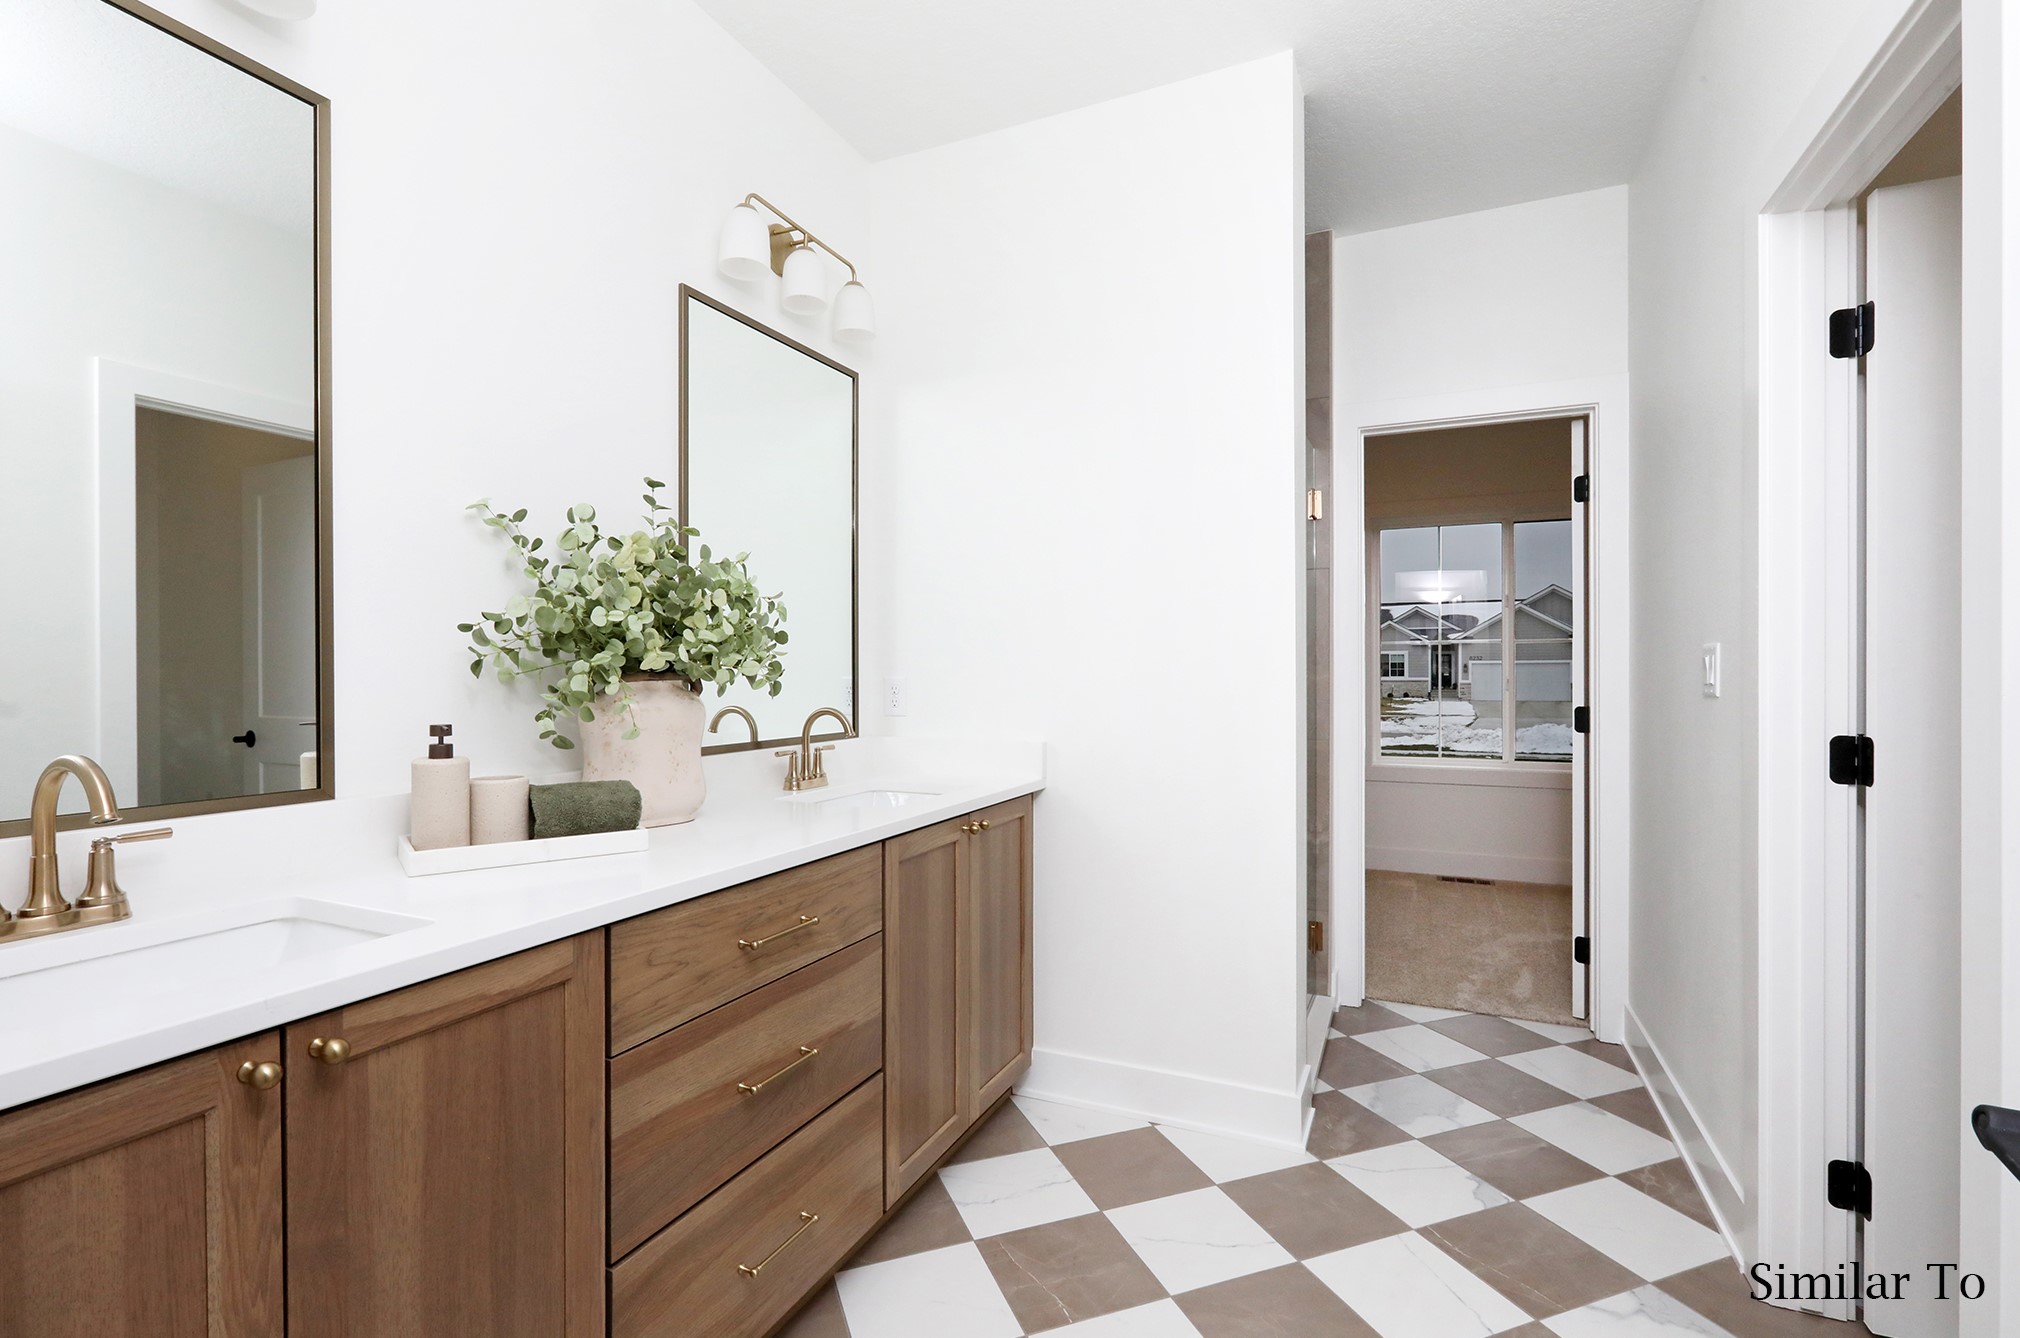
Bathroom with a double-sink wood vanity, brass fixtures, and checkerboard tile flooring.
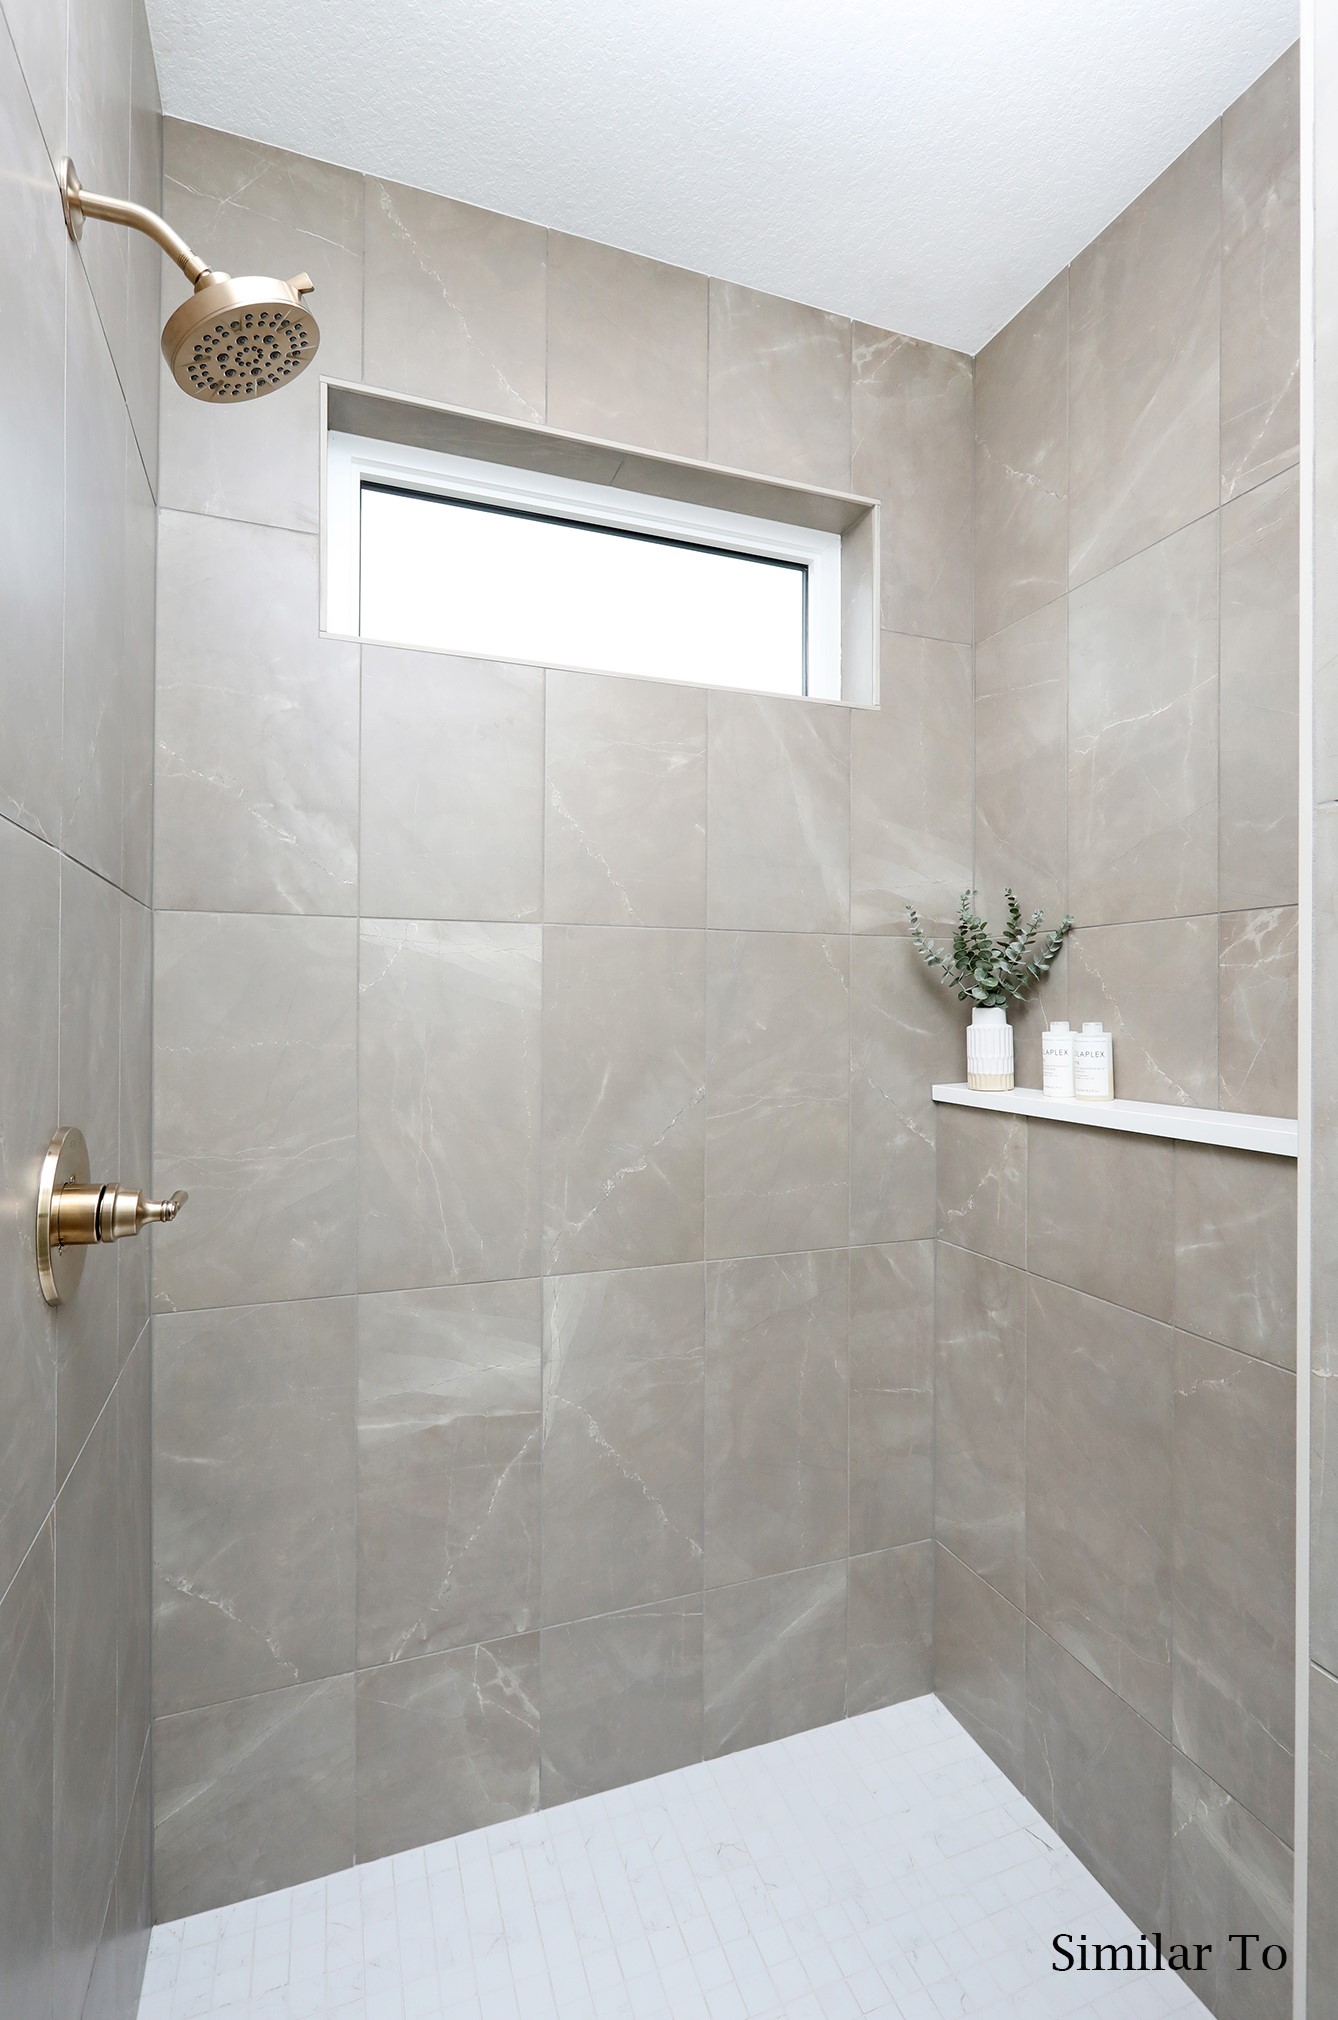
Walk-in shower with gray marble-look tile, brass fixtures, a high window, and a shelf with toiletries.
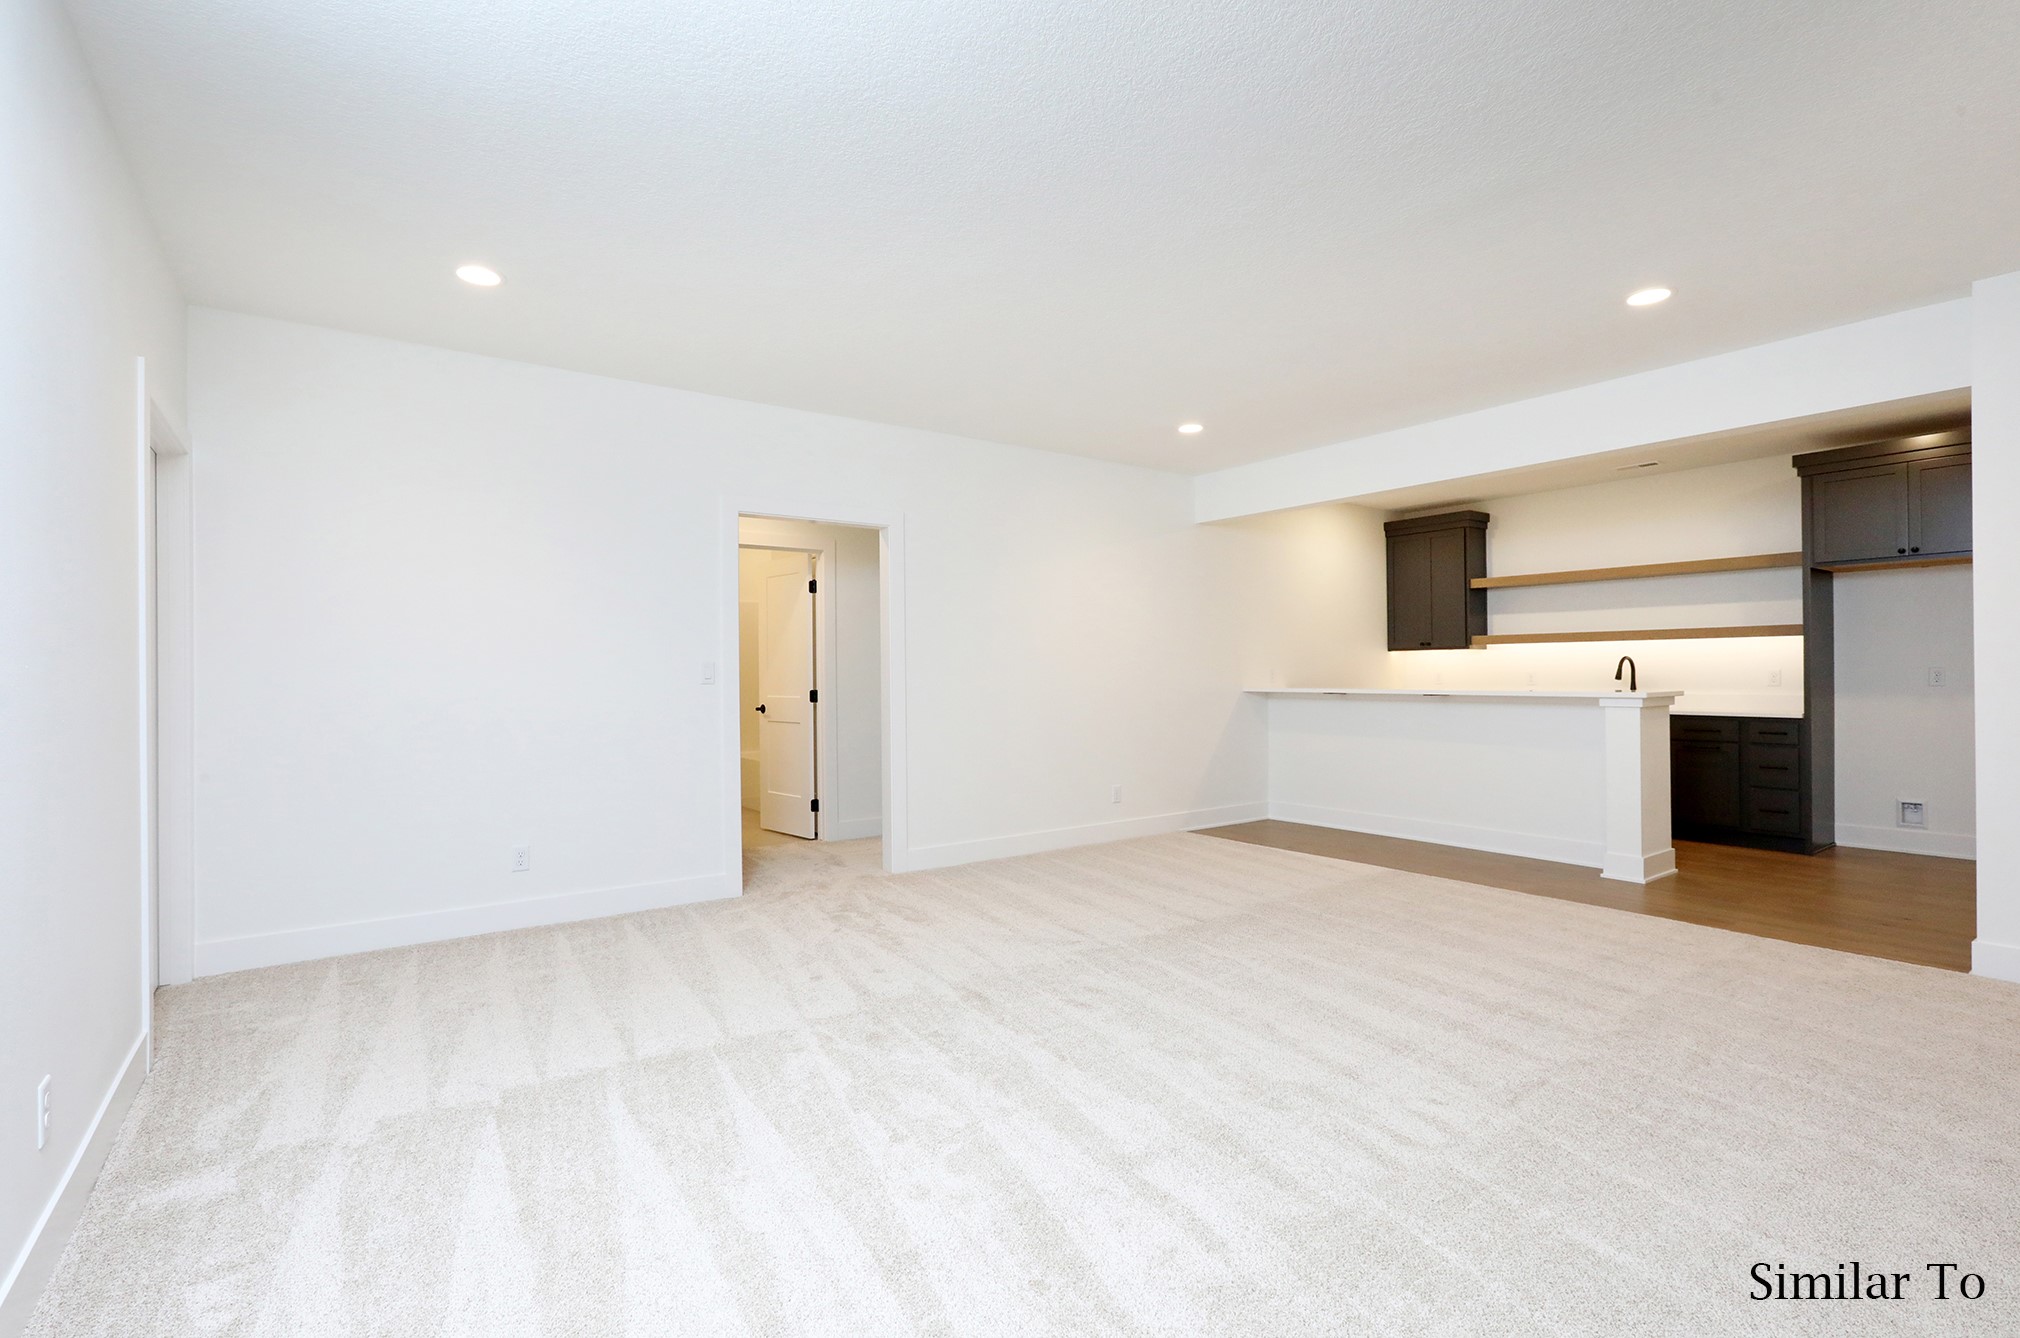
Empty carpeted living area opening to a kitchen with dark cabinets and a white breakfast bar.
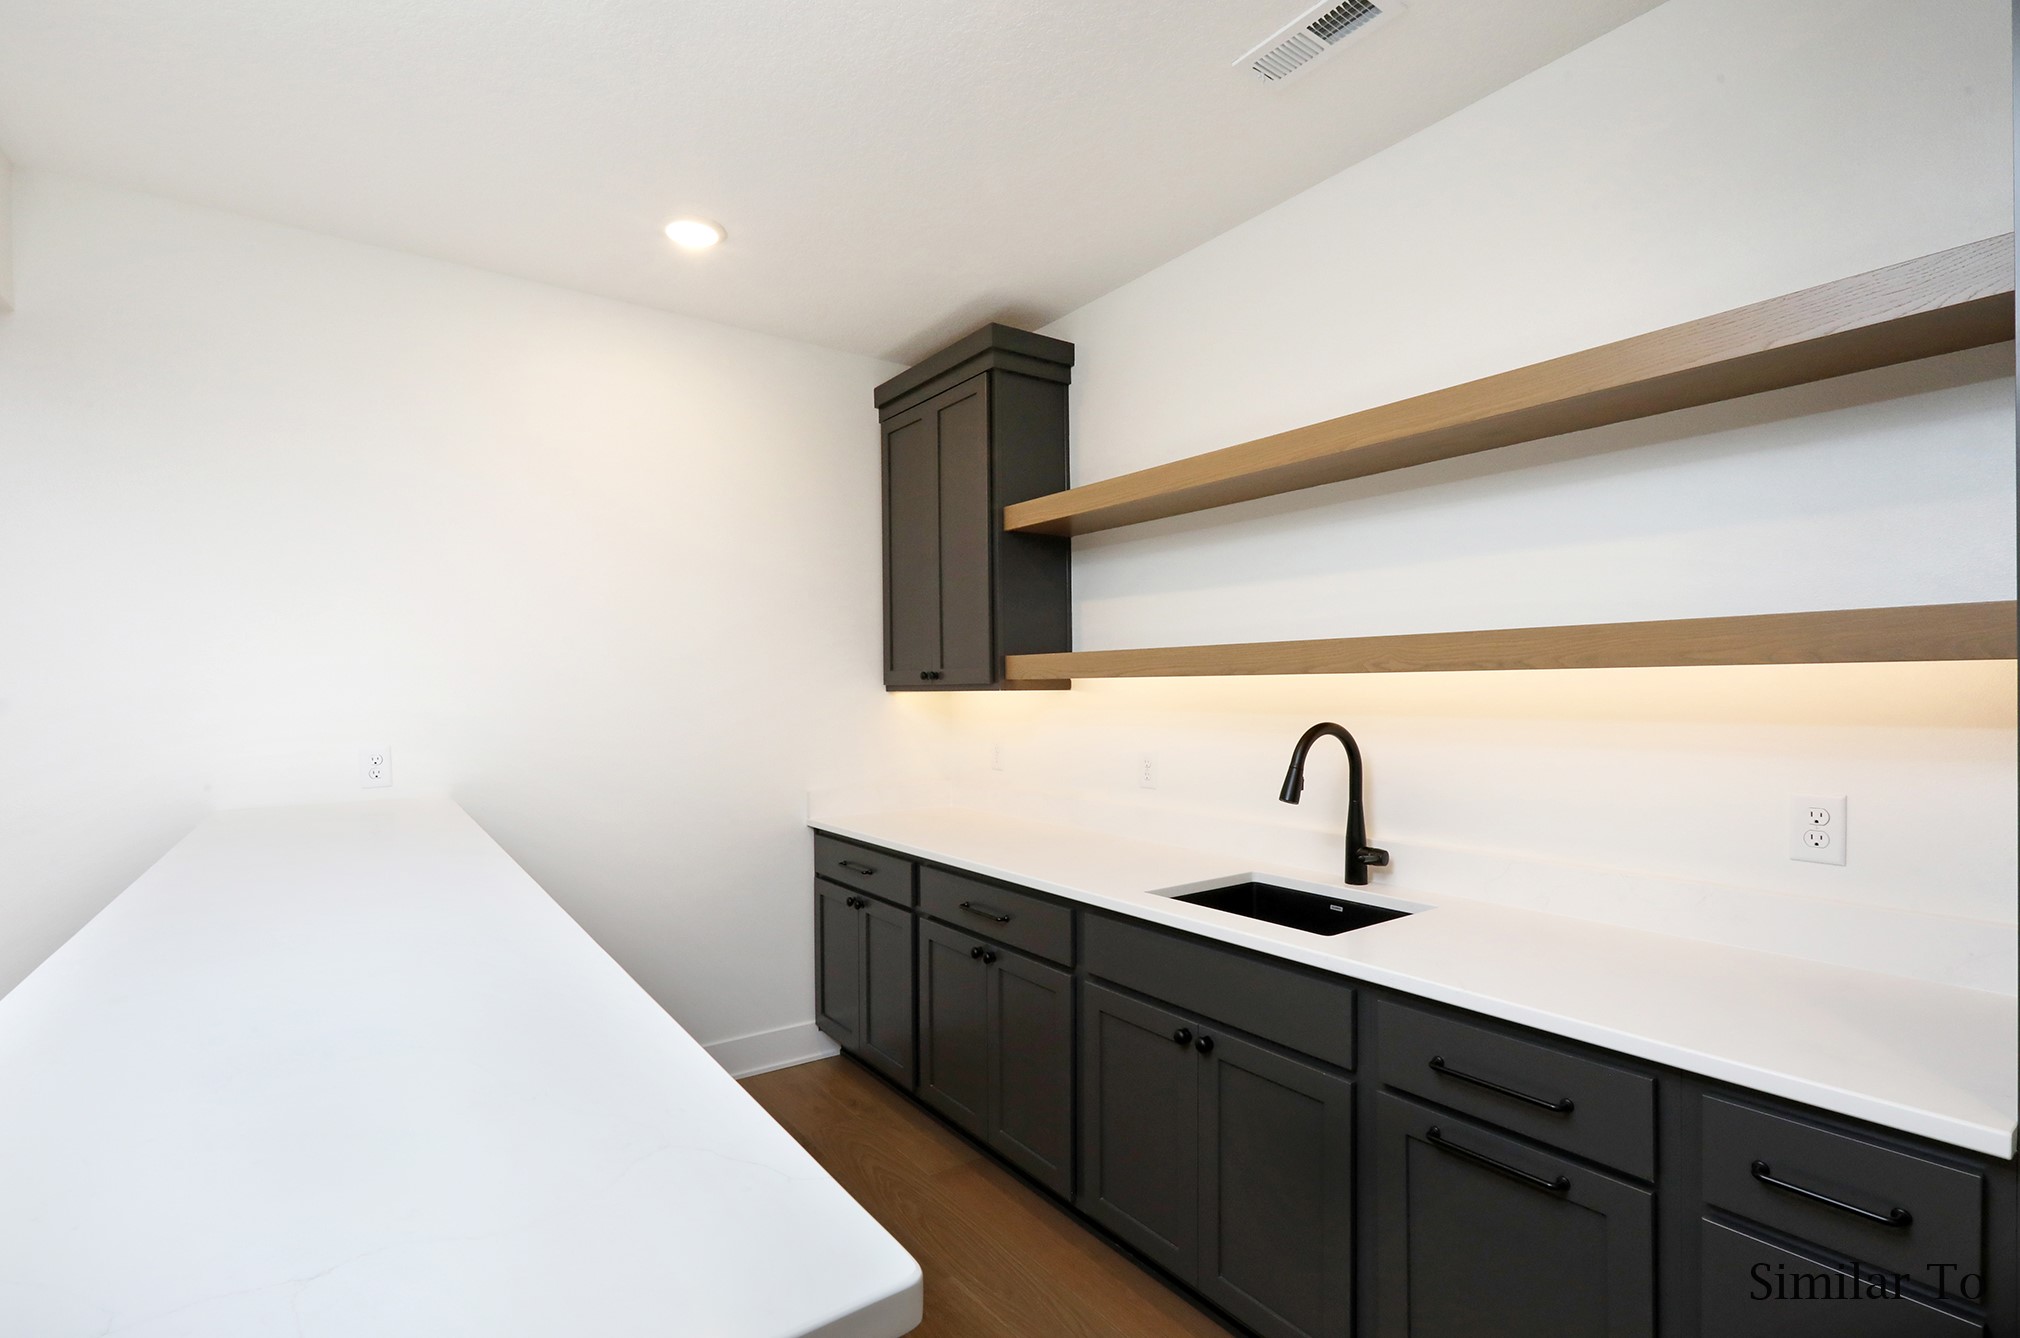
Laundry room with dark cabinets, a black sink, open wood shelves, and a long folding counter.
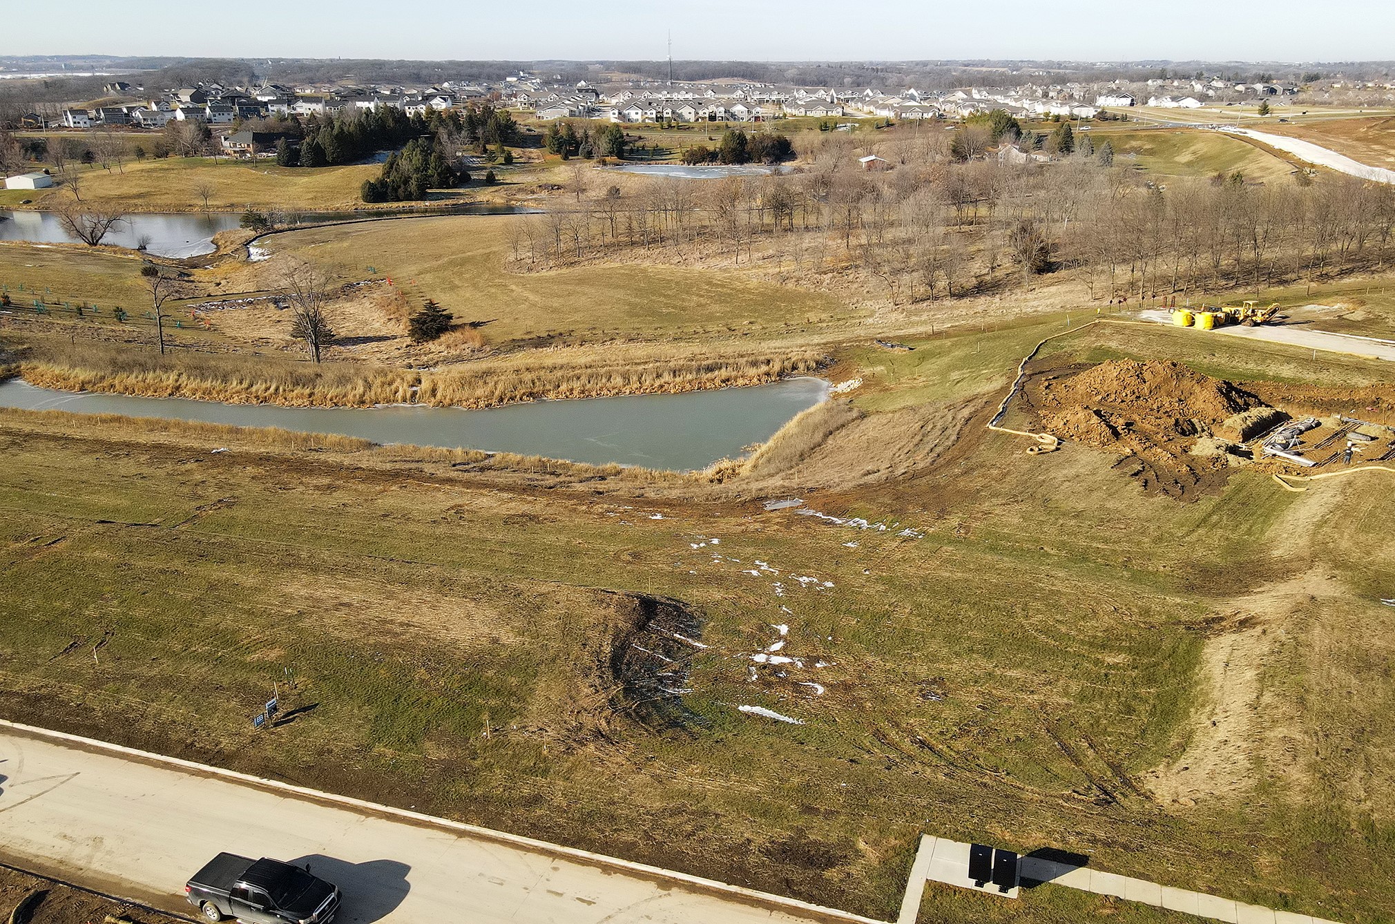
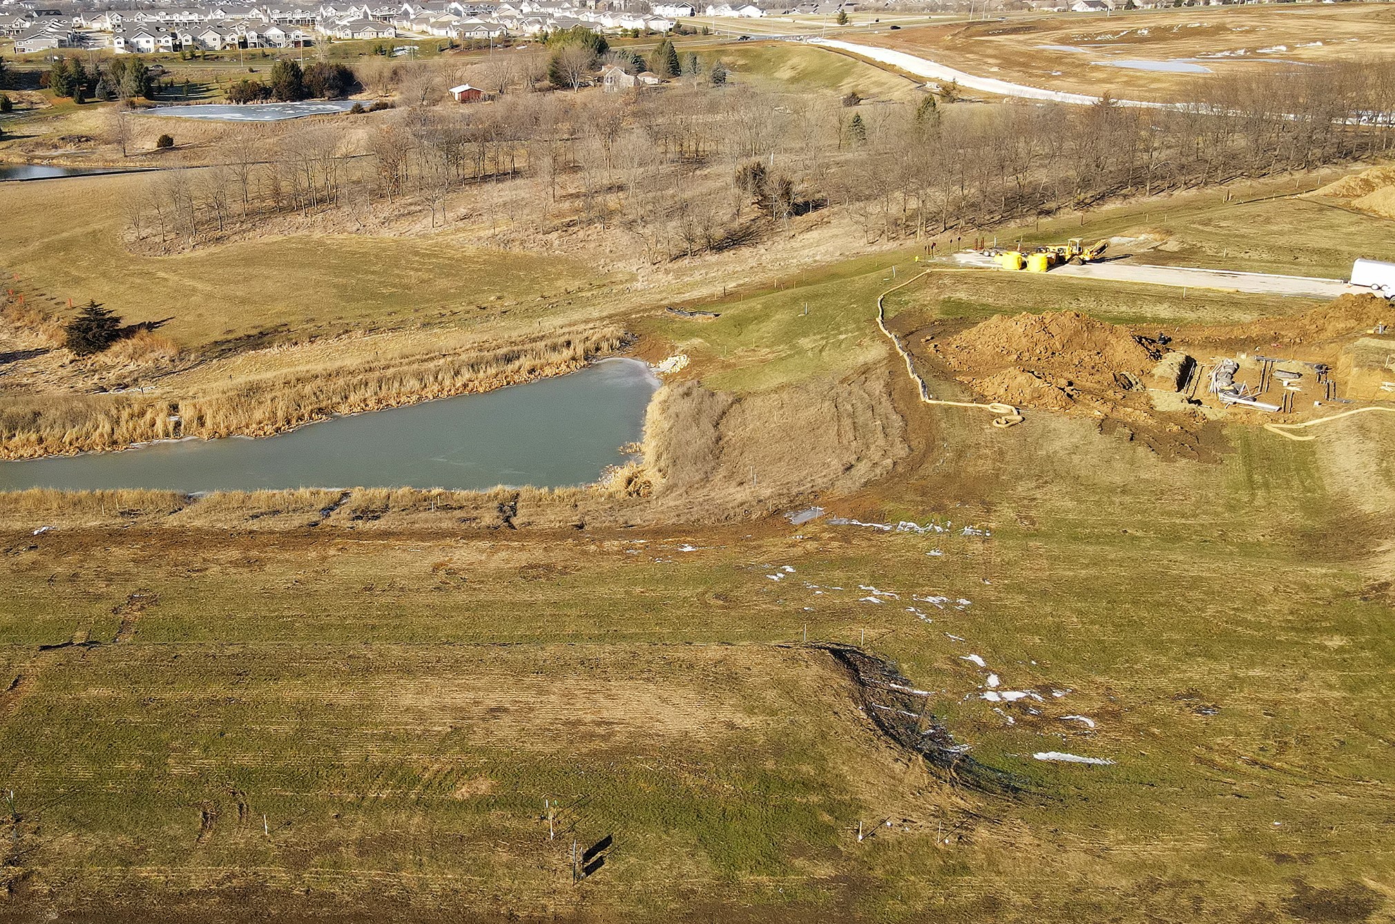
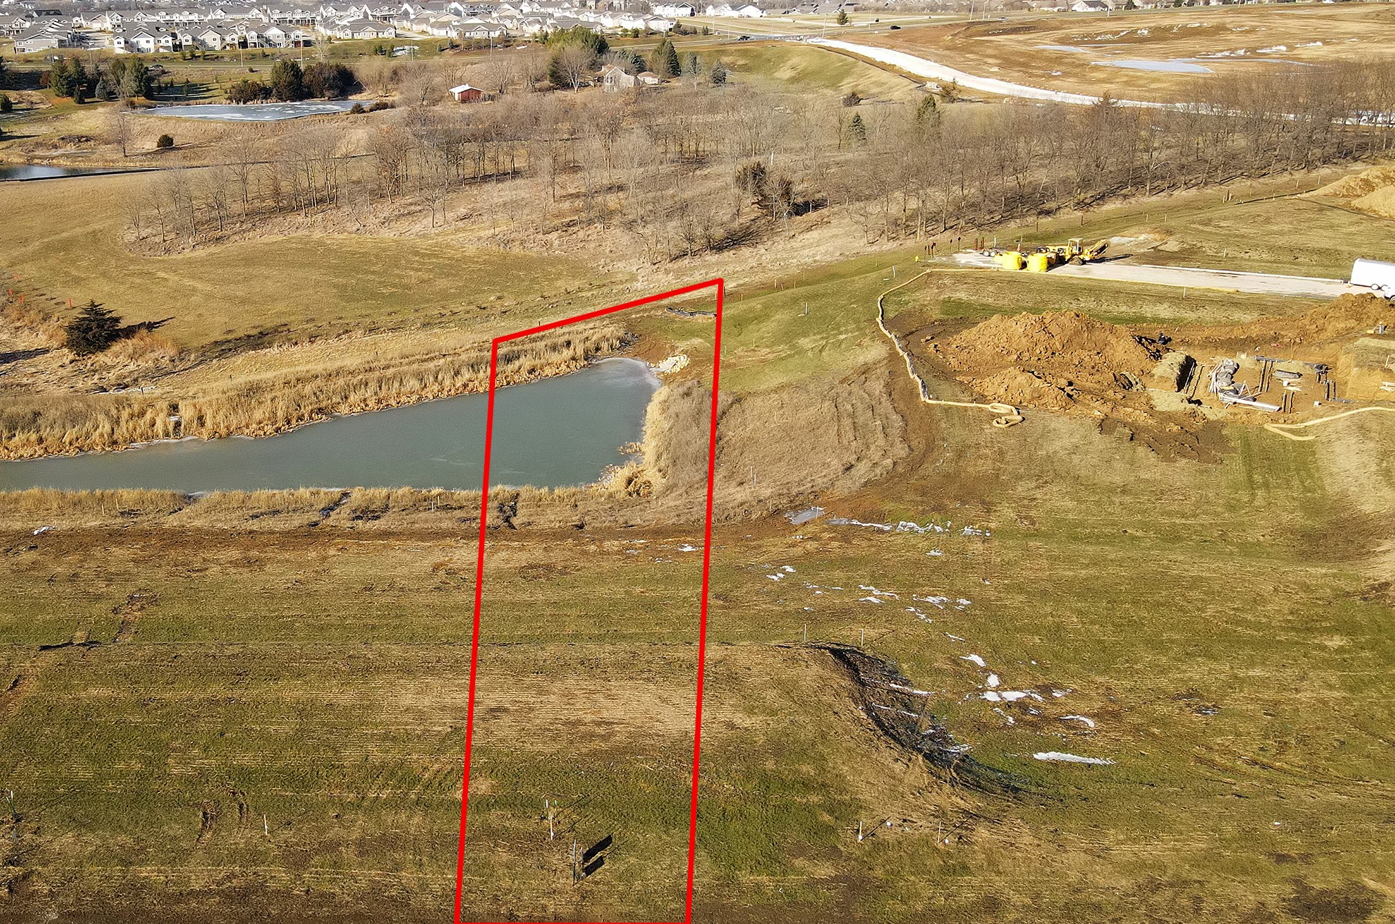
Aerial view of a vacant lot beside a pond, with construction equipment and homes in the distance.
Aerial view of undeveloped land with ponds, drainage channels, and construction beside a residential neighborhood.
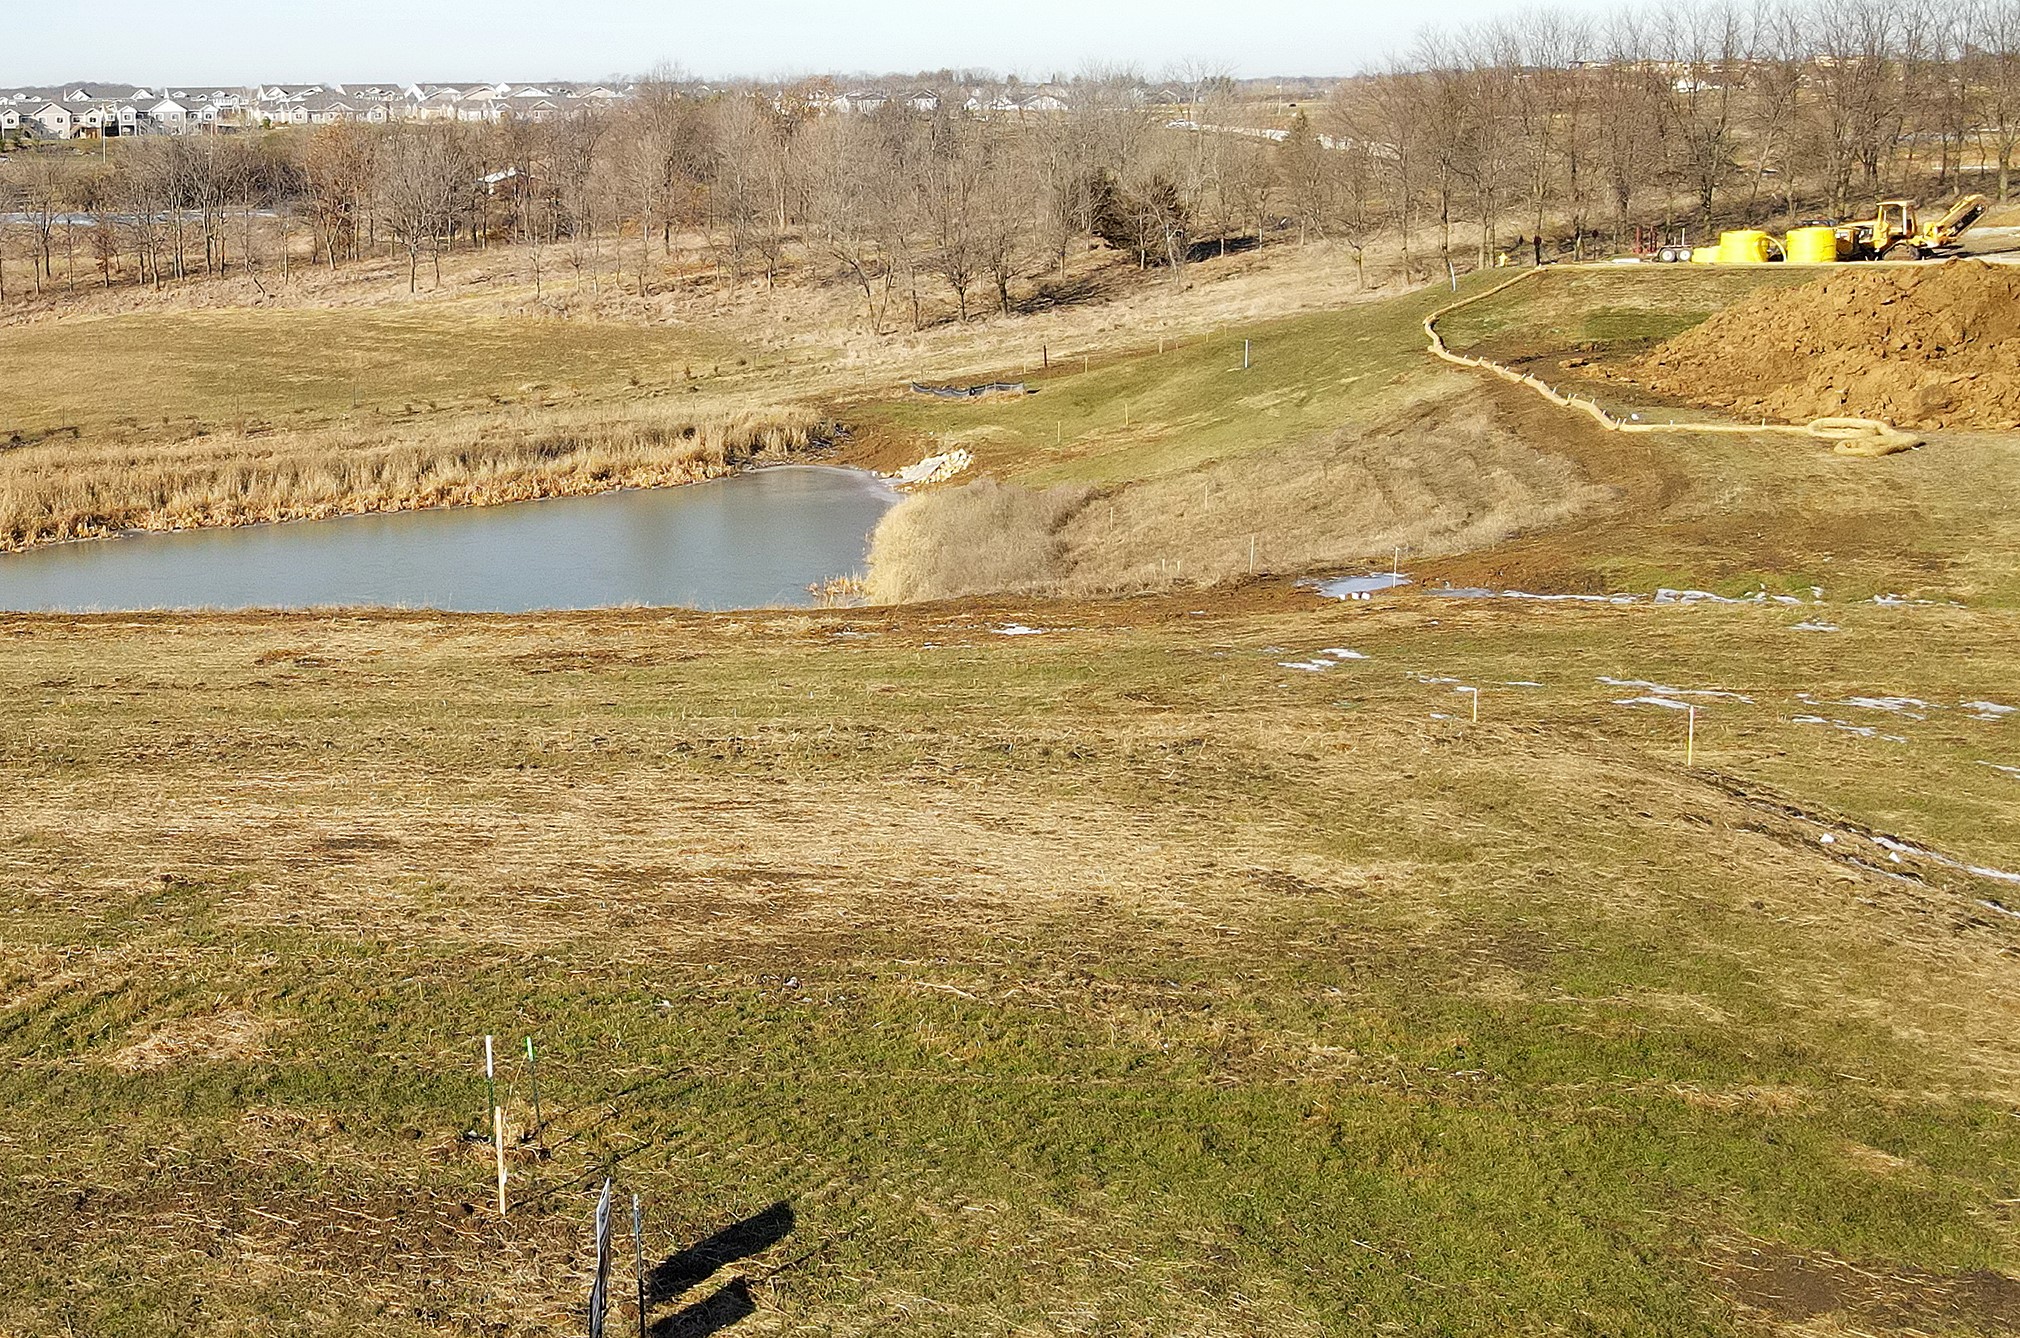
Aerial view of open land with a pond and construction near a residential neighborhood.
Graded vacant property with a pond, survey stakes, and construction equipment
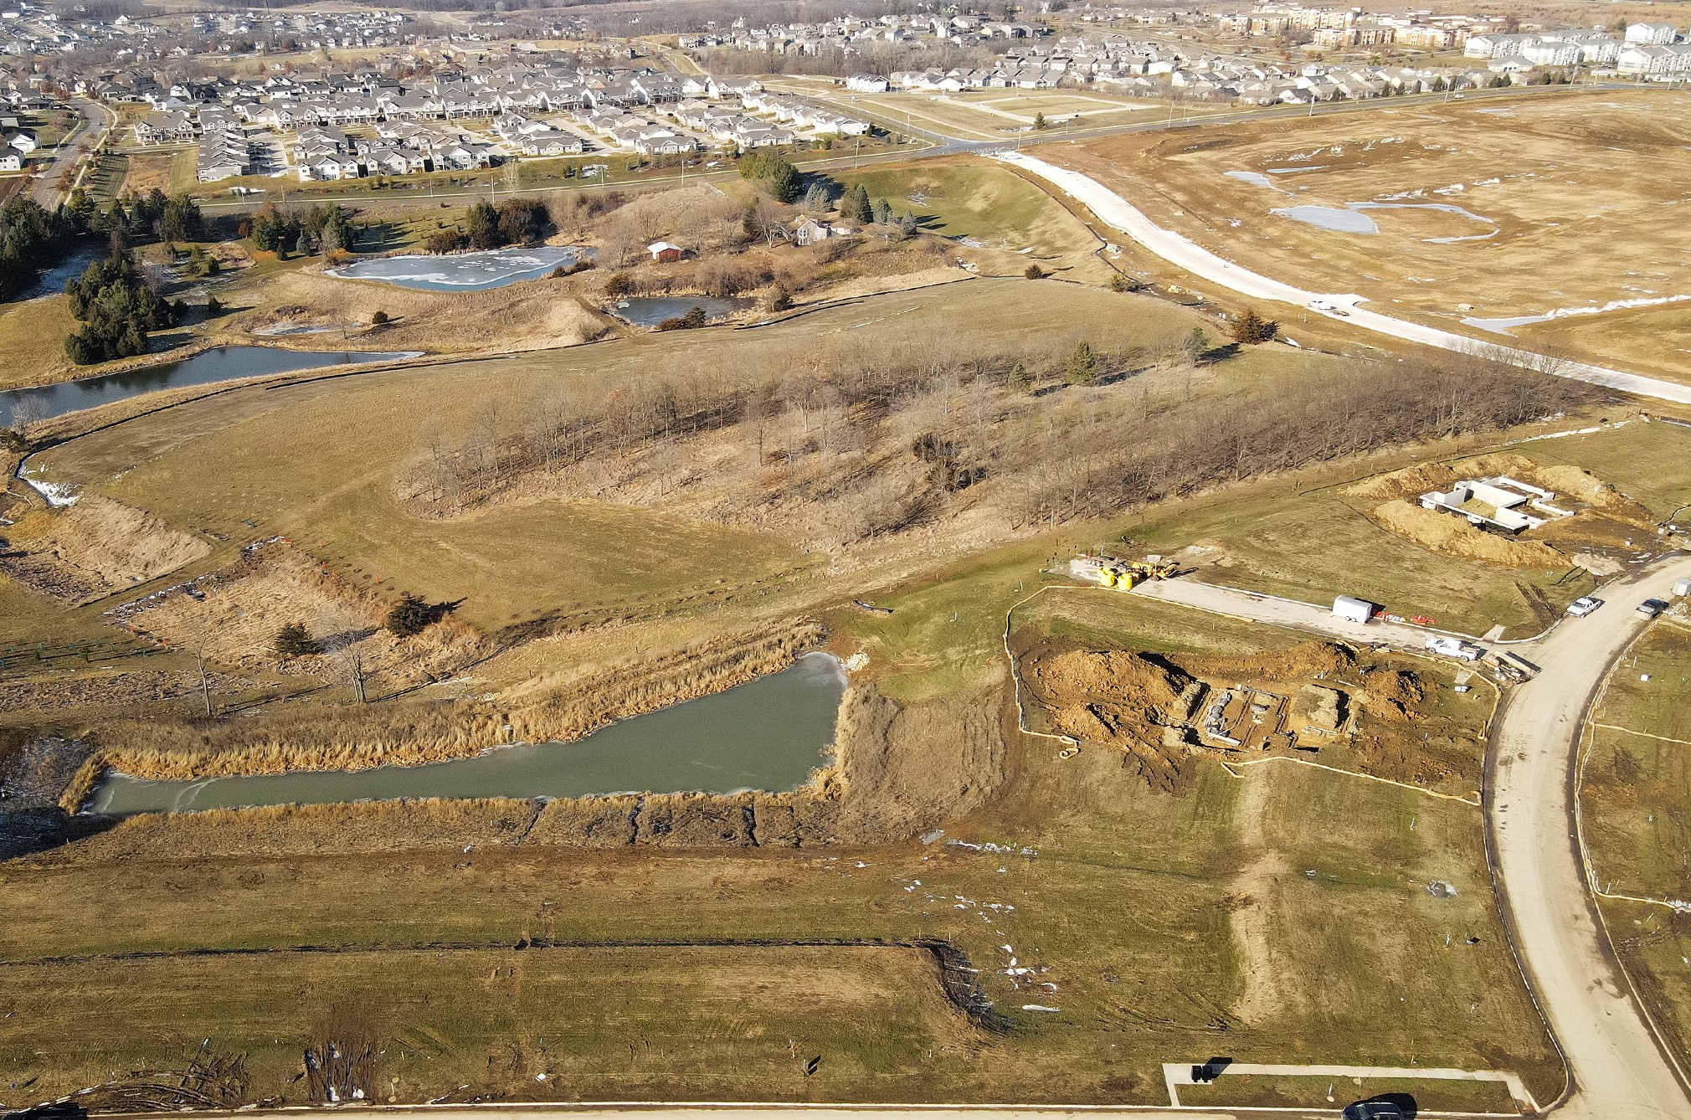
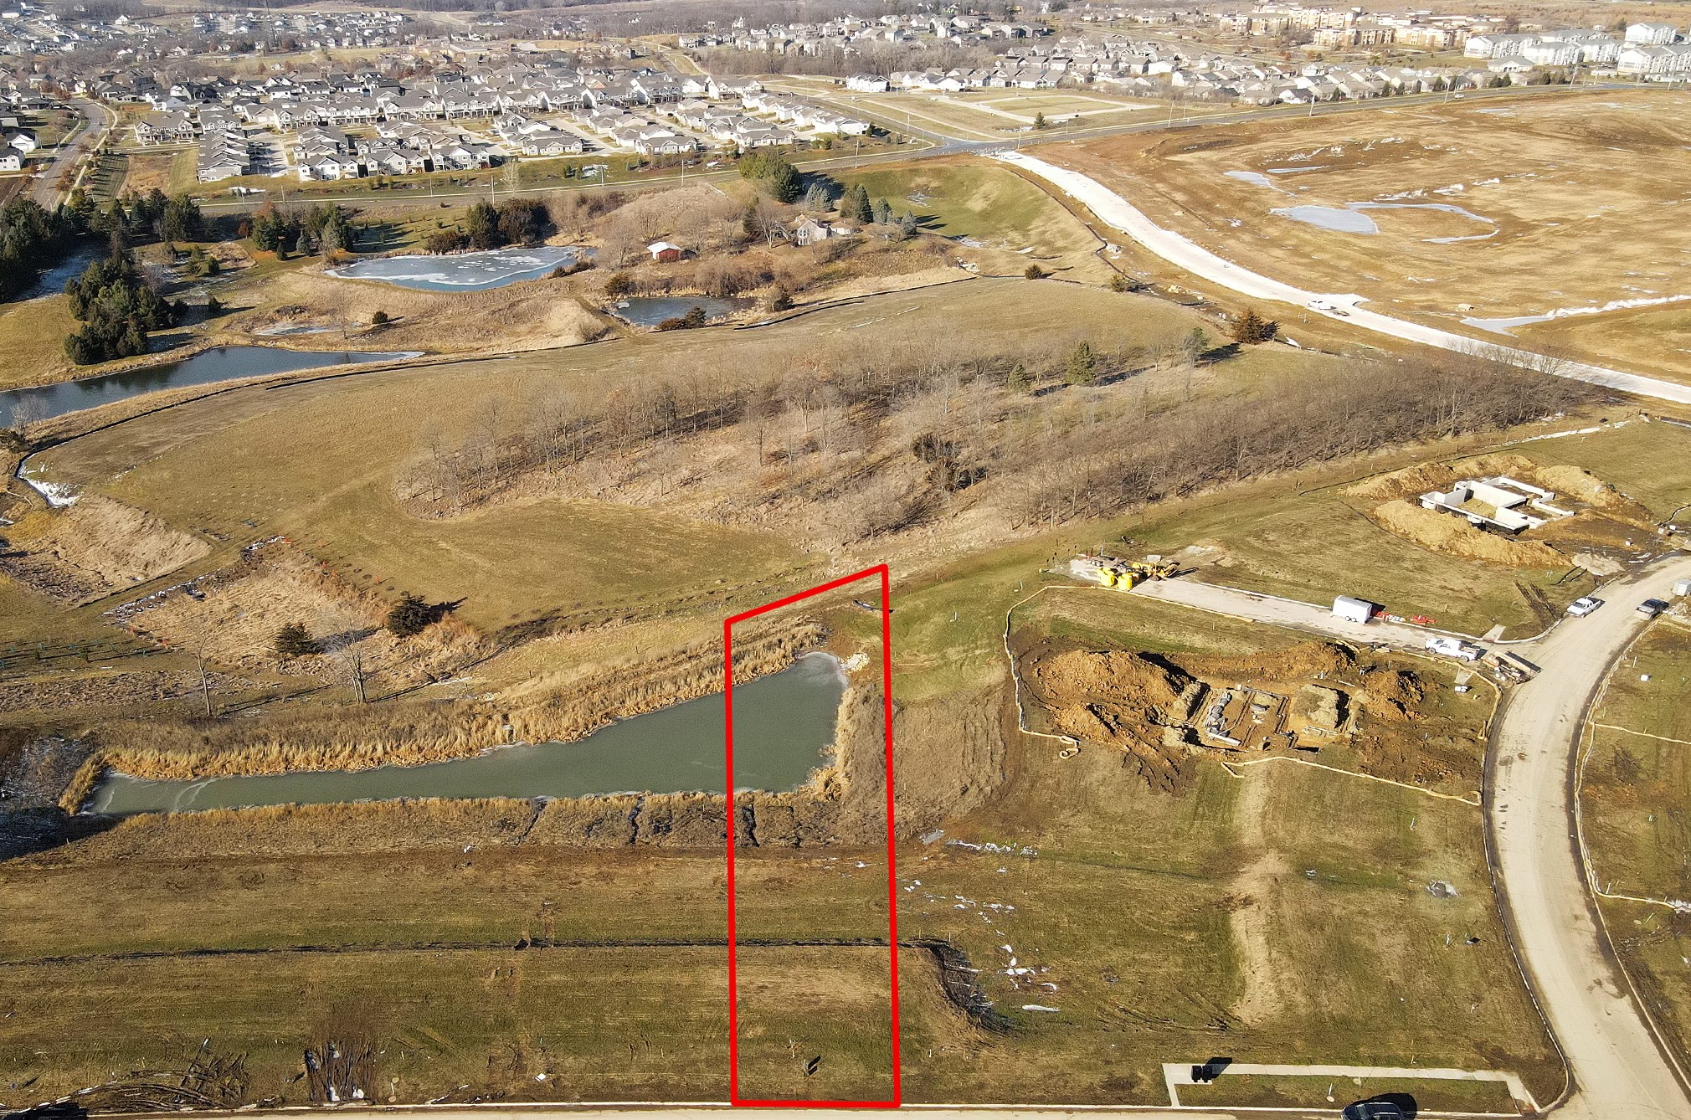
Vacant parcel outlined in red beside a pond, with new construction and homes nearby.
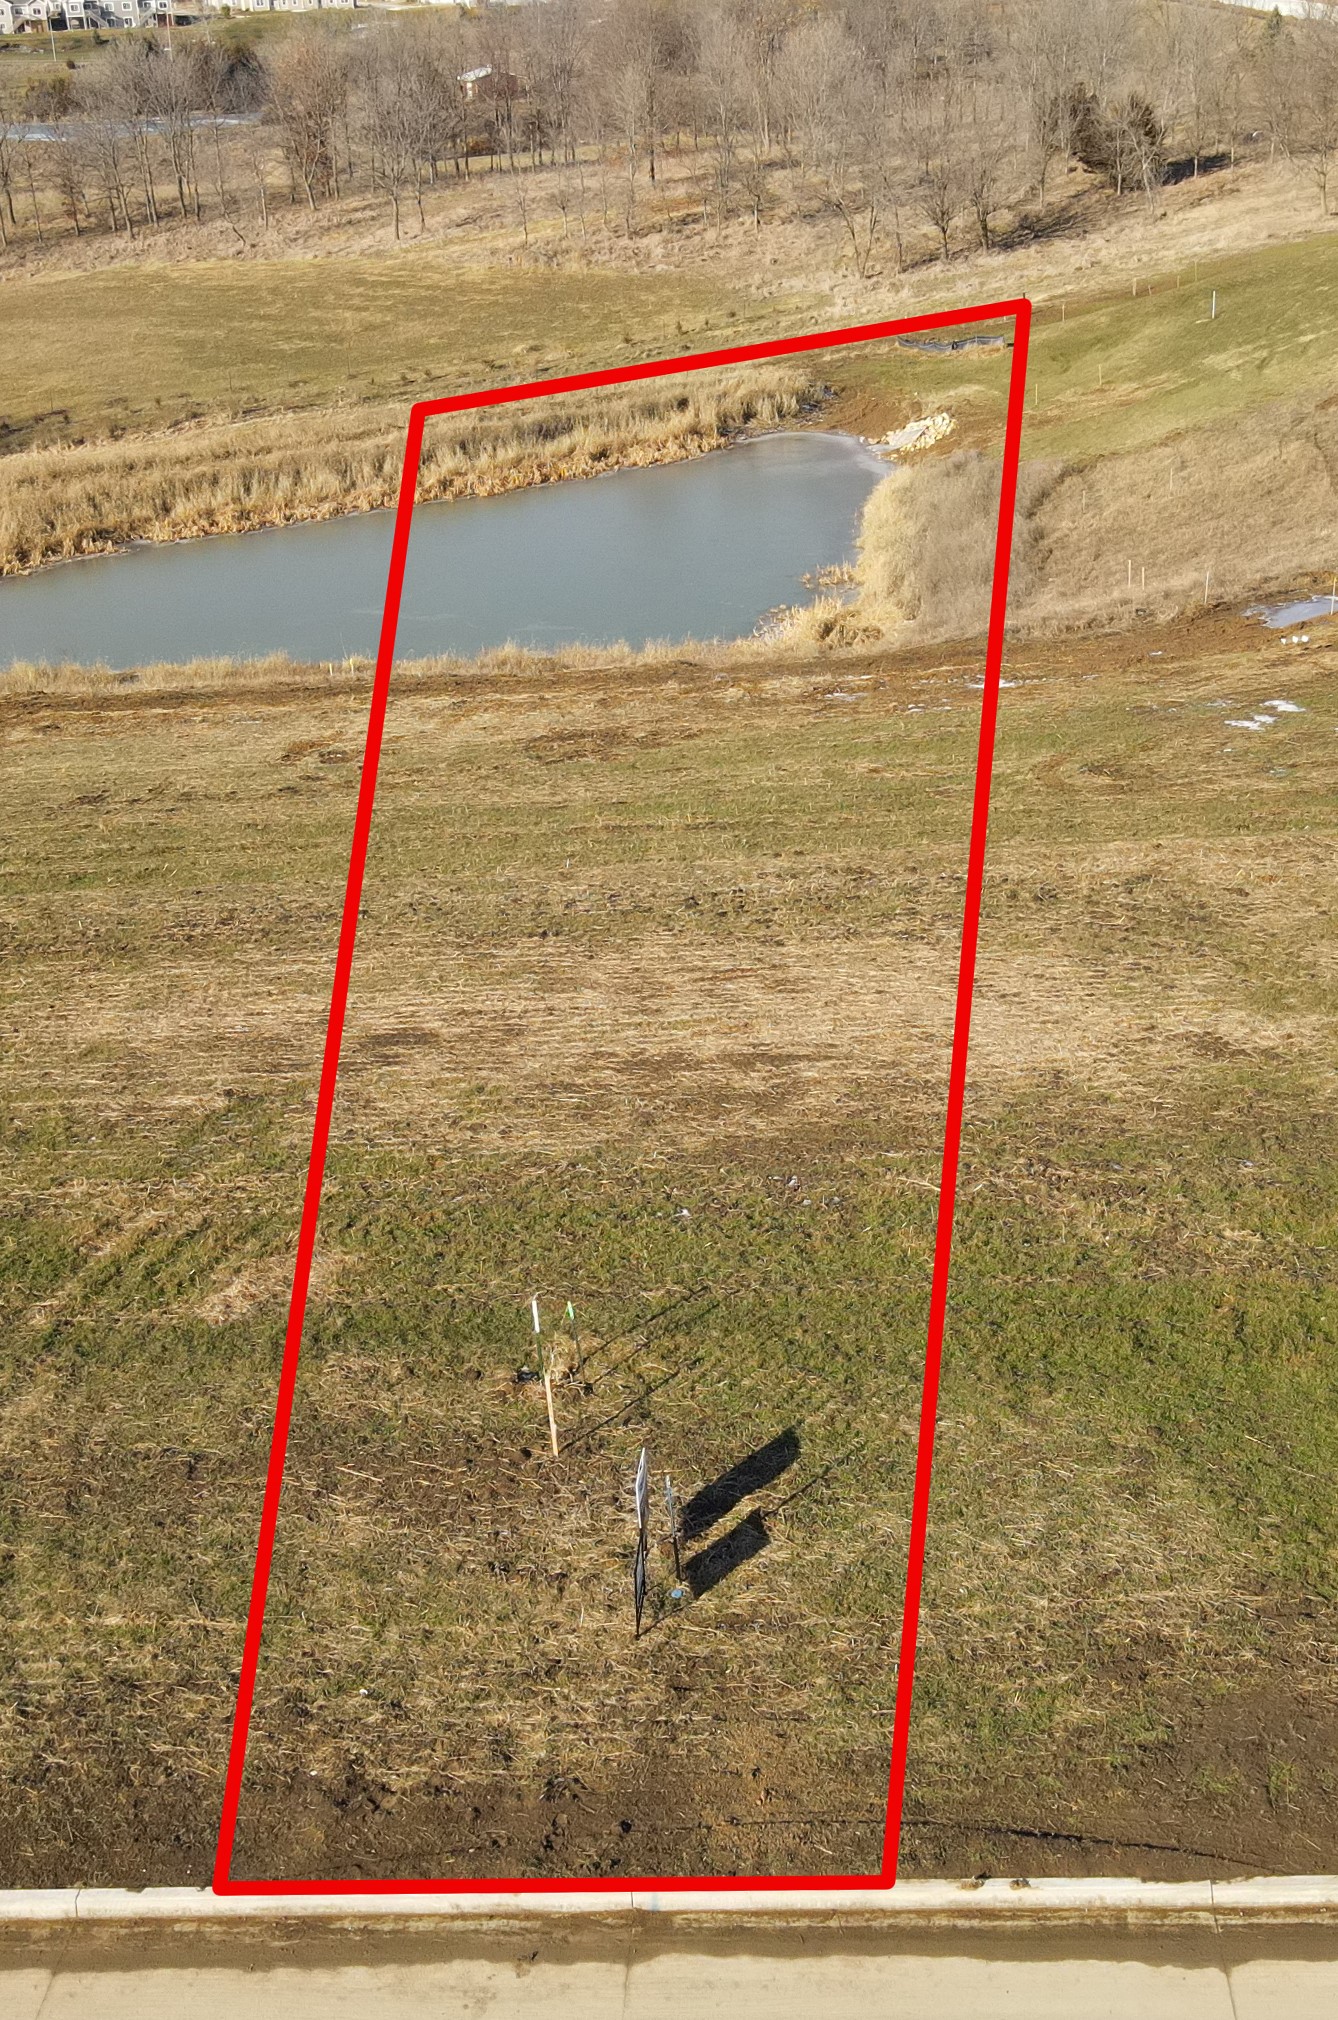
Vacant lot outlined in red beside a pond, viewed from above.
Aerial view of the red-outlined vacant lot beside a pond, with nearby construction.
SEE ALL PHOTOS
Dark gray house with a timber-framed porch, stone base, and three-car garage beside a snow-patched lawn.
Dark gray house with a two-car garage, stone veneer, and timber entry porch; patches of snow on the lawn.
Entry foyer with a glass-panel front door, neutral runner rug, and wood-and-black-metal stair railing.
Open-plan living room and kitchen with white sofas, wood accents, and large windows.
Furnished living room with white sofas, a fireplace, and large windows overlooking neighboring homes.
Staged living room with a white fireplace, built-in wood shelves, and large windows.
Staged kitchen with a marble island, white cabinets, brass pendants, and three wooden barstools.
Modern kitchen with a large island, white cabinetry, brass pendant lights, and adjoining dining area.
Modern kitchen with a large marble island, white cabinets, brass fixtures, and glass pendant lights.
Kitchen island with a marble countertop and brass faucet overlooking a furnished living room with a fireplace.
Staged dining room with a wooden table and chairs beside large windows and sliding doors to a deck.
Bright kitchen with a marble island, brass pendants, white cabinetry, and stainless steel appliances.
Walk-in pantry with dark teal cabinets, pale wood shelves, and a built-in microwave.
Bright kitchen with brass-and-glass pendant lights, white cabinetry, and a stainless steel refrigerator.
Entryway with a built-in bench, arched cubbies, and a view into the kitchen.
Mudroom with a built-in bench, white cubbies, a potted plant, and an open doorway to dark cabinetry.
Bathroom with a dark accent wall, wood vanity, arched mirror, and brass sconces.
Laundry room with dark gray cabinetry, white countertop, open wood shelves, and washer hookups.
Empty bedroom with beige carpeting and white double closet doors.
Bathroom with a white vanity, brass faucet, and bathtub with beige tiled shower surround.
Staged bedroom with a tray ceiling, upholstered bed, and wide windows overlooking a snowy landscape.
Bathroom double vanity with brass fixtures, wood cabinets, and a potted plant between the sinks.
Bathroom with a double-sink wood vanity, brass fixtures, and checkerboard tile flooring.
Walk-in shower with gray marble-look tile, brass fixtures, a high window, and a shelf with toiletries.
Empty carpeted living area opening to a kitchen with dark cabinets and a white breakfast bar.
Laundry room with dark cabinets, a black sink, open wood shelves, and a long folding counter.
Aerial view of a vacant lot beside a pond, with construction equipment and homes in the distance.
Aerial view of undeveloped land with ponds, drainage channels, and construction beside a residential neighborhood.
Aerial view of open land with a pond and construction near a residential neighborhood.
Graded vacant property with a pond, survey stakes, and construction equipment
Vacant parcel outlined in red beside a pond, with new construction and homes nearby.
Vacant lot outlined in red beside a pond, viewed from above.
Aerial view of the red-outlined vacant lot beside a pond, with nearby construction.
Pending

1317 S Auburn Place

1317 S Auburn Place, West Des Moines, IA 50266

$999,900
The Riverside by Brenner Built is a stunning 5-bed, 3.5-bath ranch offering nearly 4,000 sq ft of finished living space on a walkout .67-acre lot with gorgeous views. Step inside to soaring 10' ceilings with 11' tray over the kitchen island, an open-concept layout, and a sun-filled great room with expansive windows framing the scenic surroundings. The kitchen impresses with a 10'+ island, upgraded finishes, and seamless flow to the dining area--perfect for everyday living and entertaining. The primary suite is a private retreat with dual vanities, tiled walk-in shower, tub, and a generous walk-in closet with its own W/D hookup. Two bedrooms, a full bath, laundry, powder bath, and drop zone complete the main level. The finished walkout lower level offers two additional bedrooms, a full bath, a large family room ideal for movie nights or game days, and a beautiful wet bar with island. Bonus room (13'x19') offers flexibility for a theatre or golf simulator setup. Outside, enjoy a covered deck overlooking the tranquil pond--perfect for morning coffee and sunrise views. Oversized garage includes hot/cold water, service door, and gas heater setup. Located in the desirable Forest Place development, showcasing thoughtful design, quality craftsmanship, and modern finishes throughout.

5
beds

4
baths

2,200 Sq.Ft. LIVING AREA

0.67 Acres lot

Andrew Bruellman

Andrew Bruellman

Features & Amenities

Interior

  • total bedrooms5
  • Total bathrooms4
  • full bathrooms3
  • half bathroom1
  • Laundry room Main Level
  • Flooring Carpet, Tile
  • Fireplace Electric, Gas, Vented
  • APPLIANCES Dishwasher, Microwave, Refrigerator, Stove
  • other interior Features Wet Bar, Dining Area

Area & Lot

  • Status Pending
  • Living Area2,200 Sq.Ft.
  • Total Area2,200 Sq.Ft.
  • Lot Area0.67 Acres
  • MLS® ID732116
  • TypeResidential
  • YEAR BUILT2026
  • NeighborhoodWest Des Moines
  • Architecture StylesRanch
  • School DistrictWaukee

Exterior

  • STORIES1
  • Garage Space3.0
  • water SourcePublic
  • roofAsphalt, Shingle
  • lot featuresRectangular Lot, Pond on Lot
  • parkingAttached, Garage, Three Car Garage
  • HEAT TYPEForced Air, Gas, Natural Gas
  • AIR CONDITIONINGCentral Air
  • sewerPublic Sewer
  • SubstructurePoured
  • security FeaturesSmoke Detector(s)
  • other exterior FeaturesDeck, Sprinkler/Irrigation

Financial

  • Sales Price$999,900
  • HOA $375/yr
  • Zoning Res
Dark gray house with a timber-framed porch, stone base, and three-car garage beside a snow-patched lawn.
Dark gray house with a two-car garage, stone veneer, and timber entry porch; patches of snow on the lawn.

Enjoy a covered deck overlooking the tranquil pond-perfect for morning coffee and sunrise views.

– Andrew Bruellman
Entry foyer with a glass-panel front door, neutral runner rug, and wood-and-black-metal stair railing.
Dark gray house with a two-car garage, stone veneer, and timber entry porch; patches of snow on the lawn.

Schedule a Showing

We would love to show you our beautiful property. Please select your preferred date and time below. An agent will be in touch shortly to confirm your appointment.

Schedule a Showing

We would love to show you our beautiful property. Please select your preferred date and time below. An agent will be in touch shortly to confirm your appointment.

Thank you for your interest in 1317 S Auburn Place, West Des Moines, IA 50266. We are reviewing your request and will be in touch shortly!

Mortgage Calculator

Estimate your monthly mortgage payment, including the principal and interest, property taxes, and HOA. Adjust the values to generate a more accurate rate.

All estimates are provided for informational purposes only. Actual amounts may vary.
$0,000 Your Payment 20 15 65
$0,000 Your Payment

West Des Moines

Explore

Start Your Real Estate Conversation

Our experts are ready to answer your questions and guide you every step of the way, reach out now to start the conversation and get personalized support.

Follow US on Instagram