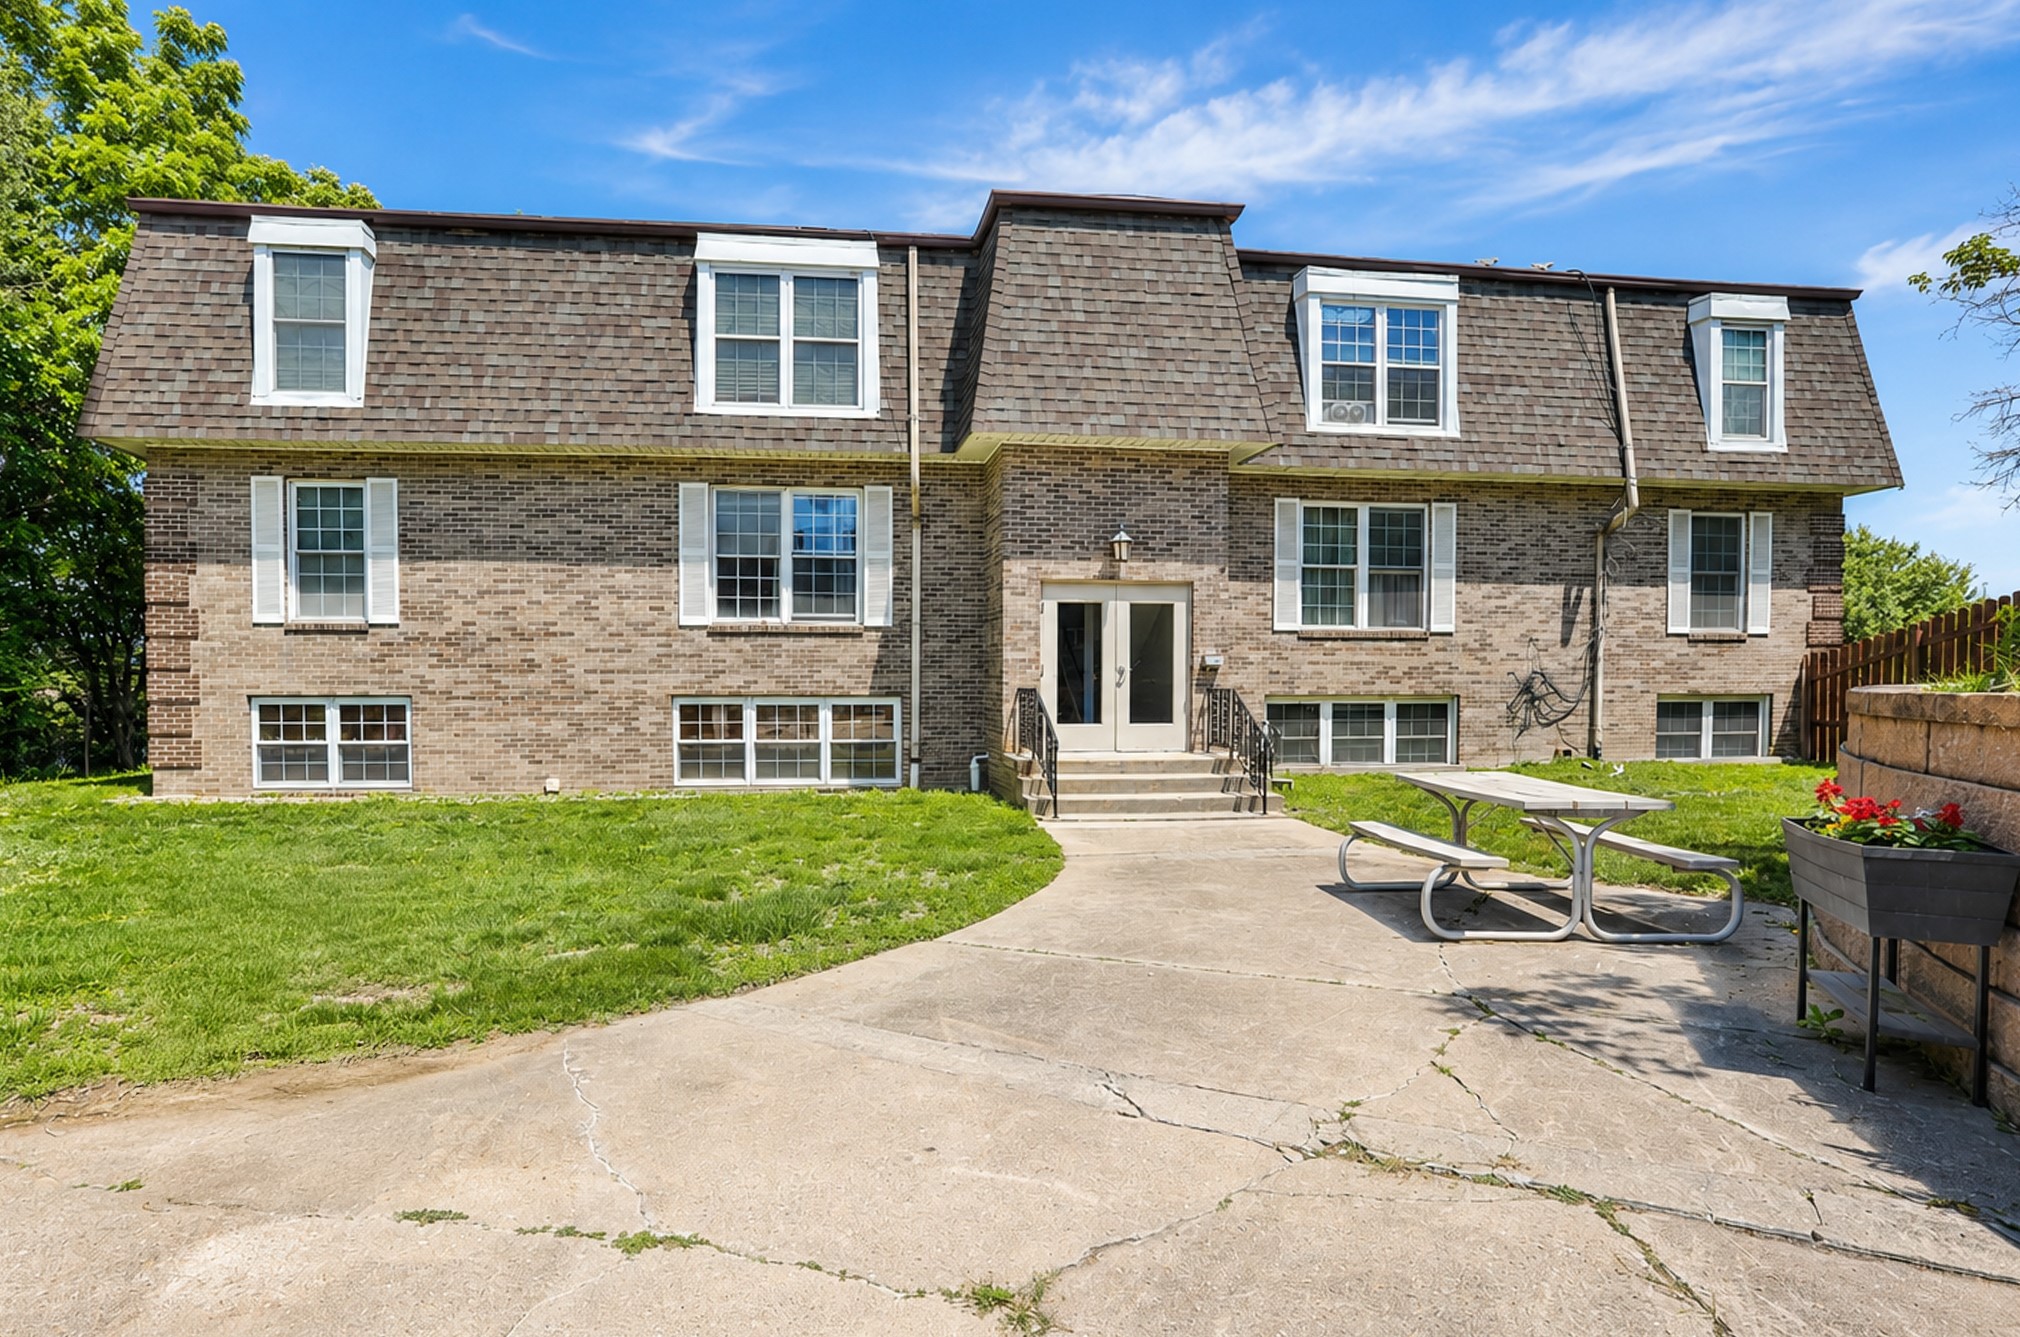
Brick apartment building with a central entrance, paved courtyard, picnic tables, and flower planters.
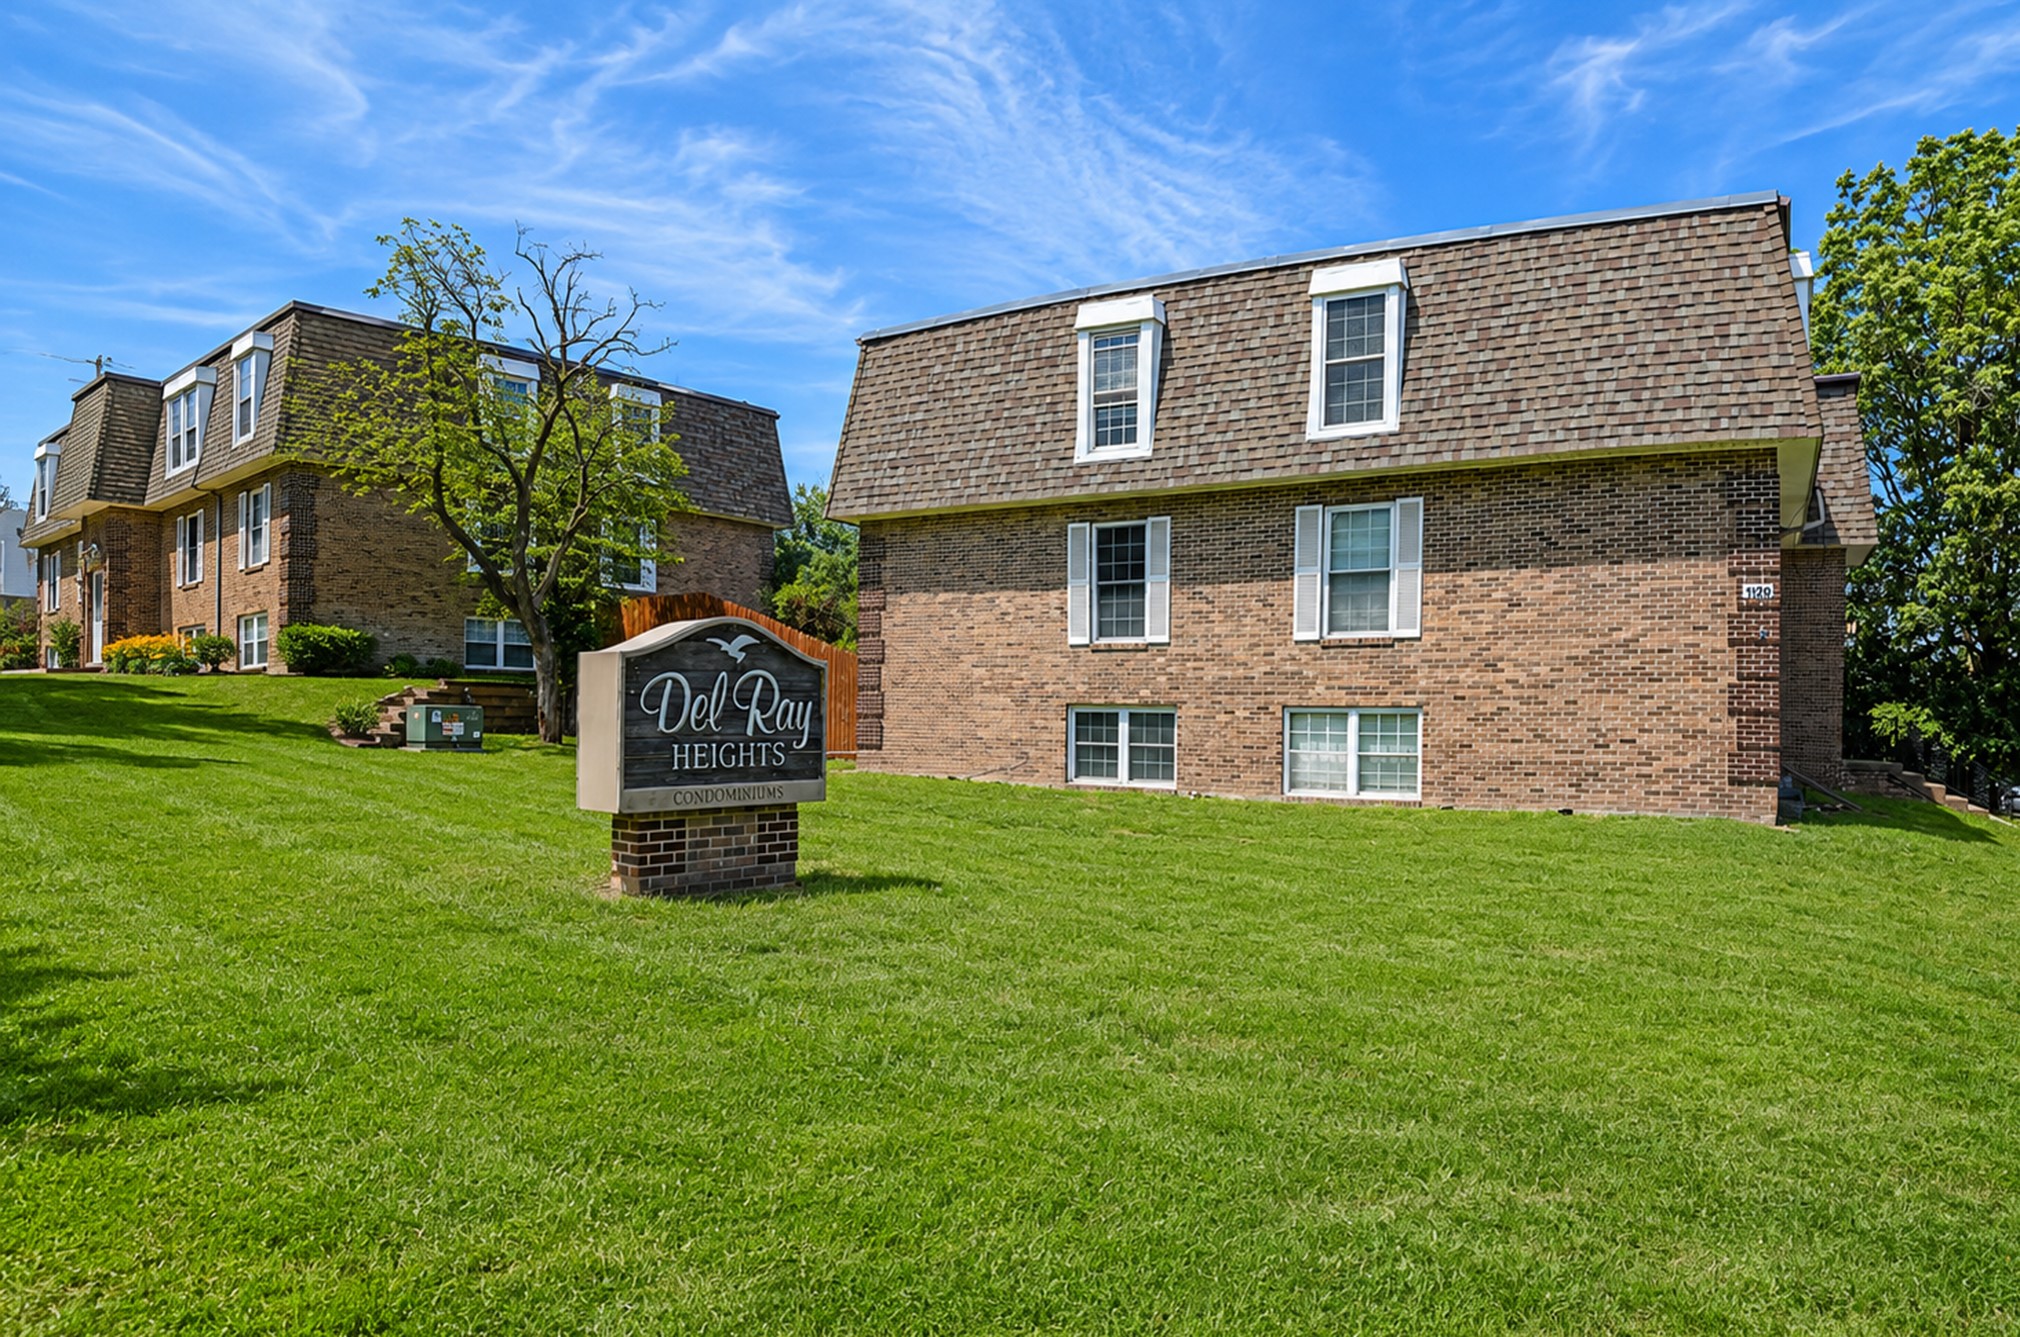
Brick condominium building at Del Ray Heights with a shingle mansard roof and broad green lawn.
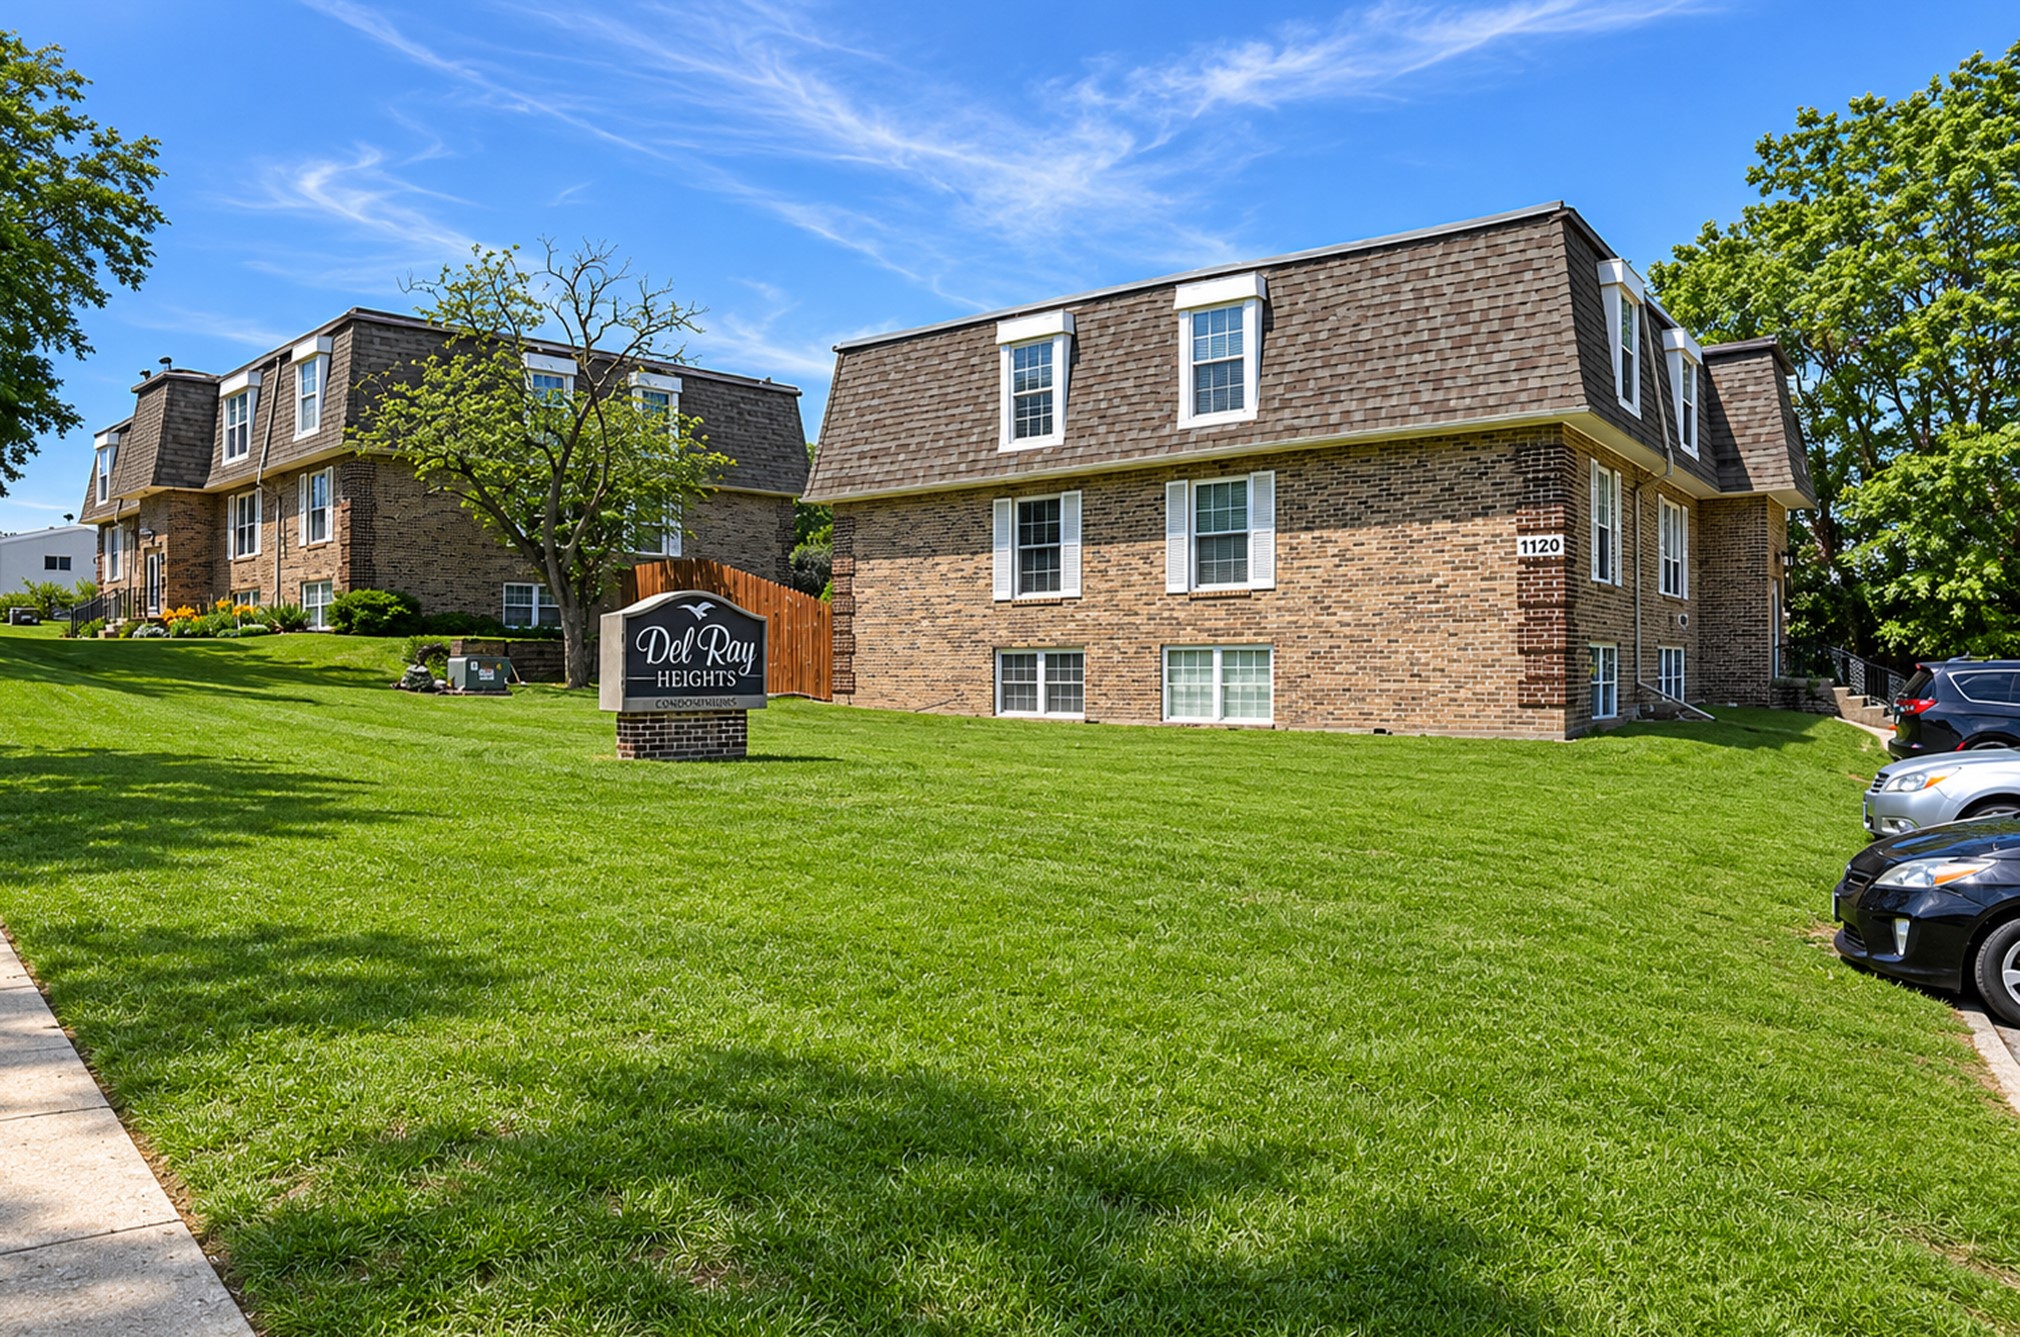
Brick condominium buildings at Del Ray Heights with a lawn and community sign.
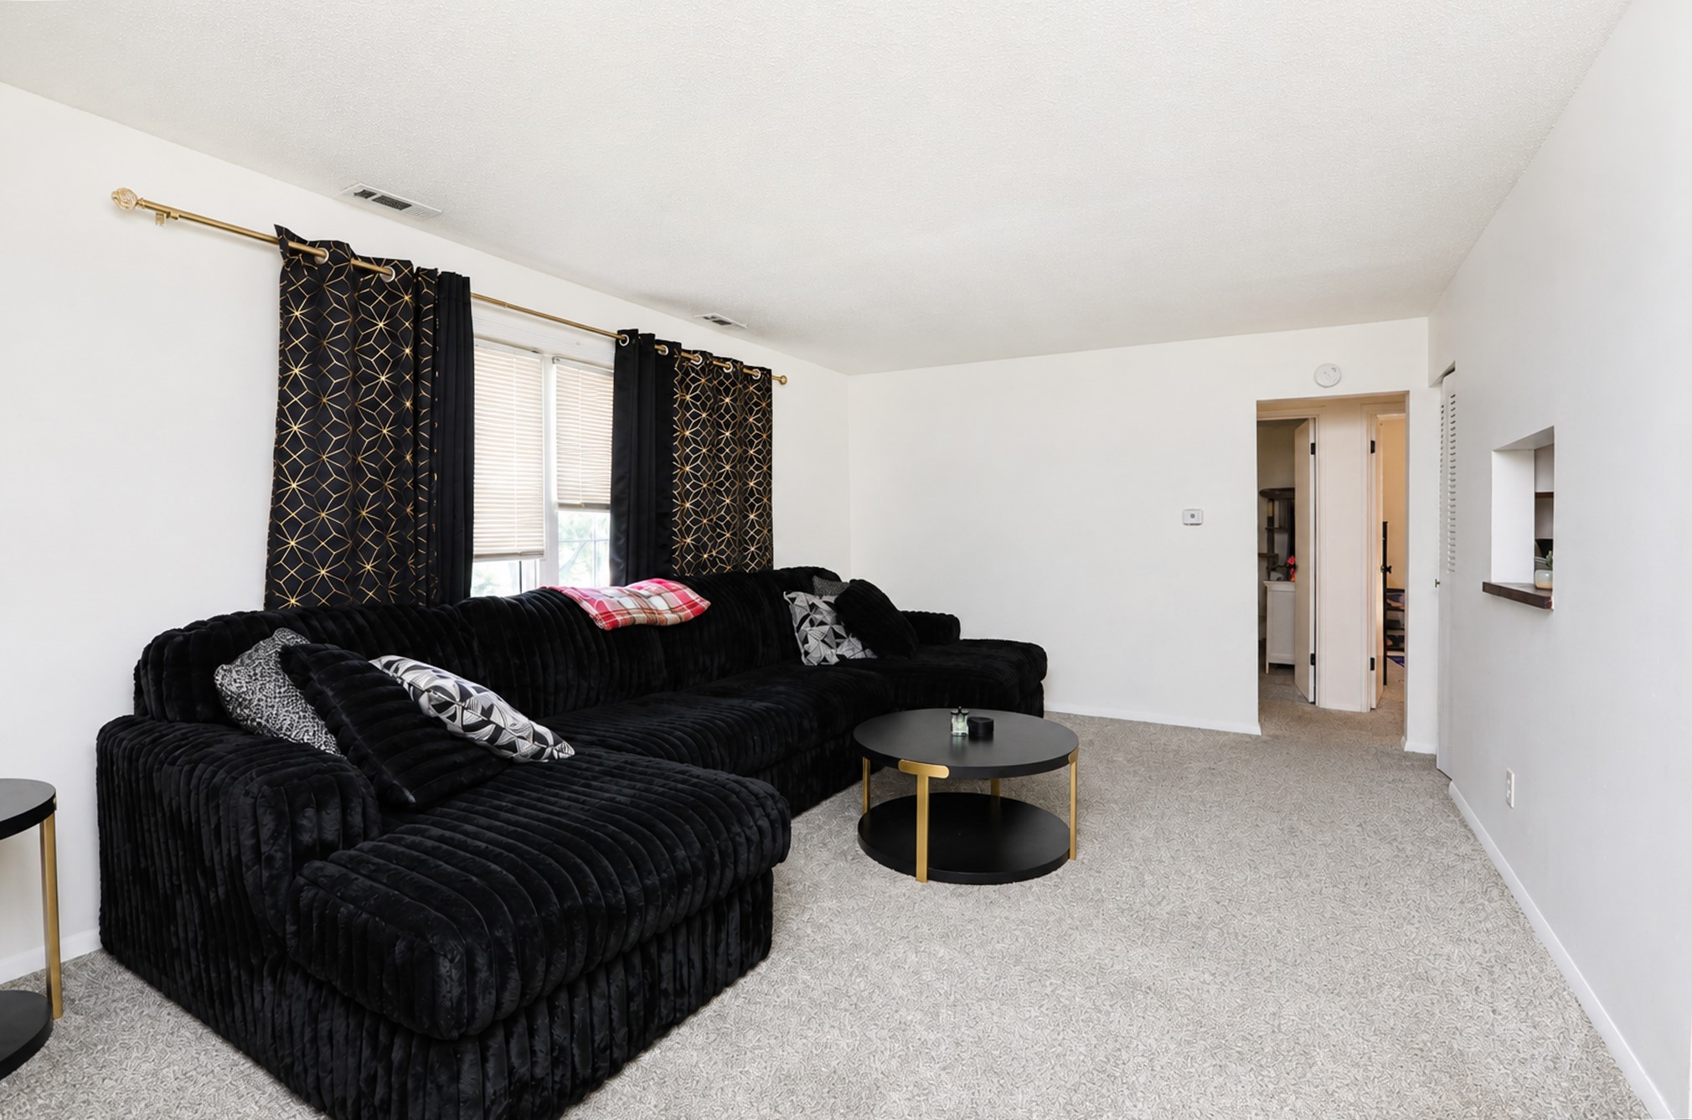
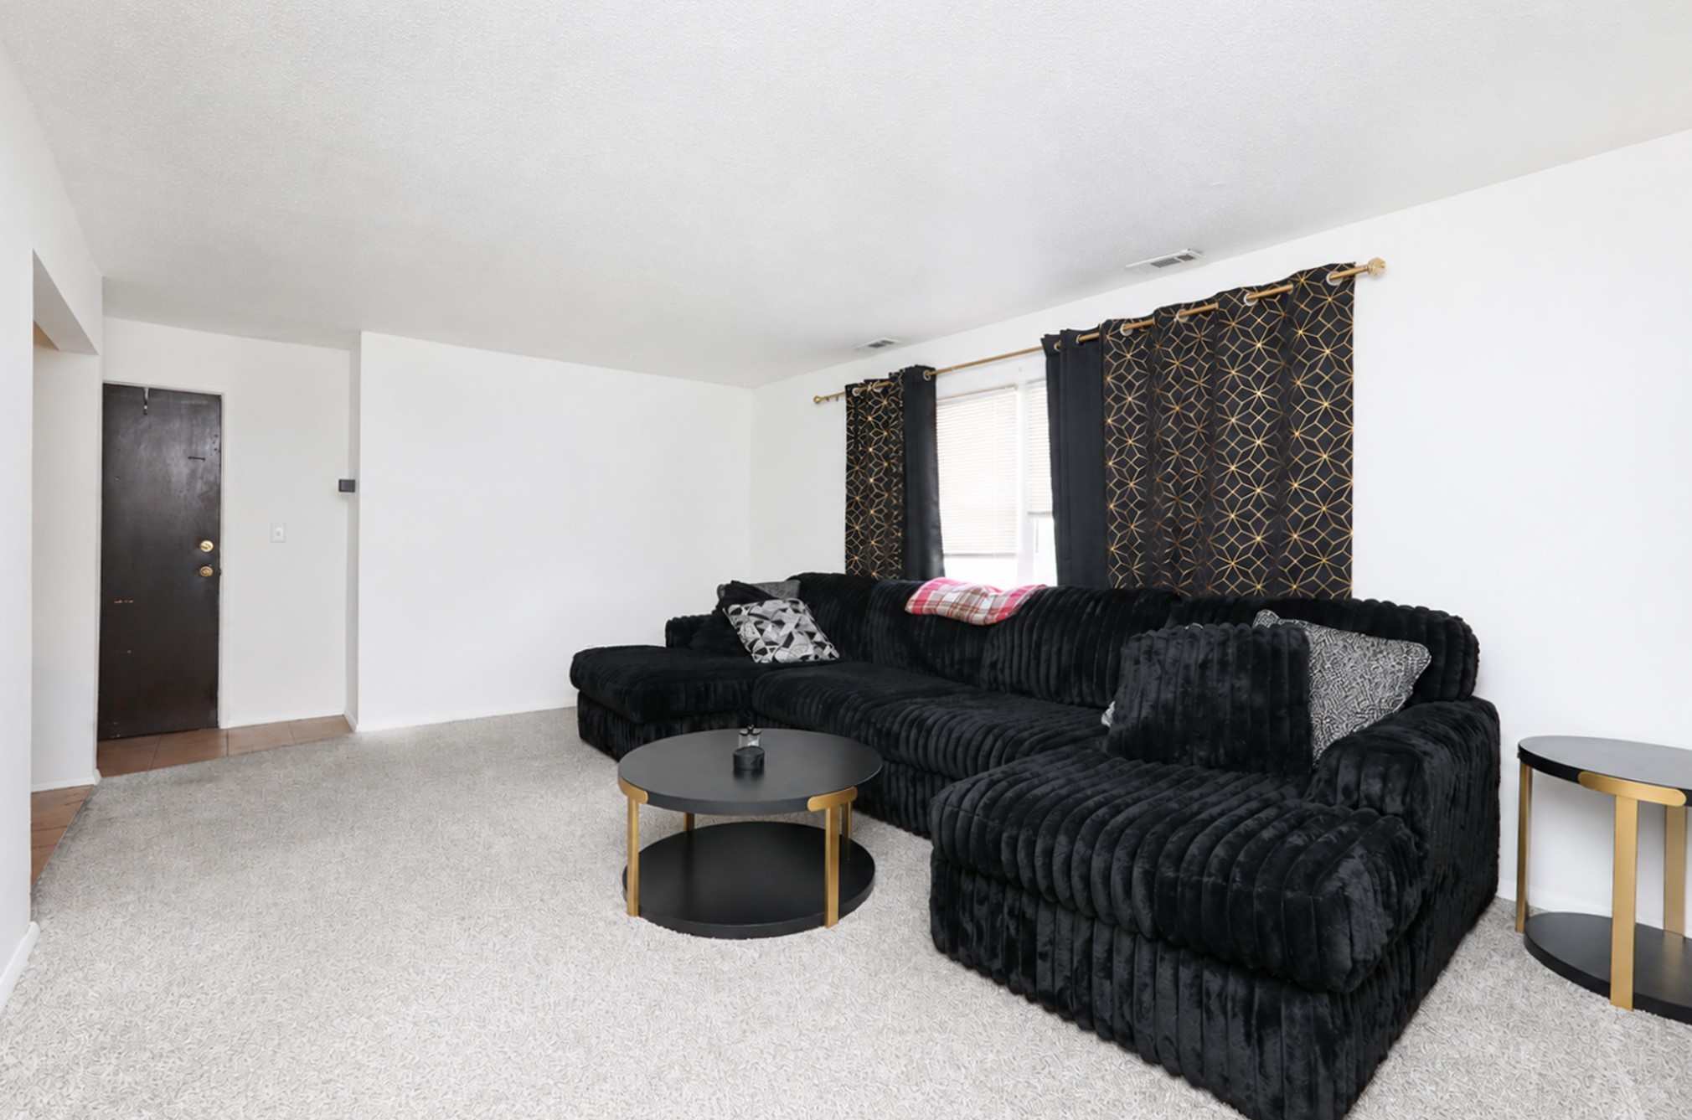
Living room with a black sectional sofa, patterned curtains, and a round coffee table.
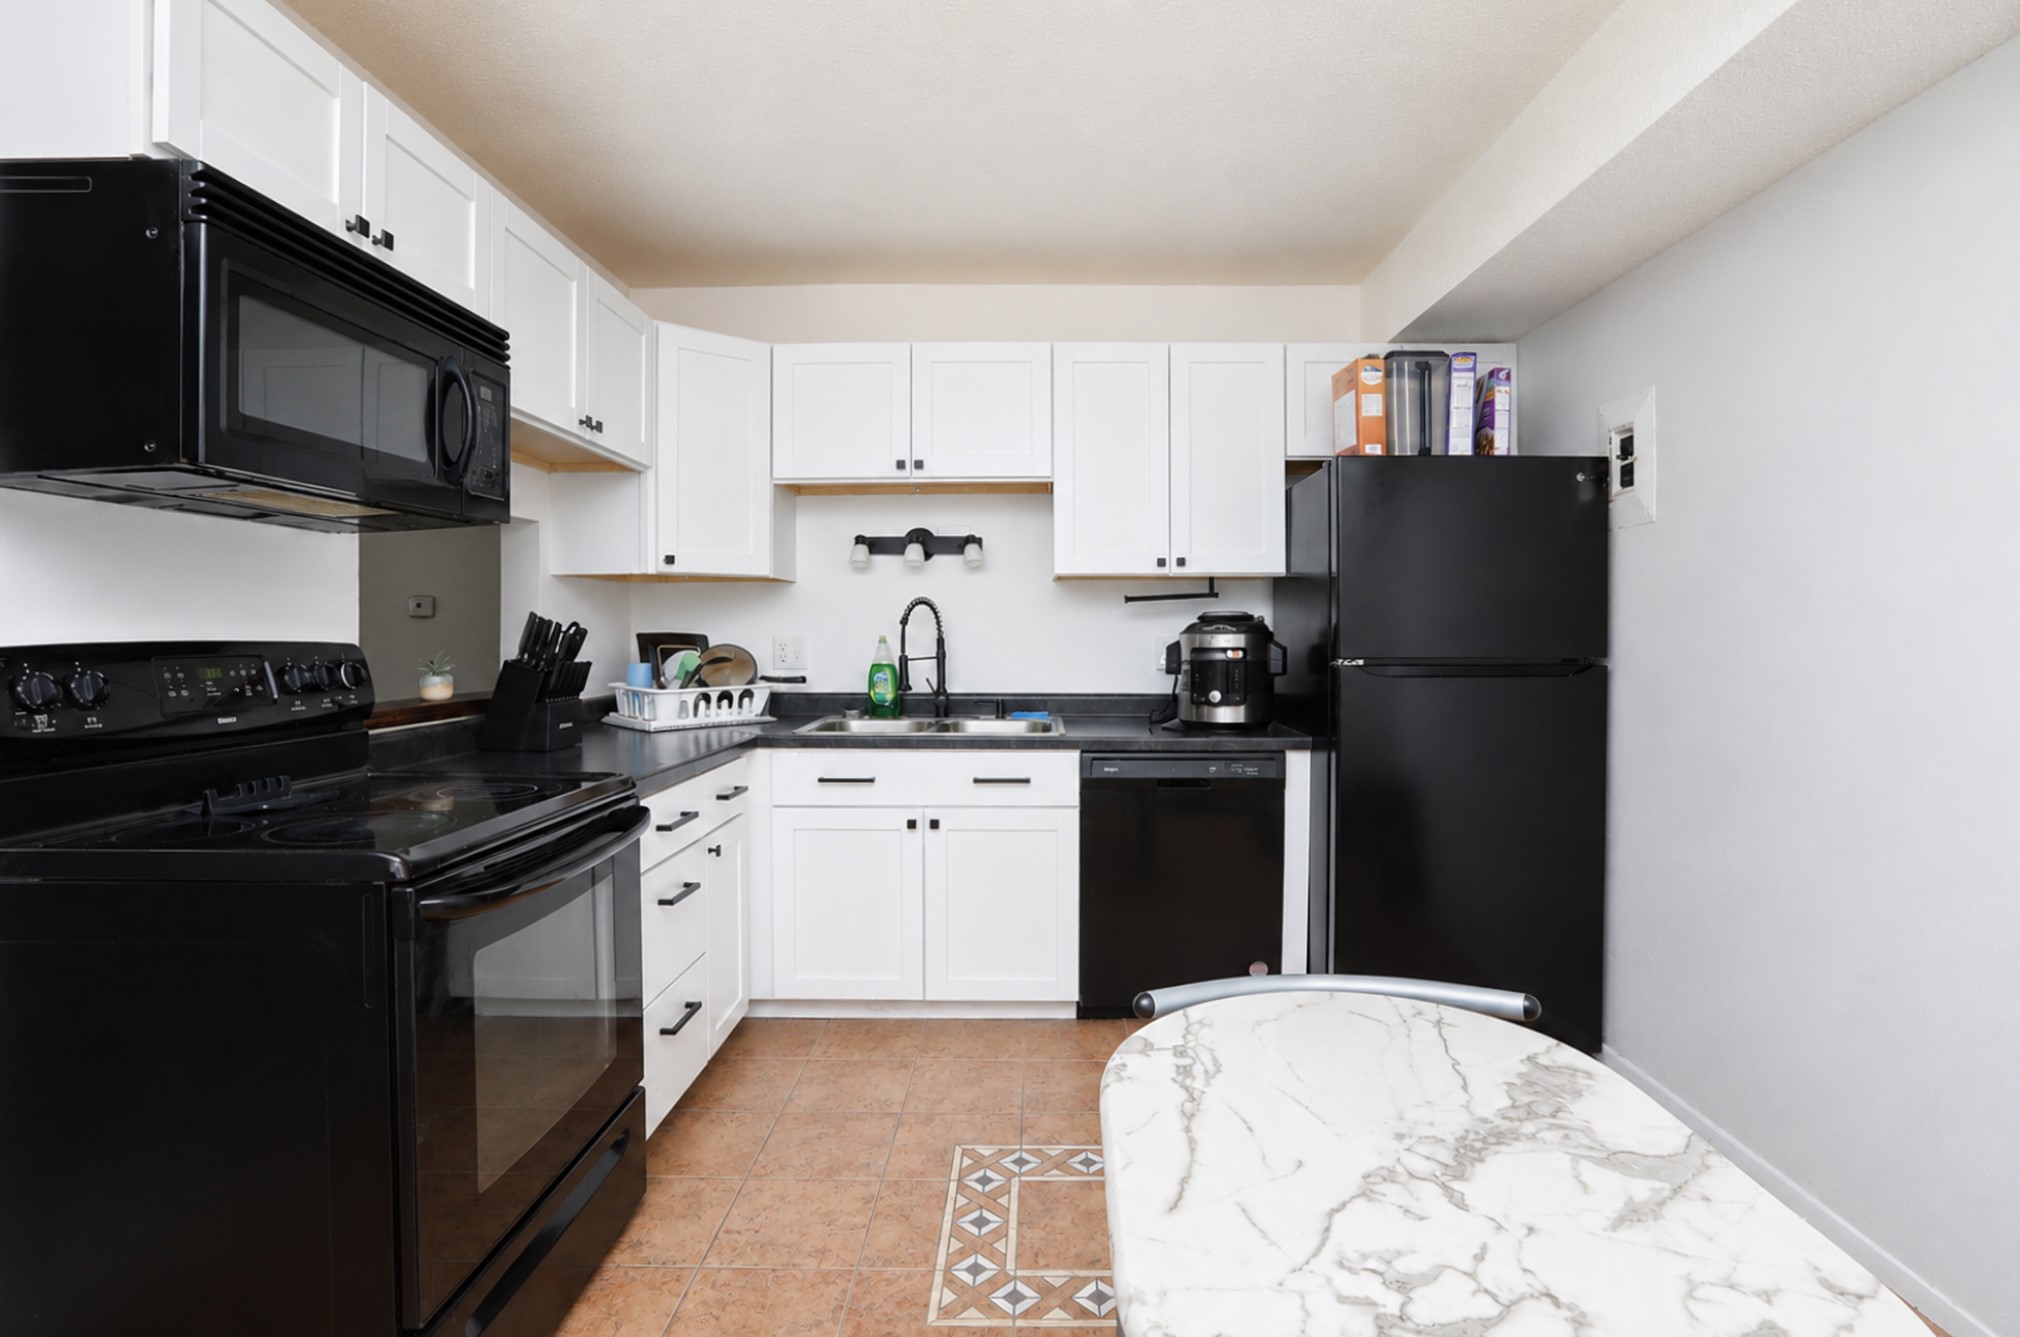
Kitchen with white cabinets, black appliances, and a marble-patterned table.
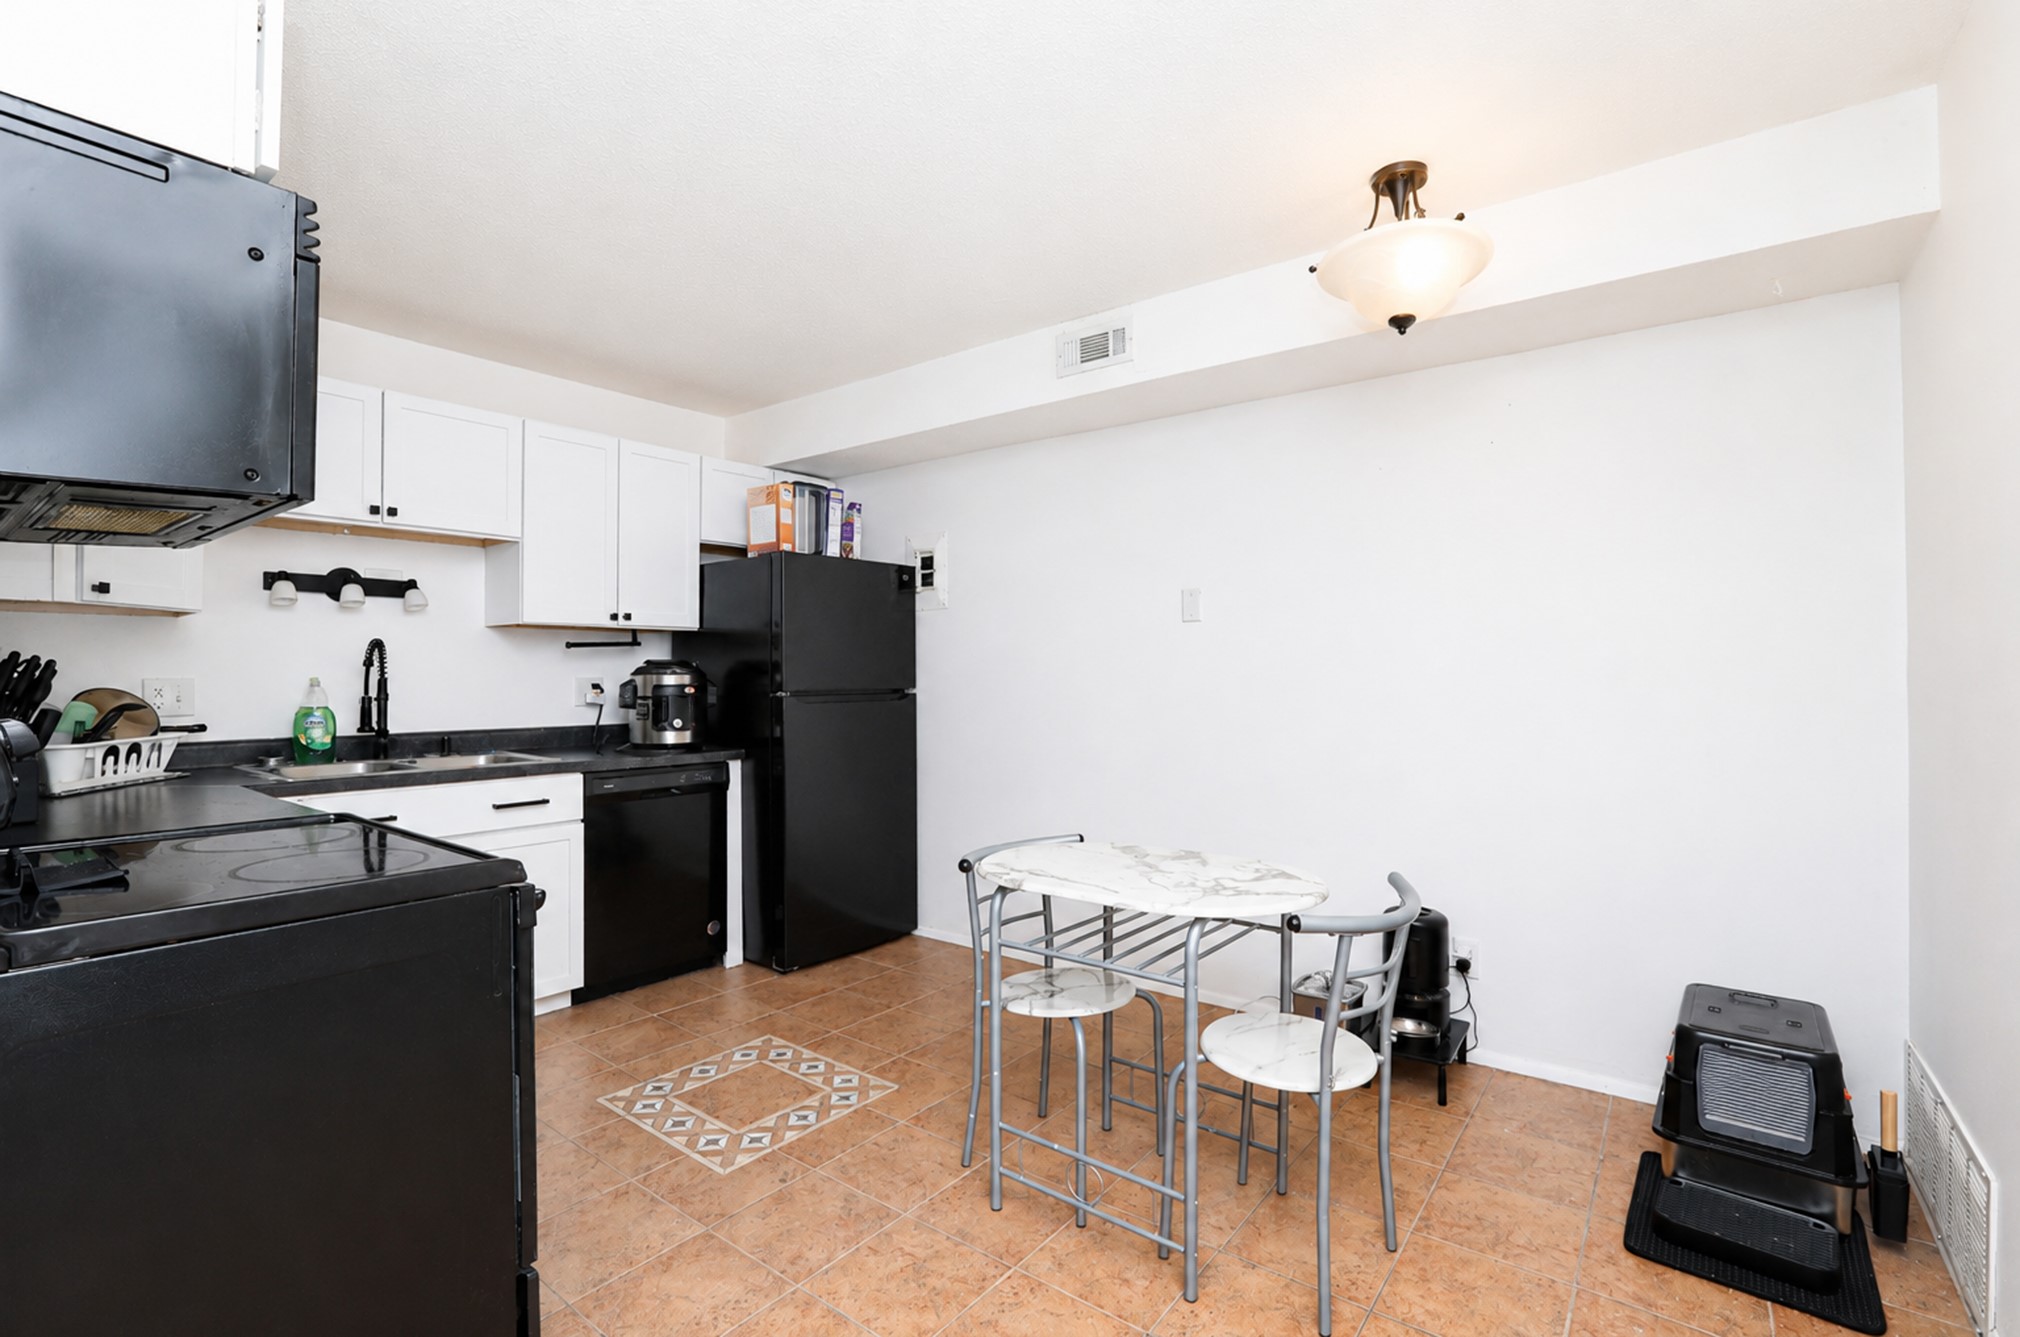
Kitchen with black appliances, white cabinets, and a small table with chairs.
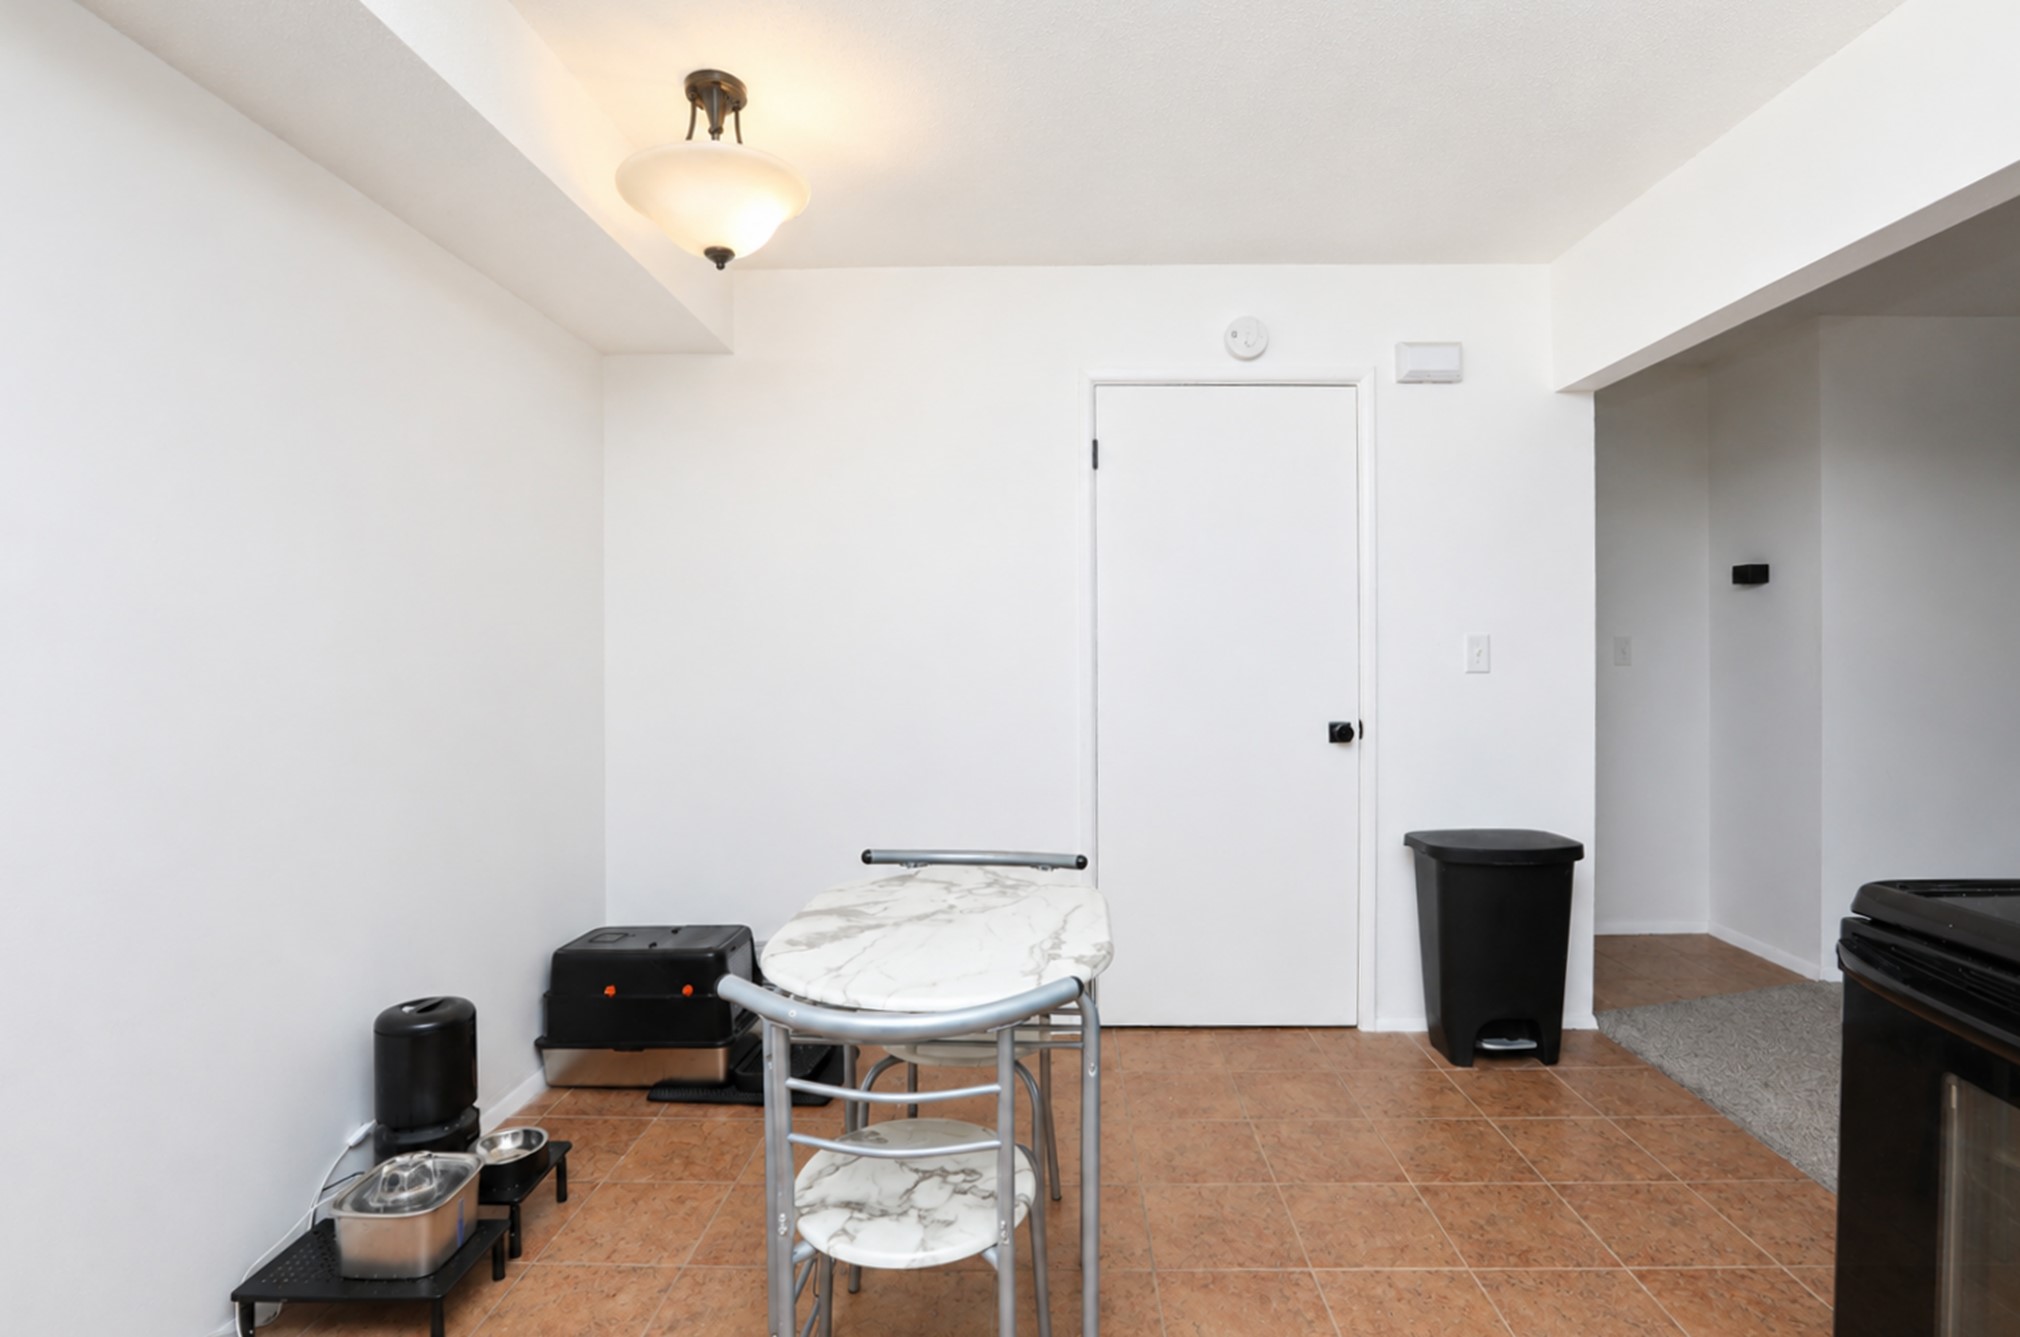
Utility room with terracotta tile, an ironing board, pet bowls, and a doorway to a carpeted room.
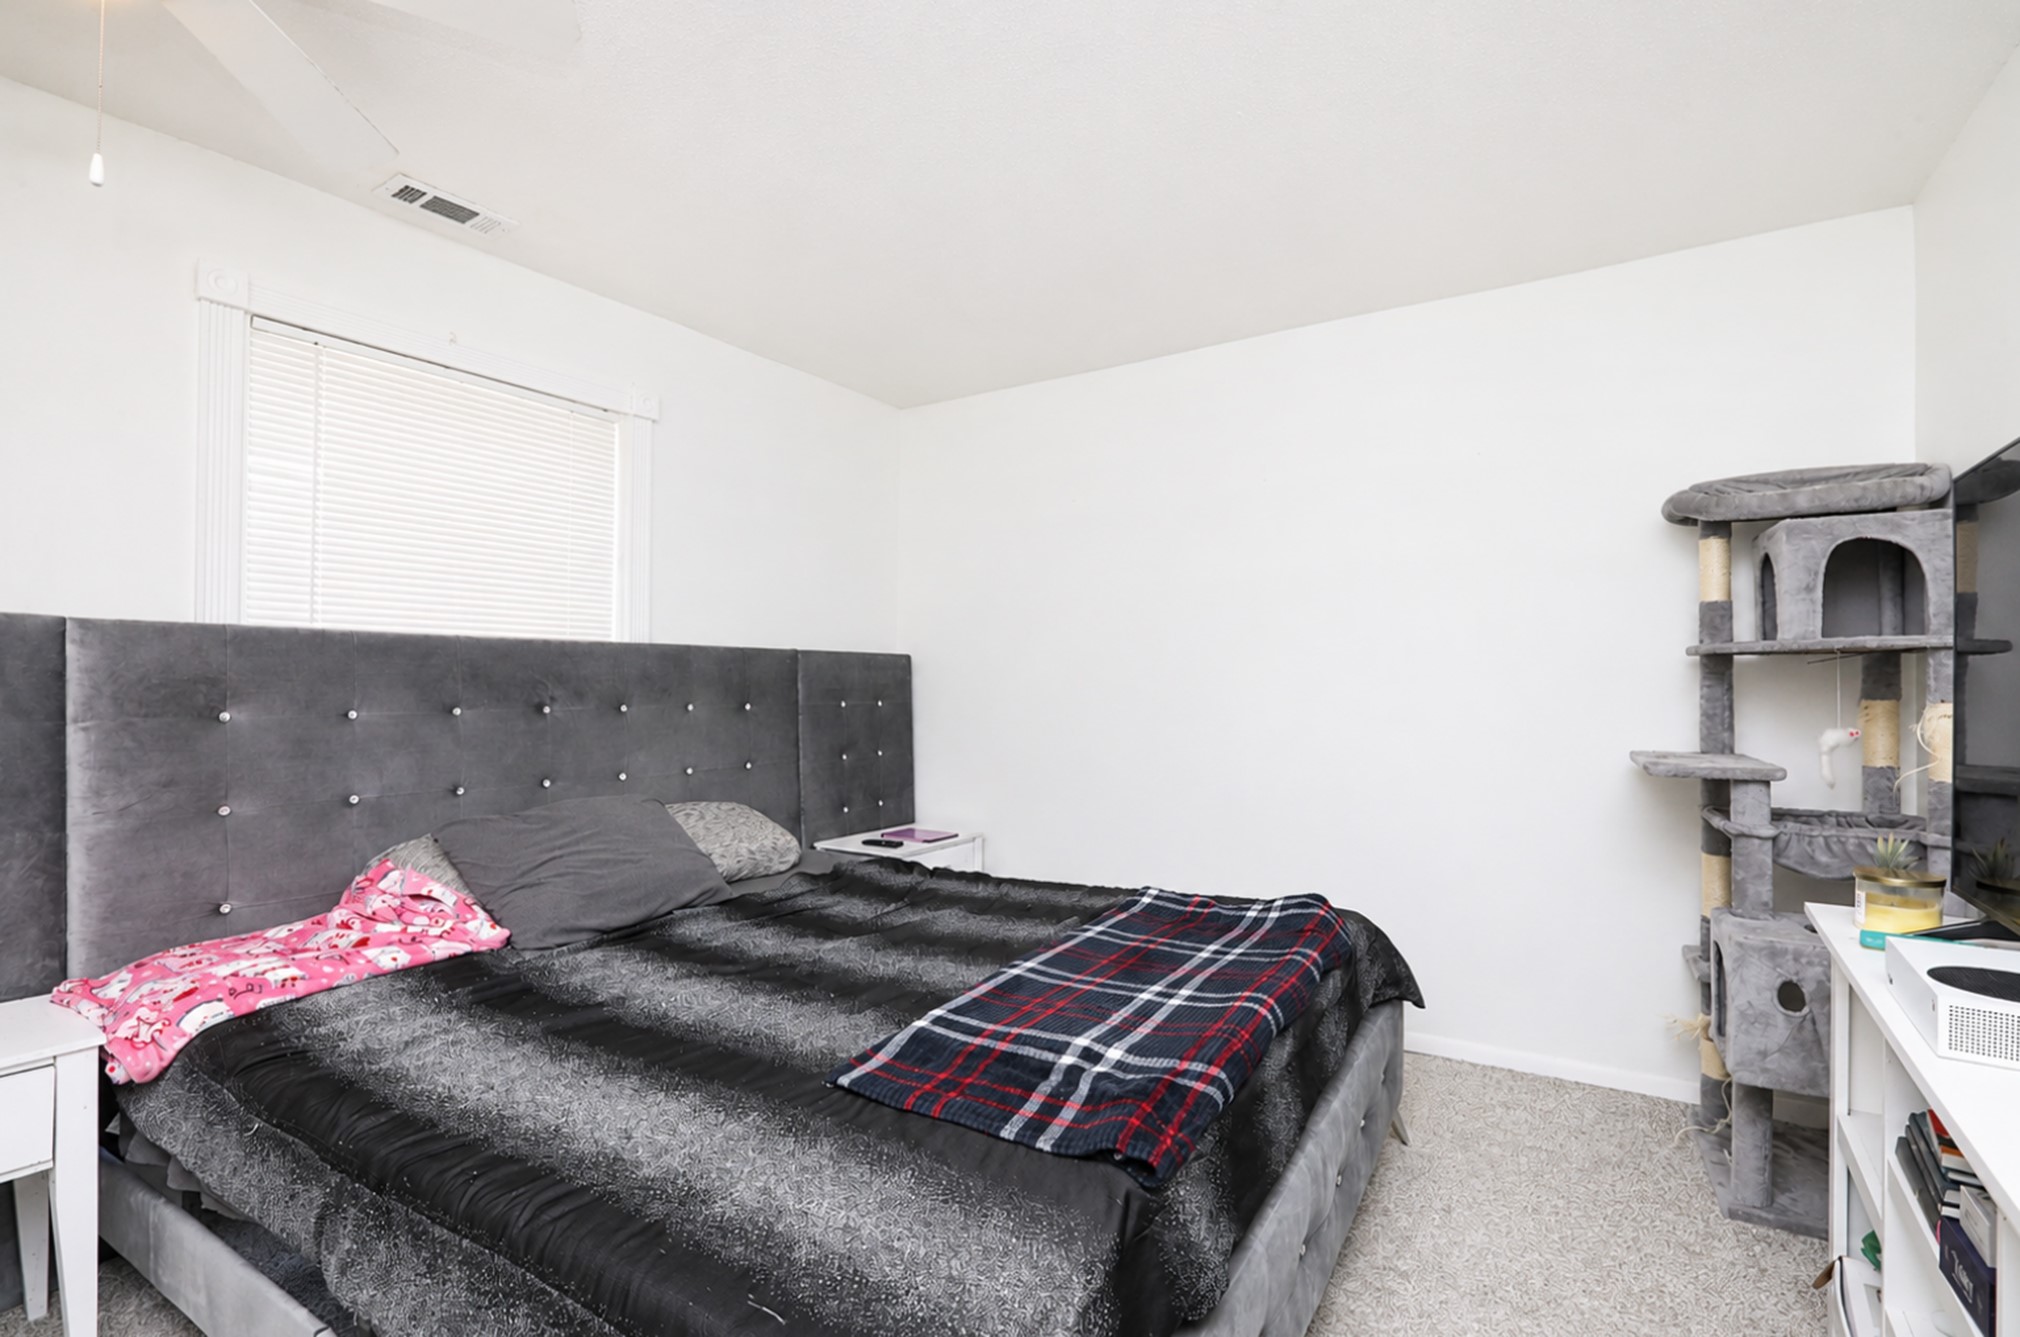
Bedroom with a large gray-headboard bed and a tall cat tree beside white shelving.
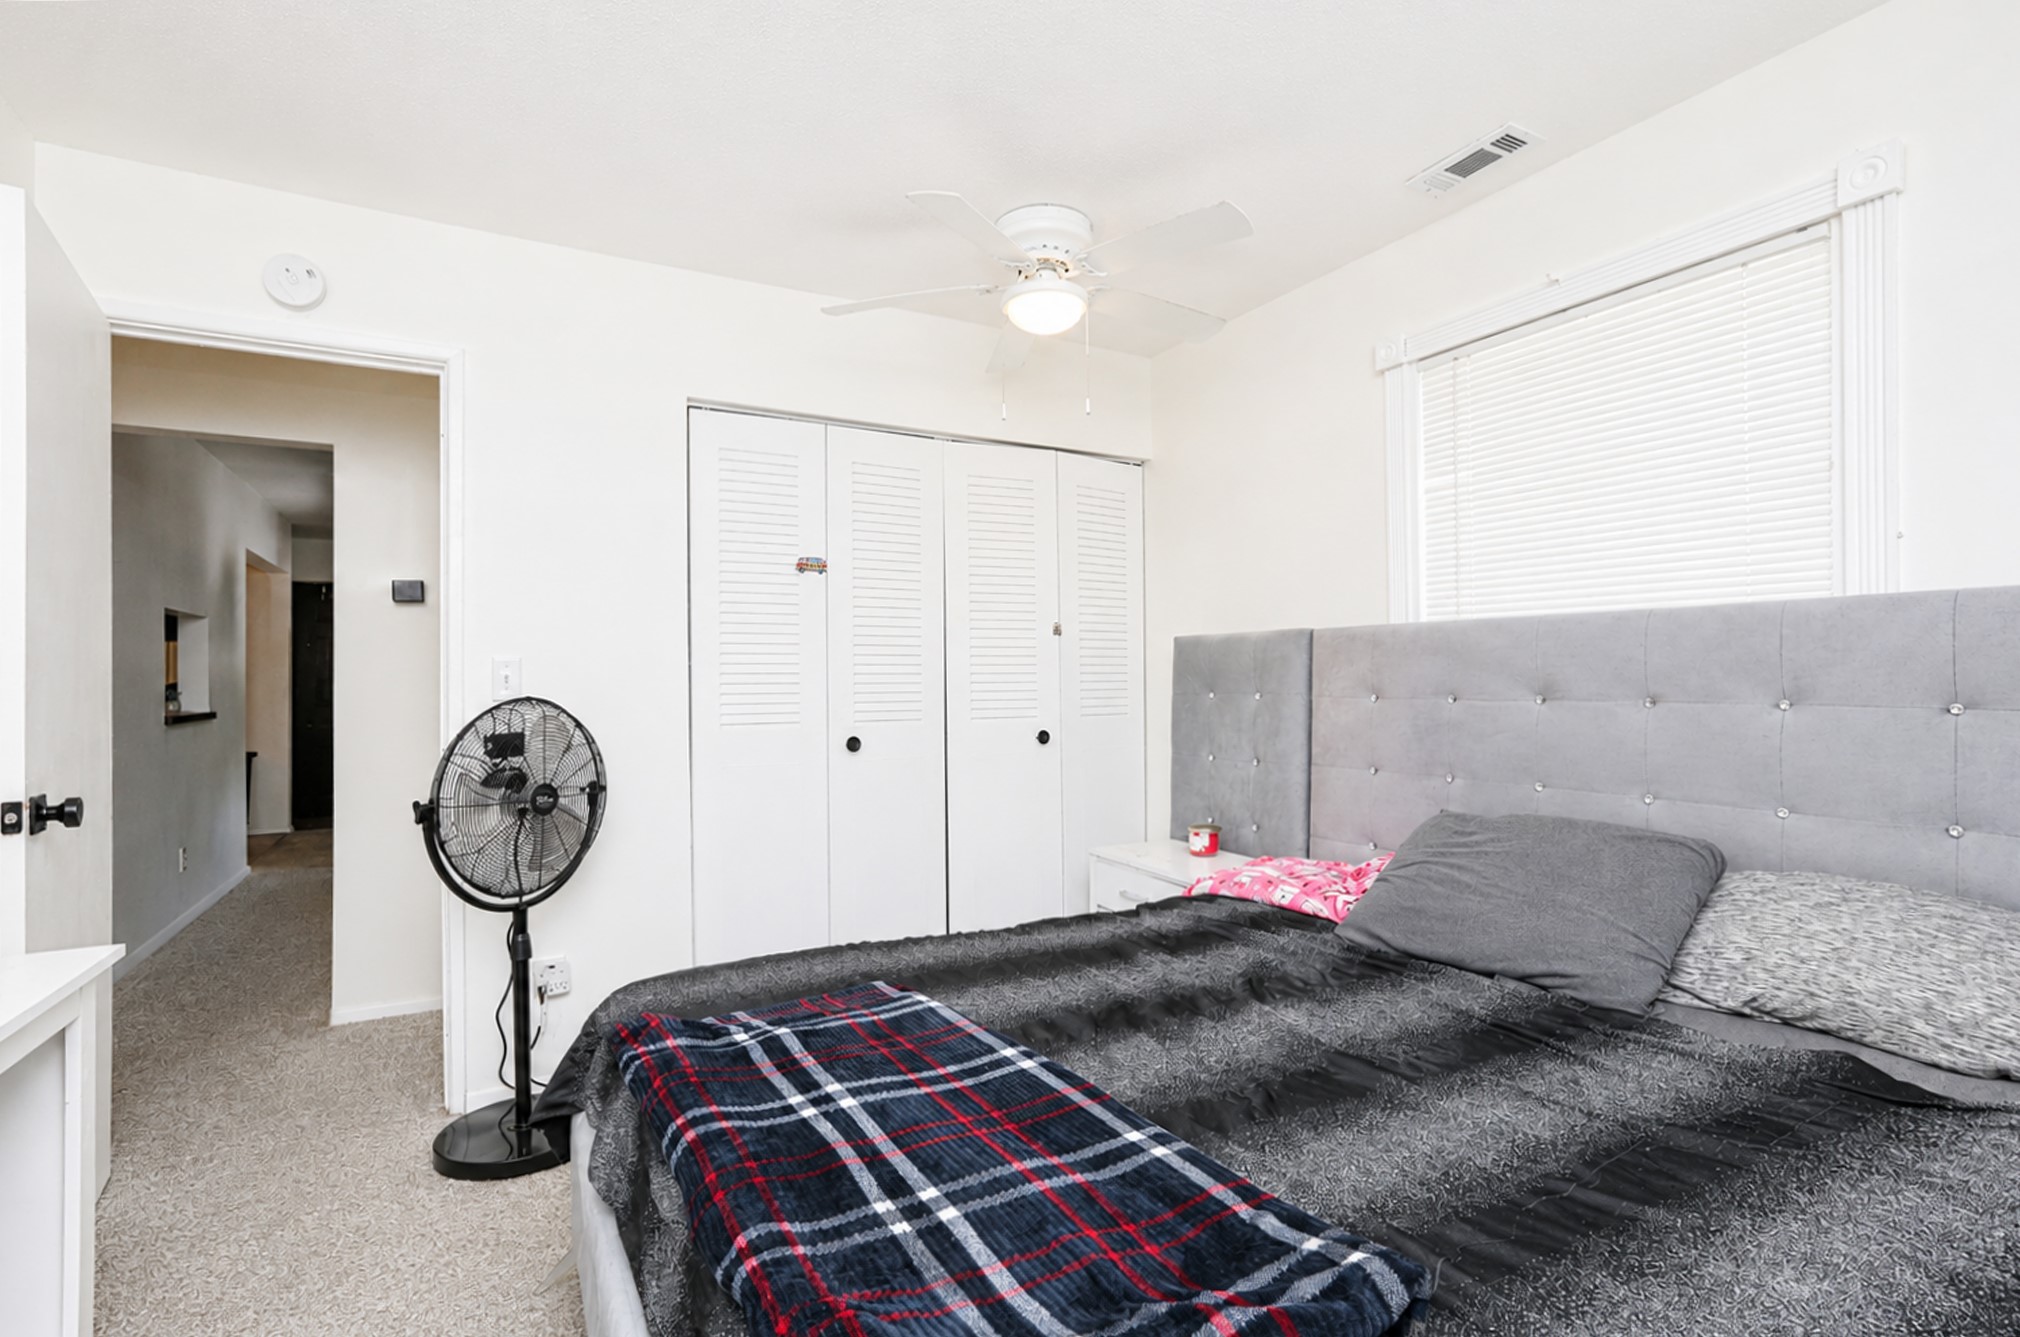
Bedroom with a large bed, gray tufted headboard, white closet doors, and ceiling fan.
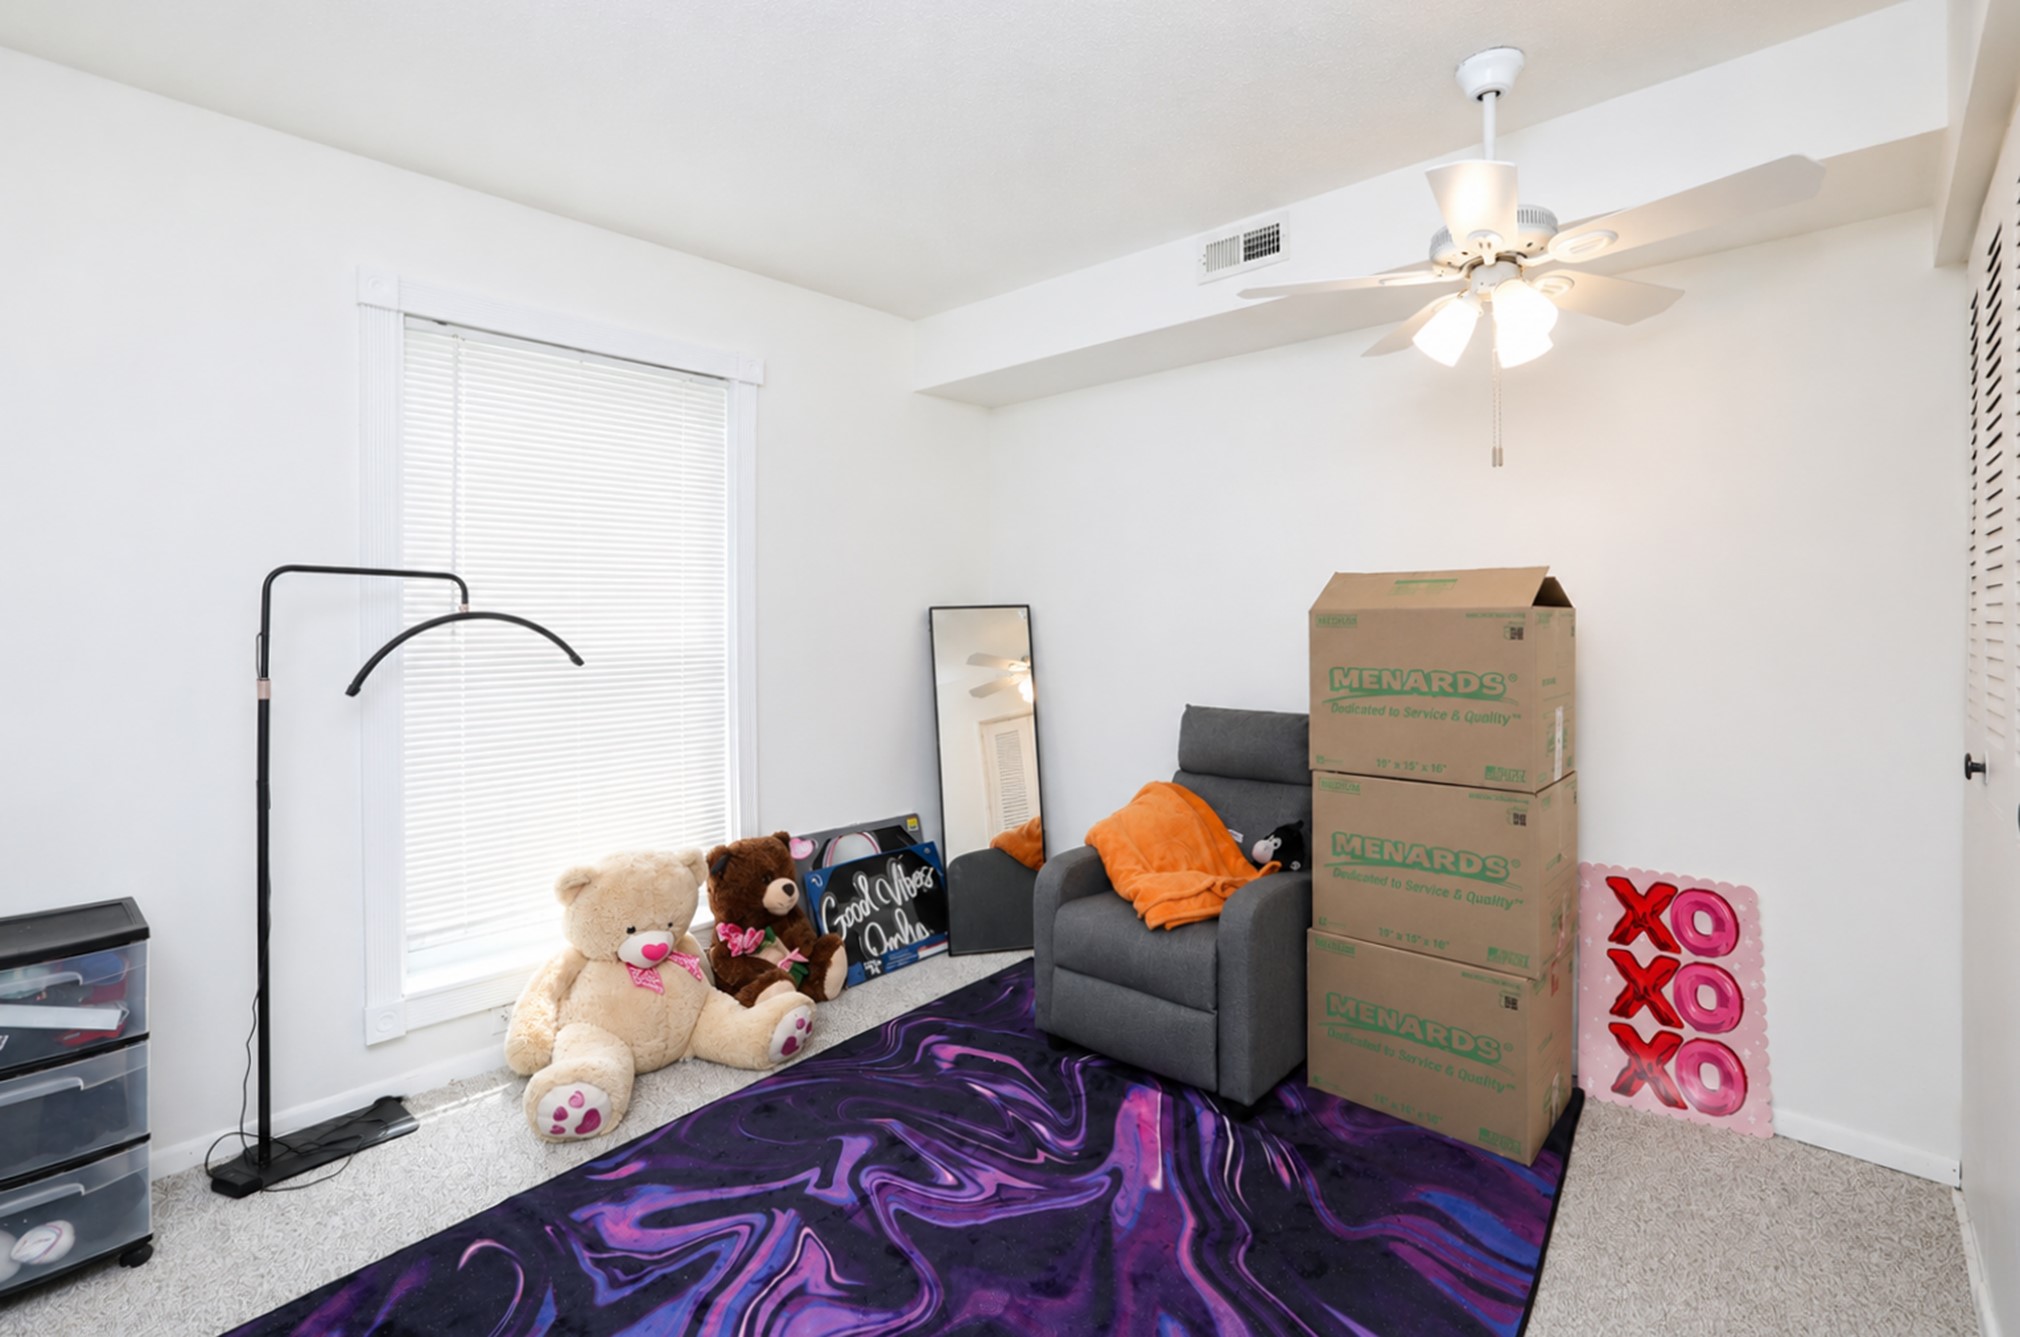
Bright room with a gray recliner, stuffed bears, stacked boxes, and a purple patterned rug.
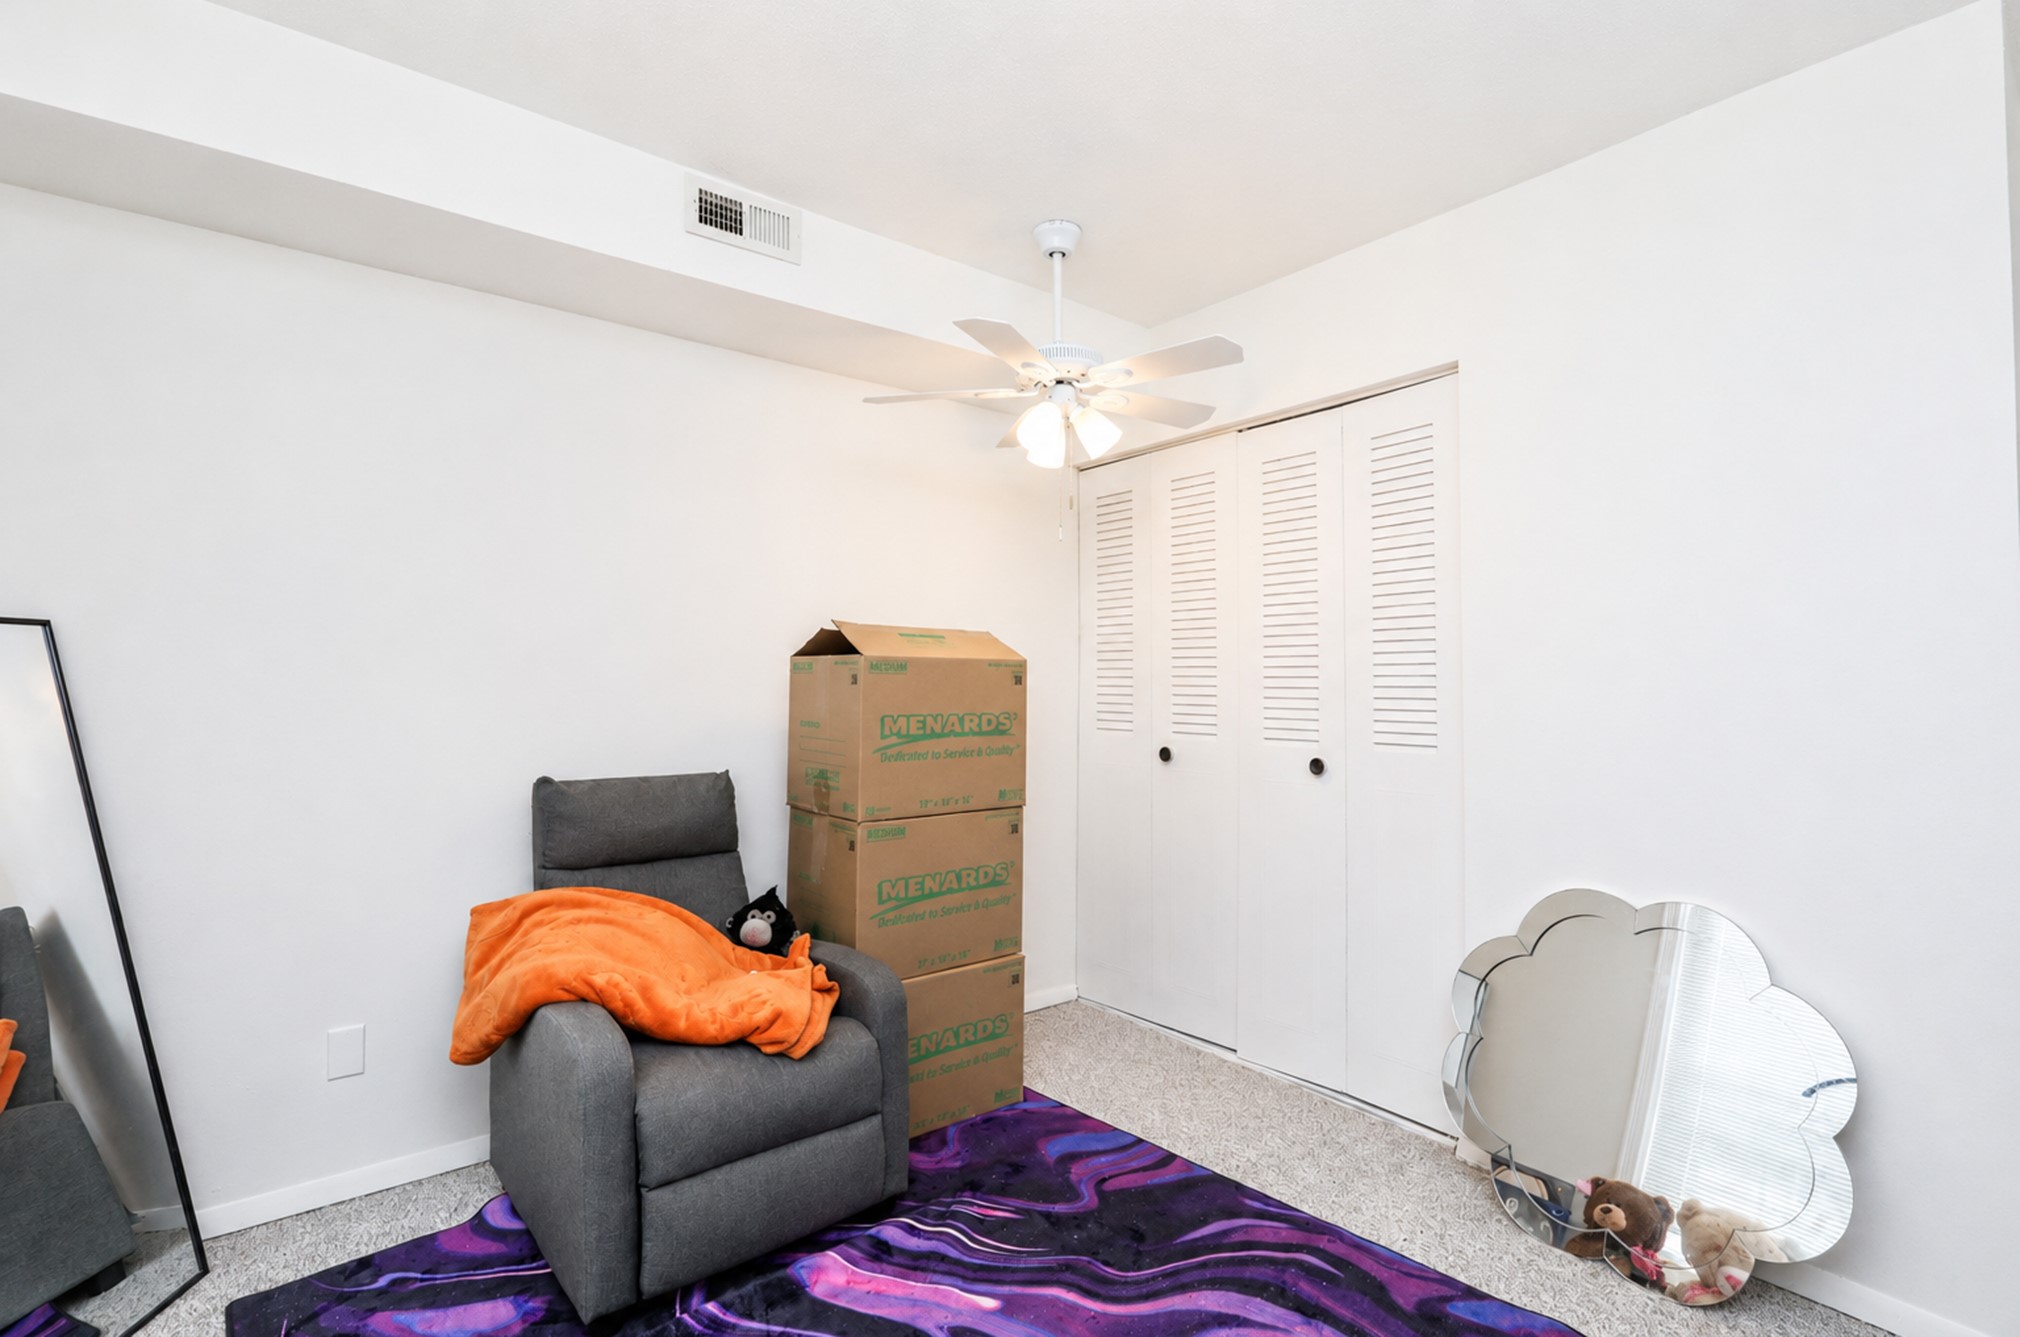
Bedroom with louvered closet doors, a gray armchair, stacked boxes, and a purple patterned rug.
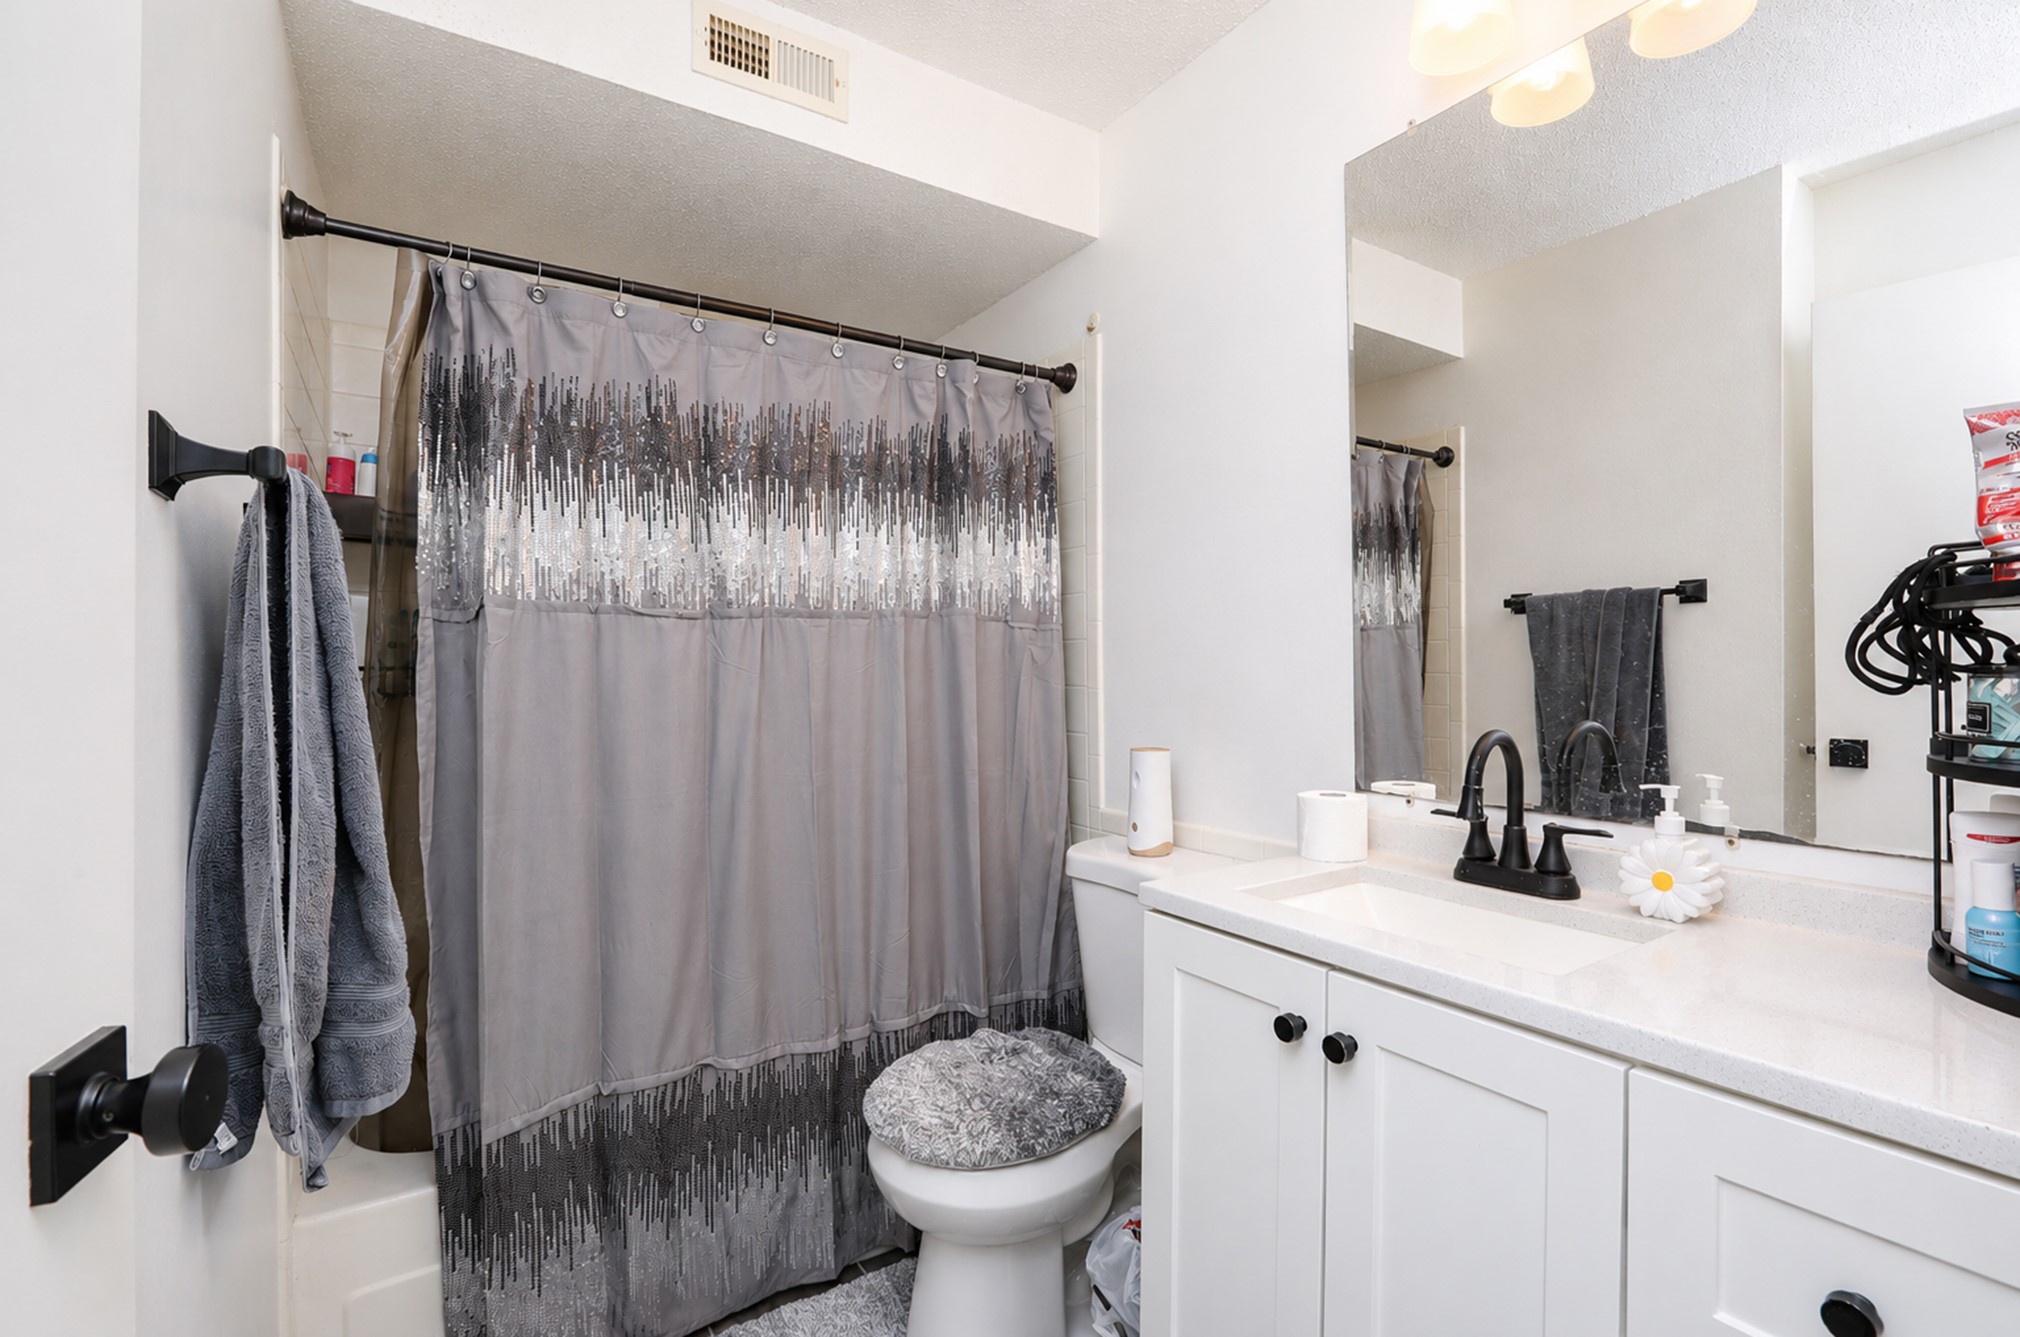
Bathroom with white vanity, large mirror, and gray patterned shower curtain.
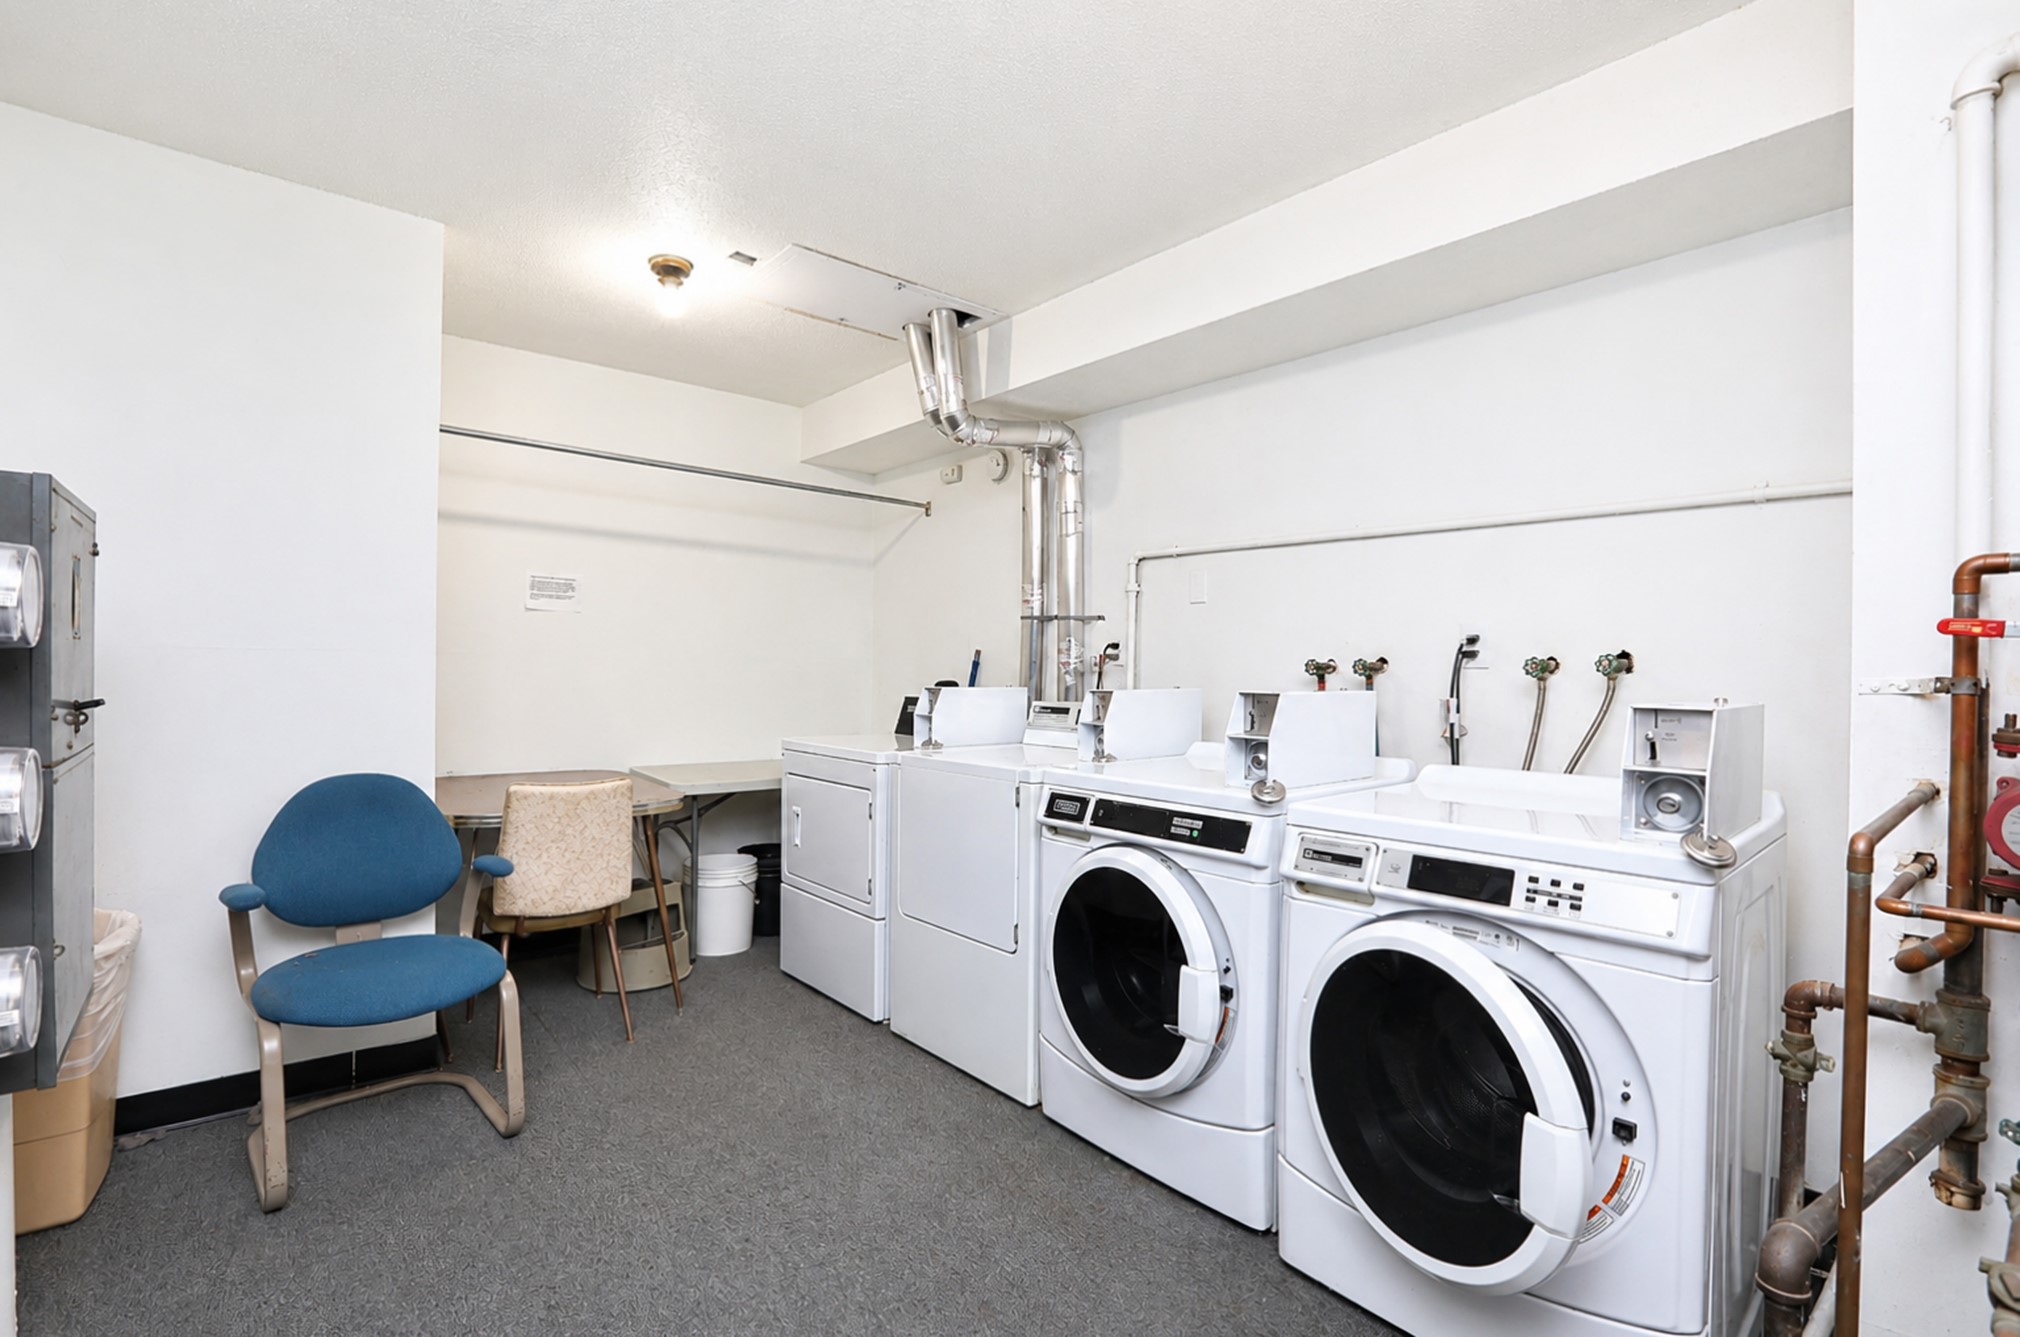
Shared laundry room with commercial washers and dryers, folding tables, and chairs.
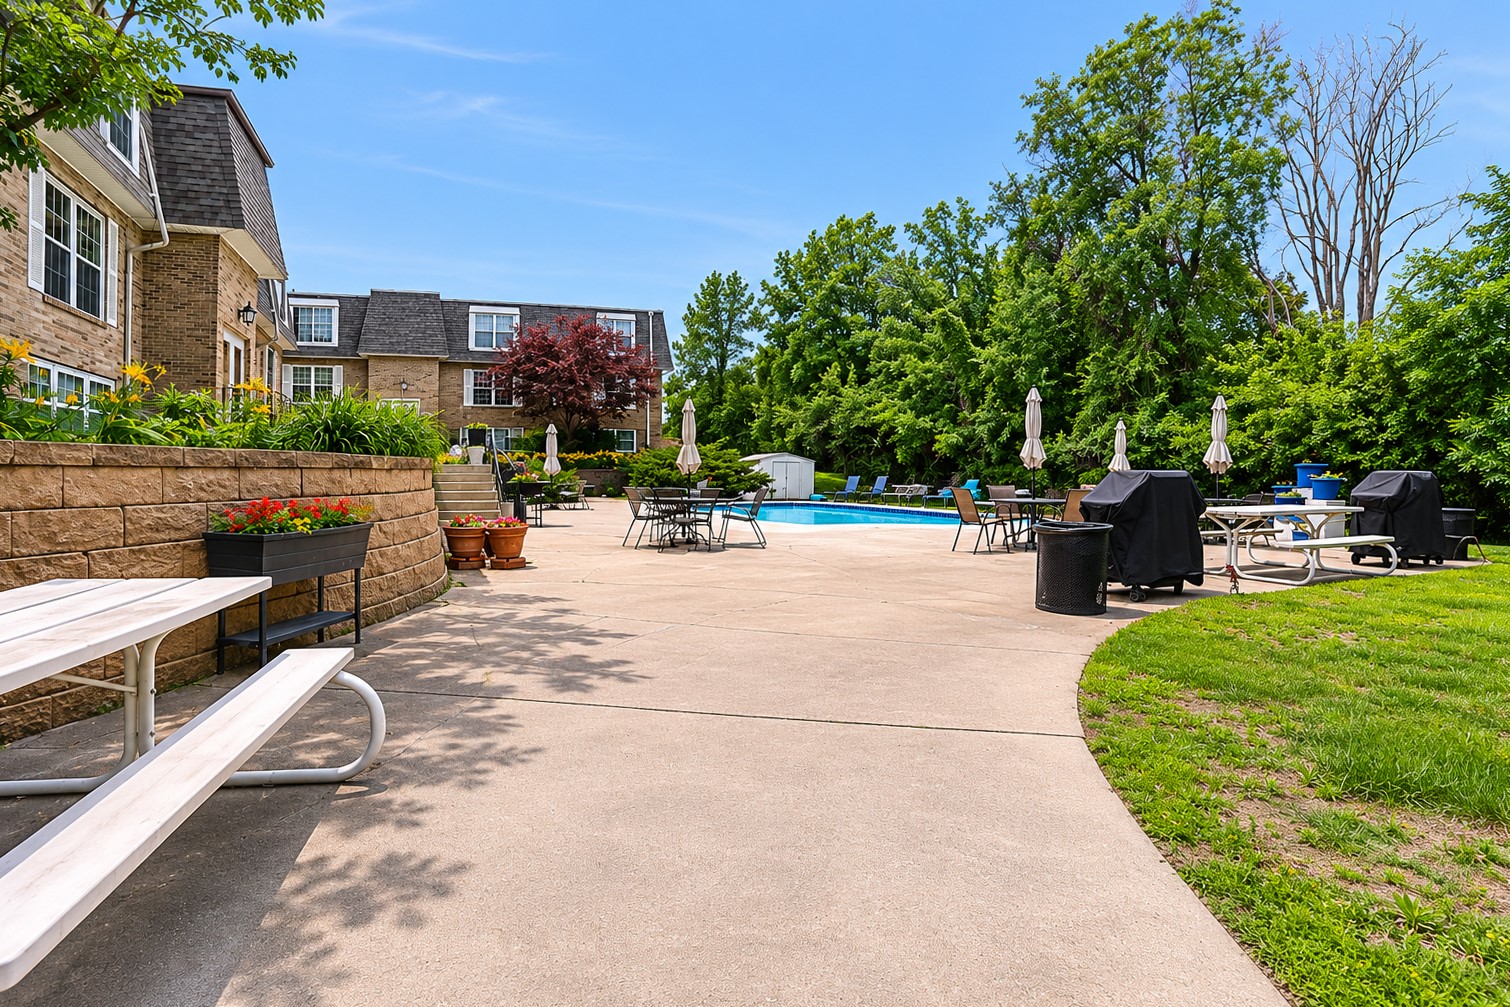
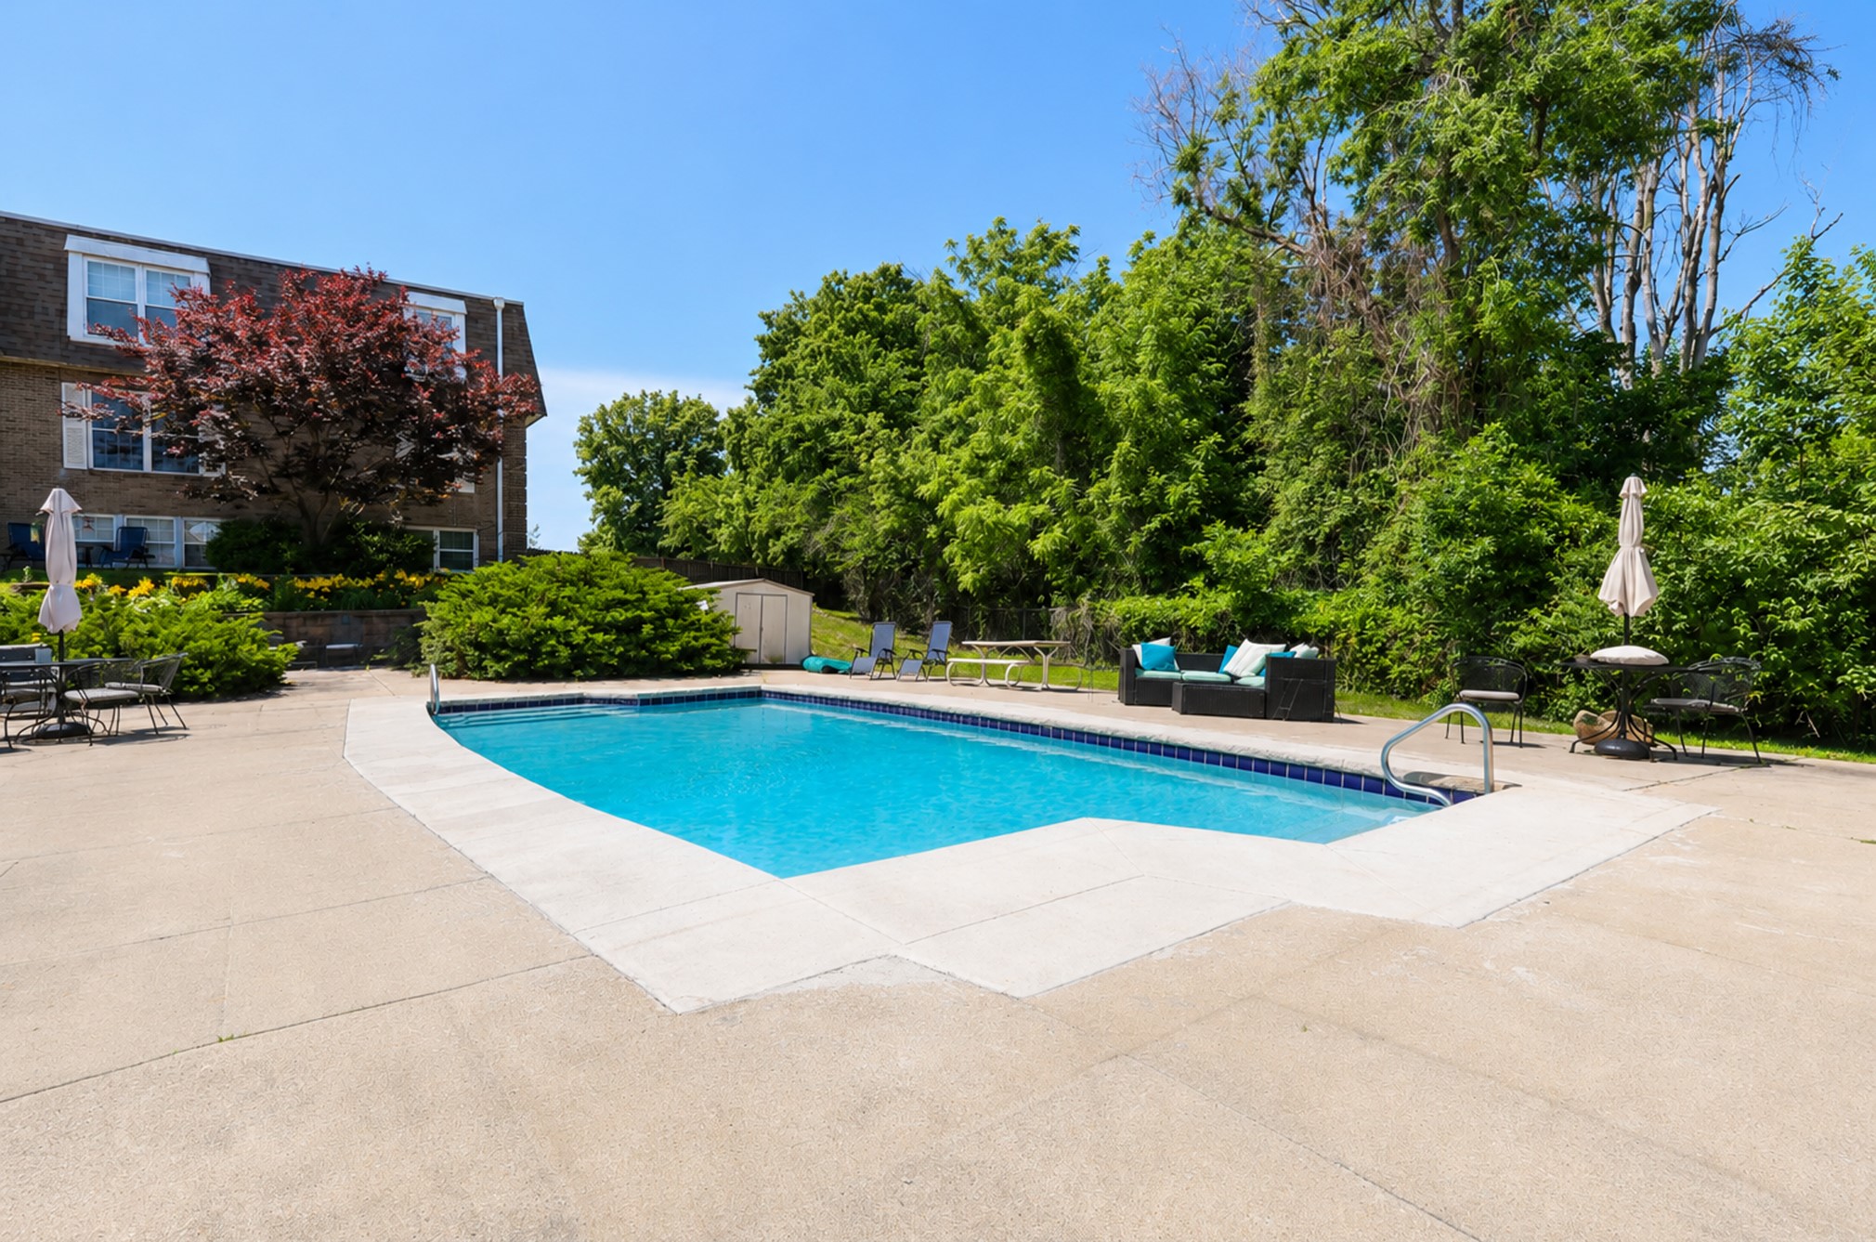
Apartment courtyard pool with patio seating, umbrellas, and landscaped gardens.
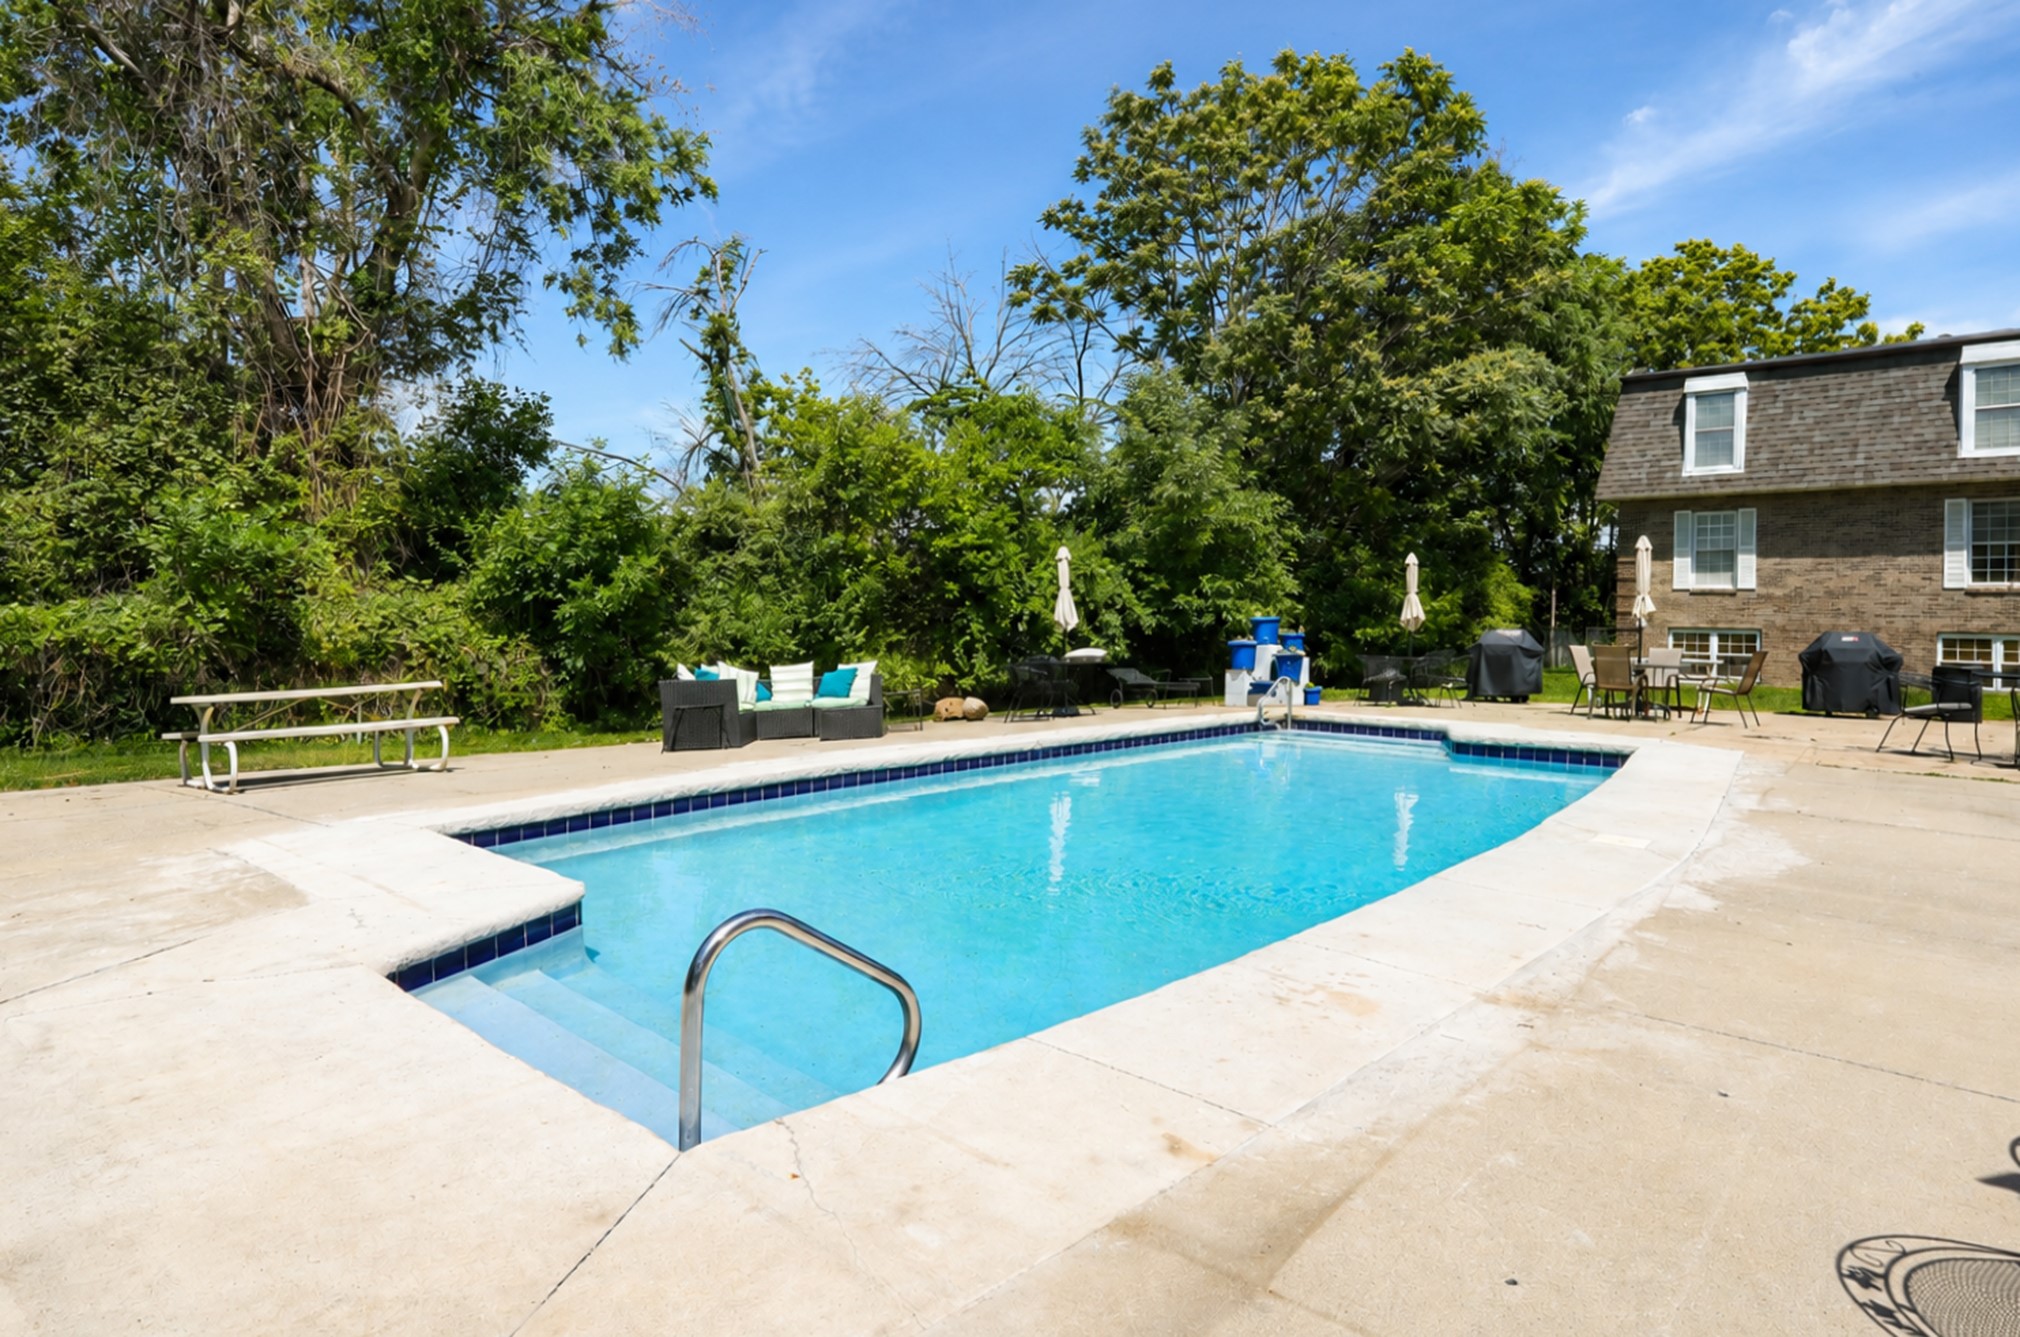
Outdoor swimming pool beside a brick building, surrounded by a spacious patio and dining furniture.
Outdoor swimming pool with paved deck, lounge seating, umbrellas, and landscaped grounds.
Outdoor swimming pool and paved patio with seating beside a brick residential building.
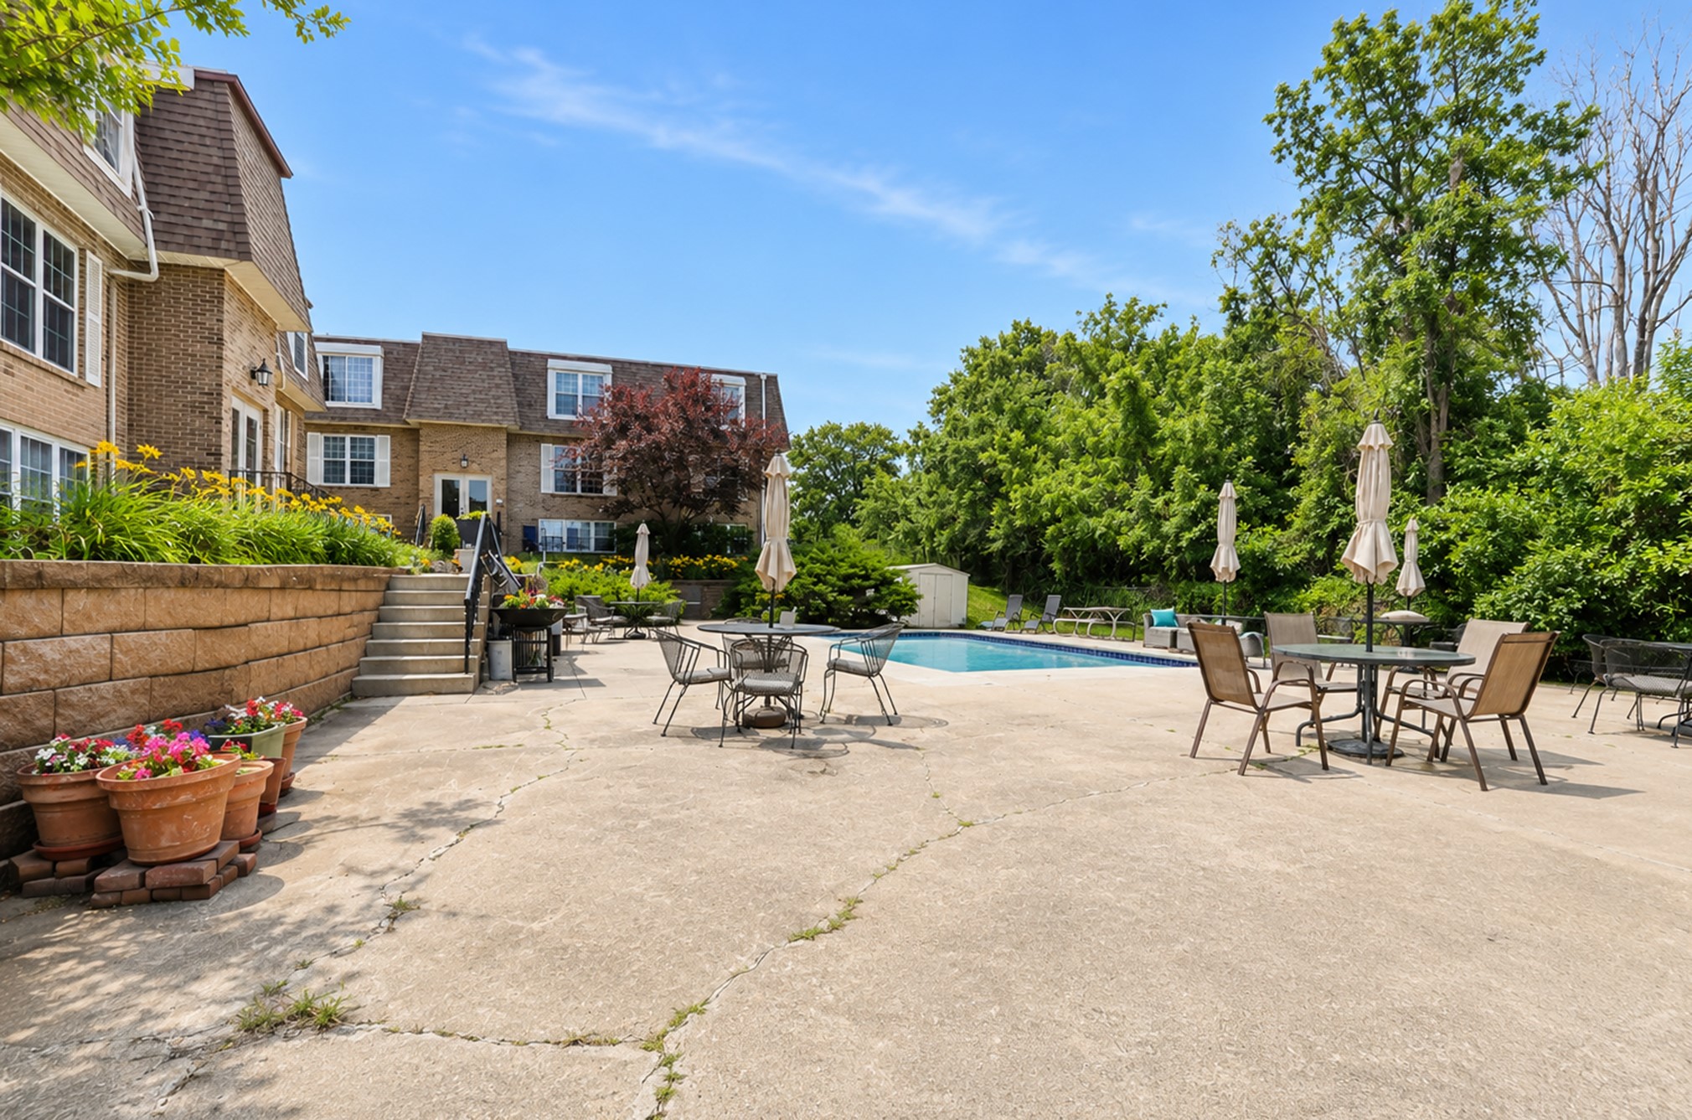
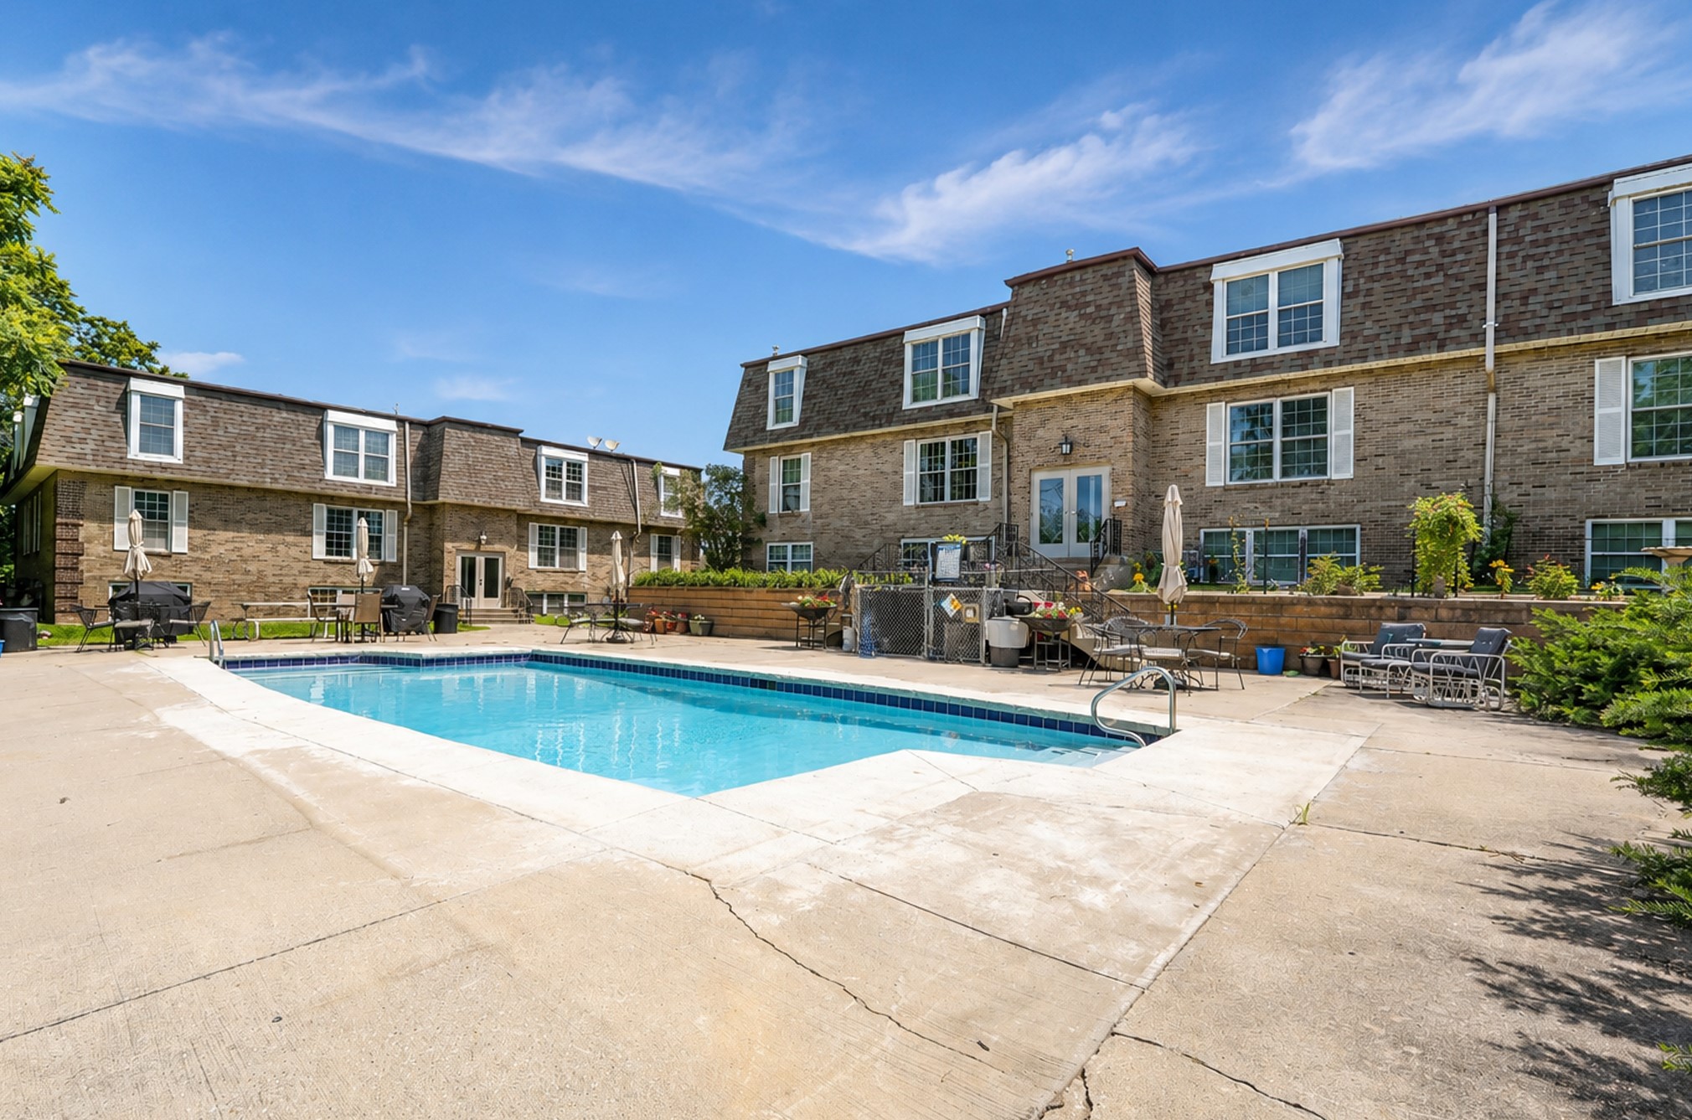
Swimming pool courtyard beside a brick apartment building, with patio seating and planters.
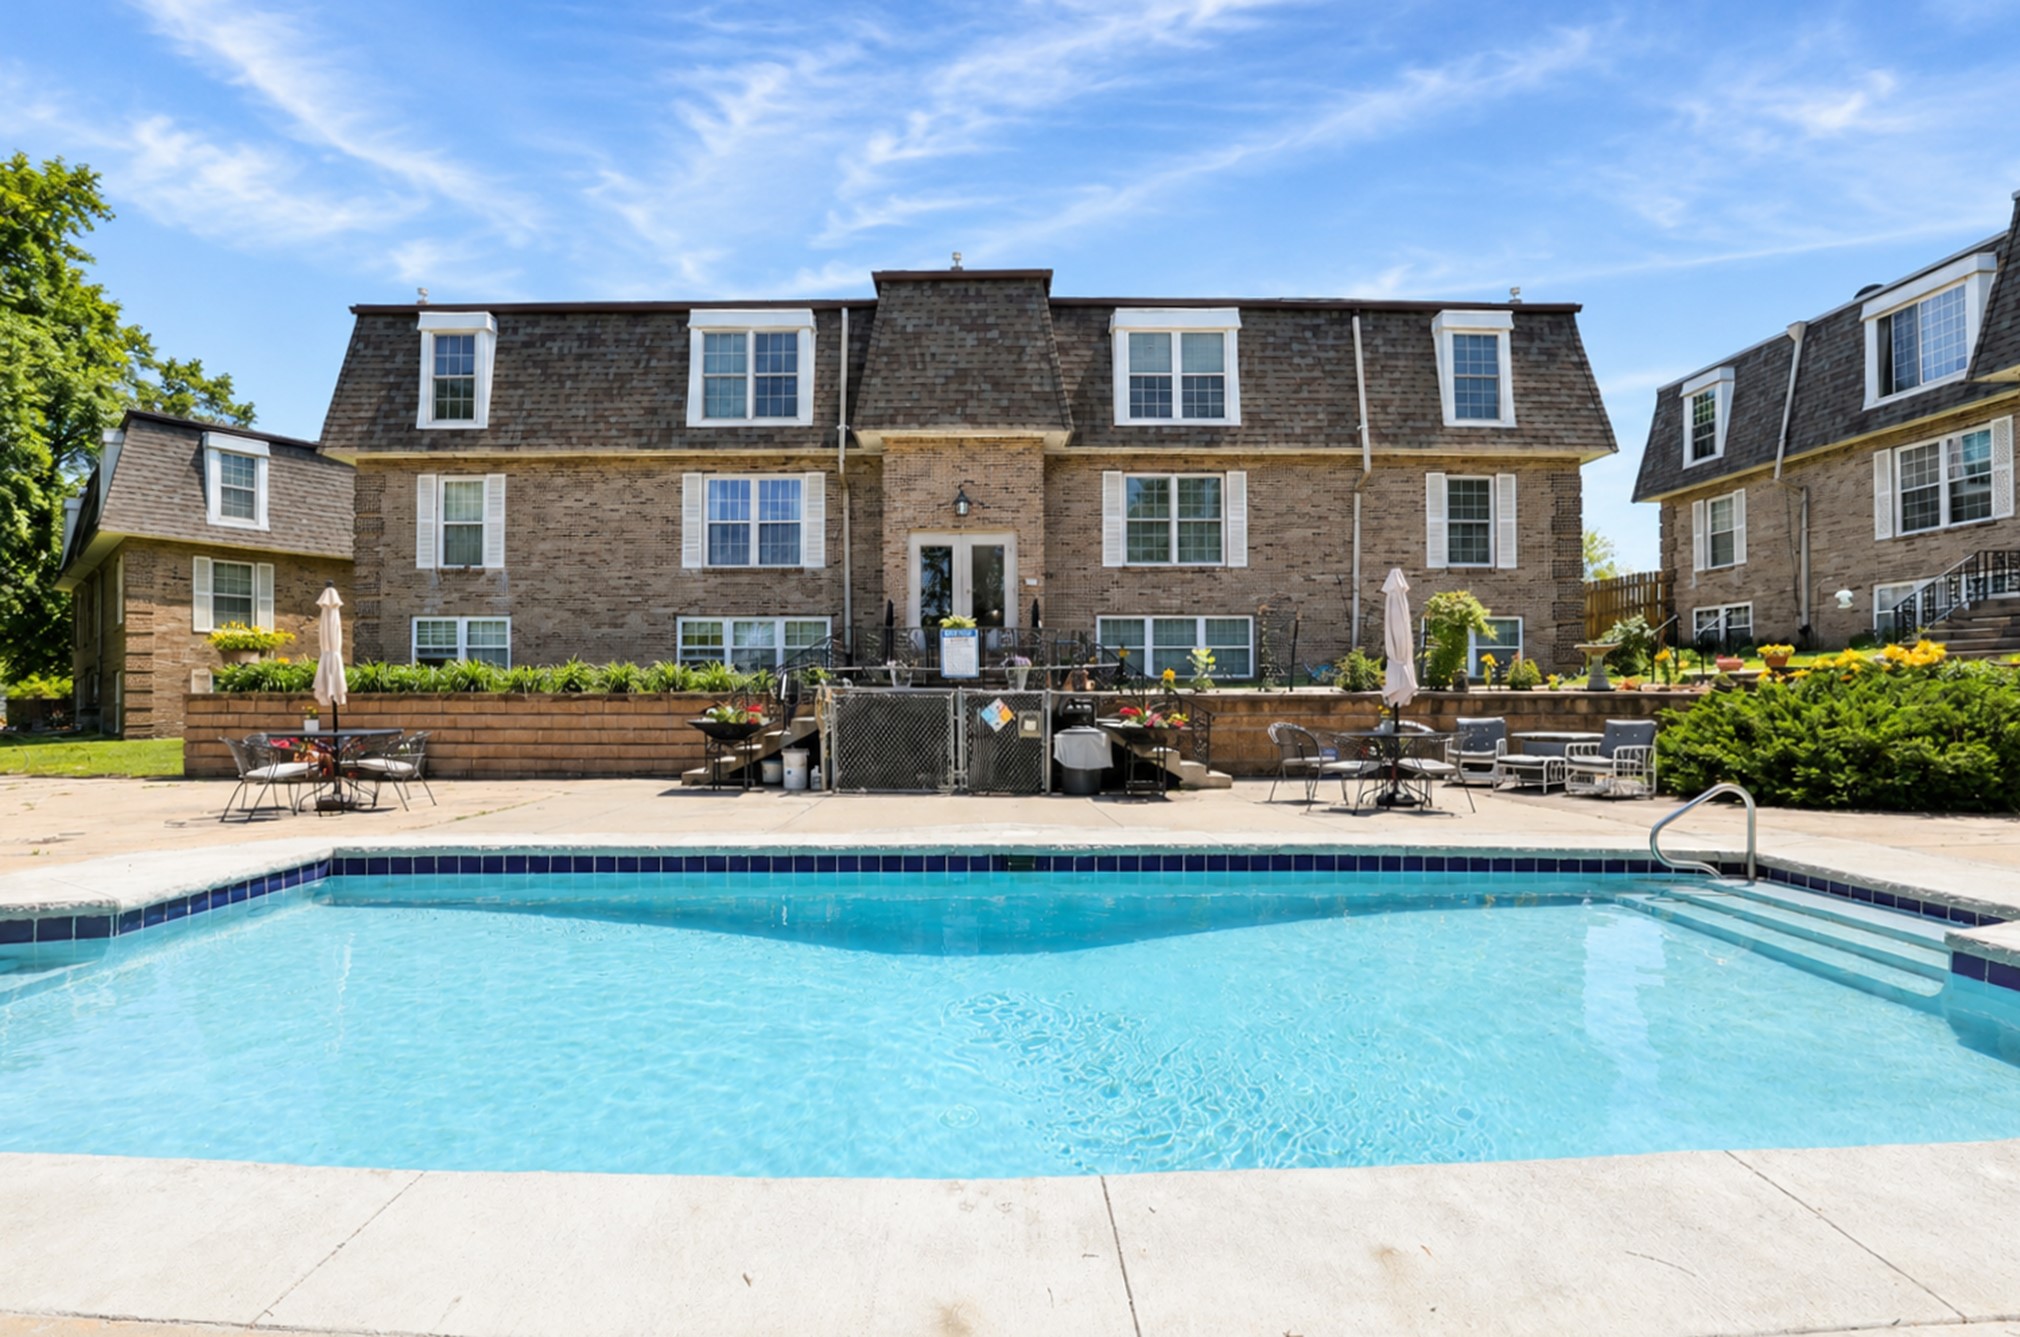
Swimming pool and patio in front of a brick apartment building.
SEE ALL PHOTOS
Brick apartment building with a central entrance, paved courtyard, picnic tables, and flower planters.
Brick condominium building at Del Ray Heights with a shingle mansard roof and broad green lawn.
Brick condominium buildings at Del Ray Heights with a lawn and community sign.
Living room with a black sectional sofa, patterned curtains, and a round coffee table.
Kitchen with white cabinets, black appliances, and a marble-patterned table.
Kitchen with black appliances, white cabinets, and a small table with chairs.
Utility room with terracotta tile, an ironing board, pet bowls, and a doorway to a carpeted room.
Bedroom with a large gray-headboard bed and a tall cat tree beside white shelving.
Bedroom with a large bed, gray tufted headboard, white closet doors, and ceiling fan.
Bright room with a gray recliner, stuffed bears, stacked boxes, and a purple patterned rug.
Bedroom with louvered closet doors, a gray armchair, stacked boxes, and a purple patterned rug.
Bathroom with white vanity, large mirror, and gray patterned shower curtain.
Shared laundry room with commercial washers and dryers, folding tables, and chairs.
Apartment courtyard pool with patio seating, umbrellas, and landscaped gardens.
Outdoor swimming pool beside a brick building, surrounded by a spacious patio and dining furniture.
Outdoor swimming pool with paved deck, lounge seating, umbrellas, and landscaped grounds.
Outdoor swimming pool and paved patio with seating beside a brick residential building.
Swimming pool courtyard beside a brick apartment building, with patio seating and planters.
Swimming pool and patio in front of a brick apartment building.
For Sale

1120 E 6th Street 8

1120 E 6th Street 8, Des Moines, IA 50316

$95,000
Located just north of the Historic East Village, this move-in ready 2-bedroom condo offers exceptional in-town convenience. The interior features a spacious living room, two comfortable bedrooms, a full bathroom, and a functional kitchen with an eat-in dining area. Residents can enjoy a community swimming pool for seasonal relaxation, while on-site laundry provides added everyday convenience. Leave the mower and snow shovel behind HOA dues include water, gas, trash service, lawn care, and snow removal. Ideally located just minutes from the Greater Des Moines Botanical Garden, Casey's Center, downtown dining, shopping, entertainment, and miles of recreational trails, this condo places you close to everything the city has to offer.

2
beds

1
bath

801 Sq.Ft. LIVING AREA

Andrew Bruellman

Andrew Bruellman

Trevor Gearhart

Trevor Gearhart

Features & Amenities

Interior

  • total bedrooms2
  • Total bathroom1
  • full bathroom1
  • Flooring Carpet, Tile
  • APPLIANCES Dishwasher, Microwave, Refrigerator, Stove
  • other interior Features Eat-in Kitchen

Area & Lot

  • Status For Sale
  • Living Area801 Sq.Ft.
  • Total Area801 Sq.Ft.
  • MLS® ID743005
  • TypeCondo
  • YEAR BUILT1969
  • School DistrictDes Moines Independent

Exterior

  • water SourcePublic
  • roofAsphalt, Shingle
  • HEAT TYPEForced Air, Gas, Natural Gas
  • AIR CONDITIONINGCentral Air
  • sewerPublic Sewer
  • SubstructureSlab
  • security FeaturesSmoke Detector(s)

Financial

  • Sales Price$95,000
  • Real Estate Tax $1,248/yr
  • HOA $400/mo
  • Zoning NX2
Brick condominium building at Del Ray Heights with a shingle mansard roof and broad green lawn.

Schedule a Showing

We would love to show you our beautiful property. Please select your preferred date and time below. An agent will be in touch shortly to confirm your appointment.

Schedule a Showing

We would love to show you our beautiful property. Please select your preferred date and time below. An agent will be in touch shortly to confirm your appointment.

Thank you for your interest in 1120 E 6th Street 8, Des Moines, IA 50316. We are reviewing your request and will be in touch shortly!

Mortgage Calculator

Estimate your monthly mortgage payment, including the principal and interest, property taxes, and HOA. Adjust the values to generate a more accurate rate.

All estimates are provided for informational purposes only. Actual amounts may vary.
$0,000 Your Payment 20 15 65
$0,000 Your Payment

Start Your Real Estate Conversation

Our experts are ready to answer your questions and guide you every step of the way, reach out now to start the conversation and get personalized support.

Follow US on Instagram