1116 NE 5th Lane E14
SEE ALL PHOTOS
1116 NE 5th Lane E14
Sold

1116 NE 5th Lane E14

1116 NE 5th Lane E14, Ankeny, IA 50021

$153,500
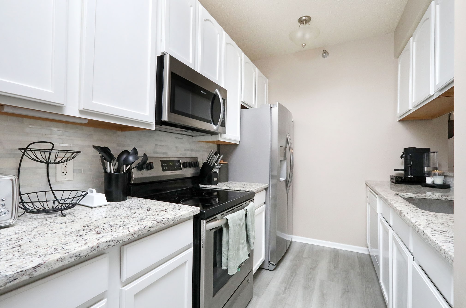
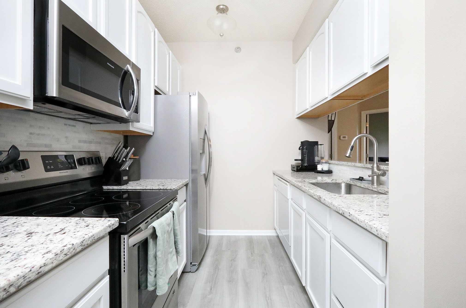
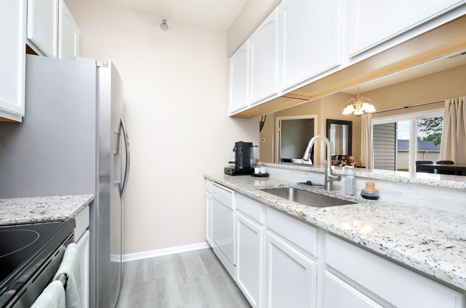
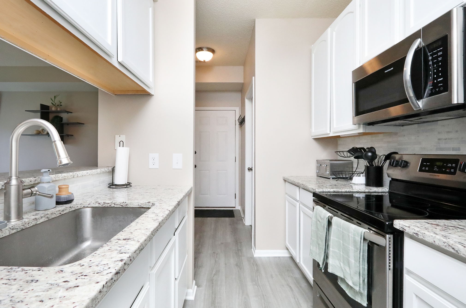
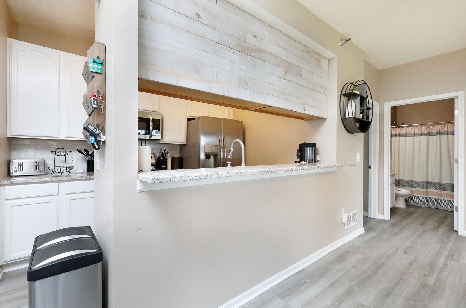
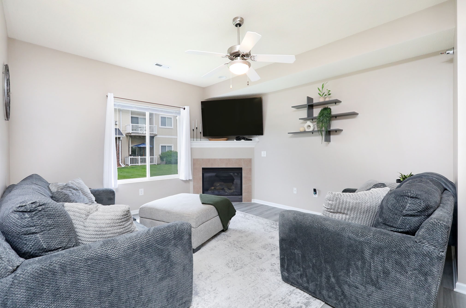
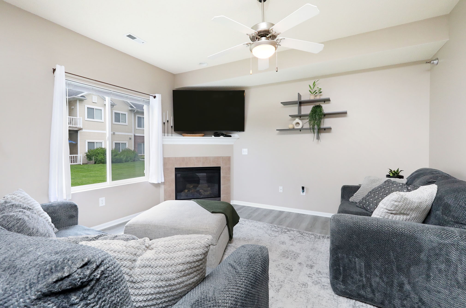
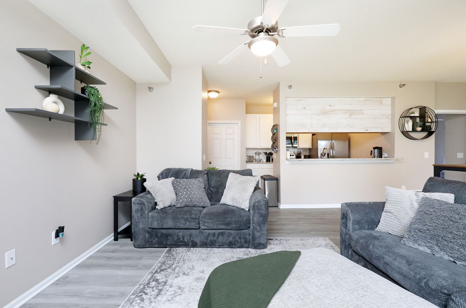
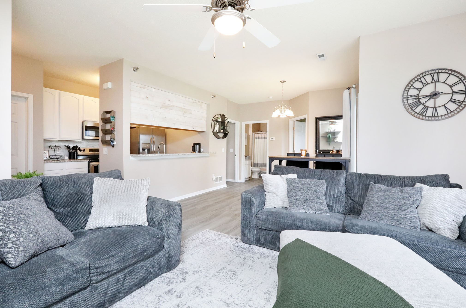
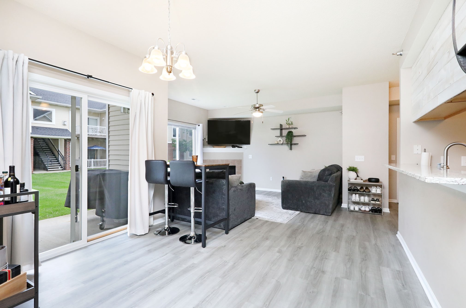
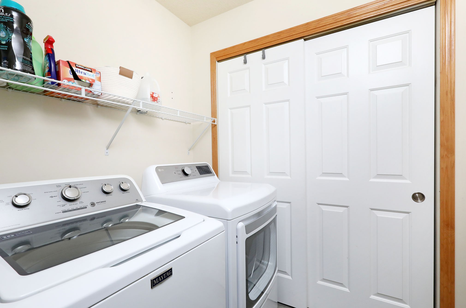
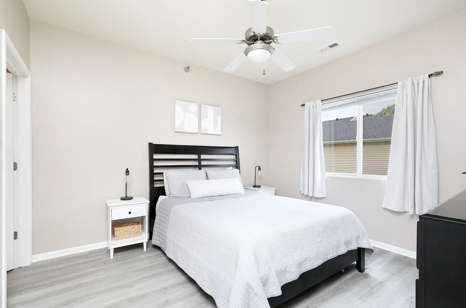
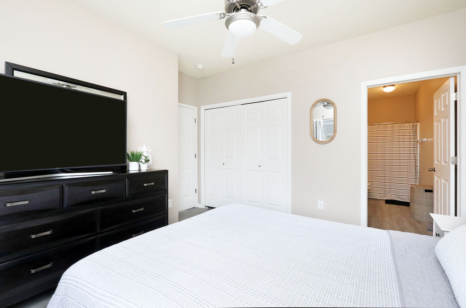
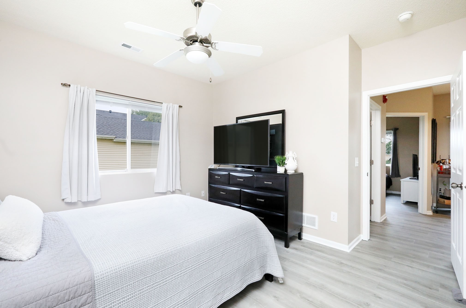
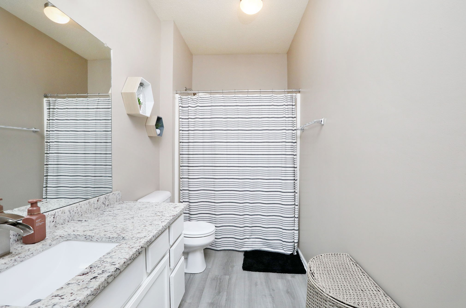
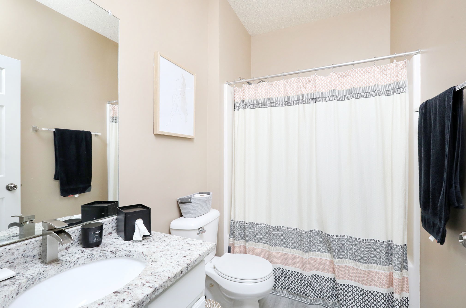
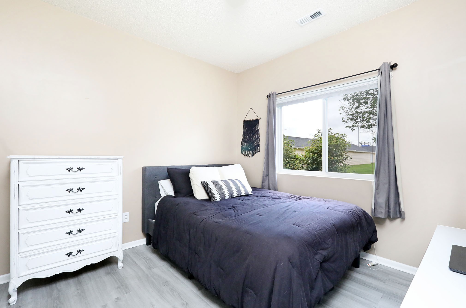
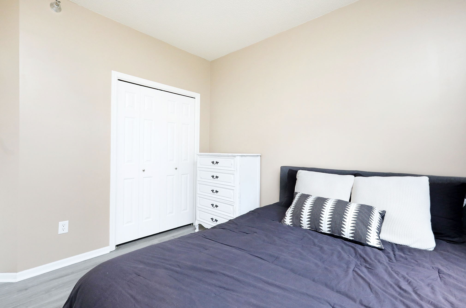
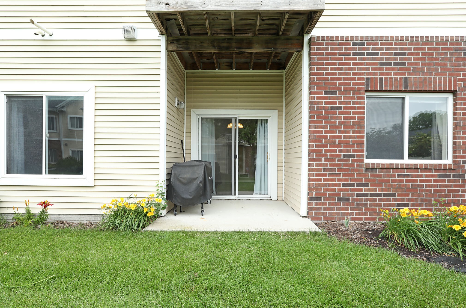
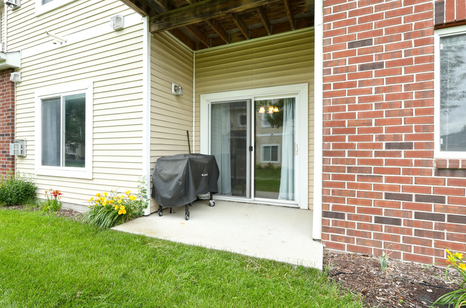
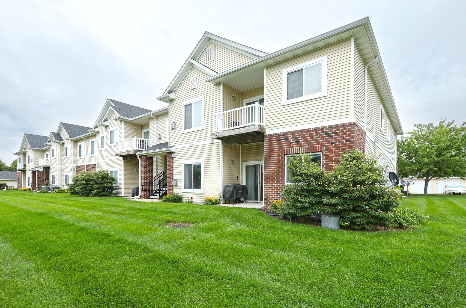
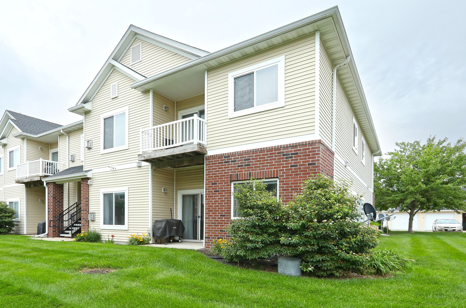
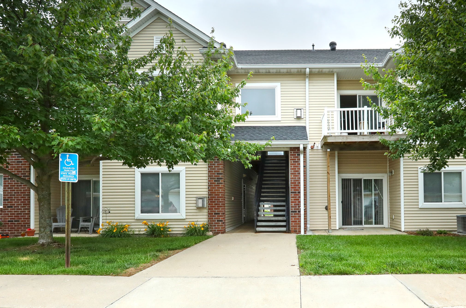
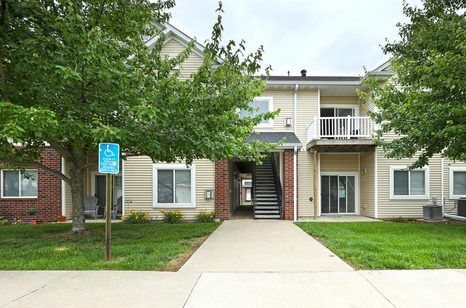
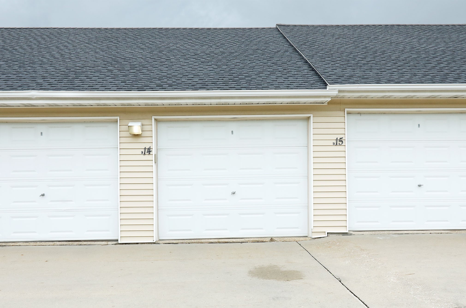
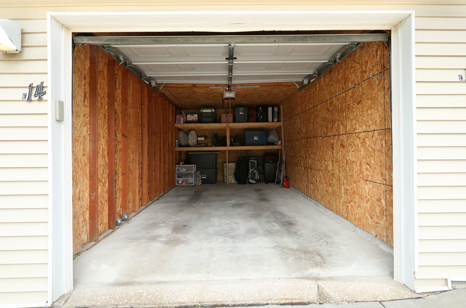
Welcome to this beautifully updated ground-floor condominium, ideally situated just off I-35 for quick access to Ankeny's top shopping, dining, and amenities. The open-concept layout is perfect for modern living, featuring all new floors, granite countertops, and fresh paint throughout. Both spacious bedrooms offer generous closets, and the washer and dryer are included for added convenience. Enjoy your own private patio with green space, dedicated parking space, and single-car garage. This low-maintenance, well-appointed unit checks all the boxes schedule your showing today!

2
beds

2
baths

1,014 Sq.Ft. LIVING AREA

Andrew Bruellman

Andrew Bruellman

Features & Amenities

Interior

  • total bedrooms2
  • Total bathrooms2
  • full bathrooms2
  • Laundry room Main Level
  • Fireplace Gas, Vented
  • APPLIANCES Dryer, Dishwasher, Microwave, Refrigerator, Stove, Washer

Area & Lot

  • Status Sold
  • Date Sold July 31, 2025
  • Living Area1,014 Sq.Ft.
  • Total Area1,014 Sq.Ft.
  • MLS® ID720604
  • TypeCondo
  • YEAR BUILT2004
  • School DistrictAnkeny

Exterior

  • Garage Space1.0
  • water SourcePublic
  • roofAsphalt, Shingle
  • lot featuresRectangular Lot
  • parkingDetached, Garage, One Car Garage
  • HEAT TYPEForced Air, Gas, Natural Gas
  • SubstructureSlab

Financial

  • Sales Price$153,500
  • Real Estate Tax $2,438/yr
  • HOA $180/mo
  • Zoning R-3A

Start Your Real Estate Conversation

Our experts are ready to answer your questions and guide you every step of the way, reach out now to start the conversation and get personalized support.

Follow US on Instagram